















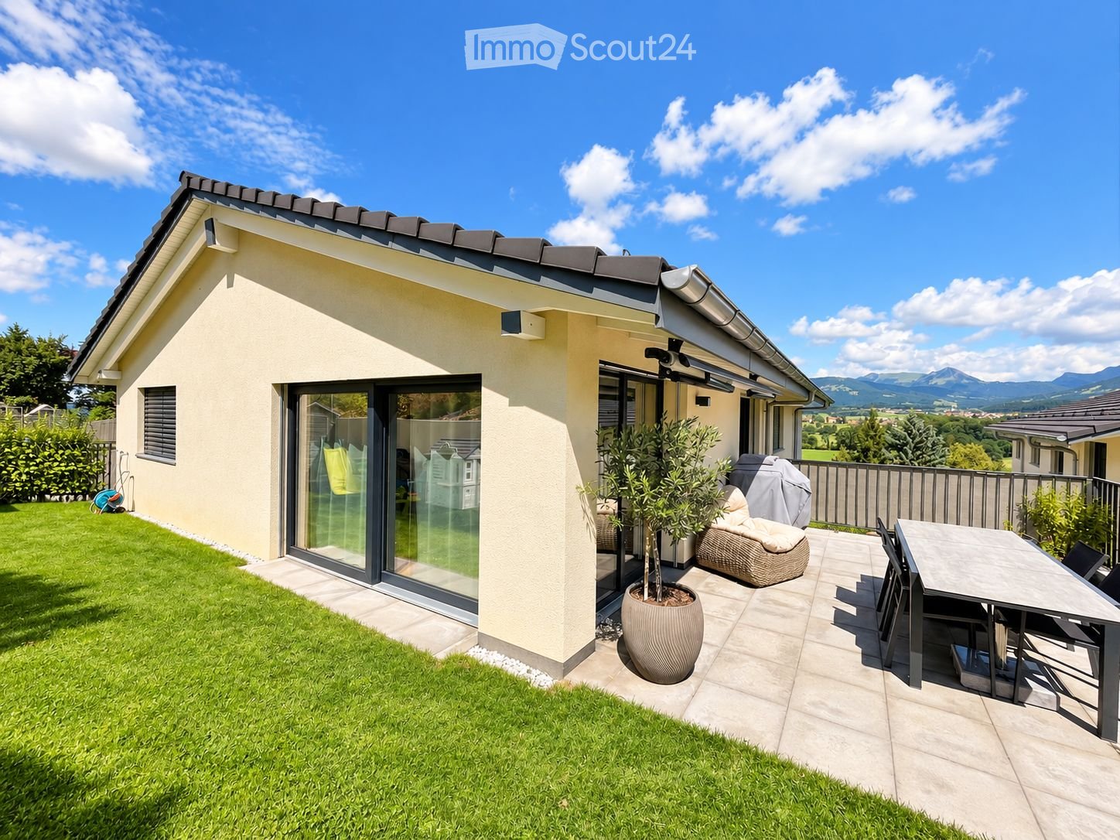



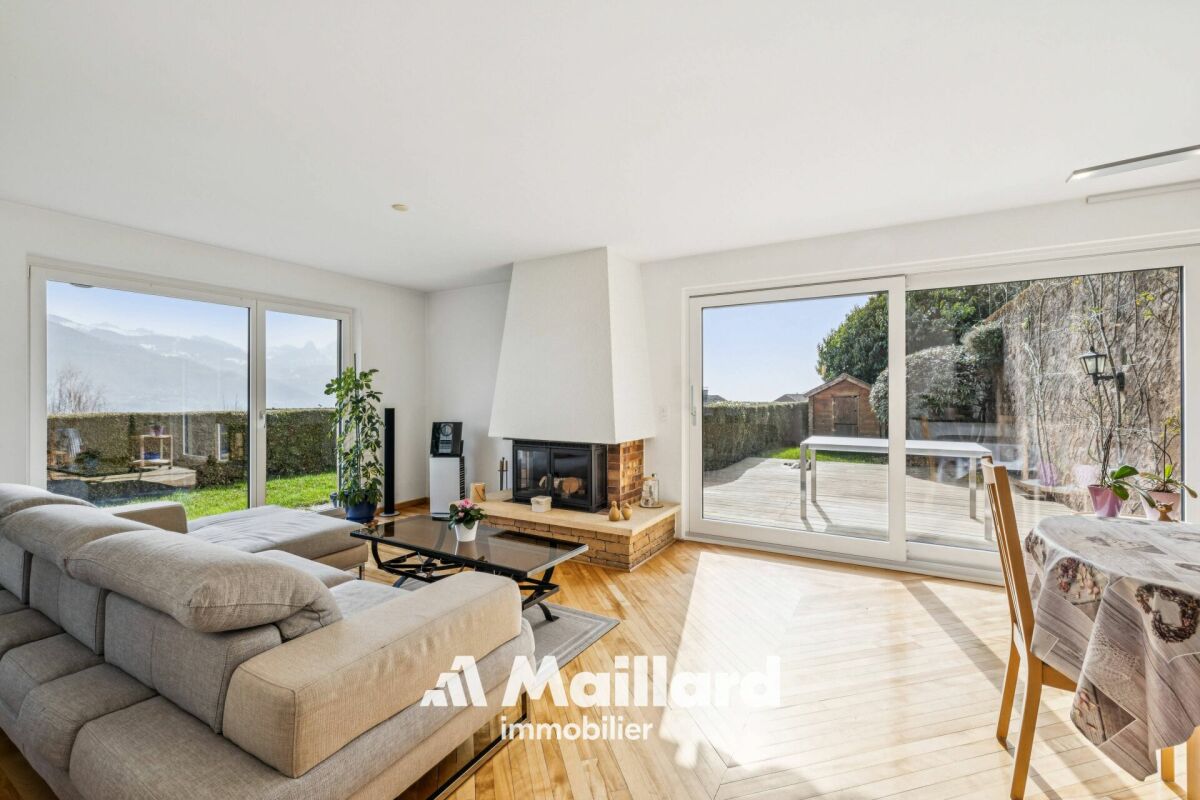














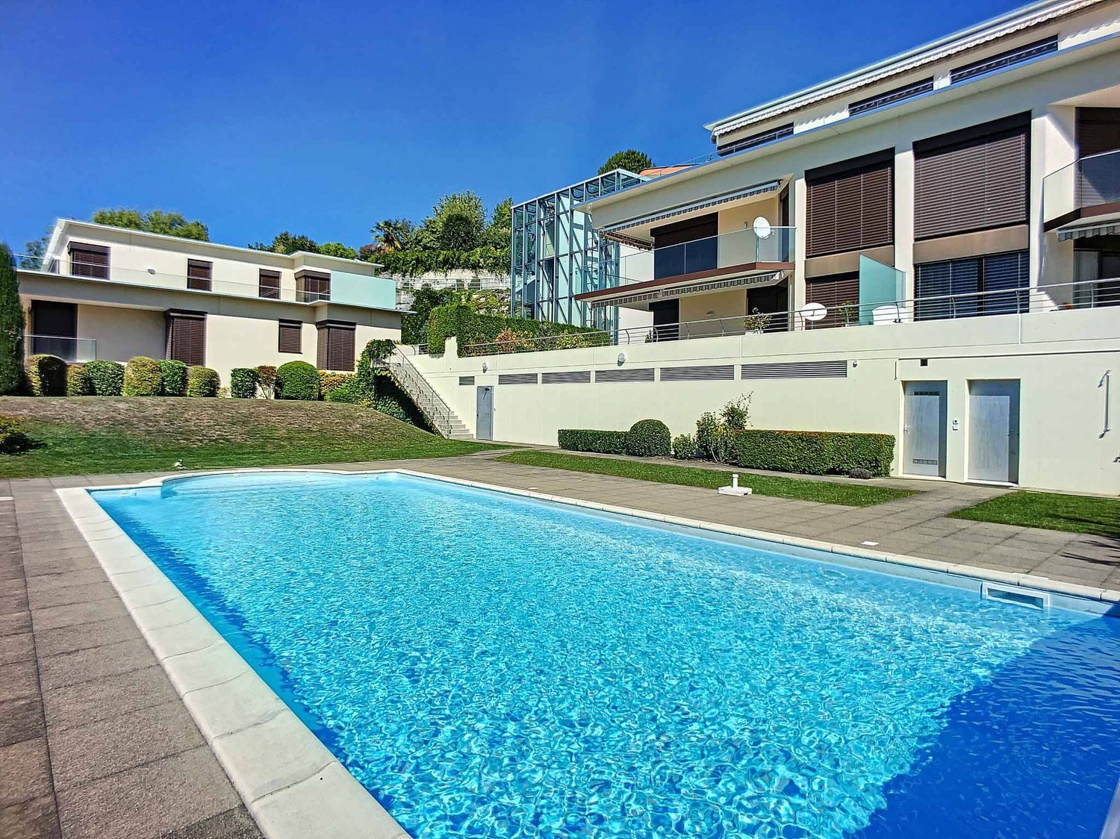
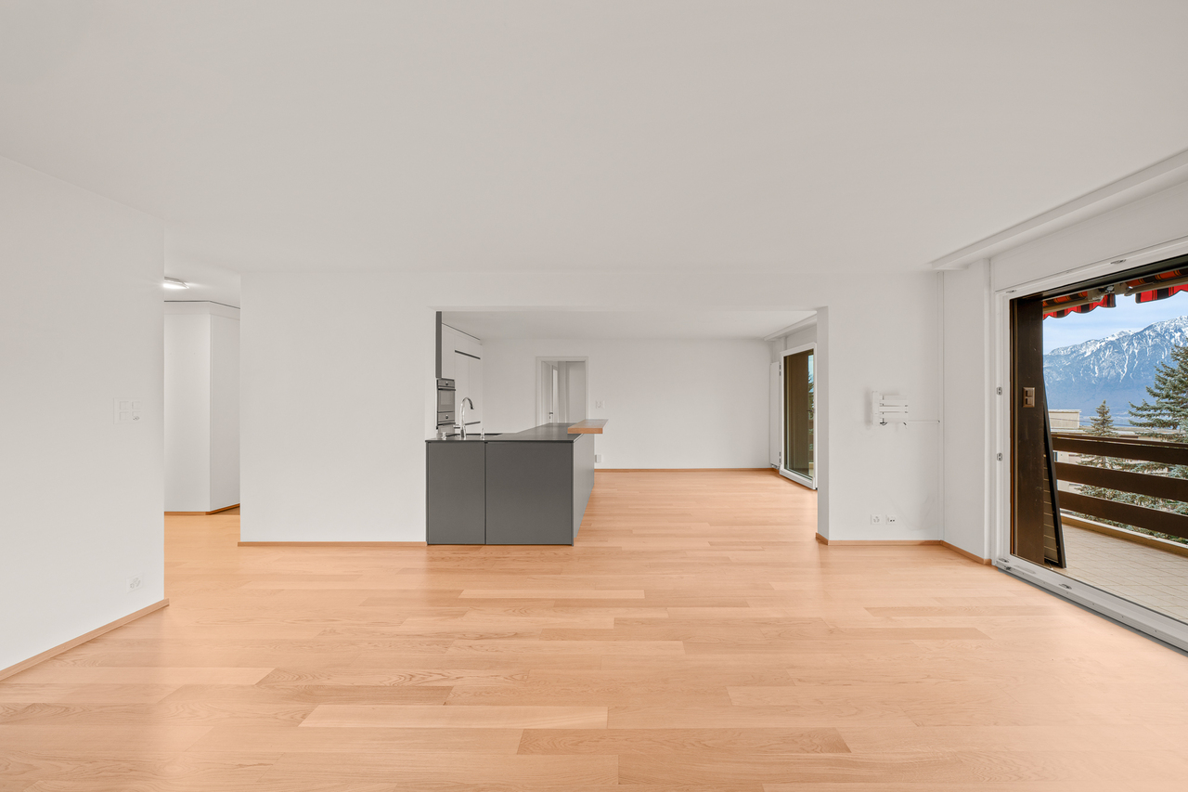
St-Saphorin (Lavaux) - Flats for sale

We recommend expanding your search criteria to get similar results. The current filters didn’t return any matches.

If you don’t want to change your current search criteria, we recommend creating a search alert, so you’ll be notified when matching offers become available.

More objects in your automatically expanded search area
126 results - Radius: + 10km
1 / 13
  • Balcony / Terrace
  • Garage
  • Elevator
5.5 rooms124m²CHF 930,000.–
Top
ème étage 2, 1607 Palézieux

LAST 5.5 ROOMS AVAILABLE - CONSTRUCTION IN PROGRESS

PROXIMMO, YOUR REAL ESTATE AGENCY, PRESENTS:"THE KEY TO THE FIELDS", AN EMBLEMATIC PROJECT WITH UNIQUE FEATURES!Discover "The Key to the Fields", a new, harmonious, living, ecological, and practical neighborhood that redefines the art of living. Perfectly located, just 15-20 minutes from the centers of Lausanne and Vevey, this superb real estate project offers 53 apartments for sale (Phase 1). These high-quality and functional apartments offer various typologies, are just two steps from the CFF train station, and enjoy an exceptional environment for the region, meeting the expectations of all buyer profiles.This new neighborhood, located just a few minutes from the urban centers, perfectly combines with its direct, bucolic, and green environment, synonymous with balance between active and family life. It offers numerous services such as childcare, small grocery stores, Publibike, EMS, Mobility, bike parks, multifunctional rooms, bike repair workshops, telework spaces, community gardens, fitness room, etc., offering an exceptional quality of life for future residents.Double-labeled (Minergie / SNBS Neighborhood), this project meets the most demanding criteria for quality, safety, and comfort. It was designed with a global approach to the daily functioning of the inhabitants, considering the different sustainability challenges. The apartments have been perfectly configured and intelligently thought out down to the smallest detail to optimize the living spaces highlighted by generous natural light, particularly thanks to the beautiful exterior openings. The interior distributions are functional and optimal, offering real, pleasant rooms to live in every season. This project also gives future owners the possibility to personalize their new home and choose the finishes.The region offers numerous advantages. The natural environment of the surroundings, between plains and mountains, combined with easily accessible urban amenities and direct proximity to the CFF train station, allows meeting the needs of all and offering a comprehensive offer. Schools are 3 minutes away, and school transportation is organized. Oron is also 3 minutes away, where several shopping centers, restaurants, leisure facilities, doctors, banks, etc. are located. The cities of Lausanne and Vevey are accessible in less than 20 minutes, both by car and by train.This promotion therefore offers a variety of solutions, both for families and seniors, and will allow residents to see their home and daily life evolve over the years in a pleasant environment. Moreover, it constitutes a very good investment opportunity in terms of purchase, notably thanks to affordable prices and a design ensuring long-term value stability.... And if you were part of this beautiful adventure?Sales lots:2.5 rooms from Fr. 435'000.--3.5 rooms from Fr. 590'000.--4.5 rooms from Fr. 740'000.--5.5 rooms from Fr. 890'000.--Our opinion:- A unique project with high added value- Certified, ecological, and efficient buildings for minimal costs- Soft mobility and safety, all vehicles underground- Heating by geothermal heat pumps with geocooling in summer- 200 trees planted, community gardens, rest and play areas- Neighborhood with amenities for residents (childcare, fitness, coworking, senior rooms, café, grocery store, etc.)- CFF train station within walking distance to reach Lausanne in 15 minutes- Attractive sales prices, short-term value appreciation, easy to rent, secure investment- Construction guaranteed, sustainability synonymous with low costs in the medium and long termLet's take the time to meet. Simply.

  • Balcony / Terrace
  • Garage
  • Elevator
Laurent Pannatier

Laurent Pannatier

Fondateur, Direction & Ventes

1 / 8
  • Balcony / Terrace
  • View
6.5 rooms230m²Price on request
Top
Sentier de la Scie 11A, 1806 St-Légier-La Chiésaz

Superb high-standard apartment in a sought-after area of St-Légier

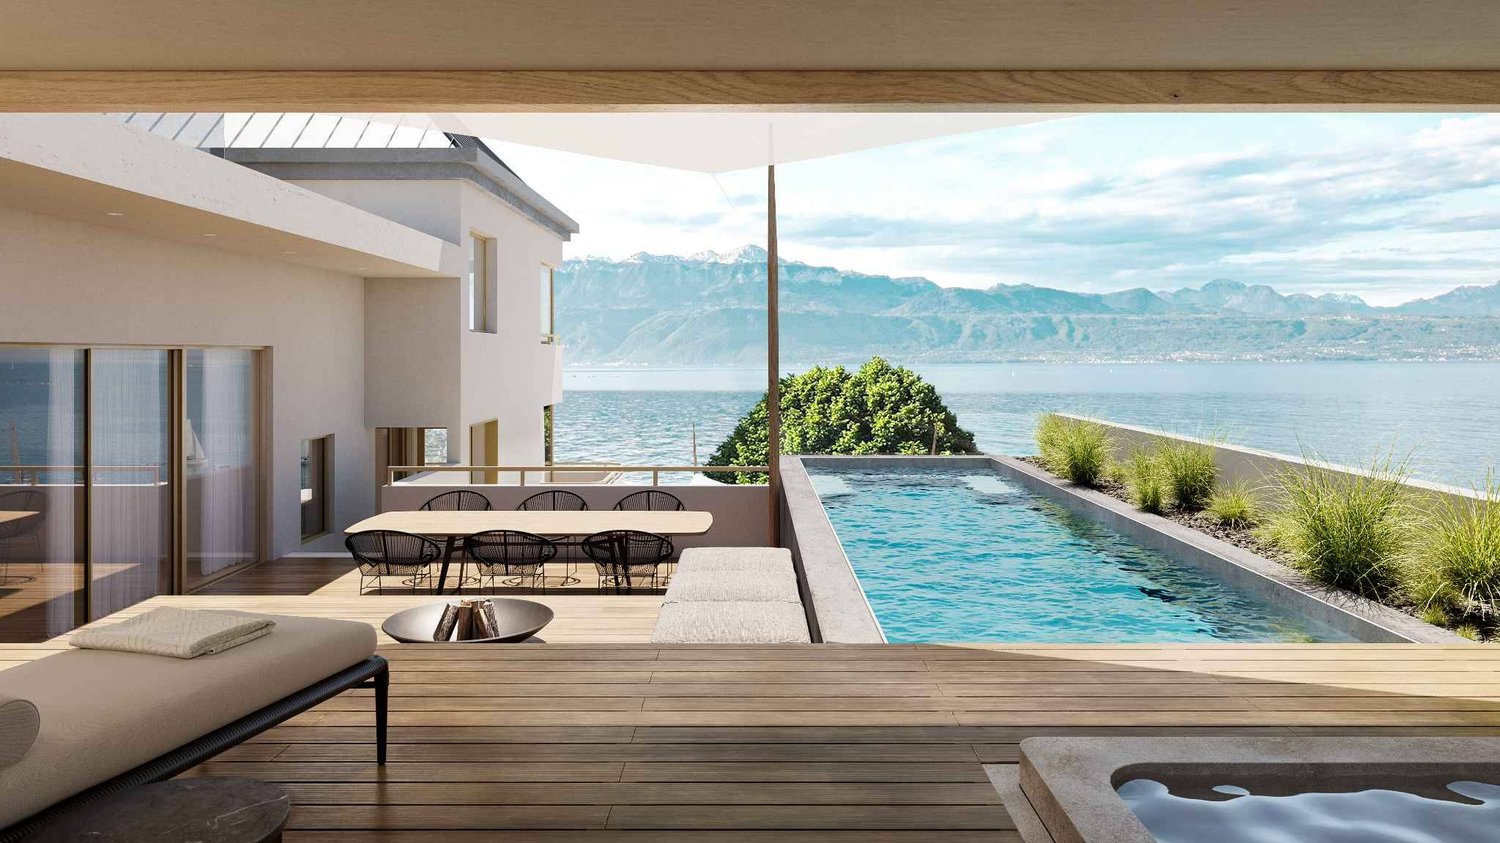
This exceptional 6.5-room property, spanning approximately 230 m² of living space, occupies the upper level of an intimate contemporary villa comprising only two residences, built in 2009. Its architecture, with current lines, combined with carefully selected materials and refined finishes, confers upon it an elegant and resolutely modern identity.From the entrance, this apartment seduces with its generous volumes, exceptional brightness, and the elegance of its architecture. The beautiful ceiling height, combined with the vast open spaces, gives the areas an atmosphere that is both warm, refined, and contemporary.The true heart of the apartment, the approximately 100 m² living area, harmoniously combines a vast living room with a fireplace, a convivial dining room, and a superb high-end open kitchen signed by Arclinea, an Italian brand emblematic of high-end design. This kitchen distinguishes itself by the quality of its materials, the sobriety of its lines, and its irreproachable ergonomics. Equipped with first-rate equipment and exceptional finishes, it perfectly combines aesthetics and functionality, thus meeting the most demanding expectations.The large windows bathe the entire area in natural light throughout the day and extend the living spaces outward, offering a spectacular panorama of the Alps and creating a true continuity between interior and landscape.Designed to offer optimal comfort, the sleeping area includes a parental suite with a dressing room and a private complete bathroom. Three additional bedrooms with integrated storage complete this area, accompanied by a bathroom equipped with a laundry corner with a washing machine and dryer, as well as a separate guest toilet.The complementary surfaces bring a real added value to the property. A vast, through attic of approximately 100 m², as well as an available space of approximately 40 m² at the lower level, offer numerous possibilities for layout according to needs: relaxation area, fitness room, playroom, office, or additional storage space.Outside, the spaces have been designed to fully enjoy the surrounding environment. A covered balcony and a large teak terrace of approximately 80 m², enhanced by a green area and a Jacuzzi, compose a true outdoor living space conducive to relaxation and convivial moments.A cellar, as well as a covered parking space and an outdoor parking space, offered in addition to the sale price, complete the services of this property.

  • Balcony / Terrace
  • View
Kevin Rogato

Kevin Rogato

Courtier

Travel time
-
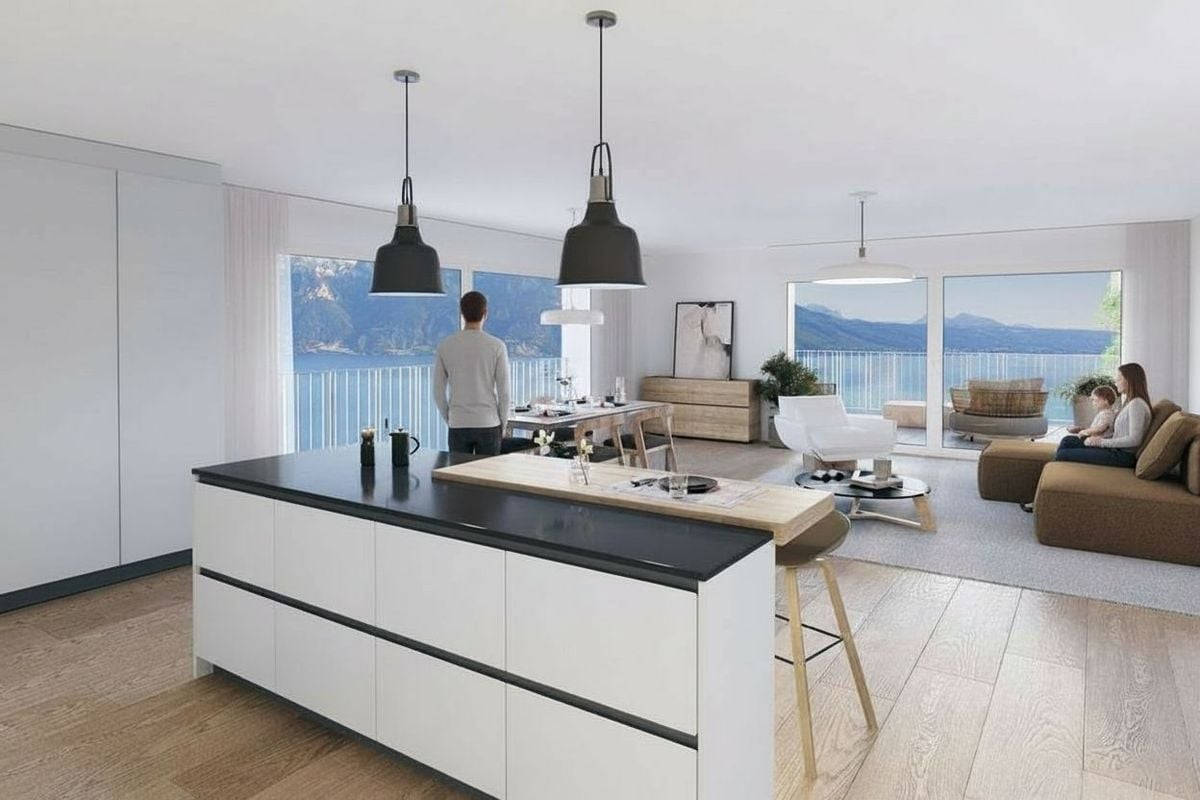
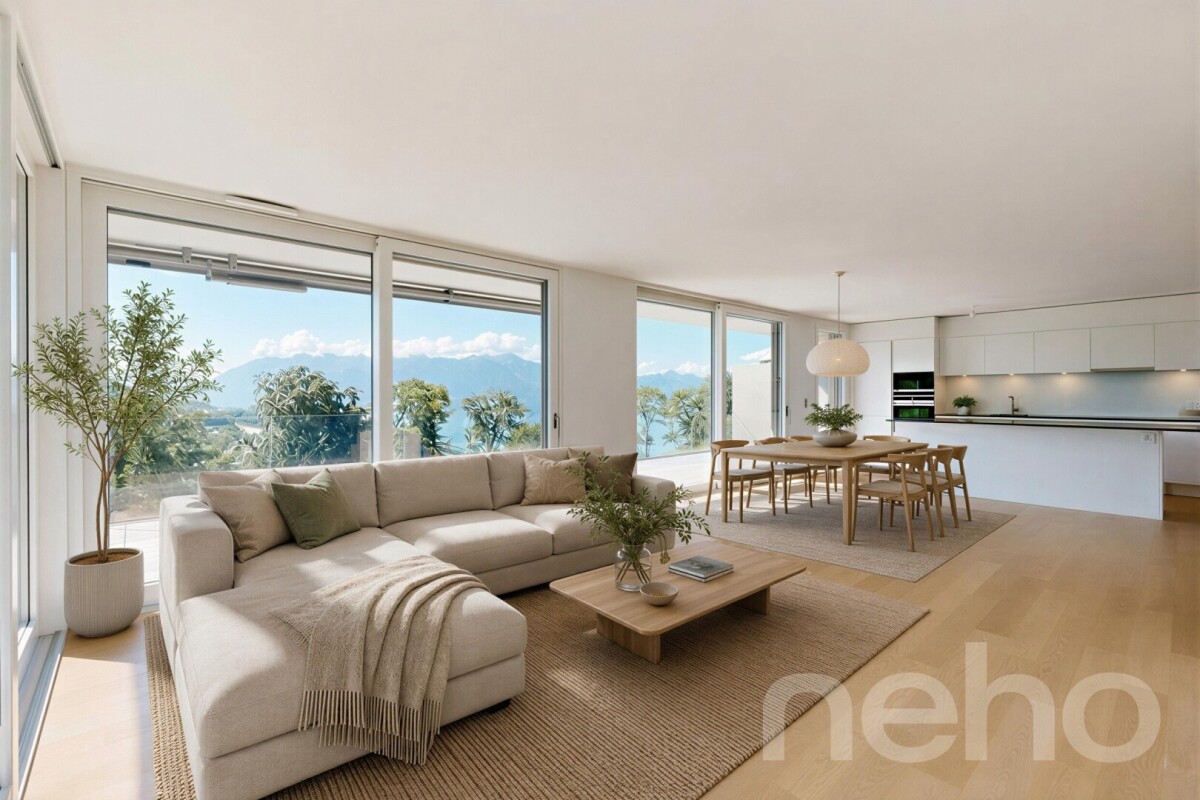
  • Bright, airy living and dining area with large windows and a balcony overlooking a scenic countryside view. Features a beige sofa, wooden coffee table, dining table with chairs, side table, and decorative plants.
  • 3 bedrooms, 2 bathrooms, living room, kitchen, balcony
  • 2-story apartment with living room, kitchen, 1 bedroom, bathroom, and a balcony. There is also a garage and parking space.
  • Modern living room with a sectional sofa, coffee table, armchair, and large window. Features wooden floors, built-in shelving, and decorative plants.
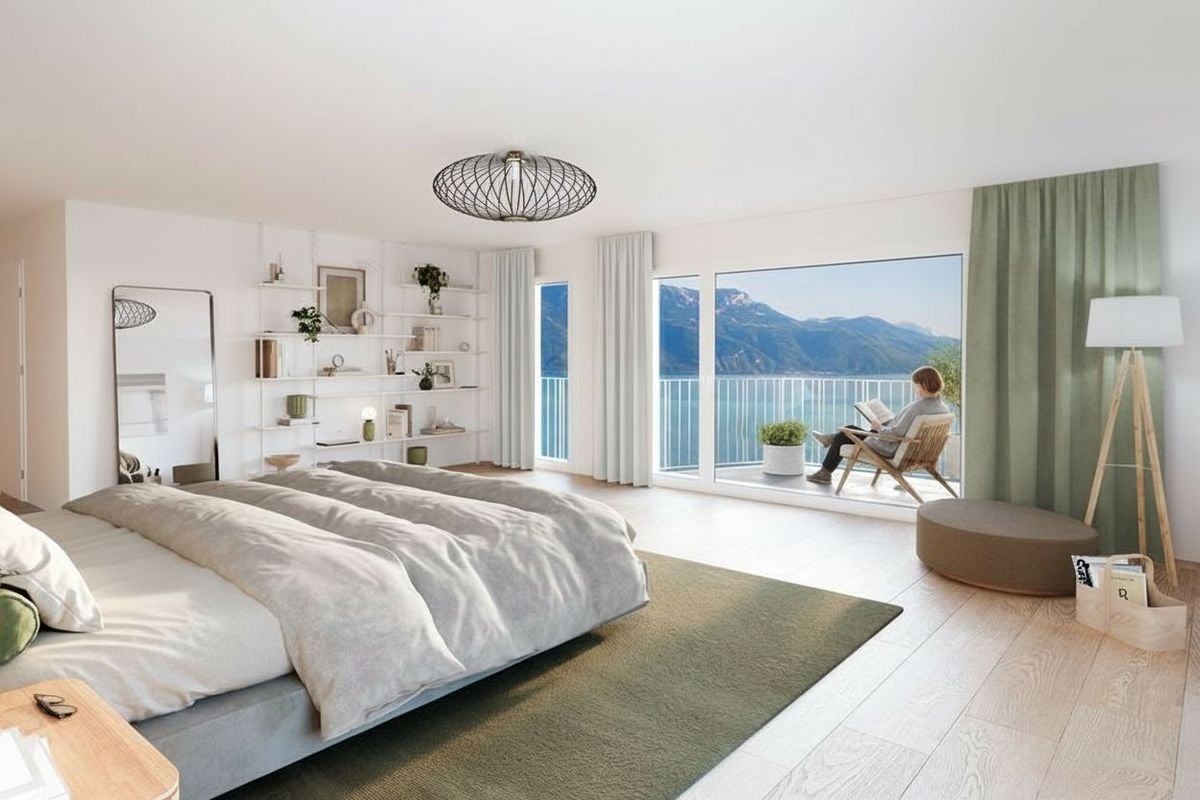
  • Cozy bedroom with a large window offering a view of greenery, featuring a bed with pillows and a blanket, nightstand with lamp, drawer, picture frames, and plants.
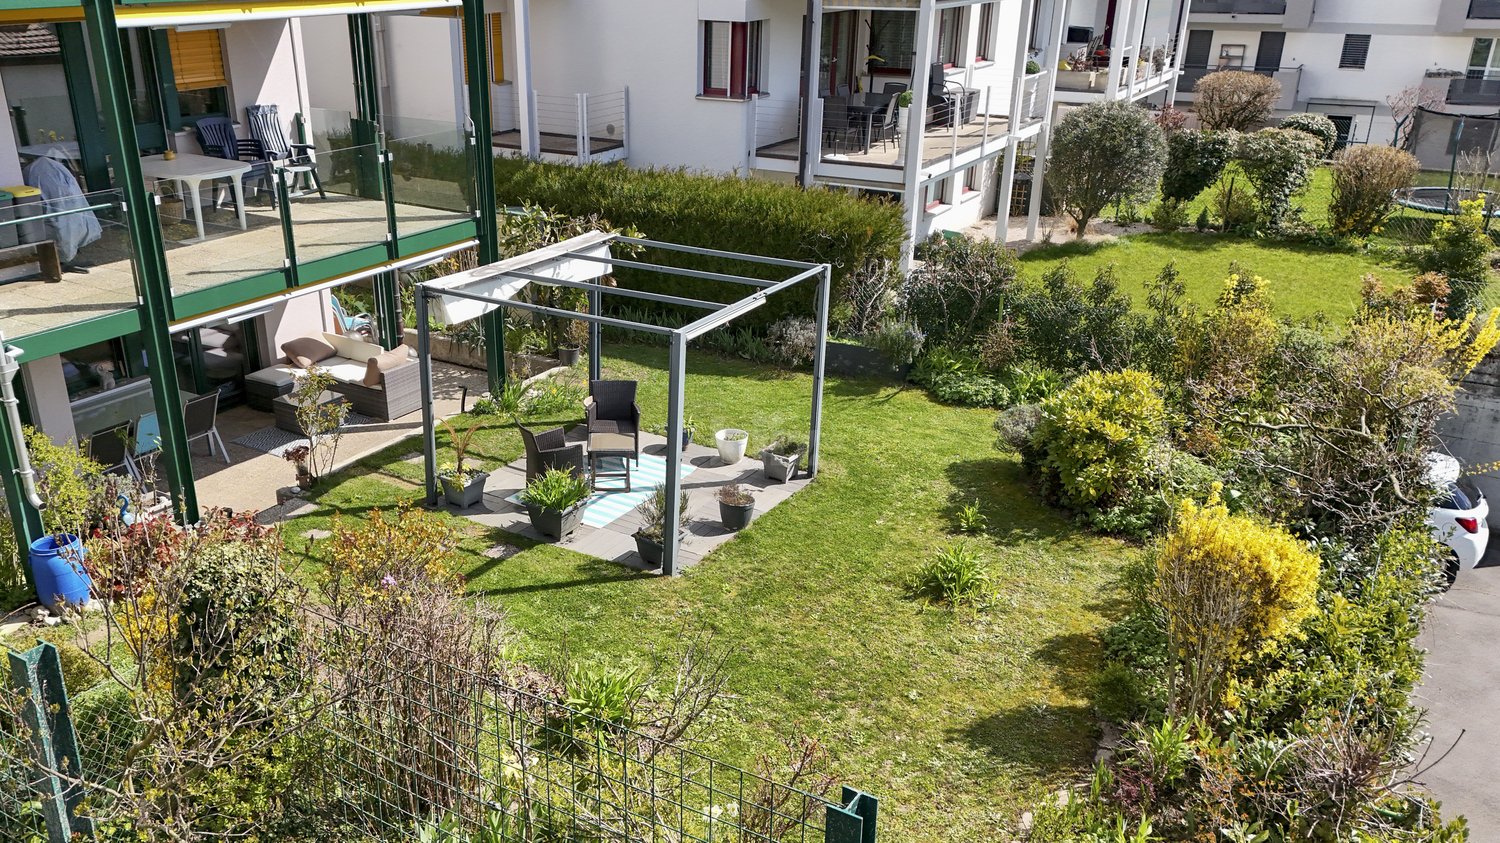
  • 3-story modern house with a gray roof, white exterior walls, and large balconies. The house is surrounded by a lush garden with trees and flowers. There is a parking space in front of the house.
  • 3-story modern house with gray exterior, large balconies, and a patio area with outdoor furniture. The house is surrounded by lush greenery and mountains in the background.
1 / 7
5.5 rooms162m²CHF 1,320,000.–
Top
Chemin de la Bovery 9, 1614 Granges (Veveyse)

RÉSIDENCE BOVERY 9 - 5.5 room attic - Construction site open - Only 2 units left!

RÉSIDENCE BOVERY 9Choosing Granges (Veveyse) means opting for a peaceful and natural living environment. This charming municipality in the canton of Fribourg is ideally located between Vevey, Châtel-Saint-Denis, and the Tour-de-Trême, in the heart of a green and hilly landscape. At an altitude of 753 meters, Granges offers a remarkable panorama of the Fribourg Pre-Alps, while remaining close to major roads: just 10 minutes from Châtel-Saint-Denis, 15 minutes from Vevey, and 20 minutes from Fribourg.Thanks to its proximity to the A12 motorway and Châtel-Saint-Denis train station, the municipality benefits from rapid access to urban centers while preserving its rural and authentic character. In recent years, the quality of life offered by Granges has attracted many inhabitants seeking tranquility and nature.Located in the village area of Granges (Veveyse), this small building with 3 apartments in PPE and modern design, prioritizes well-being, each apartment has been designed to make its interior a special place, ideal for relaxation.Pleasant duplex with 5.5 rooms, terrace, and open view: With a gross floor area of 162 m², this duplex offers harmonious volumes distributed over 2 levels as follows: Ground floor: Entrance hall with guest toilet, open kitchen to living/dining room with pantry, which extends to a terrace for relaxing moments with family or friends. A parental bedroom with shower and laundry room.Upper floor: Two bedrooms, a bathroom with separate toilet, and a third bedroom with private shower complete this floor.It is worth noting that each property also has two parking spaces (CHF 40,000.- in addition to the sale price), located directly in front of the building entrance, for practical and secure access to daily life.We remain at your disposal for any questions or information about this promotion.

Travel time
-
1 / 15
  • Balcony / Terrace
  • Garage
  • Elevator
  • +2
6.5 rooms180m²CHF 1,470,000.–
1801 Chardonne

Magnificent 6.5-room apartment with panoramic views of the Alps

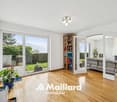
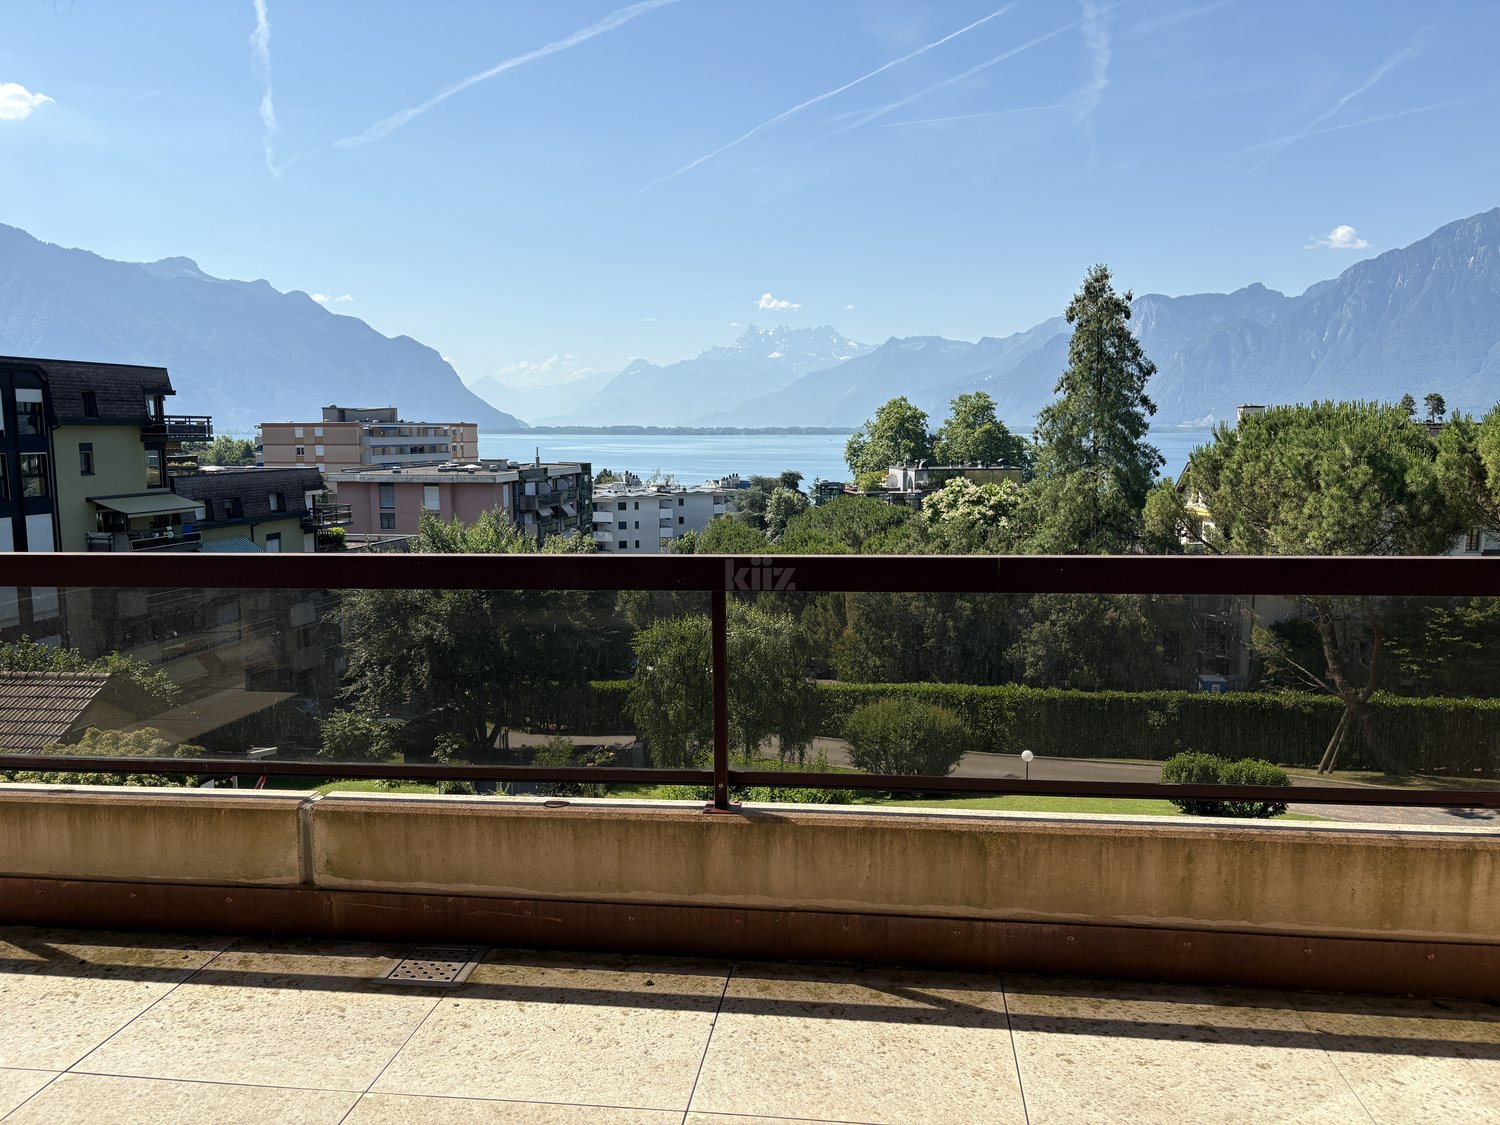
Magnificent renovated 6.5-room apartment Located in Chardonne, in the heart of the Vaudois Riviera, this superb 6.5-room apartment occupies the entire ground floor of a high-standard residence and benefits from a magnificent unobstructed view of the Alps.With a weighted area of approximately 211 m², it offers generous volumes and an ideal distribution. The living areas, bathed in light thanks to large windows, open onto a pleasant terrace allowing you to fully enjoy the panorama. The apartment includes four bedrooms, including a parental suite, as well as three bathrooms, offering optimal comfort for the whole family.Carefully maintained, this property seduces with the quality of its materials, its warm atmosphere, and its private access by elevator.Two cellars, two garages, and two outdoor parking spaces complete this property.ASSETS • Apartment occupying the entire ground floor • Direct access by elevator • Spacious living room with fireplace • Large open kitchen • Terrace with panoramic views of the Alps • 4 bedrooms and 3 bathrooms • Quiet environment, close to nature • Quick access to amenities and numerous leisure activities of the Riviera RECENT RENOVATIONS • Triple glazing of windows (2015) • Renovation of bathrooms (2023) • Replacement of some floor coverings (2024) • New gas boiler (2024) Do not hesitate to contact us for more information.Contact : Sandra Shipley - 079 293 53 00 - sandra@maillard-immo.ch

  • Balcony / Terrace
  • Garage
  • Elevator
  • +2
Sandra Shipley

Sandra Shipley

Courtière en immobilier – Agence de Montreux

1 / 13
  • Parking space
  • Garage
  • View
5.5 rooms180m²CHF 2,260,000.–
A Belmont-sur-Lausanne, 1092 Belmont-sur-Lausanne

Spacious duplex of 5.5 rooms with terrace and view of Lake Geneva

Located in a quiet, sought-after environment in Belmont-sur-Lausanne, this spacious 5.5-room apartment occupies the two upper levels of a character building entirely renovated between 2011 and 2014. Resulting from the transformation of a building listed in the Vaud architectural heritage, this property harmoniously combines the charm of the old with contemporary comfort.Spread over the 2nd floor and the attic, it offers generous volumes and beautiful brightness. The living space under the roof, with its remarkable ceiling height, opens onto a private terrace benefiting from a magnificent view of the Lavaux, Lake Geneva, and the Alps.The open, modern, and fully equipped kitchen has a central island in natural stone and quality equipment. The apartment has four bedrooms and includes several bathrooms, including a parental suite with dressing room and complete bathroom, ensuring optimal comfort for a family.The finishes are careful, with solid wood flooring, underfloor heating, and modern equipment. A cellar, a garage, and two outdoor parking spaces complete this property.Close to public transport and highway access, just a few minutes from Pully, this apartment is in excellent condition and requires no work, making it a rare opportunity combining charm, comfort, and tranquility.Absolutely worth visiting!

  • Parking space
  • Garage
  • View
1 / 13
  • Parking space
  • Balcony / Terrace
  • Garage
  • +2
6.5 rooms234m²CHF 3,490,000.–
A Chardonne, 1803 Chardonne

Duplex with villa charm and breathtaking view of the lake

Located in a small co-ownership in Chardonne, in the heights of Vevey, this splendid 6.5-room duplex apartment offers approximately 234 m² of living space. It also benefits from a magnificent private garden of 550 m², a 60 m² terrace and four balconies totaling 52 m², for a weighted area of approximately 290 m².The residence is situated in a quiet and residential area, with no noise pollution, just 5 minutes' walk from the La Baume funicular stop, allowing quick access to the center of Vevey and all its amenities.Its south-facing orientation provides optimal brightness throughout the day, as well as a breathtaking view of Lake Geneva and the surrounding mountains.The apartment has a private elevator serving the ground floor and the floor directly, offering a rare comfort and optimal accessibility.The night area consists of four bedrooms, including a spacious master suite of 56 m².In the basement, this property also offers a equipped cellar, a climate-controlled wine cellar and a storage room, providing additional reception and storage spaces that are particularly appreciated.Two outdoor parking spaces and three garages complete this exceptional property.Price of the apartment: CHF 3'490'000. | Price of the garages: CHF 150'000. | Price of the outdoor parking spaces: CHF 40'000. | Total sale price: CHF 3'680'000.

  • Parking space
  • Balcony / Terrace
  • Garage
  • +2
1 / 13
  • Parking space
6.5 rooms304m²CHF 3,900,000.–
Lutry, VD, 1090 Lutry

Exclusive | A haven of peace bathed in light, with an unbeatable view

A SOTHEBY'S EXCLUSIVEFrom the very first moments, a unique atmosphere emanates. The southern light, omnipresent, reveals elegant volumes, sublimated by a ceiling height of 2.60 m, and opens onto a spectacular panorama between lake and Alps, offering an immediate feeling of calm and evidence. Offered exclusively by Switzerland Sotheby's International Realty, this 6.5-room contemporary property, developing approximately 304 m² of living space (390 m² useful), embodies an art of living where every detail contributes to the general harmony.The reception areas, generous and bathed in light, distinguish themselves by their fluidity and warmth, accompanied by a wood fireplace that invites to prolong the moments. The kitchen, equipped with high-end appliances, combines performance and aesthetics with discretion.Three bedrooms, each with its own bathroom, as well as a parental suite with dressing room and bathroom, compose a night area designed to combine comfort, intimacy, and elegance.On the lower floor, an independent 2.5-room apartment of approximately 100 m², designed in 2022, prolongs the property with elegance and offers an ideal solution to welcome family and guests in complete autonomy.Outside, the private garden of approximately 1'097 m² composes a true green oasis. Outdoor shower, discreet fire pit, and unobstructed views create a living space that is both intimate and open, conducive to relaxation as well as conviviality. A double garage, equipped with an electric charging station, completes this ensemble.Conceived in a sustainable and contemporary approach, the property benefits from state-of-the-art technical equipment: underfloor heating by geothermal heat pump, solar panels dedicated to hot sanitary water, excellent insulation, and a video surveillance system ensuring a high level of comfort and security, while controlling costs.Rare in its balance between view, intimacy, construction quality, and art of living, this property never reveals itself entirely through words.It is felt. And discovered.

  • Parking space
1 / 12
  • Parking space
  • Balcony / Terrace
  • Garage
  • +2
5.5 rooms179m²CHF 2,890,000.–
La Croix (Lutry), 1090 La Croix (Lutry)

Appartement d'exception avec vue panoramique sur le lac et les Alpes

Découvrez un appartement de standing offrant un cadre de vie rare, où luminosité, calme et panorama d'exception se conjuguent harmonieusement. Situé à La Croix-sur-Lutry, ce bien bénéficie d'une magnifique vue sur le lac Léman et les Alpes, dans un environnement résidentiel recherché.Développant environ 150 m² habitables, l'appartement propose une distribution fluide et généreuse de ses 5,5 pièces. Les espaces de vie, largement ouverts et baignés de lumière grâce aux grandes baies vitrées, s'étendent naturellement vers une vaste terrasse de 58 m², véritable prolongement de l'intérieur, idéale pour profiter du panorama en toute saison.La cuisine contemporaine, entièrement équipée et agrémentée d'un îlot central, s'intègre avec élégance à l'espace repas et au séjour, créant un lieu de vie convivial, propice aux moments de partage en famille comme entre amis.L'espace nuit comprend quatre chambres aux dimensions confortables, dont une suite parentale avec salle de bains privative, complétées par une seconde salle de bains et des toilettes visiteurs, offrant un confort optimal au quotidien.Deux spacieuses places de parc en garage souterrain viennent parfaire les prestations de ce bien. Implanté dans un quartier calme, verdoyant et parfaitement entretenu, cet appartement séduira les personnes en quête d'un cadre de vie privilégié, alliant confort, fonctionnalité et vues exceptionnelles.Nous vous invitons à nous contacter pour organiser une visite et découvrir tout le potentiel de cette propriété.Adresse exacte disponible après inscription sur neho.ch.VOUS SOUHAITEZ VISITER ? MERCI DE BIEN VOULOIR VOUS INSCRIRE D'ABORD : https://neho.ch/b/1090-26-2Discover a luxury flat offering a rare living environment, where natural light, tranquillity and exceptional views blend harmoniously. Situated in La Croix-sur-Lutry, this property enjoys magnificent views of Lake Geneva and the Alps, in a sought-after residential area.With approximately 150 m² of living space, the flat features a fluid and spacious layout across its 5.5 rooms.The living areas, which are wide open and bathed in light thanks to the large bay windows, flow naturally onto a vast 58 m² terrace ? a true extension of the interior, ideal for enjoying the panoramic views all year round.The contemporary kitchen, fully fitted and featuring a central island, blends elegantly with the dining area and living room, creating a welcoming living space perfect for spending time with family and friends.The sleeping area comprises four spacious bedrooms, including a master suite with an en-suite bathroom, complemented by a second bathroom and a guest toilet, offering optimal comfort for everyday living.Two spacious parking spaces in the underground car park round off the amenities of this property.Situated in a quiet, leafy and immaculately maintained neighbourhood, this flat will appeal to those seeking a privileged living environment, combining comfort, functionality and exceptional views.We invite you to contact us to arrange a viewing and discover the property's full potential.Exact address available upon registration on neho.ch.INTERESTED IN VISITING THE PROPERTY? PLEASE REGISTER FIRST : https://neho.ch/b/1090-26-2

  • Parking space
  • Balcony / Terrace
  • Garage
  • +2
Frédéric Frachon

Frédéric Frachon

Agent local

1 / 13
  • Parking space
  • Balcony / Terrace
  • View
  • +1
6 rooms190m²CHF 2,480,000.–
1820 Montreux

Une adresse unique au coeur de Montreux

Idéalement situé dans un quartier prisé de Montreux/Territet, cet appartement d'exception bénéficie d'un emplacement privilégié à proximité immédiate des quais du lac Léman, des commerces, et des transports.Avec une surface habitable de 190 m², ce bien rare occupe le 3ème étage de la fameuse résidence Riant-Château, un immeuble de haut standing construit en 1912-1913, offrant un cadre unique face au Lac Léman et aux Alpes. Destiné à une clientèle cosmopolite, Riant-Château séduit par son architecture historique tout en offrant des équipements modernes tels que des ascenseurs ainsi que des matériaux de qualité propres aux bâtiments de cette époque.L'appartement propose une disposition unique, comprenant un vaste espace de vie qui regroupe une cuisine ouverte, une salle à manger et un salon en deux parties. Les volumes généreux et la hauteur sous plafond remarquable apportent une véritable sensation d'espace et de confort. Le salon offre une vue dégagée sur le lac Léman et les montagnes. Le bien dispose de trois chambres à coucher, chacune dotée de sa propre salle de bain privative.Les résidents de l'immeuble bénéficient également d'une terrasse commune sur le toit, offrant une vue imprenable sur le lac et la Riviera.Ce bien est complété par une cave et une place de parc intérieure (en supplément). • Prix de l'appartement : CHF 2'480'000 • Prix de la place de parc : CHF 50'000 (les surfaces de l'appartement ont été mesurés et de nouveaux plans ont été établis)À propos de Montreux et de sa situationMontreux est réputée pour sa douceur de vivre, ses paysages spectaculaires entre lac et montagnes, ainsi que son riche patrimoine culturel. Le bien se trouve à proximité immédiate des quais fleuris, parfaits pour des promenades ou des activités nautiques, et des commerces du centre-ville.Les infrastructures de transports sont également idéales : un arrêt de bus est situé à quelques pas, et la gare de Territet permet de rejoindre rapidement les principales villes suisses et internationales.Les domaines skiables des Alpes Vaudoises sont accessibles en seulement 30 minutes en voiture. Genève et son aéroport international ne sont qu'à une heure de route, tandis que Milan est facilement accessible en trois heures de train.Un bien rare dans un cadre enchanteurCet appartement représente une opportunité unique pour profiter de l'art de vivre incomparable de la Riviera lémanique.Dieses exklusive Apartment geniesst eine privilegierte Lage in einem begehrten Quartier von Montreux/Territet, in unmittelbarer Nähe zu den Ufern des Genfersees, den Geschäften und den öffentlichen Verkehrsmitteln.Mit 190 m² Wohnfläche bietet dieses seltene Objekt die 3te Etage der berühmten Residenz Riant-Château, einem Gebäude der gehobenen Kategorie, das 1912-1913 erbaut wurde und einen einzigartigen Rahmen mit Blick auf den Genfersee und die Alpen bietet. Riant-Château, das für eine internationale Klientel konzipiert wurde, besticht durch seine historische Architektur und bietet gleichzeitig moderne Ausstattungsmerkmale wie Aufzüge und hochwertige Materialien, die für Gebäude aus dieser Zeit typisch sind.Das Apartment bietet eine einzigartige Raumaufteilung mit einem grosszügigen Wohnbereich, der aus einer offenen Küche, einem Esszimmer und einem zweigeteilten Salon besteht. Die grosszügigen Raumvolumen und die bemerkenswerte Deckenhöhe schaffen ein Gefühl von Raum und Komfort. Der Salon bietet einen freien Blick auf den Genfersee und die Alpen. Das Objekt verfügt über drei Schlafzimmer, jedes mit eigenem Badezimmer.Die Bewohner des Gebäudes profitieren zudem von einer gemeinschaftlichen...

  • Parking space
  • Balcony / Terrace
  • View
  • +1
1 / 13
  • Parking space
  • Balcony / Terrace
  • Garage
  • +3
5.5 rooms162m²CHF 970,000.–
Route Industrielle 5, 1897 Bouveret

Promotion in Bouveret

An exclusivity from Berra ImmobilierDiscover without waiting the superb residence "Les Roses du Lac II" in Bouveret, in the municipality of Port-Valais.The situation offers sunshine and a breathtaking view of the Alps.The realization is ensured by Chablaisian companies concerned with the quality of the materials they offer.Delivery May 30, 2027This PPE oriented southwest includes 11 apartments spread over 4 levels and an additional level for cellars, bicycles, and covered parking spaces.APARTMENT TYPES- 3 x 3.5 rooms- 6 x 4.5 rooms- 2 Attics of 4.5 rooms modifiable in 5.5 roomsCHARACTERISTICS- Top situation, close to the lake and amenities- Southwest orientation- Superb volumes - Construction according to SIA standards in force- Heating by air/water heat pump- Distribution by floor- Ambient thermostats (living rooms and bedrooms)- Photovoltaic panels (hot water and common areas)- Individual meters- PVC/ALU windows, white interior and anthracite exterior- Triple glazing- Finishes at the discretion of the tenant- Complete description on request- 1 cellar per apartmentPARKING- 8 covered spaces (CHF 30'000.-/unit)- 14 non-covered spaces (CHF 15'000.-/unit)- 2 spaces for people with reduced mobility- A bicycle room in the buildingAMENITIES- Less than 10 minutes on foot from Lake Geneva- Less than 10 minutes on foot from the CFF train station- Less than 9 minutes on foot from the Migros- Less than 5 minutes on foot from the Primary School- Less than 5 minutes on foot from the Swiss Vapeur Parc- Less than 5 minutes on foot from the Raiffeisen Bank- Less than 2 minutes by car from the Canton Road- Highway access in less than 10 minutesDo not hesitate to consult the list of available lots.Information and appointment: Cyril +41 79 464 11 35***All our properties are available on www.berra-immobilier.ch***

  • Parking space
  • Balcony / Terrace
  • Garage
  • +3
Estelle Salomon

Estelle Salomon

Assistante de vente

Travel time
-

Other interesting objects