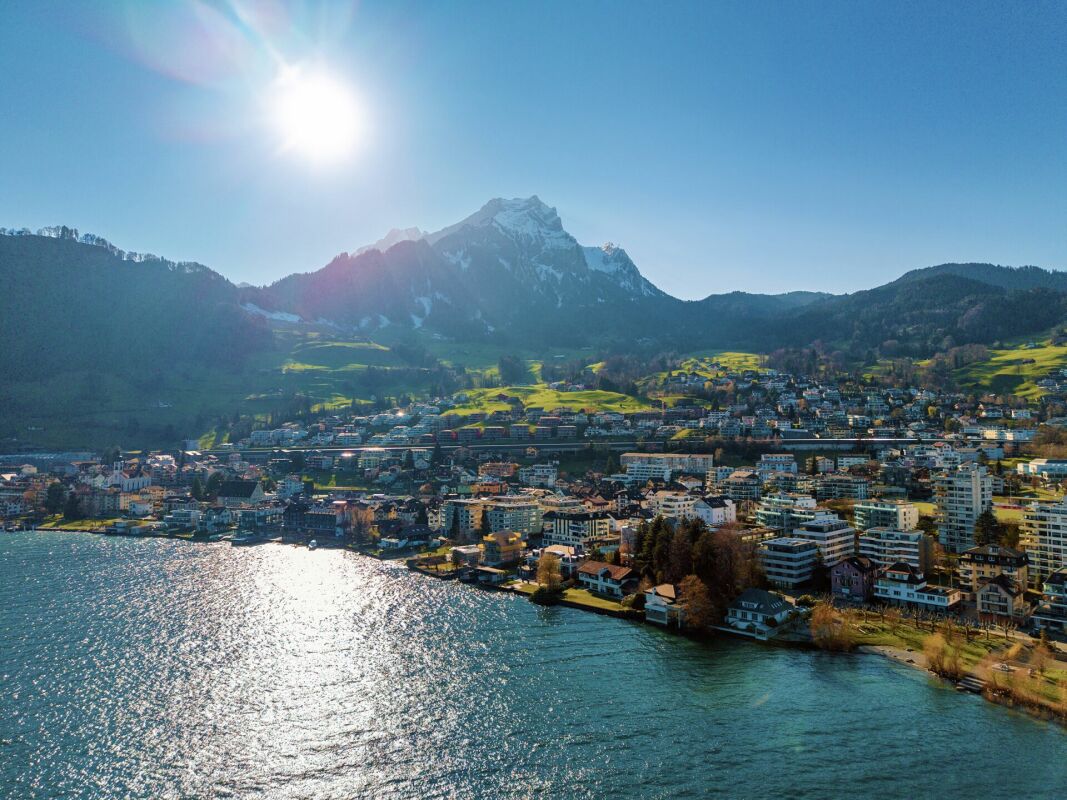
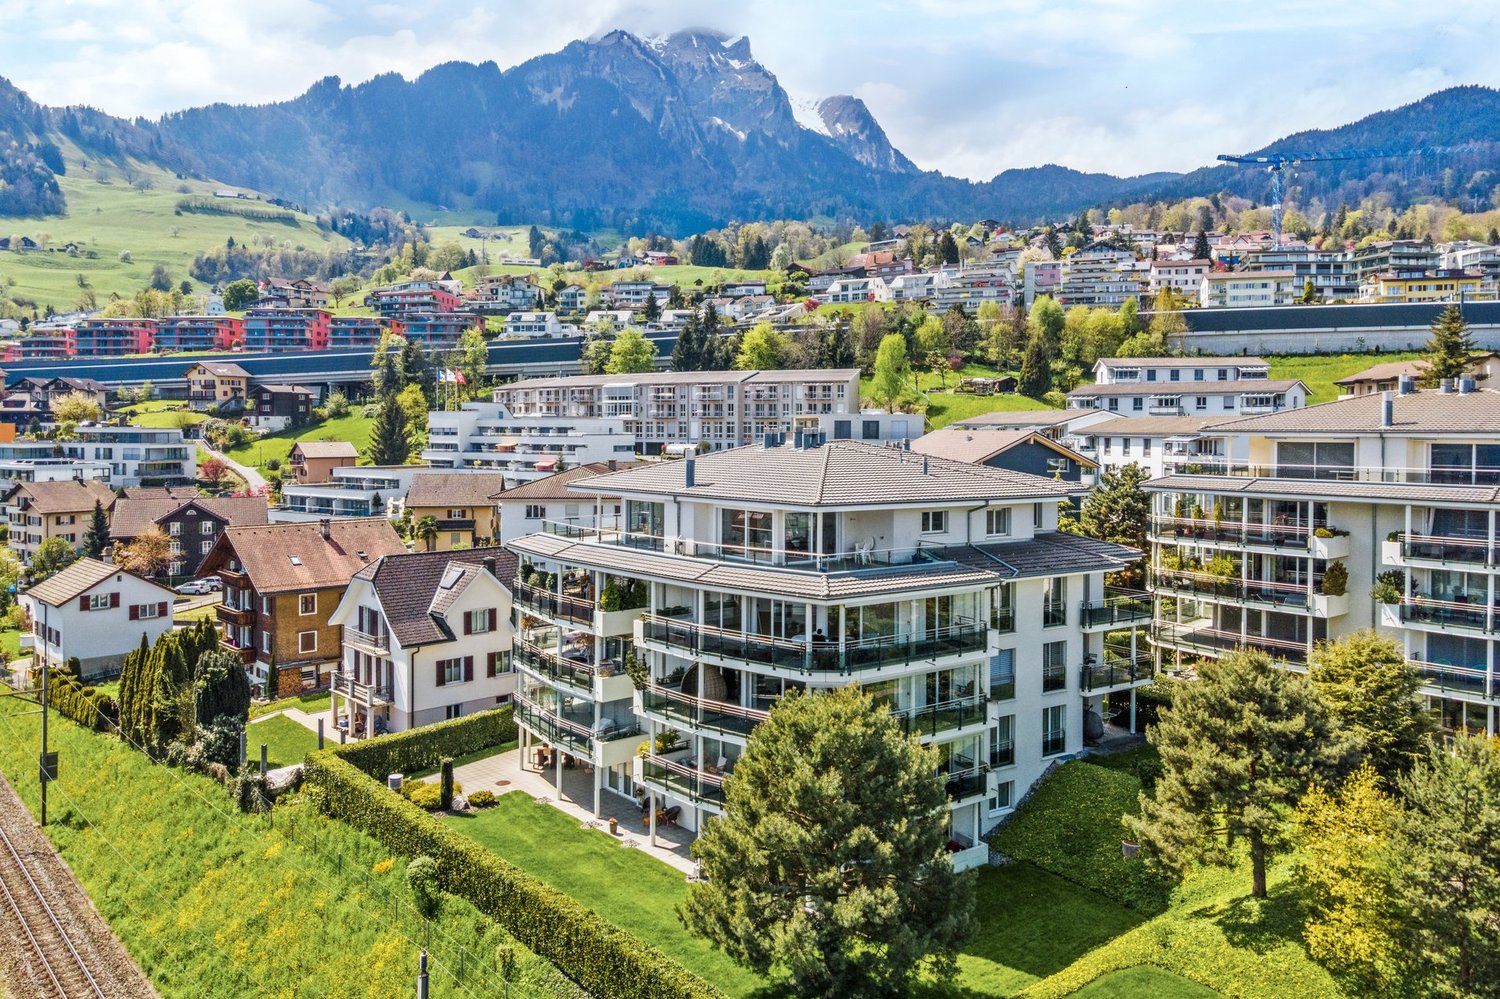
St. Niklausen LU - Flats for sale with Balcony / Terrace, Elevator

We recommend expanding your search criteria to get similar results. The current filters didn’t return any matches.

If you don’t want to change your current search criteria, we recommend creating a search alert, so you’ll be notified when matching offers become available.

More objects in your automatically expanded search area
33 results - Radius: + 10km
New building
1 / 4
4.5 rooms129m²CHF 3,150,000.–
Premium
6006 Luzern

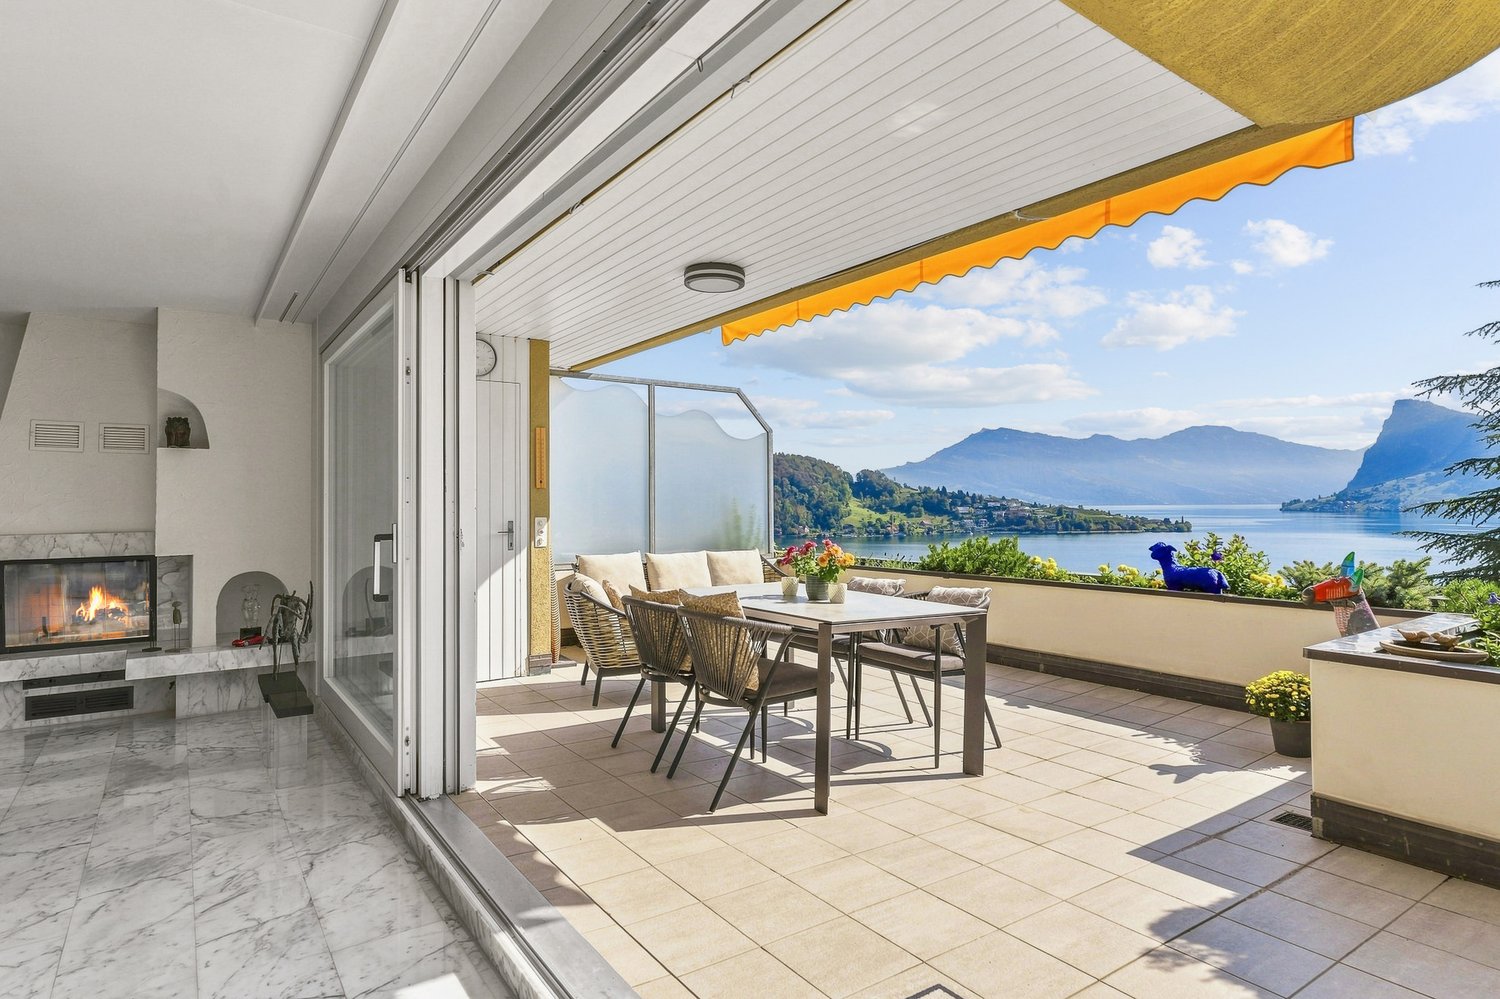
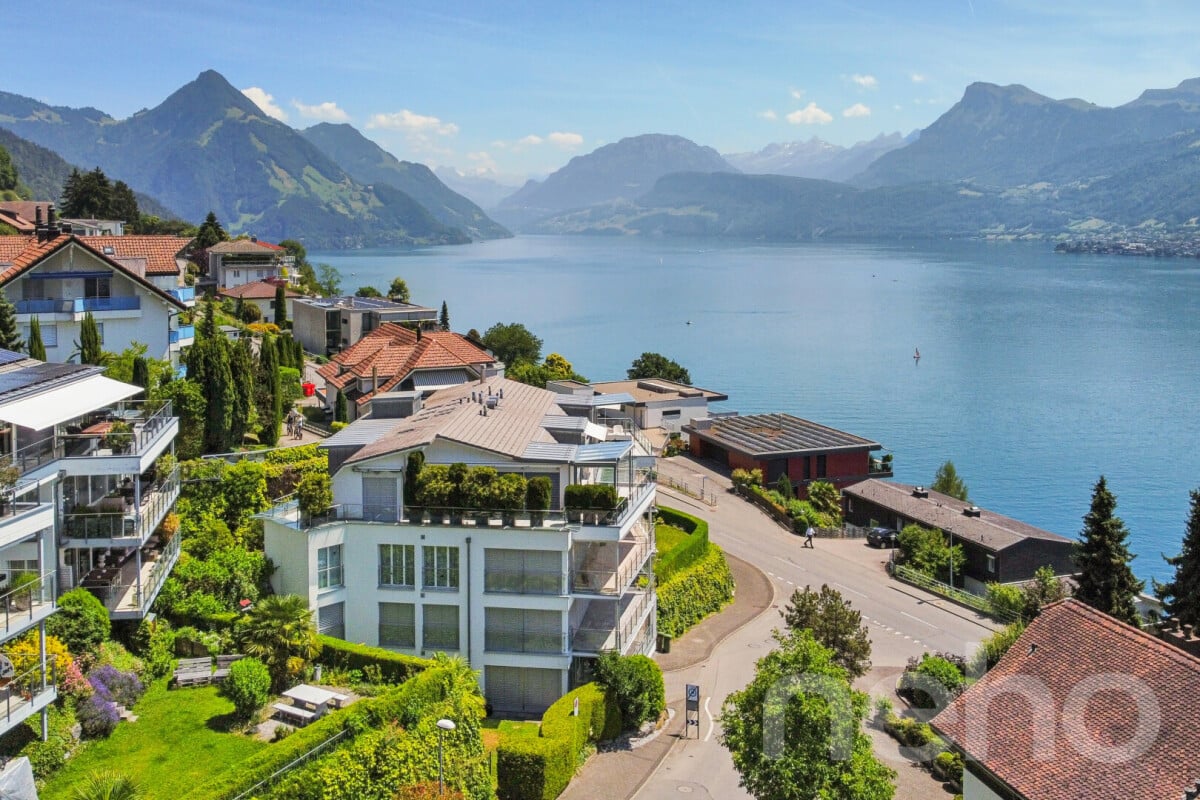
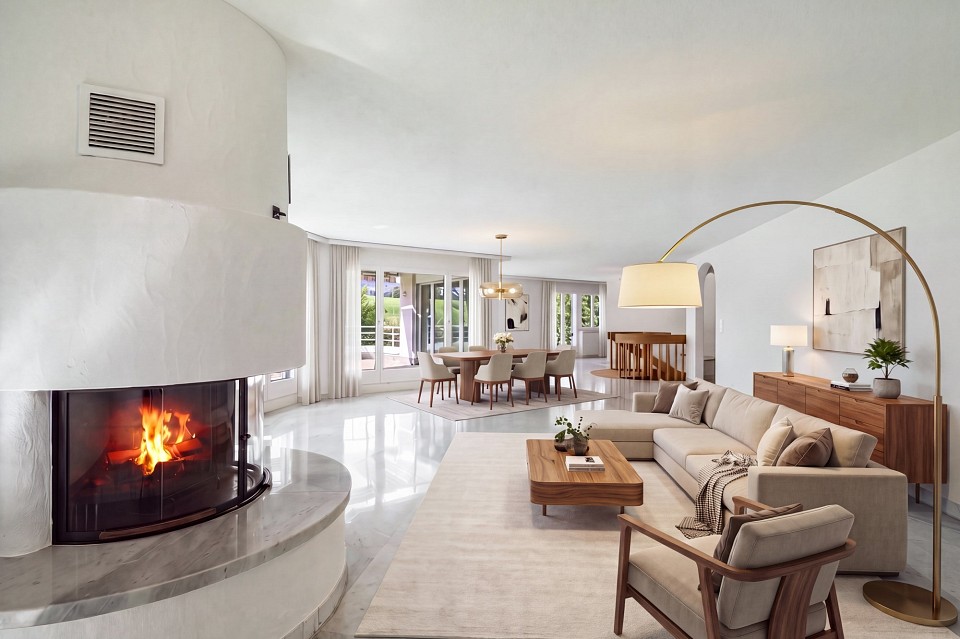
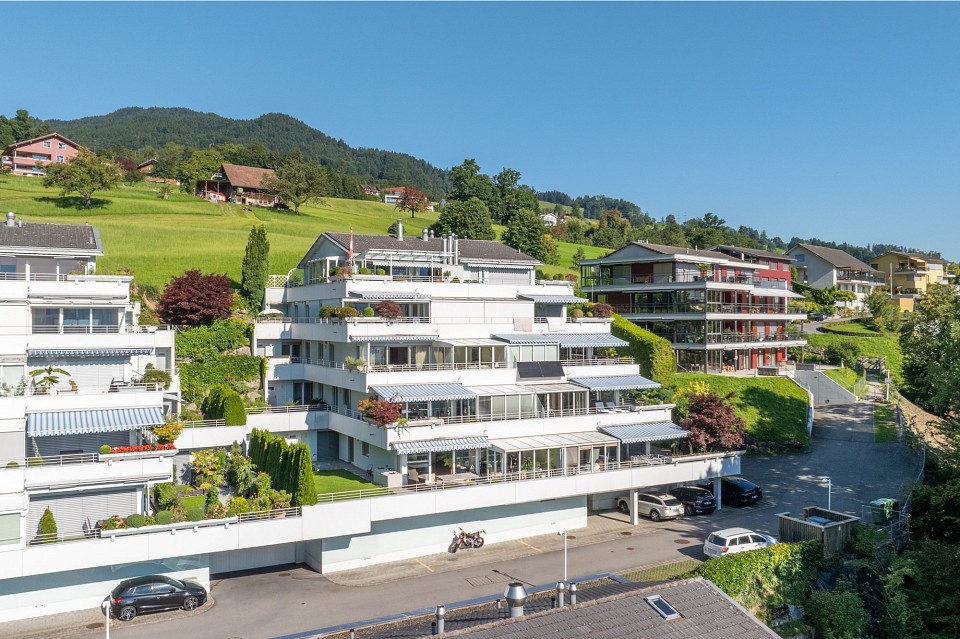
Stylish living in an exclusive new apartment

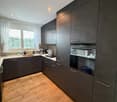
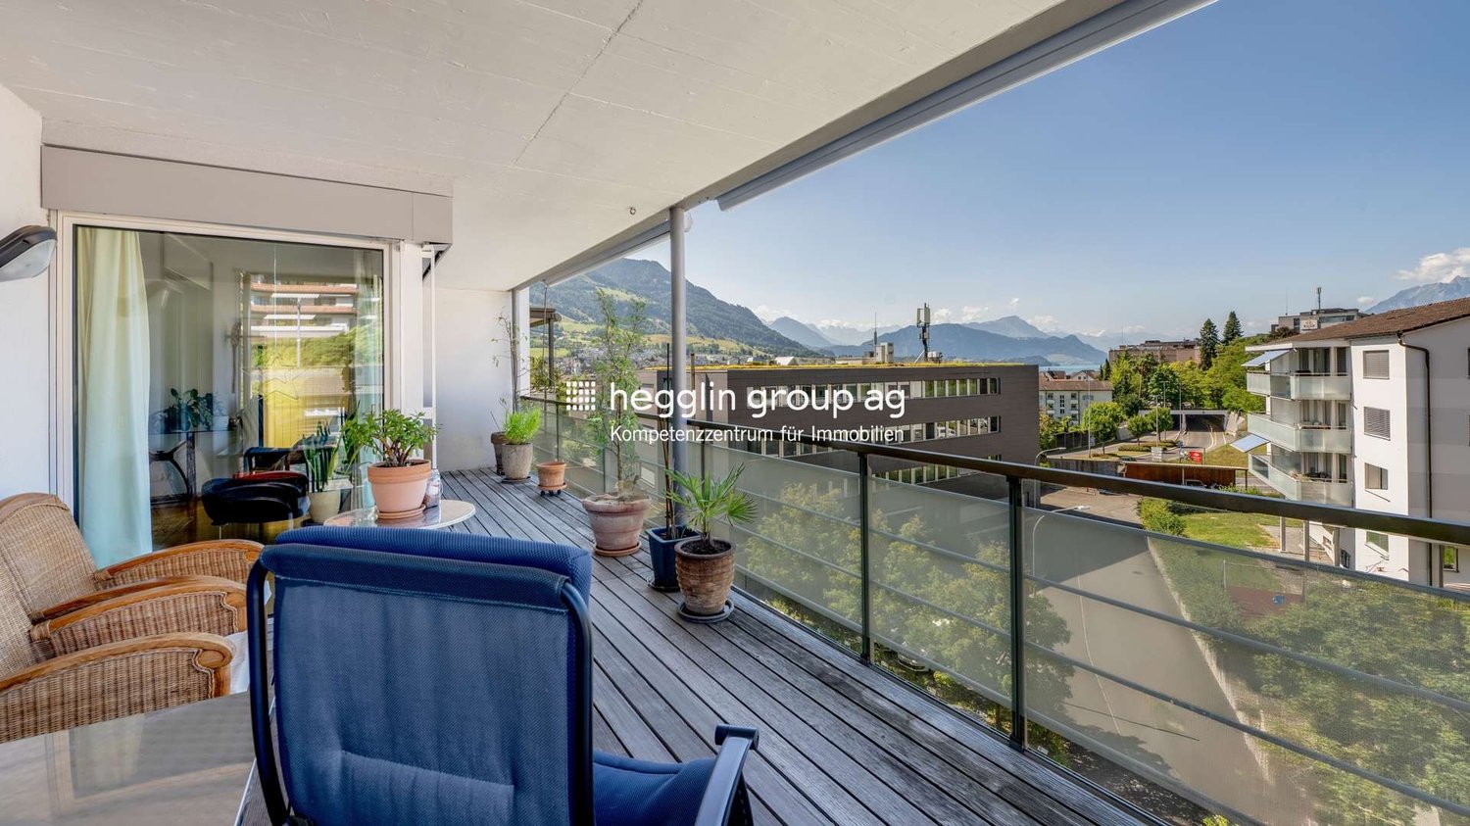
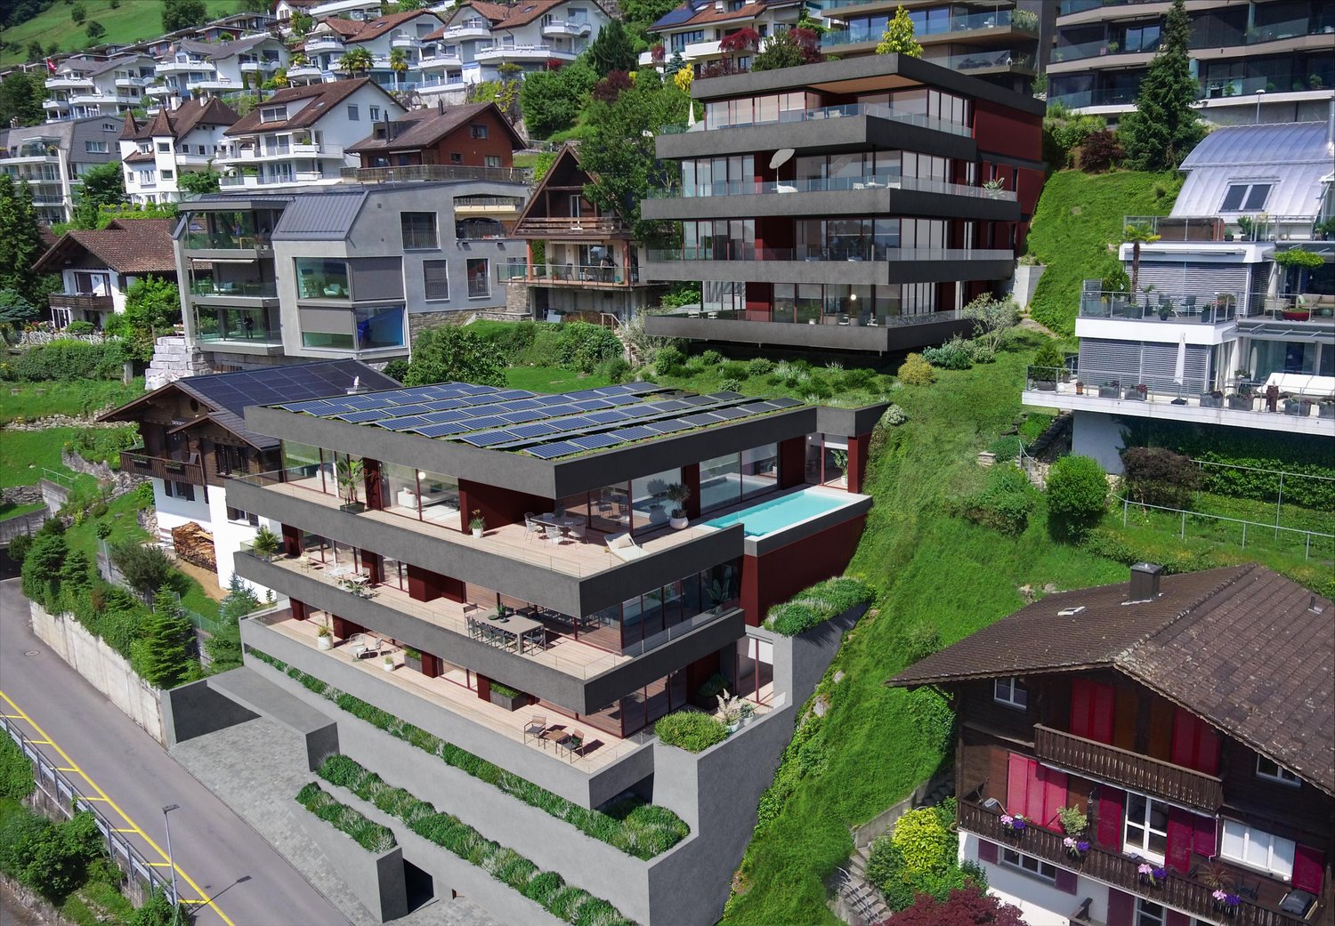
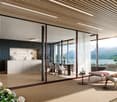
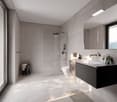
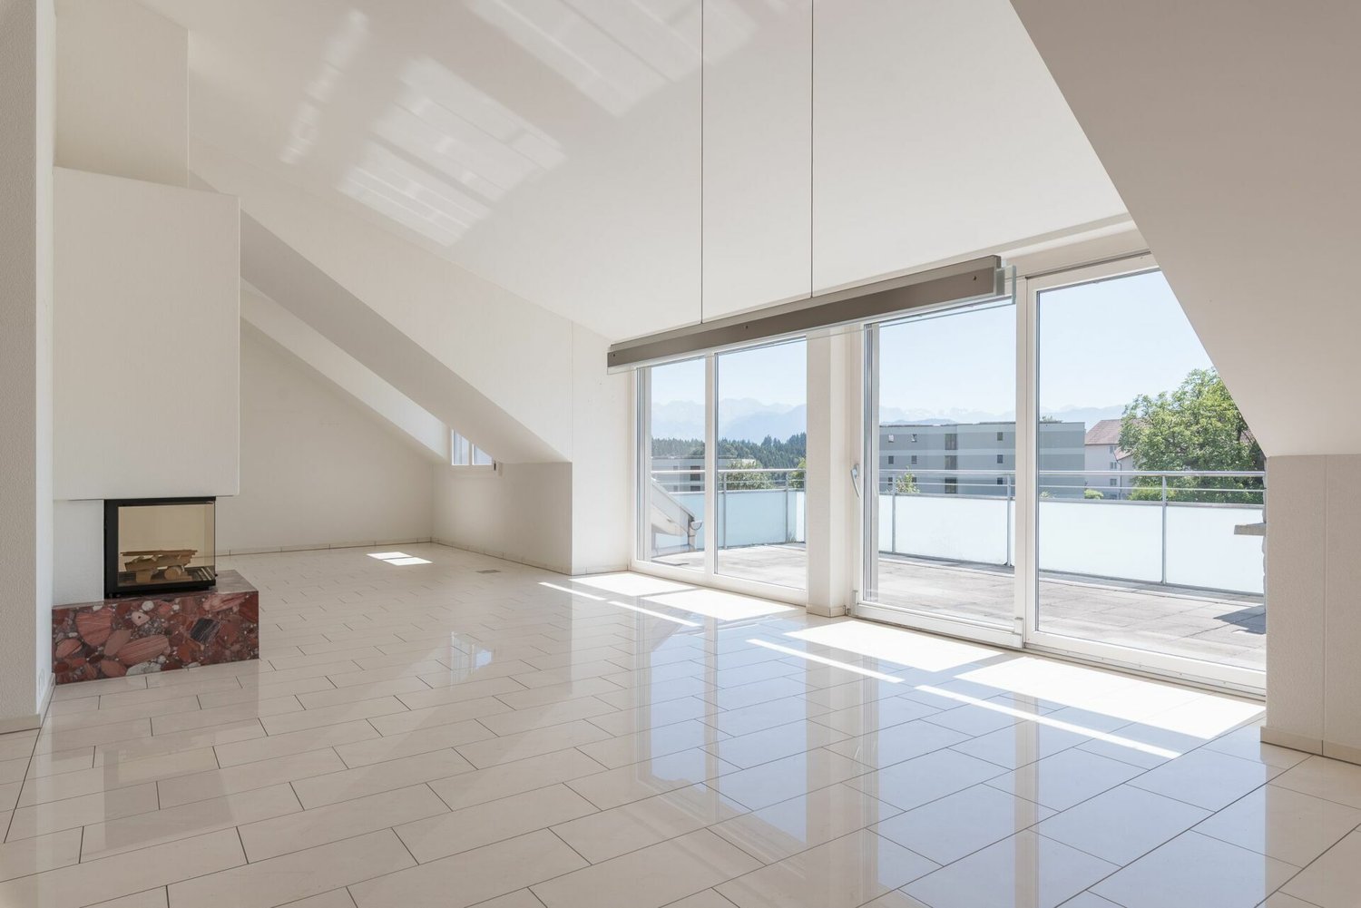
This new apartment convinces with stylish architecture, clear lines, and an elegant living atmosphere. Generous glass fronts create bright rooms and harmoniously connect the interior with the surrounding nature. High-quality materials and a well-thought-out design underline the exclusive character of this property. The view of Lake Lucerne and the impressive Alpine panorama rounds off the living experience impressively. Ideal for all those who want to combine modern living style with the highest standards.Highlights • Exclusive location in Lucerne, close to the city center and recreation area • Noble equipment with high-quality materials and modern design • New construction project in the best location in Lucerne • Bathing place on Lake Lucerne • A parking space belonging to the apartment is available for purchase in the elegant underground garage for CHF 120,000 For more information about this new construction project and an overview of the most beautiful properties in Central Switzerland, please visit our website at www.domba.ch. Realize your dream home and order the detailed documentation now or contact us for a non-binding consultation. Ms. Martina Knobel is looking forward to supporting you on your way to your own dream home!Our Bader Team is available at any time by phone, WhatsApp, FaceTime, and email.Martina Knobel+41 41 418 08 55+41 79 418 53 53info@domba.ch

Yannis Simon

Yannis Simon

1 / 13
Yannis Simon

Yannis Simon

  • Parking space
  • Balcony / Terrace
  • Garage
  • +3
4.5 rooms89m²CHF 665,000.–
St. Niklausengasse 7, 6010 Kriens

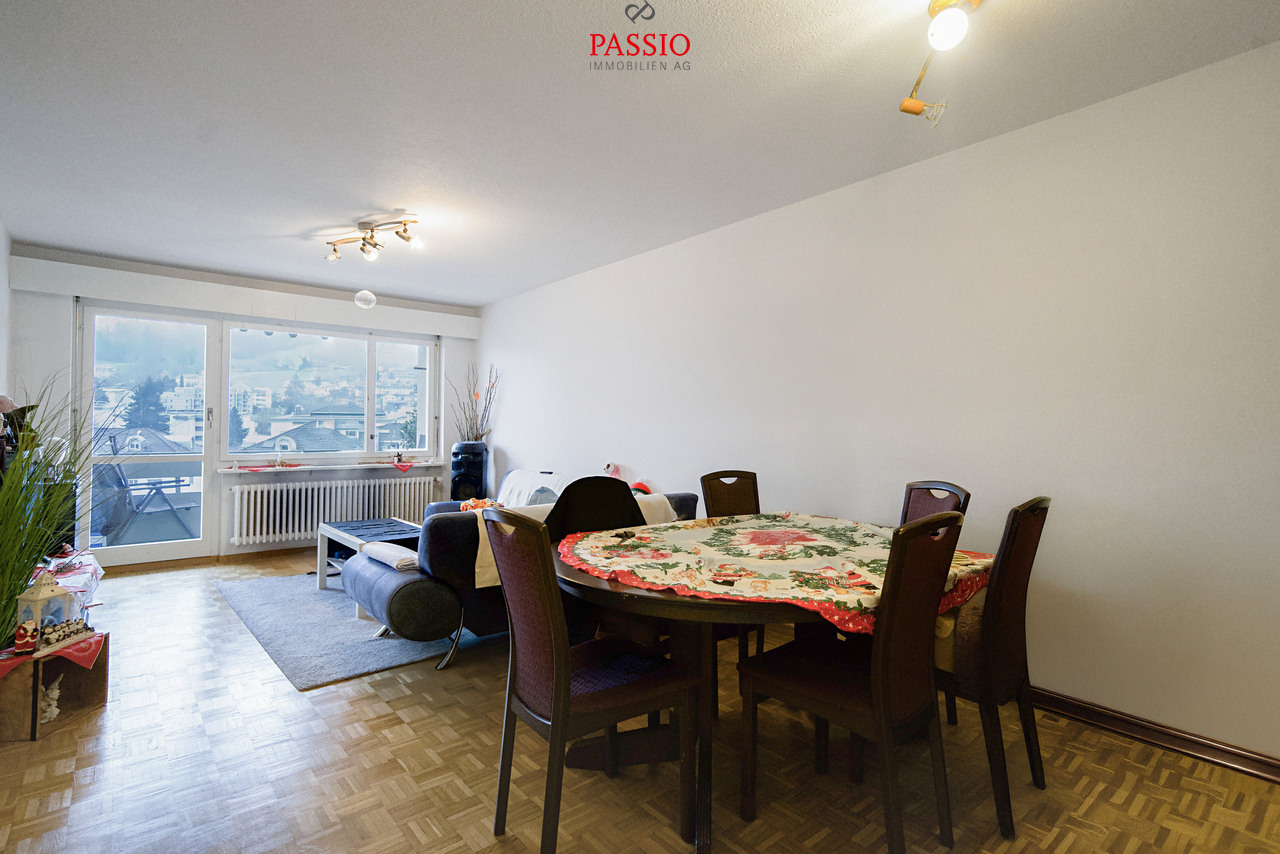
Spacious 4.5-room apartment in central location

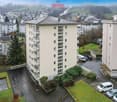
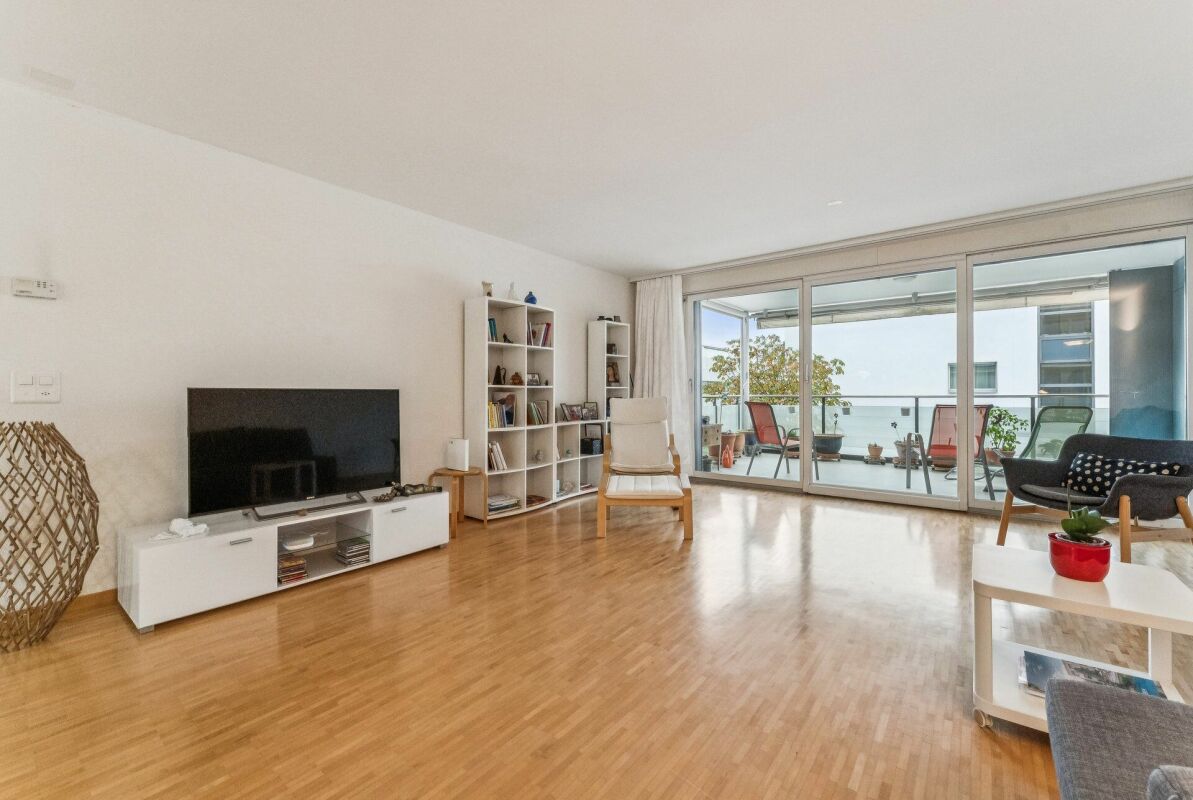
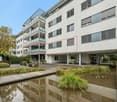
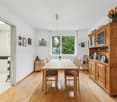
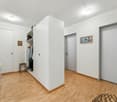
The well-maintained property is located in a central and yet quiet location in Kriens, with shopping facilities, schools, public transport, and leisure activities within easy walking distance. The multi-family house with a total of 28 apartments spans 7 floors and presents itself in a good state of maintenance thanks to ongoing investments.Highlights of the property:o Very central, close-to-town locationo Elevator (renovated in 2022)o Well-maintained surroundingso Continuously renovated and maintainedo Oil heating (2014)o Partially renewed windowso Renovated facades and roof (2014)o Glass wall in the entire staircase will be completely renewed in 2026o Electrical installations with current SINA certificateo 7 garage parking spaces at CHF 30,000.-o 16 outdoor parking spaces at CHF 18,000.-o Upon request, it is possible to purchase multiple apartments as a package.This 4.5-room apartment offers a spacious room layout and is ideal for families or buyers with space requirements. Thanks to the clear room structure, living, working, and retreat can be optimally combined.Room layout:o Spacious entrance areao Large living roomo Separate kitcheno Three bedroomso Bathroom with bathtubo BalconySpecial features:o Very good, continuously maintained conditiono Elevator in the buildingo Basement compartment includedo Central location with schools and shopping within walking distanceo The EWL Lucerne plans to supply Kriens with secure, renewable, and local heat by 2028Purchase prices for the respective apartments: • 1.5-room apartments Purchase price: CHF 295,000.- per apartment • 2.5-room apartments Purchase price: CHF 395,000.- per apartment • 3.5-room apartments Purchase price: CHF 565,000.- per apartment • 4.5-room apartments Purchase price: CHF 665,000.- per apartmentCHF 5,000.- per sold apartment will flow into the newly opened renovation fund.Convince yourself and arrange a viewing appointment today.We look forward to your contact!

  • Parking space
  • Balcony / Terrace
  • Garage
  • +3
Travel time
-
Manuela Häfliger

Manuela Häfliger

1 / 12
Manuela Häfliger

Manuela Häfliger

  • Parking space
  • Balcony / Terrace
  • Garage
  • +2
4.5 rooms122m²CHF 1,330,000.–
Pulvermühleweg 2, 6010 Kriens

4.5-Room Garden Apartment with Spacious Outdoor Area

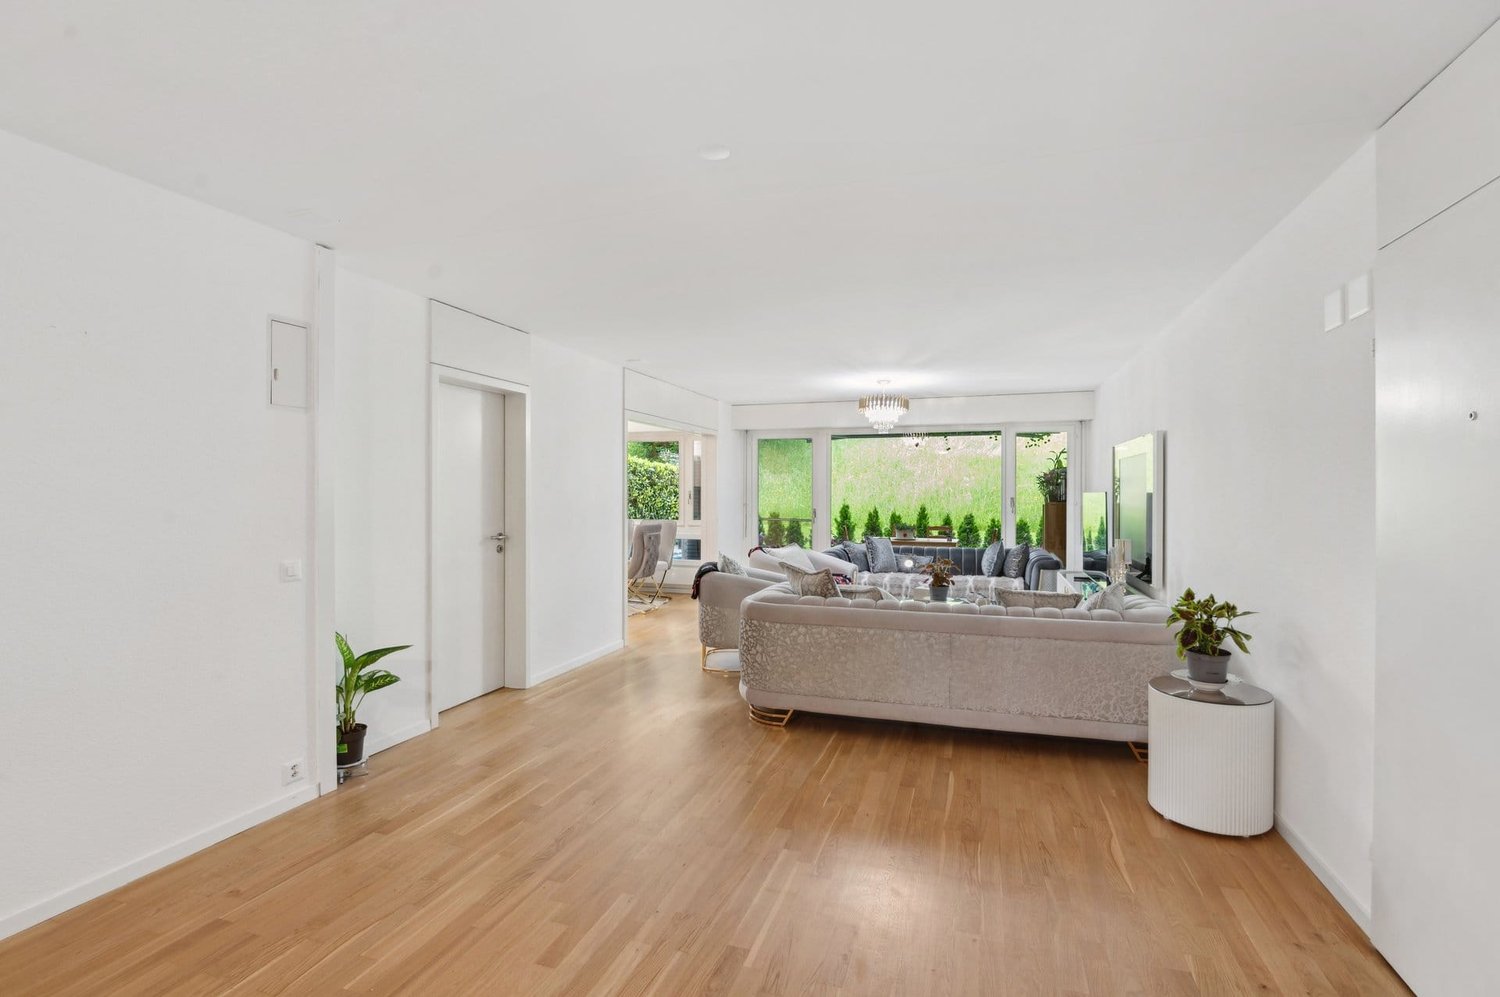
Located on the quiet Pulvermühleweg 2 in Kriens, this well-maintained 4.5-room ownership apartment awaits you with a net living area of around 122 m². The apartment is located on the ground floor of a multi-family house built in 2001 and impresses with an exceptionally spacious outdoor area - ideal for families, garden lovers, or anyone who likes to spend time outdoors. The heart of the apartment is the covered terrace with a réduit and the cozy pergola, which provides pleasant shade on warm summer days. The extensive lawn area offers plenty of space to play, relax, or spend time with family and friends. The apartment also convinces with a well-thought-out floor plan and spacious rooms. Thanks to the elevator, you can easily reach the apartment from the parking garage. The apartment and the entire building are designed to be wheelchair accessible, providing additional living comfort for every stage of life. The apartment also includes an extra-wide parking space with its own wallbox for electric vehicles, a basement room, and an additional wine cellar. Highlights at a glance • 4.5-room ground-floor apartment • Approx. 122 m² net living area, 131 m² gross living area • Year of construction 2001 • Spacious, family-friendly outdoor area • Covered terrace with practical réduit • Pergola for shady summer days • Extensive green area • Extra-wide parking space with wallbox • Basement and additional wine cellar Attractive living location in KriensKriens is one of the most popular residential communities in central Switzerland and combines urban life with high quality of life. Shopping facilities, schools, kindergartens, and public transportation are within comfortable walking distance. At the same time, you benefit from the proximity to nature: the Pilatus, numerous walking and leisure opportunities, and various sports offers are practically at your doorstep. The city of Lucerne can be reached in just a few minutes. An ideal residential opportunity for families or couples who want to combine spacious living with a garden and excellent location.INTERESTED IN A VIEWING? PLEASE REGISTER: https://neho.ch/b/6010-26-1

  • Parking space
  • Balcony / Terrace
  • Garage
  • +2
Travel time
-
New building
1 / 4
  • Parking space
  • Balcony / Terrace
  • Garage
  • +3
4.5 rooms136m²CHF 1,885,000.–
Eggen, 6006 Luzern

Family-friendly 4 ½-room maisonette apartment with garden

Elevated and quietly located, a five-story residential building with attractive condominiums, spacious green areas, and two courtyard areas connected by a passageway is being built in Lucerne.This maisonette apartment is particularly convincing due to the well-furnished rooms, a room height of around 2.6 m, and a separate kitchen with plenty of space. From the living and dining area on the ground floor, you can access the southwest-facing, covered outdoor area and from there into the private garden through a sliding door. On the first upper floor, there are three bedrooms, a second living area with access to a loggia, and a spacious bathroom.As a buyer, you can co-determine the modern and contemporary interior design. There is the possibility to purchase a parking space prepared for electric mobility.The building will be constructed in the Minergie-P-Eco standard; heating will be environmentally friendly using geothermal probes, and part of the electricity will be generated using photovoltaic systems.Don't miss out on this offer. Visit our project website, where you will find the still available objects, the brief construction description, and all floor plans. You can also experience panoramic tours of four apartments. Additionally, you will find much more information about the project and your future home.If you are interested in our offer, please fill out the adjacent form completely or contact us directly by phone at the given number.

  • Parking space
  • Balcony / Terrace
  • Garage
  • +3
Travel time
-
1 / 12
4.5 rooms123m²CHF 1,690,000.–
Bärenmatte 2, 6403 Küssnacht

Rigi. Pilatus. Lake. Home.

A home becomes special when every day gives a piece of quality of life.Rigi. Pilatus. Lake. Home.Some places feel right from the first moment. This well-maintained 4.5-room apartment in Küssnacht combines generosity, light, and a wonderful view to create a home with a lot of potential. On approximately 124 m² of living space, you can expect a well-thought-out floor plan, an inviting living and dining area with a Swedish stove, and two balconies with partial lake and mountain views. Whether as a couple or a family, this is a place where you can create a space according to your own ideas.Highlights:+ Spacious living feelingThe bright living and dining area with a Swedish stove forms the heart of the apartment and creates a pleasant atmosphere for shared moments.+ Two balconies with a viewThe sunny south balcony offers partial lake and mountain views - a wonderful place to relax and enjoy.+ Ideal for couples and familiesThree spacious rooms, two bathrooms, and the well-thought-out room layout offer a lot of flexibility for different living situations.+ Potential for individual designThe apartment presents itself in a well-maintained condition and at the same time offers the possibility of modernizing individual areas according to your own wishes. In particular, the parquet floor and the wet cells provide room for a contemporary refresh and give the apartment additional value-enhancing potential.You can conveniently request the sales documentation with additional information and more pictures using the contact form. We look forward to your contact!If you want to sell your property first, we are happy to assist you with the sale. Contact us for a free and non-binding real estate valuation!PS. Passing it on is allowed: Do you know someone who is looking for exactly such an object? Recommend us further. Thank you!

Travel time
-
1 / 16
4.5 rooms145m²Price on request
6373 Ennetbürgen

RESERVED - DREAMLIKE VIEW LOOKING FOR NEW CONNOISSEURS – STYLISH RESIDENCE OVER THE LAKE

ENNETBÜRGEN – SUNNY, EXCLUSIVE, UNIQUE The attractive municipality of Ennetbürgen is located on the sunny southern slope of the Bürgenstock, directly on the shore of Lake Lucerne, and is one of the most sought-after residential areas in central Switzerland. The unique combination of lake, mountains, and surrounding landscape creates an environment of exceptional beauty and high quality of life. Ennetbürgen convinces with an excellent infrastructure, including shopping facilities, schools, and a wide range of leisure activities. An active club and cultural life, as well as attractive recreational areas, contribute significantly to the high residential value of the municipality. Walks along the lake shore, hikes in the surrounding mountains, or sports activities on the water – here you can enjoy nature and relaxation right outside your door. Thanks to its favorable location, you can reach Lucerne in about 20 minutes, Zug in about 40 minutes, and Zurich in about an hour. At the same time, residents benefit from an attractive tax rate, which makes Ennetbürgen particularly interesting from a financial point of view. YOUR NEW HOME – MAJESTIC AND INDESCRIBABLY BEAUTIFUL In a sunny location in Ennetbürgen, this attractive 4.5-room apartment with 145 m² of living space impresses with exceptional living comfort of the finest kind. The spacious, south-facing terrace invites you to relax outdoors and offers a breathtaking 180° panoramic view of the lake and mountains. The apartment impresses with its generous room layout, bright rooms, and high-quality interior design. Here you can enjoy a stylish living ambiance in combination with peace, nature, and an excellent view – ideal for couples or families looking for an exceptional living experience. THE HIGHLIGHTS AT A GLANCE - Exclusive hillside location in a privileged environment - South-facing – sunny location from morning to evening - 145 m² of living space to enjoy - Attractive outdoor area with spacious, partially covered spaces - Dreamlike view of the lake and mountains - Bright, open living areas with extensive window fronts - Flexible room design, ideal for home office and individual living concepts - Bio-ethanol wall fireplace for a cozy atmosphere - Spacious bathroom with XXL bathtub and walk-in shower - Elegant dressing area with plenty of storage space - Practical laundry room in the apartment with washing machine and dryer - Sustainable geothermal heating – cost-effective and environmentally friendly - Direct proximity to the lake - ideal for leisure, sports, and relaxation - A home with a high feel-good factor and many extras - Attractive tax benefits – more financial freedom for you MOBILITY The residential unit includes two parking spaces à CHF 40,000 each, which ensure comfortable accessibility. SALES STATUS Reserved casa panorama immobilien® – Your regional real estate partner since 1987, committed and owner-managed from Nidwalden. We advise you gladly – personally and without obligation! casa panorama immobilien® – Your regional real estate partner since 1987, committed and owner-managed from Nidwalden. We advise you gladly – personally and without obligation! With the quality seal of SVIT – we are a member of the Swiss Real Estate Association and guarantee quality and professional competence.

1 / 6
4.5 rooms157m²Price on request
Hofurlistrasse 10, 6373 Ennetbürgen

4.5-room owner-occupied apartment with a dreamy view in Ennetbürgen

In a privileged location in Ennetbürgen, the stylish new construction project H10 is being built with a total of 9 luxurious owner-occupied apartments. The 3.5 to 5.5 room apartments convince with their generous floor plans, a first-class interior design and a well-thought-out architecture that meets the highest standards.The optimal sunlight as well as the breathtaking long-distance view of the fascinating lake and mountain panorama characterize each individual apartment and lay the foundation for a fulfilling life at Hofurli- and Hegglistrasse 10. The winning project of the architectural competition by «alp Architektur Lischer Partner, Lucerne» blends harmoniously into the steep slope with its dark-colored facade bands. Thus, from the interior perspective, the view is deliberately directed away from the mixed valley floorand focused on the first-class panorama over the lake and mountains.Two interior design lines:Through close collaboration with an interior designer and a renowned lighting planner, two carefully curated interior design lines have been developed: «Lake Breeze» and «Mountain Scent». Both lines are characterized by a clear formal language, high-quality materials and a harmonious lighting concept – tailored to different living needs and style preferences. While «Lake Breeze» conveys a maritime-inspired living feeling with bright colors, finely structured surfaces and elegant lightness, «Mountain Scent» relies on warm natural materials, earthy color nuances and an atmosphere of coziness.The project is being realized according to the latest ecological standards – Minergie-A-certified and equipped with two own photovoltaic systems with a total output of 78kWp.Thus, the project H10 combines responsible building with a modern lifestyle – ecologically thought through, without compromises in terms of comfort, design and quality.Have we sparked your interest?We would be happy to take the time to present the project to you personally.We look forward to your contact.

Travel time
-
Roger Burch

Roger Burch

1 / 6
Roger Burch

Roger Burch

  • Parking space
  • Balcony / Terrace
  • Elevator
4.5 rooms134m²CHF 1,800,000.–
Renggstrasse 36, 6052 Hergiswil

Attractive ownership apartment in Hergiswil with unobstructed lake view

Invest now - move in laterSecure your piece of Hergiswil today in a prime location, with a dreamy view and attractive price advantage.The seller offers this exclusive 4.5-room ownership apartment with a right of residence for 5 years, a rare opportunity to invest and at the same time benefit from a secure rental return.-- Attractive investment opportunity Purchase with right of residence:- Purchase price: CHF 1'800'000.- Right of residence: 5 years- Annual income: CHF 48'000. net or CHF 54'000. including ancillary costs- Gross return: 3.00 %- Net return: 2.67 %- All ancillary costs of the apartment, including contributions to the renovation fund of currently around CHF 6'000. per year, will be taken over by the beneficiary of the right of residence during the term of the right of residence.-- Living with a view and qualityWelcome to your new property nestled in the picturesque landscape of Hergiswil. This spacious apartment on Renggstrasse convinces with its architectural elegance, well-thought-out room layout, and unobstructed view of Lake Vierwaldstättersee and the surrounding mountain panorama. On approximately 134 m² of living space, you can enjoy the highest level of comfort, ideal for couples or families who value space, style, and quality of life. Features & Highlights- 4.5 rooms with three bright bedrooms- Two modern bathrooms & separate guest toilet- Spacious living and dining area with stylish chimney- Heated winter garden (electric) & sunny terrace with lake view- Own laundry room in the apartment- Elevator, basement room & parking space with electric connection- Floor heating (oil heating)- Year of construction 1998, well-maintained condition LocationThe location is first-class: schools, shopping facilities, train station, and public transport are in the immediate vicinity.You also benefit from the proximity to nature, the lake, and recreational areas - perfect for leisure, exercise, and relaxation.Sales price: Apartment CHF 1'800'000.- including 1 garage space ConclusionThis apartment combines Swiss living quality, first-class location, and an attractive investment model.Whether as a capital investment or future home - here you invest wisely in your housing future today.

  • Parking space
  • Balcony / Terrace
  • Elevator
Travel time
-
1 / 11
4.5 rooms116m²CHF 1,800,000.–
Stufenweg, 6403 Küssnacht

A loge seat above Lake Lucerne

In a privileged and tax-advantaged location with a view of Küssnacht, an exclusive condominium apartment awaits you with an unparalleled panorama of Lake Lucerne and the impressive Rigi. It combines the spaciousness and privacy of a single-family home with the comfort and elegance of a high-quality condominium – a combination that is rarely found. A special highlight: The entire living experience comfortably spans a single floor, located on the second-highest level. Already when entering, the stylish entrance with its harmonious earth tones conveys an atmosphere of calm and security. From here, the view opens into the impressive living and dining area, whose spaciousness and brightness immediately delight. Floor-to-ceiling windows bring the spectacular landscape into the interior and allow the boundaries between living space and nature to blend seamlessly. The extensive terrace stretches across the entire front of the apartment and offers an unobstructed view of Lake Lucerne and the Rigi. The spacious outdoor area with garden and pergola becomes a second living room in the warm months. Whether it's breakfast with a lake view, a glass of wine at sunset, or social evenings with family and friends – here you can enjoy privacy and a unique view to the fullest. The separate kitchen impresses with generous space and offers ideal conditions for preparing even demanding menus for your guests. Those who prefer an open living concept can harmoniously integrate the kitchen into the living area by removing the partition wall. In the private sleeping area, three bright rooms with a pleasant living atmosphere await you. The Master Bedroom is particularly impressive, with a fascinating view over the Alps, the Rigi, and the Küssnacht arm of Lake Lucerne – a view that fascinates every morning anew. A special feature of this property is the spacious hobby room with direct access to the private garden. Whether it's a stylish home office, fitness area, studio, or personal retreat – this additional room offers a variety of possibilities and gives the apartment a quality that goes far beyond the ordinary. This exceptional offer is complemented by a basement compartment on the same floor, a separate technical room with separate heating, and a private garage. This unique terrace apartment combines a tax-advantaged location, single-floor living, unobstructed views, private garden, and pergola with spaciousness and privacy. An exceptional home for people who appreciate the highest living quality and a unique view – day after day.

Fabienne Zeberli

Fabienne Zeberli

Travel time
-
1 / 4
4.5 rooms161m²CHF 1,230,000.–
6014 Luzern

Urban Home for the Whole Family

Welcome to this spacious and family-friendly 4.5-room apartment in the Littau district. With light-filled rooms, high-quality interior design in the Minergie standard, and two glazed balconies, this apartment offers everything families are looking for. Thanks to the intelligent room layout and a charming library room, each family member will find their favorite spot. Schools, kindergartens, and shopping facilities are located in the immediate vicinity – ideal for a relaxed family life. The central location with excellent public transport connections rounds off this offer perfectly.Highlights • Central and sunny location • Public transport, schools, and shopping facilities within walking distance • Kitchen with long cooking island and modern appliances • Family-friendly neighborhood • Two parking spaces For more information about this unique property and an overview of the most beautiful properties in Central Switzerland, please visit our website at www.domba.ch. Order the detailed documentation for the dream home "Urban Home for the Whole Family" now or contact us for a viewing appointment. This property can be viewed via video call. Additionally, you have the option to virtually view the property on our website and get a first impression. Ms. Sandra Bissegger is looking forward to supporting you on your way to your own dream home!Our Bader Team is available at any time via phone, WhatsApp, FaceTime, and email.Sandra Bissegger+41 41 418 08 48+41 79 418 48 48info@domba.ch


1 / 4
4.5 rooms140m²CHF 1,250,000.–
Nidfeldstrasse, 6010 Kriens

Your new home in Nidfeld

The locationThe attractive residential location of "Le Nid" in Kriens opens doors in all directions. Just a stone's throw from the city of Lucerne, residents benefit from very good connections. Whether by car to the nearby motorway access, by bus directly in front of the house door or quickly by bike on the free track and into the city – "Le Nid" is extremely centrally located and thanks to the short distances, it is very comfortable to live with and without a car.The most important thingThe high-quality 4.5-room apartment in condominium is available for occupancy immediately and is characterized by modern interior design and an exciting floor plan. The apartments were created according to a resource-saving energy concept (Minergie-P-Eco). The apartment has its own loggia, which is oriented towards the inner courtyard and a small balcony towards Nidfeldstrasse. Here you can relax, dream and enjoy.FinancesCurrently, only a few apartments are still available. Secure your dream apartment now:3.5-room apartment from CHF 850,000.-4.5-room apartment from CHF 1,250,000.- The special featureBetween the buildings, two greened and protected inner courtyards invite you to linger, meet and play. In addition to climbing equipment, sandboxes, you will find various fitness stations and a pétanque court as well as a table tennis table. More information can be found on our project page www.le-nid.ch.

Other interesting objects