3 results - Flats for sale with Balcony / Terrace: St-Légier-La Chiésaz

1 / 13
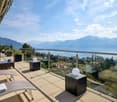
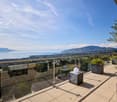
4.5 rooms, 101m², CHF 1,440,000.–
Route des Areneys, 1806 St-Légier-La Chiésaz

L'Écrin - Votre 4,5 pièces d'exception à St-Légier

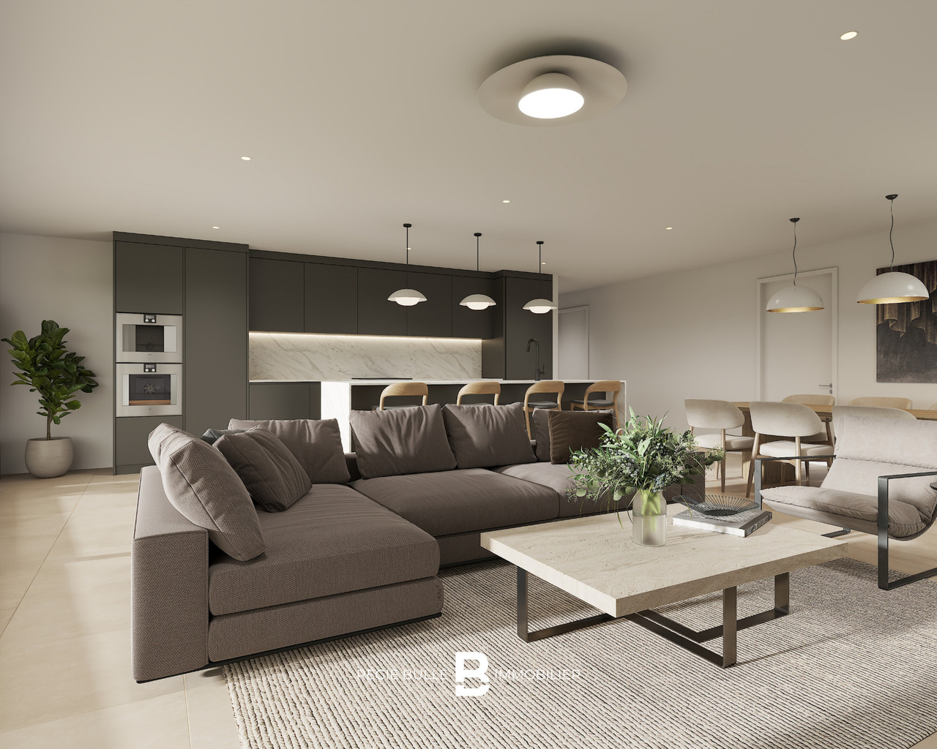
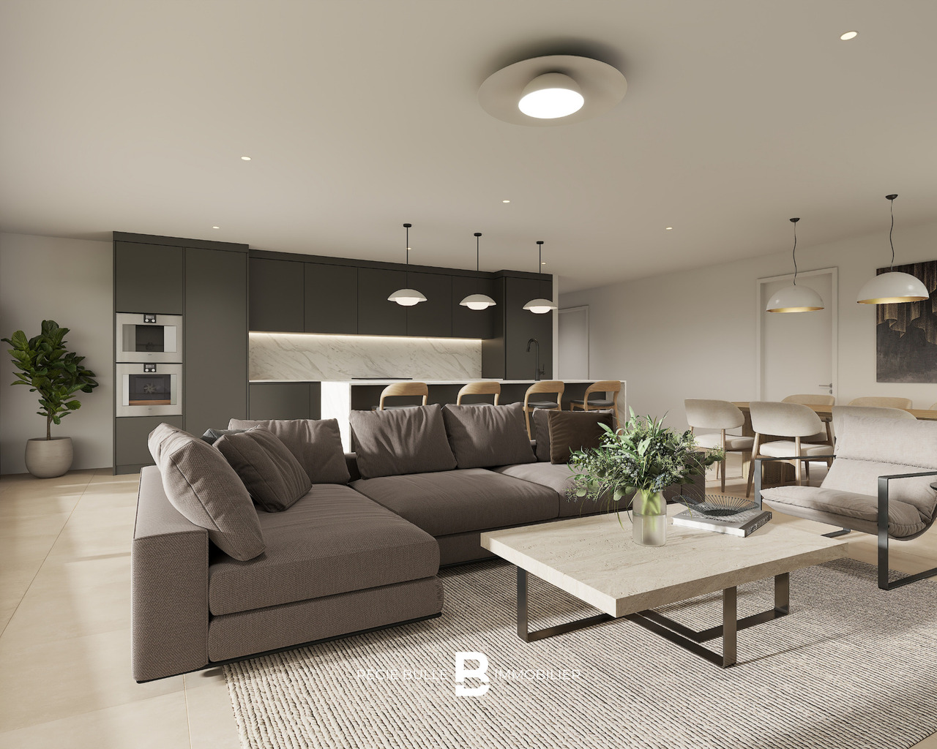
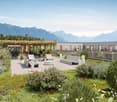
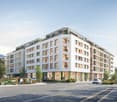
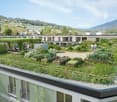
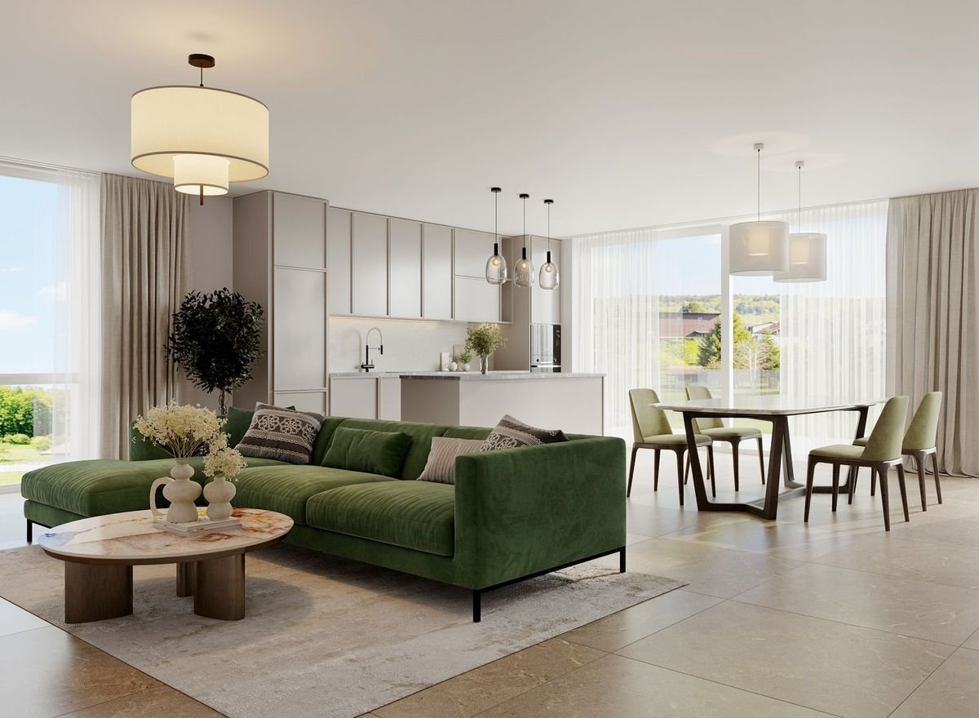
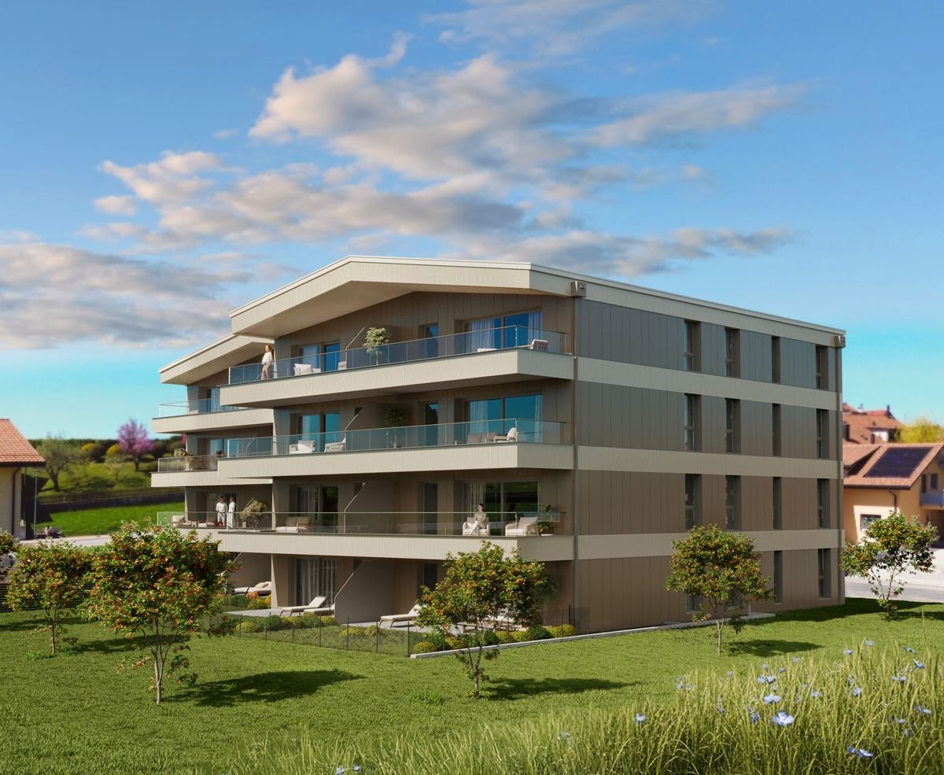
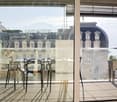
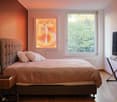
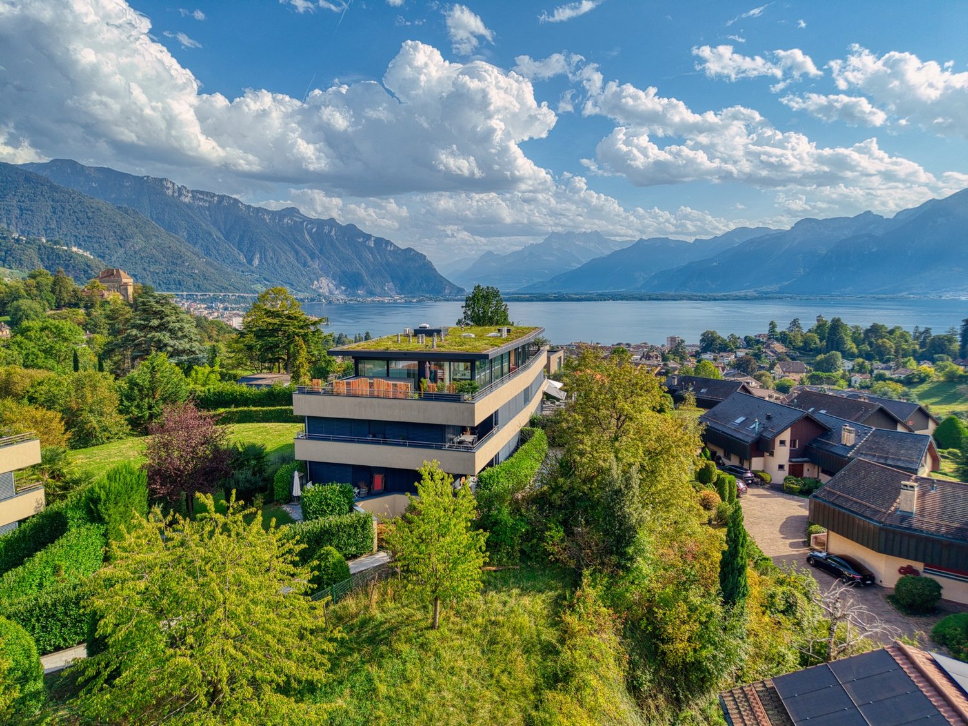
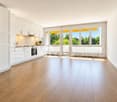
L'Écrin - Appartement de 4,5 pièces où prestige et tranquillité se rencontrentAu coeur de St-Légier, le raffinement au quotidienDécouvrez un appartement de 4,5 pièces d'exception au centre de St-Légier. Finitions haut de gamme, espaces généreux et environnement paisible : ce bien conjugue élégance moderne et cadre de vie privilégié.Un espace conçu pour votre confortCet appartement lumineux vous offre des volumes spacieux et bien pensés : séjour baigné de lumière, cuisine moderne et espaces nuit optimisés. Deux salles d'eau équipent ce logement : une avec douche à l'italienne, l'autre avec baignoire, pour répondre à tous vos besoins.Jardin privatif : votre oasis personnelleAtout rare et précieux, profitez d'un généreux jardin privatif. Cet espace extérieur vous permet de créer votre coin de détente, d'aménager un espace de jeux ou de cultiver votre petit paradis vert en harmonie avec la nature environnante.Équipements et services • 21 places vélos sécurisées à l'intérieur + 16 places sous abri extérieur • Deux places de stationnement en garage souterrain sécurisé • Colonne de lavage intégrée • Pré-équipement pour bornes de recharge électrique Technologies modernes et durablesCertifié selon les normes SIA 384/1 et 384/2, L'Écrin mise sur l'innovation : • Pompe à chaleur géothermique avec système Freecooling • Panneaux photovoltaïques pour une énergie verte • Gestion intelligente de l'énergie (RCP) • Domotique E-Smart pour un pilotage personnalisé Options disponibles • Places moto/cargo : 7'000.- l'unité • Locaux en sous-sol équipés (11 à 18 m²) : dès 38'000.- L'Écrin : où modernité et authenticité se rencontrentPlus qu'un appartement, L'Écrin vous offre un cadre de vie d'exception à St-Légier. Une opportunité rare de concilier prestige contemporain et charme villageois.Informations et visitesContactez-nous pour découvrir cette résidence d'exception et organiser une visite de cet appartement unique.L'Écrin - 4,5-Zimmer-Wohnung, wo Prestige und Ruhe aufeinandertreffenIm Herzen von St-Légier, Raffinesse im AlltagEntdecken Sie eine außergewöhnliche 4,5-Zimmer-Wohnung im Zentrum von St-Légier. Hochwertige Verarbeitung, großzügige Räume und eine friedliche Umgebung: Diese Immobilie verbindet moderne Eleganz mit einem privilegierten Lebensumfeld.Ein für Ihren Komfort konzipierter RaumDiese helle Wohnung bietet Ihnen geräumige und gut durchdachte Volumen: lichtdurchflutetes Wohnzimmer, moderne Küche und optimierte Nachtbereiche. Zwei Badezimmer statten diese Wohnung aus: eines mit begehbarer Dusche, das andere mit Badewanne, um all Ihren Bedürfnissen gerecht zu werden.Privatgarten: Ihre persönliche OaseAls seltenes und kostbares Gut profitieren Sie von einem großzügigen Privatgarten. Dieser Außenbereich bietet Ihnen die Möglichkeit, Ihren Rückzugsort zum Entspannen zu schaffen, einen Spielplatz einzurichten oder Ihr kleines grünes Paradies im Einklang mit der umgebenden Natur zu kultivieren.Ausstattung und Service • 21 gesicherte Fahrradplätze im Inneren 16 Plätze im Aussenunterstand • Zwei Stellplätze in der gesicherten Tiefgarage • Integrierte Waschsäule • Vorrüstung für Elektroladestationen Moderne und nachhaltige TechnologienZertifiziert nach den Normen SIA 384/1 und 384/2, L'Écrin setzt auf Innovation : • Erdwärmepumpe mit Freecooling-System • Photovoltaik-Paneele für grüne Energie • Intelligentes Energiemanagement (RCP) • E-Smart-Automation für eine individuelle Steuerung Verfügbare Optionen • Motorrad-/Cargo-Stellplätze:...

1 / 11
4.5 rooms, 115m², CHF 1,440,000.–
Route des Areneys, 1806 St-Légier-La Chiésaz

L'Écrin - Votre 4,5 pièces d'exception à St-Légier

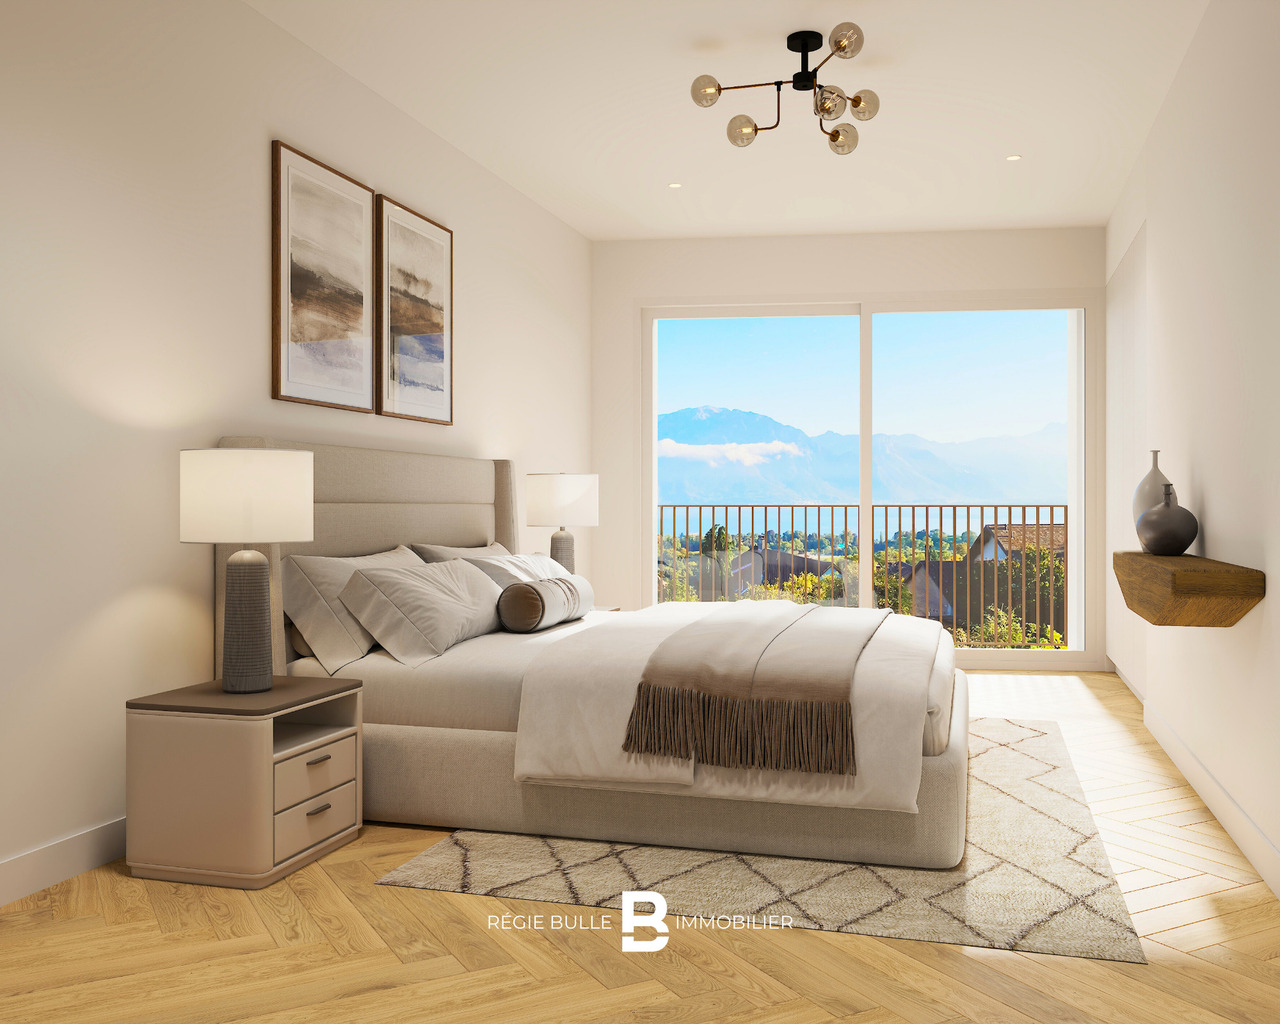
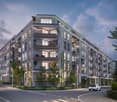
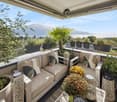
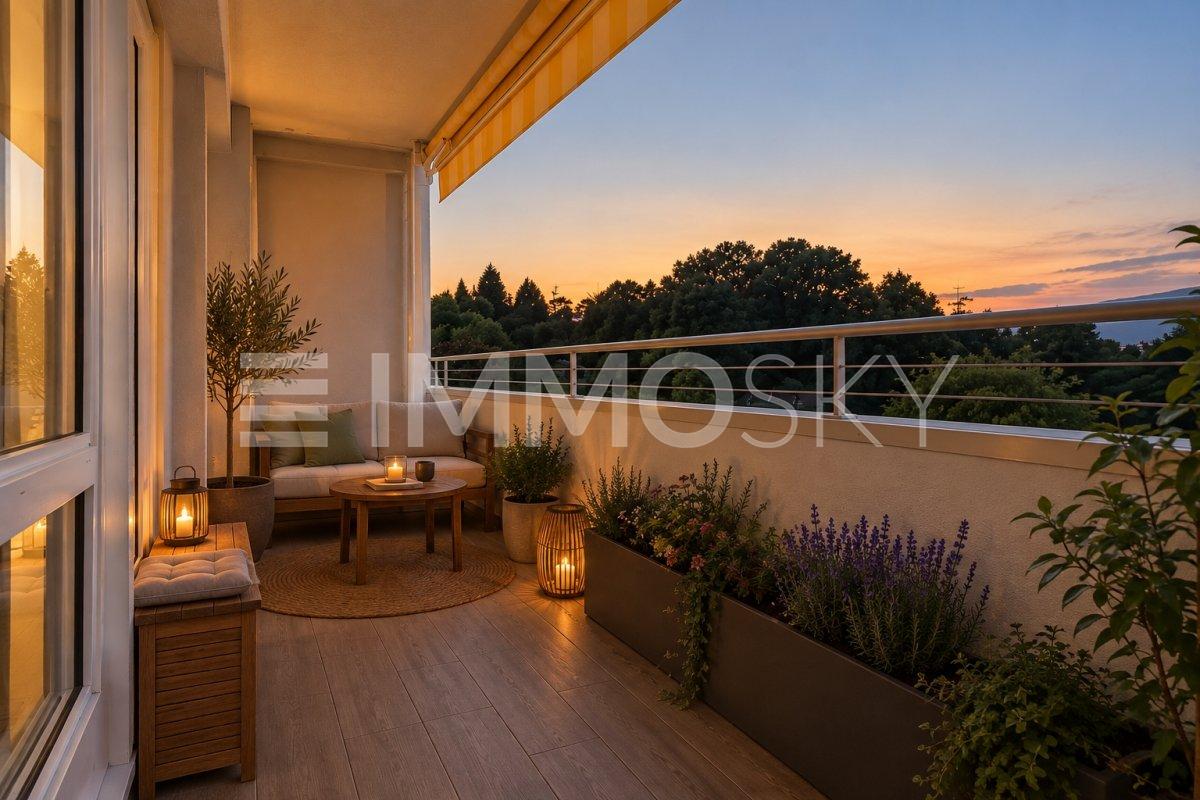
L'Écrin - Appartement de 4,5 pièces où prestige et tranquillité se rencontrentAu coeur de St-Légier, le raffinement au quotidienDécouvrez un appartement de 4,5 pièces d'exception au centre de St-Légier. Finitions haut de gamme, espaces généreux et environnement paisible : ce bien conjugue élégance moderne et cadre de vie privilégié.Un espace conçu pour votre confortCet appartement lumineux vous offre des volumes spacieux et bien pensés : séjour baigné de lumière, cuisine moderne et espaces nuit optimisés. Deux salles d'eau équipent ce logement : une avec douche à l'italienne, l'autre avec baignoire, pour répondre à tous vos besoins.Une loggia élégante : l'extension parfaite de votre espace de vieL'un des atouts majeurs de cet appartement ? Une somptueuse loggia qui prolonge l'intérieur et vous permet de savourer pleinement la quiétude de la Riviera. Imaginez un coin de détente extérieur où chaque instant de calme devient une expérience intime et apaisante.Équipements et services • 21 places vélos sécurisées à l'intérieur + 16 places sous abri extérieur • Deux places de stationnement en garage souterrain sécurisé • Colonne de lavage intégrée • Pré-équipement pour bornes de recharge électrique Technologies modernes et durablesCertifié selon les normes SIA 384/1 et 384/2, L'Écrin mise sur l'innovation : • Pompe à chaleur géothermique avec système Freecooling • Panneaux photovoltaïques pour une énergie verte • Gestion intelligente de l'énergie (RCP) • Domotique E-Smart pour un pilotage personnalisé Options disponibles • Places moto/cargo : 7'000.- l'unité • Locaux en sous-sol équipés (11 à 18 m²) : dès 38'000.- L'Écrin : où modernité et authenticité se rencontrentPlus qu'un appartement, L'Écrin vous offre un cadre de vie d'exception à St-Légier. Une opportunité rare de concilier prestige contemporain et charme villageois.Informations et visitesContactez-nous pour découvrir cette résidence d'exception et organiser une visite de cet appartement unique.L'Écrin - 4,5-Zimmer-Wohnung, wo Prestige und Ruhe aufeinandertreffenIm Herzen von St-Légier, Raffinesse im AlltagEntdecken Sie eine außergewöhnliche 4,5-Zimmer-Wohnung im Zentrum von St-Légier. Hochwertige Verarbeitung, großzügige Räume und eine friedliche Umgebung: Diese Immobilie verbindet moderne Eleganz mit einem privilegierten Lebensumfeld.Ein für Ihren Komfort konzipierter RaumDiese helle Wohnung bietet Ihnen geräumige und gut durchdachte Volumen: lichtdurchflutetes Wohnzimmer, moderne Küche und optimierte Nachtbereiche. Zwei Badezimmer statten diese Wohnung aus: eines mit begehbarer Dusche, das andere mit Badewanne, um all Ihren Bedürfnissen gerecht zu werden.Eine elegante Loggia: die perfekte Erweiterung Ihres WohnraumsEiner der größten Vorteile dieser Wohnung? Eine prächtige Loggia, die den Innenraum erweitert und es Ihnen ermöglicht, die Ruhe der Riviera in vollen Zügen zu genießen. Stellen Sie sich einen Ort der Entspannung im Freien vor, wo jeder Moment der Ruhe zu einem intimen und beruhigenden Erlebnis wird.Ausstattung und Service • 21 sichere Fahrradstellplätze im Inneren 16 Plätze in Außenüberdachung • Zwei sichere Tiefgaragenstellplätze • Integrierte Waschsäule • Vorbereitung für Elektroladestationen Moderne und nachhaltige TechnologienZertifiziert nach den Normen SIA 384/1 und 384/2, L'Écrin setzt auf Innovation : • Erdwärmepumpe mit Freecooling-System • Photovoltaik-Paneele für grüne Energie • Intelligentes Energiemanagement (RCP) • E-Smart-Automation für eine individuelle...

1 / 11
4.5 rooms, 110m², CHF 1,360,000.–
Route des Areneys, 1806 St-Légier-La Chiésaz

L'Écrin - Votre 4,5 pièces d'exception à St-Légier

L'Écrin - Appartement de 4,5 pièces où prestige et tranquillité se rencontrentAu coeur de St-Légier, le raffinement au quotidienDécouvrez un appartement de 4,5 pièces d'exception au centre de St-Légier. Finitions haut de gamme, espaces généreux et environnement paisible : ce bien conjugue élégance moderne et cadre de vie privilégié.Un espace conçu pour votre confortCet appartement lumineux vous offre des volumes spacieux et bien pensés : séjour baigné de lumière, cuisine moderne et espaces nuit optimisés. Deux salles d'eau équipent ce logement : une avec douche à l'italienne, l'autre avec baignoire, pour répondre à tous vos besoins.Une loggia élégante : l'extension parfaite de votre espace de vieL'un des atouts majeurs de cet appartement ? Une somptueuse loggia qui prolonge l'intérieur et vous permet de savourer pleinement la quiétude de la Riviera. Imaginez un coin de détente extérieur où chaque instant de calme devient une expérience intime et apaisante.Équipements et services • 21 places vélos sécurisées à l'intérieur + 16 places sous abri extérieur • Deux places de stationnement en garage souterrain sécurisé • Colonne de lavage intégrée • Pré-équipement pour bornes de recharge électrique Technologies modernes et durablesCertifié selon les normes SIA 384/1 et 384/2, L'Écrin mise sur l'innovation : • Pompe à chaleur géothermique avec système Freecooling • Panneaux photovoltaïques pour une énergie verte • Gestion intelligente de l'énergie (RCP) • Domotique E-Smart pour un pilotage personnalisé Options disponibles • Places moto/cargo : 7'000.- l'unité • Locaux en sous-sol équipés (11 à 18 m²) : dès 38'000.- L'Écrin : où modernité et authenticité se rencontrentPlus qu'un appartement, L'Écrin vous offre un cadre de vie d'exception à St-Légier. Une opportunité rare de concilier prestige contemporain et charme villageois.Informations et visitesContactez-nous pour découvrir cette résidence d'exception et organiser une visite de cet appartement unique.L'Écrin - 4,5-Zimmer-Wohnung, wo Prestige und Ruhe aufeinandertreffenIm Herzen von St-Légier, Raffinesse im AlltagEntdecken Sie eine außergewöhnliche 4,5-Zimmer-Wohnung im Zentrum von St-Légier. Hochwertige Verarbeitung, großzügige Räume und eine friedliche Umgebung: Diese Immobilie verbindet moderne Eleganz mit einem privilegierten Lebensumfeld.Ein für Ihren Komfort konzipierter RaumDiese helle Wohnung bietet Ihnen geräumige und gut durchdachte Volumen: lichtdurchflutetes Wohnzimmer, moderne Küche und optimierte Nachtbereiche. Zwei Badezimmer statten diese Wohnung aus: eines mit begehbarer Dusche, das andere mit Badewanne, um all Ihren Bedürfnissen gerecht zu werden.Eine elegante Loggia: die perfekte Erweiterung Ihres WohnraumsEiner der größten Vorteile dieser Wohnung? Eine prächtige Loggia, die den Innenraum erweitert und es Ihnen ermöglicht, die Ruhe der Riviera in vollen Zügen zu genießen. Stellen Sie sich einen Ort der Entspannung im Freien vor, wo jeder Moment der Ruhe zu einem intimen und beruhigenden Erlebnis wird.Ausstattung und Service • 21 gesicherte Fahrradstellplätze im Inneren 16 Stellplätze unter Außenüberdachung • Zwei Stellplätze in der gesicherten Tiefgarage • Integrierte Waschsäule • Vorbereitung für Elektroladestationen Moderne und nachhaltige TechnologienZertifiziert nach den Normen SIA 384/1 und 384/2, L'Écrin setzt auf Innovation : • Erdwärmepumpe mit Freecooling-System • Photovoltaik-Paneele für grüne Energie • Intelligentes Energiemanagement (RCP) • E-Smart-Automation für eine...

More objects in your automatically expanded search area
20 results - Radius: + 10km
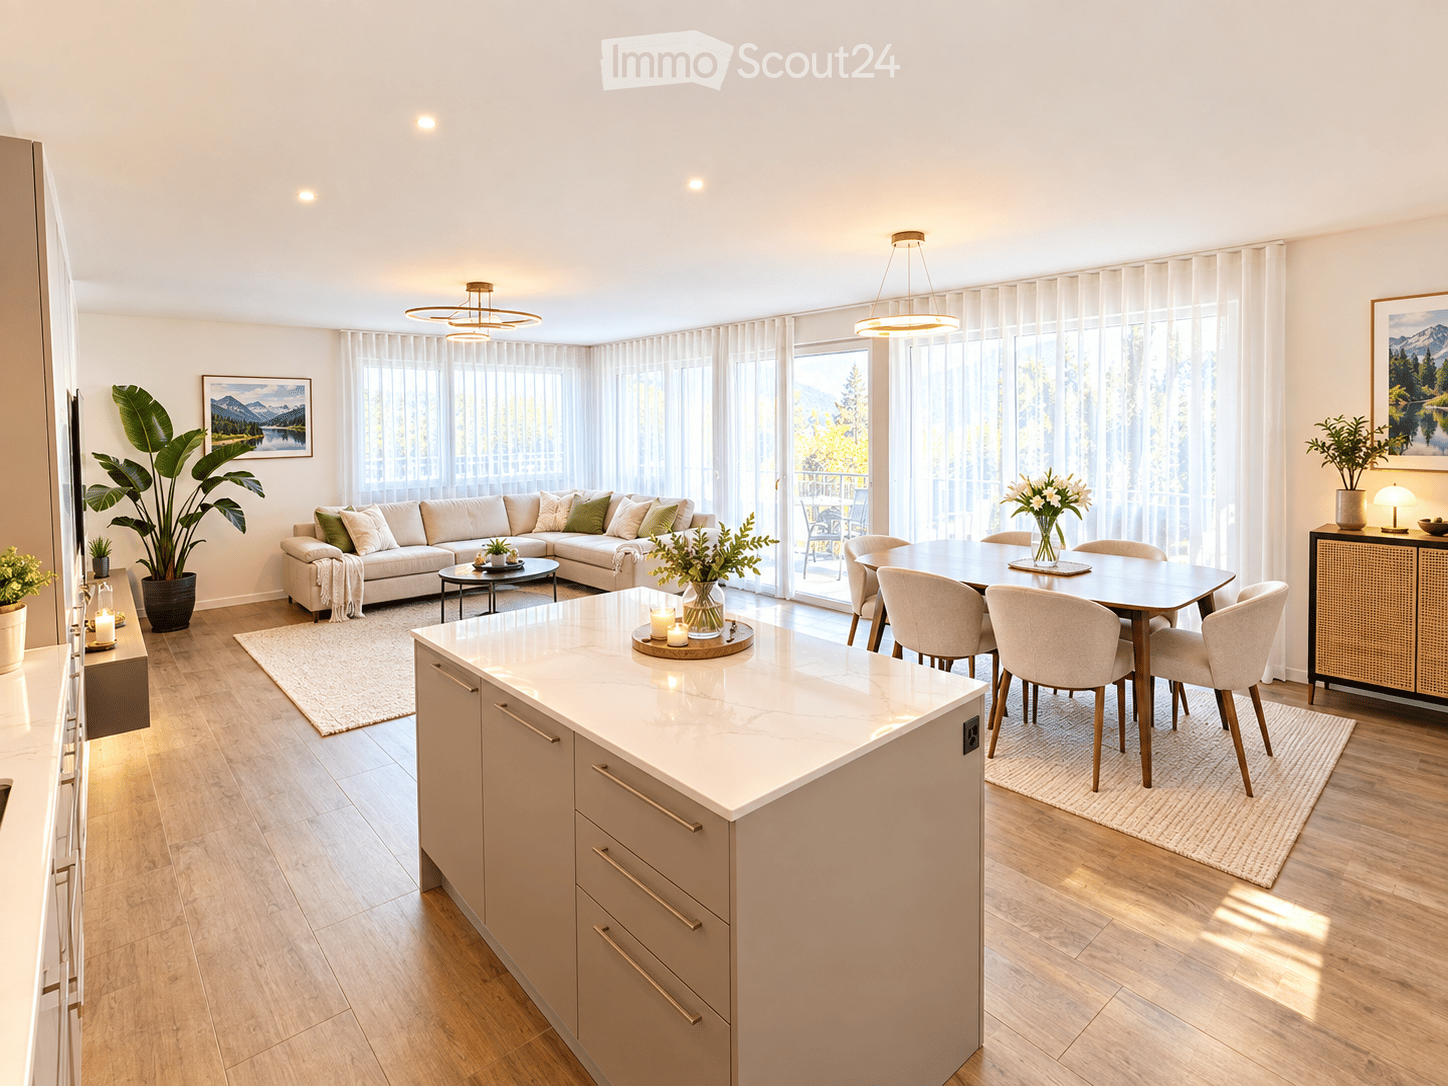
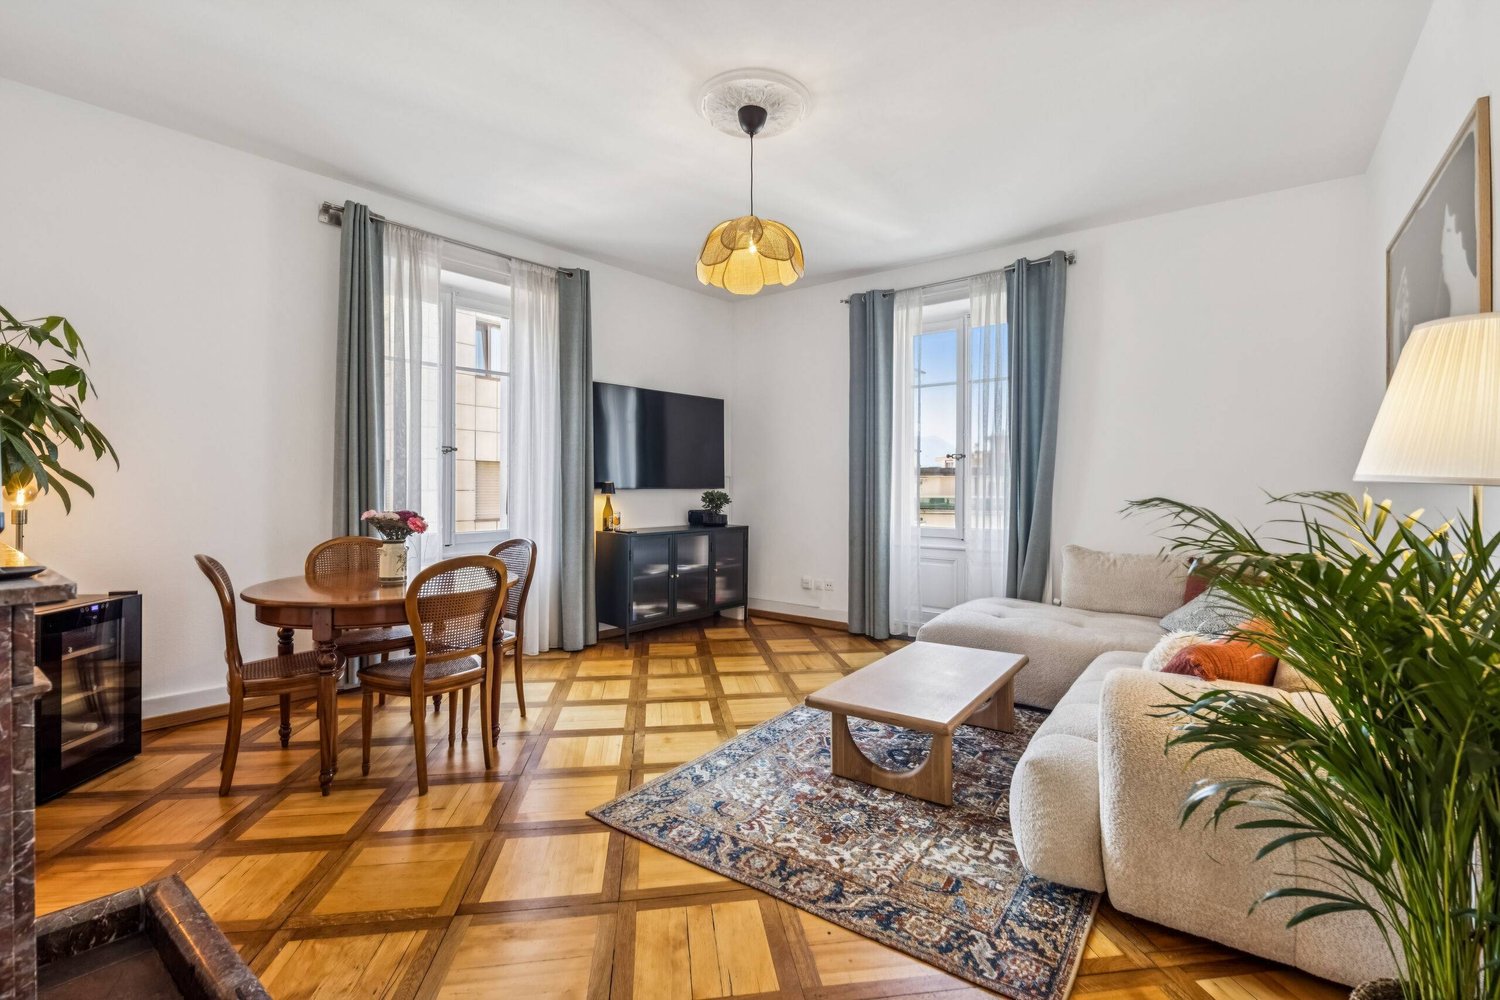
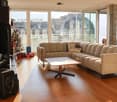
  • Open-concept living and dining area with a white kitchen island, a sectional sofa, a coffee table, a dining table with chairs, and large windows with sheer curtains. The space features modern lighting fixtures and decorative plants.
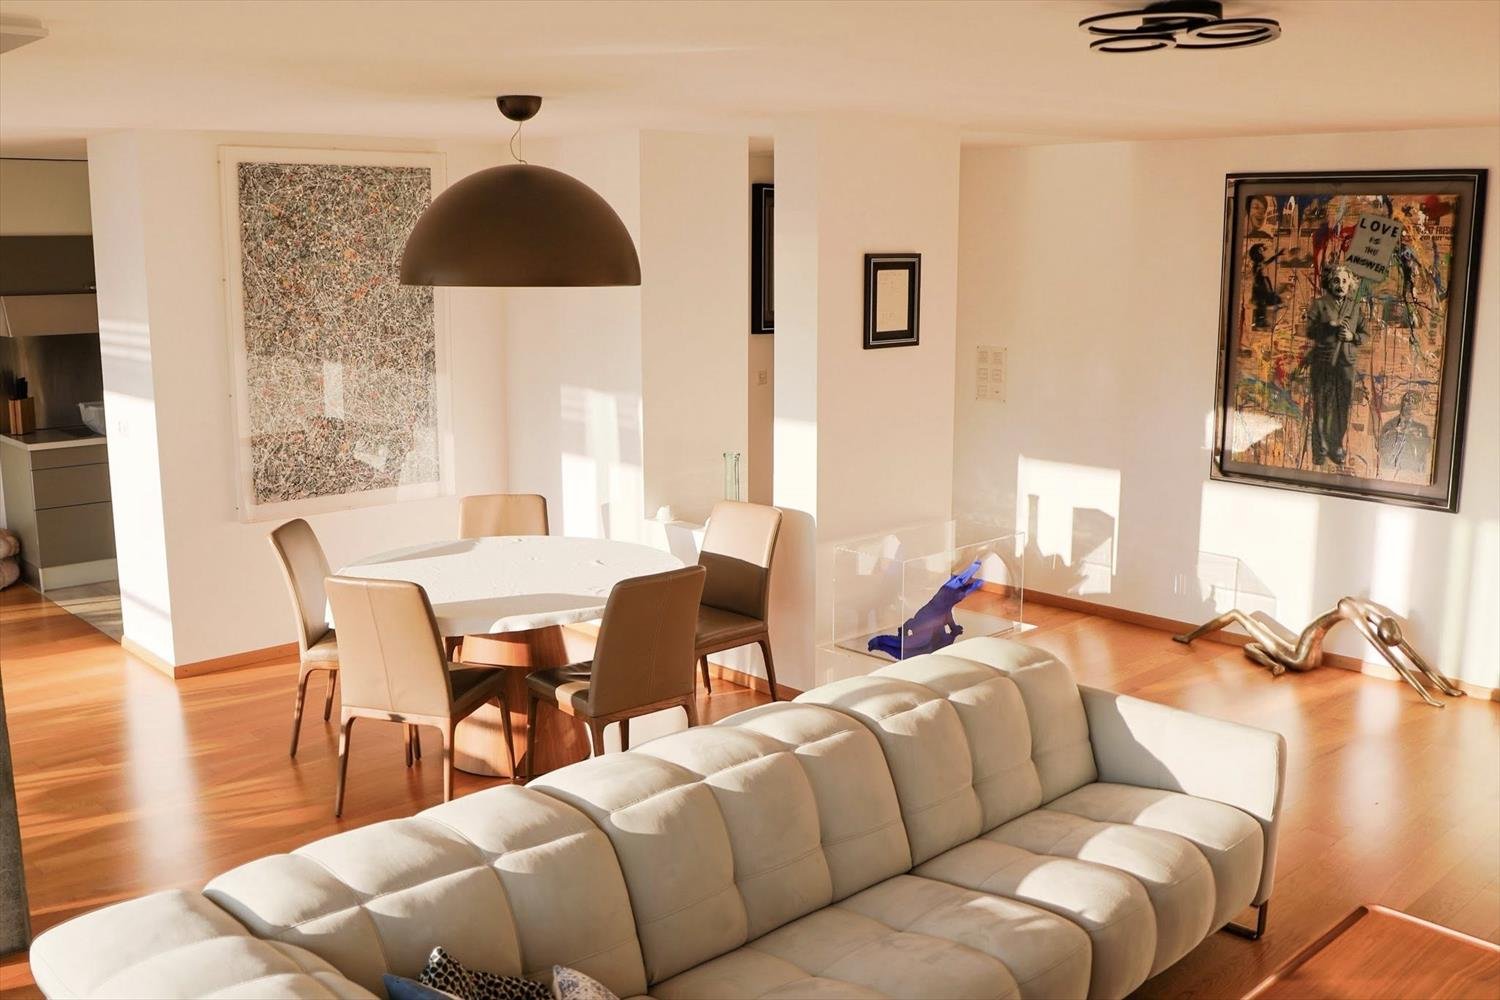
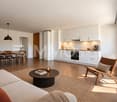
  • Modern open-plan living and dining area with a kitchen island, sofa, dining table, and various decorative elements including potted plants and a television.
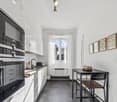
  • A narrow hallway with wooden flooring, white walls, a cream-colored circular rug, and a closed door with a heart design on it. A built-in cabinet with a black appliance is visible on the right side.
  • Bright bedroom with wooden flooring, a bed with colorful bedding, a desk with a chair, a small table, a fan, and a colorful play mat on the floor.
  • Modern bedroom with a large bed, white bedding, wooden floor, white wardrobe, and pendant lights.
  • Modern bathroom with white tiles, a glass-enclosed shower, a sink with a dark cabinet, a toilet, a towel, and a bathmat.
  • Modern bathroom with double sink vanity, dark wood cabinetry, glass-enclosed shower, and a round LED ceiling light.
  • Balcony with a view of a road and greenery, featuring a table, chairs, a sofa, and a scooter.
  • Aerial view of a modern residential complex with multiple apartment buildings, balconies, and solar panels on rooftops, surrounded by green fields and a town with a church tower in the background.
  • Aerial view of a modern residential complex with multiple apartment buildings, balconies, and surrounding greenery. The buildings feature contemporary architecture with large windows and terraces. There are parking spaces in the foreground and a scenic mo
1 / 10
Modern open-plan living and dining area with a kitchen island, sofa, dining table, and various decorative elements including potted plants and a television.
A narrow hallway with wooden flooring, white walls, a cream-colored circular rug, and a closed door with a heart design on it. A built-in cabinet with a black appliance is visible on the right side.
Bright bedroom with wooden flooring, a bed with colorful bedding, a desk with a chair, a small table, a fan, and a colorful play mat on the floor.
4.5 rooms, 113m², CHF 630,000.–
Premium
1617 Remaufens

REMAUFENS – ELEGANT 4.5 ROOM APARTMENT OF 113 M² WITH 27 M² TERRACE & PRIVATE PARKING

A contemporary apartment where space, light, and quality of life come together In Remaufens, just 1 km from Châtel-Saint-Denis, discover this magnificent 4.5-room apartment built in 2024, located on the 1st floor of a human-scale PPE. With its 113 m² of living space, 126 m² of weighted surface area, and remarkable 27 m² terrace, this property offers a particularly pleasant living space, designed to combine comfort, functionality, and conviviality. Its southeast orientation brings a beautiful natural light and allows you to fully enjoy the terrace, a true extension of the interior spaces. A CAREFULLY DESIGNED INTERIOR FOR FAMILY LIFE The 4.5-room layout offers great flexibility of use: bedrooms, office, play area for children or multipurpose room, each can find their place naturally. The sleeping area benefits from a parental suite with private bathroom, accessible directly from the bedroom, equipped with an Italian shower and double sink. A second bathroom with shower and integrated washing column completes the apartment ideally and provides additional comfort in everyday life. Built-in wardrobes complement the storage spaces. A 27 M² TERRACE, A TRUE OUTDOOR LIVING SPACE With its 27 m², it becomes a true extension of the living space: family meals, relaxation moments, children's games or evening gatherings. A PRIVATE PARKING SPACE WITH EXCEPTIONAL DIMENSIONS The property has a covered private parking space with exclusive use, officially dimensioned for people with disabilities. The particularly generous dimensions constitute a real advantage in everyday life: they allow for comfortable parking and offer the possibility of creating a complementary storage space for wheels, seasonal equipment or wardrobe, without compromising access to the vehicle. A pre-installation for the installation of an electric charging station is also available. The parking space, worth CHF 20'000.–, is not included in the sale price. A PRIVILEGED LIVING ENVIRONMENT Remaufens offers a calm, residential, and green environment, while being close to amenities. Just 1 km from Châtel-Saint-Denis, you benefit from quick access to shops, restaurants, services, playgrounds, and necessary infrastructure for everyday life. The A12 is quickly accessible, while public transportation, with bus and train station, also allows you to easily reach the surroundings without systematically depending on the car. A HUMAN-SCALE PPE The apartment is located in a 2024-built PPE, consisting of: 3 buildings with 10 apartments per building, for a total of 30 apartments The outdoor spaces are shared with a second PPE, in a pleasant residential area. The property is subject to a 99-year DDP (right of superficie). FINANCIAL INFORMATION Sale price: CHF 630'000.– (plus CHF 20'000.– parking) Indicative monthly charges • DDP: approx. CHF 732.– / month • Charges and additional charges: approx. CHF 421.– / month • Total indicative: approx. CHF 1'153.– / month The amount of charges includes, among other things, the contribution to the renovation fund. THE ADVANTAGES THAT MAKE THE DIFFERENCE • 113 m² living space • 126 m² weighted surface area • 4.5 rooms • 27 m² terrace • Southeast orientation • 2024 construction • 1st floor • High-end finishes and equipment • Parental suite with private bathroom • 2 bathrooms • Integrated washing column • Built-in wardrobes • Cellar with over 4 m² • Covered private parking space with generous dimensions, pre-installation for charging station • PPE with only 30 apartments • Quiet and family-friendly environment, 1 km from Châtel-Saint-Denis • Quick access to the A12, shops, restaurants, and services nearby, bus and train station nearby • Sale on call – date to be agreed


New building
Laurence Mauron

Laurence Mauron

1 / 7
Laurence Mauron

Laurence Mauron

  • Balcony / Terrace
  • View
  • Elevator
4.5 rooms, 144m², CHF 985,000.–
Premium
1669 Albeuve

Exceptional attic in the heart of Intyamon - main or secondary residence

Discover this superb 4.5-room attic, nestled on the top floor of a new, intimate residence with only five apartments, ideally located in the heart of the charming village of Albeuve, in the highly sought-after Val de l'Intyamon.On-site visit, from the construction site - by appointment - possibility to discover the situation from the floor.Thought of as a true suspended cocoon, this unique attic occupies alone the last level of the building, guaranteeing calm, intimacy, and quality of life. The residence consists of 5 apartments offering a warm and privileged atmosphere, on a human scale.An attic bathed in light, designed for a quality of life as elegant as convivial - in main or secondary residenceAs soon as you enter, you will be seduced by the generous volumes, the omnipresent brightness, and the fluidity of the interior distribution, imagined for a harmonious and functional daily life: The living space consists of a vast living room bathed in light, sublimated by large windows and opening onto a first balcony.From the living rooms and terraces, the view opens onto the natural landscapes of the Val de l'Intyamon, offering a peaceful atmosphere that evolves magnificently with the seasons. The attic volumes and wooden finishes create a warm and elegant atmosphere, inspired by the spirit of contemporary chalets.The open kitchen integrates naturally into the living space, allowing you to cook while fully enjoying the exchanges and light of the living room. A visitor toilet elegantly completes this day area, combining practicality and comfort. An intimate and refined night space: The parental suite is a true haven of peace. Spacious and bright, it has its own private bathroom with toilet and shower, an exclusive balcony, and generous volumes, guaranteeing comfort and intimacy.Two additional bedrooms each have their own private exterior access, allowing each occupant to enjoy their own open space overlooking the surrounding calm. A main bathroom with bathtub and toilet completes the night space, perfectly meeting the needs of a family or couple wishing to receive guests.The entrance is equipped with integrated storage, optimizing organization and facilitating access to all rooms.Exceptional exteriorsA rare privilege: three generous terraces totaling over 52 m² extend this attic, including a magnificent 24 m² terrace accessible directly from the living room. Thought of as true outdoor living spaces, the terraces naturally extend the apartment and invite you to enjoy the privileged setting in every season.Technical performances and sustainable comfortThis accommodation has been designed according to modern standards, combining energy performance and daily comfort:- Triple glazing and high-performance thermal and acoustic insulation.- Heating by air/water heat pump- Installation of photovoltaic panels- Durable and energy-efficient constructionChoice of finishesFuture buyers have the opportunity to personalize the interior finishes according to their tastes and desires.- Budgets includedPrice and conditionsAttic of 4.5 rooms, approximately 145 m², with cellar: CHF 985,000.Two covered parking spaces are available at a price of CHF 25,000 each.Start of work: The construction site has startedExpected delivery: autumn 2027Accessible as a secondary or main residenceDistribution of lots:A1 - 3.5 rooms - soldA2 - 3.5 rooms - CHF 545,000.A3 - 3.5 rooms - soldA4 - 3.5 rooms - soldA5 - 4.5 rooms - CHF 985,000.Albeuve and the Val de l'Intyamon - Authenticity and quality of lifeThe village of Albeuve seduces with its preserved authenticity, its remarkable natural environment, and its proximity to urban centers. Albeuve station notably connects Bulle as well as Château-d'Oex and Montreux with the MOB, facilitating daily trips and tourist excursions.Shops, schools, and services are accessible in a few minutes, while the region offers an ideal setting for hiking, skiing, mountain biking, and outdoor activities. The Val de l'Intyamon is recognized for its exceptional quality of life, combining tranquility, preserved landscapes, and accessibility, making this place a perfect choice for a main or secondary residence.A rare address in the heart of the Val de l'IntyamonCombining generous volumes, brightness, private terraces, and attic charm, this exceptional attic offers a unique living space within a new and intimate building, in a privileged natural environment. A rare property, designed for those seeking exclusivity, comfort, and authenticity.This unique property is difficult to discover through a few images.We will be pleased to present the project to you in more detail and transmit the complete dossier.You can contact us at 078 811 42 00 or via laurence@murith-immobilier.ch.

  • Balcony / Terrace
  • View
  • Elevator
New building
1 / 4
4.5 rooms, 100m², CHF 905,000.–
Premium
1617 Remaufens

Beautiful 4.5-room attic apartment to be built

New project of 16 Minergie-P apartments in Remaufens!Beautiful 4.5-room attic apartment in a building with apartments ranging from 2.5 to 4.5 rooms.Located in a quiet and green environment, this PPE offers a peaceful living atmosphere in the heart of the Freiburg countryside.The apartment is designed to provide optimal comfort and excellent quality of life and will seduce with its contemporary and carefully designed architecture, its spacious rooms, beautiful natural light, and the quality of the materials used.The interior distribution has been carefully planned to meet the needs of daily life and offer a pleasant and warm home for the whole family.Future owners will also have the possibility to personalize the finishes according to their tastes and desires, to create a unique interior, in their image.The layout of apartment No. 13 is as follows: • Entrance hall with built-in wardrobe • Reduced - Pantry • Bathroom • 3 bedrooms, one with en-suite bathroom The apartment has a basement and two parking spaces in the underground parking, included in the price.Other 4.5-room apartments are still available in the building. Do not hesitate to contact us!Location and amenitiesThe Remaufens Village bus stop is accessible in just 3 minutes on foot, while the Remaufens train station is about 8 minutes on foot.By car, the Châtel-St-Denis highway entrance is accessible in just 6 minutes, offering a quick connection to the region's main roads.The village of Remaufens also has a school offer adapted to families. Children can follow their schooling there until the 8th year Harmos, before joining the CO of Châtel-St-Denis thanks to school buses.For the youngest, several childcare solutions are available in the surrounding municipalities, notably in Attalens, Bossonnens, and Châtel-St-Denis.For daily shopping, Bossonnens, located just 5 minutes away by car, has a Denner Satellite and a bakery.For a more complete commercial offer, you will find all the main shops and services in Châtel-St-Denis, also accessible in about 5 minutes by car.

New building
1 / 4
4.5 rooms, 100m², CHF 835,000.–
Premium
1617 Remaufens

Spacious 4.5-room apartment under construction

New project of 16 Minergie-P homes in Remaufens!Beautiful apartment with 4.5 rooms on the 2nd floor of a building offering units from 2.5 to 4.5 rooms.Located in a quiet and green environment, this property benefits from a peaceful setting in the heart of the Fribourg countryside.Designed to offer optimal comfort and a high quality of life, this apartment will seduce with its contemporary and carefully designed architecture, its generous volumes, its beautiful natural light, and the quality of the materials used.The interior layout has been carefully thought out to be functional and harmonious, in order to meet the needs of everyday life and offer a pleasant and warm home for the whole family.Future owners will also have the opportunity to personalize the finishes according to their tastes and desires, to create a unique interior in their image.Unit No. 9 will be divided as follows: • Entrance hall with built-in cupboards • Living area with living room, dining area, and kitchen, access to the covered balcony • Reduced - Pantry • Bathroom • 3 bedrooms, one with an en-suite bathroom The apartment will have a cellar and a parking space in the underground car park, included in the price.Other 4.5-room apartments are still available in the building. Do not hesitate to contact us!Location and amenitiesThe Remaufens Village bus stop is accessible on foot in just 3 minutes, while the Remaufens train station is about 8 minutes away on foot.By car, the Châtel-St-Denis motorway entrance is accessible in just 6 minutes, offering a quick connection to the region's main roads.The village of Remaufens also has a school infrastructure adapted to families. Children can follow their schooling here until the 8th year Harmos, before joining the CO of Châtel-St-Denis thanks to school transport.For the youngest, there are several childcare solutions available in the surrounding municipalities, notably in Attalens, Bossonnens, and Châtel-St-Denis.For daily shopping, Bossonnens, located just 5 minutes away by car, has a Denner satellite and a bakery.For a more comprehensive commercial offer, you will find all the main shops and services in Châtel-St-Denis, also accessible in about 5 minutes by car.

1 / 12
4.5 rooms, 142m², CHF 1,890,000.–
Top
Avenue des Alpes 128, 1820 Montreux

Exceptional 142 m² apartment in the heart of Montreux

Bright 142 m² apartment in the heart of Montreux with partial lake viewLocated on the Avenue des Alpes, in the heart of Montreux, this beautiful 4.5-room apartment charms with its generous volumes, brightness, and privileged location close to amenities and the lake.With a living area of 142 m², it benefits from large openings that bring a lot of natural light into the various rooms.The living space consists of a spacious, bright living room, a dining room, and an open kitchen, forming a convivial and pleasant living area.A 12 m² balcony extends the living space and allows you to enjoy a partial view of Lake Geneva.The sleeping area includes 3 bedrooms and 2 bathrooms, offering a comfortable and functional distribution, ideal for a family or for anyone looking for beautiful volumes.The apartment is in very good condition and can be inhabited without major renovations.A basement completes this property.Characteristics • 4.5-room apartment • 142 m² living area • 12 m² balcony • Partial view of the lake from the balcony • Very bright and pleasant atmosphere • 3 bedrooms • 2 bathrooms • Spacious living room • Dining room • Open kitchen • Basement • 2 indoor parking spaces • Central location in Montreux ChargesMonthly charges for the apartment: CHF 665.–, plus CHF 36.– for the two indoor parking spaces, totaling CHF 701.– per month.Selling price of the apartment: CHF 1’890’000.–2 indoor parking spaces: CHF 50’000.– each, in additionTotal price with the two parking spaces: CHF 1’990’000.–A great opportunity to acquire a spacious, particularly bright, and ideally located apartment in the heart of Montreux, with the pleasure of a partial view of the lake from the balcony.Complete dossier and visits on request from Cécile Immobilier & Architecture.

Travel time
-
Florian Bureau

Florian Bureau

1 / 9
Florian Bureau

Florian Bureau

  • Balcony / Terrace
  • View
  • Elevator
  • +1
4.5 rooms, 119m², CHF 1,130,000.–
Top
Route de l'Eglise 45, 1897 Bouveret

New Promotion - 4.5 rooms - ground floor garden with unobstructed lake view

Book your apartment today! A privileged living environment between lake and mountainsAcor Immobilier is pleased to introduce the new promotion Les Terrasses du Lac, a contemporary residence consisting of 27 apartments from 2.5 to 4.5 rooms, ideally located in Le Bouveret, just a few steps from the shores of Lake Geneva.Designed to offer optimal living comfort, the project seduces with its elegant architecture, its generous outdoor spaces and its large windows that bring a beautiful natural light throughout the day.Each apartment benefits from a careful design, prioritizing functional spaces, quality materials and modern amenities that meet current requirements in terms of comfort and energy efficiency.The residence also has a communal swimming pool, a true relaxation area reserved for residents, offering a particularly pleasant living environment during the beautiful season.Les Terrasses du Lac represent a rare opportunity in a privileged environment between Lake Geneva and the Alps.Ground floor villa garden with 4.5 rooms and unobstructed lake view LOT A 99.02: Entrance hall with storage cupboardOpen, equipped kitchenLiving room with access to terrace and garden with lake viewGuest toilet and washing columnTwo bedrooms with access to patioParental bedroom with shower and toilet with access to terrace with lake view One bathroom with toilet, bathtubOutdoor areas North-east terrace with lake viewNorth-east garden with lake viewPatioAnnexes Including cellarInterior and exterior parking spaces available 1x covered outdoor parking space extra. CHF 25'000.- 1x interior parking space extra. CHF 50'000.-Limited availability !Contact us today for more information

  • Balcony / Terrace
  • View
  • Elevator
  • +1
Travel time
-
1 / 8
4.5 rooms, 87m², CHF 770,000.–
Top
Auf Anfrage 1, 1816 Chailly Montreux

Magnificent 4.5 entirely renovated near Montreux

Renovated 4.5-room apartment with unobstructed viewLocated in a pleasant environment in Chailly-sur-Montreux, in immediate proximity to amenities and public transport, this beautiful 4.5-room apartment combines brightness, comfort, and functionality.Completely renovated in 2021 with care, it has a living area of approximately 92 m² and offers beautiful spaces, perfectly suited for family life or a couple wanting to benefit from an additional room for telework or guests. Its beautiful brightness and harmonious distribution give it a particularly pleasant atmosphere.The living area is undoubtedly one of the highlights of the apartment. Spacious and convivial, it includes the living room, dining area, and a fully equipped open kitchen. It naturally extends to the balcony, offering a pleasant outdoor space and an unobstructed view.The sleeping area consists of three bedrooms, two of which are particularly generous (approximately 14.35 m² and 15.85 m²), and a third bedroom (approximately 9.75 m²) that can easily be arranged as a child's room, office, or multipurpose space. A modern shower room with WC, as well as an independent guest WC, complete this property ideally.The apartment is located on the 2nd floor of a condominium with an elevator. A cellar and a common laundry room complete the amenities.Outside, the balcony allows you to fully enjoy the beautiful days and the green environment. The apartment also benefits from a pleasant and unobstructed view.This exclusive ImmoSky offer is distinguished by the following main advantages:+ Apartment completely renovated in 2021+ Approximately 92 m² of living space with functional distribution+ Three bedrooms, two of which are generous (over 14 m²)+ Balcony with pleasant and unobstructed view of the environment+ Privileged location close to shops, schools, and public transport+ Outdoor parking space available for CHF 20,000.- in addition to the sale priceOur opinion: a turnkey, bright, and perfectly maintained apartment, ideal for those who want to enjoy the quality of life in the Riviera while remaining close to all amenities.Discover it without delay! Manuela Deguara: +41 76 581 74 25

Travel time
-
1 / 9
4.5 rooms, 106m², CHF 779,000.–
Top
Le Gottau 20-26, 1618 Châtel-St-Denis

4.5 room apartment on the top floor with south-facing balcony

Top floor, 106 m² PPE and south-facing: a family-friendly apartment that prioritizes space, light, and comfort.At a glanceo 106 m² PPE on the 3rd and top floor with elevatoro Through apartment with beautiful natural lightingo 12 m² south-facing balconyo Spacious living room with open kitcheno 3 bedrooms, including a parental suiteo Bathroom + shower with laundry columno Entrance hall with integrated storageo Private cellar includedo Indoor parking space available as an optiono Customizable finishes depending on the progress of the worko Construction in progress - delivery expected summer 2027A top floor with a south-facing orientationLocated on the 3rd and top floor of the Rives de la Veveyse, this 4.5 room apartment of 106 m² benefits from a particularly family-friendly configuration.The living room and open kitchen form a generous living space extended by a 12 m² south-facing balcony. A real outdoor space to take meals, create a relaxation area and enjoy the sun.The night area includes three bedrooms, including a parental suite. Its separation from the living areas allows each person to preserve their intimacy, while the bathroom and shower with laundry column simplify daily organization.The advantages of this apartmento 3rd and top floor with elevatoro 106 m² PPEo Through constructiono 12 m² south-facing balconyo Three bedrooms, including a parental suiteo Two bathroomso Integrated storage and private cellaro Customizable finishes depending on the progress of the workA family-friendly apartment designed to lastWith three bedrooms, beautiful volumes and a south-facing outdoor space, this accommodation offers a sought-after configuration for a family wishing to settle permanently in a new apartment.The Rives de la Veveyse offer a green residential environment close to schools, shops, the train station and the transport of Châtel-Saint-Denis.Construction in progress - delivery expected summer 2027.Complete brochure, detailed plans and information on finishes available on request.Download documents here079 604 85 19contact@les-rives-veveyse.chwww.les-rives-veveyse.ch

Travel time
-
1 / 9
  • Parking space
  • Balcony / Terrace
4.5 rooms, 104m², CHF 890,000.–
Top
1820 Montreux

BIJOU ON THE RIVIERA - 4.5 ROOM APARTMENT IN MONTREUX

In the heart of characterful Montreux, just a few steps from Lac Léman this elegant 4.5-room apartment awaits new owners. It is located in a charming old building, whose atmosphere has been preserved with great care during the refurbishment .Today the apartment presents itself in a perfect interplay of classic character and modern accents.Upon entering the high-quality materials immediately catch the eye. In three rooms noble French parquet (Parquet de Versailles) has been laid, which gives the room depth, structure and warmth . The other rooms are furnished with timeless oak parquet while the wet areas feature stylish ceramic tiles in a harmonious shade of gray .The living and dining area offers a cozy atmosphere, underlined by the fireplace, which gives the room a special focal point .The carpenter's kitchen is spacious, modern and deliberately restrained designed in white - an elegant contrast to the historic parquet flooring.A real highlight is the fantastic dressing room, which offers generous space and a touch of boutique atmosphere . The two wet areas - shower/WC with integrated washing machine and a separate guest WC -are equipped to a high standard and blend harmoniously into the overall picture in terms of color and design.From the small balcony you can enjoy a view of Lac Léman and the special atmosphere of Montreux.An outdoor parking space can additionally be rented and rounds off this noble residential offer In the heart of characterful Montreux, just a few steps from Lac Léman this elegant 4.5-room apartment awaits new owners. It is located in a charming old building, whose atmosphere has been preserved with great care during the refurbishment .Today the apartment presents itself in a perfect interplay of classic character and modern accents.Upon entering the high-quality materials immediately catch the eye. In three rooms noble French parquet (Parquet de Versailles) has been laid, which gives the room depth, structure and warmth . The other rooms are furnished with timeless oak parquet while the wet areas feature stylish ceramic tiles in a harmonious shade of gray .The living and dining area offers a cozy atmosphere, underlined by the fireplace, which gives the room a special focal point .The carpenter's kitchen is spacious, modern and deliberately restrained designed in white - an elegant contrast to the historic parquet flooring.A real highlight is the fantastic dressing room, which offers generous space and a touch of boutique atmosphere . The two wet areas - shower/WC with integrated washing machine and a separate guest WC -are equipped to a high standard and blend harmoniously into the overall picture in terms of color and design.From the small balcony you can enjoy a view of Lac Léman and the special atmosphere of Montreux.An outdoor parking space can additionally be rented and rounds off this noble residential offer Interested? Further information, pictures and a virtual tour as well as viewing options can be found at: propertyowner.ch/en/real-estate/25-20059 Determine real estate value free of charge. See exclusive listings first. As a member of the Swiss Property Owners Association, you benefit from a free property valuation and gain access to exclusive listings on propertyowner.ch before they are published publicly.

  • Parking space
  • Balcony / Terrace
1 / 13
  • Balcony / Terrace
  • Garage
  • Child-friendly
4.5 rooms, 150m², CHF 1,890,000.–
Route de Chaulin 44, 1832 Chamby

Très bel appartement avec vue exceptionnelle sur le Lac et les Alpes

Prestigieux appartement avec terrasse panoramique à Montreux-Chamby.Venez découvrir ce splendide appartement en attique de 4.5 pièces, situé dans une résidenceexclusive de seulement 3 lots, à moins de 10 minutes du centre-ville de Montreux.Une occasion rare de vivre dans un cadre d'exception, offrant à la fois calme et proximité descommodités.Ce bien d'exception bénéficie d'une terrasse de 71 m², idéale pour profiter des magnifiquesvues imprenables sur le lac Léman et les montagnes environnantes, sans aucun vis-à-vis.La propriété se distingue par une surface habitable généreuse de 150 m², avec un espace devie de plus de 80 m² comprenant un salon, une cuisine ouverte et une salle à manger.L'exposition plein sud et les grandes baies vitrées assurent une luminosité naturelle tout aulong de la journée.Les matériaux de construction sont de la plus haute qualité et les finitions soignées, apportantconfort et élégance à chaque pièce.Un double garage et une cave viennent compléter ce bien d'exception.L'appartement est accessible aux non-résidents suisses et bénéficie d'une situation idéale, àproximité des transports en commun, des commerces et des principaux axes routiers.Sans ascenseur, ce bien reste parfaitement adapté aux familles, offrant un agencement fonctionnelet accessible.Toutes les offres seront attentivement examinées par le vendeur.Ne manquez pas cette occasion rare de devenir propriétaire d'un appartement au coeur del'une des plus belles régions de la Suisse !Pour toute information complémentaire, n'hésitez pas à nous contacter.Prestigeträchtige Wohnung mit Panoramaterrasse in Montreux-Chamby.Entdecken Sie diese herrliche 4,5-Zimmer-Attikawohnung in einerexklusiven Residenz mit nur 3 Grundstücken, weniger als 10 Minuten vom Stadtzentrum von Montreux entfernt.Eine seltene Gelegenheit, in einer außergewöhnlichen Umgebung zu leben, die sowohl Ruhe als auch die Nähe zu denAnnehmlichkeitenbietet.Diese außergewöhnliche Immobilie profitiert von einer 71 m² großen Terrasse, die ideal ist, um die herrlichenAusblicke auf den Genfer See und die umliegenden Berge zu genießen, ohne jegliche Gegenüberstellung.Die Immobilie zeichnet sich durch eine großzügige Wohnfläche von 150 m² aus, mit einemLebensraum von über 80 m², der ein Wohnzimmer, eine offene Küche und ein Esszimmer umfasst.Die Südlage und die großen Fenster sorgen den ganzenTag über für natürliches Licht.Die Baumaterialien sind von höchster Qualität und die sorgfältige Verarbeitung verleihenjedem Raum Komfort und Eleganz.Eine Doppelgarage und ein Keller vervollständigen diese außergewöhnliche Immobilie.Die Wohnung ist für nicht in der Schweiz ansässige Personen zugänglich und genießt eine ideale Lage inNähe der öffentlichen Verkehrsmittel, der Geschäfte und der wichtigsten Straßenachsen.Ohne Aufzug bleibt diese Immobilie perfekt für Familien geeignet und bietet eine funktionelleund barrierefreie Aufteilung.Alle Angebote werden vom Verkäufer sorgfältig geprüft.Verpassen Sie nicht diese seltene Gelegenheit, Eigentümer einer Wohnung im Herzeneiner der schönsten Regionen der Schweiz zu werden!Für weitere Informationen, zögern Sie nicht, uns zu kontaktieren.Prestigious apartment with panoramic terrace in Montreux-Chamby.Come and discover this splendid 4.5-room penthouse apartment, located in anexclusive residence of just 3 lots, less than 10 minutes from downtown Montreux.A rare opportunity to live in an exceptional setting, offering both calm and proximity tocommodities.This exceptional property benefits from a 71 m² terrace, ideal for enjoying the magnificentunobstructed views of Lake Geneva and the surrounding mountains, with no overlooking.The property boasts a generous living area of 150 m², with aliving space of over 80 m²...

  • Balcony / Terrace
  • Garage
  • Child-friendly
Travel time
-
New building
Sandra Shipley

Sandra Shipley

1 / 10
Sandra Shipley

Sandra Shipley

  • Balcony / Terrace
  • Elevator
  • Child-friendly
  • +1
4.5 rooms, 101m², CHF 1,195,000.–
Route de Châtel 66, 1804 Corsier-sur-Vevey

Promotion Argo - 4.5-room apartment

New promotion of 8 apartments in Corsier-sur-VeveyDiscover a new realization by Maillard Immobilier, composed of two small buildings, each accommodating only 4 apartments, with a 4.5-room apartment per floor to guarantee calm, intimacy, and comfort.The apartments on the 2nd and 3rd floors will have a view of the lake.This residence offers a privileged living environment where each dwelling has an exclusive occupation of its level, limiting nuisances and promoting a feeling of space and independence close to that of a house.The apartments, designed with care, offer generous volumes, beautiful natural light thanks to large openings, as well as quality amenities meeting the requirements of modern life. The private outdoor spaces, balconies/terraces, pleasantly extend the living areas.In order to allow each buyer to create a home in their image, the interior finishes will be customizable according to the buyer's choices. This flexibility will allow each person to arrange their future apartment according to their tastes and needs.With only eight apartments in total, the "Argo" residence prioritizes conviviality, tranquility, and the well-being of its residents. Its contemporary architecture integrates harmoniously into its environment while offering optimized energy performance.A rare opportunity to acquire a new, customizable apartment benefiting from an exclusive living environment.ARGO - The perfect balance between nature, mobility, and quality of life in the heart of the Vaud Riviera.Delivery expected in summer 2028.More information on: https://www.argo-corsier-sur-vevey.ch/projet

  • Balcony / Terrace
  • Elevator
  • Child-friendly
  • +1
Travel time
-
New building
Sandra Shipley

Sandra Shipley

1 / 10
Sandra Shipley

Sandra Shipley

  • Balcony / Terrace
  • Elevator
  • Child-friendly
  • +1
4.5 rooms, 101m², CHF 1,295,000.–
Route de Châtel 66, 1804 Corsier-sur-Vevey

Promotion Argo - 4.5-room apartment

New promotion of 8 apartments in Corsier-sur-VeveyDiscover a new realization by Maillard Immobilier, composed of two small buildings, each accommodating only 4 apartments, with a 4.5-room apartment per floor to guarantee calm, intimacy, and comfort.The apartments on the 2nd and 3rd floors will have a view of the lake.This residence offers a privileged living environment where each dwelling enjoys an exclusive use of its level, limiting noise pollution and promoting a sense of space and independence, similar to that of a single-family home.The carefully designed apartments offer generous volumes, beautiful natural light thanks to large openings, as well as high-quality amenities that meet the requirements of modern life. The private outdoor areas, balconies/terraces, pleasantly extend the living areas.To allow each buyer to create a home in their image, the interior finishes will be customizable according to the buyer's choices. This flexibility will allow each person to arrange their future apartment according to their tastes and needs.With only eight apartments in total, the "Argo" residence prioritizes conviviality, tranquility, and the well-being of its residents. Its contemporary architecture integrates harmoniously into its environment and offers optimized energy performance.A rare opportunity to acquire a new, customizable apartment with an exclusive living environment.The ARGO project offers more than just an apartment: it proposes a true art of living. Between the charm of a residential village, the immediate proximity to Vevey and Montreux, the panoramas on Lake Geneva and the Alps, as well as excellent accessibility to the main Swiss economic centers, this realization brings together all the ingredients for a sustainable investment and an exceptional living environment.ARGO - The perfect balance between nature, mobility, and quality of life in the heart of the Vaud Riviera.Delivery scheduled for summer 2028.More information at: https://www.argo-corsier-sur-vevey.ch/project

  • Balcony / Terrace
  • Elevator
  • Child-friendly
  • +1
Travel time
-
New building
Sandra Shipley

Sandra Shipley

1 / 10
Sandra Shipley

Sandra Shipley

  • Balcony / Terrace
  • Elevator
  • Child-friendly
  • +1
4.5 rooms, 101m², CHF 1,195,000.–
Route de Châtel 66, 1804 Corsier-sur-Vevey

Promotion Argo - 4.5-room apartment

New promotion of 8 apartments in Corsier-sur-VeveyDiscover a new realization by Maillard Immobilier composed of two small buildings, each accommodating only 4 apartments, with a 4.5-room apartment per floor to guarantee calm, intimacy, and comfort.The apartments on the 2nd and 3rd floors will have a view of the lake.This residence offers a privileged living environment where each dwelling has an exclusive occupation of its level, limiting noise and promoting a feeling of space and independence close to that of a house.The apartments, designed with care, offer generous volumes, beautiful natural light thanks to large openings, as well as quality amenities responding to the requirements of modern life. The private outdoor spaces, balconies/terraces, pleasantly extend the living areas.In order to allow each buyer to create a home in their image, the interior finishes will be personalized according to the buyer's choices. This flexibility will allow each person to arrange their future apartment according to their tastes and needs.With only eight apartments in total, the "Argo" residence prioritizes conviviality, tranquility, and the well-being of its residents. Its contemporary architecture integrates harmoniously into its environment while offering optimized energy performance.A rare opportunity to acquire a new, personalized apartment benefiting from an exclusive living environment.ARGO - The perfect balance between nature, mobility, and quality of life in the heart of the Vaud Riviera.Delivery scheduled for summer 2028.More information on: https://www.argo-corsier-sur-vevey.ch/projet

  • Balcony / Terrace
  • Elevator
  • Child-friendly
  • +1
Travel time
-
New building
Sandra Shipley

Sandra Shipley

1 / 10
Sandra Shipley

Sandra Shipley

  • Balcony / Terrace
  • Elevator
  • Child-friendly
  • +1
4.5 rooms, 101m², CHF 1,195,000.–
Sous les Terreaux 7, 1804 Corsier-sur-Vevey

Promotion Argo - 4.5-room apartment

New promotion of 8 apartments in Corsier-sur-VeveyDiscover a new realization by Maillard Immobilier, composed of two small buildings, each accommodating only 4 apartments, with a 4.5-room apartment per floor to guarantee calm, intimacy, and comfort.The apartments on the 2nd and 3rd floors will have a view of the lake.This residence offers a privileged living environment where each dwelling has an exclusive occupation of its level, limiting noise and promoting a feeling of space and independence close to that of a house.The apartments, designed with care, offer generous volumes, beautiful natural light thanks to large openings, as well as quality amenities meeting the requirements of modern life. The private outdoor spaces, balconies/terraces, pleasantly extend the living areas.In order to allow each buyer to create a home in their image, the interior finishes will be personalized according to the buyer's choices. This flexibility will allow each person to arrange their future apartment according to their tastes and needs.With only eight dwellings in total, the "Argo" residence prioritizes conviviality, tranquility, and the well-being of its residents. Its contemporary architecture integrates harmoniously into its environment while offering optimized energy performance.A rare opportunity to acquire a new, personalized apartment benefiting from an exclusive living environment.ARGO - The perfect balance between nature, mobility, and quality of life in the heart of the Vaudois Riviera.Delivery scheduled for summer 2028.More information at: https://www.argo-corsier-sur-vevey.ch/projet

  • Balcony / Terrace
  • Elevator
  • Child-friendly
  • +1
Travel time
-
New building
Sandra Shipley

Sandra Shipley

1 / 10
Sandra Shipley

Sandra Shipley

  • Balcony / Terrace
  • Elevator
  • Child-friendly
  • +1
4.5 rooms, 101m², CHF 1,295,000.–
Sous les Terreaux 7, 1804 Corsier-sur-Vevey

Promotion Argo - 4.5-room apartment

New promotion of 8 apartments in Corsier-sur-VeveyDiscover a new realization by Maillard Immobilier, consisting of two small buildings, each accommodating only 4 apartments, with a 4.5-room apartment per floor to ensure calm, intimacy, and comfort.The apartments on the 2nd and 3rd floors will have a view of the lake.This residence offers a privileged living environment where each apartment has the exclusive use of its level, minimizing disturbances and promoting a sense of space and independence similar to that of a house.The carefully designed apartments offer generous volumes, beautiful natural light thanks to large openings, as well as high-quality amenities that meet the requirements of modern life. The private outdoor areas, balconies/terraces, pleasantly extend the living areas.In order to allow each buyer to create a home in their image, the interior finishes will be personalized according to the buyer's choices. This flexibility will allow each person to arrange their future apartment according to their tastes and needs.With only eight apartments in total, the "Argo" residence prioritizes conviviality, tranquility, and the well-being of its residents. Its contemporary architecture integrates harmoniously into its environment while offering optimized energy performance.A rare opportunity to acquire a new, personalized apartment that offers an exclusive living environment.ARGO - The perfect balance between nature, mobility, and quality of life in the heart of the Vaud Riviera.Delivery expected in summer 2028.More information at: https://www.argo-corsier-sur-vevey.ch/projet

  • Balcony / Terrace
  • Elevator
  • Child-friendly
  • +1
Travel time
-

Suggested properties for you based on search results

Other interesting objects