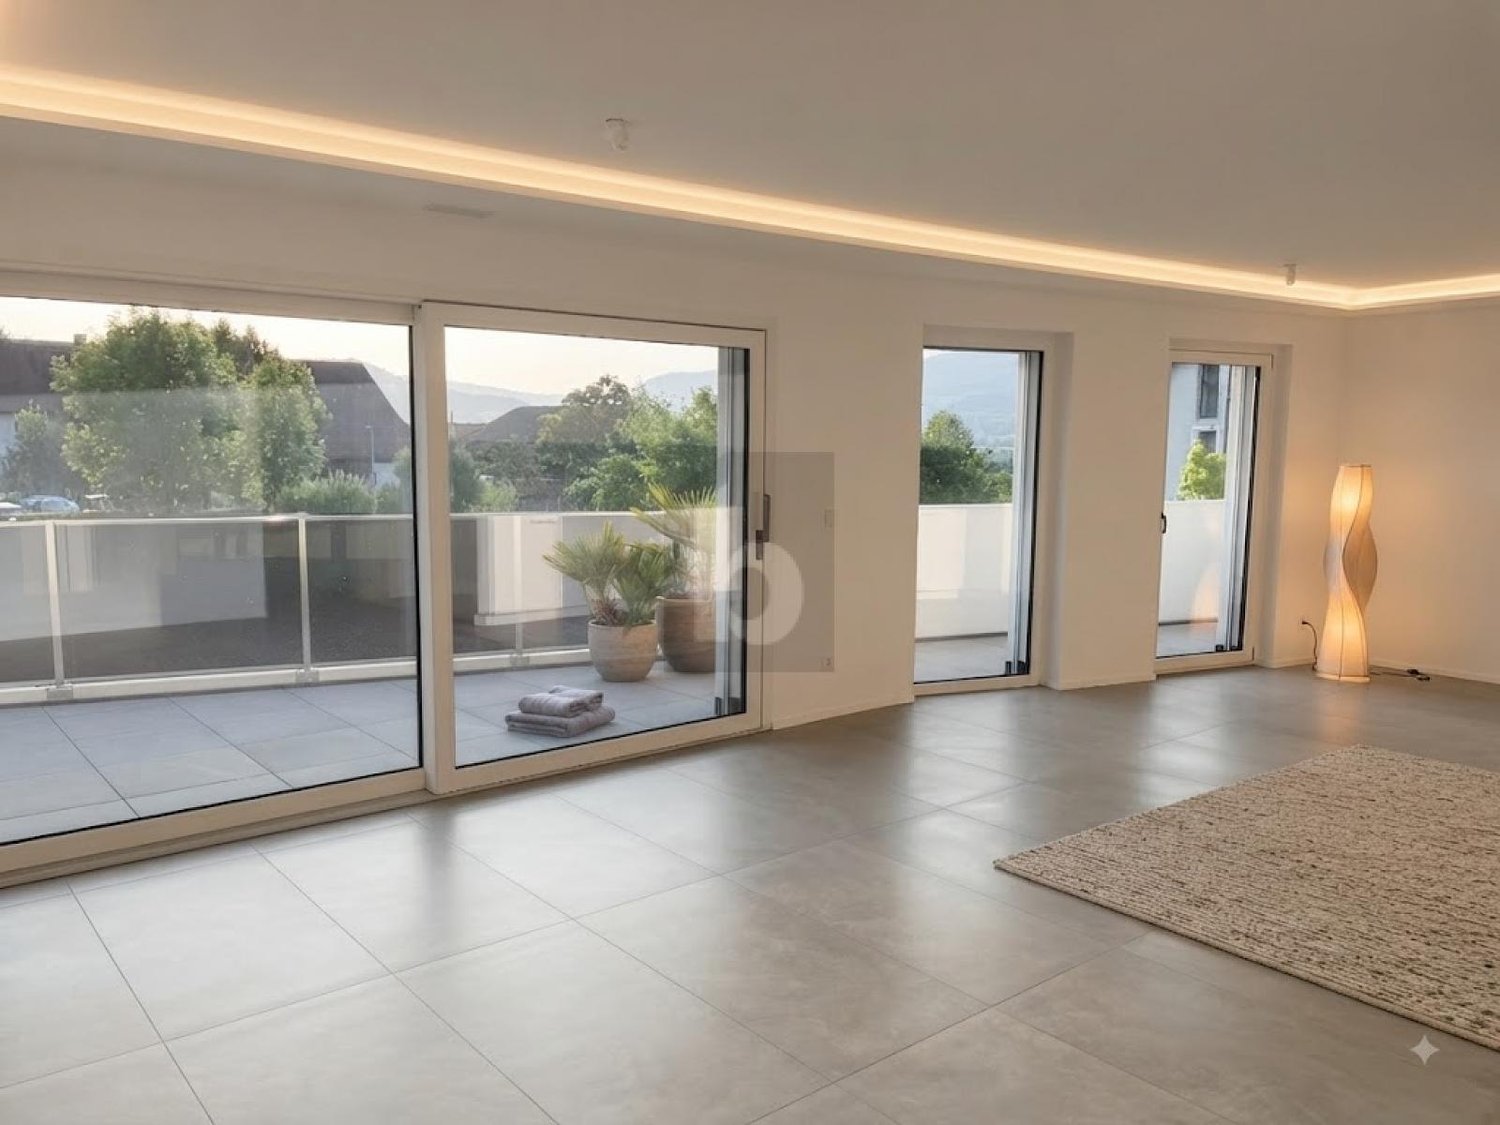
Soyhières - Flats for sale

We recommend expanding your search criteria to get similar results. The current filters didn’t return any matches.

If you don’t want to change your current search criteria, we recommend creating a search alert, so you’ll be notified when matching offers become available.

More objects in your automatically expanded search area
81 results - Radius: + 10km
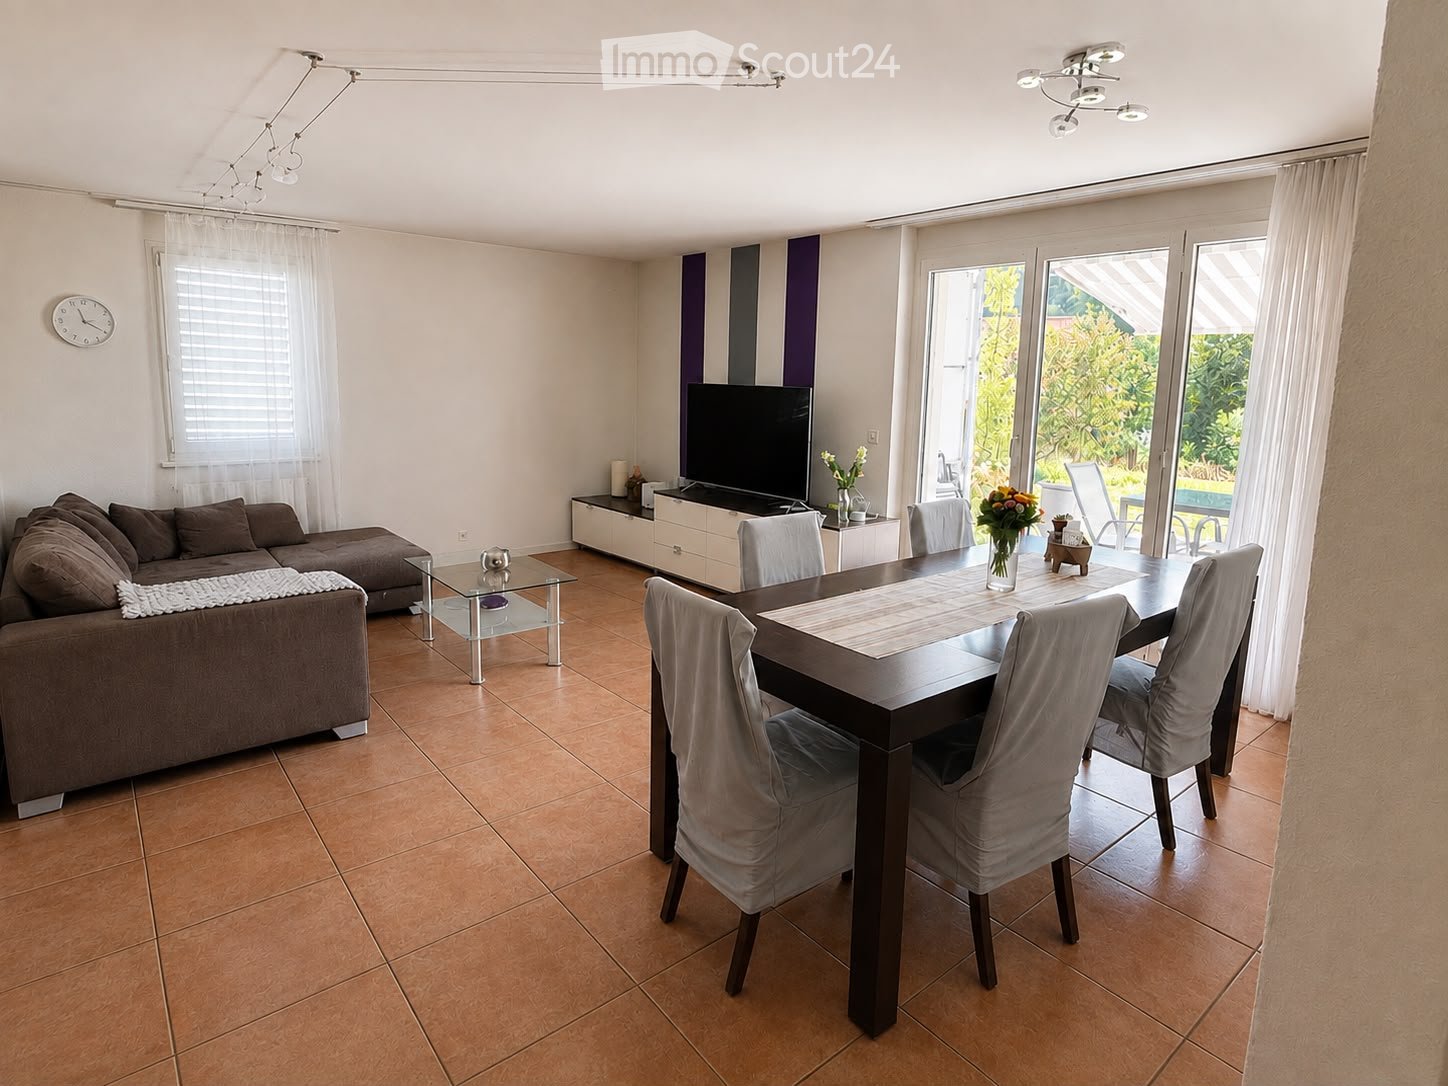
  • Modern living and dining area with a brown sectional sofa, glass coffee table, dark wooden dining table with four chairs, flat-screen TV on a white stand, and decorative vases on the table and TV stand.
  • Bright dining area with tiled floor, large mirror, and access to a kitchen and outdoor space.
  • Bright, open-plan living and dining area with large windows and sliding doors leading to a patio. Features a dining table with six chairs, a TV on a stand, a mirror on the wall, and a small coffee table with decorative items.
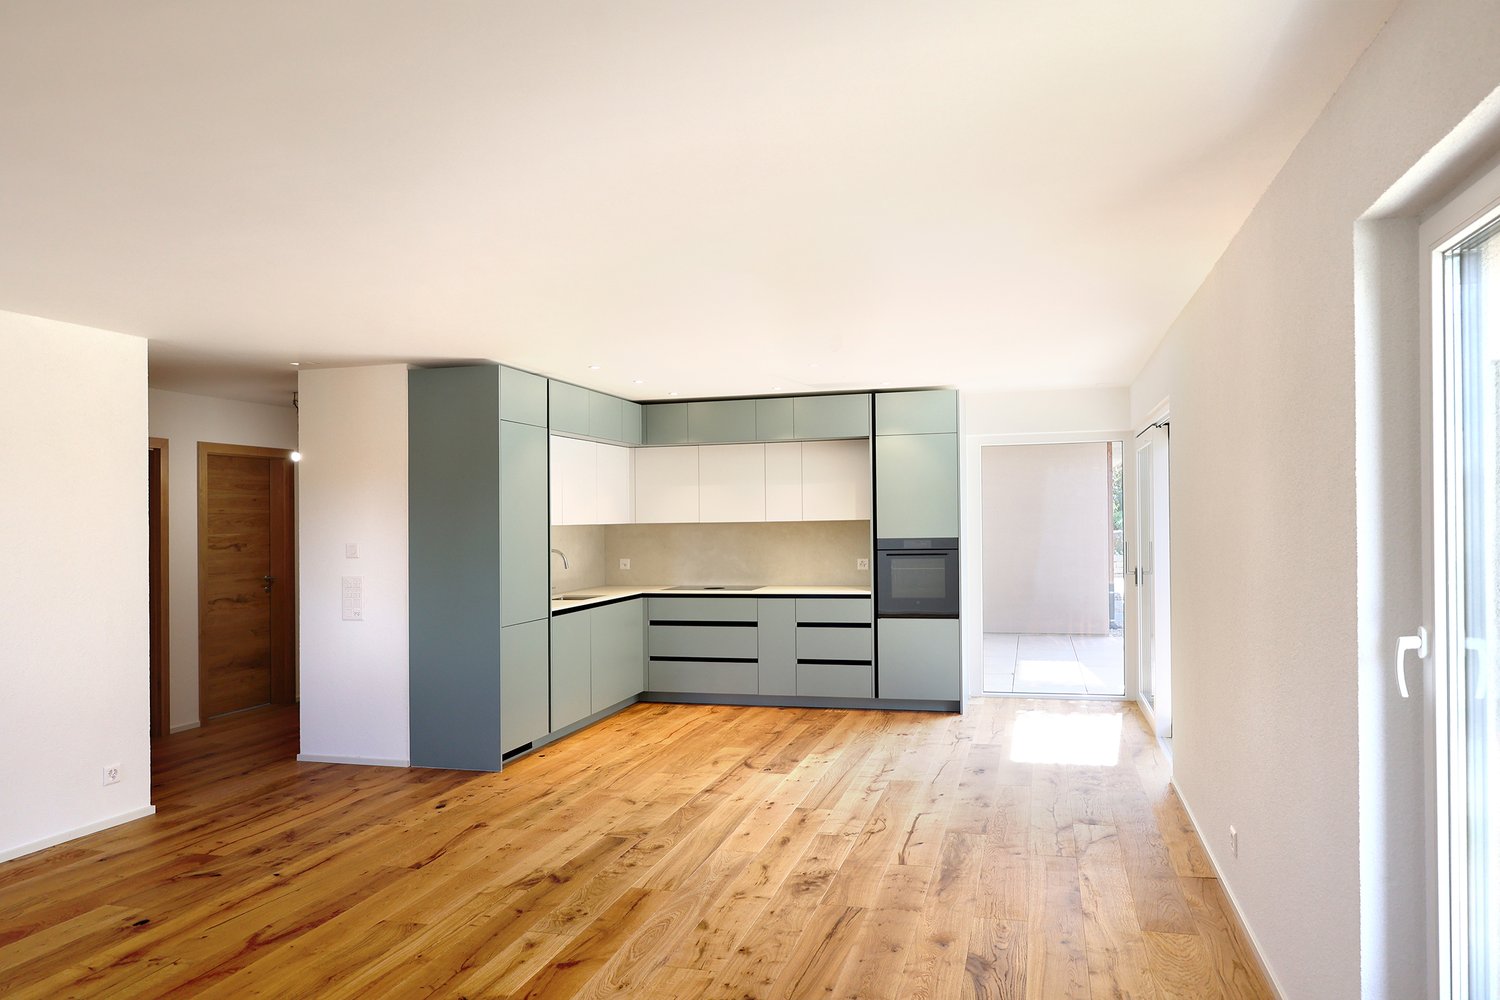
  • Modern kitchen with wooden cabinets, stainless steel appliances, and a large glass door leading to a patio.
  • Modern kitchen with wooden cabinets, stainless steel appliances, black countertop, and a double sink.
  • Modern kitchen with wooden cabinets, black granite countertop, and glass-front upper cabinets. Features a coffee maker and knife block on the counter.
  • A clean, well-lit hallway with beige tiled flooring, white walls, and a small rug in the center. A painting is visible on the left wall, and a bathroom is visible at the end of the hallway.
  • Bedroom with wooden floor, large bed with pink blanket, nightstand, mirror, picture frames, and built-in cabinet.
  • Modern bedroom with a white bed, pink pillows, a white desk with a chair, a white shelving unit, and a purple accent wall.
  • A well-lit room with wooden flooring, white walls, and large windows covered with vertical blinds. Features include a mirror, cabinets, a small cart, and decorative plants.
  • Modern bathroom with white tiles, dark grey floor, double sink vanity, toilet, bathtub, large mirror, and decorative items including a plant and a chandelier.
  • Modern bathroom with a toilet, shower, washing machine, and a small shelf holding shampoo bottles.
  • Modern bathroom with white tiles, a red toilet seat, a white sink with red faucet, a mirrored cabinet, and a small window with a plant on the sill.
  • A narrow hallway with white walls, tiled floor, and built-in shelving unit holding cleaning supplies, a potted plant, and folded items. Cleaning tools and bags are hanging on the left wall.
  • Garden with green lawn, swing chair, small table with chairs, and potted plants.
  • Outdoor patio with a glass table, chairs, and a swing bed, surrounded by a well-maintained lawn and trees.
  • Outdoor patio with a glass table, metal chairs, potted plants, and a well-maintained lawn.
  • Well-maintained lawn with a patio area featuring a table, chairs, and potted plants, adjacent to a modern house with a covered balcony.
  • Well-maintained garden with green lawn, potted plants, and a hanging daybed near the house.
1 / 19
4.5 rooms, 106m², CHF 750,000.–
Top
Norimatt 5, 4242 Laufen

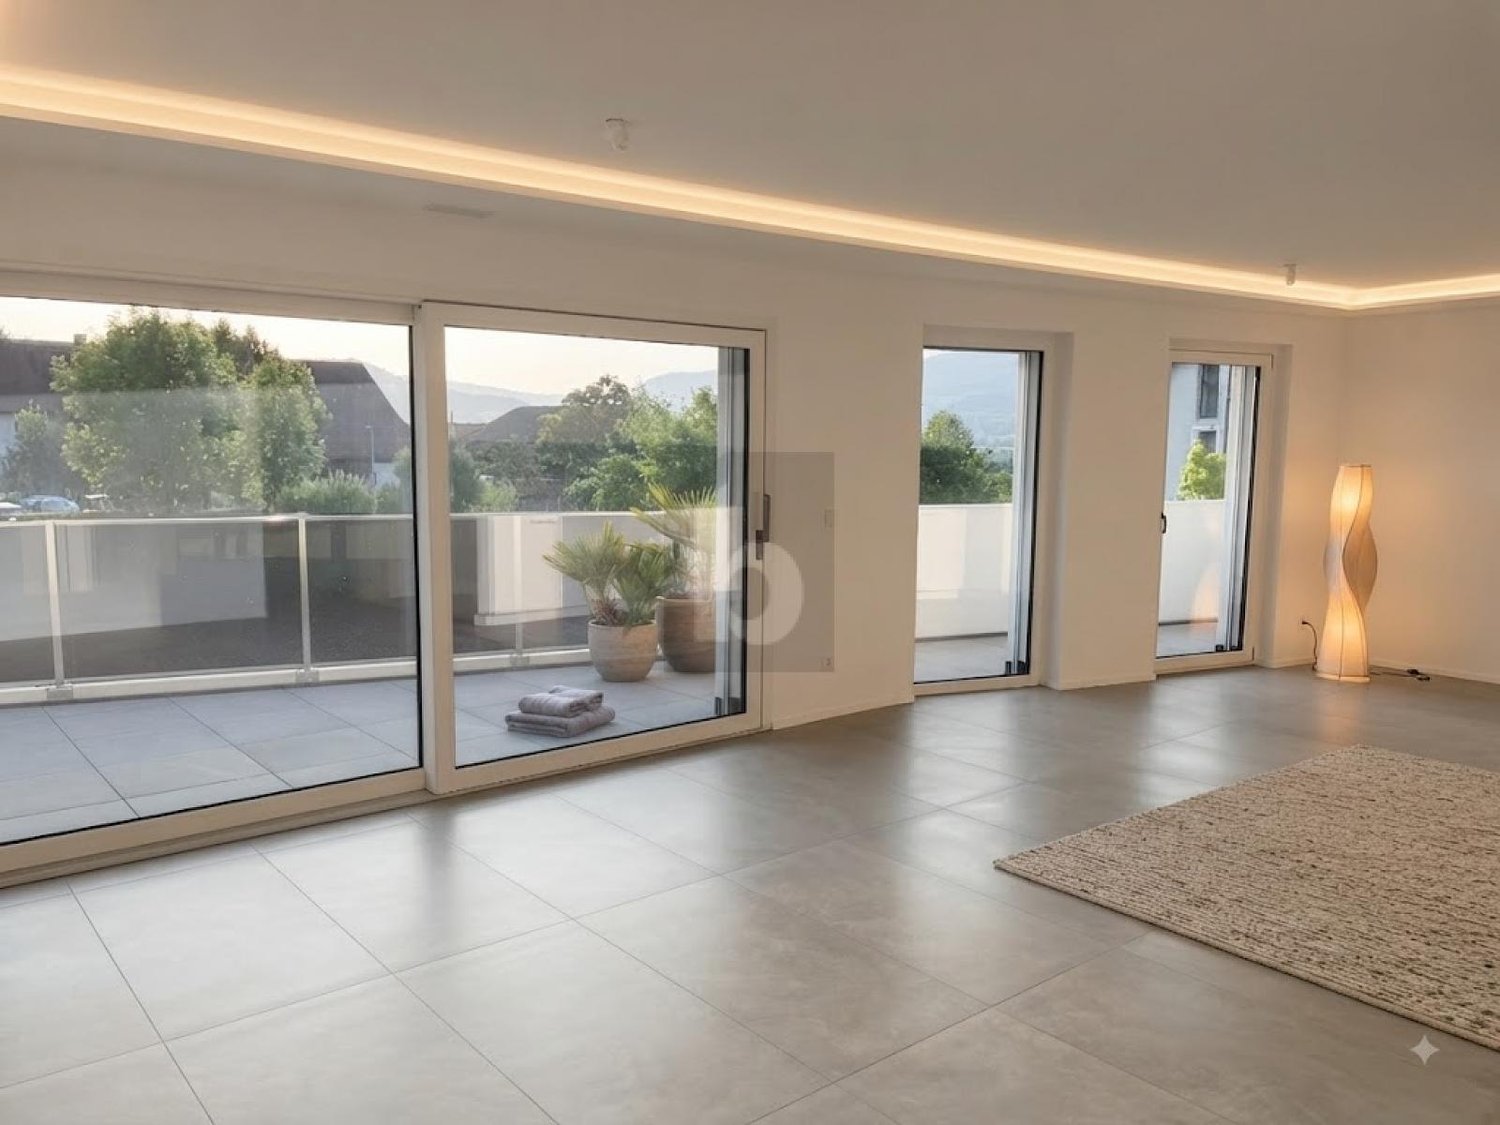
Charming 4.5-room apartment with garden seating area in a quiet location in Laufen

Welcome to this well-maintained and spacious 4.5-room apartment on the ground floor of a modern multi-family house at Norimatt 5 in Laufen. With a living area of 106 m², this apartment offers plenty of space for families or couples who appreciate comfortable living in a quiet location.The bright, open living and dining area delights with large windows and a door that provides direct access to the terrace and the well-maintained outdoor area – ideal for relaxing or for social evenings outdoors. The modern kitchen impresses with wooden cabinets, a black granite countertop, and upper cabinets with glass fronts. The modern bathroom is equipped with a shower, toilet, and a separate washing machine & tumble dryer. The bedrooms are friendly and bright.Highlights of the apartment: • Spacious living and dining area with door to the terrace and beautiful views • Modern kitchen with granite countertop and wooden cabinets • Modern bathroom with shower & bathtub and separate washing machine & tumble dryer • Balcony and well-maintained outdoor area • Elevator in the building • Garage included • Basement compartment included • Child-friendly and family-friendly • Built in 1996, last renovated in 2008 Location and surroundings: The apartment is located in a quiet and sunny area – both during the day and at night, it is pleasantly quiet. In the summer, you benefit from plenty of sunshine. The bus stop Ricola/Spilag is just a 3-minute walk away. Laufen train station is about a 10-minute walk away and provides convenient access to public transportation. A Denner supermarket and the Dropa Apotheke are about a 10-minute walk away. The Primarschulzentrum Serafin is also within an 11-minute walk – ideal for families with children.The apartment is available from October 1, 2026. Take the opportunity and secure this attractive home in Laufen!

Travel time
-
  • Living room with exposed wooden beams, cream-colored sofas, coffee table, cabinet, table lamp, television, fireplace, and chandelier.
  • Bright kitchen with wooden ceiling beams, a round wooden dining table with four chairs, a large wooden cabinet, and a window with a view.
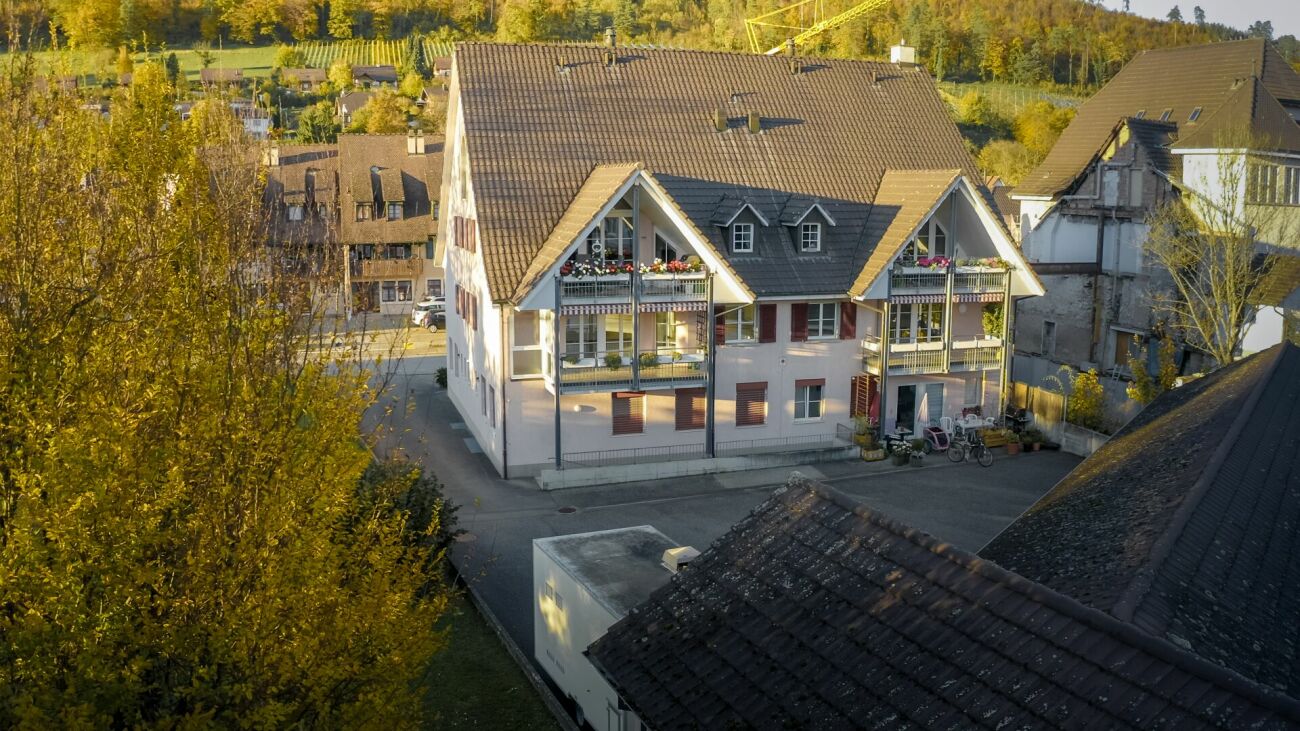
  • Two-story residential building with balconies, large windows, and decorative flower boxes.
  • Modern bathroom with double sink vanity, large mirror, white cabinets, and a visible toilet. Features include a wicker basket, a flower vase, and a pink towel on the floor.
  • Modern kitchen with white cabinets, black countertops, and stainless steel appliances including a sink, oven, and dishwasher. A coffee maker and a cup are placed on the counter.
  • Cozy attic bedroom with wooden slanted ceilings, large window, bed with colorful bedding, nightstand, small table with decorative items, and patterned rugs.
  • Bright living room with exposed wooden beams, a staircase leading to an upper level, a cream-colored sofa, a red armchair, a television on a wooden cabinet, and a potted plant on the floor.
  • A cozy kitchen with a round dining table covered in a floral tablecloth, surrounded by four wooden chairs. The kitchen features white cabinets, a refrigerator, and various kitchen appliances on the counter.
  • Elegant hallway with wooden ceiling, tiled floor, small round table with vase, ornate mirror, artwork, and a glimpse of a yellow armchair in the adjacent room.
  • A small, cozy attic space with wooden walls and a skylight window, furnished with two wicker chairs and a matching wicker table.
1 / 10
4.5 rooms, 140m², CHF 529,000.–
Top
Rue du 23 juin, 2822 Courroux

Spacious 4.5-room duplex apartment in the heart of Courroux

Two parking spaces in the underground garage are included.Located in the center of Courroux, this spacious 4.5-room duplex apartment offers beautiful volumes and an original configuration on the two upper levels of a small PPE with only five apartments.The main level develops 105.2 m². It is complemented by a large, mansard-roofed attic with 77.5 m² of floor space. Considering the attics, the surface area retained for the presentation of the property is approximately 140 m² on both levels.Built in 1987, the building is regularly maintained. The PPE benefits from careful management and has a substantial renovation fund. The apartment has also always been well-maintained.The main level – 105.2 m²It includes: • an entrance hall • a spacious living room with lounge and dining area, with a fireplace • a separate, habitable kitchen with adjacent storage room • two bedrooms • a large bathroom with bathtub, shower, double sink, and toilet • a separate guest toilet • a 7.7 m² balcony • an open staircase leading to the attic The exposed wooden beams and ceilings, as well as the opening to the upper floor, give the living area a warm character and beautiful volumes.The atticThe upper floor offers: • a living/reading area • a mansard bedroom • storage spaces The attic represents a total of 77.5 m² of floor space. Due to the attics, this surface area cannot be fully considered as living space.Annexes and equipmentThe property also has: • a cellar • a private, independent laundry room on the half-landing • two beautiful parking spaces in the underground garage, also offering storage space for bicycles, skis, or other equipment • a heated access ramp to the garage • underfloor heating with electric heating The building does not have an elevator.A central and yet quiet locationThe apartment benefits from a particularly practical location in the heart of Courroux: • shops, including Denner, approx. 100 m away • schools, approx. 200 m away • bus stop, approx. 150 m away Despite the immediate proximity to the village amenities, the building is located in a quiet environment, without direct traffic nearby.A small PPEThe building comprises only 5 apartments and has a water softener installed in 2026.The share corresponding to the apartment is 166 ‰. The PPE is well-managed and has a substantial renovation fund.

Travel time
-
1 / 23
4 rooms, 102m², CHF 897,000.–
Rösmattstrasse 13, 4118 Rodersdorf

New Build - Ready for Occupancy! – Barrier-Free, Quiet, and Sustainable

In the heart of the green idyll of Rodersdorf in the canton of Solothurn, a traditionally designed residential building is being built, combining modern living quality with the highest comfort and sustainability. Ideal for couples and older people who value peace, nature, and good connections.The barrier-free building with a lift offers 6 condominiums that can be individually adapted to your wishes.Your new apartment at a glance: • Living and dining area: Spacious and flooded with light, with direct access to the private garden seating area. Here you can enjoy peace and nature in your own outdoor area. • Open kitchen: Modern and high-quality, equipped with a dishwasher, oven, refrigerator, and ceramic glass stove – all harmoniously integrated into the living area for a pleasant living experience. • Two bedrooms: Quiet retreats with a view of the greenery – ideal as bedrooms, guest rooms, or home offices. • Bathroom: Stylishly designed, with a barrier-free shower and high-quality sanitary facilities – comfortable and age-appropriate. • Dressing room: Practically located next to the bedroom – for your personal organization and ample storage space. • All living rooms: Equipped with high-quality solid wood parquet flooring, creating a warm and elegant atmosphere. The floors are low-maintenance, durable, and ideal for barrier-free living. • Basement/Hobby room: Heated and versatile – whether as a hobby, fitness, or workshop room. Highlights: • Quiet location in a popular recreational area • Short distances to bus and tram stations, village shop, and restaurant within 8 minutes on foot • Fast connection to Basel city center and SBB train station The house meets the highest requirements for sound and heat insulation and uses geothermal earth probes for sustainable, environmentally friendly heating in accordance with Switzerland's Energy Strategy 2050.Whether as a retirement home or a retreat for couples – these apartments offer you comfort, peace, and quality of life at the highest level.Apartment W1 = CHF 897,000Apartment W2 = soldApartment W3 = soldApartment W4 = soldApartment W5 = soldApartment W6 = soldPlease do not hesitate to contact us for further information or a personal consultation.

Travel time
-
1 / 15
4.5 rooms, 106m², CHF 690,000.–
Dorfstrasse 1, 4222 Zwingen

Well-maintained condominium with balcony, basement, and three garage boxes

Are you looking for a well-maintained condominium with a spacious balcony? Do you appreciate a lot of storage space and/or have several vehicles? Or do you want to reduce your monthly expenses by collecting rent? If you can answer these questions with yes, your search ends here. The IMMOBILIEN-TEAM DANIEL SCHWEIZER (061 415 30 30) is selling this wonderful property. Object Enter the property, and the stairs will take you to the 1st floor. After unlocking the apartment door, you will find yourself in the hallway with a practical built-in closet - ideal for use as a wardrobe and cleaning closet. On the left side, you continue to the spacious living room and the well-equipped kitchen with enough space for a dining table. From both rooms, you can access the spacious balcony with a view of the nearby church. On the other side of the apartment, there are three bright bedrooms and two bathrooms. One of them is equipped with a shower, a toilet, and a sink - the other with a bathtub, a toilet, a double sink, and a window. The rooms are laid out with a well-maintained parquet floor - the rest with a beautiful, timeless stone floor. The apartment is generally in very good condition, although a new coat of paint is certainly necessary. The property includes a approx. 25 m2 large basement/hobby room and three garage boxes. Two of them are currently rented out. Location The community of Zwingen, located at 341 m above sea level, is a vibrant village community. A diverse range of clubs, shopping facilities, restaurants, and craft and service businesses are available in Zwingen. Varied activities in the areas of sports (e.g., golf course) and culture are offered. Numerous hiking opportunities along the Birs and the Lüssel or in the cool forests are located in the nearby surroundings. A good public transport connection and well-developed roads exist to the neighboring communities. The property Dorfstrasse 1 is located - as the name suggests - centrally and quietly. You can reach Zwingen train station within an eight-minute walk. The kindergarten and primary school are located in the immediate vicinity. Also, various shopping and dining options are easily accessible on foot. Do you want more information or would you like to schedule a viewing appointment directly? We look forward to your contact!

Daniel Schweizer

Daniel Schweizer

Travel time
-
Adnan Alimi

Adnan Alimi

1 / 13
Adnan Alimi

Adnan Alimi

  • Parking space
  • Balcony / Terrace
  • Garage
  • +3
4.5 rooms, 112m², CHF 390,000.–
Delémont, 2800 Delémont

4.5 pièces avec balcon et vue panoramique ? Dernier étage

Découvrez ce magnifique appartement de 4.5 pièces, idéalement situé au dernier étage d'un immeuble bien entretenu de 5 niveaux, construit en 1991. Implanté dans un quartier calme et résidentiel de Delémont, ce bien offre un cadre de vie harmonieux, idéal pour une famille ou un couple à la recherche de confort et de tranquillité.Avec une surface habitable nette de 108 m², l'appartement séduit par son agencement fonctionnel et optimisé, mettant en valeur chaque espace.Distribution intérieureTrois chambres spacieuses,Deux salles de bains,Séjour lumineux avec exposition ouest, garantissant un excellent ensoleillement tout au long de la journée.Atouts principauxDernier étage,Vue dégagée sans vis-à-vis,Ambiance calme et paisible, propice à la détente.Prestations complémentairesAscenseur,Buanderie commune,Cave privative,Local à vélos,Garage souterrain inclus.Cet appartement réunit tous les critères recherchés : luminosité, confort, tranquillité et situation privilégiée, dans un environnement agréable à proximité des commodités.Ne manquez pas cette opportunité rare à Delémont !Contactez-nous dès maintenant pour plus d'informations ou pour organiser une visite.Adresse exacte disponible après inscription sur neho.ch.VOUS SOUHAITEZ VISITER ? MERCI DE BIEN VOULOIR VOUS INSCRIRE D'ABORD : https://neho.ch/b/2800-26-4Entdecken Sie diese wunderschöne 4,5-Zimmer-Wohnung in idealer Lage im obersten Stockwerk eines gepflegten 5-stöckigen Gebäudes aus dem Jahr 1991. Diese Immobilie befindet sich in einem ruhigen Wohnviertel von Delémont und bietet ein harmonisches Wohnumfeld, ideal für eine Familie oder ein Paar, das Komfort und Ruhe sucht.Mit einer Netto-Wohnfläche von 108 m² besticht die Wohnung durch ihre funktionale und optimierte Aufteilung, die jeden Raum zur Geltung bringt.InnenaufteilungDrei geräumige Schlafzimmer,Zwei Badezimmer,Helles Wohnzimmer mit Westausrichtung, das den ganzen Tag über viel Sonnenlicht garantiert.HauptvorteileDachgeschoss,Freie Aussicht ohne Gegenüber,Ruhige und friedliche Atmosphäre, die zum Entspannen einlädt.Zusätzliche LeistungenAufzug,Gemeinschaftliche Waschküche,Privater Keller,Fahrradraum,Tiefgarage inklusive.Diese Wohnung vereint alle gewünschten Kriterien: Helligkeit, Komfort, Ruhe und eine privilegierte Lage in einer angenehmen Umgebung in der Nähe von Annehmlichkeiten.Verpassen Sie diese seltene Gelegenheit in Delémont nicht!Kontaktieren Sie uns jetzt für weitere Informationen oder um einen Besichtigungstermin zu vereinbaren.Genaue Adresse verfügbar nach Registrierung auf neho.ch.AN EINER BESICHTIGUNG INTERESSIERT? BITTE ANMELDEN: https://neho.ch/b/2800-26-4Discover this magnificent 4.5-room apartment, ideally located on the top floor of a well-maintained 5-story building constructed in 1991. Situated in a quiet residential neighborhood in Delémont, this property offers a harmonious living environment, ideal for a family or couple seeking comfort and tranquility.With a net living area of 108 m², the apartment impresses with its functional and optimized layout, making the most of every space.Interior layoutThree spacious bedrooms,Two bathrooms,Bright living room facing west, ensuring excellent sunlight throughout the day.Main featuresTop floor,Unobstructed view,Calm and peaceful atmosphere, conducive to relaxation.Additional amenitiesElevator,Shared laundry room,Private cellar,Bicycle storage room,Underground garage included.This apartment ticks all the boxes: brightness, comfort, tranquility, and a prime location in a pleasant environment close to amenities.Don't miss this rare opportunity in Delémont!Contact us now for more information or...

  • Parking space
  • Balcony / Terrace
  • Garage
  • +3
Adnan Alimi

Adnan Alimi

1 / 12
Adnan Alimi

Adnan Alimi

  • Parking space
  • Balcony / Terrace
  • Garage
4.5 rooms, 147m², CHF 810,000.–
Delémont, 2800 Delémont

Attic with 4.5 rooms and large panoramic terrace

Immerse yourself in elegance and absolute comfort with this magnificent attic of 147 m² habitable space. Nestled on the 7th and last floor of a condominium of 22 apartments built in 2020, this exceptional property labeled MINERGIE offers high-end amenities and unparalleled brightness. The luxury starts from the lobby, with a private entrance directly by elevator. The major assets of this apartment: • Dream outdoor spaces: A spectacular 115 m² terrace surrounding the apartment, sublimated by a beautiful 12.2 m² winter garden. • Intimacy & Standing: Private and secure access by elevator directly into your entrance hall. • Spacious areas: 147 m² of habitable space, designed to optimize every living space. • Ecology & Comfort: Recent construction (2020) under the MINERGIE label, guaranteeing optimal insulation and controlled charges (gas heating, controlled ventilation). Interior layout The living area (day area): A bath of light • Entrance hall (6.5 m²): Welcoming, with integrated wardrobe and direct access from the elevator. • Living room (59.4 m²): A spectacular reception area including a fully equipped open kitchen (15.1 m²) and a large living/dining room (44.3 m²). The large windows erase the boundary with the outside and open onto the 115 m² terrace. • Practical spaces: A large cellar (6.7 m²) ideal for storage, as well as a private laundry room (3.5 m²) equipped with a sink, washing/drying column, and ventilation block. The night area: Calm and rest • Landing (7.1 m²): Equipped with wall cabinets for optimal storage. • Parental suite (17.2 m²): A very spacious main bedroom. • Children's/office rooms: Two beautiful, bright rooms of 11.5 m² and 11 m².

  • Parking space
  • Balcony / Terrace
  • Garage
Olivia Paul

Olivia Paul

1 / 21
Olivia Paul

Olivia Paul

  • Parking space
  • Elevator
  • Tumble dryer
  • +3
4.5 rooms, 170m², CHF 850,000.–
Rue Auguste-Quiquerez, 2800 Delémont

Exclusive attic apartment with large terrace and quiet living location

Exclusive attic apartment with large terrace and quiet living location Are you looking for your dream property? This exclusive attic apartment on Rue Auguste-Quiquerez offers you modern living comfort on a spacious area. The apartment is located on the 4th floor of a new building and impresses with its quiet location.This property offers you everything you could wish for. Enjoy the luxurious living feeling in an apartment that convinces with high-quality equipment and a well-thought-out room concept. • Spacious 4.5 rooms • Two modern bathrooms • Spacious 69 m² terrace • Convenient lift access • Private washing machine • Quiet living location • Garage or outdoor parking space can be purchased separately The well-thought-out room layout of this attic apartment offers you numerous advantages. With 4.5 rooms, you have enough space for individual design possibilities, while the two bathrooms provide additional comfort. The lift ensures convenient access to your apartment, and the quiet location guarantees pure relaxation.Have we sparked your interest? Then we look forward to your non-binding contact!Do you own a property that you would like to have valued? Our valuation is completely free and non-binding for you. Contact us today and start your new home!

  • Parking space
  • Elevator
  • Tumble dryer
  • +3
Travel time
-
1 / 13
4.5 rooms, 151m², CHF 585,000.–
Route de Delémont 5, 2842 Rossemaison

New 4.5-room apartment with large terrace - High energy performance

Discover this superb new Minergie P certified 4.5-room apartment located in Rossemaison, at the gates of Delémont, offering a modern, bright and sustainable living environment. With 98 m² of living space, a total usable area of 151 m², a spacious 44.1 m² southwest-facing terrace and an underground parking space included, this property provides all the comfort and quality of life sought.The apartment features an entrance with wall-mounted cabinets leading to a beautiful open living/dining room, extended by a modern fully equipped kitchen. The sleeping area includes three bright bedrooms, all with direct access to the terrace, a bathroom, a shower room and carefully crafted finishes made with sustainable and quality materials.This property stands out for its modern equipment and high level of energy performance: • Minergie P certification • 1st floor southwest-facing • Domotic installation • Possible connection for electric vehicles • Elevator and wheelchair-accessible entrance • Separation of terraces by canisses to preserve intimacy • Private cellar of 9.3 m² and common areas for bicycles and motorcycles Located in a residence of 16 apartments, the apartment benefits from an unobstructed view and a pleasant environment, while remaining in immediate proximity to Delémont and its amenities. The apartments are ready to be delivered.This new apartment seduces with its strategic location, modern comfort and energy efficiency. Only 9 apartments are still available. Contact us today to organize a visit.

1 / 13
4.5 rooms, 152m², CHF 575,000.–
Route de Delémont 5, 2842 Rossemaison

New 4.5-room apartment with large terrace - High energy performance

Discover this superb new Minergie P certified apartment of 4.5 rooms located in Rossemaison, at the gates of Delémont, offering a modern, bright and sustainable living environment. With 105 m² of living space, a total useful area of 152 m², a spacious 37.6 m² southeast-facing terrace and an included underground parking space, this property provides all the comfort and quality of life sought.The apartment features an entrance with wall cabinets leading to a beautiful open living/dining room, extended by a modern fully equipped kitchen. The sleeping area includes three bright bedrooms, all with direct access to the terrace, a bathroom, a shower room and carefully crafted finishes made with durable and quality materials.This property stands out for its modern equipment and high level of energy performance: • Minergie P certification • 1st floor southeast facing • Domotic installation • Possible connection for electric vehicle • Elevator and access adapted for people with reduced mobility • Separation of terraces by canisses to preserve intimacy • Private cellar of 9.2 m² and common areas for bicycles and motorcycles Located in a residence of 16 apartments, the apartment benefits from a beautiful unobstructed view and a pleasant environment, while remaining in immediate proximity to Delémont and its amenities. The apartments are ready to be delivered.This new apartment seduces with its strategic location, modern comfort and energy efficiency. There are only 9 apartments available. Contact us today to organize a visit.

1 / 13
4.5 rooms, 111m², CHF 730,000.–
Rue de Chaux 19, 2800 Delémont

Spacieux appartement de 4.5 pièces bien entretenu à Delémont

Bel appartement soigné, lumineux et prêt à vous accueillir.Situé au 2ème étage d'une résidence construite en 2012, cet agréable appartement de 4.5 pièces séduit par ses volumes, sa belle luminosité et ses espaces extérieurs particulièrement appréciables.Dès l'entrée, un hall accueillant mène vers un vaste espace de vie réunissant salon et salle à manger, ouvert sur une cuisine moderne et parfaitement équipée. Les grandes baies vitrées prolongent naturellement la pièce de vie vers la grande terrasse, un espace idéal pour profiter des beaux jours, partager un repas ou simplement prendre le temps de se détendre.L'espace nuit se compose de trois belles chambres, offrant confort et flexibilité, que ce soit pour une famille, un couple souhaitant disposer d'un bureau ou pour recevoir ses proches.L'appartement dispose également de deux salles d'eau : une salle de bains complète avec baignoire, douche, lavabo et WC ainsi qu'une seconde salle d'eau avec douche, lavabo et WC.Particulièrement bien entretenu, le logement a bénéficié de plusieurs travaux de rénovation et d'amélioration ces dernières années, contribuant à son confort actuel. La cuisine, pensée pour être à la fois conviviale et fonctionnelle, bénéficie notamment d'un îlot central et d'un équipement complet : réfrigérateur/congélateur à trois tiroirs, plaque vitrocéramique, lave-vaisselle, four traditionnel et four vapeur, ainsi qu'une hotte avec sortie extérieure.Côté confort, les fenêtres en double et triple vitrage PVC, les stores électriques dans le séjour et sur la terrasse ainsi que les moustiquaires installées dans plusieurs pièces viennent compléter agréablement les prestations.Un garage box avec porte électrique à ouverture Bluetooth, une place de parc extérieure ainsi qu'une cave complètent ce bien.Un appartement qui offre ainsi un bel équilibre entre confort, fonctionnalité et qualité de vie, avec un intérieur soigneusement entretenu et régulièrement rénové.Schöne, gepflegte und helle Wohnung, die nur darauf wartet, Sie willkommen zu heißen.Diese angenehme 4,5-Zimmer-Wohnung befindet sich im 2. Stock einer 2012 erbauten Wohnanlage und besticht durch ihre großzügigen Räume, ihre schöne Helligkeit und ihre besonders attraktiven Außenbereiche.Gleich am Eingang führt ein einladender Flur zu einem großzügigen Wohnbereich, der Wohnzimmer und Esszimmer vereint und zu einer modernen, perfekt ausgestatteten Küche hin offen ist. Die großen Fensterfronten erweitern den Wohnbereich auf natürliche Weise zur großen Terrasse hin - ein idealer Ort, um sonnige Tage zu genießen, gemeinsam zu essen oder sich einfach nur zu entspannen.Der Schlafbereich besteht aus drei schönen Schlafzimmern, die Komfort und Flexibilität bieten - sei es für eine Familie, ein Paar, das ein Arbeitszimmer nutzen möchte, oder um Verwandte und Freunde zu beherbergen.Die Wohnung verfügt außerdem über zwei Badezimmer: ein komplettes Badezimmer mit Badewanne, Dusche, Waschbecken und WC sowie ein zweites Badezimmer mit Dusche, Waschbecken und WC.Die besonders gut gepflegte Wohnung wurde in den letzten Jahren mehrfach renoviert und modernisiert, was zu ihrem heutigen Komfort beiträgt. Die Küche, die sowohl gesellig als auch funktional gestaltet ist, verfügt insbesondere über eine zentrale Kochinsel und eine komplette Ausstattung: Kühl-Gefrierkombination mit drei Schubladen, Cerankochfeld, Geschirrspüler, Backofen und Dampfgarer sowie eine Dunstabzugshaube mit Außenabzug.Was den Komfort betrifft, runden die doppelt und dreifach verglasten PVC-Fenster, die elektrischen Rollläden im Wohnzimmer und auf der Terrasse sowie die in mehreren Räumen installierten Insektenschutzgitter die Ausstattung angenehm ab.Eine Garage mit elektrischem Tor und Bluetooth-Öffnung, ein Außenparkplatz sowie ein Keller runden diese Immobilie ab.Eine Wohnung, die somit eine schöne Balance zwischen Komfort, Funktionalität und Lebensqualität bietet, mit einem sorgfältig gepflegten und regelmäßig...
Travel time
-
1 / 13
4.5 rooms, 89m², CHF 370,000.–
Rue des Faneurs 1, 2800 Delémont

Last renovated floor with unobstructed view ? 4.5 rooms ready to move in

Finding an apartment offering 89 m² of living space, three bedrooms, excellent maintenance, and a price below CHF 400'000 has become increasingly rare in Delémont today. Located on the top floor of a carefully maintained PPE, this 4.5-room apartment charms with its brightness, beautiful volumes, and peaceful atmosphere. Here, you enjoy a pleasant living environment, without neighbors above, with an unobstructed view and appreciable tranquility in daily life. The apartment has benefited from regular maintenance and improvements made over the years, allowing you to move into a healthy, well-maintained, and immediately habitable home today. The spacious living room opens onto a pleasant balcony, the kitchen is functional and fully equipped, while the three bedrooms offer numerous possibilities for layout, whether for a family, a couple, or a home office space. The condominium has also made significant investments to preserve the quality of the building in a sustainable way, notably with the renovation of the facades, the replacement of the heating system, the renewal of the windows in the common areas, as well as the renovation of the roof. This rigorous management is a significant advantage for a future owner. Ideally located near shops, schools, public transport, and main road axes, this property offers an excellent balance between comfort, quality of life, and accessibility. If you are looking for a bright, well-maintained apartment with an excellent ratio of amenities, location, and budget, then this property deserves your full attention. Contact us today to organize a visit and discover its full potential.
Loïc Guerne

Loïc Guerne

Travel time
-
1 / 10
  • Parking space
  • Balcony / Terrace
  • Elevator
  • +4
4.5 rooms, 111m², CHF 1,270,000.–
Breitenbachstrasse 40, 4242 Laufen

4.5-room attic apartment with roof terrace in Minergie-P-new building Laufental 40

Welcome to your future home at Breitenbachstrasse 40 in Laufen! The attic apartment W5 is the largest apartment in this new building with only five condominiums. It impresses with a 49 m² large living room, three bedrooms, spacious windows, and a private roof terrace.The building is being built to Minergie-P standard, with photovoltaics on the green roof and green spaces all around. A real highlight for all those who value space, sustainability, and quality of life.The apartment offers: • Living area: 111.29 m² net living area on the attic floor with thoughtful room layout. • 4.5 rooms: Open living, dining, and kitchen area with 49.4 m², three bedrooms with 15.0 m², 14.9 m², and 14.4 m². • 2 bathrooms: Both with shower and toilet, one directly adjacent to the bedrooms. • Réduit: Separate storage room in the apartment. • Roof terrace: Private roof terrace with an unobstructed view of Laufen and the Jura heights. • Minergie-P: Air-water heat pump, underfloor heating, comfort ventilation, and photovoltaics for low ancillary costs and a pleasant indoor climate. • Lift and barrier-free: Convenient access to the attic floor, wheelchair accessible and child-friendly. • Basement compartment: Belonging to the apartment. • Hobby room, carport, and outdoor parking space: Available as secondary objects. Prices: • Apartment W5: CHF 1,270,000 • Hobby room: CHF 57,000 • Carport and outdoor parking space: CHF 48,000 • Total: CHF 1,375,000 The prices have been verified by the Basellandschaftliche Kantonalbank.Location and surroundings: • The apartment is located in a quiet and sunny spot in Laufen, in the middle of the Laufental between Basel and Delémont. • Laufen train station: Only 4 minutes on foot, direct S-Bahn to Basel. • Laufen train station bus stop: Can be reached on foot in 5 minutes. • Coop supermarket and pharmacy: Daily shopping can be done on foot in 5 minutes. • Historic old town: Shopping, restaurants, and culture in the center. • Schools: Laufental secondary school in 5 minutes on foot, primary school, and high school in the village. • Birs and hiking trails: Walks and recreation in nature directly from the front door. • H18: Fast connection towards Basel and Delémont. Construction start is planned for October 2026, and moving in is planned for November 2027. Secure the attic apartment in Laufen now and benefit from modern living comfort, sustainable construction, and excellent infrastructure. Changes to plans and areas are reserved.

  • Parking space
  • Balcony / Terrace
  • Elevator
  • +4
Travel time
-
1 / 10
  • Parking space
  • Balcony / Terrace
  • Elevator
  • +4
4.5 rooms, 90m², CHF 900,000.–
Breitenbachstrasse 40, 4242 Laufen

3.5-room apartment with balcony in Minergie-P-new building Laufental40

Welcome to your future home at Breitenbachstrasse 40 in Laufen! In this new building with only five condominiums, apartment W4 on the 1st floor convinces with modern design, spacious windows, three bedrooms, and a covered balcony across the entire living room width on the quiet garden side.The building is being constructed in the Minergie-P standard, with photovoltaics on the green roof and green spaces all around. A real highlight for families who value sustainability and quality of life.The apartment offers: • Living area: 89.61 m² net living area on the 1st floor with well-thought-out room layout. • 4.5 rooms: Open living and kitchen area with 31.6 m², three bedrooms with 15.3 m², 12.5 m², and 11.5 m². • 2 bathrooms: Bathroom with bathtub and WC, as well as a separate guest WC with shower. • Balcony: Covered balcony with 19.1 m² directly at the living area, ideal for relaxing and enjoying the sunny surroundings. • Minergie-P: Air-water heat pump, underfloor heating, comfort ventilation, and photovoltaics for low ancillary costs and a pleasant room climate. • Lift and barrier-free: Convenient access to all floors, wheelchair accessible, and child-friendly. • Basement compartment: Belonging to the apartment. • Hobby room, carport, and outdoor parking space: Available as secondary objects. Prices: • Apartment W4: CHF 900,000 • Hobby room: CHF 39,000 • Carport and outdoor parking space: CHF 48,000 • Total: CHF 987,000 The prices have been verified by the Basellandschaftliche Kantonalbank.Location and surroundings: • The apartment is located in a quiet and sunny location in Laufen, in the middle of the Laufental between Basel and Delémont. • Laufen train station: Only 4 minutes on foot, direct S-Bahn to Basel. • Laufen train station bus stop: Can be reached in 5 minutes on foot. • Coop supermarket and pharmacy: Daily shopping can be done in 5 minutes on foot. • Historic old town: Shopping, restaurants, and culture in the center. • Schools: Laufental secondary school in 5 minutes on foot, primary school, and high school in the village. • Birs and hiking trails: Walks and relaxation in nature directly from the front door. • H18: Fast connection towards Basel and Delémont. Construction start is planned for October 2026, and moving in is planned for November 2027. Secure your new home in Laufen now and benefit from modern living comfort, sustainable construction, and excellent infrastructure. Changes to plans and areas are reserved.

  • Parking space
  • Balcony / Terrace
  • Elevator
  • +4
Travel time
-
1 / 10
  • Parking space
  • Balcony / Terrace
  • Elevator
  • +4
4.5 rooms, 90m², CHF 930,000.–
Breitenbachstrasse 40, 4242 Laufen

4.5-room garden apartment in the Minergie-P-new building Laufental 40

Welcome to your future home on Breitenbachstrasse 40 in Laufen! In this new building with only five condominiums, apartment W2 impresses with modern design, spacious windows, three bedrooms, and a private garden on the quiet garden side.The building is being constructed in the Minergie-P standard, with photovoltaics on the green roof and green spaces all around. A real highlight for families who value sustainability and quality of life.The apartment offers: • Living area: 89.61 m² net living area on the ground floor with thoughtful room layout. • 4.5 rooms: Open living and kitchen area with 31.6 m², three bedrooms with 15.3 m², 12.5 m², and 11.5 m². • 2 bathrooms: Bathroom with bathtub and toilet, as well as a separate guest toilet with shower. • Terrace and garden: Covered terrace with 19.1 m², private garden with approximately 12 m², and front garden with approximately 19 m². • Minergie-P: Air-water heat pump, underfloor heating, comfort ventilation, and photovoltaics for low ancillary costs and a pleasant room climate. • Elevator and barrier-free: Convenient access to all floors, wheelchair-accessible, and child-friendly. • Basement compartment: Belongs to the apartment. • Carport and outdoor parking space: Available as additional objects. Prices: • Apartment W2: CHF 930,000 • Carport and outdoor parking space: CHF 48,000 • Total: CHF 978,000 • The prices have been verified by the Basellandschaftliche Kantonalbank. Location and surroundings: • The apartment is located in a quiet and sunny area in Laufen, in the middle of the Laufental valley between Basel and Delémont. • Laufen train station: Only 4 minutes on foot, direct S-Bahn to Basel. • Laufen train station bus stop: Can be reached on foot in 5 minutes. • Coop supermarket and pharmacy: Daily shopping can be done on foot in 5 minutes. • Historic old town: Shopping, restaurants, and culture in the center. • Schools: Laufental secondary school in 5 minutes on foot, primary school, and high school in the village. • Birs and hiking trails: Walks and relaxation in nature directly from the front door. • H18: Fast connection towards Basel and Delémont. Construction start is planned for October 2026, and moving in is planned for November 2027. Secure your new home in Laufen now and benefit from modern living comfort, sustainable construction, and excellent infrastructure. Changes to plans and areas are reserved.

  • Parking space
  • Balcony / Terrace
  • Elevator
  • +4
Travel time
-
1 / 8
4.5 rooms, 111m², CHF 549,000.–
Rue des Pinsons 17, 2800 Delémont

Attic apartment with 4.5 rooms renovated with 2 terraces

Located in a quiet and residential area of Delémont, just a short walk from the train station and all amenities, this fully renovated 4.5 room apartment offers a modern, bright and rare living space thanks to its 2 terraces combining 24 m². With a net living area of 106 m², it combines comfort and excellent location in a green and dynamic environment.Interior spacesThe apartment consists of an entrance, three bedrooms, a bathroom, a separate toilet, an open kitchen to the distribution hall giving onto a living room bathed in light. The living room allows access to a north-facing terrace and a south-facing terrace.Exterior and annexesA cellar is included in this offer.Works and finishesThe building, initially constructed in 1968, is currently undergoing a complete renovation, with the end of the work scheduled for March 2026.The interventions include: • The creation of a new exterior terrace and a retaining wall to delimit the private land. • The replacement of all windows, some of which have been transformed into sliding doors. • The complete upgrading of the electrical installation to standards. • The installation of a heat pump system with underfloor heating, replacing the old oil heating. • The creation of new bathrooms and the installation of a completely new kitchen. • The complete interior renovation: floors (screed, tiling and solid oak parquet), painting, plastering, doors, custom-made cabinets and high-quality finishes. • The landscaping of the garden (lawn and plantings). The finishes can be personalized by the buyer, subject to the work schedule, allowing to create an interior in their image.Location and potentialThis apartment benefits from a strategic location, in direct proximity to the CFF train station, the city center and shops. It is located in the area of influence of the Gare Sud project - a urban development project that will strongly enhance the neighborhood in the coming years (see Gare Sud project).A high-potential investmentThis rare property combines a turnkey renovation guaranteeing modern comfort with a privileged location and a large private outdoor space, offering a high potential for appreciation and an exceptional living space in the heart of Delémont.Contact us today to obtain the complete dossier and discover this unique opportunity in Delémont.

Travel time
-
1 / 13
4.5 rooms, 90m², CHF 448,000.–
Rue du Vieux-Moulin 20, 2854 Bassecourt

Comfortable 4.5-room apartment in Bassecourt

Bright 4.5-room apartment on the 1st floor, with elevator, in a PPE of 16 units.Located in the center of Bassecourt, close to all amenities and the train station, this apartment of approximately 90.09 m2 includes: • 1 entrance hall of approximately 4.99 m2 with vestibule • 1 living room of approximately 26.71 m2 with access to a large balcony with sunshade and an unobstructed view • 1 kitchen of approximately 6.75 m2 open to the dining area • 1 dining area of approximately 12.25 m2 • 1 parental bedroom of approximately 15.69 m2 • 1 bedroom of approximately 9.07 m2 • 1 bedroom of approximately 8.81 m2 • 1 separate toilet of approximately 1.44 m2 with sink • 1 bathroom of approximately 4.40 m2 with shower and sink • 1 cellar of approximately 8.88 m2 Completed by the following amenities: • common laundry room • common bike room • parking space in the underground garage • common green area Municipality of Bassecourt (www.haute-sorne.ch)Ideally located in the center of the canton of Jura, the village of Bassecourt is part of the municipality of Haute-Sorne, which consists of 4 other villages. Its approximately 3,500 inhabitants benefit from all the amenities offered by an expanding municipality for a comfortable daily life.The nearby highway entrance allows you to easily reach Delémont, the cantonal capital, as well as Porrentruy. Additionally, the easily accessible train station allows you to easily reach the cities of Basel, Biel, or Bern.Bassecourt offers a rich and active association life due to its large number of local companies. For nature lovers, the Doubs regional nature park, which stretches from the banks of St-Ursanne to the vast spaces of the Franches-Montagnes, is about 20 minutes from the village.

Travel time
-

Other interesting objects