159 results - Flats for sale: Sion

Vanessa Moret

Vanessa Moret

1 / 12
Vanessa Moret

Vanessa Moret

  • Parking space
  • Balcony / Terrace
  • Garage
  • +1
3.5 rooms, 73m², CHF 598,000.–
Sion, 1950 Sion

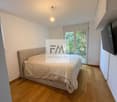
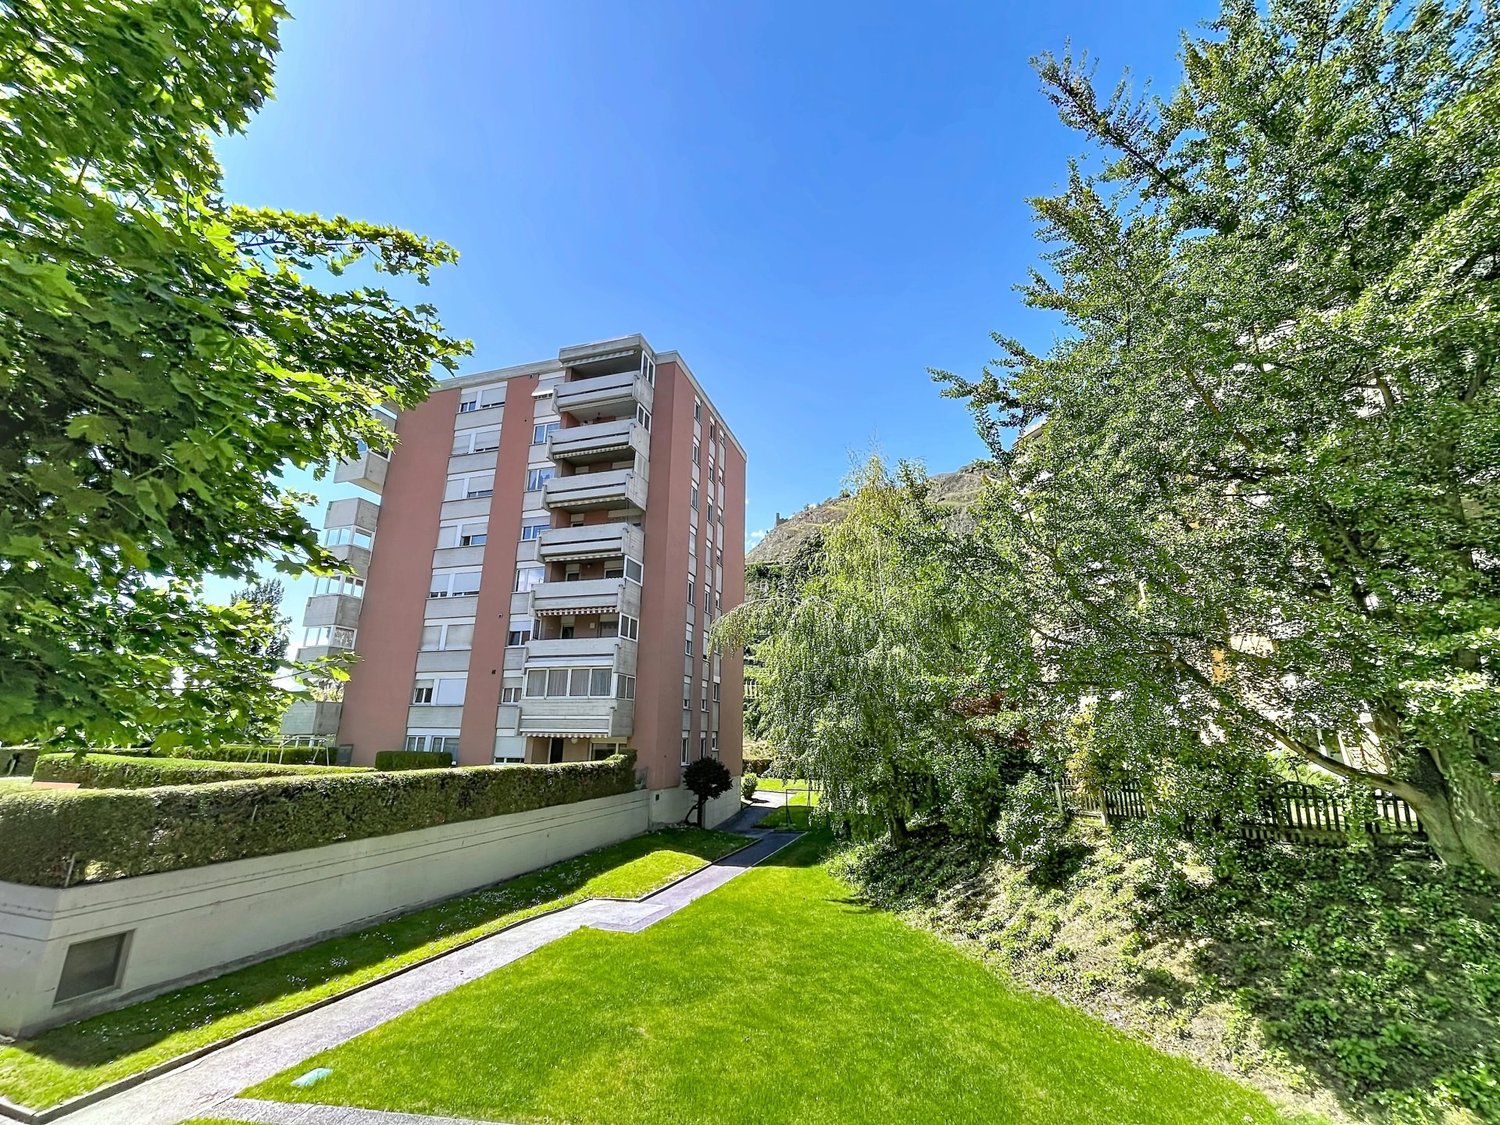
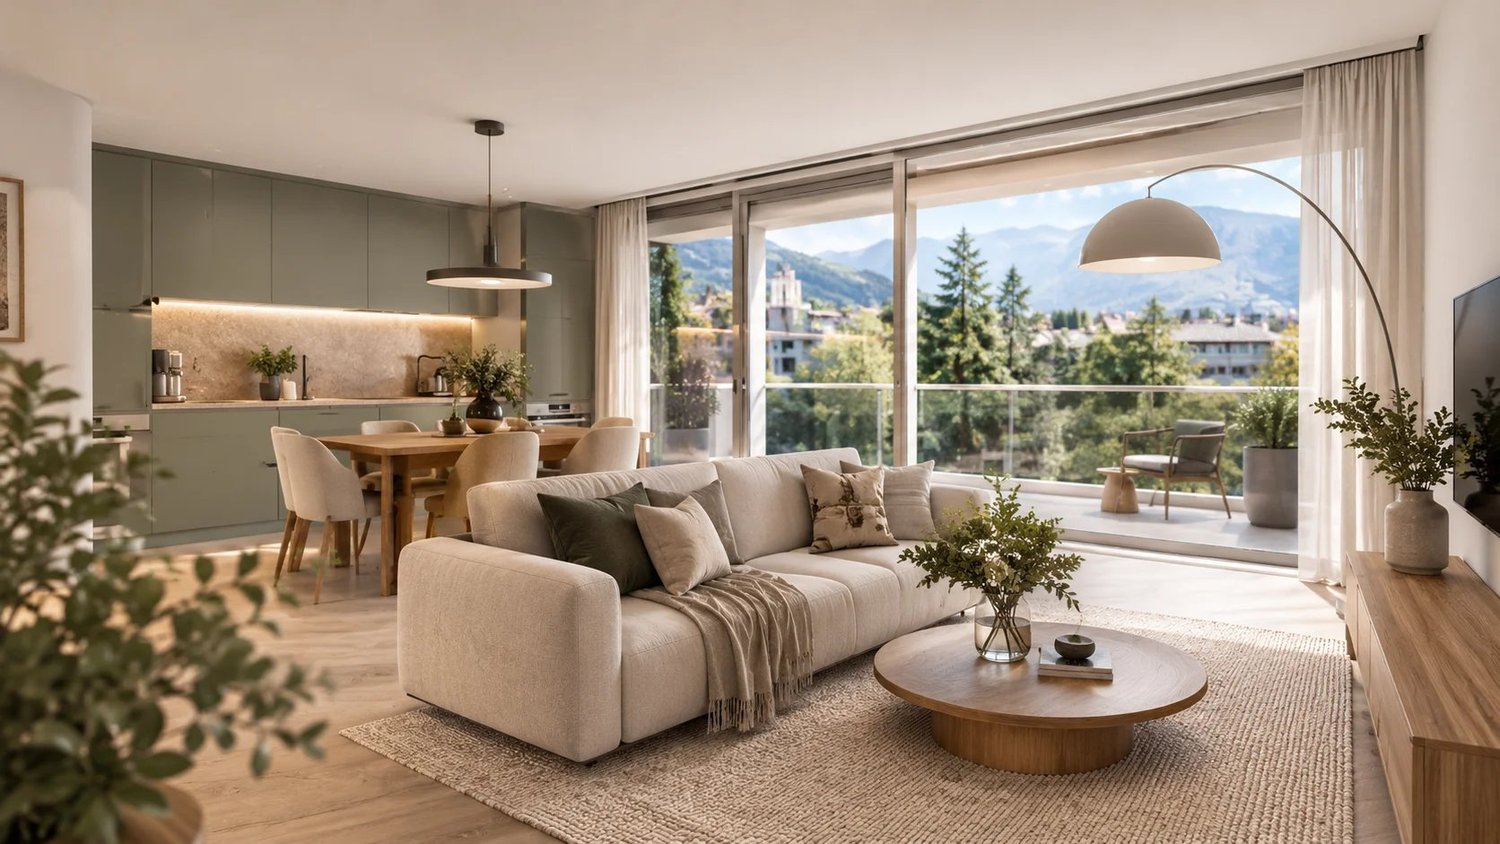
Sion: bright 3.5-room apartment with large balcony

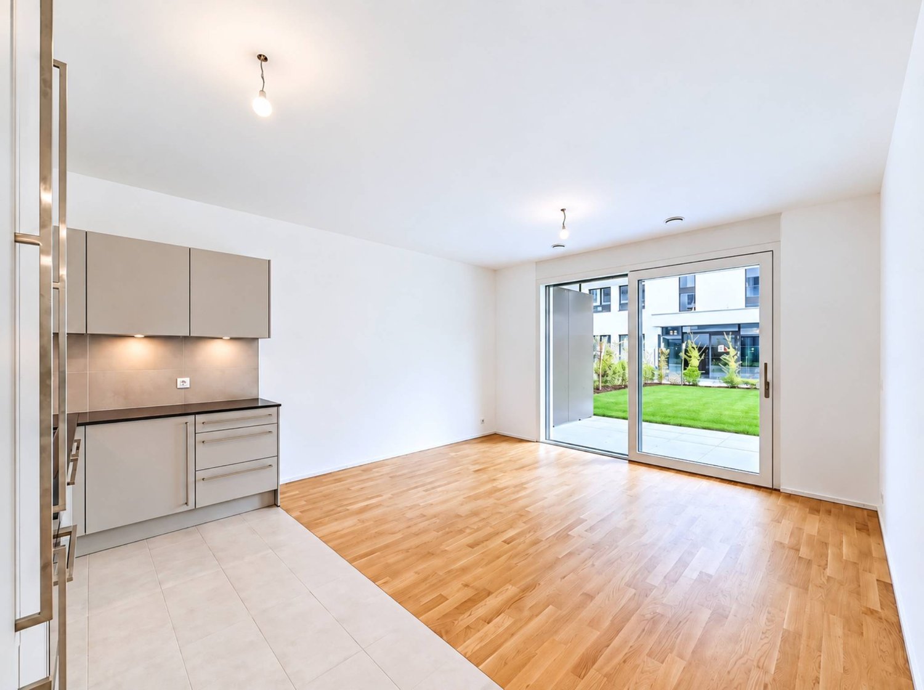
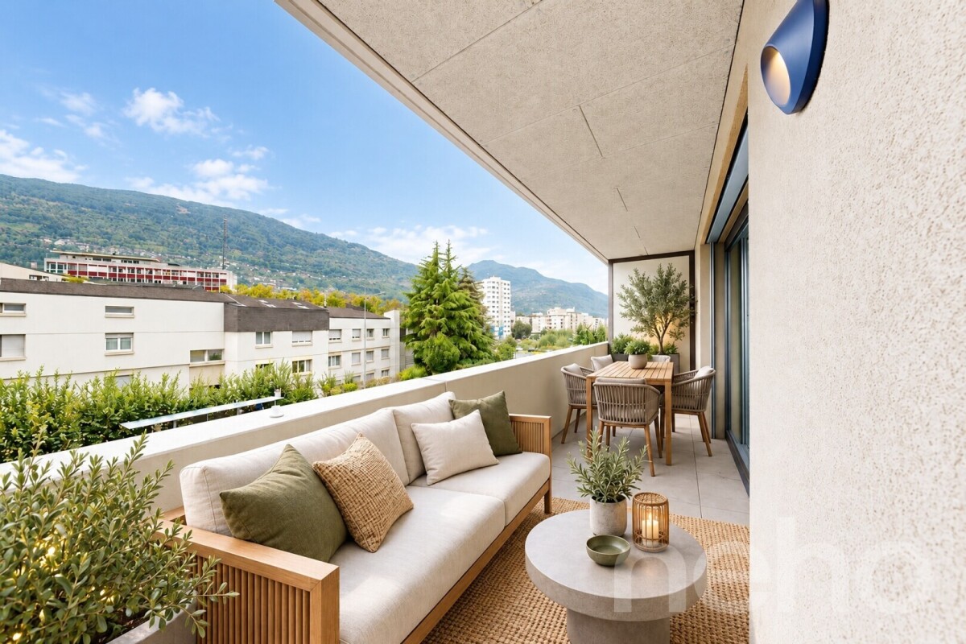
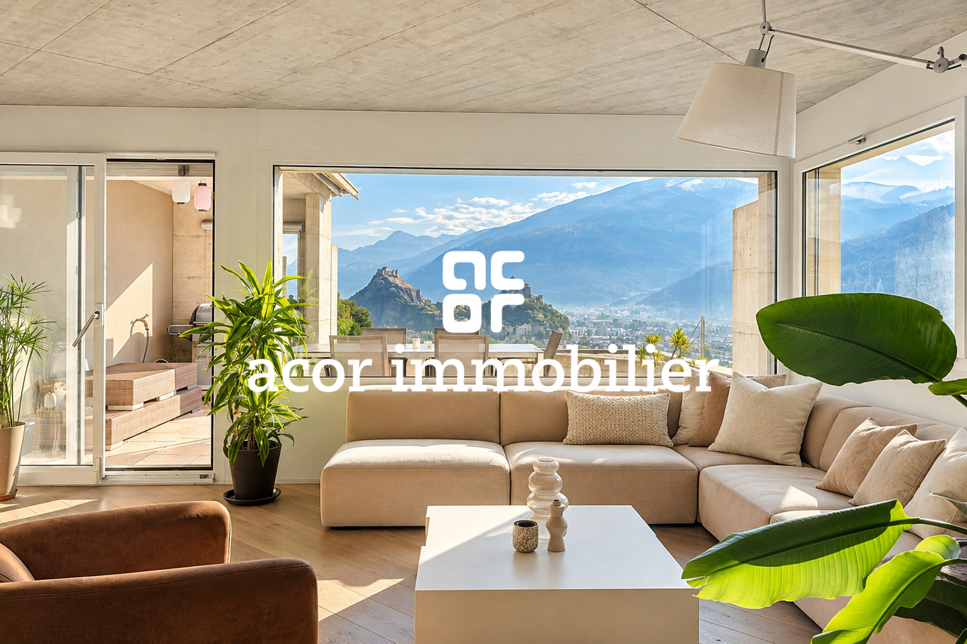
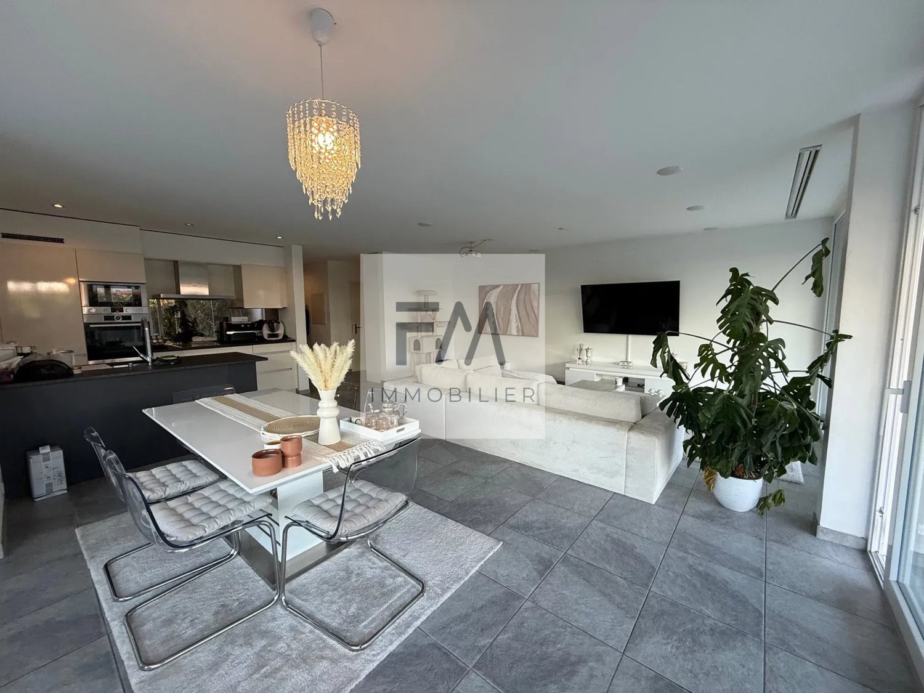
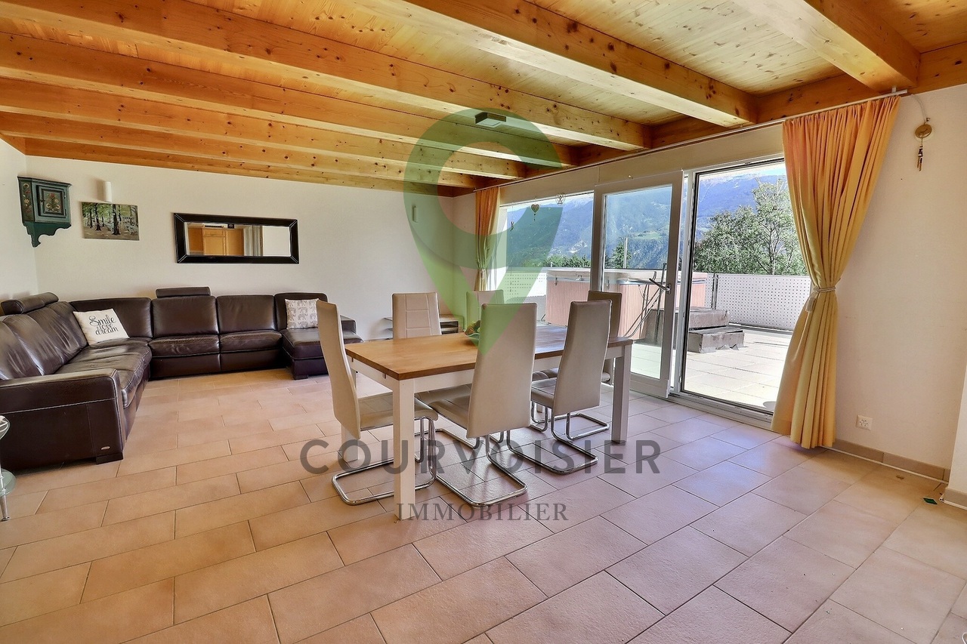
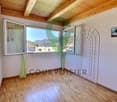
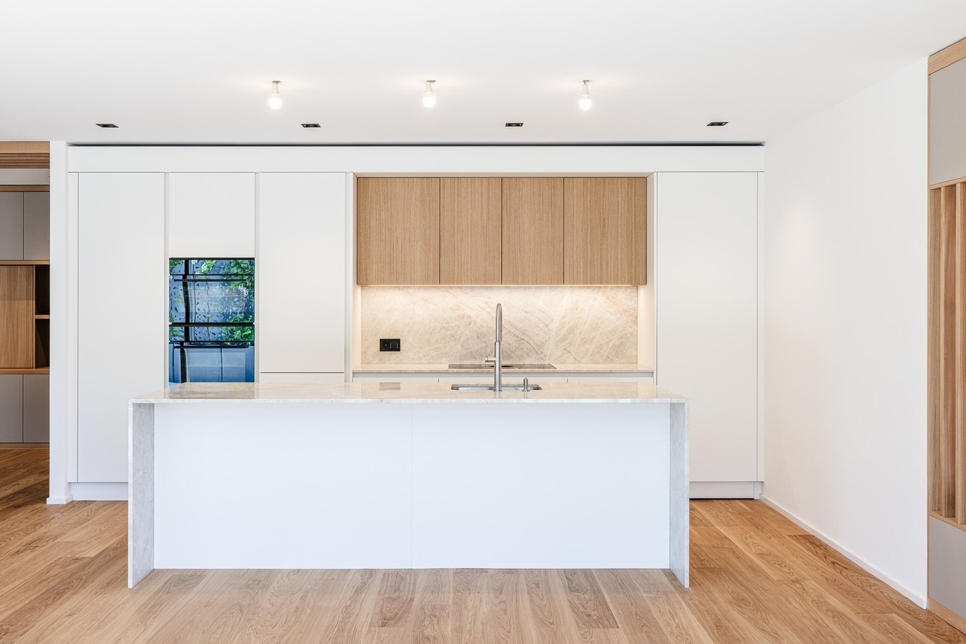
Imagine your morning coffee on a balcony that runs along the entire width of the living room, facing the Valais hills. This 3.5-room apartment of 69 m², located in a recent building in Sion, promises a bright and practical daily life. A living room that lets in light As soon as you enter the apartment, the living space unfolds: a spacious living room extended by large sliding glass doors. The light flooring and white walls amplify the brightness and leave your decoration free rein. Here, you can easily install a generous seating area and a beautiful table for receiving guests. A kitchen designed for everyday life The open kitchen brings together numerous storage spaces, a built-in oven, and column cabinets. Its marble-effect countertop adds a touch of elegance. You can cook while keeping an eye on the living room and your guests. Two quiet bedrooms On the night side, two bedrooms with warm parquet flooring adapt to your desires: master bedroom, child's bedroom, office, or guest room. Both benefit from beautiful natural light. Two bathrooms, no congestion in the morning. Sand-colored flooring, modern sinks: the finishes are careful. Want to extend the beautiful days? This balcony running along the entire facade of the living room. Breakfast in the sun, aperitif with friends, or simply a break facing the mountains: it quickly becomes a separate room. The highlights • Recent building from 2016 • Bright living room with sliding glass doors • Open kitchen with numerous storage spaces • 2 bedrooms with parquet flooring • 1 bathroom, 1 guest toilet • Large balcony with view of the hills • Cellar • Parking space in the underground garage available at an extra cost In Sion, the apartment benefits from an urban environment where shops, schools, and public transport are nearby. An ideal address to combine city and mountain life, between vineyards and mountains. Let yourself be seduced and take a virtual tour to discover each room in detail, then contact us to organize a visit on site. Your future home awaits you in Sion!Exact address available after registration on neho.ch.YOU WANT TO VISIT? PLEASE REGISTER FIRST: https://neho.ch/b/1950-26-13

  • Parking space
  • Balcony / Terrace
  • Garage
  • +1
1 / 9
5.5 rooms, 128m², CHF 895,000.–
Auf Anfrage 1, 1950 Sion

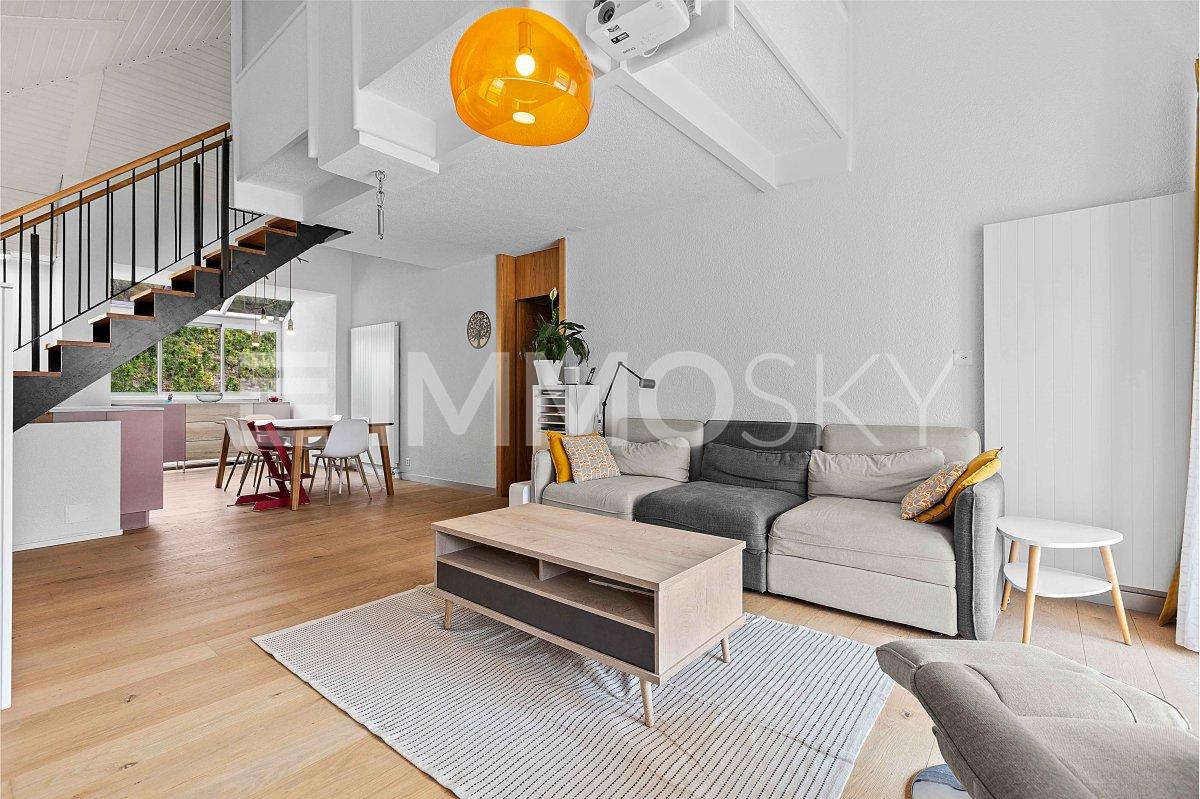
Renovated family duplex with charm and comfort in Gravelone

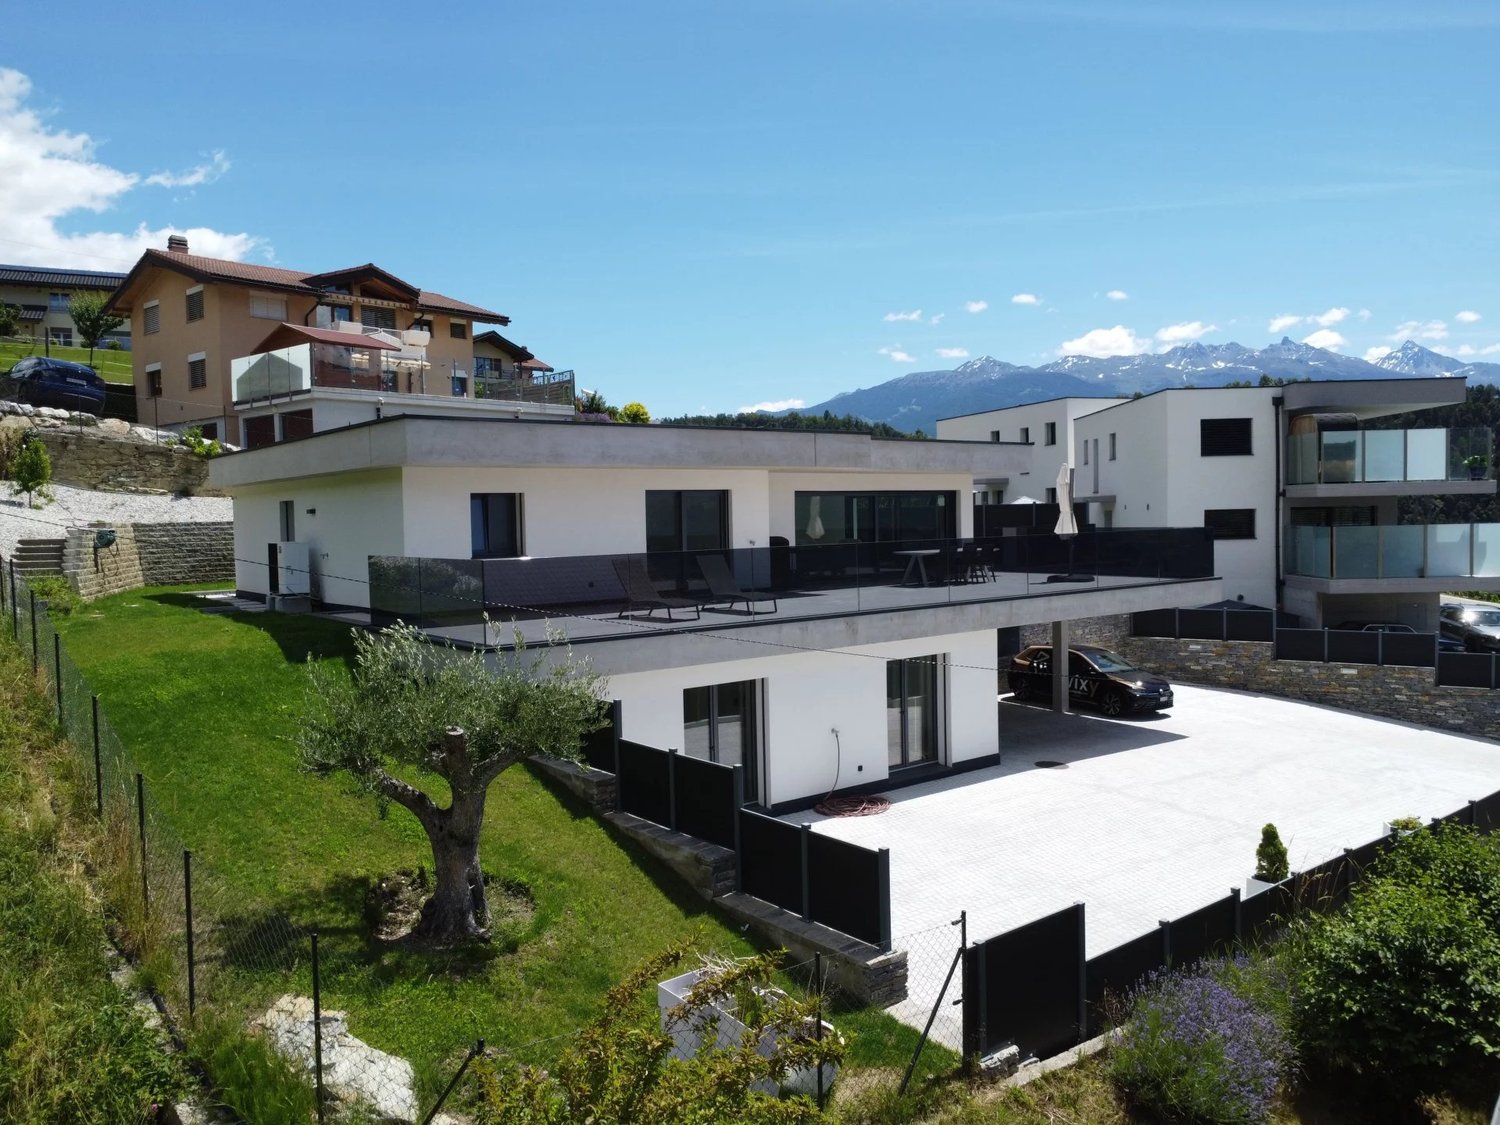
In the sought-after residential area of Gravelone, discover this duplex of approximately 120 m² of gross floor area, entirely renovated between 2020 and 2024. Spread over several levels, it offers a particularly pleasant configuration for a family.This exclusive ImmoSky offer stands out for its main advantages:+ Beautiful, bright living room + 4 bedrooms, including a parental suite with bathroom on the floor+ A bathroom with washing column+ An outdoor parking space with electric terminal (at an additional CHF 20'000.- to the sale price)+ A cellar and a storage roomImportant improvements have also been made to the condominium. The insulation of the exterior envelope and the roof contributes to excellent thermal comfort, both in summer and winter.The installation of solar panels with an RCP system also allows you to benefit from shared energy production, resulting in better control of charges and a more sustainable approach to housing.Outside, residents enjoy a vast, secure, and carefully maintained communal garden. A protected play area allows children to fully enjoy the outdoor spaces, while the exits to the mountains and greenery offer a particularly pleasant setting for everyday life.The residential situation allows you to combine calm and proximity to amenities: schools, shops, and transport are quickly accessible, making it easier to organize family life.A renovated and versatile duplex, offering beautiful volumes, four bedrooms, and a pleasant residential environment: an ideal property for those looking for a family living space in Gravelone.For any additional information or to organize a visit, contact me! Philippe Boichat +41 79 897 62 23

1 / 13
  • Pets allowed
  • Elevator
  • Wheelchair access
4.5 rooms, 169m², CHF 845,000.–
1950 Sion

4.5-room apartment with winter garden and 300 m2 terrace

Located in a recent and energy-efficient building, this 4.5-room apartment seduces with its generous volumes, exceptional brightness, and vast outdoor spaces. Situated in Aproz, a commune of Sion, it benefits from optimal sunlight throughout the year, in a quiet and sought-after setting. Probably the brightest plot in the neighborhood. With a living area of 169 m², the apartment opens onto a magnificent living room with an open kitchen of 44 m², enhanced by large windows facing west, offering continuous natural light from morning to evening. Surround sound system embedded in the ceiling, beamer, and large screen complete this beautiful room. The outdoor spaces are simply remarkable: a 30 m² winter garden, ideal in any season, a first east-facing terrace of 100 m², perfect for sunny breakfasts, a second west-facing terrace of over 200 m², a true outdoor living space to enjoy late afternoons and summer evenings. It is possible to build an underground pool here! The sleeping area consists of a 14 m² master bedroom, as well as two additional bedrooms of 10 m² and 12 m², all equipped with built-in closets for optimal storage. An elegant entrance hall welcomes visitors and harmoniously structures the distribution of the rooms. In terms of sanitation, the apartment offers: a modern shower with washing column, a bathroom with a jacuzzi bathtub, double sink, and heated towel rail for high-quality comfort in everyday life. This rare property combines quality amenities, exceptional surfaces, and a privileged location, ideal for a family or buyers looking for a bright, modern, and comfortable living space in the heart of Valais. A unique apartment, where interior and exterior blend to offer an unparalleled lifestyle. Sale price: 845,000.- Double pl. p.: 30,000.- Basement and garden shed: included Total price: 875,000.- After 11 years, the renovation fund is already well-stocked, and the PPE charges are very low thanks to the building's energy efficiency. Without a doubt, your next crush.

  • Pets allowed
  • Elevator
  • Wheelchair access
Lionel  Ducret

Lionel Ducret

1 / 7
Lionel  Ducret

Lionel Ducret

  • Balcony / Terrace
  • View
  • Elevator
  • +4
3.5 rooms, 121m², CHF 921,000.–
avenue de France 42, 1950 Sion

SION CENTRE – NEW 121 M² PENTHOUSE – 3.5 ROOMS – 65 M² TERRACE

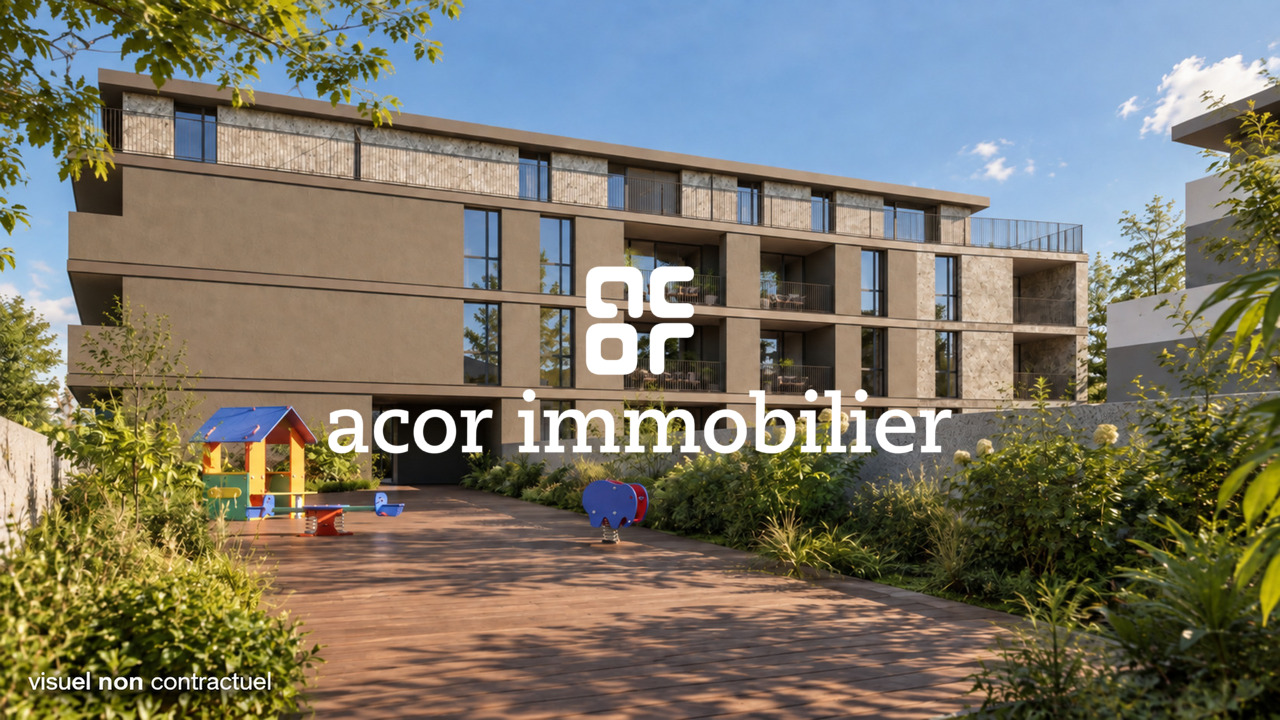
[b]SION CITY CENTRE – NEW 121 M² PENTHOUSE – 3.5 ROOMS – LARGE TERRACE[/b]100 m² interior – 65 m² terrace – 43 m² open-plan living room and kitchen – 2 bedrooms – 5th and top floor – No overlooking neighbours[b]A PENTHOUSE OPENING ONTO A SPACIOUS TERRACE[/b]Located on the [b]5th and top floor[/b] of the Carré de France residence, [b]currently under construction[/b], this new 3.5-room penthouse offers generous living spaces, plenty of natural light and an open setting with no overlooking neighbours.The spacious [b]open-plan living room and kitchen of over 43 m²[/b] extends directly onto an exceptional [b]terrace of nearly 65 m²[/b]. South-east facing, it offers beautiful unobstructed views and creates a true extension of the living space.[b]A PRIME LOCATION IN THE HEART OF SION[/b]Ideally located close to the city centre, the residence allows you to enjoy everything Sion has to offer: shops, schools, the railway station, public transport, sports facilities and green spaces are all within walking distance.[b]GENEROUS LIVING SPACES AND A WELL-DESIGNED LAYOUT[/b]The apartment offers [b]nearly 100 m² of interior space[/b]:• Entrance hall with built-in storage• Open-plan living room and kitchen of 43.4 m²• Two bedrooms of 14.2 m² and 12.2 m²• Bathroom with bathtub• Separate WC• Terrace of nearly 65 m²• Private cellar[b]DISTINCTIVE AND ELEGANT ARCHITECTURE[/b]Contemporary lines, carefully designed volumes, recessed penthouse levels and façades combining render with [b]natural stone cladding[/b] give Carré de France a distinctive and refined architectural identity.Landscaped outdoor areas complete the development harmoniously.[b]HIGH-QUALITY FEATURES[/b]Underfloor heating supplied by the [b]district heating network[/b], parquet flooring in the living areas and bedrooms, electrically operated adjustable slatted blinds and FTTH fibre-optic connection are among the features designed to provide everyday comfort.The [b]fully equipped kitchen is included in the price within the allocated budget[/b]. Materials and finishes can be selected from the available ranges, depending on the progress of construction.[b]PRACTICAL AMENITIES FOR EVERYDAY LIVING[/b]The residence features secure underground parking with a motorised door, a bicycle room and a communal laundry room. An electric vehicle charging point can be installed as an option.[b]PRICE[/b]Sale price: [b]CHF 921,000.–[/b]Indoor parking space available at an additional cost.[b]PLANS & DOCUMENTATION[/b]For plans and full documentation for this penthouse, please contact us.

  • Balcony / Terrace
  • View
  • Elevator
  • +4
Travel time
-
Lionel  Ducret

Lionel Ducret

1 / 6
Lionel  Ducret

Lionel Ducret

  • Balcony / Terrace
  • View
  • Elevator
  • +2
4.5 rooms, 201m², CHF 1,405,000.–
avenue de France 42, 1950 Sion

SION CENTRE – 3 BEDROOMS – 201 M² – 106 M² GARDEN – TERRACES – SOUTH

[b]Central Sion — Brand-new 201 m² three-bedroom apartment, south-facing with a large garden, terrace and balcony[/b][b]THE FEEL OF A HOUSE, RIGHT IN CENTRAL SION[/b]Enjoying a large private garden, generous volumes and a full south-facing orientation while living [b]in the very heart of Sion[/b]: this new 4.5-room duplex offers a rare combination within the Carré de France residence, [b]currently under construction[/b].With its [b]private entrance[/b] and two floors, it offers the feel of a house with the comfort of a contemporary residence. A [b]56 m² living area[/b], a [b]106 m² garden and terrace[/b], and a [b]16 m² balcony[/b] accessible from all three bedrooms create an exceptional setting, close to everyday amenities.[b]AN EXCEPTIONALLY SPACIOUS LIVING AREA[/b]The apartment offers approximately [b]158 m² of internal floor area[/b], arranged over two levels that naturally separate the living and sleeping areas.On the ground floor, the [b]expansive 56 m² living and dining area with an open-plan kitchen[/b] provides ample space for a generous dining setting and a comfortable lounge. Its numerous windows, south-facing aspect and curved lines bring natural light and character to the space.The living area opens directly onto the terrace and garden, creating a seamless connection between indoors and outdoors for entertaining and enjoying warmer days.[b]TWO OUTDOOR SPACES TO MAKE THE MOST OF THE SOUTH-FACING ASPECT[/b]The [b]private garden and terrace, totalling 106 m²[/b], offer generous space for outdoor dining, relaxation and children’s play.Upstairs, a [b]16 m² balcony connects all three bedrooms[/b], giving each room its own outdoor access and making the most of the sunny southern aspect.[b]A LAYOUT DESIGNED FOR COMFORT[/b][b]Ground floor:[/b]• Private entrance with entrance hall• [b]56 m²[/b] living and dining area with an open-plan kitchen• Guest WC• Private garden and terrace totalling [b]106 m²[/b][b]Upper floor:[/b]• Three bedrooms of approximately [b]14 m², 14 m² and 12 m²[/b], each with balcony access• Bathroom with a bathtub and WC• Shower room• Dressing area and landing• [b]16 m²[/b] south-facing balconyPrivate cellar storage completes the property.[b]THE FREEDOM TO WALK EVERYWHERE[/b]Shops, schools, the railway station, public transport, sports facilities and green spaces are all within walking distance. The nearby historic centre also offers restaurants, café terraces and Sion’s cultural attractions.An address that combines the freedom of city living with the pleasure of coming home to generous interiors and a private garden.[b]DISTINCTIVE AND ELEGANT ARCHITECTURE[/b]Sculpted volumes, contemporary lines and façades combining render with [b]natural stone cladding[/b]: Carré de France stands out for its carefully considered architectural design.The attention to proportions, materials and landscaping gives the residence a distinctive identity. This duplex fully reflects that character, with the curved lines of its living area and its spaces opening onto the garden.[b]QUALITY FINISHES AND FEATURES[/b]Underfloor heating, parquet flooring in the living areas and bedrooms, electrically operated adjustable external blinds and FTTH fibre-optic connectivity contribute to everyday comfort.The [b]fitted kitchen is included in the price (within the allocated budget)[/b]. Materials and finishes can be selected from the available ranges, depending on construction progress, allowing you to create an interior that reflects your style.[b]AMENITIES DESIGNED FOR EVERYDAY LIVING[/b]The residence includes a lift, secure underground parking with a motorised garage door, bicycle storage and a communal laundry room.An electric vehicle charging point can be installed in the parking space as an optional extra.[b]PRICE[/b]Sale price: [b]CHF 1,405,000[/b]Indoor parking space available at an additional cost.[b]FLOOR PLANS & DOCUMENTATION[/b]Contact us to receive detailed floor plans, explore the layout of this duplex and discuss options for personalising your future interior.

  • Balcony / Terrace
  • View
  • Elevator
  • +2
Travel time
-
Lionel  Ducret

Lionel Ducret

1 / 6
Lionel  Ducret

Lionel Ducret

  • Parking space
  • Balcony / Terrace
  • Elevator
  • +2
3.5 rooms, 94m², CHF 655,000.–
avenue de France 42, 1950 Sion

SION CENTRE – NEW BUILD – 3.5-ROOM APARTMENT – 93.45 M² – 3RD FLOOR

[b]A spacious new-build 3.5-room apartment on the 3rd floor, in the centre of Sion[/b][b]A PRIME LOCATION IN THE HEART OF SION[/b]Just a short walk from the city centre, the Carré de France residence, [b]currently under construction[/b], enjoys a prime location offering easy access to everything Sion has to offer: shops, schools, the railway station, public transport, sports facilities and green spaces are all within walking distance, while enjoying a peaceful residential setting.[b]A COMFORTABLE AND PERFECTLY PROPORTIONED 3.5-ROOM APARTMENT[/b]Located on the [b]3rd floor[/b], this 3.5-room apartment offers [b]90 m² of interior living space and a weighted surface area of 93.45 m²[/b].Its particularly well-balanced layout makes excellent use of every space, with a generous living area and open-plan kitchen, two spacious bedrooms and a balcony of approximately [b]6.90 m²[/b].[b]Thoughtfully designed, the apartment provides an ideal living environment for both a couple looking for an additional room and a family with a child.[/b] The generous proportions have been designed to combine comfort, functionality and quality of life.[b]LAYOUT[/b]• Entrance hall• Living room with open-plan kitchen• 2 bedrooms• 1 bathroom with bathtub and WC• Balcony of approximately 6.90 m²• Private cellar[b]LIGHT, SPACE & CONTEMPORARY ARCHITECTURE[/b]The contemporary architecture places particular emphasis on space, functionality and natural light. Located on the 3rd floor, the apartment enjoys a pleasant sense of openness and a carefully designed interior layout providing excellent everyday comfort.[b]HIGH-QUALITY FEATURES & FINISHES[/b]The residence benefits from high-quality contemporary construction and carefully selected features, including underfloor heating, electrically operated adjustable slatted blinds, FTTH fibre-optic connectivity and a lift.The fitted kitchen is included in the purchase price (within the allocated budget). Buyers will also be able to select materials and finishes from the proposed ranges, including parquet flooring and tiles, providing the opportunity to personalise their future home.[b]PRACTICAL AMENITIES FOR EVERYDAY LIVING[/b]The residence also features secure underground parking with a motorised entrance door, a bicycle storage room and a shared laundry room.[b]An electric vehicle charging station[/b] can be installed as an option for the parking space.[b]THE COMFORT OF A NEW-BUILD HOME IN THE HEART OF SION[/b]A particularly appealing property for anyone looking for [b]a genuinely spacious 3.5-room apartment[/b] in a new contemporary residence, with the added advantage of enjoying central Sion and all its amenities within walking distance.[b]PRICE[/b]Sale price: [b]CHF 655,000.–[/b]Indoor parking space available at an additional cost.[b]PLANS & DOCUMENTATION[/b]Contact us to receive the floor plans, full documentation and the latest list of other available apartments.

  • Parking space
  • Balcony / Terrace
  • Elevator
  • +2
Travel time
-
Stéphane FERREIRA

Stéphane FERREIRA

1 / 11
Stéphane FERREIRA

Stéphane FERREIRA

  • Parking space
  • View
  • Elevator
  • +1
2.5 rooms, 64m², CHF 520,000.–
1950 Sion

Delivery November 2027!

This 2.5-room apartment under construction, located on the 1st floor of the Aubépines22 building, is a modern residential project in the heart of Sion's city center, in close proximity to the Place du Midi and amenities, with delivery scheduled for late November 2027. With a surface area of 64 m², this modern apartment benefits from a functional and optimized layout, complemented by a private terrace of 6 m², ideal for enjoying outdoor space in an urban setting. A private cellar is included. The apartment is configured intelligently to offer comfort and practicality in daily life: Entrance hall with built-in wardrobe Open kitchen to the living room Bright living room offering a pleasant living space Bedroom of 15.77 m², ideal for optimizing the sleeping area Modern shower room with space provided for a washing column Private terrace of 6 m² A parking space in the basement (obligatory), in addition to the sale price of CHF 55'000.-, the parking will be pre-equipped for the installation of a charging station. The apartments have been designed to meet current standards in terms of comfort, space optimization, and construction quality. Ideally located just a few minutes' walk from the Place du Midi, Aubépines22 benefits from a strategic location in Sion, in close proximity to shops, restaurants, public transport, and the emblematic market of Sion, which is animated every week. The environment offers an unobstructed view of emblematic sites such as the Valère and Tourbillon castles, as well as the Sion mill. The street hosting the project has been entirely renovated, ensuring a living space that is both calm, modern, and accessible. This new apartment for sale under construction represents a great opportunity, whether for a main residence, a secondary home, or a real estate investment with high rental potential. Its central location, optimized layout, and the quality of the project make it a particularly attractive property on the Sion real estate market. The sales dossier can be downloaded directly from our website omnia.ch.

  • Parking space
  • View
  • Elevator
  • +1
Loic Dentan

Loic Dentan

1 / 12
Loic Dentan

Loic Dentan

  • Parking space
  • Balcony / Terrace
  • Elevator
  • +1
5.5 rooms, 190m², CHF 1,095,000.–
1950 Sion

Magnificent attic in a renovated PPE with a view of the Alps

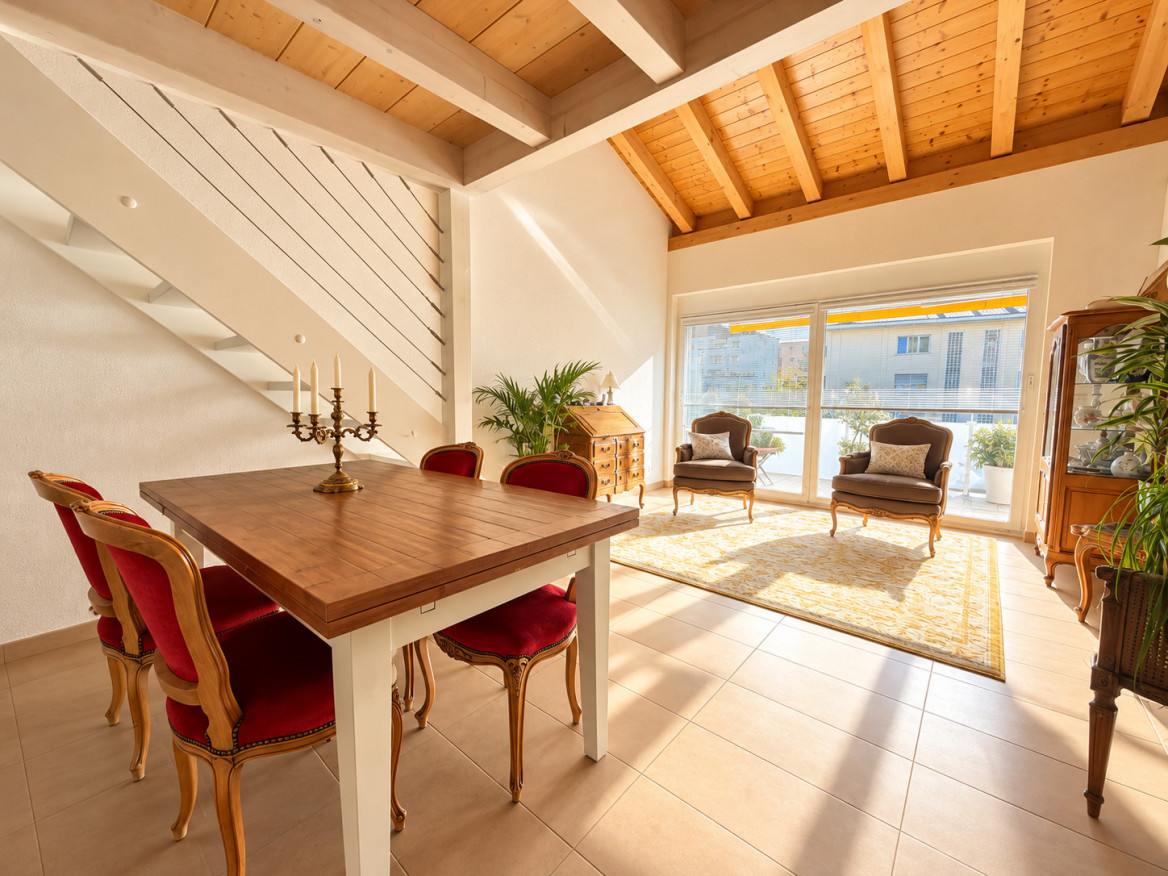
Located on the top floor of a PPE in Grimisuat, this generous 5.5-room attic offers approximately 190 m² of living space. It immediately seduces with its volumes, brightness, and large openings to the outside.The interior area represents 160 m², to which are added nearly 90 m² of outdoor spaces distributed over two terraces.The daytime area includes a semi-open kitchen, a dining room, and a spacious living room that gives direct access to the terraces, one of which accommodates a jacuzzi and benefits from a panoramic view of the Valais Alps.The nighttime area consists of four bedrooms, including a master bedroom with a private bathroom and direct access to the outside. A second bathroom and a guest toilet complete the distribution.Built in 2004, the building benefited from a significant energy modernization in 2024, with the replacement of the heating system by a heat pump. Solar panels installed on the roof complement this improvement, allowing the PPE to benefit from more modern energy equipment today.A private cellar and a collective laundry room complete the property. Two outdoor parking spaces and a closed garage box are also available (in addition).An attic with rare volumes, offering generous outdoor spaces, an unobstructed view, and an enhanced level of comfort thanks to the building's recent energy improvements.

  • Parking space
  • Balcony / Terrace
  • Elevator
  • +1
Lionel  Ducret

Lionel Ducret

1 / 5
Lionel  Ducret

Lionel Ducret

  • Balcony / Terrace
  • Elevator
  • Child-friendly
  • +1
3.5 rooms, 109m², CHF 764,000.–
avenue de France 42, 1950 Sion

SION CENTRE – NEW BUILD – 2 BEDROOMS – 109 M² – VERY LARGE TERRACE

[b]Central Sion — Brand-new 109 m² two-bedroom apartment with a spacious 56 m² terrace in a peaceful setting[/b][b]GENEROUS OUTDOOR SPACE IN A QUIET SETTING IN CENTRAL SION[/b]Located on the ground floor of the Carré de France residence, [b]currently under construction[/b], this new 3.5-room apartment enjoys a prime location [b]at the rear of the residence, in its quietest area, set back from Avenue de France[/b].With excellent sunlight and a [b]spacious 56 m² terrace accessible from the living room and both bedrooms[/b], it offers a seamless connection to the outdoors. An appealing combination of generous interiors, extensive outdoor space and all the conveniences of central Sion.[b]A TERRACE THAT EXTENDS YOUR LIVING SPACE[/b]The generously sized terrace provides ample room for an outdoor dining area, lounge seating and planting to create a space that reflects your style.[b]The living room and both bedrooms each have their own direct access to the terrace[/b]. This connection between indoors and outdoors enhances the sense of space and invites you to enjoy warmer days, from breakfast outside to evenings with friends.[b]GENEROUS PROPORTIONS AND A WELL-DESIGNED LAYOUT[/b]The apartment offers approximately [b]91 m² of internal floor area[/b]. A spacious entrance hall with a built-in cupboard provides a welcoming arrival and practical storage.The [b]33 m² living area with an open-plan kitchen[/b] creates an inviting space for everyday life, opening directly onto the terrace. The two bedrooms, measuring [b]15 m² and 16 m²[/b], offer generous proportions for comfortable, restful retreats.• Spacious entrance hall with a built-in cupboard• [b]33 m²[/b] living area with an open-plan kitchen and terrace access• Two spacious bedrooms of [b]15 m² and 16 m²[/b], each with terrace access• Bathroom with a bathtub, shower and WC• Generous [b]56 m²[/b] terrace• Private cellar storage[b]THE FREEDOM TO WALK EVERYWHERE[/b]Shops, schools, the railway station, public transport, sports facilities and green spaces are all within walking distance. The nearby historic centre also offers restaurants, café terraces and Sion’s cultural attractions.An address that combines the freedom of city living with the pleasure of returning home to a quieter setting and generous private outdoor space.[b]DISTINCTIVE AND ELEGANT ARCHITECTURE[/b]Sculpted volumes, contemporary lines and façades combining render with [b]natural stone cladding[/b]: Carré de France stands out for its carefully considered architectural design.The attention to proportions, materials and landscaping gives the residence a distinctive identity. Generous windows and thoughtfully designed outdoor spaces bring this architectural quality into everyday life.[b]QUALITY FINISHES AND FEATURES[/b]Underfloor heating, parquet flooring in the living areas and bedrooms, electrically operated adjustable external blinds and FTTH fibre-optic connectivity contribute to everyday comfort.The [b]fitted kitchen is included in the price (within the allocated budget)[/b]. Materials and finishes can be selected from the available ranges, depending on construction progress, allowing you to personalise your future interior.[b]AMENITIES DESIGNED FOR EVERYDAY LIVING[/b]The residence includes a lift, secure underground parking with a motorised garage door, bicycle storage and a communal laundry room.An electric vehicle charging point can be installed in the parking space as an optional extra.[b]PRICE[/b]Sale price: [b]CHF 764,000[/b]Indoor parking space available at an additional cost.[b]FLOOR PLANS & DOCUMENTATION[/b]Contact us to receive detailed floor plans, explore the apartment’s layout and discuss options for personalising your future interior.

  • Balcony / Terrace
  • Elevator
  • Child-friendly
  • +1
Travel time
-
Lionel  Ducret

Lionel Ducret

1 / 5
Lionel  Ducret

Lionel Ducret

  • Balcony / Terrace
  • Elevator
  • Child-friendly
  • +1
4.5 rooms, 116m², CHF 811,000.–
avenue de France 42, 1950 Sion

SION CENTRE – NEW BUILD – 4.5-ROOM APARTMENT – 115.85 M² – 2ND FLOOR

[b]A new-build 4.5-room apartment designed for family living, in the centre of Sion[/b][b]A PRIME LOCATION IN THE HEART OF SION[/b]Just a short walk from the city centre, the Carré de France residence, [b]currently under construction[/b], enjoys a prime location offering easy access to everything Sion has to offer: shops, schools, the railway station, public transport, sports facilities and green spaces are all within walking distance, while enjoying a peaceful residential setting.[b]A SPACIOUS 4.5-ROOM APARTMENT PERFECTLY SUITED TO FAMILY LIVING[/b]Located on the [b]2nd floor[/b], this beautiful 4.5-room apartment offers [b]111.80 m² of gross floor area and a weighted surface area of 115.85 m²[/b].Its well-balanced layout provides a wonderful sense of space for everyday living, with a [b]large open-plan living area and kitchen of approximately 38 m²[/b], three bedrooms, two bathrooms and a balcony of approximately [b]8.10 m²[/b].[b]The layout is perfectly suited to the needs of a family: everyone can enjoy their own space, while the large living area naturally forms the heart of the apartment, ideal for spending time together and entertaining.[/b][b]LAYOUT[/b]• Entrance hall• Living area with open-plan kitchen of approximately 38 m²• 3 bedrooms• 2 bathrooms• Balcony of approximately 8.10 m²• Private cellar[b>EXCELLENT LIVING SPACE & A WELL-BALANCED LAYOUT[/b]With its [b]111.80 m²[/b], the apartment offers ample space for every aspect of daily life. The three bedrooms provide excellent accommodation for a family, including a particularly spacious main bedroom of approximately [b]15.80 m²[/b].The presence of [b]two bathrooms[/b] makes everyday family life easier, while the living area of more than 38 m² brings together the lounge, dining area and kitchen in a bright, open and welcoming space.[b]LIGHT, SPACE & CONTEMPORARY ARCHITECTURE[/b]The contemporary architecture places particular emphasis on natural light and a fluid layout. Located on the 2nd floor, the apartment enjoys a seamless connection between the living room, kitchen and balcony, naturally extending the living space outdoors.[b]HIGH-QUALITY FEATURES & FINISHES[/b]The residence benefits from high-quality contemporary construction and carefully selected features, including underfloor heating, electrically operated adjustable slatted blinds, FTTH fibre-optic connectivity and a lift.The fitted kitchen is included in the purchase price (within the allocated budget). Buyers will also be able to select materials and finishes from the proposed ranges, including parquet flooring and tiles, providing the opportunity to personalise their future home.[b]PRACTICAL AMENITIES FOR EVERYDAY LIVING[/b]The residence also features secure underground parking with a motorised entrance door, a bicycle storage room and a shared laundry room.[b]An electric vehicle charging station[/b] can be installed as an option for the parking space.[b]FAMILY LIVING IN THE HEART OF SION[/b]With three bedrooms, two bathrooms and a spacious living area, this apartment brings together all the qualities sought after for enjoyable family living within a new contemporary residence, while allowing you to reach central Sion and all its amenities on foot.[b]PRICE[/b]Sale price: [b]CHF 811,000.–[/b]Indoor parking space available at an additional cost.[b]PLANS & DOCUMENTATION[/b]Contact us to receive the floor plans, full documentation and the latest list of other available apartments.

  • Balcony / Terrace
  • Elevator
  • Child-friendly
  • +1
Travel time
-

Suggested properties for you based on search results

Other interesting objects