71 results - Flats for sale: Sion

New building
Alban Four

Alban Four

1 / 13
Alban Four

Alban Four

  • Garage
4.5 rooms, 116m², CHF 672,000.–
Premium
1950 Sion

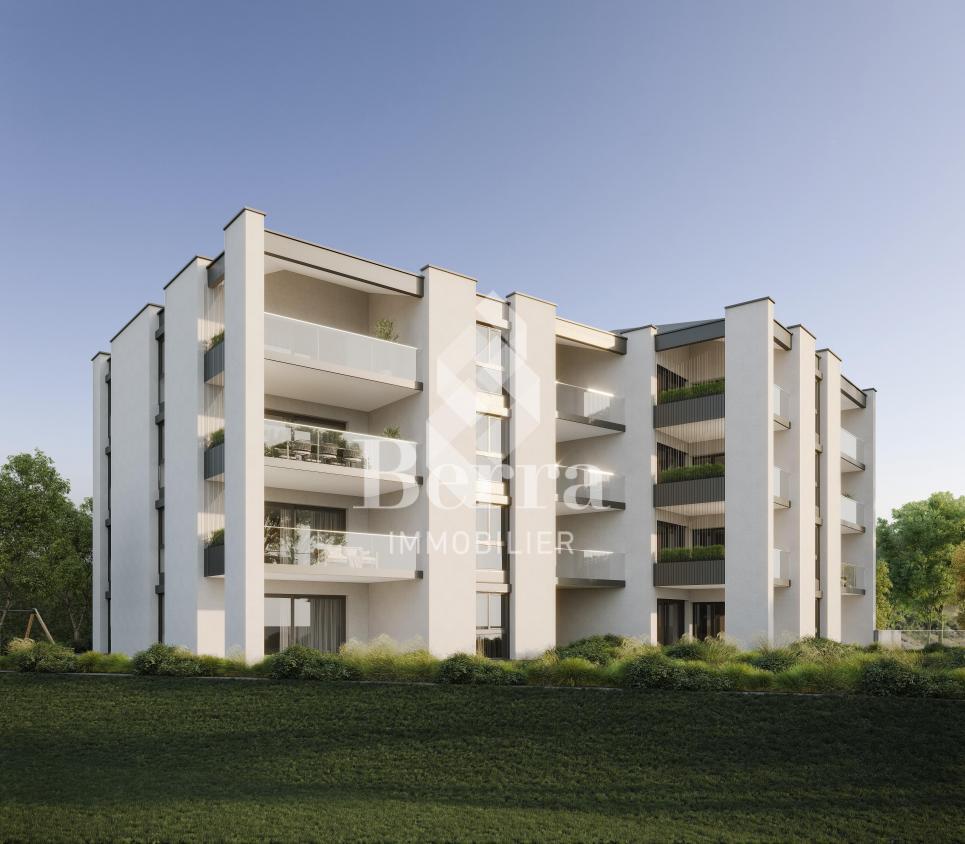
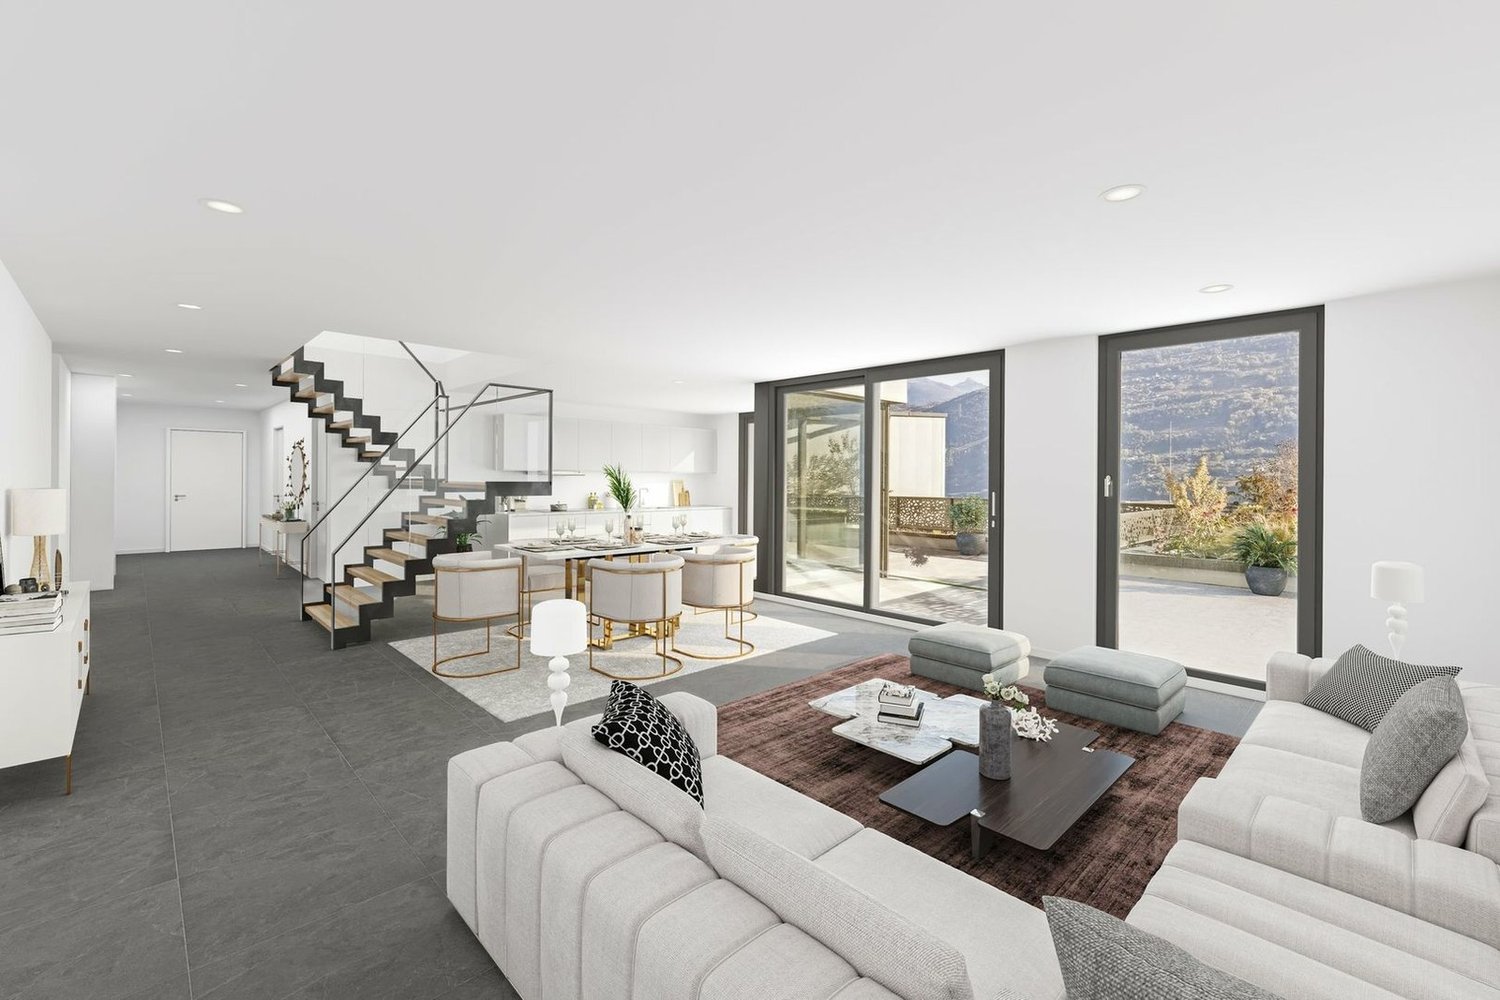
4.5 rooms garden level apartment in eco-district

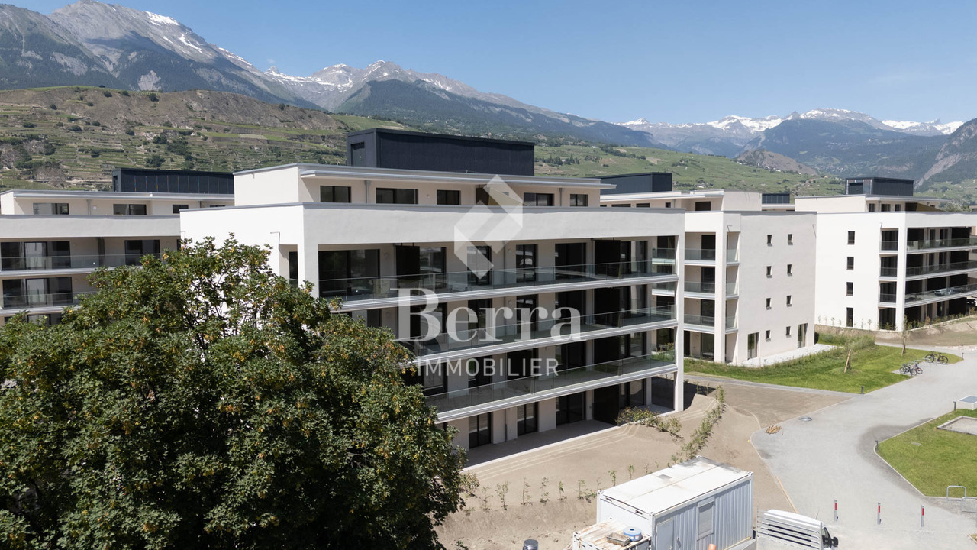
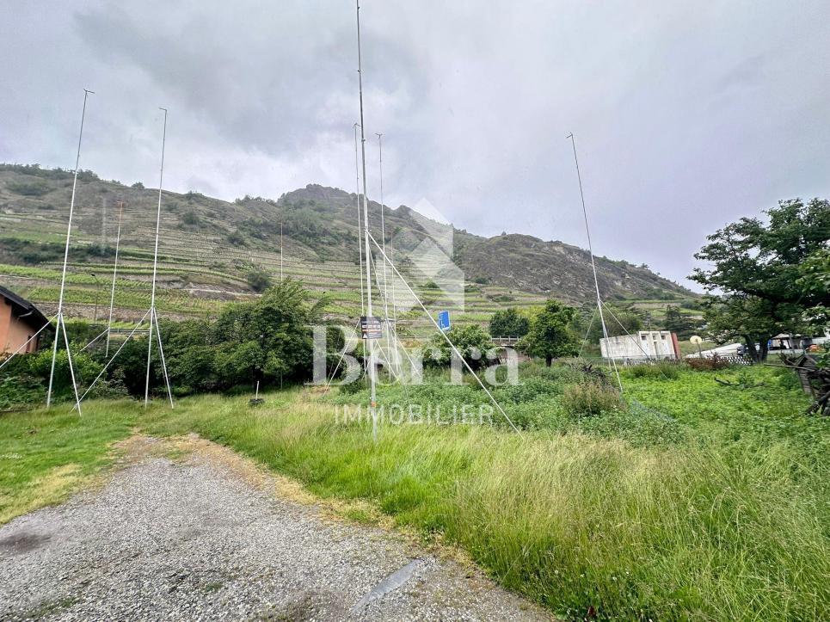
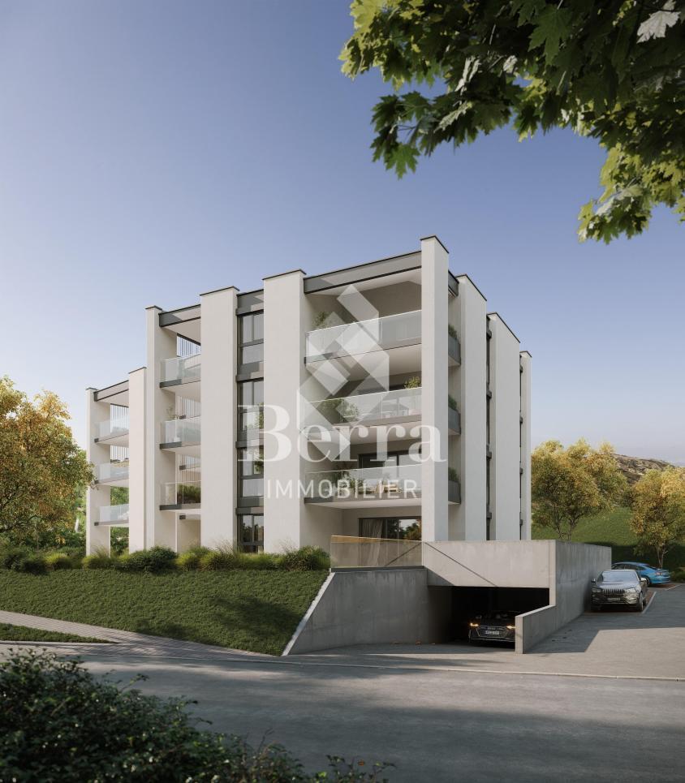
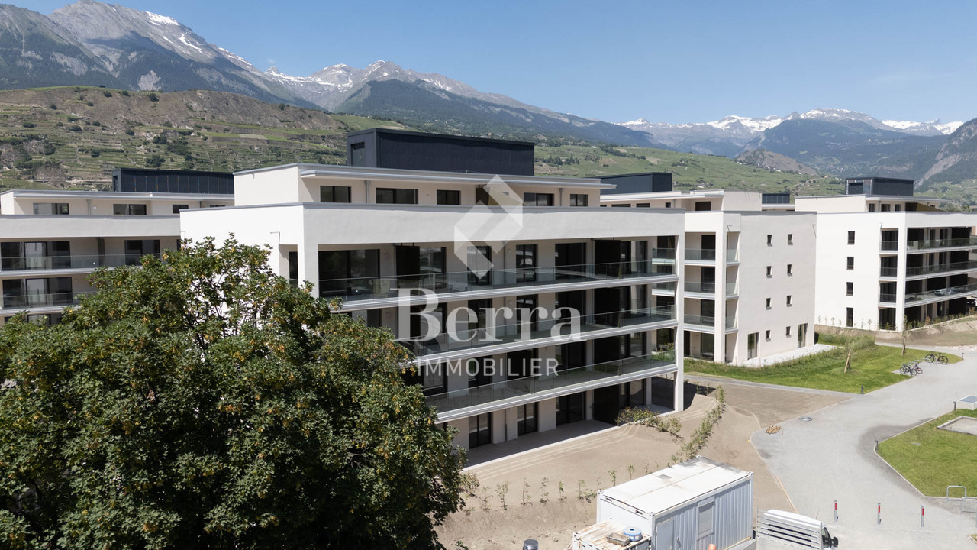
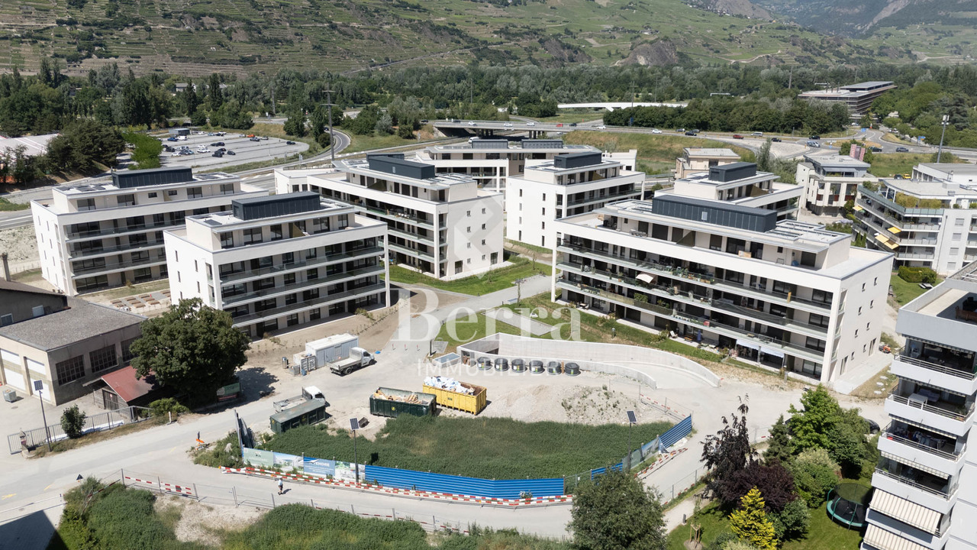
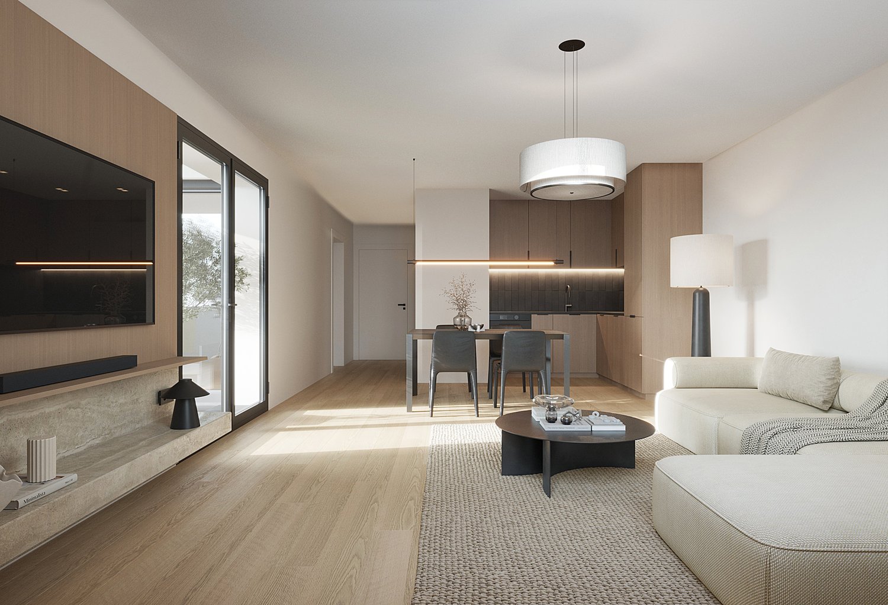
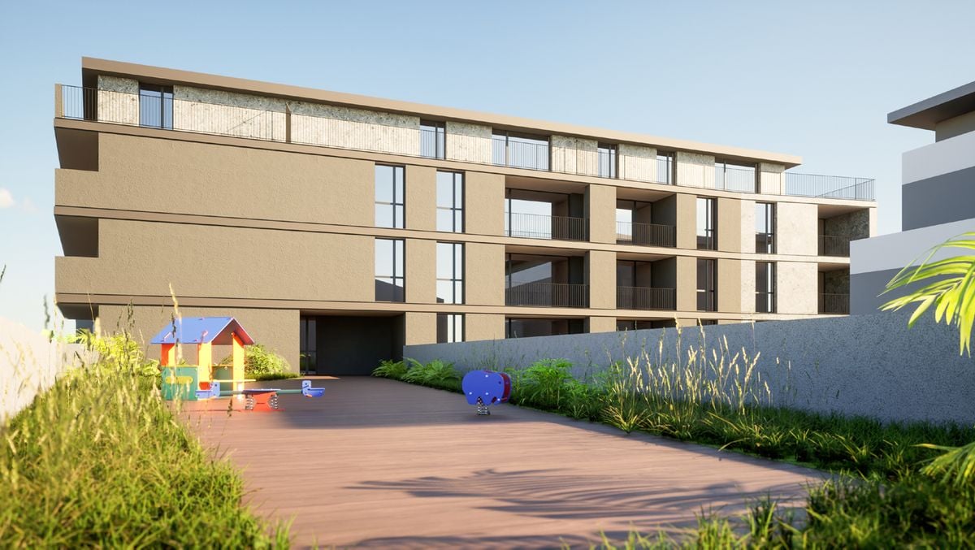
Construction completed for Phase I - apartments available for viewing!Don't miss the last available units for Phase I.Phase II (buildings C-D-I-J): expected delivery summer 2026Scaffolding removal - finally discover the full potential of the neighborhood!Choose your future home now, possibilities for modifications, best orientations, and positions are still available, for the time being!Available typologies: 1.5 rooms / 2.5 rooms / 3.5 rooms / 4.5 roomsComplete interactive list of units on www.berra-immobilier.chGENERAL CHARACTERISTICS:- genuine eco-district on the outskirts of the city of Sion with large, landscaped green spaces, an island of freshness, just two steps from all amenities- special areas are planned: relaxation (spa, massage room, sauna), sports (fitness room with locker rooms and showers), meeting room, game room. Outside: playground, petanque court, walking paths- vegetable gardens are also available for green thumbs- commercial spaces are offered- the buildings are ideally distributed and leave space to breathe, no feeling of a large, suffocating housing estate!- to provide maximum intimacy and calm to the inhabitants, the rear of buildings A and B will act as a noise and visual shield. They will completely isolate our beautiful housing estate, just like a green, tree-lined hill in their extension- a large parking garage is planned in the basement to avoid disturbing the future owners, only a few visitor parking spaces remain nearby, priority is given to well-being, soft mobility, and green spaces- practical moloks are planned at the entrance of the estate- package boxesENERGY CHARACTERISTICS:- a guiding principle: efficiency!- photovoltaic panels on all roofs of the 8 buildings- district heating, floor heating with low temperature- double-flow ventilation with filtration and heat recovery- pre-installation for connection of charging stations for electric vehiclesDETAILED CHARACTERISTICS- to be discovered through the dossier available upon requestDistribution of spaces, complete list of available units, and plans through the dossier available upon request. For more information, we are at your disposal.*** ALL OUR PROPERTIES FOR SALE ON WWW.BERRA-IMMOBILIER.CH***

  • Garage
Franck Chesaux

Franck Chesaux

1 / 13
Franck Chesaux

Franck Chesaux

  • Parking space
  • Balcony / Terrace
  • View
  • +1
4.5 rooms, 142m², CHF 810,000.–
Route de Vuisse 162, 1950 Sion

New luxury attic - Intimate residence of 2 units

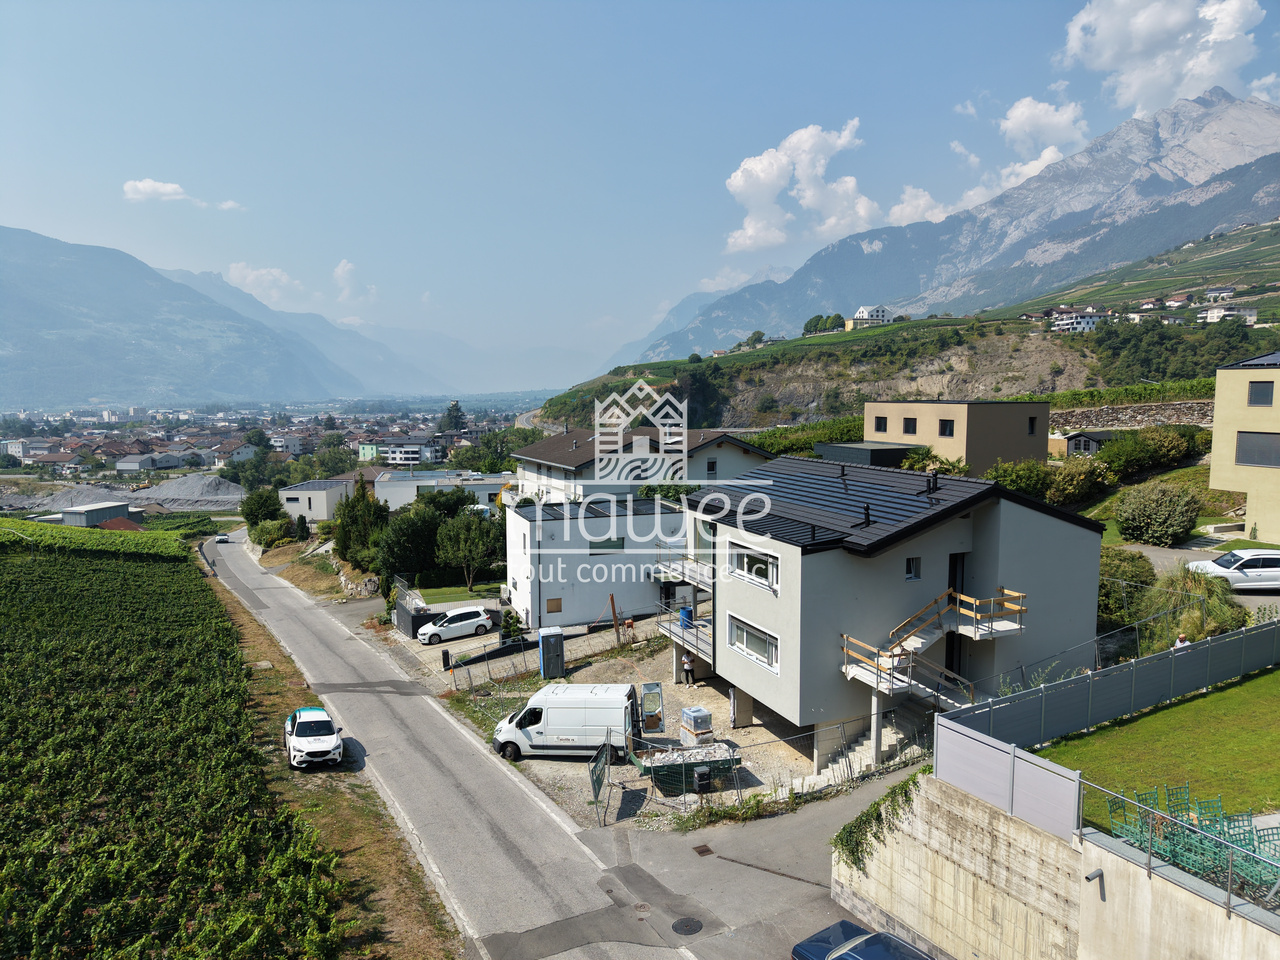
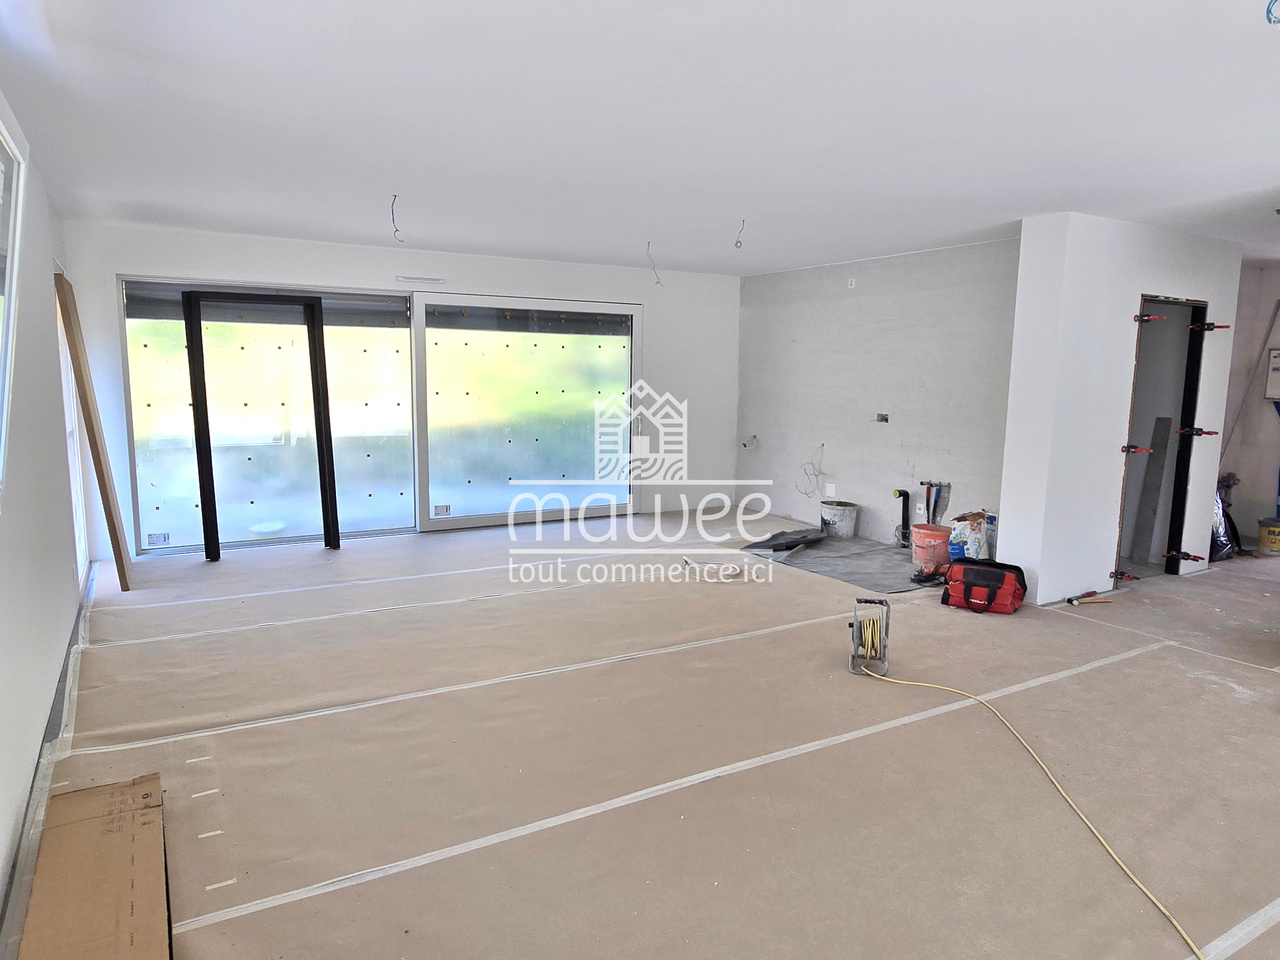
Final stretch - delivery in September 2026!Discover the Vinova promotion, ideally located in the hamlet of Vuisse, in the plain, in the municipality of Savièse. Nestled in a quiet residential area and surrounded by vineyards, this small residence with only two apartments benefits from good sunshine and offers a peaceful and privileged living environment, while being in immediate proximity to Plan-Conthey and all its amenities.With its high-end finishes, warm atmosphere, and careful architecture, it guarantees intimacy, comfort, and quality of life.The amenities of Conthey as well as the infrastructure of Sion are quickly accessible: shops, schools, public transport, and motorway access are just a few minutes away.Financial advantage when buying: • Purchase price of CHF 664,000.- • No construction loan • Payment only after completion of work The 4.5-room attic apartment is divided as follows: • Covered and independent access • Entrance with built-in wardrobes • Magnificent fitted kitchen with central island and open connection to the living room • Spacious living area of 45 m² with a ceiling height of over 3.80 meters and direct access to the two balconies • Parental bedroom of 21.3 m² with private bathroom and Italian shower as well as a built-in wardrobe • Two beautiful bedrooms, one of 13.2 m² and the other of 11.6 m² • Bathroom with bathtub, toilet, sink, window, and space for a washing machine • Two large balconies of 8.9 m² and 20.7 m², oriented south/east and south/west • Technical room/basement The interior finishes have been carefully selected with high-quality materials and services: large-format tiles 60 × 120 cm, premium kitchen, and fitted wardrobe in the parental bedroom.Advantages: • Underfloor heating with air-water heat pump • Photovoltaic panels • Triple glazing • Visible roof structure and high ceilings • Covered parking • Quiet and sunny location • Close to all amenities Parking (additional): • 2 covered parking spaces: CHF 15,000.- each • 1 outdoor parking space: CHF 10,000.- A high-quality real estate project, designed for the future, offering you optimal living comfort.Detailed information and visit on request.Find all our ads on www.mawee.chmawee, where it all begins!

  • Parking space
  • Balcony / Terrace
  • View
  • +1
Travel time
-
1 / 13
  • Balcony / Terrace
  • Garage
4.5 rooms, 132m², CHF 850,000.–
Rue du Puits-du-Géant 10, 1950 Sion

4.5-room apartment on the 1st floor in Sion

Don't miss this opportunity to live in one of the 19 apartments of the Pòrtachon residence in Sion. Ideally located on Rue du Puits-du-Géant, this new development charms with its carefully designed architecture, combining comfort, modernity, and energy efficiency.The apartments, spread over 4 levels, from studios to 4.5 rooms, have been designed to offer pleasant and functional living spaces. Each also benefits from an outdoor area, in the form of a terrace or private garden.To ensure optimal comfort during the summer periods, the apartments are equipped with a free cooling system. This modern technology allows for natural cooling of the interior spaces during heatwaves, while limiting energy consumption. A real asset in the face of increasingly hot summers, which improves daily comfort and contributes to the long-term valorization of your property.Whether you're looking for a cozy home near amenities or an elegant pied-à-terre, this residence will meet all your expectations. Moreover, every detail has been carefully imagined to make your daily life simpler and more enjoyable.COMPOSITION OF THE LOT (4.5 rooms, 1st floor):1 entrance hall with storage closet1 bathroom1 guest toilet1 living area consisting of an open kitchen, dining room, and living room2 bedrooms1 parental bedroom with adjacent shower room1 terrace of 17.9 m2You will have the opportunity to choose the materials and finishes of your future apartment, allowing you to create a space that suits you.PARKING:Indoor parking space: CHF 35,000.-/space, in addition to the sale priceIndoor parking spaces in a row: CHF 50,000.-/2 spaces, in addition to the sale priceREMARKS:Calculation of surfaces according to Valais standards.

  • Balcony / Terrace
  • Garage
Travel time
-
Franck Chesaux

Franck Chesaux

1 / 13
Franck Chesaux

Franck Chesaux

  • Parking space
  • Balcony / Terrace
  • View
  • +1
4.5 rooms, 149m², CHF 810,000.–
Route de Vuisse 162, 1950 Sion

4.5 rooms new - Intimacy, terrace and garden!

Last straight line - delivery September 2026!Discover the Vinova promotion, ideally located in the hamlet of Vuisse, in the plain, in the municipality of Savièse. Nestled in a quiet residential area and surrounded by vineyards, this small residence of only two apartments benefits from a beautiful sunshine and offers a peaceful and privileged living environment, while being in immediate proximity to Plan-Conthey and all its amenities.With its high-end finishes, warm atmosphere and careful architecture, it guarantees intimacy, comfort and quality of life.The amenities of Conthey as well as the infrastructures of Sion are quickly accessible: shops, schools, public transport and motorway access are just a few minutes away.Financial advantage when buying: • Share offered (CHF 664'000.-) • No construction loan • Payment only after completion of work The 4.5-room apartment on the upper floor consists of: • Covered, independent entrance on the same level • Entrance with built-in wardrobes • Magnificent, equipped kitchen with central island and open connection to the living room • Spacious living area of 46 m² with direct access to the two balconies • Parental bedroom of 23 m² with private bathroom with Italian shower and dressing room • Two beautiful bedrooms of 11.5 m² each • Bathroom with bathtub, WC, sink, window and space for a washing machine • Generous balconies of 17.82 m², exposed southeast, with a view of an elevated level • Spacious, paved terrace of 35 m², oriented southwest, with level access to the garden • Technical room / cellar The interior finishes have been carefully selected with high-quality materials and high-end services: large-format tiles 60 × 120 cm, premium kitchen and fitted wardrobe in the parental bedroom.Advantages: • Underfloor heating with air-water heat pump • Photovoltaic panels • Triple glazing • Car cover • Quiet and sunny location • Close to all amenities Parking (additional): • 2 covered parking spaces: CHF 15'000.- each • 1 outdoor parking space: CHF 10'000.- A quality real estate project, designed to last and offer you optimal living comfort.Detailed information and visit on request.Find all our ads on www.mawee.chmawee, it all starts here!

  • Parking space
  • Balcony / Terrace
  • View
  • +1
Travel time
-
New building
Alban Four

Alban Four

1 / 13
Alban Four

Alban Four

  • Garage
4.5 rooms, 124m², CHF 970,000.–
1950 Sion

Greenparc phase II: Eco-district in Sion

Construction completed for Phase I - visitable apartments!Don't miss the last available units for Phase I.Phase II (buildings C-D-I-J): expected delivery summer 2026Scaffolding removal - finally discover the full potential of the district!Choose your future home now, the possibilities for modifications, the best orientations and positions are still available, for the time being!Available typologies: 1.5 rooms / 2.5 rooms / 3.5 rooms / 4.5 roomsInteractive list of all available units on www.berra-immobilier.chGENERAL CHARACTERISTICS:- a true eco-district on the outskirts of the city of Sion with large, landscaped green spaces, an island of freshness, just two steps from all amenities- special areas are planned: relaxation (spa, massage room, sauna), sports (fitness room with locker rooms and showers), meeting room, game room. Outside: playground, petanque court, walking paths- gardens for self-sufficiency are also available- commercial spaces are offered- the buildings are ideally distributed and leave plenty of space to breathe, no feeling of a large, suffocating housing estate!- to provide maximum privacy and calm to the inhabitants, the rear of buildings A and B will act as a noise and visual shield. They will totally isolate our beautiful estate, just like a green, tree-covered hill in their extension- a giant parking lot is planned in the basement to give no nuisance to the future owners, only a few visitor spaces remain nearby, priority is given to well-being, soft mobility, and green spaces- very practical waste containers are planned at the entrance of the estate- package boxesENERGY CHARACTERISTICS:- a keyword: efficiency!- photovoltaic panels on all roofs of the 8 buildings- district heating, floor heating with low temperature- double-flow ventilation with filtration and heat recovery- pre-installation for connection of charging stations for electric vehiclesDETAILED CHARACTERISTICS- to be discovered through the brochure on requestDistribution of spaces, complete list of available units and plans through the brochure on request. For more information, we are at your disposal.*** ALL OUR PROPERTIES FOR SALE ON WWW.BERRA-IMMOBILIER.CH***

  • Garage
New building
Alban Four

Alban Four

1 / 13
Alban Four

Alban Four

  • Garage
4.5 rooms, 124m², CHF 965,000.–
1950 Sion

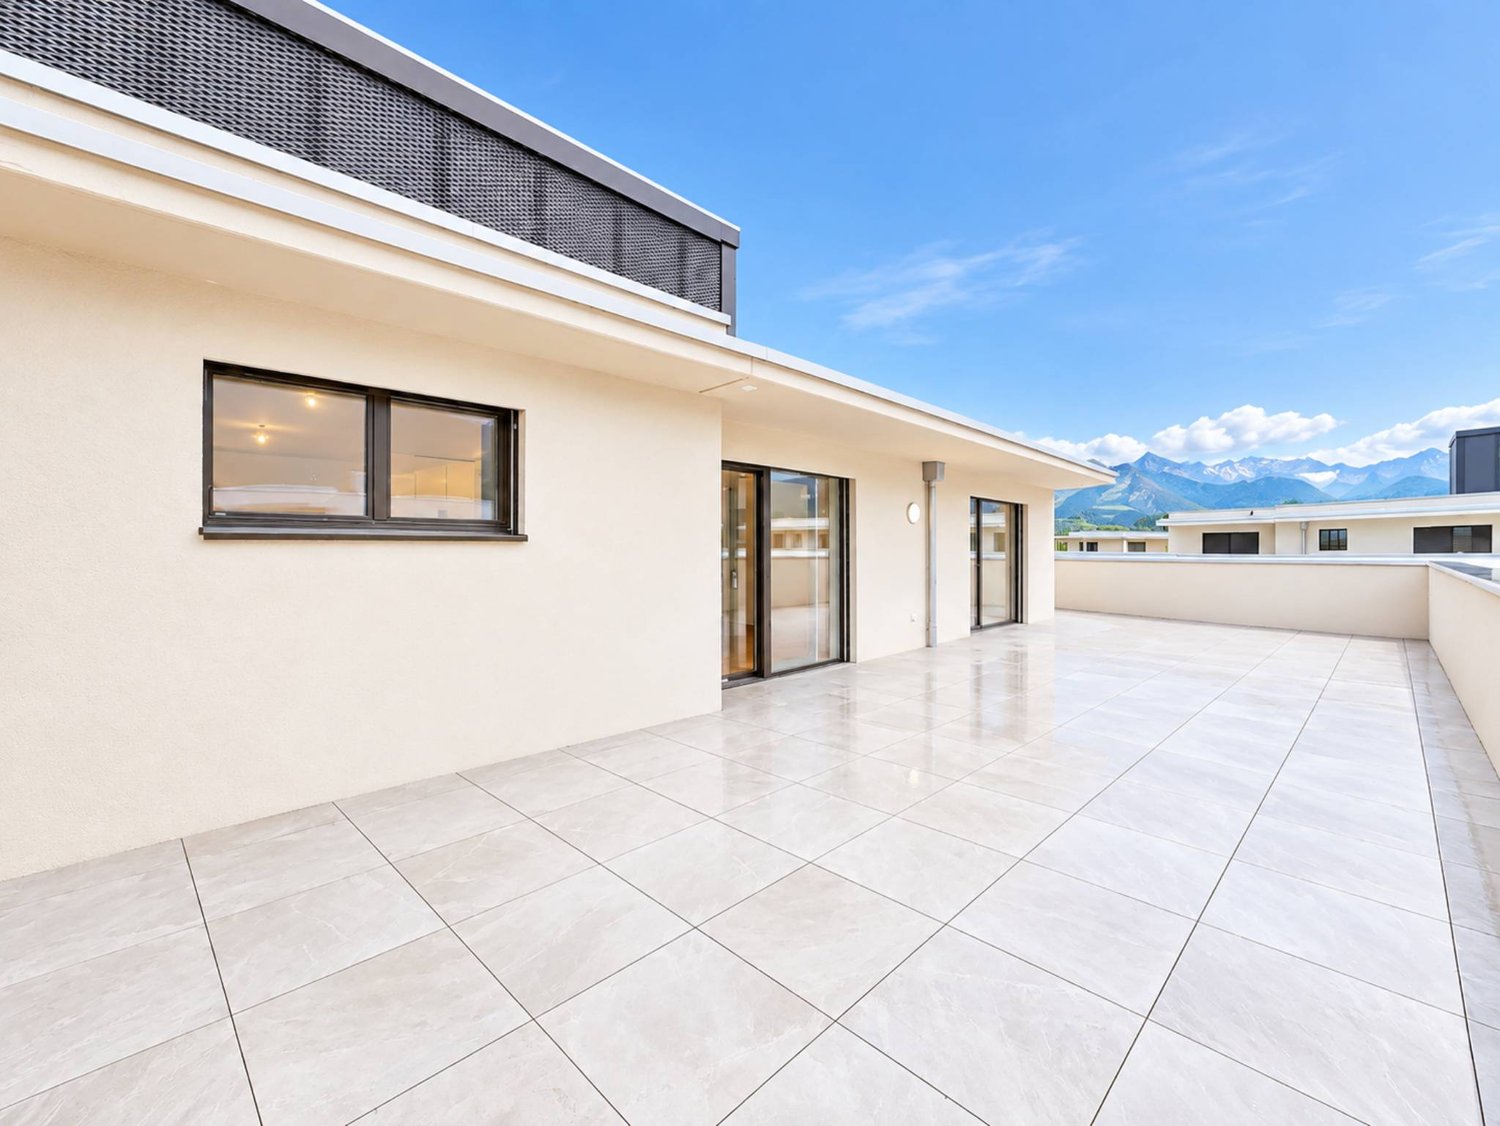
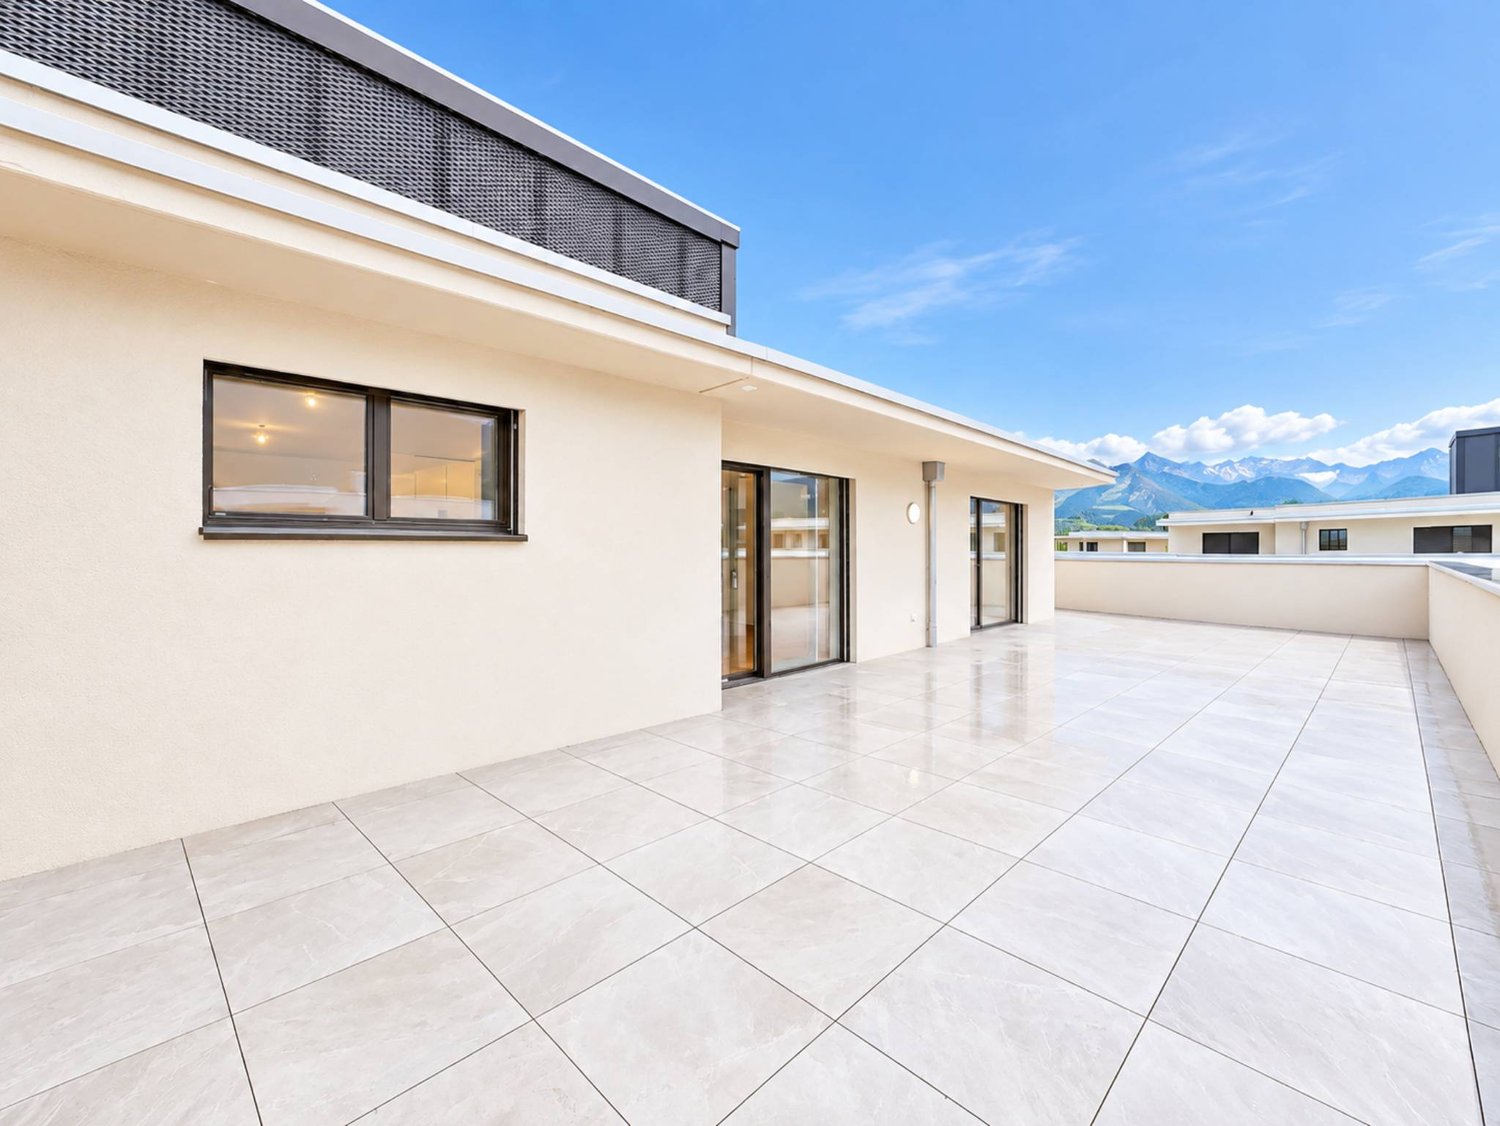
Attic with 138 m2 panoramic terrace

Construction of Phase I completed - apartments available for viewing!Don't miss the last available units for Phase I.Phase II (buildings C-D-I-J): expected completion summer 2026Scaffolding removal - finally discover the full potential of the neighborhood!Choose your future home now, possibilities for modifications, best orientations, and positions are still available, for the moment!Available typologies: 1.5 rooms / 2.5 rooms / 3.5 rooms / 4.5 roomsInteractive list of all units on www.berra-immobilier.chGENERAL CHARACTERISTICS:- genuine eco-district on the outskirts of the city of Sion with large, landscaped green spaces, an island of freshness, just two steps from all amenities- special areas are planned: relaxation (spa, massage room, sauna), sports (fitness room with locker rooms and showers), meeting room, game room. Outside: playground, petanque court, walking paths- vegetable gardens are also available for green thumbs- commercial spaces are offered- the buildings are ideally distributed and leave room to breathe, no feeling of being in a large, suffocating housing estate!- to provide maximum intimacy and calm to the inhabitants, the rear of buildings A and B will act as a noise and visual shield. They will totally isolate our beautiful housing estate, as well as a green, tree-covered hill in their extension- a giant parking garage is planned underground to not disturb the future owners, only a few visitor spaces remain nearby, priority to well-being, soft mobility, and green spaces- practical waste containers are planned at the entrance of the estate- package boxesENERGY CHARACTERISTICS:- a guiding principle: efficiency!- photovoltaic panels on all roofs of the 8 buildings- district heating, floor heating with low temperature- double-flow ventilation with filtration and heat recovery- pre-installation for connection of charging stations for electric vehiclesDETAILED CHARACTERISTICS- to be discovered through the information package on requestDistribution of spaces, complete list of available units, and plans through the information package on request. For more information, we are at your disposal.*** ALL OUR PROPERTIES FOR SALE ON WWW.BERRA-IMMOBILIER.CH ***

  • Garage
1 / 12
  • Balcony / Terrace
  • Garage
4.5 rooms, 129m², CHF 870,000.–
Rue du Puits-du-Géant 10, 1950 Sion

4.5 room apartment on the ground floor in Sion

Don't miss this opportunity to live in one of the 19 apartments of the Pòrtachon residence in Sion. Ideally located on Rue du Puits-du-Géant, this new development seduces with its carefully designed architecture, combining comfort, modernity, and energy efficiency.The apartments, spread over 4 levels, from studios to 4.5 rooms, have been designed to offer pleasant and functional living spaces. Each apartment also benefits from an outdoor space, in the form of a terrace or a private garden.To ensure optimal comfort during the summer periods, the apartments are equipped with a free cooling system. This modern technology allows the interior spaces to be naturally cooled during heatwaves, while limiting energy consumption. A real asset in the face of increasingly hot summers, which improves daily comfort and contributes to the long-term valorization of your property.Whether you are looking for a cozy home near amenities or an elegant pied-à-terre, this residence will meet all your expectations. Moreover, every detail has been carefully imagined to make your daily life simpler and more enjoyable.COMPOSITION OF THE LOT (4.5 rooms, on the ground floor):o 1 entrance hall with storage closeto 1 bathroomo 1 guest toileto 2 bedroomso 1 parental bedroom with bathroomo 1 living area consisting of an open kitchen, a dining room, and a living roomo 1 terraceo 1 gardenYou will have the opportunity to choose the materials and finishes of your future apartment, allowing you to create a space that suits you.PARKING SPACES:Indoor parking space: CHF 35,000.- per space, in addition to the sale priceIndoor parking spaces in a row: CHF 50,000.- for 2 spaces, in addition to the sale priceNOTES:Calculation of surfaces according to Valais standards.

  • Balcony / Terrace
  • Garage
Travel time
-
1 / 11
  • Balcony / Terrace
  • Garage
4.5 rooms, 132m², CHF 860,000.–
Rue du Puits-du-Géant 10, 1950 Sion

4.5 room apartment on the 2nd floor in Sion

Don't miss this opportunity to live in one of the 19 apartments of the Pòrtachon residence in Sion. Ideally located on Rue du Puits-du-Géant, this new development charms with its carefully designed architecture, combining comfort, modernity, and energy efficiency.Spread over 4 levels, the apartments, ranging from studios to 4.5 rooms, have been designed to offer pleasant and functional living spaces. Each also benefits from an outdoor area, in the form of a terrace or private garden.To ensure optimal comfort during the summer periods, the apartments are equipped with a free cooling system. This modern technology allows the interior spaces to be cooled naturally during heatwaves, while limiting energy consumption. A real asset in the face of increasingly hot summers, which improves daily comfort and contributes to the long-term valorization of your property.Whether you're looking for a cozy nest close to amenities or an elegant pied-à-terre, this residence will meet all your expectations. Moreover, every detail has been carefully imagined to make your daily life simpler and more enjoyable.COMPOSITION OF THE LOT (4.5 rooms, 2nd floor):entrance hall with storage closet1 bathroom1 guest toilet2 bedrooms1 parental bedroom with adjacent shower room1 living area consisting of an open kitchen leading to the dining room and living room1 balconyYou will have the opportunity to choose the materials and finishes of your future apartment, allowing you to create a space that suits you.PARKING SPACES:Indoor parking space: CHF 35,000.-/space, in addition to the sale priceIndoor parking spaces in a row: CHF 50,000.-/2 spaces, in addition to the sale priceNOTES:Calculation of surfaces according to Valais standards.

  • Balcony / Terrace
  • Garage
Travel time
-
Gianni Deiana

Gianni Deiana

1 / 9
Gianni Deiana

Gianni Deiana

  • Parking space
  • Garage
  • Elevator
4.5 rooms, 111m², CHF 811,000.–
Avenue de France 42, 1950 Sion

Sion centre - 4.5 rooms new build of 111 m² on the 3rd floor - Carré de France

New in the centre of Sion - 4.5 rooms family of 111 m² on the 3rd floorIn the new residence Le Carré de France, on the Avenue de France, this 4.5 rooms new build of 111 m² on the 3rd floor offers the ideal space for a family, in the heart of Sion. Delivery expected end of September 2027.Living areasThe entrance, with built-in wardrobe, opens onto a bright living room and an open kitchen equipped with integrated appliances. The living room gives onto a 7 m² terrace, perfect for a coffee or an aperitif.Sleeping area • 3 bedrooms • 2 bathrooms: one with shower, one with bathtub Comfort & energy • Heating by heat pump, ecological and economical • Underfloor heating throughout the apartment • Lift Advantages of new build • A accommodation conforming to current standards of comfort and insulation • The possibility of choosing certain finishes according to the progress of the construction site • No work to be expected for many years LocationAvenue de France, in a district of Sion in full renewal: schools, station, shops, services and cultural life in the immediate vicinity. Everything is done on foot on a daily basis.In brief • 4.5 rooms - 111 m² living area • 3rd floor with lift, 7 m² terrace • 3 bedrooms, 2 bathrooms • Open kitchen with appliances • Heat pump and underfloor heating • New residence Le Carré de France - delivery end of September 2027 • Indoor parking space compulsory: CHF 40'000.- extra Plans, construction description and price list available on request. Contact us for an appointment.

  • Parking space
  • Garage
  • Elevator
Travel time
-
Federico Cosma

Federico Cosma

1 / 12
Federico Cosma

Federico Cosma

  • Parking space
  • Balcony / Terrace
  • Garage
  • +2
4.5 rooms, 117m², CHF 1,290,000.–
Sion, 1950 Sion

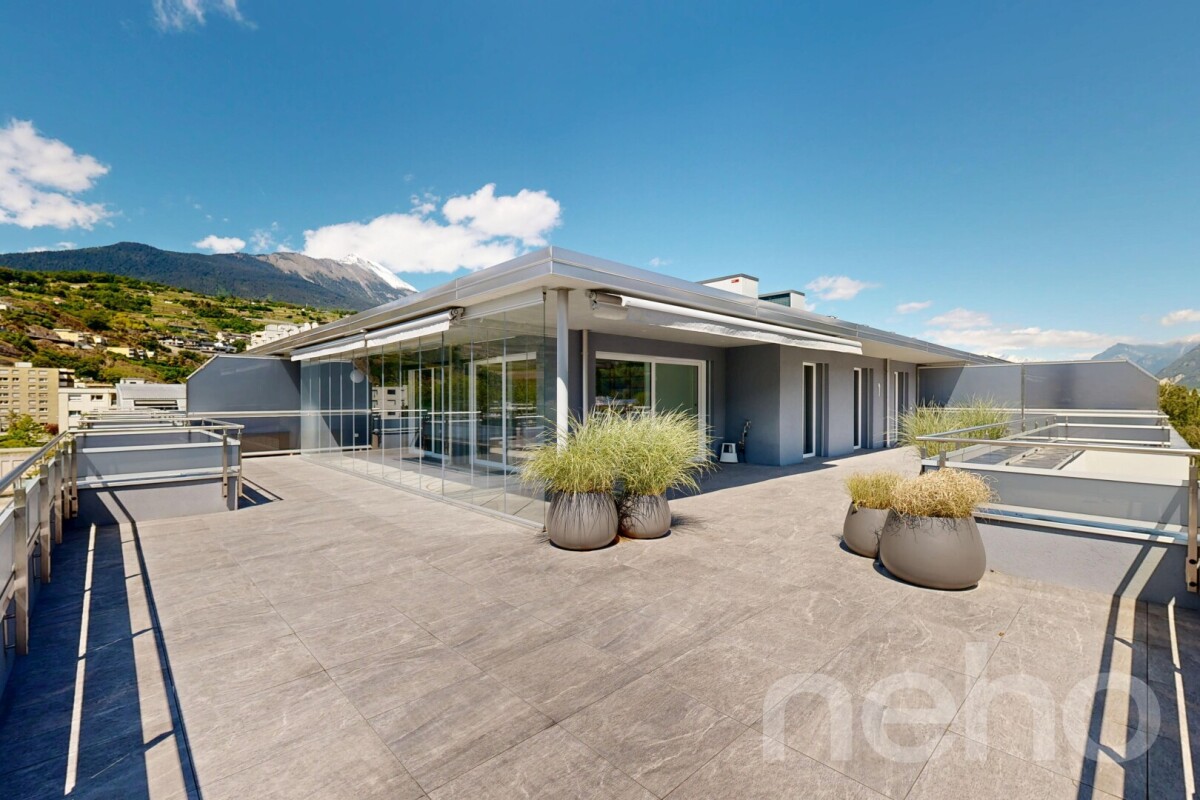
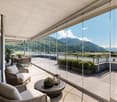
Exceptional attic with vast terrace in Sion

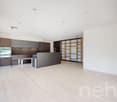
Located in one of the most sought-after neighborhoods in Sion, this magnificent high-end attic offers an exceptional living environment, combining elegance, comfort, and modernity. Built in 2022 according to Minergie standards, the residence guarantees excellent energy efficiency and optimal daily comfort, thanks to its underfloor heating powered by a heat pump. The apartment stands out for its generous volumes and beautiful brightness. It has a large living space consisting of an elegant living room with an open kitchen, designed to combine conviviality and functionality. The large windows naturally extend the interior space to a beautiful veranda and a remarkable south-facing terrace of 137 m², offering a true outdoor living space. From the north-facing terrace, you enjoy an unobstructed and privileged view of the Valère and Tourbillon castles, iconic symbols of the city of Sion. The sleeping area offers three bedrooms, including a beautiful master suite with an adjacent bathroom, ensuring comfort and intimacy. This property is also complemented by: • a private cellar; • two spacious indoor parking spaces. With its high-end finishes, generous volumes, vast outdoor spaces, and remarkable views of Sion, this attic constitutes a rare and sought-after opportunity on the Sion real estate market.Exact address available after registration on neho.ch.DO YOU WANT TO VISIT? PLEASE REGISTER FIRST: https://neho.ch/b/1950-26-12

  • Parking space
  • Balcony / Terrace
  • Garage
  • +2
1 / 10
  • Balcony / Terrace
  • Garage
  • Pets allowed
  • +4
4.5 rooms, 83m², CHF 464,000.–
Chemin de Châteauneuf 14, 1950 Sion

Sion - Bright Apartment, 3 bedrooms, balcony, garage and unobstructed view

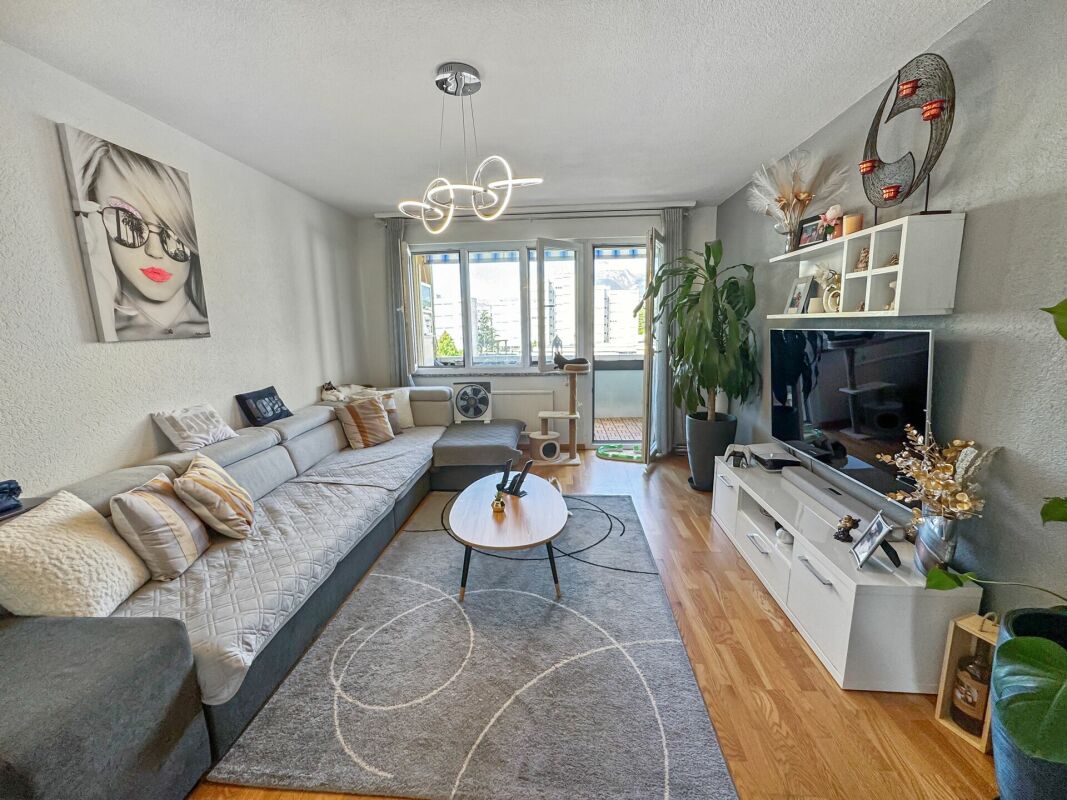
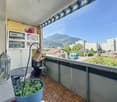
Apartment with 4.5 rooms - Brightness, unobstructed view and quality of life in Sion An ideal location for family lifeIn a particularly quiet residential area, this apartment benefits from an ideal situation for a family. Nursery and kindergarten are within walking distance, while a convenience store Edelweiss is located just 20 meters from the residence and a bus stop is 50 meters away. The center of Sion is accessible in just 3 minutes by car. A privileged environment that allows you to enjoy the calm of a residential area while keeping schools, shops, transportation and downtown area in immediate proximity. A bright and pleasant apartmentThe large entrance hall distributes the different spaces of the apartment harmoniously. The living room, spacious and bathed in light, opens directly onto a covered balcony offering a beautiful unobstructed view of the mountains. The habitable kitchen, perfectly maintained, has numerous storage spaces, a granite countertop and a pleasant dining area. The sleeping area consists of three comfortable rooms, offering multiple possibilities for a family, a guest room or a home office. A storage room completes the set and provides an additional storage space that is particularly appreciated. Renovated in a contemporary style, the bathroom is equipped with a hydromassage shower cabin, a modern sink and a space for a private washing machine. The wooden floors in the living room and bedrooms bring warmth and character to the apartment. The highlightsThrough apartment and very brightSpacious living room with direct access to the covered balconyBeautiful unobstructed view of the mountainsHabitable kitchen with dining areaThree bedroomsRenovated shower roomStorage room and numerous storage spacesPrivate cellarGarage and outdoor parking spaceNursery and kindergarten within walking distanceConvenience store 20 meters awayBus stop 50 meters awayCenter of Sion in just 3 minutes by carParticularly quiet residential areaNote: The apartment is located on the 3rd floor without an elevator, but benefits from a dominant position that ensures beautiful brightness and an unobstructed view of the mountains. PriceApartment: CHF 464'000.-Garage: CHF 25'000.-Outdoor parking space: CHF 10'000.- Total sales price: CHF 499'000.- The garage and outdoor parking space are inseparable from the sale of the apartment.

  • Balcony / Terrace
  • Garage
  • Pets allowed
  • +4
Travel time
-

Suggested properties for you based on search results

Other interesting objects