Quick Filters for your search

Quick-filters

We show you quick-filters based on the most used filters by location.

By using these, you can enhance your search experience by finding new and interesting properties to your likings.

2 results - Flats for sale: Selzach

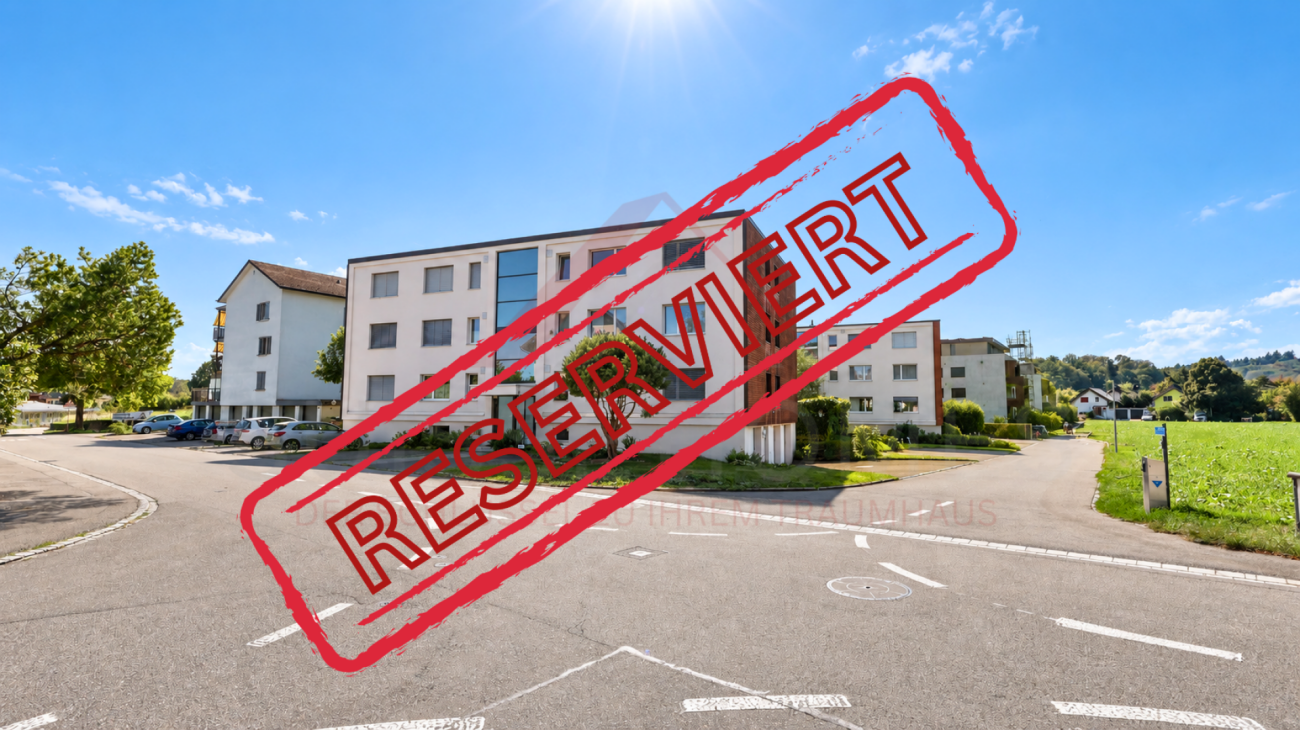
  • A modern, multi-story residential building with a light beige facade, multiple windows, and a central entrance. The building is surrounded by greenery and has a paved driveway with a parked car.
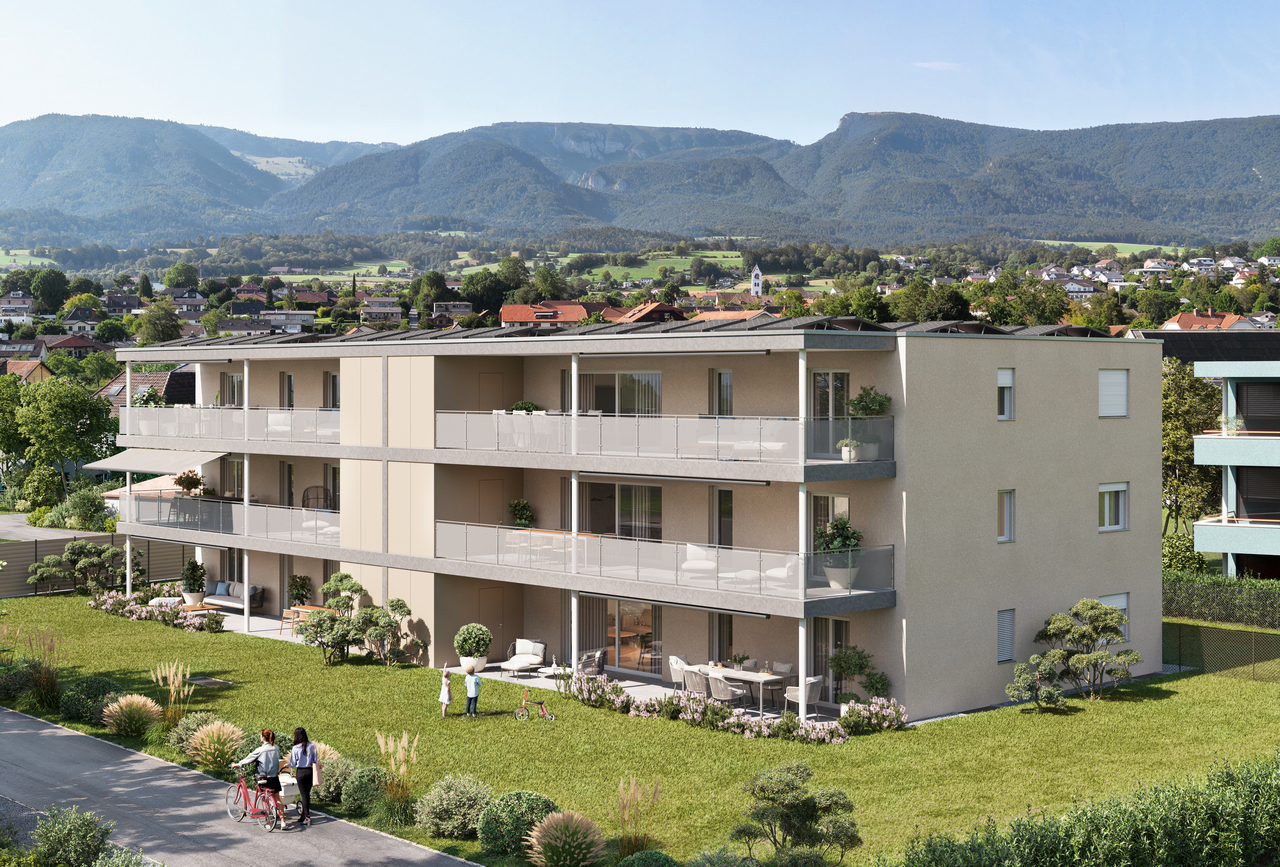
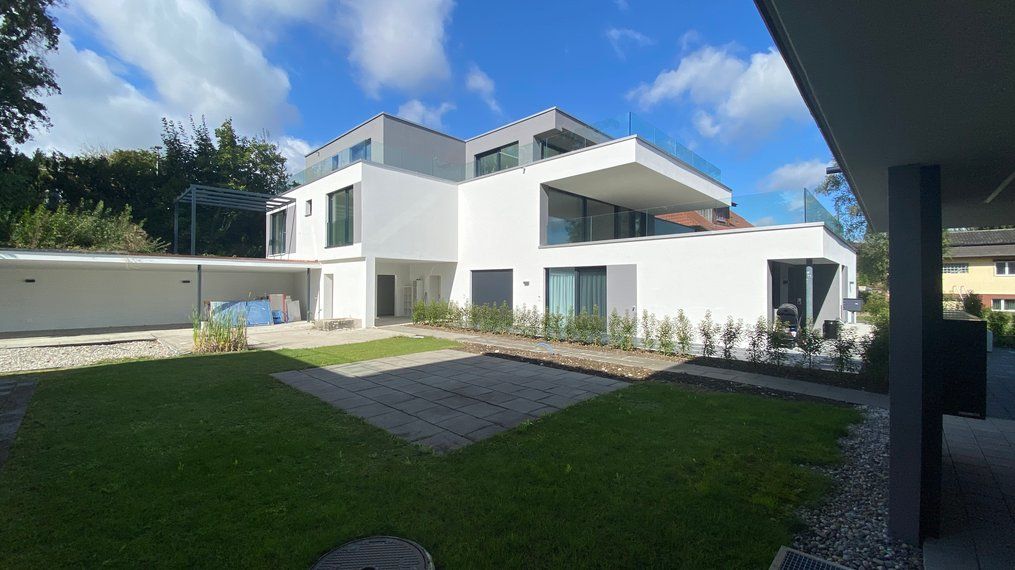
  • Multi-story residential building with multiple balconies, surrounded by green lawn and bushes.
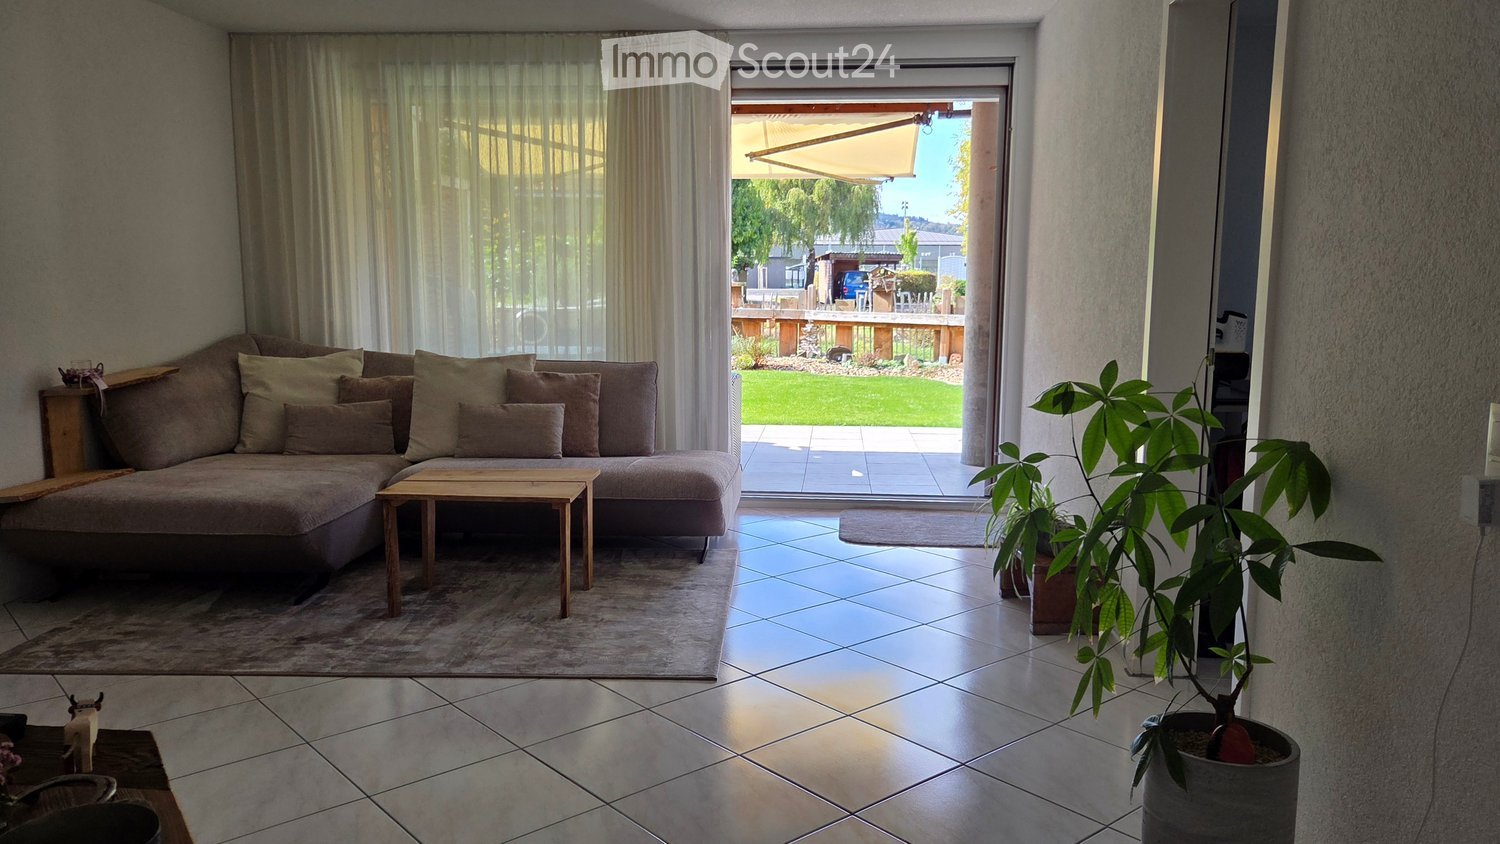
  • A well-lit living room with a large window covered by sheer curtains, a patterned red and blue rug, a wooden sofa, a wicker chair with cushions, a small wooden table, and a dining table with chairs.
  • A well-lit bedroom with a bed, a wooden chair, a small table with a cloth, and two rugs on the carpeted floor. The room features large windows with sheer curtains and a framed picture on the wall.
  • A small, carpeted room with a wooden door, a small table with a chair, an ironing board, and a hanging lamp.
  • The kitchen features white cabinets, a tiled floor, and a window with a view of greenery. A sink, oven, and dishwasher are visible, along with a small table and various kitchen items.
  • View of a residential area with a grassy lawn, benches, and surrounding buildings.
1 / 7
3.5 rooms80m²CHF 440,000.–
Top
Postweg 10, 2545 Selzach

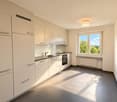
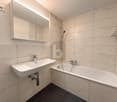
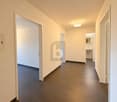
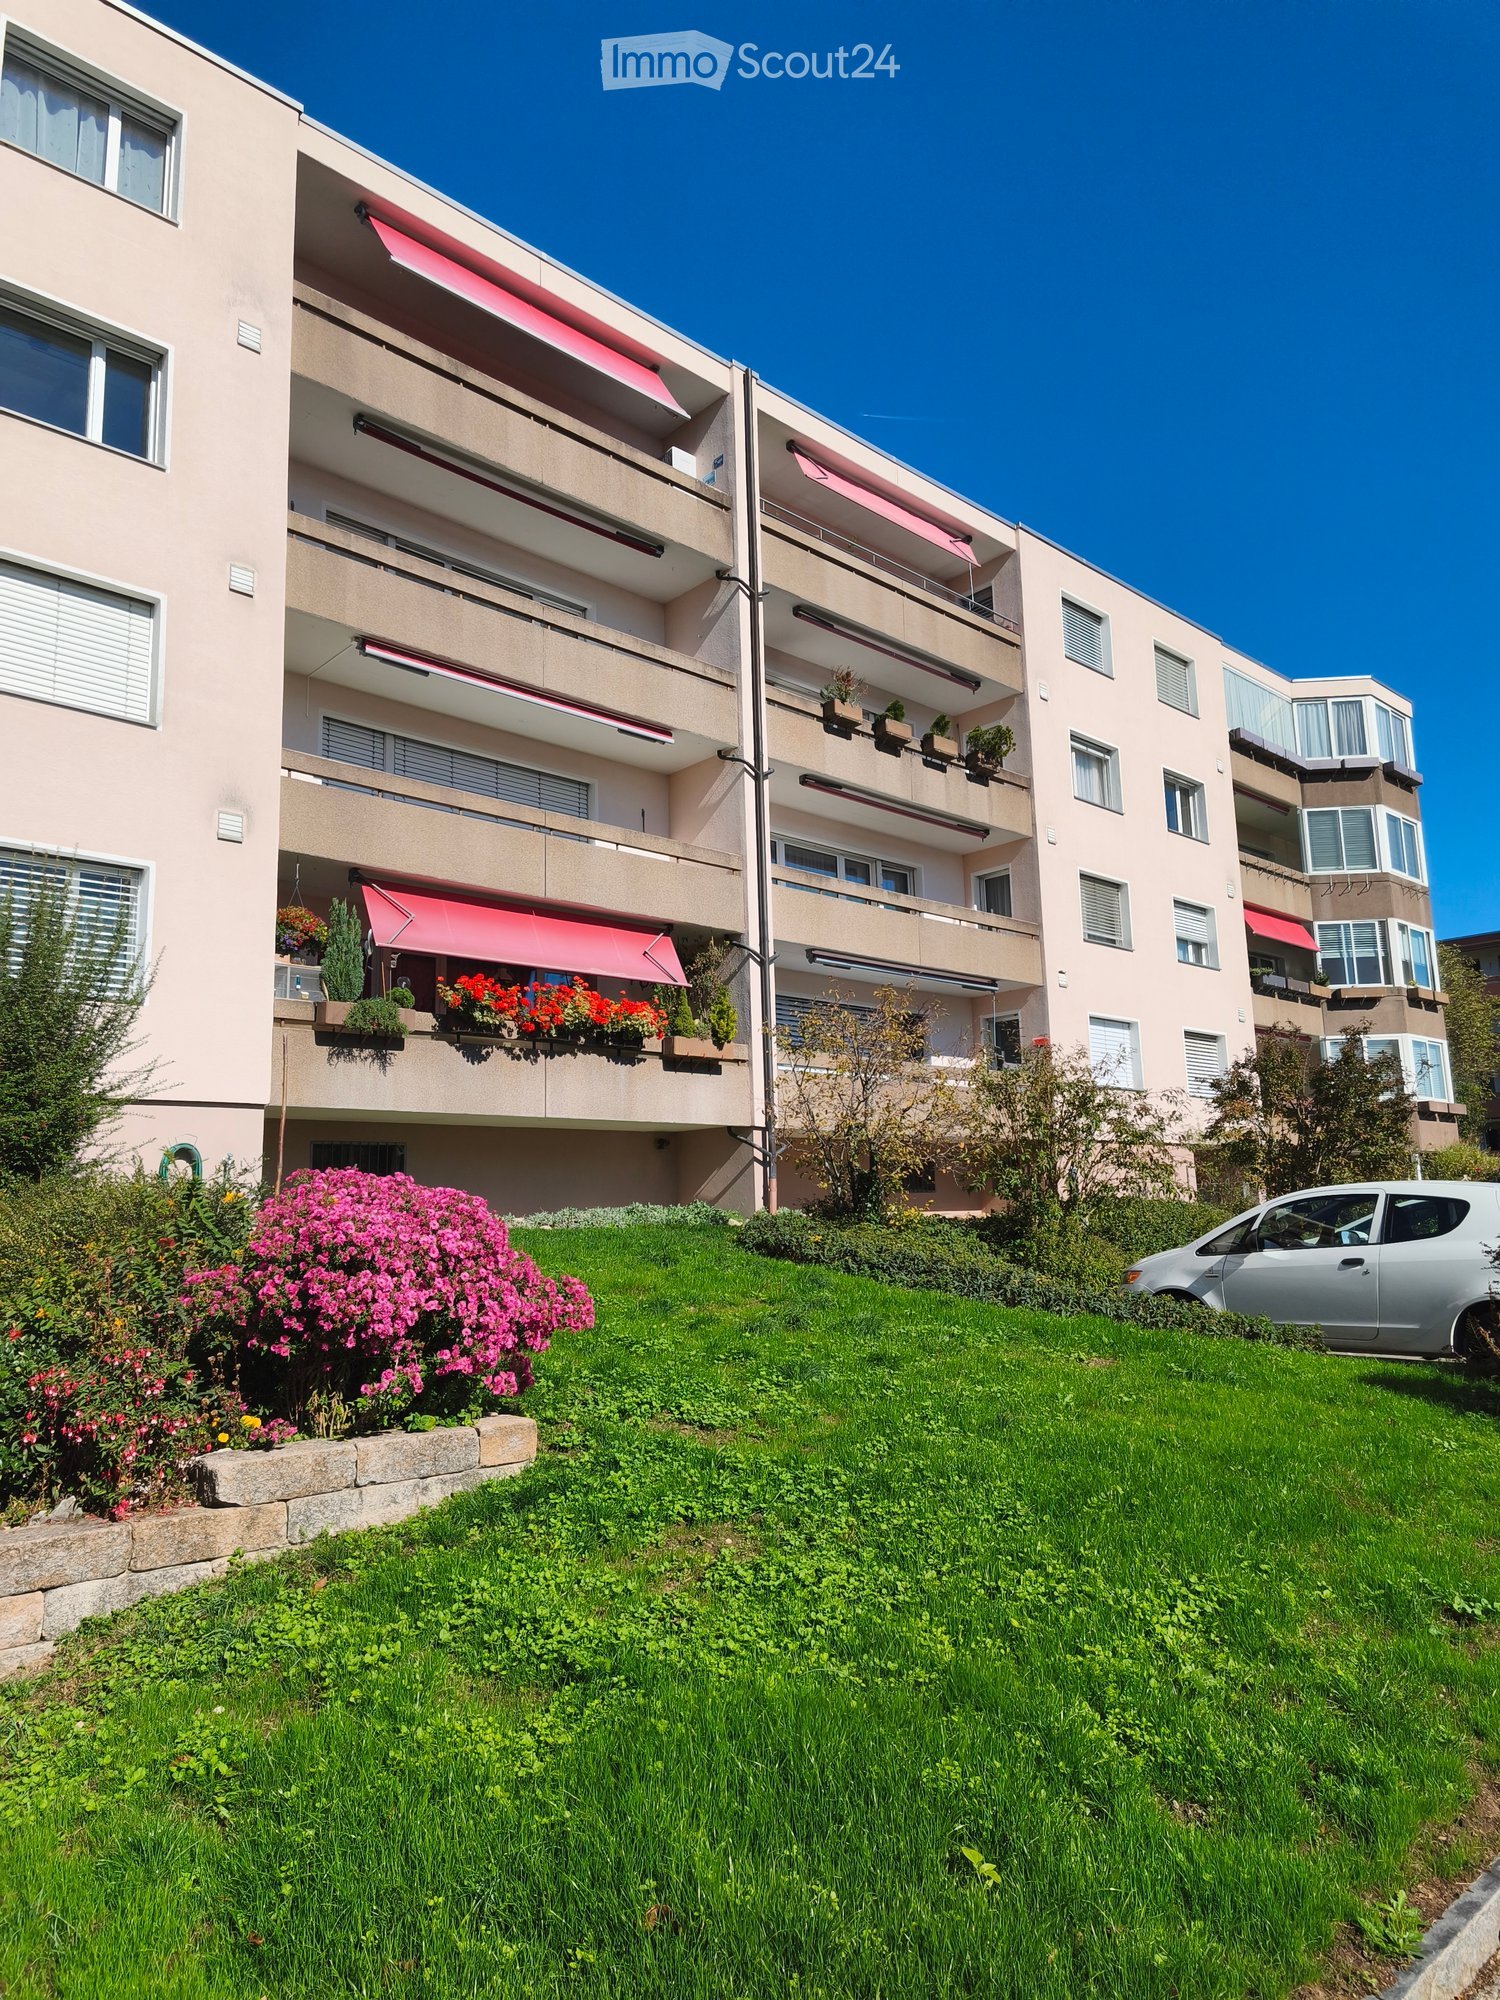
Bright 3.5-room apartment with balcony in Selzach

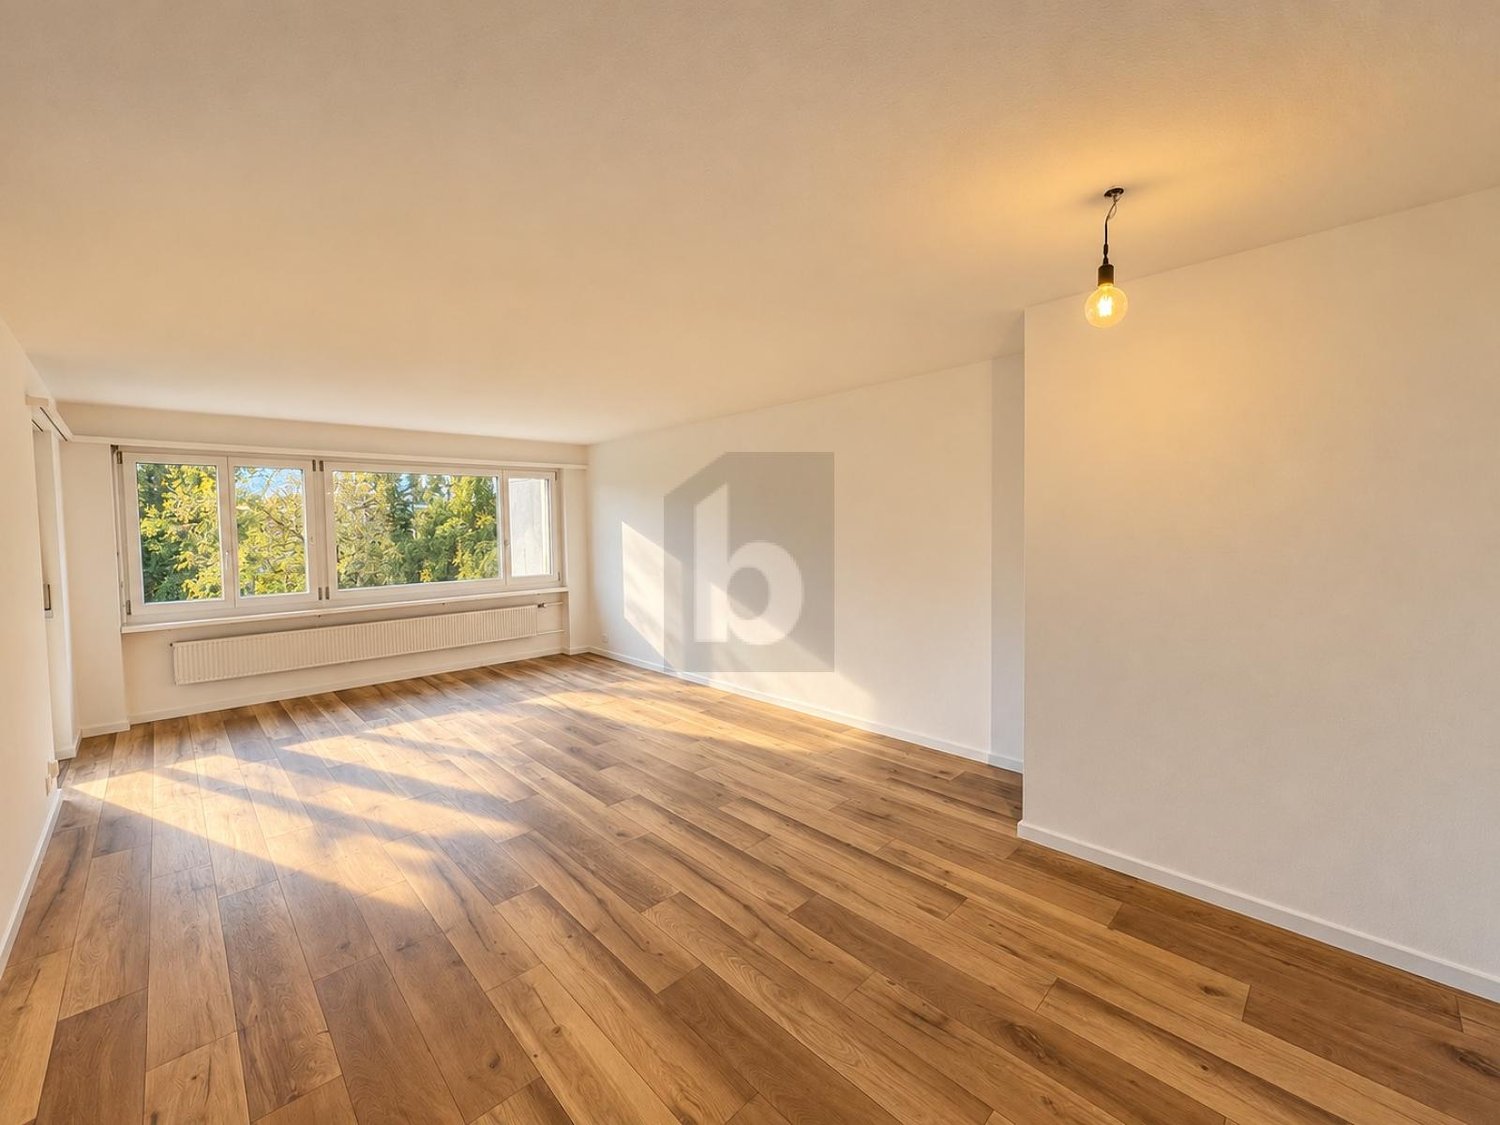
Welcome to this well-maintained 3.5-room apartment on the 1st floor of a well-kept multi-family house at Postweg 10 in Selzach (2545). The apartment convinces with its practical room layout and a sunny location – an ideal home for couples, small families or people who place special value on comfort and barrier-free access.The apartment offers the following highlights: • Living area: Spacious 79.5 m² on one floor, optimally divided for comfortable living. • Balcony: Approximately 9 m² large balcony facing south. • Elevator: The building has an elevator, • Heating: The property has a new and energy-efficient heat pump heating system with ground probes. • Wheelchair accessibility: The apartment is barrier-free and perfectly suitable for people with limited mobility. • Garage: A garage space in the entrance hall is available. • Year of construction 1988: Solid building substance with proven quality. Location and surroundings: The apartment benefits from a quiet location – both during the day and at night, there is pleasant silence. In summer, you can enjoy plenty of sunlight. The SBB train station is about a 5-minute walk away and provides good access to public transportation. Shopping facilities in the village: bakery, butcher, Coop. The charming village of Selzach in the canton of Solothurn offers an idyllic environment with all the necessary amenities of daily life. This attractive apartment combines comfort, peace and quiet, and a practical infrastructure – an excellent opportunity to settle in Selzach. We look forward to your contact!

Travel time
-
More objects in your automatically expanded search area
19 results - Radius: + 10km
  • Two-story white house with brown roof, multiple windows, and surrounding greenery.
  • Empty room with tiled floor, white walls, and large windows with open blinds, leading to a view of the outside.
  • A well-lit hallway with tiled flooring, white walls, and wooden ceiling beams. An arched opening leads to another room with a visible potted plant and a staircase.
  • A hallway with beige tiled flooring, white walls, and an arched doorway leading to a closet with a single hanging garment visible. A sliding glass door with blinds is visible on the left side.
  • A well-lit kitchen with wooden cabinets, a black countertop, and a tiled floor. The kitchen features an oven, microwave, sink, and various small appliances.
  • Loft-style room with wooden slat ceiling, tiled floor, large windows, and a small sofa near the windows.
  • Bright living room with large windows and sliding doors leading to a balcony, featuring a patterned sofa, a wooden coffee table, and a potted plant.
  • Living room with a tiled floor, wooden ceiling, fireplace, and a patterned sofa.
  • Bright living room with large windows offering a scenic view, featuring a patterned sofa, wooden coffee table, wooden cabinet, and a potted plant near the window.
  • Balcony with tiled floor, white table, umbrella, and small garden area with a red-leaved tree.
  • Bathroom with dark tiled floor, white cabinets, double sink, washing machine, dishwasher, and a window with blinds.
  • Modern bathroom with black tiled floor, white cabinets, double sink, mirror, and a glass-enclosed shower. The space features sleek fixtures and a clean, contemporary design.
  • Small bathroom with tiled walls and floor, featuring a sink, mirror, and window with bars.
  • Empty room with tiled floor, white walls, and a window with blinds. No furniture or equipment visible.
  • Empty room with wooden slat ceiling, tiled floor, and large window with sheer curtains.
  • Spacious hallway with wooden flooring, white walls, and a wooden ceiling. Features a staircase leading upwards and a skylight window at the top of the stairs.
  • An attic room with wooden floors, slanted wooden ceiling, white walls, and a single window with white blinds. A single wooden chair is placed near the window.
  • Loft-style room with wooden walls and ceiling, featuring a bean bag chair and an adjacent workspace with a desk and chair.
  • Narrow hallway with sloped wooden ceiling, carpeted floor, built-in shelving on one side, and a small skylight window at the far end.
  • A storage room with a table, shelves, chairs, suitcases, a shovel, and various boxes.
  • A narrow, wooden-paneled room with shelves holding various items, including a mattress, boxes, and a stool with a pot on top. A small rug covers part of the floor, and a white object is placed near the left wall.
  • Underground parking area with concrete floors and walls, a parked car, and a trash bin.
1 / 22
4.5 rooms171m²CHF 1,080,000.–
Top
Paradiestrasse 1, 4573 Lohn-Ammannsegg

Charming 4.5-room maisonette apartment in Lohn-Ammannsegg

Welcome to this well-maintained and spacious 4.5-room maisonette apartment on Paradiestrasse 1 in Lohn-Ammannsegg. The apartment is located on the 2nd floor of a two-story, white house with a brown roof and an inviting environment – available immediately!With a living area of 171 m², spread over two floors, this apartment from 1996 – last renovated in 2022 – offers plenty of space and modern living comfort. The characteristic entrance area with tile floor, white walls, and stylish wooden ceiling beams, as well as elegant archways, gives the home a special atmosphere.Highlights of the apartment: • Spacious maisonette: 4.5 rooms on two levels with well-thought-out room layout. • Balcony: Ideal for relaxing with a beautiful view. • Garage & parking: Convenient parking for your vehicle right on site. • Elevator: Easy access to all floors. • Child-friendly: Perfect for families. • Sunny location: The apartment benefits from plenty of sunlight, especially in the summer. • Quiet location: There is pleasant silence during the day and at night – ideal for restful living. Location & surroundings: The apartment is located in a quiet and family-friendly environment. The Lohn-Ammannsegg school is just a 5-minute walk away – perfect for families with children. The nearest Volg supermarket is an 8-minute walk away. The Lohn-Ammannsegg church bus stop is just a 1-minute walk away, and the Lohn-Lüterkofen train station is a 13-minute walk away.This maisonette apartment combines spacious living, a quiet location, and good infrastructure – a true home for discerning buyers. Take the opportunity and secure this special property in the canton of Solothurn.

Travel time
-
1 / 13
  • Balcony / Terrace
  • View
  • Child-friendly
4.5 rooms115m²CHF 625,000.–
Simon-Gfellerweg 7, 2543 Lengnau BE

Newly renovated 4.5-room apartment with Alpine view and garden share

Welcome to Simon-Gfellerweg 7 in Lengnau BE - a popular and family-friendly residential community between Biel and Grenchen. Here you can enjoy the perfect combination of quiet living, excellent infrastructure, and a natural environment. Shopping facilities, schools, public transport, and numerous leisure and recreation areas are located in the immediate vicinity, making this location particularly attractive. The adjacent school building is a major plus, especially for families.I would like to introduce myself: a newly renovated 4.5-room apartment that combines modern design, high-quality materials, and a pleasant living feeling in harmony. After my comprehensive renovation in 2024, I present myself in an excellent condition and offer you a stylish home with plenty of comfort on a spacious 115 m² living area. My residential offer is complemented by a sunny 10 m² large balcony with a magnificent view of the Alps.As soon as you enter, you will be greeted by my modern and open room design. My high-quality kitchen impresses with a sophisticated equipment and blends harmoniously into the bright living and dining area. Thanks to the large window surfaces, this area is flooded with plenty of daylight and offers direct access to the balcony - the ideal place to enjoy the sun and the impressive view.My three bright bedrooms offer versatile usage options - whether as bedrooms, children's rooms, or home offices. The stylishly designed bathroom has a modern shower and a private laundry room with washing machine and dryer, which further increases the living comfort.My outdoor area also knows how to convince: the sunny balcony invites you to linger and offers a wonderful view of the Alps. Additionally, a garden share for sole use belongs to the apartment - ideal for relaxed hours in the green, for gardening, or as a play area for children.I am also technically well-equipped: I am heated by oil heating and radiators and have double glazing, parquet and tile floors, as well as a fully insulated screed from 2025. A parking space in the garage, a cellar compartment, and the private screed offer additional storage space and round off my offer perfectly.My highlights at a glance • Newly renovated 4.5-room apartment (comprehensive renovation 2024) • Spacious 115 m² living area • Sunny balcony with magnificent Alpine view • Garden share for sole use • Modern kitchen with sophisticated equipment • Bright living and dining area with direct balcony access • Three bright rooms • Bathroom with shower and private laundry room • High-quality parquet and tile floors • Screed fully insulated in 2025 • Parking space in the garage, cellar, and private screed • Quiet and very sunny living location • School building directly next door - ideal for families My surroundings make me particularly worth living: Lengnau combines natural living with an excellent infrastructure. The proximity to Biel, shopping facilities, schools, and various leisure and recreation opportunities ensures a high quality of life. At the same time, you can enjoy peace, sun, and a wonderful view of the Alps here.I am a home for people who appreciate modern living, high-quality equipment, and a quiet living location with a magnificent view.I look forward to getting to know you and maybe soon becoming your new home.Convince yourself and arrange your viewing appointment today.We look forward to your contact!

  • Balcony / Terrace
  • View
  • Child-friendly
Yannis Simon

Yannis Simon

Partner | Immobilienmakler

Travel time
-
1 / 13
  • Balcony / Terrace
  • Garage
  • View
  • +1
4.5 rooms163m²CHF 625,000.–
Hauptstrasse 65, 4522 Rüttenen

Spacious 4.5-room apartment with fireplace in a quiet location

This spacious 4.5-room apartment is located on the 2nd floor (without elevator) of a well-maintained multi-family house in a quiet location in Rüttenen. Shopping facilities, public transport, schools, and other infrastructure are easily accessible on foot - ideal for families, couples, or anyone who wants to live close to the center and yet quietly.The apartment impresses with a practical floor plan, bright rooms, and a very well-maintained general condition. A special highlight is the cozy fireplace as well as the glazed balcony, which offers additional living comfort.Room layoutEntrance area • Space for wardrobe • Internal staircase to the apartment Upper floor • Large, versatile corridor (e.g., office or play area) • Two bedrooms, the master bedroom with en-suite bathroom with bathtub • Another bathroom with shower • Private laundry room directly in the apartment • Large, bright living and dining room with cozy fireplace and direct access to the glazed balcony • Open, well-equipped kitchen • An additional bedroom Ancillary rooms & parking • Private cellar included • Attic compartment for additional storage space • Two indoor parking spaces can be purchased for CHF 25,000 each Location advantages • Quiet, family-friendly living environment • Infrastructure, public transport, and schools within walking distance • Nature-oriented environment with good connection to Solothurn This apartment offers a lot of space, charm, and a well-thought-out room layout.Convince yourself and arrange a viewing appointment today.We look forward to your contact!

  • Balcony / Terrace
  • Garage
  • View
  • +1
Yannis Simon

Yannis Simon

Partner | Immobilienmakler

Travel time
-
1 / 13
4.5 rooms115m²CHF 658,000.–
Fichtenweg 9, 4542 Luterbach

A home to feel good in - bright, quiet and barrier-free

Do you dream of a bright apartment near the city of Solothurn with good public transport connections and yet a quiet location? In the popular Luterbach, your dream could soon come true. At an attractive location, near recreational areas, shopping facilities, and public transport, this well-maintained 4.5-room ownership apartment with winter garden and balcony awaits you. Thanks to barrier-free construction and lift, the apartment is also ideal as a comfortable retirement home.Let yourself be convinced by the advantages listed below:- Bright ownership apartment with 115 m² of living space and a well-thought-out floor plan- Inviting entrance area with practical wardrobe- Spacious living and dining area with direct access to the winter garden- Open, well-equipped kitchen with plenty of storage space and workspace- Two flexibly usable rooms, perfect as bedrooms or offices- Another room with built-in wardrobes and access to the cozy balcony with a view of the Jura- Modern, age-appropriate bathroom with walk-in shower, bathtub, sink, and toilet- Additional guest toilet- Practical réduit with its own washing machine directly in the apartment- Bright rooms thanks to well-thought-out orientation and optimal sunlight- Barrier-free and easily accessible by lift - ideal also in old age- Separate basement room for additional storage space- A parking space in the garage, a carport space, and the outdoor parking space in front are included in the purchase price- Quiet and yet central location in Luterbach with quick connections to the city center of SolothurnDon't miss the opportunity to experience this dream home! Would you like more information? Order the detailed sales documentation now using the contact form - we look forward to your contact!

Travel time
-
1 / 13
4.5 rooms110m²CHF 680,000.–
Oberfeldstrasse 3, 4515 Oberdorf

Attractive garden apartment with fireplace and private garden share

The bright 4.5-room garden apartment impresses with its well-thought-out room layout and a terrace with a private green area. Here you can enjoy a great feeling of living with plenty of storage space. Design your new home according to your ideas and give your living idyll a personal touch!Let yourself be convinced by the following advantages:- Spacious 4.5-room apartment with 110 m² of living space on the ground floor and optimal room layout- Inviting entrance area with practical built-in closet and sufficient space for wardrobe- Open, functionally designed kitchen with adjacent dining area for social hours with family and friends- Bright living room with fireplace and direct access to the terrace- Three bright rooms, two of them with a view of the garden- Bathroom with shower, toilet, and sink- Additional bathroom with bathtub, sink, and toilet- Sunny terrace with practical shed and private garden share, perfect for relaxing, playing, or for cozy barbecue evenings outdoors- Private basement compartment in the basement with its own washing machine and dryer as well as sufficient storage space- A practical bicycle room is available for shared use- A parking space in the garage is included in the purchase price- Generous, well-maintained outdoor area with playground and meadow, ideal for families and childrenDon't miss the opportunity to experience this dream home! Would you like more information? Order the detailed sales documentation now using the contact form – we look forward to your contact!

Travel time
-
1 / 13
5.5 rooms100m²CHF 698,000.–
Brunngrabenstrasse 24, 4500 Solothurn

Solothurn: Apartment with interesting financing option

Do you dream of a bright apartment near the city of Solothurn with good public transport connections and yet in a quiet, child-friendly location? In the popular Weststadtquartier, your dream could soon come true. In a beautiful location, close to recreational areas, public transport, and shopping facilities, this attractive 5.5-room ownership apartment with two balconies and a well-thought-out floor plan awaits you.Let yourself be convinced by the following advantages:- Bright 5.5-room ownership apartment with 100 m² of net living space- Inviting entrance area with practical wardrobe and réduit- Spacious living and dining area with direct access to the balcony- Closed, well-equipped kitchen with plenty of storage space and work surface- Internal staircase to the upper area with corridor and additional built-in cabinets- Three flexibly usable rooms - ideal as bedrooms, children's or study rooms- Another room with built-in wardrobe and access to the cozy balcony with a view towards the city- Bathroom with bathtub, sink, and toilet- Additional guest toilet with integrated washing machine- Bright rooms thanks to optimal orientation and good sunlight- Elevator from the basement to the apartment floor- Craft room in the basement with built-in cabinets- Two separate cellar rooms for additional storage space- An outdoor parking space can be rented for CHF 15.- per month- Several visitor parking spaces are available- Quiet and yet central location with quick connections to the city center- Running mortgage CHF 212'000.00 term 31.12.2030, interest 1.4% which can be taken overDon't miss the opportunity to experience this dream home! Would you like more information? Order the detailed sales documentation now using the contact form - we look forward to your contact!

Travel time
-
1 / 13
4.5 rooms131m²CHF 1,150,000.–
Felsenauweg 6, 4500 Solothurn

Modern Home with Fireplace & Private Garden

This bright 4.5-room apartment delights with its thoughtful room layout and a spacious terrace with a private green area. Here you can enjoy a modern living feeling with a lot of storage space. Design your new home according to your ideas and give your living idyll a personal touch!Let yourself be convinced by the following advantages:- Spacious 4.5-room apartment with 131 m² of living space- Bright, open entrance area with practical built-in closet- High-quality, open-plan kitchen with a generous workspace and integrated steamer, oven, microwave, and warming drawer- Bright living and dining room with fireplace and direct access to the outdoor area- Two bright rooms with high-quality built-in closets- Additional room with bathroom en suite (shower, toilet, and sink) including washing machine and dryer- Additional bathroom with shower, sink, and toilet- Extensive terrace with private green area invites you to play, relax, and enjoy- The water softening system provides soft water- Enough storage space thanks to your own laundry room, basement room with built-in wine rack, additional basement room, and separate attic compartment- A large community room in the basement- Elevator with direct access from the basement to the apartment door- Two parking spaces in the garage are included in the purchase price (charging stations available)Don't miss the opportunity to experience this dream home! Would you like more information? Order the detailed sales documentation now using the contact form – we look forward to your contact!

Travel time
-
1 / 27
3.5 rooms94m²CHF 575,000.–
Brühlstrasse 127, 4500 Solothurn

The most attractive 3.5-room apartment in the city for just CHF 650 mortgage interest per month!

Welcome to your new home! Are you ready to make your dreams come true? This well-maintained 3.5-room apartment on the 1st floor convinces with a thoughtful floor plan and a bright living area that forms the heart of the apartment. Open, spacious, and with direct access to the balcony, this room invites you to feel good.Already the practical entrance area with wardrobe creates space to arrive, before two bedrooms, two bathrooms, and a semi-open kitchen harmoniously connect.The apartment is located in a multi-family house with a lift from 1996. Quietly situated in a popular residential area on the green outskirts of Solothurn. Ideal for all those who appreciate comfort, clarity, and quality of life. • spacious: With 94 m² of living space, distributed over 3.5 rooms and an attractive floor plan, this condominium offers you a lot of space for relaxed living. All living rooms are heated by underfloor heating and a newly replaced heating system in 2024. • light-filled: The spacious living and dining area convinces with a lot of light, large window areas, and a room design that offers space for your personal furniture and individual living ideas. The blinds in the living area were replaced in spring 2024. • inviting: The semi-open, well-equipped kitchen offers a lot of storage space and creates a harmonious connection to the living area. • balanced: With two bedrooms (15.1 m² and 12.6 m²), the apartment offers a good division for couples or small families. • comfortable: Two separate bathrooms, one with a shower and one with a bathtub, offer comfort in everyday life. Depending on the needs, there is also the possibility of integrating a private laundry room in the apartment. • relaxing: The 10.5 m² large balcony invites you to linger and offers space for cozy hours outdoors. • barrier-free: Thanks to the lift, the apartment and the ancillary rooms are barrier-free for you to access. The lift was renovated in December 2023. • practical: With the own cellar compartment, the apartment remains free for what really matters - the rest is well stowed away, but always accessible. • convenient: The outdoor parking space belonging to the apartment offers a convenient parking option directly in front of the house - without a parking search. Have we sparked your interest? We cordially invite you to visit this special apartment in person!

Travel time
-
1 / 13
2 rooms65m²CHF 265,000.–
Bielstrasse 5, 2543 Lengnau

2-room apartment with balcony in Lengnau

Discover this 2-room apartment on the 2nd floor of a centrally located multi-family house with a total of 7 apartments. With a living area of 65 m², this apartment offers a contemporary living concept.The apartment impresses with the following features: • Spacious living/dining area: Spacious room with direct access to the balcony creates a friendly atmosphere. • Private balcony: Ideal for relaxing and enjoying. • former farmhouse: Unique construction through the conversion of a former farmhouse. Location and surroundings: The apartment is located in a central location. The connection to public transport is excellent: Lengnau BE train station is just a 3-minute walk away, and the Gemeindehaus bus stop is 4 minutes away. A Coop supermarket is also available for daily needs within 4 minutes' walk. The Drogerie Renfer Beat is a 4-minute walk away, and the Solothurnstrasse school is only 6 minutes away on foot – ideal for families.This apartment is being auctioned by the bankruptcy or debt enforcement office. The official estimated value is CHF 265,000.00. The sale price of an auctioned property can be significantly lower than the market price. Detailed information about this real estate foreclosure, i.e. address, property details, usually appraisal report and photos as well as information about the upcoming auction and contact point for all further information can be found on www.zimmo.swiss. The objects can usually be viewed in advance (there is also more information about this in the registered area). Further information about this and over 100 other interesting properties can be found at:

Travel time
-
1 / 16
  • Garage
  • Elevator
  • Tumble dryer
  • +1
4.5 rooms118m²CHF 695,000.–
Stockeren 9, 3253 Schnottwil

Modernized 4.5-room garden apartment with flexible room layout

This spacious 4.5-room ground-floor apartment impresses with a clear room structure, flexible use, and a coherent living concept. The bright living and dining area with direct access to the covered terrace and garden forms the heart and creates a smooth connection between indoors and outdoors. The kitchen blends in harmoniously and offers a pleasant functionality in everyday life thanks to its well-thought-out arrangement and high-quality materials. The rooms present themselves as versatile and well-cut, making them ideal as bedrooms, study, or guest rooms. By installing a lightweight wall, an additional room was created, so currently, it is possible to use it as a 5.5-room apartment. If needed, the original, more open floor plan can be easily restored. Two modern wet areas with a bathtub and shower complement the room offer sensibly. In the basement, a cellar room with its own washing and drying tower and an adjacent room are available, which can be flexibly designed as a hobby, fitness, or retreat area. A garage parking space can be purchased for CHF 35,000, and an outdoor parking space is also available for rent. Further highlights of the apartment • Ground-floor apartment with covered terrace and garden • Flexible use as 4.5 or 5.5 rooms • Two wet areas with bathtub and shower • Basement with own washing and drying tower • Additional hobby or fitness room in the basement • Garage parking space available for CHF 35,000 • Outdoor parking space optionally rentable Request our detailed sales documentation for more interesting information. Not found the right one yet? The IMMOSEEKER team is happy to assist you.

  • Garage
  • Elevator
  • Tumble dryer
  • +1
Flavio Frutig

Flavio Frutig

Filialleiter Jurasüdfuss

Travel time
-
1 / 13
  • Balcony / Terrace
  • Garage
  • Tumble dryer
  • +2
4.5 rooms123m²CHF 790,000.–
Lingerizstrasse 80, 2540 Grenchen

Bright ownership apartment including a parking space in the underground garage

This well-maintained 4.5-room ownership apartment at Lingerizstrasse 80 in Grenchen convinces with its quiet living situation, a well-thought-out room layout, and generous space conditions. The heart of the apartment is the over 53 m² large, open living, dining, and kitchen area with large window surfaces and direct access to the covered balcony. The modern kitchen with cooking island, granite countertop, and high-quality built-in appliances offers a lot of workspace and storage space. Three versatile rooms and two wet cells - including a main bathroom with bathtub and shower - provide high living comfort. The approximately 14 m² large balcony expands the living space and offers a beautiful view of the neighborhood and the surrounding landscape. A parking space in the underground garage, a basement compartment, a workshop, and a laundry room in the apartment round off this attractive offer. Further highlights of the apartment: • Quiet living situation with good connection and infrastructure • Spacious living, dining, and kitchen area • Modern kitchen with cooking island and granite countertop • Three flexibly usable rooms • Two wet cells, main bathroom with bathtub and shower • Covered balcony with beautiful views over the neighborhood • Parking space in the underground garage, including basement compartment and workshop Request our detailed sales documentation for more interesting information.Haven't found the right thing yet? The IMMOSEEKER team is happy to help.

  • Balcony / Terrace
  • Garage
  • Tumble dryer
  • +2
Lisa Kälin

Lisa Kälin

Immobilienvermarktung

Travel time
-
1 / 13
  • Balcony / Terrace
  • Pets allowed
  • Mountain view
  • +4
6.5 rooms160m²CHF 585,000.–
Schulhausstrasse 5, 3295 Rüti b. Büren

Apartment in Rüti near Büren

Attractive apartment in Rüti near BürenFor sale is a charming, generously designed apartment in a preferred location in Rüti near Büren, a place where you can immediately feel that history, nature, and community come together in harmony. Surrounded by the idyllic landscape of the Bernese Seeland and nestled between gentle hills and the picturesque Aare, this apartment offers the perfect retreat for people who value peace and quality of life equally. Here you live close to nature and yet excellently connected, with short distances to Solothurn, Biel, and Bern, combining country living with the advantages of being close to the city.The 5½- to 6½-room apartment convinces with its well-thought-out room layout and its bright, friendly ambiance. Already when entering, the spacious entrance area with practical wardrobe catches the eye, providing an inviting first impression. From here, the wide living, dining, and kitchen area opens up, the heart of the apartment. The large window fronts let in plenty of daylight and create a harmonious connection between indoors and outdoors. Here you cook, eat, and live together, a room that creates encounters and allows family life to unfold.The open kitchen offers plenty of space for preparing, cooking, and enjoying. Thanks to the clever arrangement, it is both functional and communicative, ideal for social evenings or spontaneous meetings with friends. The adjacent dining area has enough space for a large table and invites you to long, cozy evenings. From the living area, you can directly access the sunny balcony, which invites you to linger in the fresh air. Here you can enjoy relaxed hours with a view of the greenery, perfect for the first coffee in the morning or a glass of wine at sunset.Additional rooms on this floor offer flexible usage options: whether as a home office, guest room, hobby room, or retreat, every need finds its place here. In the attic, you will find an open gallery that is ideal as a reading area, studio, or TV room, as well as another spacious room with a lot of charm and coziness. All rooms offer a beautiful view of the idyllic neighborhood or the nearby greenery and convey a feeling of openness and freedom.This home also convinces in practical terms. The quiet location promises relaxation and deceleration, while schools, shopping opportunities, and public transport are within short distances. So you can enjoy an ideal balance between quiet living and good accessibility.This apartment naturally combines modern living comfort with rural idyll. It is a place where you arrive, breathe deeply, and immediately feel at home, with plenty of space for personal development, security, and a thoroughly fulfilling living experience.

  • Balcony / Terrace
  • Pets allowed
  • Mountain view
  • +4
Remo Wyss

Remo Wyss

Unternehmer und Immobilienbewerter

Travel time
-
1 / 13
3.5 rooms87m²CHF 505,000.–
Mattenweg 8, 2542 Pieterlen

Living from 50: High-quality, modern 3.5-room apartment including carport

The foundation stone and idea for the construction of the multi-family house with a total of 23 units were already developed some time ago. After extensive and flawless planning, the apartments were completed in 2010 and ready for occupancy.The goal of the development was (and still is) to create attractive, centrally located living space for people over 50 years old in Pieterlen, combined with high-quality ecological and economic aspects. All apartments are, for example, barrier-free and have open floor plans.The apartment for sale, which is vacant, is a 3.5-room apartment located on the second floor, on the western side of the building (corner apartment). The apartment is accessible via the external, covered staircase or the elevator. The floor covering has also been provided with an anti-slip coating to increase safety.The entrance area of the beautiful, freshly painted apartment is generously designed and very bright thanks to the lateral, north-facing window door. It is already apparent here that quality was a priority, as the area is very inviting. Both a beautiful wardrobe and a practical built-in closet, as well as an intercom system and an electronic door lock, round off the entrance.From the entrance, access is available to the northern bedroom/guest room. The room, with approximately 12m2, is laid out with beautiful, freshly sealed parquet flooring. The practical and very spacious guest toilet is also accessible from the entrance.The heart of the apartment is the open kitchen, living, and dining area. The kitchen impresses with an ergonomically designed, very user-friendly form and is equipped with high-quality V-Zug appliances (refrigerator, freezer, dishwasher, and Combi-Steamer). The living and dining area is approximately 38m2 in size.From the living room, you can access the spacious, covered balcony (approximately 15m2) without any obstacles. The south-west facing, sun-intensive balcony can be shaded with a sunblind. You have a wide view into the greenery and plenty of peace and quiet. The balcony also features a practical storage room.From the living area, you can enter the south-facing bedroom, which is approximately 15m2 in size. Here, too, you will find freshly sealed parquet flooring and a wonderfully bright atmosphere. This bedroom also has direct access to the balcony.The two bedrooms, or the bedroom and guest room, are connected by the large bathroom. The apartment is consistently designed to be senior-friendly and convinces with a barrier-free and obstacle-free execution, ensuring the highest level of living comfort even in old age.The large bathroom also features a laundry tower (washing machine and dryer) from the brand Miele, which is included in the sales price. Network connections are available in both rooms as well as in the living and dining area, which can be centrally connected via a modem.The kitchen and entrance area, as well as the shower/toilet, are equipped with modern tiles. The two rooms are laid out with beautiful parquet flooring. The room temperature (underfloor heating) can be individually adjusted in each room.Via the stairs or elevator, you can reach the basement. Here, you will find the covered storage space for bicycles. The apartment includes a separate cellar with approximately 9m2 of floor space.All residents can use the community room, equipped with a kitchen and toilet, free of charge for parties or larger invitations. The drying room with Secomat, which is particularly practical in cooler temperatures, is also available for shared use.The entire technology is also located in the basement. The electrical system and boiler are installed in the technical room. The heat transfer station and fiber optic connection are also located here. The exemplary heat generation (district heating with wood chip heating) impresses with ecological and economic aspects.On the forecourt of the multi-family house, you will find the parking spaces and the carport. There are various visitor and disabled parking spaces available. The sales object includes a carport.The apartment and common areas present themselves in very good condition. The atmosphere among the residents is good and caring.

Simon Lauber

Simon Lauber

Geschäftsführer / Inhaber

Travel time
-
1 / 13
4.5 rooms133m²CHF 890,000.–
Balmstrasse 2a, 4584 Lüterswil-Gächliwil

4.5-room new apartment with a far-reaching view in Lüterswil (Bucheggberg)

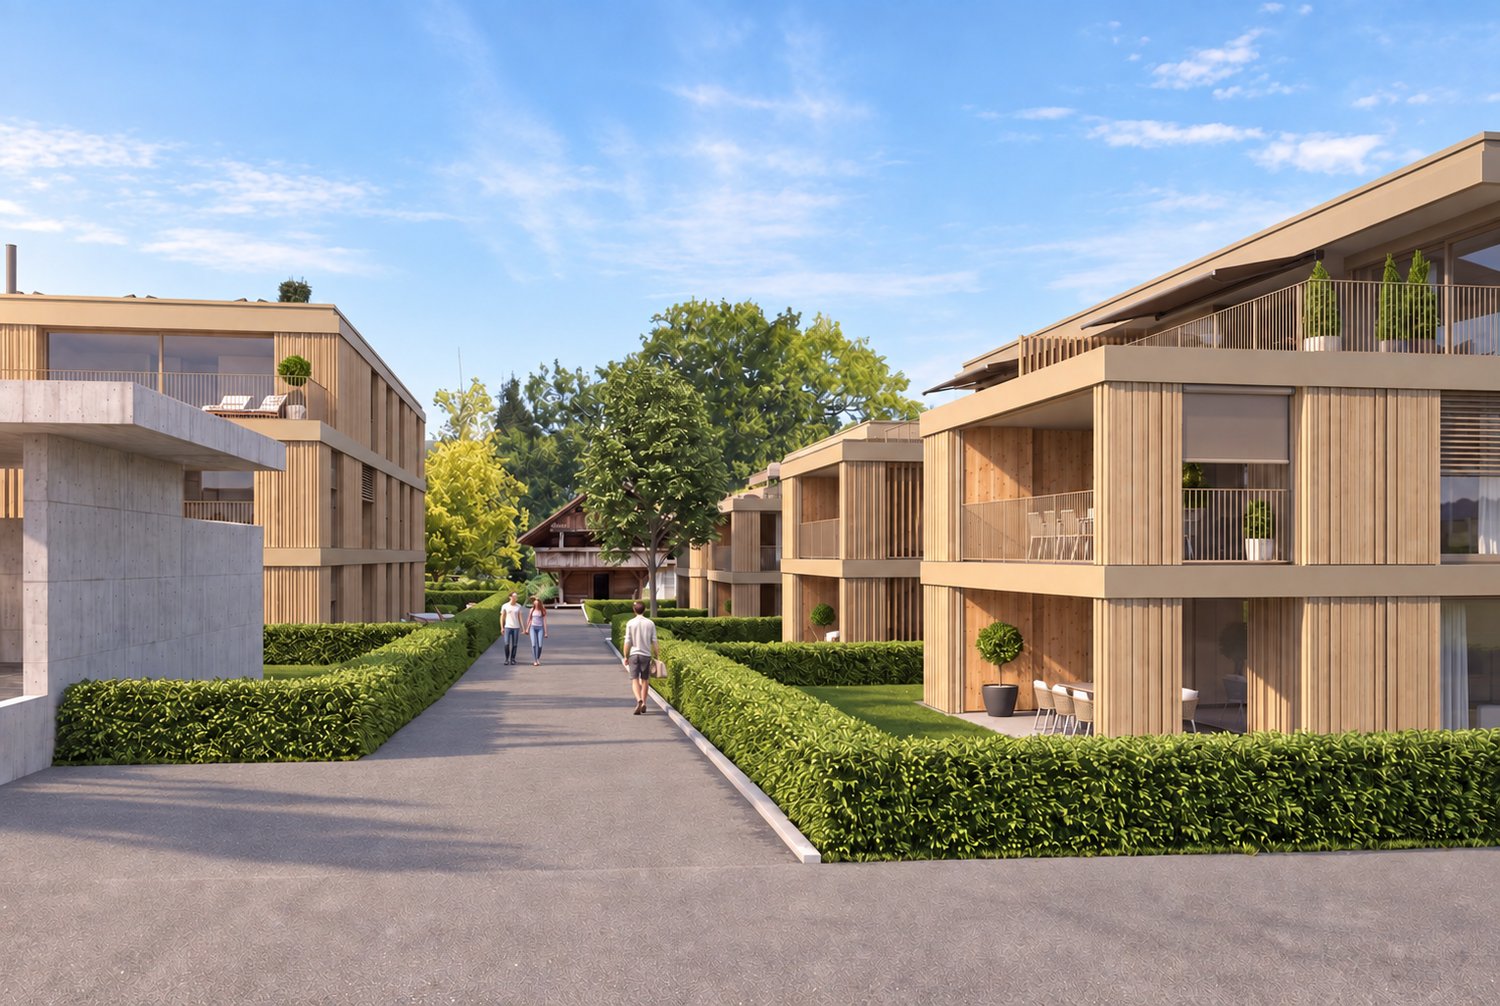
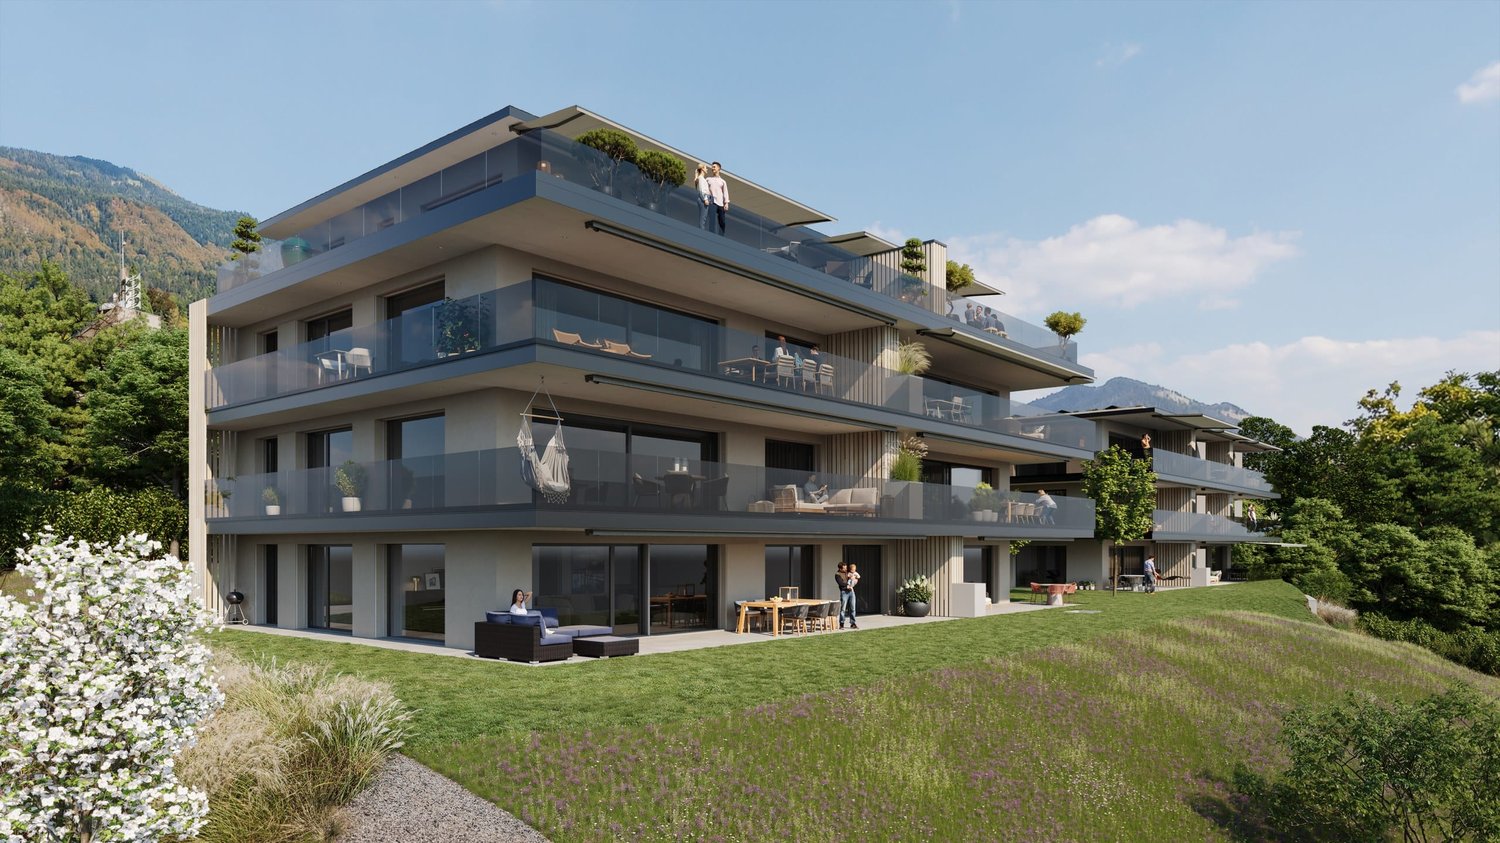
Modern living in Bucheggberg - The new construction project ZeLuterswile Project overviewIn the idyllic Lüterswil in Bucheggberg, a modern residential ensemble with spacious condominiums in a quiet location is being built with the new construction project Ze Luterswile.The project combines the new construction of a traditional farmhouse with an adjacent multi-family house new building. A total of 14 residential units with different floor plan variants and an unobstructed southern orientation with a free view into the green are being created.The expansion is carried out according to high-quality construction standards and offers contemporary living quality. All apartments have private outdoor areas, which extend the living space and create a direct connection to the surrounding nature. The visualizations and tours shown represent a comparable apartment in the project and illustrate the intended construction standard. Apartment M6 summarized: 4.5-room condominium 1st floor + 2nd floor, net living area 133.6 m2 Southeast-facing balcony with a view 24.4 m2 South-facing roof window FarmhouseThe existing farmhouse is being rebuilt without losing its original character. The architecture combines the charm of traditional construction with modern living requirements.Thanks to the southern orientation, the apartments benefit from long sunny days and a free view over the Bucheggberg landscape.Seven new apartments are being built in the farmhouse, which differ in apartment size and floor plans, thus covering different living needs. Multifamily houseTo the west of the farmhouse, a modern multifamily house with seven apartments is being built.The apartments impress with contemporary construction and well-thought-out floor plans for different living requirements.Thanks to the identical southern orientation as the main building, these apartments also enjoy sunny days and a free view of the gentle hill landscape of the Bucheggberg. Project advantages New construction project with a total of 14 condominiums Combination of traditional farmhouse and modern multifamily house Southern orientation with a free view into the green Spacious floor plan variants Private outdoor areas for all apartments Quiet residential location in Bucheggberg Visualizations and project presentationSo that you can already get a realistic picture of the project today, the visualizations and building representations have been modeled with a real view. This way, you can already see how the buildings will harmoniously fit into the surroundings.In addition, visualizations and 3D apartment tours are available, which vividly illustrate the project and the individual apartments.On the directly linked project website, you will also find all digital tours and further information about the new construction project ZeLuterswile. Have we sparked your interest?The construction description, mood pictures, and real material samples make it easier for you to choose your future home.If you have any questions about the interior design, our architect will be happy to advise you. We would also be happy to present the entire project to you in person in our showroom.Arrange a non-binding appointment today. Note:This advertisement refers to the apartment New multi-family house M6 1st floor/2nd floor.

Travel time
-

Suggested properties for you based on search results

Other interesting objects