Urban lifestyle in the village center: Attractive 3.5-room apartment
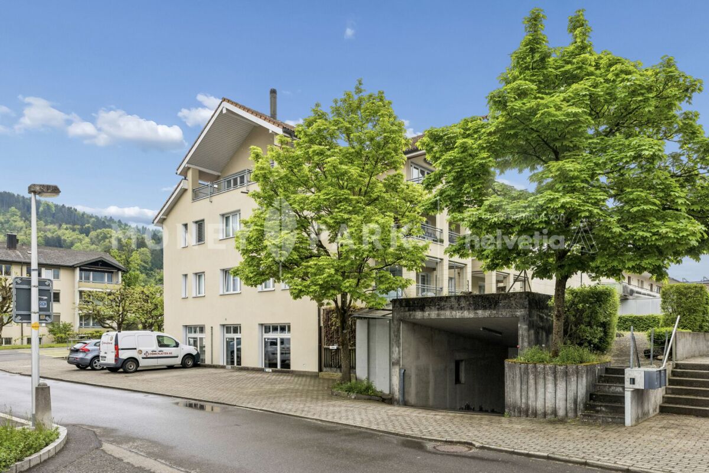
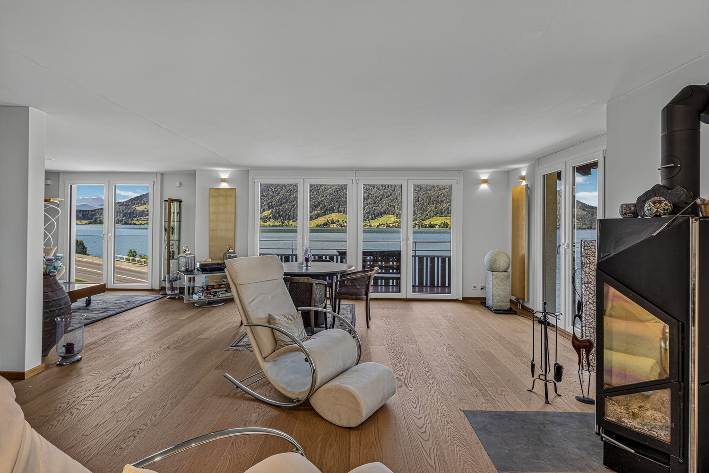
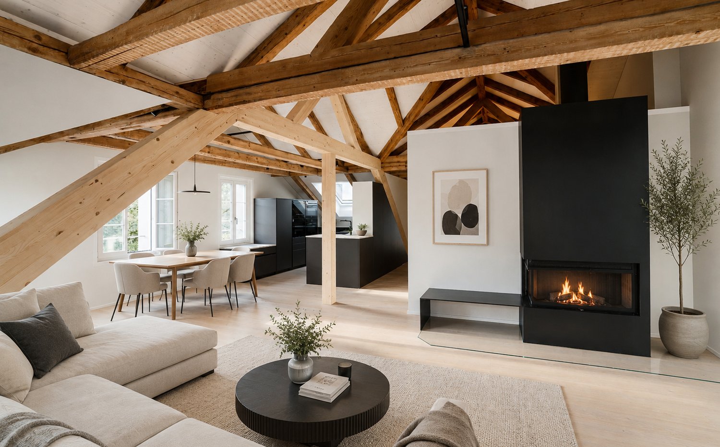
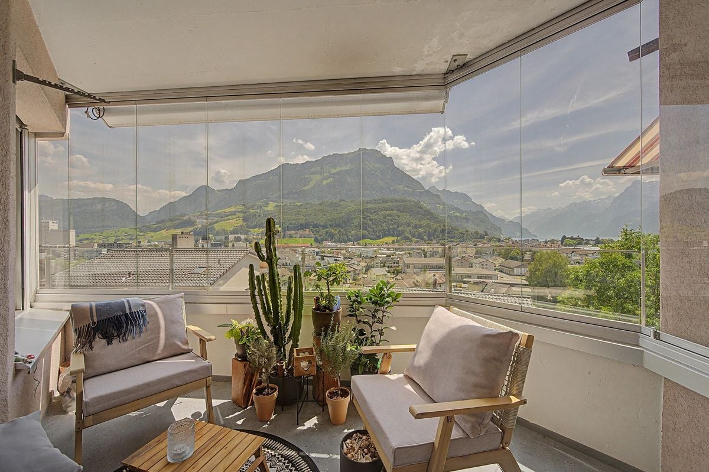
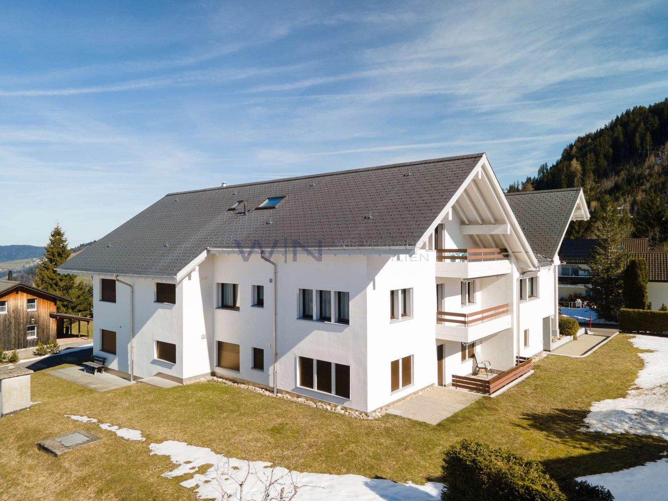
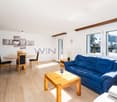
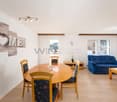
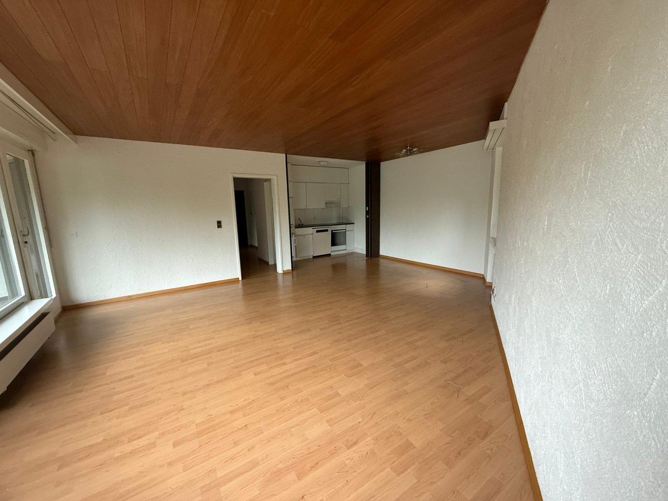
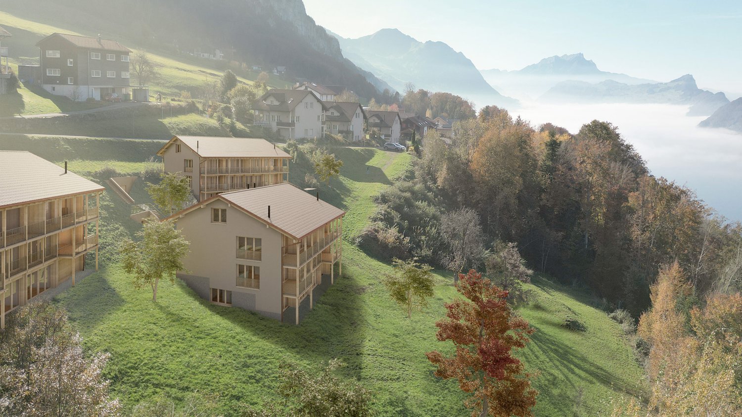
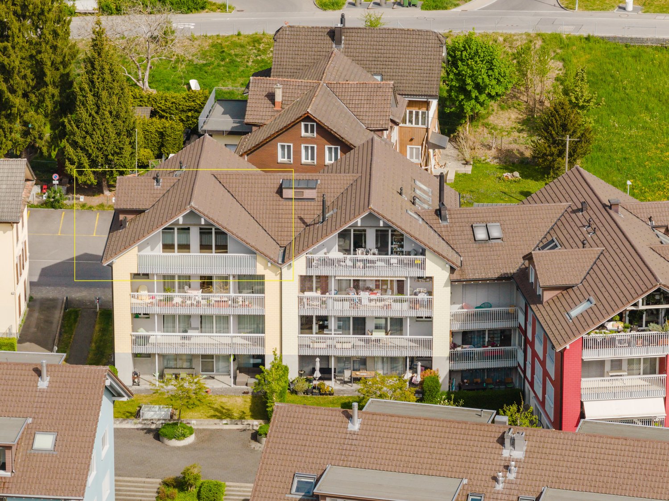
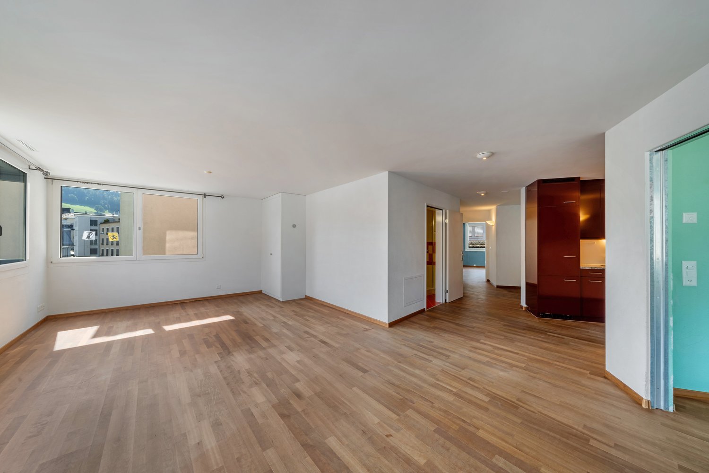
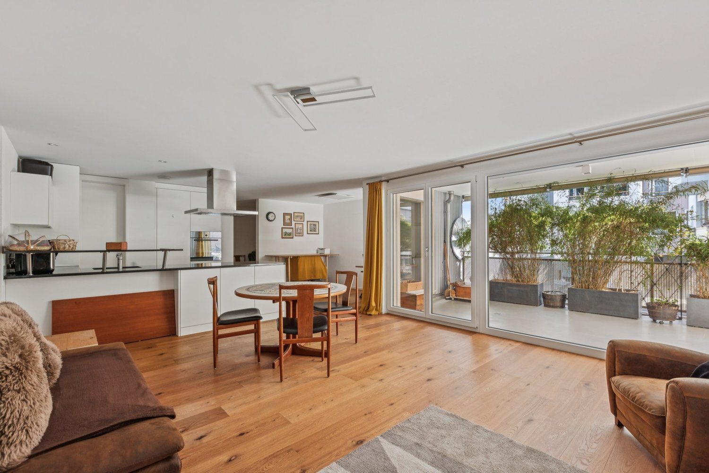
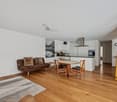
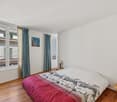
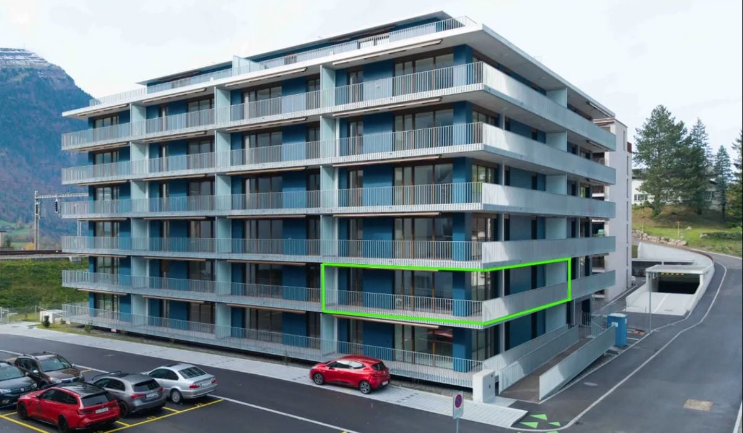
This attractive 3.5-room apartment convinces with its central location in the heart of Einsiedeln, a well-thought-out room layout, and a well-maintained overall condition. It offers a pleasant living feeling for couples, small families, or commuters who appreciate urban living with short distances.The bright living and dining area forms the center of the apartment and benefits from a window front that creates a friendly and inviting atmosphere. The high-quality cherry wood parquet gives the living rooms a warm appearance and creates a solid basis for different furnishing styles. The compact, functional kitchen is directly connected to the living area and blends harmoniously into the room concept.The apartment has two bathrooms, one of them en suite, which further increases the living comfort. The available space for a washing machine and dryer in the bathroom is also particularly practical. The south-facing balcony offers a small but valuable outdoor area and is ideal for a quiet moment away from everyday life.The building, constructed in 2006, is equipped with an elevator, floor heating, controlled ventilation, and a basement compartment. An external parking space can be purchased for CHF 50,000.- extra.Have you become curious? Convince yourself on site of this object and contact us today. We look forward to you!Just over thirty minutes by car from Zurich, the pilgrimage and place of pilgrimage Einsiedeln is located at almost 900 m above sea level. The diverse range of clubs and events caters to sports enthusiasts and culture lovers just as much as families and club members. The pre-alpine mountain landscape and Lake Sihl attract both residents and visitors at any time of the year and offer space for various activities.The district of Einsiedeln, with its approximately 15,000 inhabitants, offers an above-average quality of life in an idyllic environment and a modern setting, with a wide range of shopping, schools at all levels, and very good health care.Thanks to the excellent location of this apartment, in the heart of Einsiedeln, these facilities as well as the Einsiedeln train station are within walking distance. This makes the apartment particularly interesting for commuters. Here, short distances, a well-kept living environment, and the high quality of life in Einsiedeln combine to form a coherent overall package.From Einsiedeln to Zurich, there are half-hourly train connections. By car, the city center can be reached in just under forty minutes.