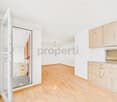
Bisisthal - Flats for sale

We recommend expanding your search criteria to get similar results. The current filters didn’t return any matches.

If you don’t want to change your current search criteria, we recommend creating a search alert, so you’ll be notified when matching offers become available.

More objects in your automatically expanded search area
12 results - Radius: + 10km
Giuseppe Polesana

Giuseppe Polesana

1 / 10
Giuseppe Polesana

Giuseppe Polesana

  • Parking space
  • Garage
4.5 rooms, 118m², CHF 475,000.–
8775 Luchsingen

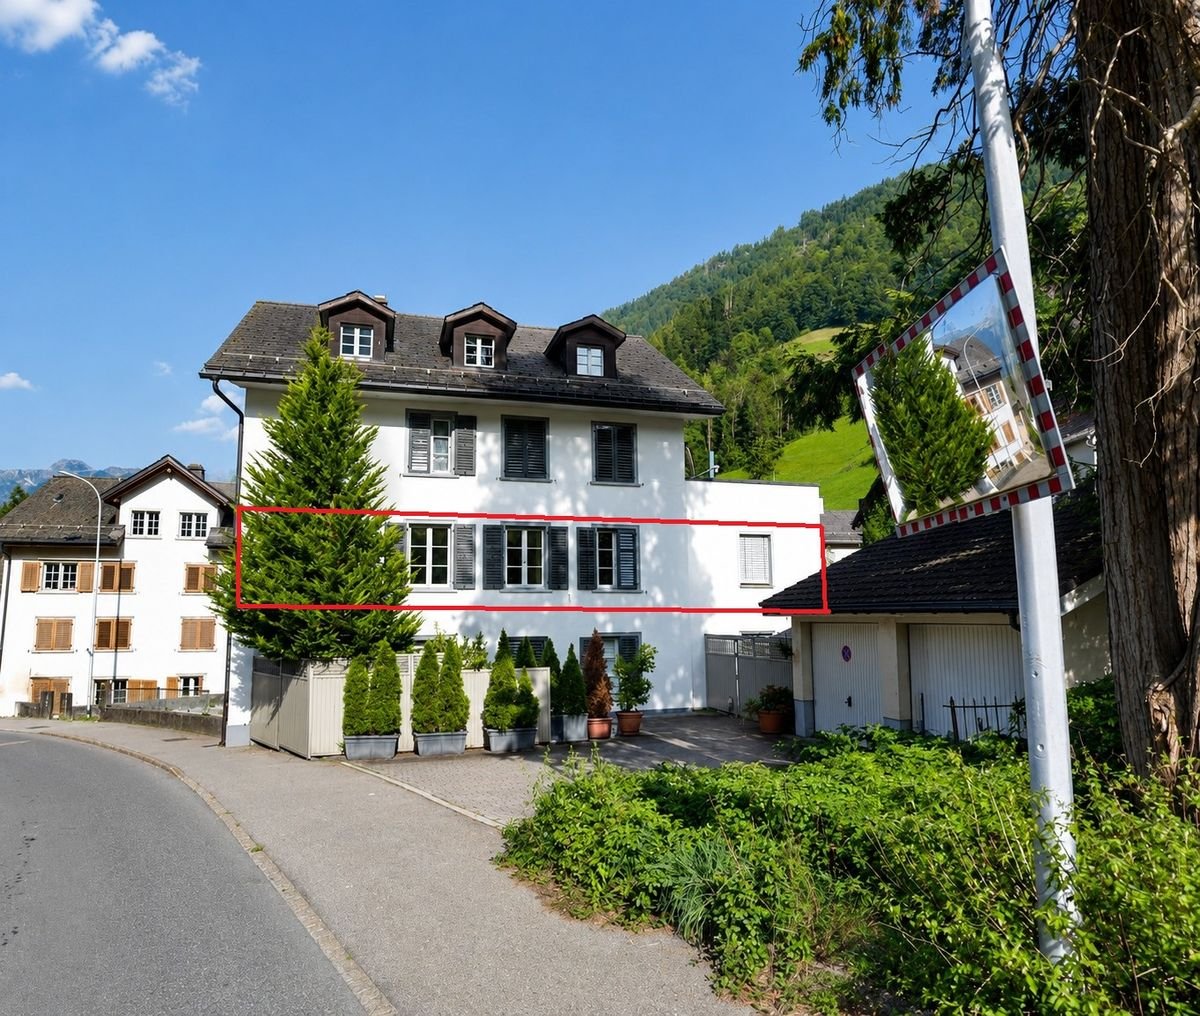
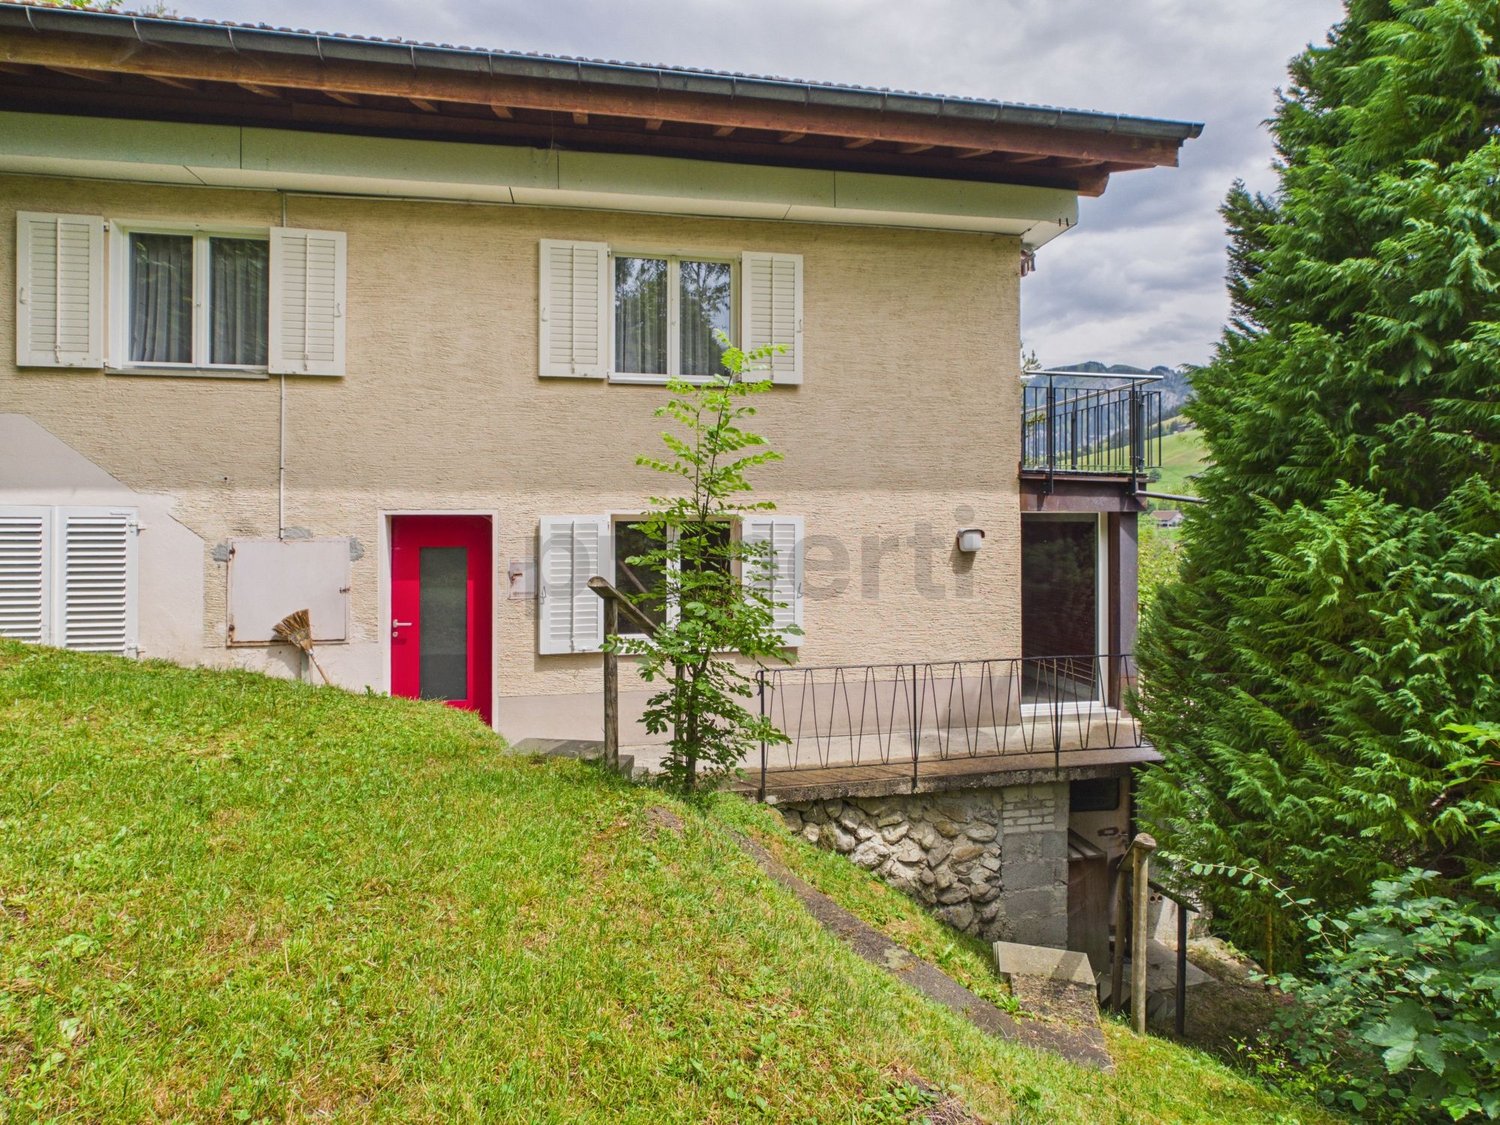
Exclusive 4.5 room apartment with 118m2 living space - completely renovated in Glarus Süd

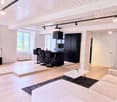
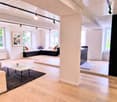
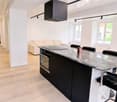
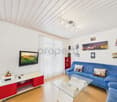
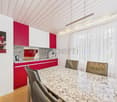
Imagine coming home and immediately feeling that special sense of warmth and comfort. That's exactly what you can expect in this lovingly renovated apartment in the heart of Hätzingen in Glarus Süd. Here, the character of a historic house from 1900 meets modern living comfort that leaves no wishes unfulfilled.On generous 118 square meters, a home unfolds that offers space to live. The thoughtful room layout creates a pleasant balance between openness and retreat possibilities. Light-flooded rooms provide a friendly and inviting atmosphere throughout the day.The apartment was comprehensively renovated in 2023 and 2024 and presents itself today in a contemporary and stylish condition. Discreet indirect floor lighting sets special accents and gives the rooms a modern and at the same time cozy atmosphere.The living area invites you to leave everyday life behind, receive guests, or simply enjoy relaxed hours. The kitchen convinces with plenty of storage space and high-quality appliances that make you want to cook and enjoy together.Three bedrooms offer sufficient space for family, home office, or guests and guarantee restful nights. The modern bathroom and a separate toilet provide additional comfort in everyday life. A washing machine and dryer are located directly in the apartment, which further increases the living comfort.Additional storage space is offered by a private cellar room. For your vehicles, you have a single garage and an outdoor parking space directly in front of it.Here are some of the outstanding features of this special property: • With a living area of 118 m2, this apartment is generously cut and offers enough space to live and relax. • Indirect floor lighting for a cozy atmosphere • Thanks to a light-flooded room design, you can enjoy pleasant natural brightness. • A cozy living area invites you to linger and offers the ideal space for social evenings with family and friends. • The practically designed kitchen offers sufficient storage space and high-quality appliances that invite you to prepare delicious meals. • The 3 bedrooms guarantee privacy for the whole family and a restful sleep. • A modern bathroom and a separate toilet offer comfort and functionality. • Washing machine and dryer in the apartment • A cellar with an area of 7 m2 offers additional storage space for your personal belongings. • You can also purchase a single garage and an outdoor parking space in front of the garage for CHF 27,000.00 Take the opportunity to acquire this charming 4.5-room apartment in the heart of Hätzingen. This apartment is more than just a place to live. It's a home with character, history, and modern living feel. An opportunity you don't find every day.Arrange a viewing appointment today and let yourself be impressed on site. Maybe this is exactly the place where your new chapter begins.We look forward to welcoming you to your new home!

  • Parking space
  • Garage
1 / 13
6 rooms, 125m², CHF 630,000.–
Schürstrasse 1, 8783 Linthal

6 Room Attic Apartment directly at Linthal Train Station

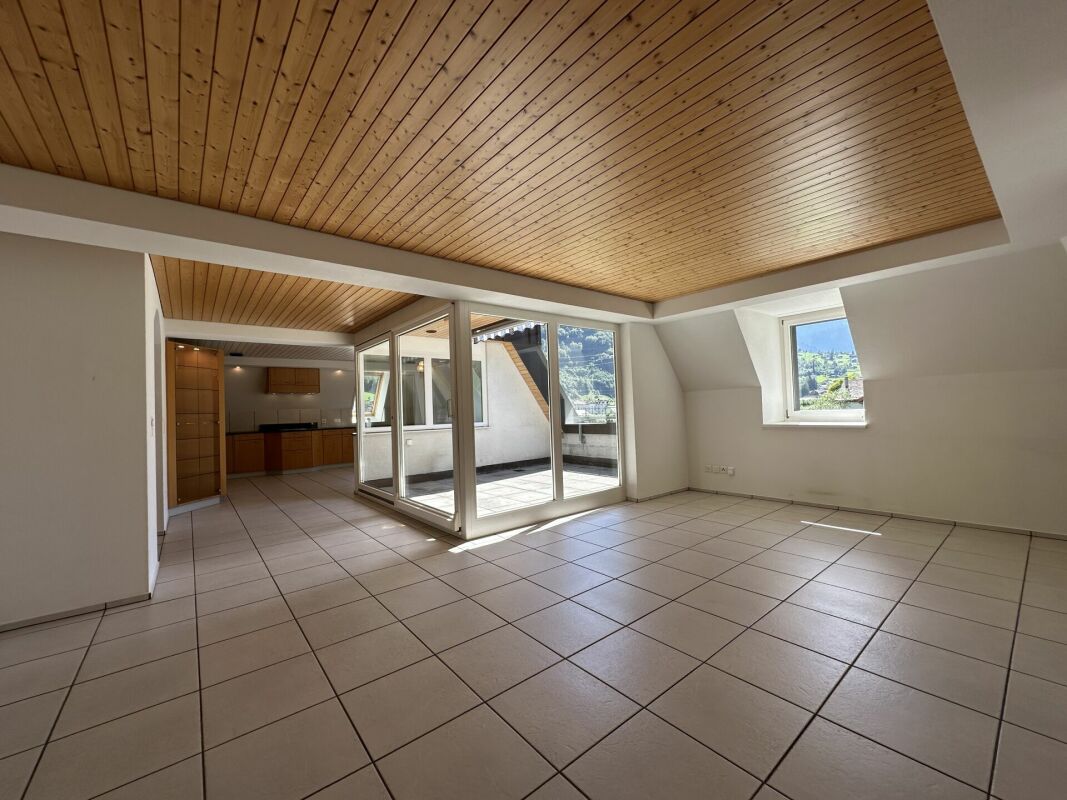
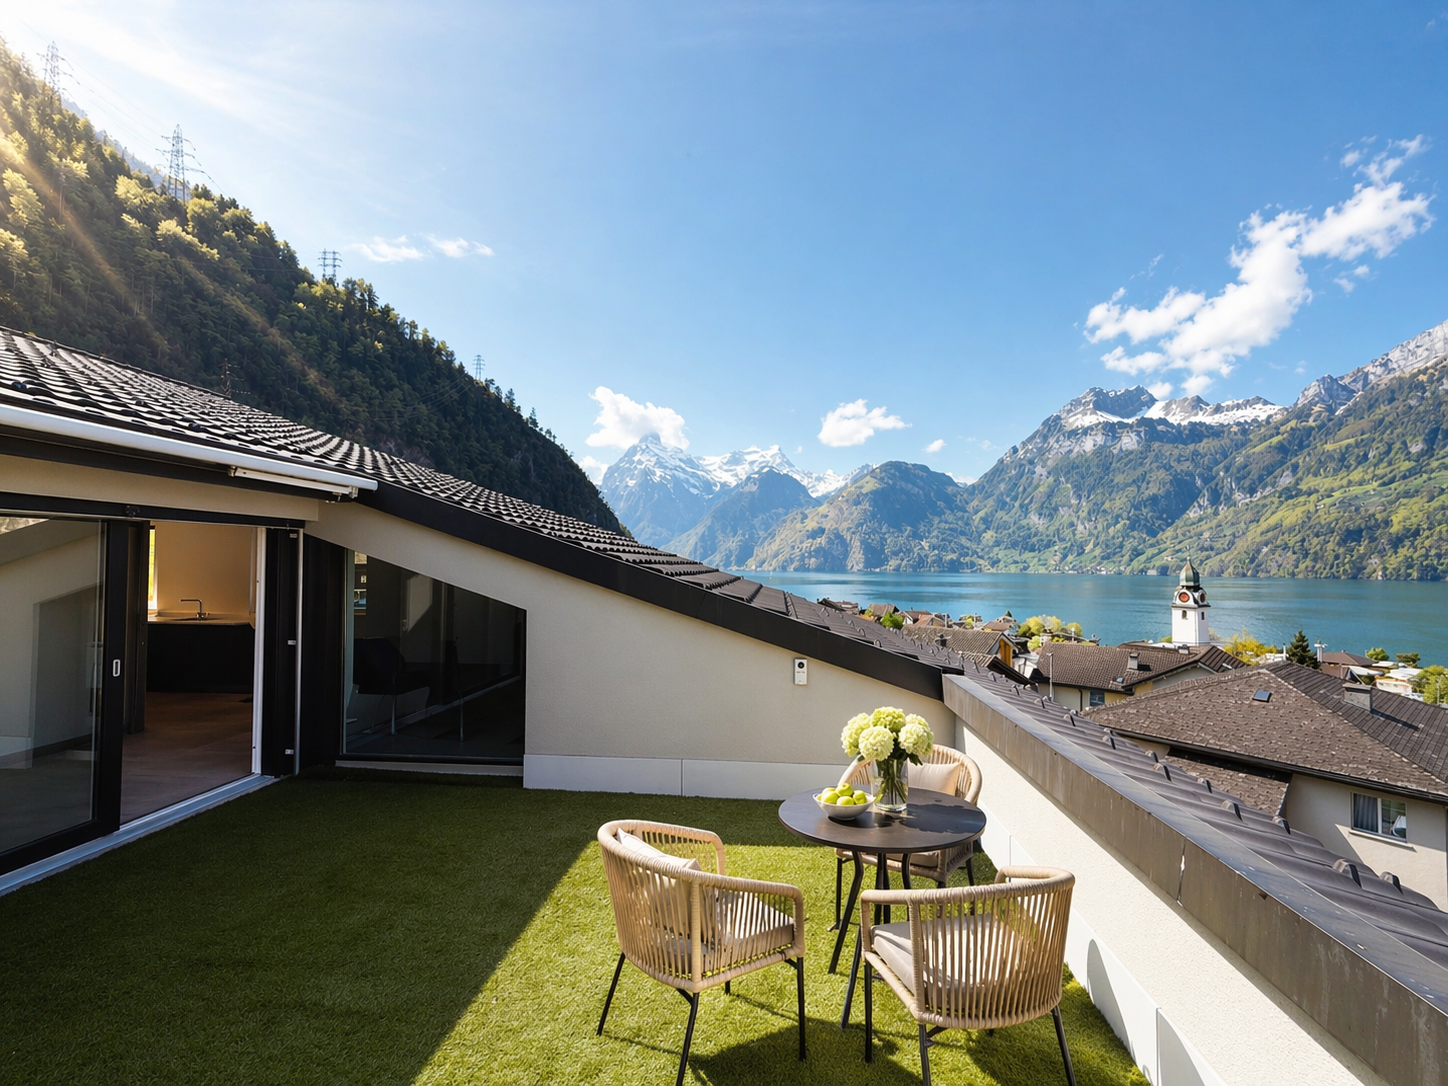
Spacious 6-room attic apartment with roof terrace in Linthal In the former Coop building in Linthal, the renovation work for the current multi-family house with a total of five condominiums was completed in 1989. The spacious and thoughtfully designed attic apartment convinces with its well-kept condition, a practical room layout, and plenty of space for different living needs. The three bedrooms and the additional study offer versatile usage possibilities. The spacious kitchen and dining area form the pleasant center of the apartment, while the roof terrace provides additional outdoor space. The private laundry room and the large basement compartment complement the room offer in a practical way. Thanks to the versatile infrastructure, important facilities and leisure activities are located in the immediate vicinity: Kindergarten, primary school, and high school easily accessible on footLinthal train station only about 100 m away with hourly connectionsApproximately 400 m to the valley station of the Braunwaldbahn with direct access to the Braunwald ski and hiking area The attic apartment on the 4th floor (WQ 256/1000) has: Entrance with built-in wardrobe, approx. 7 m²Kitchen and dining area with dishwasher, ceramic hob, refrigerator, and separate freezer, approx. 23 m²Living room, approx. 26.4 m²Bedroom, approx. 11 m²Bedroom, approx. 12 m²Bedroom, approx. 17.7 m²Study, approx. 10.8 m²Storage room, approx. 2.3 m²Bathroom with shower, toilet, and sink, approx. 9.3 m²Private laundry room with washing machine, approx. 2 m²Roof terrace, approx. 11.1 m²Separate basement compartment on the ground floor, approx. 20.5 m² An elevator is not available in the building. Make an appointment with us to view the property and get a personal impression!


Travel time
-
1 / 14
1.5 rooms, 40m², CHF 350,000.–
Urigen 4, 6465 Unterschächen

1.5-Room Studio in the new extension of the Residenz Posthaus – Project Posthaus Urigen

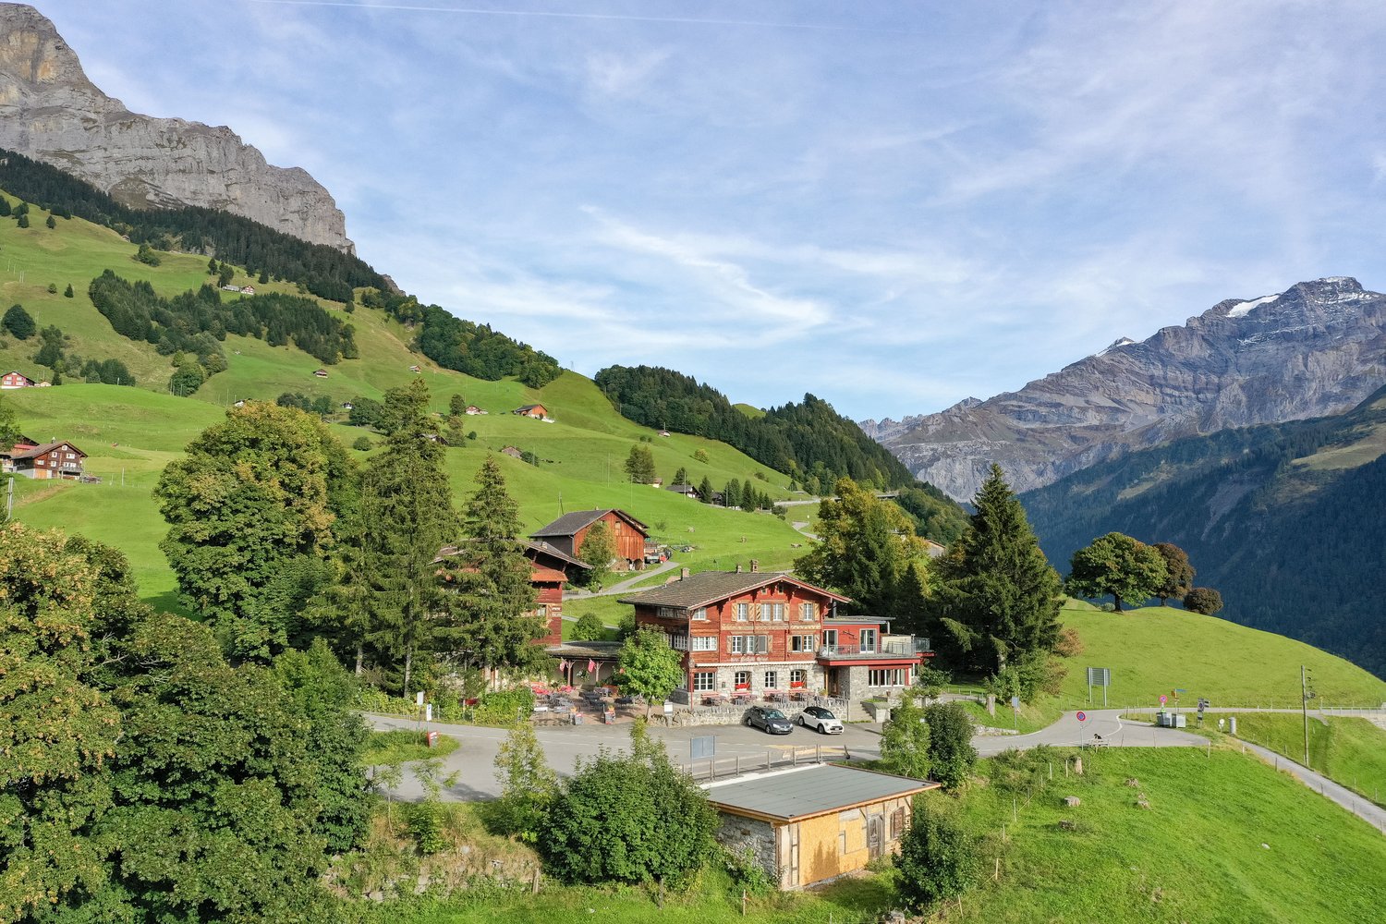
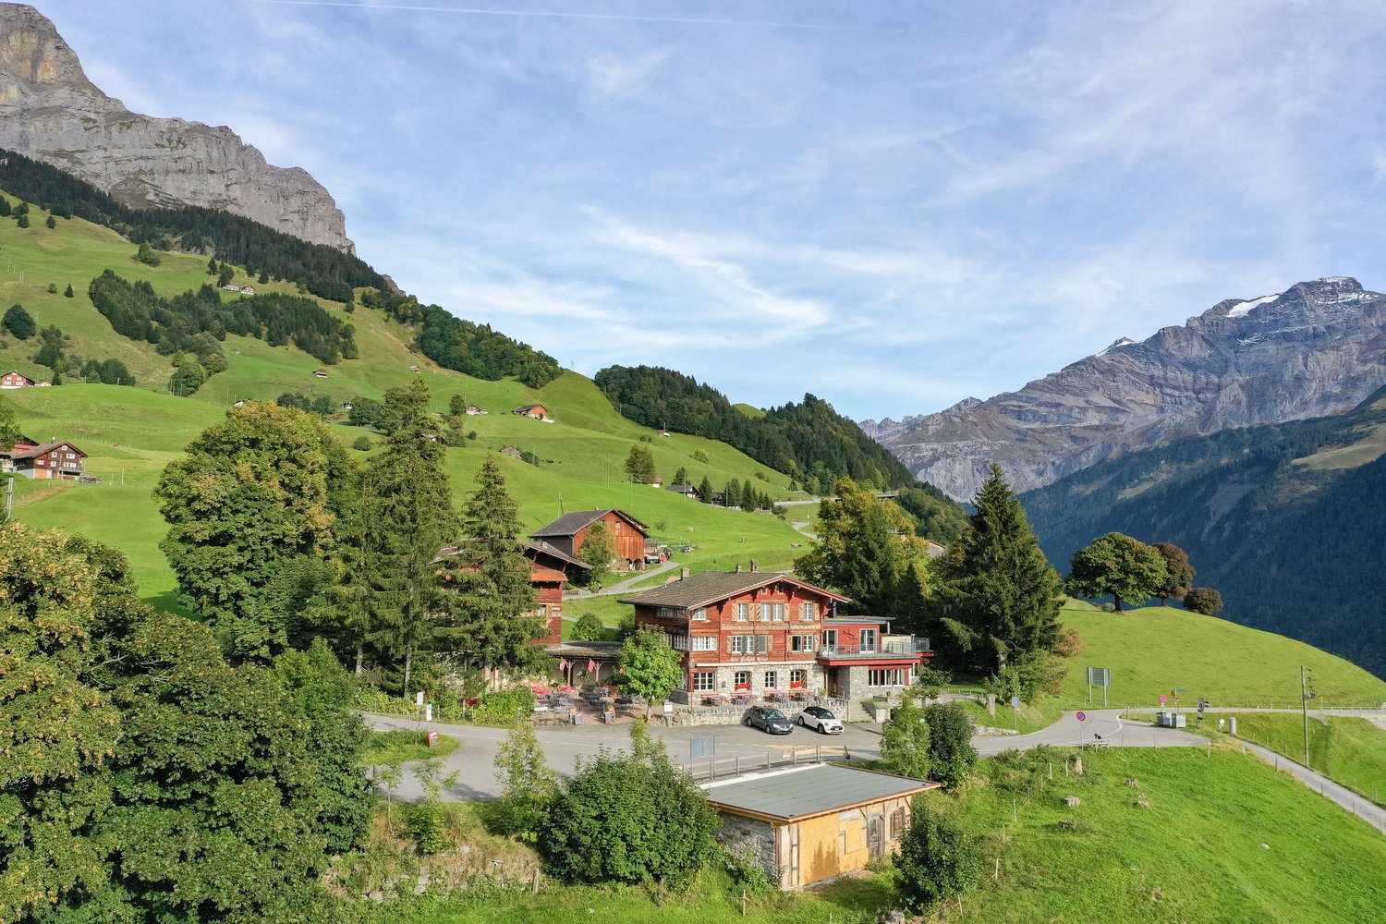
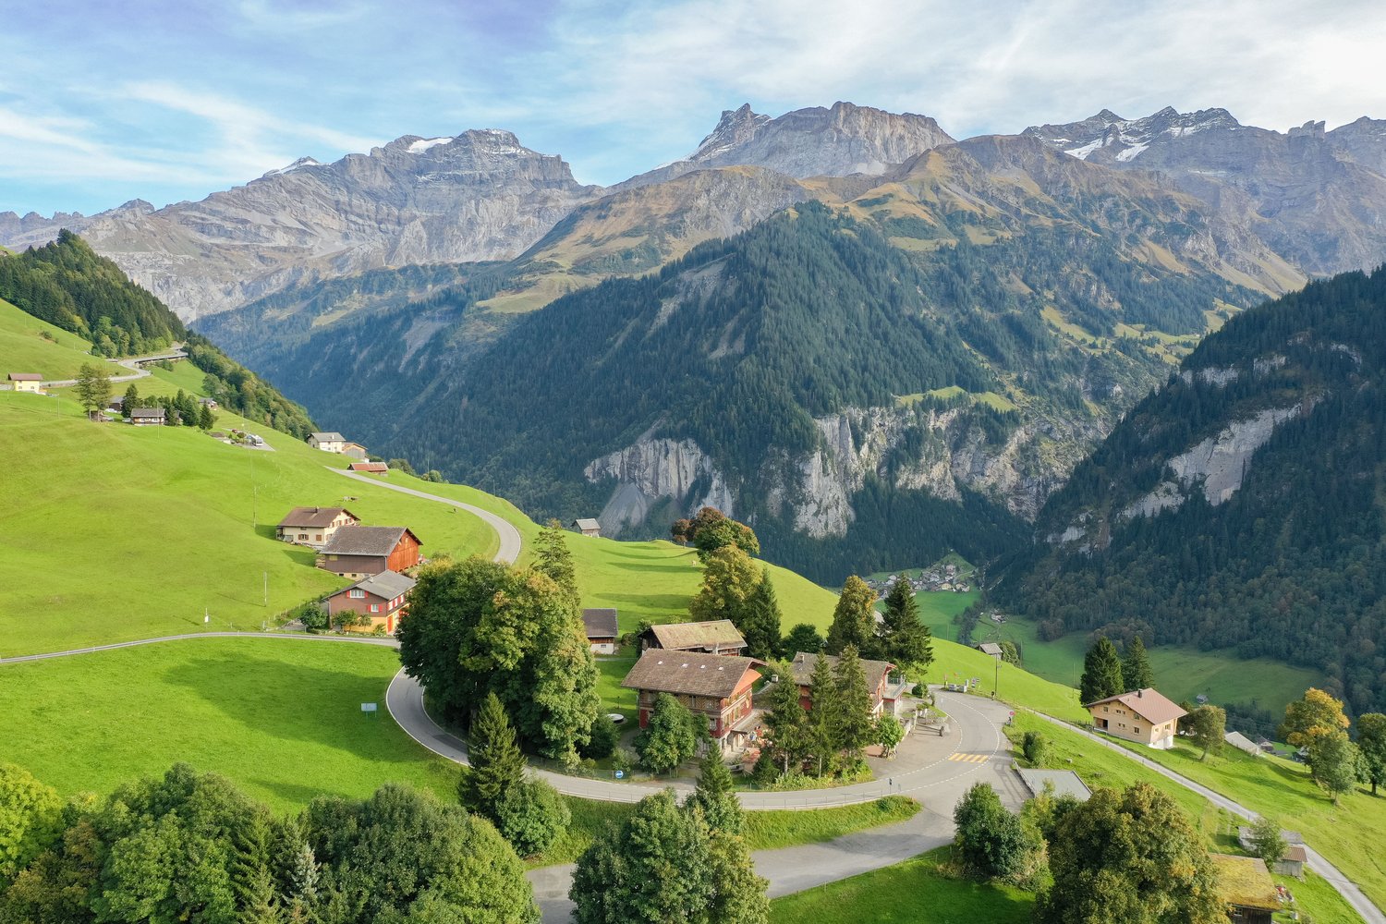
At the historic Klausenpass, 1,276 meters above sea level in the canton of Uri, the Posthaus Urigen project, or PHU, is being developed. The careful revival of a over 120-year-old pension on the historic postal coach route over the Klausenpass creates a diverse ensemble of living and accommodation.Project OverviewFour buildings form the historic ensemble: The listed dépendance (House 1) will be renovated and newly built. The Residenz Posthaus with four individual residential units will be created: two apartments on the 1st and 2nd upper floors and two studios on the ground floor. Additionally, the existing restaurant on the ground floor will be refreshed. The residence will be complemented by the former washhouse, which will be carefully restored as a separate Stöckli. The listed hotel building (House 2) will remain reserved for the new, year-round accommodation business. The ensemble will be completed by a replacement new building (House 3), which will replace the former warehouse.Your Studio in the Residenz Posthaus – S1 in sole ownershipDirectly adjacent to the listed House 1, this newly built 1.5-room studio on approximately 39 m² is being created on the ground floor of the Residenz Posthaus. The clearly readable new building in modern timber construction and the targeted use of natural, durable materials create a independent, modern living feel. The room is flooded with natural light through the window fronts. A special highlight is the approximately 23 m² large seating area on the over 310 m² large property in sole ownership. Thanks to a fully equipped kitchen and bathroom as well as a cleverly separated sleeping area, no comfort has to be waived. A cellar compartment and an outdoor parking space are included in the purchase price. Additionally, all holiday apartments benefit from the PHU infrastructure with culinary delights in the restaurant and accommodation options for guests.Become part of the next chapter in Posthaus Urigen and find your dream home in nature. We would be happy to share more information about the construction project with you in the sales documentation.

Travel time
-
1 / 13
2.5 rooms, 63m², CHF 490,000.–
Urigen 4, 6465 Unterschächen

2.5-Room Studio in the New Extension of the Residenz Posthaus – Project Posthaus Urigen

At the historic Klausenpass, 1,276 meters above sea level in the canton of Uri, the Posthaus Urigen project, or PHU for short, is being developed. The careful revitalization of a more than 120-year-old pension on the historic postal coach route over the Klausenpass creates a diverse ensemble of living and accommodation.Project OverviewFour buildings form the historic ensemble: The listed dépendance (House 1) is being renovated and newly built. The Residenz Posthaus is being created with four individual residential units: two apartments on the 1st and 2nd upper floors and two studios on the ground floor. Additionally, the existing restaurant on the ground floor is being refreshed. The residence is complemented by the former washhouse, which is being carefully restored as a separate Stöckli. The listed hotel building (House 2) remains reserved for the new, year-round accommodation business. The ensemble is completed by a replacement new building (House 3), which will replace the former warehouse.Your Studio in the Residenz Posthaus – S2 in Single OwnershipDirectly adjacent to the listed House 1, this newly built 2.5-room studio is being created on approximately 63 m² in the ground floor of the Residenz Posthaus. The clearly recognizable new building in modern timber construction and the targeted use of natural, durable materials create a distinctive, modern living feel. The room is flooded with natural light through the window fronts. The additional room can be flexibly used as a bedroom, study, or guest room. A particular highlight is the approximately 24 m² large seating area on the over 288 m² large property in single ownership. Thanks to the fully equipped kitchen and bathroom, no comfort has to be sacrificed. A basement room and an outdoor parking space are included in the purchase price. Additionally, all holiday apartments benefit from the PHU infrastructure with culinary delights in the restaurant and accommodation options for guests.Become part of the next chapter in Posthaus Urigen and find your dream home in nature. We would be happy to share more information about the construction project with you in the sales documentation.

Travel time
-
1 / 16
3.5 rooms, 80m², CHF 580,000.–
Urigen 4, 6465 Unterschächen

3.5-room apartment on the 2nd floor of the Residenz Posthaus – Posthaus Urigen project

At the historic Klausenpass, 1,276 meters above sea level in the canton of Uri, the Posthaus Urigen project, or PHU, is being created. The careful revival of a over 120-year-old pension on the historic postal coach route over the Klausenpass creates a diverse ensemble of living and accommodation.Project overviewFour buildings form the historic ensemble: The listed dépendance (House 1) will be renovated and newly built. The Residenz Posthaus with four individual residential units will be created: two apartments on the 1st and 2nd upper floors and two studios on the ground floor. Additionally, the existing restaurant on the ground floor will be refreshed. The residence will be supplemented by the former washhouse, which will be carefully restored as a separate Stöckli. The listed hotel building (House 2) will remain reserved for the new, year-round accommodation business. The ensemble will be completed by a replacement new building (House 3), which will replace the former warehouse.Your apartment in the Residenz Posthaus – W4The Residenz Posthaus combines historic charm with modern living comfort. On the 2nd upper floor, a spacious 3.5-room apartment with 91 m² of living space, its own arbor as outdoor space, and a large attic in the roof will be created. The partially preserved wall and ceiling cladding in combination with new materials creates a special atmosphere in the listed house. High-quality kitchens and bathrooms as well as underfloor heating provide modern comfort. A cellar compartment and an outdoor parking space are included in the purchase price. Additionally, all holiday apartments benefit from the PHU infrastructure with culinary delights in the restaurant and accommodation options for guests.Become part of the next chapter in Posthaus Urigen and find your dream home in nature. We will be happy to share more information about the construction project with you in the sales documentation.

Travel time
-
1 / 11
4.5 rooms, 88m², CHF 550,000.–
8843 Oberiberg

Sunny Refuge with Expanded Attic, Private Forest Share & Ski Lift within Walking Distance!

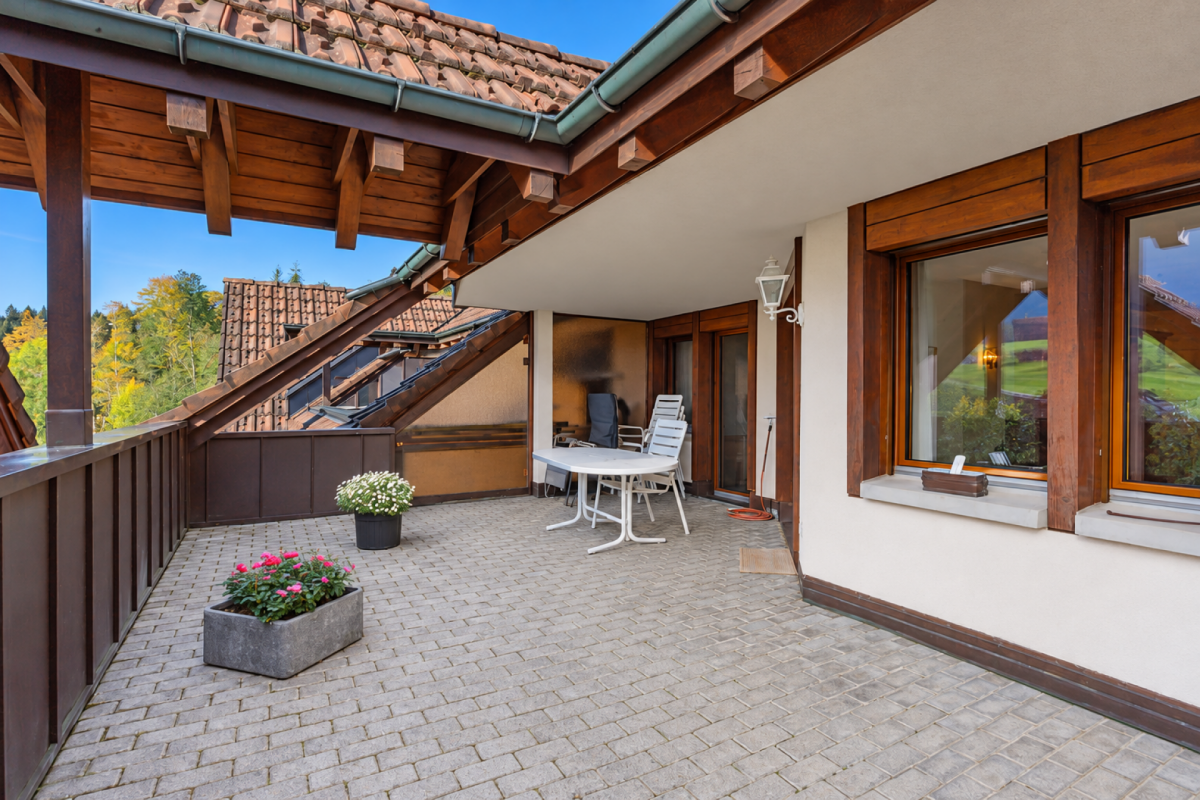
In the idyllic spa town of Oberiberg SZ - one of the most sought-after leisure regions in central Switzerland - this charming and bright upper-floor apartment with an expanded attic awaits you. Directly in front of the house door, a paradise for nature lovers and sports enthusiasts begins: Whether skiing, hiking, cross-country skiing, or water sports on the nearby Sihlsee - here you can enjoy the highest quality of life all year round.The property impresses with a cozy living atmosphere, combined with a unique expansion concept. The special highlight is the attic, which was expanded and renovated about ten years ago, creating additional space for living, working, or relaxing. Additionally, the apartment offers attractive modernization potential to implement your own style ideas and further increase the living value. A true unique feature: A private share of a forest property with a total of 463 m² is already included in the offer and guarantees unobstructed connection to nature!This property offer is characterized by: • Dreamlike location in the popular year-round spa town of Oberiberg (ski lift easily accessible on foot) • Mountain panorama • Spacious room feeling thanks to the expanded and renovated attic • Unique extra: Private forest share (463 m²) included in the price • Exciting modernization and design potential for personal value enhancement • Outdoor parking spaces available • Perfect retreat for nature lovers, sports enthusiasts, or as a holiday home • Nearby Sihlsee for various summer sports and leisure activities Don't miss this rare opportunity! Contact us today for your personal viewing.

1 / 8
4.5 rooms, 88m², CHF 550,000.–
8843 Oberiberg

Sunny refuge on the ground floor: own forest share, garden feeling & ski lift within walking distance!

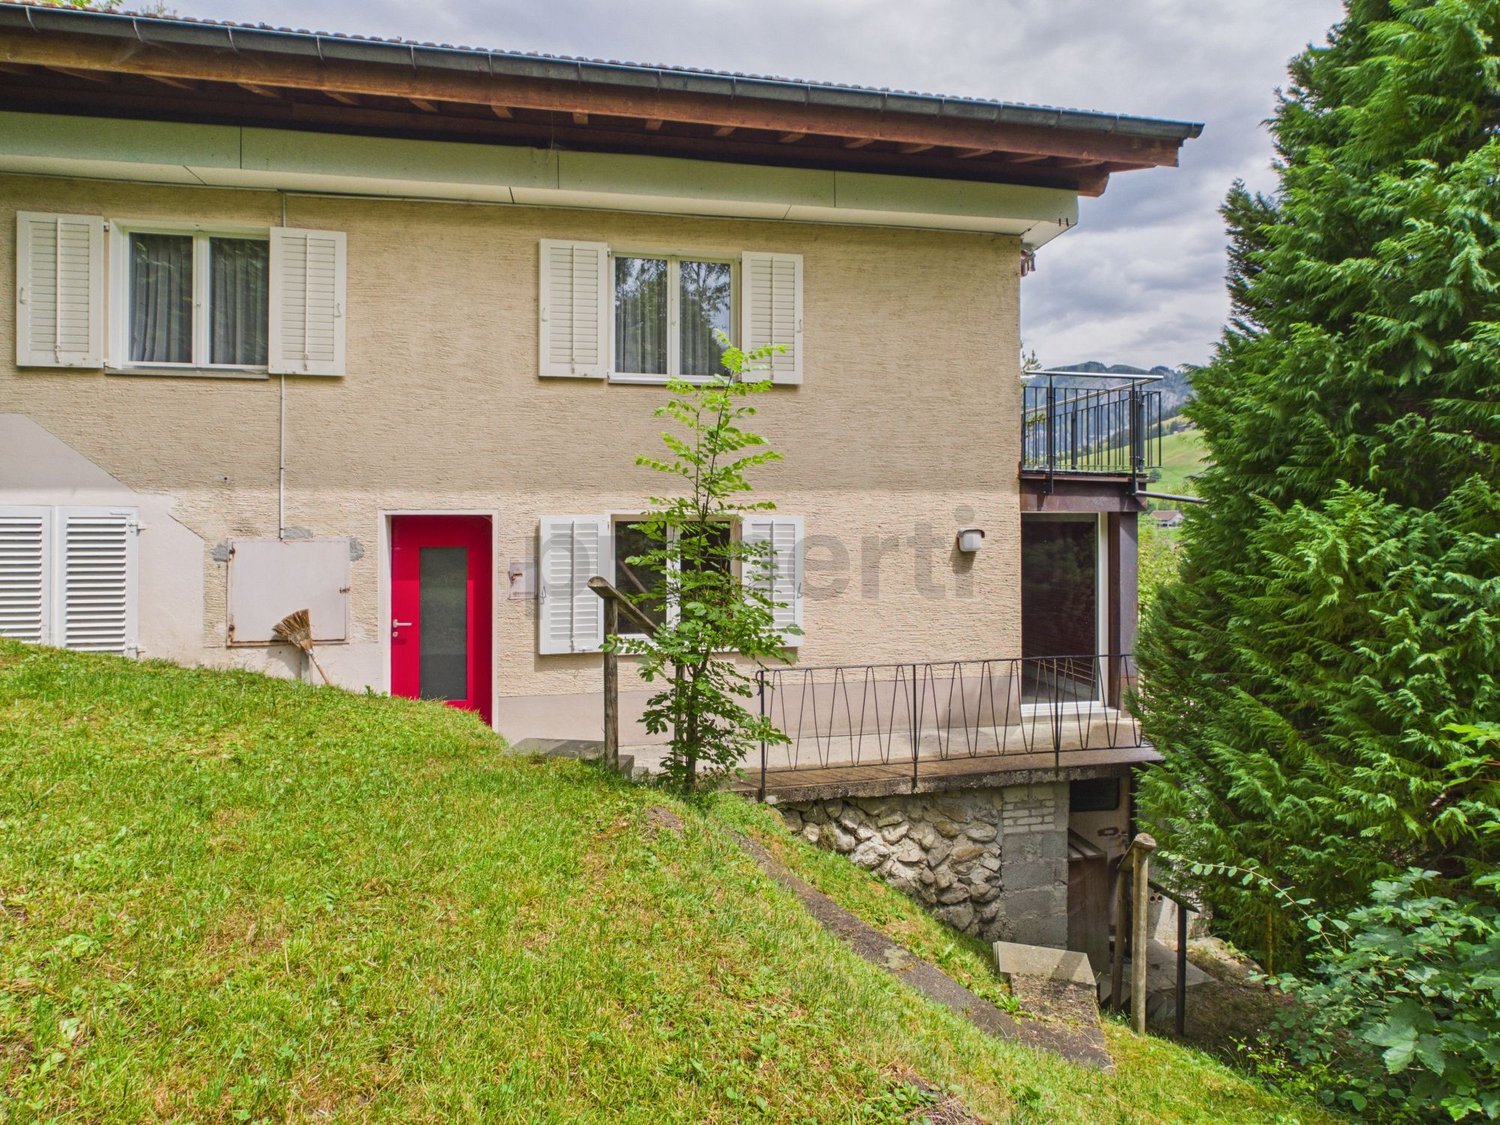
In the idyllic spa town of Oberiberg SZ - one of the most sought-after leisure and year-round regions in central Switzerland - this charming ground-floor apartment with a high feel-good factor awaits you. Directly in front of the house door, a paradise for sports and nature lovers stretches out: whether skiing, hiking, cross-country skiing or summer sports on the nearby Sihlsee - here you can enjoy pure quality of life in the green.The apartment convinces with its practical floor plan, the cozy ambiance and the convenient, ground-level access. The rooms also offer attractive modernization potential to realize your own living ideas and specifically increase the value of the property. An absolute unique selling point: a private forest property with a total of 463 m² is already included in the price and promises maximum connection to nature!This property offer is characterized by: • Top location in the popular year-round spa town of Oberiberg (ski lift easily accessible on foot) • Comfortable living on the ground floor with a natural atmosphere • Exclusive extra: private forest share (463 m²) included in the price • Exciting modernization and design potential for value enhancement • Underground parking space and outdoor parking spaces available • Perfect retreat for nature lovers, families or as a cozy holiday home • The nearby Sihlsee offers numerous water sports and leisure options Don't miss this unique opportunity! Contact us today for your personal viewing.

Other interesting objects