Quick Filters for your search

Quick-filters

We show you quick-filters based on the most used filters by location.

By using these, you can enhance your search experience by finding new and interesting properties to your likings.

Schwendibach - Flats for sale

We recommend expanding your search criteria to get similar results. The current filters didn’t return any matches.

If you don’t want to change your current search criteria, we recommend creating a search alert, so you’ll be notified when matching offers become available.

More objects in your automatically expanded search area
50 results - Radius: + 10km
New building
1 / 13
  • Parking space
  • Balcony / Terrace
  • Garage
  • +2
4.5 rooms131m²CHF 870,000.–
Premium
Spiezstrasse 59, 3645 Gwatt

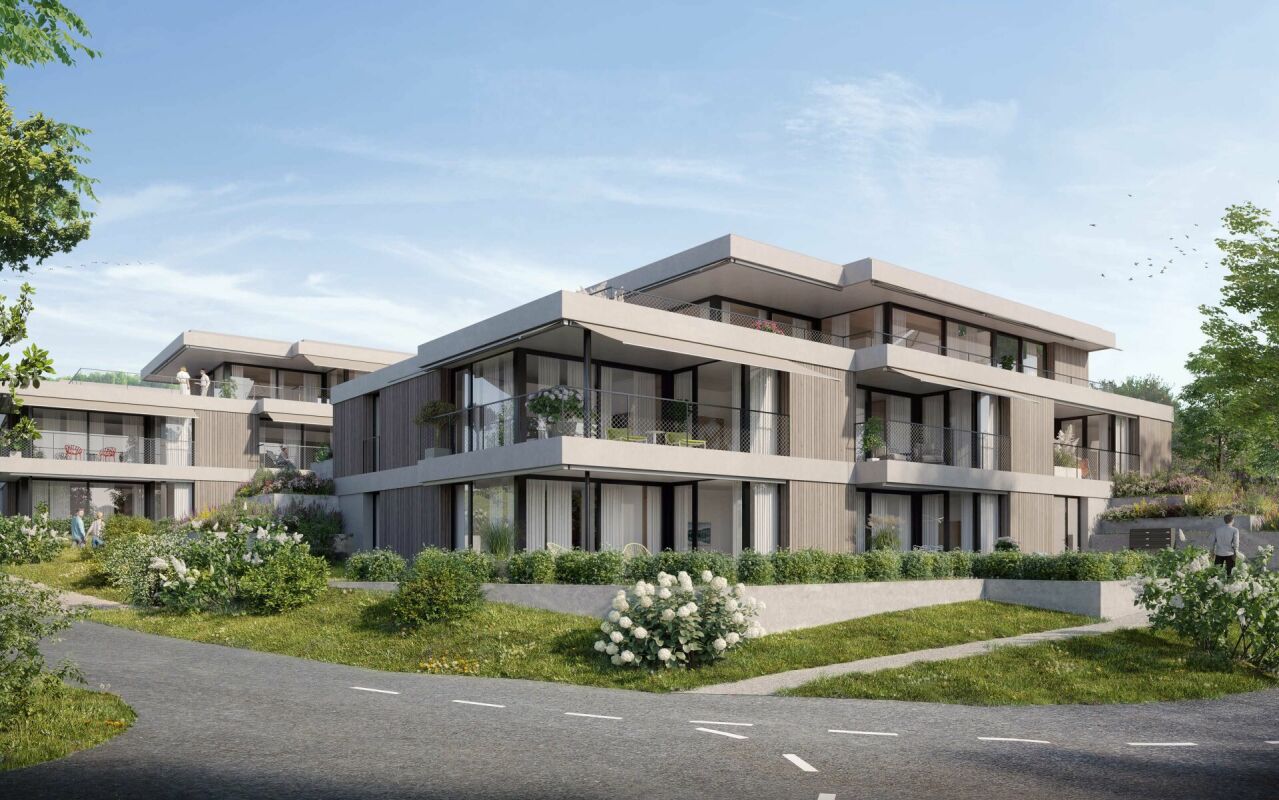
New construction project Gwattmoos: 4.5-room apartment on the 2nd floor

The entire range of apartments can be found on our website www.casa-immo.chIn Gwatt near Thun, nestled between the glittering Lake Thun and the impressive Alps, a new residential and commercial ensemble is being built, combining urban life with natural quality. Two modern houses along the main street blend harmoniously into the local landscape and offer space for contemporary living and working.On the ground floor, attractive commercial spaces are being created, which can be used flexibly - whether for service providers, small shops or innovative offices. Above, several apartments of different sizes are distributed, which convince with well-thought-out floor plans, bright rooms and a high-quality finish.Some of the apartments offer wonderful views over the Gwattlischenmoss to the lake or the surrounding mountain world. At the same time, residents benefit from the proximity to the city of Thun with its diverse range of culture, gastronomy and shopping opportunities.The project also sets standards in terms of sustainability: the heat supply is provided by a modern heat pump, while a photovoltaic system produces renewable energy directly on site. A double-shell masonry ensures optimal insulation, energy efficiency and a pleasant room climate - summer and winter. Thus, the architecture combines not only aesthetic demands but also ecological responsibility.With the new building Gwattmoos, a project is being created that combines the balance between quality of life by the lake, good connections to the city and functional architecture - a new place to live, work and feel good.The entire offer of the Gwattmoos development can be found on our website www.casa-immo.ch/gwattmoosDidn't find the right property? We support you in your search: With our personalized newsletter, you stay up to date. The search query is non-binding and free of charge. Your details will be treated confidentially and not passed on to third parties. www.casa-immo.ch/suchkunden

  • Parking space
  • Balcony / Terrace
  • Garage
  • +2
Gioacchino Calà

Gioacchino Calà

Beratung und Verkauf

Travel time
-
  • A modern multi-story residential building with balconies, surrounded by greenery and a scenic mountain view in the background.
  • Aerial view of a residential area with multiple apartment buildings, solar panels on rooftops, green spaces, and a road with parked cars.
  • Aerial view of a modern residential building with solar panels on the roof, surrounded by a well-maintained garden and a street with parked cars.
  • Bright room with large windows, a wicker chair, and a silver candelabra on the floor.
  • Modern living room with large windows offering a scenic mountain view, a green sectional sofa, a round coffee table, an ottoman, a fireplace, floor lamps, and decorative items including picture frames and a plant.
  • Modern kitchen with stainless steel cabinets, dark countertop, built-in appliances, and a view of the sea through large windows.
  • Bright living room with a green sofa, cat tree, wicker chair, white cabinet, and a fireplace. The room features large windows, picture frames, and a decorative wreath on the wall.
  • Open-plan living and dining area with a green sofa, wooden dining table, bench seating, wicker chair, cat tree, modern kitchen cabinets, pendant lights, and decorative items.
  • Balcony with potted plants, decorative lanterns, and a scenic mountain view in the background.
  • Modern bathroom with white tiles, bathtub, sink, mirror, and towel rack. Features a shower area with a curtain and a small basket with decorative items on the edge of the bathtub.
  • A modern bedroom with a large bed, patterned bedding, and pillows. The room features wooden flooring, white walls, and a large window with light-colored curtains. A black shelf holds decorative items, and a small black cabinet is visible near the window.
  • Cozy bedroom with a single bed, wooden nightstand, mirror, decorative vase, and a clock on the wall. Light-colored curtains and a grey rug complete the space.
  • Bright living room with wooden flooring, large windows offering a scenic view, two black leather chairs, a small table, and a television.
  • Balcony with modern wicker furniture, including a sectional sofa, coffee table, and armchair, overlooking a residential area.
  • Balcony with a view of mountains, featuring a grey sofa, wicker chair, small table, and several potted plants.
  • A multi-story house with balconies, surrounded by greenery and a scenic mountain view in the background.
  • Aerial view of a residential area with houses, apartments, and solar panels on rooftops, surrounded by greenery and mountains in the background.
  • Aerial view of a residential area with multiple houses, solar panels on rooftops, parked cars, and a backdrop of mountains.
1 / 18
4.5 rooms118m²CHF 1,100,000.–
Top
Hohmadpark 54, 3604 Thun

Attic apartment in Thun with a dreamy panoramic view

Discover this spacious and modern 4.5-room attic apartment in a 4-family house in Hohmadpark 54 in Thun.The modern multi-family house was recently retrofitted with a PV system. The facade was repainted this year. Additionally, the communal garage will be equipped with e-mobility. A lift and extra-wide parking space in the communal garage round off the offer comfortably.The apartment offers: • Bright living room with fireplace: The attic apartment, which spans the entire floor, is sunny from morning to evening. The high rooms give the home a unique living feel. A fireplace provides a cozy atmosphere. • Picturesque views: From the kitchen window, you can enjoy a magnificent view of the Eiger, Mönch, and Jungfrau. The large roof terrace offers a stunning panoramic view of the Niesen and the Stockhorn range. • Accessible by lift: Each of the four floor apartments in the house is directly accessible by lift. • Spacious secondary rooms: The spacious basement on the lower floor includes an adjacent wine cellar and a laundry room with a washing machine and dryer (replaced in 2025). The location is sunny – both in summer and winter, the apartment benefits from plenty of natural light and bright rooms.Location & Infrastructure: The apartment is located in an excellently connected residential area in Thun. Thun train station is about 13 minutes' walk away, as is the Dürrenast bus stop, which is just 4 minutes on foot. An Aldi supermarket is located in the immediate vicinity (2 minutes' walk), and the Blümlisalp pharmacy is 4 minutes away. Families appreciate the proximity to the primary school and kindergarten Hohmad (6 minutes' walk). Lake Thun and the mountain world of the Bernese Alps are also nearby.This exclusive attic apartment combines modern living, nature, and urban life at the highest level.For more information, please refer to the attached sales dossier. Also, note the additional documents, information, and photos in the download area (the link can be found on the last page of the sales dossier).Have we piqued your interest? Then we look forward to your call on 033 437 00 55. We would be happy to show you this interesting property during a personal viewing.

Travel time
-
  • 3-story modern building with a flat roof, large windows, and multiple balconies. The exterior is made of beige-colored panels with a corrugated metal roof. The building appears to be surrounded by trees and greenery.
  • Empty room with bare walls and a tiled floor, featuring large windows and natural light.
  • Empty room with bare walls and a window, covered with a protective floor covering material.
  • Empty room with bare walls and a plastic floor covering, featuring a window showing a view of the outside.
  • Empty room with unfinished walls and floor, showing exposed wiring and insulation. The floor has a protective grid pattern, and the walls are partially covered with white tiles.
  • 2-story modern house with a garage, balconies, large windows, and a minimalist design with a mix of light and dark colors.
  • 3-story commercial or office building with a modern, minimalist design. The facade features large windows and a mix of light and dark gray tones. The building appears to have a balcony or terrace on the upper level.
  • 3-story building with multiple apartments, windows, and a balcony or terrace visible
  • 3-story building with multiple rooms, including a photovoltaic system on the roof, balcony, and various labeled architectural elements.
  • 2-story commercial or office building with a flat roof, large windows, and a balcony on the second floor.
  • Living room, Kitchen, 2 bedrooms, 2 bathrooms, balcony
  • The floor plan shows a 3-bedroom apartment with a living room, kitchen, 2 bathrooms, and a balcony.
  • The floor plan shows a layout with a Dispo WHG 3.1.0 room (20.60m²), a Dispo WHG 1.1.0 room (23.49m²), a Dispo WHG 2.2.0 room (21.53m²), a Dispo WHG 2.1.0 room (21.53m²), a 0.0.6 Abstellraum (10.22m²), a 0.0.1 Technik (19.50m²), and a 0.0.5 Schutzraum (0.
  • The image shows a floor plan with 3 different apartment units. The units are labeled as WHG 3.1.0, WHG 2.2.0, and WHG 2.1.0, with their respective sizes and room configurations. Each unit has a balcony or terrace.
1 / 14
4.5 rooms119m²CHF 1,020,000.–
Top
Elsterweg 10, 3627 Heimberg

Last available new apartment in attractive 4-family house in Heimberg

Last available new apartment in HeimbergAt Elsterweg 10 in Heimberg, a modern, detached 4-family house with a sunny south-facing orientation will be built from autumn 2025. In this family-friendly and natural environment, only one apartment is currently available — a rare opportunity for all those who want to combine modern living with high quality of life.The bright 4.5-room apartment on the 1st floor (right) impresses with a well-thought-out floor plan, spacious rooms, and high-quality equipment. A sunny balcony invites you to relax outdoors.🏡 Last free apartment4.5-room apartment — 1st floor rightLiving area: approx. 119 m²Balcony: approx. 11 m²Optional, a parking space can be purchased additionally: purchase price 35,000 CHFThe other apartments in the house have already been sold. Secure the last available unit in this attractive new construction project now.Special features of the apartments: • Bright and spacious rooms • Modern floor plan with open kitchen and living/dining area • Spacious outdoor areas for each residential unit for relaxed moments outdoors • Elevator for convenient access Location and surroundings: • Quiet residential area at Elsterweg 10 in Heimberg • Sunny location • Excellent infrastructure nearby: • Supermarket (5-minute walk) • Bus stop / train station "Lädeli" (4-minute walk) • Obere Au school (6-minute walk) • Aare nearby for walks and relaxation Have we sparked your interest? We would be happy to send you a dossier.

Travel time
-
  • Panoramic view of snow-capped mountains and a calm lake, with a small village on the shore.
  • Traditional wooden house with a sloped roof and chimneys, situated near a serene lake with snow-capped mountains in the background.
  • Balcony area with a door, two tall potted plants, a small window with a shelf, and a railing.
  • Outdoor area with a large potted plant, a doormat, and a coiled hose near a metal railing.
  • Hallway with a cat tree, small table, chair, and potted plants, leading to a balcony area.
  • {"type": "Kitchen", "objects": ["oven", "stove", "teapot", "sink", "faucet", "oven mitts", "cupboard", "picture frame", "oven mitt", "oven mitt", "oven mitt", "oven mitt", "oven mitt", "oven mitt", "oven mitt", "oven mitt", "oven mitt", "oven mitt", "oven
  • Spacious hallway with exposed wooden beams on the ceiling, carpeted floors, and a modern glass railing leading to an open area with a cat scratching post visible below.
  • A well-lit attic room with a slanted wooden ceiling, featuring a large bookshelf filled with books, a desk with a chair, a printer, and a fan. There is a tripod near a window with a view, and a small seating area with a chair and a plant.
  • Modern bathroom with a glass-enclosed shower, bathtub, toilet, sink, and decorative flowers on the counter.
  • Modern bathroom with a large bathtub, separate shower, sink, and a window. Includes a towel, toothbrush, toothpaste, and a cat litter box with cat food.
  • Cozy attic bedroom with slanted wooden ceiling, large window, bed with yellow quilt, nightstands with lamps, fan, and artwork on wall.
1 / 11
4.5 rooms170m²CHF 1,490,000.–
Top
Rebbergweg 1, 3653 Oberhofen am Thunersee

Charming 4.5-room maisonette apartment with lake view in Oberhofen am Thunersee

Discover this beautiful 4.5-room maisonette apartment in the idyllic community of Oberhofen am Thunersee. With a spacious living area of 170 m² on two floors, this well-maintained apartment from 1995, last renovated in 2024, offers the highest living comfort in a dream location.The apartment offers: • Spacious living area: 170 m² distributed over two floors with thoughtful room layout, plenty of wood structure, and a chimney • Beautiful view: Enjoy a wonderful view – ideal for relaxing and unwinding. • Balcony: A private outdoor area, perfect for sunny days by Lake Thun. • Garage & parking: Comfortable garage space directly in the house. • Various basement rooms • Child-friendly: An ideal home for families with children. Location & surroundings: The apartment is located in a quiet environment and benefits from plenty of sunshine in the summer. Lake Thun is in close proximity and invites you to take walks and engage in leisure activities. In the surrounding area, you will find all the important facilities for daily needs: • Oberhofen primary school: Approx. 10 minutes' walk – ideal for families. • Volg supermarket: Daily shopping can be done conveniently in approx. 10 minutes on foot. • Pharmacy: Can be reached in approx. 10 minutes on foot. • Oberhofen bus stop: Public transport connection in approx. 5 minutes on foot. Latest renovations: • 2024 Replacement of kitchen appliances (microwave, oven, refrigerator) • 2022 Gas heating completely renovated • 2017 Both bathrooms completely renovated • 2017 Apartment painted This unique maisonette apartment is available immediately or by arrangement and combines spacious living, a dream location on Lake Thun, and a quiet, family-friendly environment. A rare opportunity that you should not miss!We look forward to individual viewing appointments upon request.

Travel time
-
  • Well-lit balcony with a sofa, coffee table, dining table, and chairs, surrounded by plants and a scenic mountain view.
  • Modern house with a spacious outdoor patio area featuring a wooden deck, gravel section, and potted plants. The house has large windows and a balcony, with a clear blue sky and distant mountains visible.
  • Modern open-plan living and dining area with wooden flooring, large windows offering a scenic view, a sofa set, a dining table with chairs, a television, and decorative plants.
  • Modern bedroom with a large bed, nightstands, lamps, and artwork on the wall.
  • A well-lit children's bedroom with a bed, nightstand, bookshelf, and various toys including a train set and stuffed animals.
  • Modern, well-lit bedroom with a single bed, desk, bookshelf, and various toys and decor items. Features large windows with blue curtains and a view of greenery outside.
  • Aerial view of a residential neighborhood with multiple houses, surrounded by dense forest and a prominent hill in the background.
  • Aerial view of a residential area with multiple apartment buildings featuring green roofs, surrounded by trees and other houses.
1 / 11
4.5 rooms143m²CHF 1,245,000.–
Top
Buechwaldstrasse 38, 3627 Heimberg

Modern 4.5-room terrace apartment with a far-reaching view, Minergie standard - directly on the edge of the forest

Modern 4.5-room terrace apartment with a far-reaching view, Minergie standard - directly on the edge of the forest Welcome to your new home! This stylish and spacious 4.5-room terrace apartment on the 2nd floor of a modern multi-family house from 2014 combines modern living comfort, sustainable construction, and a quiet living location. On approximately 143 m² of living space, you can expect a well-thought-out floor plan with bright, open rooms and plenty of space to live. The apartment is ideal for couples, families, or anyone who appreciates spacious living. If needed, the apartment can also be converted into a 5.5-room apartment with minimal effort. Highlights of the apartment • Spacious 143 m² living space with an open and bright floor plan • Sunny terrace with a beautiful view – the perfect place to relax and enjoy • High-quality finish with modern home technology • Minergie-certified construction for energy-efficient living and low ancillary costs • Barrier-free design and step-free access thanks to the elevator • Two parking spaces in the underground garage can be purchased for an additional CHF 35,000 each, including an electric charging station Attractive location The apartment is located in a quiet and family-friendly residential area in Heimberg. Despite the pleasant living location, you benefit from an excellent infrastructure: the bus stop "Dornhalde" can be reached in just three minutes on foot, and the Heimberg train station is about a 12-minute walk away. Shopping facilities like Migros and Coop are also nearby, making everyday life particularly comfortable. This attractive terrace apartment convinces with its spaciousness, high living comfort, and sustainable construction. An ideal opportunity for anyone who wants to combine modern living with peace, quality of life, and an excellent location. Nature lovers will also get their money's worth: the nearby forest paths invite you to relaxing walks, jogging rounds, or varied outdoor activities right outside the front door. Note: The apartment is currently vacant. To show you the potential of the rooms in the best possible way, the furnishing pictures were visualized using artificial intelligence (AI). They serve solely to illustrate possible furnishing and design ideas.

Travel time
-
1 / 29
4.5 rooms76m²CHF 420,000.–
Unterer Rainweg 3, 3672 Oberdiessbach

Living in the center of Oberdiessbach - 4.5-room apartment, ready for fresh splendor through DIY effort

Your new home in Oberdiessbach is waiting for you! This centrally located 4.5-room apartment with approximately 76 m² of living space convinces with its ideal location in the heart of Oberdiessbach and offers space for your personal living ideas. Here, you can create a home according to your ideas with your own design power.The rooms are well-cut and offer a variety of possibilities for individual use. With a little refreshment, a modern and cozy home with a lot of charm is created here, perfect for people who like to get involved themselves.The apartment has a small balcony that invites you to linger. A practical garage space is also part of the offer.The central location allows for short distances to shopping facilities, schools, and public transportation. This apartment combines urban living and everyday efficiency in a natural environment. • residential: The well-cut rooms offer versatile usage possibilities for couples, small families, or home offices. • near nature: The apartment is located in a peaceful, green environment that offers a lot of space for relaxation and leisure. Walks or jogging rounds through the adjacent green areas enable a welcome break from everyday life. • central: Located in the middle of Oberdiessbach, shopping facilities, schools, and public transportation are within walking distance. • bright: Thanks to large window areas, the rooms are bright and give the apartment a friendly atmosphere. • practical: The apartment convinces with well-thought-out details for everyday life: a private garage space, usable built-in closets, and a clear room layout ensure comfort and make living easy. Everything is designed so that your new home can be organized and used without complications. • flexible: The rooms can be designed according to your needs - whether as a separate study, hobby area, or additional storage space, the apartment adapts to your lifestyle. • attractive: Ideal for buyers who value location and personal initiative, your individual home is created here. Have we sparked your interest?Feel free to contact us for a personal viewing!

Travel time
-
1 / 13
4.5 rooms105m²CHF 689,500.–
Aeschlenstrasse 1a + 3, 3654 Gunten (Sigriswil)

New construction project with 16 condominiums in Gunten (Sigriswil)

• New construction project with 2 buildings, each with 8 apartments (a total of 16 condominiums) • 3 ½ to 4 ½ room new apartments • Modern and sustainable architecture • Aging-friendly apartments with elevator • Balconies and seating areas with views of the mountains and partially on Lake Thun • Idyllic and protected living location directly on the forest edge • Central location near public transportation, Lake Thun, Gunten, Oberhofen, Thun, and more Virtual 360-degree tours:A 360-degree panorama tour of all apartments can be found in the following link: RealityStream (copy link into a new window) https://www.dvdarch.ch/Hosting/Sigriswil/realitystream.html On this beautiful property, two buildings with a total of 16 apartments are being built. Eight apartments per house and 20 parking spaces (House A: 8 spaces / House B: 12 spaces). The development at Aeschlenstrasse 1a + 3 is located in an elevated, sunny slope position directly on the forest edge in Gunten near Sigriswil. The recreational area begins directly in front of the door. Hikers, joggers, walkers, cyclists, bikers, and water sports enthusiasts will find a variety of leisure activities here. In the summer, the nearby Lake Thun (about 10 minutes' walk) invites you to swim and relax. In the winter, the ski areas of the Bernese Oberland can be reached quickly. The bus stop Gunten, Örtliboden (line 24) is located immediately at the development. The city of Thun can be reached by car in about 10 minutes (about 6 km). The generously sized and differently designed 3 ½ and 4 ½ room apartments offer space for various needs and allow a lot of freedom in individual furnishing. The attractive balconies or seating areas offer a beautiful view of the Niesen and partially of the Stockhorn. The high-quality, modern equipment stands for a high quality of living. Each apartment is equipped with its own washing machine and dryer. For additional storage space, each apartment has a cellar, which is located in the ground or basement floor. All floors as well as the parking garage can be reached comfortably with the elevator. Sales prices (excluding parking space):House A, Aeschlenstr. 1a2761-1: 3½ room apartment, ground floor left (east) CHF 710,500.2761-2: 3½ room apartment, ground floor right (west) CHF 710,500.2761-3: 4½ room apartment, 1st floor left (east) CHF 809,500.2761-4: 4½ room apartment, 1st floor right (west) CHF 809,500.2761-5: 4½ room apartment, 2nd floor left (east) - SOLD2761-6: 4½ room apartment, 2nd floor right (west) - SOLD2761-7: 4½ room apartment, top floor left (east) CHF 1,125,500.2761-8: 4½ room apartment, top floor right (west) - SOLD House B, Aeschlenstr. 31914-1: 3½ room apartment, ground floor left (east) CHF 689,500.1914-2: 3½ room apartment, ground floor right (west) CHF 689,500.1914-3: 4½ room apartment, 1st floor left (east) CHF 789,500.1914-4: 4½ room apartment, 1st floor right (west) CHF 789,500.1914-5: 4½ room apartment, 2nd floor left (east) CHF 839,500.1914-6: 4½ room apartment, 2nd floor right (west) CHF 839,500.1914-7: 4½ room apartment, top floor left (east) CHF 1,055,500.1914-8: 4½ room apartment, top floor right (west) - SOLD Plus parking spaces at CHF 40,000 each (a total of 20 parking spaces available) The condominiums are intended for use as primary residences. Use as a vacation or secondary home is currently not permitted according to the municipality of Sigriswil. Viewings / virtual 360-degree tours:We would be happy to show you the project in person on prior notice. Already now you can view the apartments online. A 360-degree panorama tour is available on our website: saxerimmo.chAdditionally, we offer you a virtual tour with a virtual reality headset (VR) in about two to four weeks. This way, you can experience the rooms and the view in a realistic way before the new building is even finished. As soon as the shell construction is standing, interior viewings are possible with accompaniment. We look forward to your contact. Bicycles can be parked either in the bicycle room in the parking garage or on the uncovered bicycle parking spaces on the forecourt. Additionally, five visitor parking spaces are available. Living where others vacation. A perfect place to relax, enjoy the sun on the balcony or seating area, and leave everyday life behind. Convince yourself! Have we piqued your interest? We look forward to your contact inquiry!

Travel time
-
1 / 12
  • Parking space
  • Balcony / Terrace
  • Garage
  • +2
4.5 rooms97m²CHF 569,000.–
Brenzikofen, 3671 Brenzikofen

Living close to nature with a chimney, balcony, and private hobby room

This bright 4.5-room apartment on the 1st floor in Brenzikofen offers an attractive home for families, couples, and anyone who wants to live close to nature while being well-connected. The quiet location, pleasant living environment, and proximity to nature create a beautiful basis for comfortable living. On approximately 97 m², the apartment impresses with a practical floor plan and bright rooms. The open dining area with adjacent kitchen and bar counter, together with the cozy living room, forms an inviting living ambiance. The chimney provides comfort, while the large glass sliding door allows direct access to the balcony. Two children's rooms, a parental bedroom, a bathroom with a bathtub, and a separate guest toilet complement the room offer perfectly. The kitchen and wet cells are functional but offer potential for modernization and thus the opportunity to implement your own living ideas. Additional value is created by the large cellar and a separate hobby room, which can be used versatilely as a hobby room, workshop, or creative area. If interested, newly valued electronic items for hobbies and workshops can be taken over. An integrated garage space and an additional outdoor parking space round off the offer perfectly. The location is also convincing: Thun, Bern, and the Kiesen motorway access are quickly reachable, shopping facilities are located in the village and in the nearby surroundings. The highlights at a glance: • Bright living room with chimney and balcony access • Approximately 97 m² of living space with a practical floor plan • Open dining area with kitchen and bar counter • Two children's rooms and a spacious parental bedroom • Bathroom with bathtub and separate guest toilet • Comfortable underfloor heating • Potential for modernization for your own living ideas • Large cellar and separate hobby room with many uses • Quiet, natural location • Integrated garage space and additional outdoor parking space included in the price An attractive home for all those who want to combine bright rooms, practical secondary spaces, and natural living with good accessibility. Let yourself be inspired by the virtual tour and arrange your personal viewing appointment today.Exact address available after registration on neho.ch.INTERESTED IN A VIEWING? PLEASE REGISTER: https://neho.ch/b/3671-26-2

  • Parking space
  • Balcony / Terrace
  • Garage
  • +2
Noel Bigler

Noel Bigler

Immobilienmakler

1 / 19
4.5 rooms113m²CHF 890,000.–
Chorherrengasse 5, 3633 Amsoldingen

4.5 room maisonette attic apartment in Amsoldingen

This attractive 4.5-room maisonette apartment combines modern architecture, well-thought-out floor plans, and high-quality living comfort on two levels. The apartment extends over the 2nd upper floor and the attic floor and offers a spacious room layout with a net living area of 113.5 m2.The openly designed living and dining area forms the heart of the apartment. Here, generosity and coziness come together, creating the ideal place for shared hours with family and friends. The high-quality kitchen with a central cooking island and appliances in the owner's standard harmoniously fits into the living concept and becomes the meeting point of daily life.The carefully selected materials give the apartment a timeless elegance. Noble oak parquet flooring in the living and bedrooms creates a warm living atmosphere, while the stylish wet cells with modern ceramic tiles convince. Loving details such as the oak-framed window sills underline the high quality standard of this apartment.In the entrance, there is an open wardrobe with practical storage space. For additional independent comfort, there is a private laundry room with a washing machine and dryer. The property also convinces in terms of energy. It is heated by an air-water heat pump. The distribution is via underfloor heating. A photovoltaic system on the roof supports sustainable energy supply, while triple-glazed windows ensure excellent heat and sound insulation values.A carport parking space can be purchased additionally if needed.This maisonette apartment is the ideal choice for families or couples who value quality, construction standard, and a contemporary living feel. A home to arrive, feel good, and enjoy.This 4.5-room maisonette apartment offers you the following advantages:?? ?Central location within the historic village center?? ?Quiet and family-friendly residential area?? ?High living quality on 2 levels?? ?Attractive views of the mountain range?? ?Proximity to Lake Amsoldingen and recreational areas?? ?Very good accessibility to Thun?? ?Bright and airy rooms?? ?Open and modern floor plan?? ?High-quality construction standard

Travel time
-
1 / 13
4.5 rooms135m²CHF 750,000.–
Hauptstrasse 36, 3752 Wimmis

Modern converted 4.5-room apartment with 135 m² living space

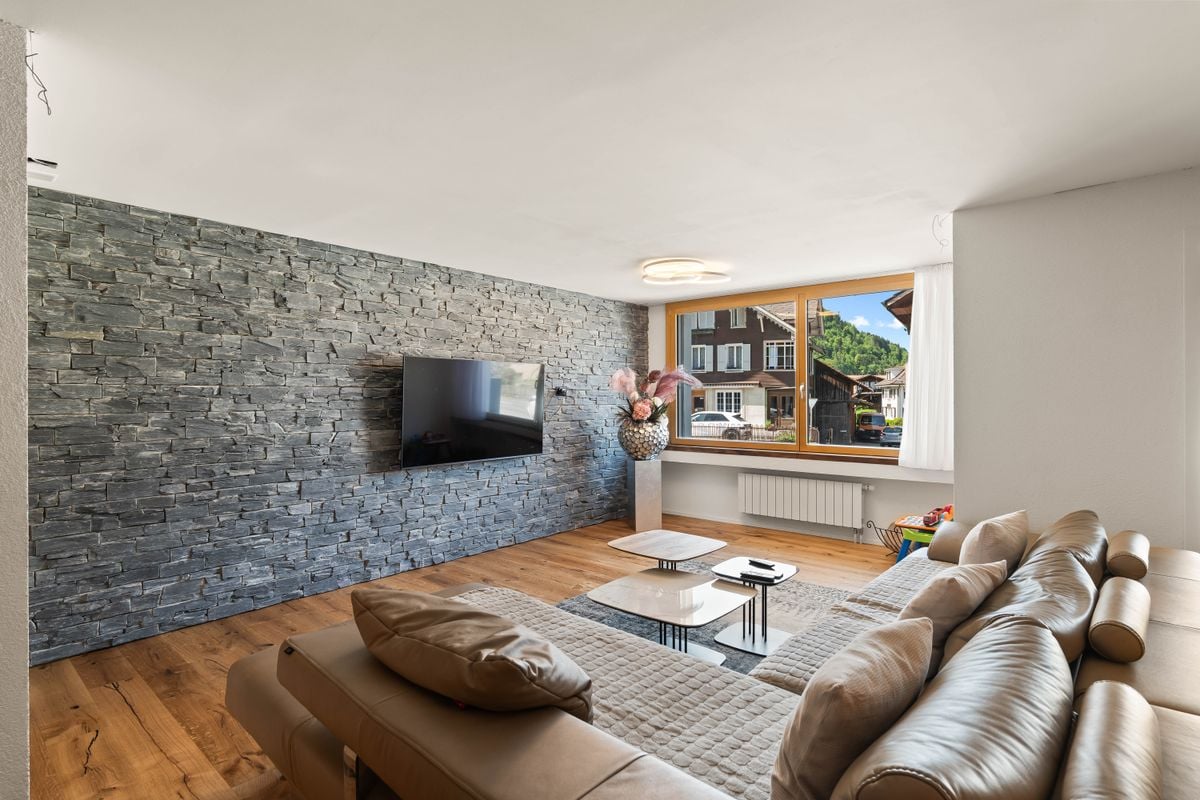
On the main street 36 in Wimmis, an exceptional 4.5-room apartment with approximately 135 m² of living space awaits you. Spacious areas, a modern interior design, and a special sense of space make this property a home with character, style, and high everyday practicality. The rooms were originally used as a business premises and were completely converted into a modern apartment in 2025. This has created an open, spacious living concept that is rarely found. The apartment combines the spaciousness of a former commercial space with the comfort and coziness of a contemporary home. As soon as you enter, you feel the special effect of this apartment. The spacious floor plan creates a airy living feeling and offers a lot of space for individual furnishing ideas. Here you live with width, clear lines, and a modern spatial effect. The heart of the apartment is the impressive living, dining, and kitchen area. The open design combines cooking, eating, and living into a spacious center of life. This area offers a lot of space for everyday life and at the same time a representative atmosphere for shared evenings with family and guests. A real highlight is the modern kitchen with cooking island. The combination of warm fronts, dark worktops, and striking wood elements gives the room an elegant and cozy appearance. Spacious workspaces, plenty of storage space, and the practical arrangement make the kitchen extremely functional in everyday life. The cooking island forms the natural center of the living room. The living area also convinces with a strong effect. The decorative stone wall sets a striking accent and gives the room character. Together with the high-quality parquet floor, a stylish, modern, and comfortable living atmosphere is created. The spacious areas enable an attractive furnishing and offer a lot of scope for personal living ideas. The other rooms are versatile and ideal as bedrooms, children's rooms, guest rooms, or home offices. Particular attractive is the room division with three bedrooms and an additional dressing room/storage room of approximately 9 m². This room is already equipped with a built-in wardrobe and offers a practical solution for wardrobe, clothing, and additional storage space. Another plus point is the two large bathrooms. Both wet cells present themselves modern, stylish, and high-quality. One bathroom has a floor-level shower, toilet, washbasin, and integrated washing tower. The second bathroom is equipped with a whirlpool bathtub, toilet, and washbasin. The dark plates, the elegant design, and the spacious conditions give the bathrooms a modern, almost hotel-like effect. The apartment is also convincing from a technical point of view: the property is connected to district heating. This ensures a comfortable and modern heat supply and underlines the forward-looking character of the living offer. Due to the complete renovation in 2025, the apartment presents itself in a very attractive, modern condition and is ready for occupancy without major effort. It is ideal for people who are looking for more than a ordinary 4.5-room apartment: a lot of space, an impressive sense of space, a modern kitchen, two large bathrooms, and an exceptionally practical room layout. The most important things in brief • 135 m² net living space • Ground floor apartment with exceptionally spacious room offer • Former business premises, completely converted into an apartment in 2025 • High-quality parquet floor in the living and sleeping areas • Flexible room layout with versatile usage possibilities • 3 bedrooms • 1 dressing room/storage room, approximately 9 m² • 2 large, modern bathrooms with whirlpool bathtub, shower, and washing tower • Very attractive room offer for families, couples, or persons with space requirements • 1 outdoor parking space available Sales price CHF 750,000.-. In the event of multiple purchase interests, the seller reserves the right to award the object to the best possible offer.Arrange a viewing appointment and experience on site what makes this modern and spacious apartment special. Viewings are exclusively to be arranged through the commissioned broker, NoSta Real Estate AG.


Danilo Noschese

Danilo Noschese

Inhaber und Geschäftsführer

Travel time
-
1 / 12
4.5 rooms105m²CHF 789,500.–
Aeschlenstrasse 1a + 3, 3654 Gunten (Sigriswil)

New construction project with 16 condominiums in Gunten (Sigriswil)

Further information and sales documentation with floor plans and virtual 360-degree panorama tour • New construction project with 2 buildings, each with 8 apartments • 3 ½ to 4 ½ room new apartments • Modern and sustainable architecture • Aging-in-place apartments with elevator • Balconies/ seating areas with mountain views and partial views of the lake • Idyllic and secluded residential area directly on the forest edge • Central location near public transportation, Lake Thun, Gunten, Oberhofen, Thun, and more -> A 360-degree panorama tour of all apartments can be found in the following link: RealityStream (link in -> new window copy)https://www.dvdarch.ch/Hosting/Sigriswil/realitystream.html On this beautiful property, two buildings with a total of 16 apartments are being built. Eight apartments per house and 20 parking spaces (House A: 8 spaces / House B: 12 spaces). The development at Aeschlenstrasse 1a + 3 is located in an elevated, sunny slope position directly on the forest edge in Gunten near Sigriswil. Sales prices (excluding parking space):House A, Aeschlenstr. 1a2761-1: 3½ room apartment, ground floor left (east) CHF 710,500.2761-2: 3½ room apartment, ground floor right (west) CHF 710,500.2761-3: 4½ room apartment, 1st floor left (east) CHF 809,500.2761-4: 4½ room apartment, 1st floor right (west) CHF 809,500.2761-5: 4½ room apartment, 2nd floor left (east) - SOLD2761-6: 4½ room apartment, 2nd floor right (west) - SOLD2761-7: 4½ room apartment, top floor left (east) CHF 1,125,500.2761-8: 4½ room apartment, top floor right (west) - SOLD House B, Aeschlenstr. 31914-1: 3½ room apartment, ground floor left (east) CHF 689,500.1914-2: 3½ room apartment, ground floor right (west) CHF 689,500.1914-3: 4½ room apartment, 1st floor left (east) CHF 789,500.1914-4: 4½ room apartment, 1st floor right (west) CHF 789,500.1914-5: 4½ room apartment, 2nd floor left (east) CHF 839,500.1914-6: 4½ room apartment, 2nd floor right (west) CHF 839,500.1914-7: 4½ room apartment, top floor left (east) CHF 1,055,500.1914-8: 4½ room apartment, top floor right (west) - SOLD Plus parking spaces at CHF 40,000 each (a total of 20 parking spaces available) The condominiums are intended for use as primary residences. Use as vacation or secondary homes is currently not permitted according to the municipality of Sigriswil. Live where others vacation. A perfect place to relax, enjoy the sun on the balcony or seating area, and leave everyday life behind. Convince yourself! Have we piqued your interest? We look forward to your contact inquiry!

Travel time
-
1 / 13
4.5 roomsCHF 880,000.–
Ringoldswilstrasse 80, 3656 Tschingel ob Gunten

4-bedroom holiday apartment with wonderful lake view

On Ringoldswilstrasse 80 in Tschingel ob Gunten, this exclusive 4.5-room maisonette apartment (east) awaits you. The property combines thoughtful living comfort with spacious outdoor areas and a breathtaking view of Lake Thun and the Bernese Alps. An extraordinary plus point: This apartment is officially approved as a secondary residence - ideal for all those looking for a permanent home or an exclusive holiday domicile in a natural, sunny environment. Well-thought-out living concept on 110 m²: On a net living area of 110 m², the spacious apartment extends from the basement (with its own cellar) to the bright living rooms on the ground floor to the quiet upper floor. The apartment has a bathroom with a bathtub and shower as well as a separate toilet. On the upper floor, there is also a walk-in closet. For optimal use in every season, the spacious terrace on the ground floor was equipped with elegant glazing. This space offer is supplemented by a beautiful balcony on the upper floor, which, in addition to the wonderful lake view with a view of the Eiger, Mönch, and Jungfrau, impresses. Together, these two outdoor areas offer a total of 35 m² of space to enjoy the perfect sunshine and the unique panoramic location, regardless of the weather. Sustainability and comprehensive renovation: The entire property was comprehensively renovated and sustainably upgraded in 2013 and 2014. A completely new roof provides optimal protection, while a high-performance photovoltaic system (indoor system with 33.67 kWp) supplies environmentally friendly electricity. As future owners, you will participate in the association for self-consumption (ZEV) and benefit from sustainably produced electricity. Additionally, the heating system and the associated installations were completely renewed. The building envelope also presents itself in the best light: All window panes were replaced, the facade and the forecourts were freshly painted, and the entrance area was equipped with a practical windbreak. Upgraded outdoor area; The outdoor area was designed with great attention to detail. A high-quality staircase with granite plates leads to the entrance area. The terraces and house spaces were professionally sealed with a durable plastic coating. New railings and handrails offer safety and a modern look, while new closures, plantable troughs, and electrically retractable bollards were realized towards the street. Optional expansion with an additional studio apartment: Offer your guests their own realm with a lake view, set up a separate home office, or use the potential for weekly rentals: Optionally, the charming studio apartment, which is located directly one floor lower in the basement, can be purchased. Your new feel-good oasis at a glance: - Living concept: 4.5-room maisonette apartment (east) over three floors (basement, ground floor, upper floor) with 110 m² of net living space - Secondary residence: Officially approved as a secondary residence (weekly rentals allowed according to the planning zone of the municipality of Sigriswil) - View & outdoor area: Glazed terrace (ground floor) and a balcony (upper floor) with a total of 35 m² of space and a breathtaking view of Lake Thun and the mountains - Condition: Comprehensively renovated building envelope (2013 - 2014) including new window panes and a freshly painted facade - Energy: Completely new roof with a full-surface photovoltaic system (indoor system 33.67 kWp) and participation in the ZEV - House technology: Renewed heating system and installations for carefree living comfort Conditions 4.5-room apartment: - Purchase price: CHF 880,000.00 - Parking: Including 2 car stands Optional expansion: - Purchase price studio apartment (basement): CHF 325,000.00 - Parking studio: Including 1 car parking space Whether as a couple, family, or for the combination of living and home office - this property convinces through

Travel time
-
1 / 13
  • Parking space
  • Balcony / Terrace
  • Garage
  • +4
4.5 rooms120m²CHF 998,400.–
Guntenstutz 17, 3654 Gunten

4.5-room owner-occupied apartment with unparalleled lake and mountain views

This property, built in 1991, is located in Gunten, convinces with an idyllic lake and mountain view and can be used as both a primary and a holiday home. Via the Sigriswilstrasse, you reach the Guntenstutz and thus directly the parking spaces of the property. Here, two of the outdoor spaces are available for parking your vehicles. With the vertical lift or via the ramp, you reach the floor of the ground floor. Further via the outdoor staircase (stair lift available), it goes on the back of the property to the entrance of the attic apartment. This is thus easily and barrier-free accessible. Already when entering, the spacious entrance area welcomes you with a wardrobe for your jackets and shoes as well as two practical cleaning closets. Just a few steps further, the bright and open living and dining area opens up, which delights with its generosity and the spectacular view over Lake Thun to the Alpine chain. Through the patio door, you reach the south-facing balcony, where the cozy summer aperitif can be particularly enjoyed. In the cold winter months, the crackling fire in the chimney provides a comfortable and warm atmosphere. The room offer of this floor is ideally rounded off by a bathroom with shower, bathtub, and washing tower, as well as a guest toilet. Additionally, a retractable staircase in the hallway takes you to the attic. This offers you additional useful storage space. Directly opposite the living room, you will find the kitchen. Equipped with plenty of storage space and practical work surface, you can prepare delicious meals for your loved ones here. Via the hallway, you reach the rear part of the living unit. Three spacious rooms offer you the possibility for a free room design according to your wishes. In the last of these three rooms, a staircase takes you downstairs, where you have your own cellar at your disposal. After the living unit, we come to the exclusive outdoor area, which is only available to you as the owner. Via another outdoor staircase, you reach the elevated sun terrace behind the house. From here, you can enjoy a view over the roofs of Gunten with an idyllic lake and mountain panorama. Whether you enjoy a delicious dinner in this spot or still higher enjoy the tranquility in the whirlpool, this long-distance view will always delight you anew. The dreamy view as well as the optimal sunlight connected with the feeling of life of a semi-detached house result in the perfect home for you. Request our detailed sales documentation for further interesting information. Not found the right one yet? The team from IMMOSEEKER is at your disposal.

  • Parking space
  • Balcony / Terrace
  • Garage
  • +4
Natalie Rohrbach

Natalie Rohrbach

Filialleiterin Berner Oberland

Travel time
-

Other interesting objects