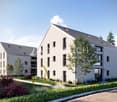
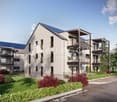
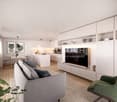
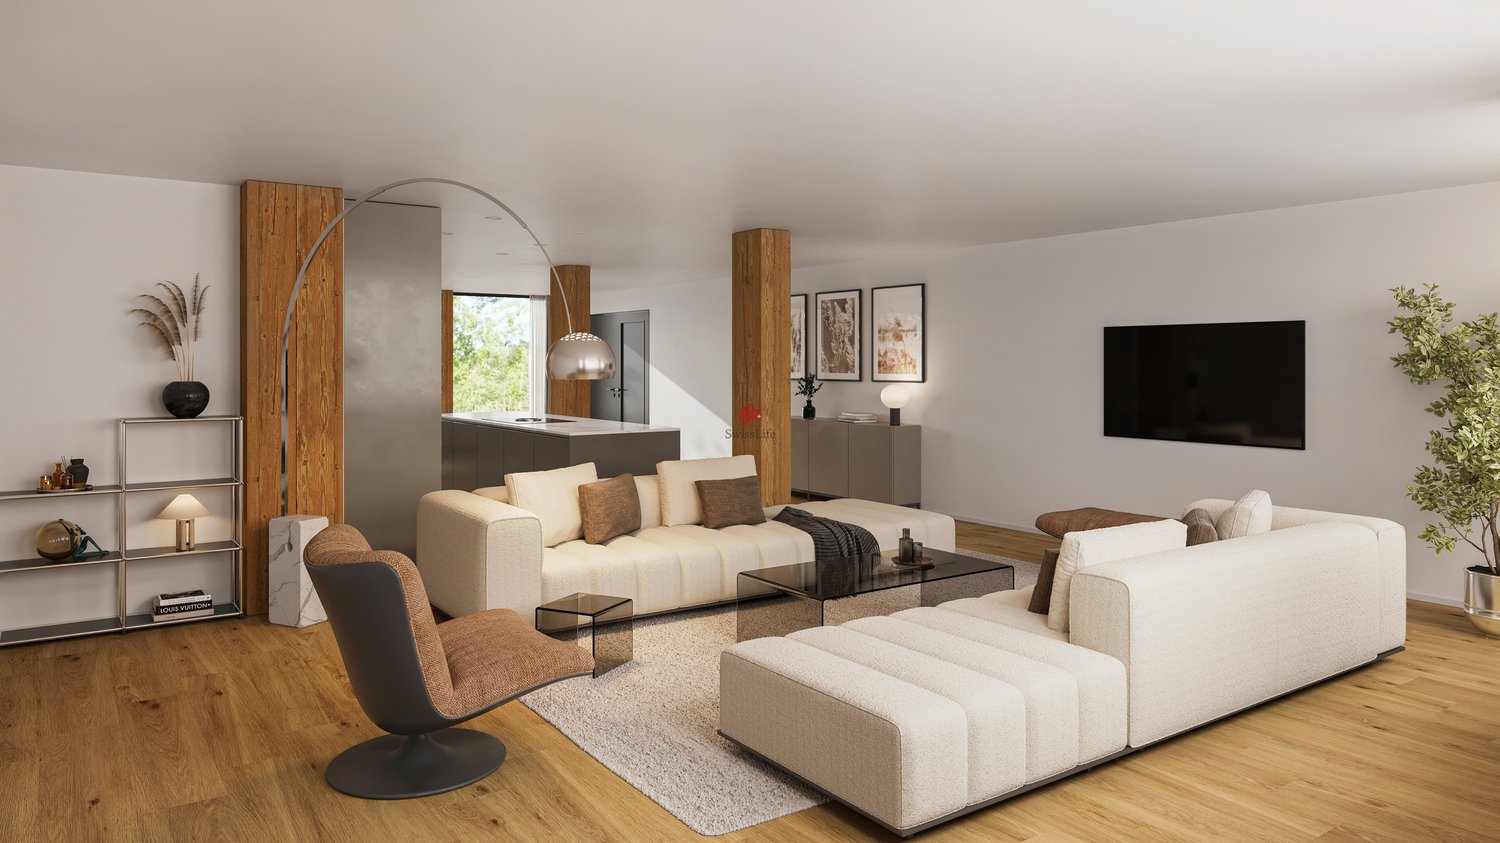
Schüpfen - Flats for sale

We recommend expanding your search criteria to get similar results. The current filters didn’t return any matches.

If you don’t want to change your current search criteria, we recommend creating a search alert, so you’ll be notified when matching offers become available.

More objects in your automatically expanded search area
27 results - Radius: + 10km
1 / 13
2.5 rooms72m²CHF 470,000.–
Balmstrasse 2, 4584 Lüterswil-Gächliwil

2.5-Room New-Build Apartment with Panoramic View in Lüterswil (Bucheggberg)

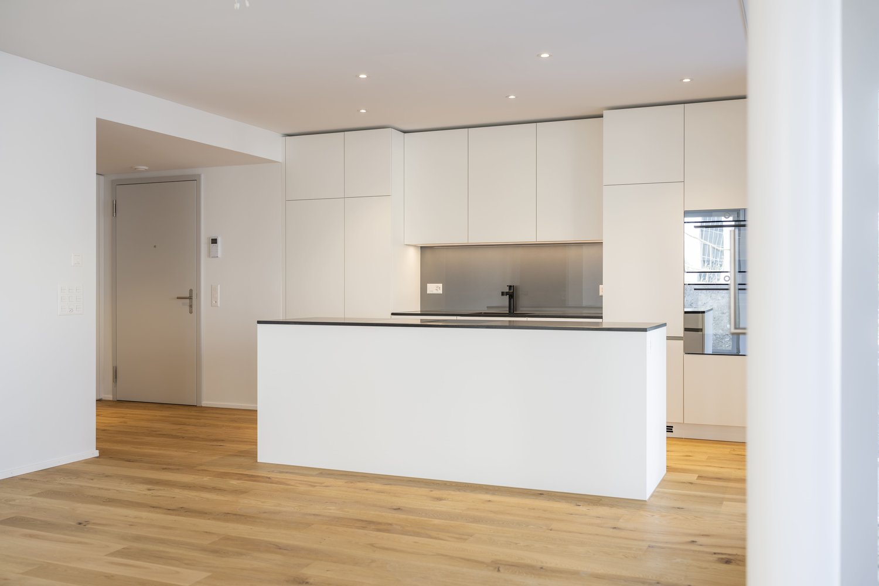
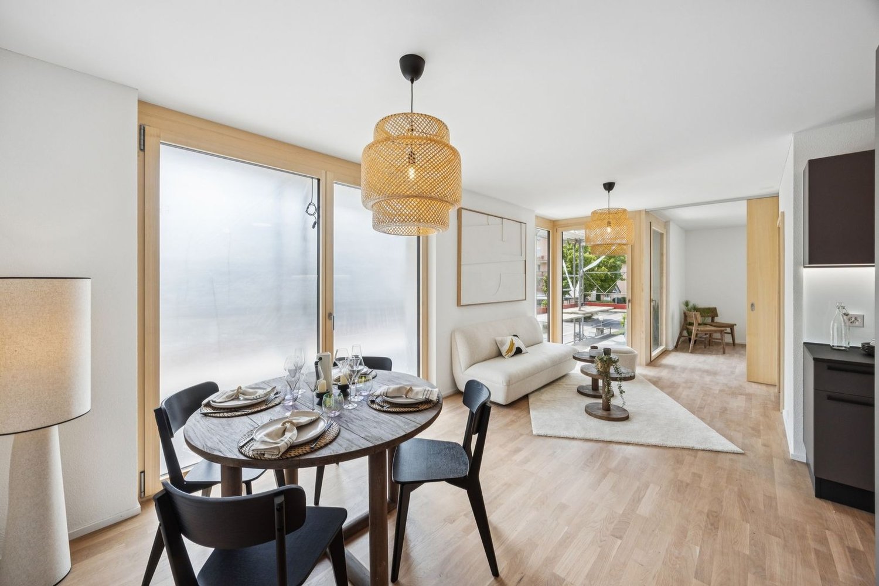
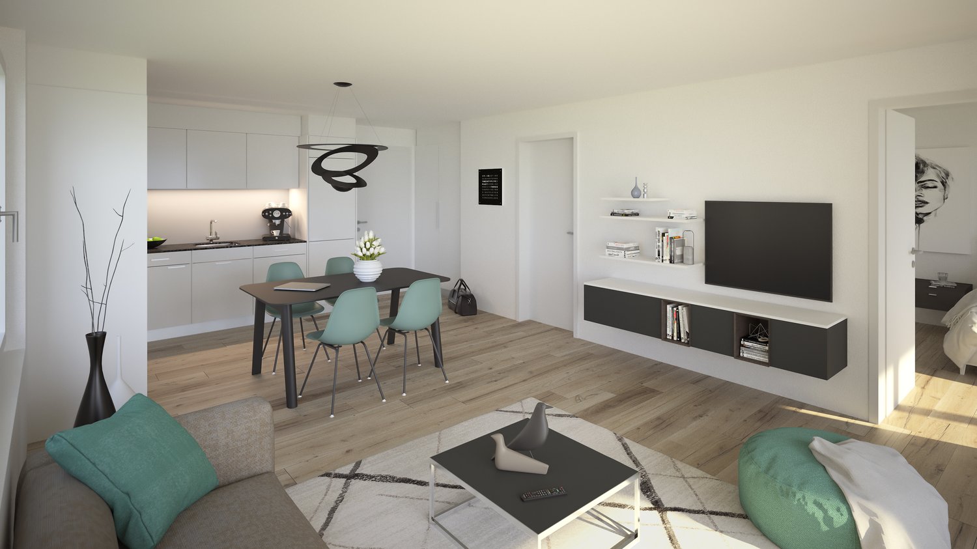
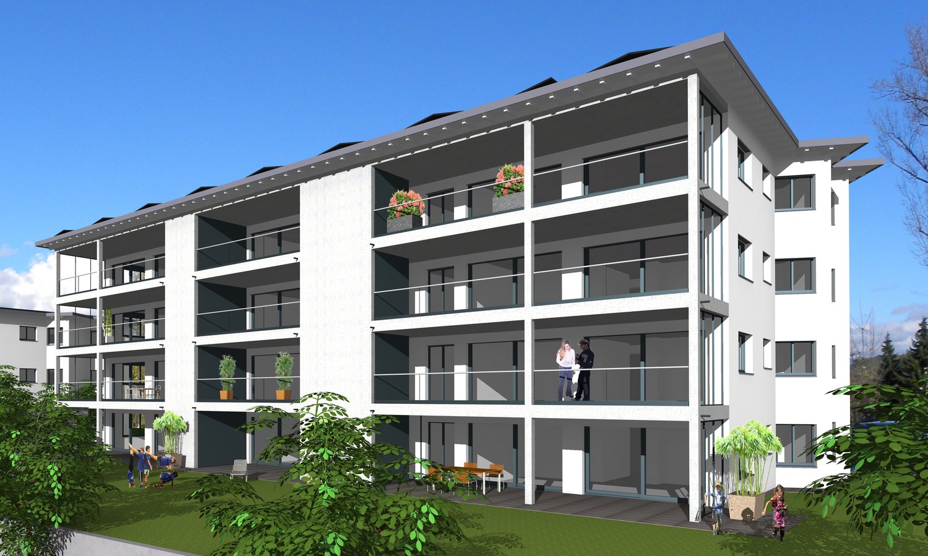
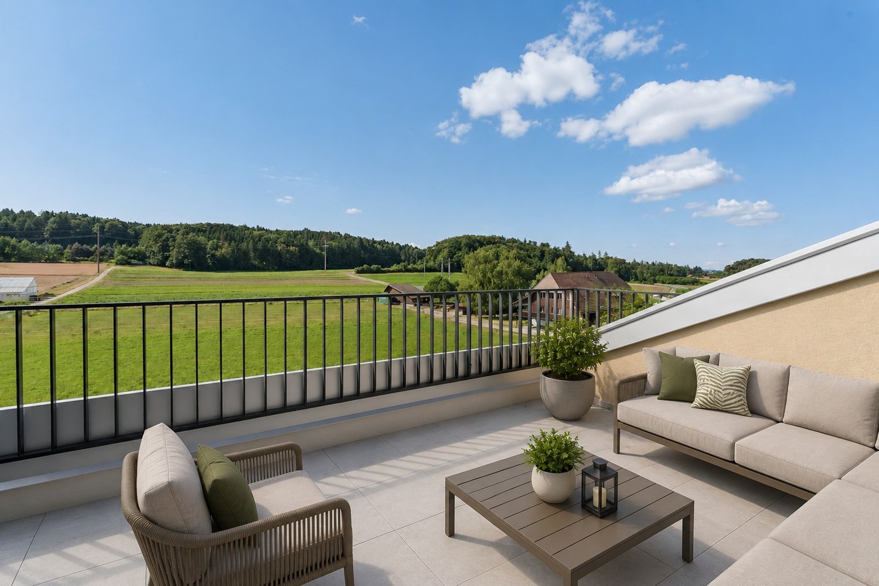
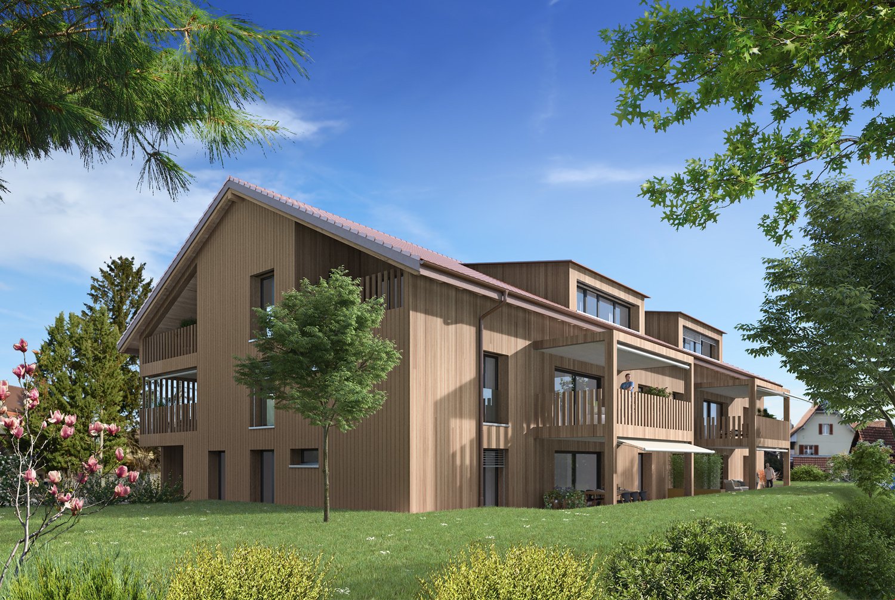
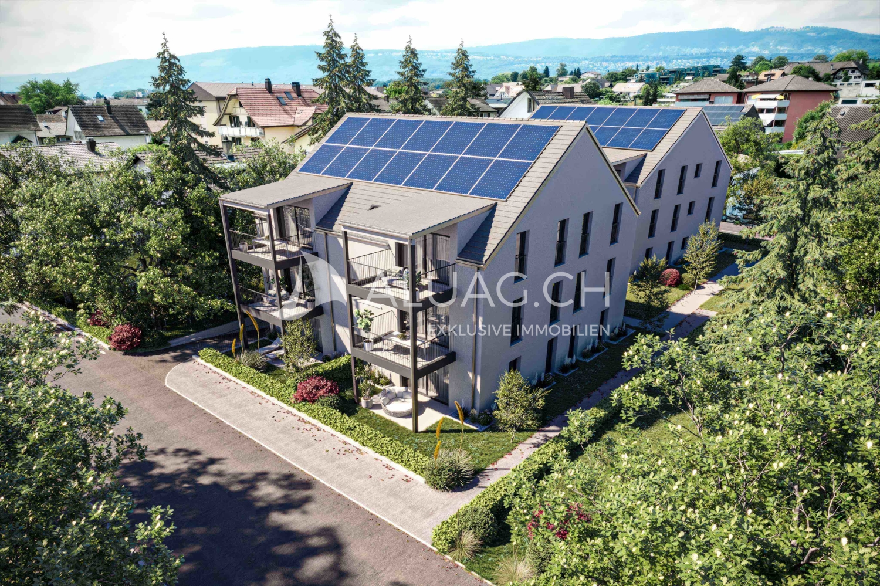
Construction has started! Modern living in Bucheggberg The new construction project ZeLuterswile Project overviewIn the idyllic Lüterswil in Bucheggberg, a modern residential complex with spacious condominiums in a quiet location is being built with the new construction project Ze Luterswile.The project combines the new construction of a traditional farmhouse with an adjacent multi-family house new building. A total of 14 residential units with different floor plan variants and an unobstructed southern orientation with a free view into the green are being built.The expansion is being carried out according to high-quality construction standards and offers contemporary living quality. All apartments have private outdoor areas, which extend the living space and create a direct connection to the surrounding nature.The visualizations and tours shown represent a comparable apartment in the project and illustrate the intended construction standard. Apartment B3 summarized: 2.5-room condominium Ground floor, net living area 72.1 m2 Special use/garden 29.7 m2 and terrace 12.4 m2 South orientation with panoramic view FarmhouseThe existing farmhouse is being rebuilt without losing its original character. The architecture combines the charm of traditional construction with modern living requirements.Thanks to the southern orientation, the apartments benefit from long sunny days and an unobstructed view of the Bucheggberg landscape.Seven new apartments are being built in the farmhouse, which differ in apartment size and floor plans, thus covering different living needs. Multifamily houseTo the west of the farmhouse, a modern multifamily house with seven apartments is being built.The apartments are convincing due to their contemporary construction and well-thought-out floor plans for different living requirements.Thanks to the identical southern orientation as the main building, these apartments also enjoy sunny days and an unobstructed view of the gentle hill landscape of the Bucheggberg. Project advantages New construction project with a total of 14 condominiums Combination of traditional farmhouse and modern multifamily house Southern orientation with unobstructed view into the green Spacious floor plan variants Private outdoor areas for all apartments Quiet residential area in Bucheggberg Visualizations and project presentationSo that you can already get a realistic picture of the project today, the visualizations and building representations have been modeled with real views. This way, you can already see how the buildings will harmoniously fit into the surroundings.In addition, visualizations and 3D apartment tours are available, which vividly illustrate the project and the individual apartments.On the directly linked project website, you will also find all digital tours and further information about the new construction project ZeLuterswile. Have we piqued your interest?The construction description, mood pictures, and real material samples make it easier for you to choose your future home.If you have any questions about the interior design, our architect will be happy to advise you. We would also be happy to present the entire project to you in person in our showroom.Arrange a non-binding appointment today. Note:This advertisement is for apartment Farmhouse B3 EG.

Travel time
-
Marc Leuenberger

Marc Leuenberger

1 / 13
Marc Leuenberger

Marc Leuenberger

  • Elevator
  • Wheelchair access
2.5 rooms72m²CHF 740,000.–
Lyssstrasse 5, 3322 Urtenen-Schönbühl

Too big a house? Welcome to VIERMOOS

Modern living. Less effort. More quality of life.In the new VIERMOOS construction project in Urtenen-Schönbühl, high-quality 2.5-room owner-occupied apartments are being built for people who value comfort, quality, and a central location.Here, you can enjoy the freedom of a modern owner-occupied apartment without having to worry about gardening, high maintenance costs, or unnecessary space. Instead, you benefit from a well-thought-out living solution for today and tomorrow.The bright living rooms, the high-quality interior design, and the spacious loggias create a home where you can feel comfortable from the very first day.Your advantages at a glance Barrier-free apartments with elevator High-quality construction standard Spacious loggias as extended living space Train station, bus, and shopping facilities within a few minutes' walk Direct connection to Bern Quiet and well-kept living environment Sustainable construction with state-of-the-art building technology Ownership with long-term value stabilityLiving where everything is within reachVIERMOOS combines urban comfort with high quality of life. Shopping facilities, restaurants, medical care, and numerous services are located in the immediate vicinity.Thanks to the excellent connection to public transport and the highway, you can quickly and easily reach Bern and the surrounding regions.The ideal living solution for the next phase of lifeWhether as a new home after selling a single-family home, as a comfortable apartment for two people, or as a long-term investment in your future, in VIERMOOS you live independently, comfortably, and centrally.Available in September 2026Visit our new model apartment and experience the high-quality construction standard personally.Schedule your viewing appointment today.All information and floor plans can be found at http://www.viermoos.chWWW.VIERMOOS.CH VIERMOOSExperience the high-quality construction standard live, visit our new model apartment, and get inspired. Schedule your personal viewing appointment today! Marc LeuenbergerConsulting & Sales New Building Viermoos079 208 14 91 / marc.leuenberger@remax.chSecure your dream apartment in VIERMOOS before someone else does!

  • Elevator
  • Wheelchair access
Travel time
-
Marc Leuenberger

Marc Leuenberger

1 / 13
Marc Leuenberger

Marc Leuenberger

  • Balcony / Terrace
  • Elevator
  • Wheelchair access
2.5 rooms74m²CHF 760,000.–
Lyssstrasse 1, 3322 Urtenen-Schönbühl

Newly built Viermoos - Living in the best central location of Urtenen-Schönbühl

Welcome to VIERMOOS - Your new home in the heart of Urtenen-SchönbühlIn the center of Urtenen-Schönbühl, the VIERMOOS is being built as a modern residential quarter with four stylish buildings. Here, you can expect 39 exclusive condominiums that leave no wishes unfulfilled, perfect for singles, couples, families, and also age-appropriate living, as everything is barrier-free and accessible by elevator.Your advantages at a glance: - Top central location: Everything you need is right in front of your door - shopping opportunities, public transport, schools, restaurants, the beach, the Solbad & SPA, the golf course, bike routes, and much more.- High-quality construction standard: Ground sonication heating, photovoltaic system, 2.55m room height, MINERGIE certification with apartment ventilation, eSMART system, V-Zug devices - here, comfort meets sustainability.- Attractive financing option: 50% only payable when moving into the apartments from September 2026! All information and floor plans can be found at http://www.viermoos.chWWW.VIERMOOS.CH VIERMOOSThe right home for every lifestyleWhether a cozy 2.5-room apartment with loggia, a spacious 4.5-room apartment with or without a garden, or a 5.5-room apartment, in VIERMOOS you will find your perfect home. All apartments impress with well-thought-out floor plans, bright rooms, and a stylish living ambiance.Living where others vacationThe location of VIERMOOS is unique: The SBB train station Schönbühl and the RBS station are just a few steps away. The popular Shoppyland, cozy cafes and restaurants, as well as schools and kindergartens, are in the immediate vicinity.For relaxation and leisure, there is also plenty to offer: The idyllic Moossee with beach, the Solbad & SPA Schönbühl, and the Golfplatz Moossee with 33 holes offer a variety of opportunities for relaxation and sports activities. Bikers also get their money's worth on the trails around the Schwarzkopf and the Bantiger area.Move into the apartments from September 2026! - Visit the model apartment now and soon move into your dream apartment! Experience the high-quality construction standard live - visit our new model apartment and let yourself be inspired. Arrange your personal viewing appointment today! Marc LeuenbergerConsulting & Sales New Building Viermoos079 208 14 91 / marc.leuenberger@remax.chSecure your dream apartment in VIERMOOS now before someone else does!

  • Balcony / Terrace
  • Elevator
  • Wheelchair access
Travel time
-
1 / 10
2.5 rooms88m²CHF 490,000.–
Balmstrasse 2, 4584 Lüterswil-Gächliwil

2.5-room renovation condominium with privacy in Lüterswil (Bucheggberg)

Construction has started! Modern living in Bucheggberg The new construction project ZeLuterswile Project overviewIn the idyllic Lüterswil in Bucheggberg, a modern residential ensemble with spacious condominiums in a quiet location is being built with the new construction project Ze Luterswile.The project combines the new construction of a traditional farmhouse with an adjacent multi-family house new building. A total of 14 residential units with different floor plan variants and an unobstructed southern orientation with a free view into the green are being created.The expansion is being carried out according to high-quality construction standards and offers contemporary living quality. All apartments have private outdoor areas, which extend the living space and create a direct connection to the surrounding nature. The visualizations and tours shown represent a comparable apartment in the project and illustrate the intended construction standard. Apartment B6 summarized: 2.5-room condominium Maisonette ground floor, net living area 88.8 m2 New building apartment with balcony 21.3 m2 North orientation with privacy FarmhouseThe existing farmhouse is being rebuilt without losing its original character. The architecture combines the charm of traditional construction with modern living requirements.Thanks to the southern orientation, the apartments benefit from long sunny days and an unobstructed view of the Bucheggberg landscape.Seven new apartments are being built in the farmhouse, which differ in apartment size and floor plans, thus covering different living needs. Multifamily houseTo the west of the farmhouse, a modern multifamily house with seven apartments is being built.The apartments impress with a contemporary construction and well-thought-out floor plans for different living requirements.Thanks to the identical southern orientation as the main building, these apartments also enjoy sunny days and an unobstructed view of the gentle hill landscape of the Bucheggberg. Project advantages New construction project with a total of 14 condominiums Combination of traditional farmhouse and modern multifamily house Southern orientation with unobstructed view into the green Spacious floor plan variants Private outdoor areas for all apartments Quiet residential location in Bucheggberg Visualizations and project presentationSo that you can already get a realistic picture of the project today, the visualizations and building representations have been modeled with a real view. This way, you can already see how the buildings will harmoniously fit into the surroundings.In addition, visualizations and 3D apartment tours are available, which vividly illustrate the project and the individual apartments.On the directly linked project website, you will also find all digital tours and further information about the new construction project ZeLuterswile. Have we sparked your interest?The construction description, mood pictures, and real material samples make it easier for you to choose your future home.If you have any questions about the interior design, our architect will be happy to advise you. We would also be happy to present the entire project to you in person in our showroom.Arrange a non-binding appointment today. Note:This advertisement is for apartment Farmhouse B6 Maisonette.

Travel time
-
1 / 12
  • Parking space
  • Balcony / Terrace
  • Garage
2.5 rooms60m²CHF 740,000.–
Bern, 3007 Bern

Charming 2.5-room apartment with private garage in Monbijou

This well-maintained 2.5-room apartment on Monbijoustrasse 94 convinces with its attractive city location, a practical floor plan, and pleasant space conditions. With around 60 m² of net living space, it is ideal for singles, couples, or people who want to live centrally in Bern. The spacious living and dining room is the heart of the apartment and offers direct access to the balcony. The separate bedroom has pleasant space conditions, while the kitchen and bathroom are functionally separated from the living area. A special highlight of this property is the private garage. Especially in this central location in Bern, a private, protected garage is a valuable advantage and offers additional comfort in everyday life. A private cellar and a laundry room also provide practical storage space and additional comfort. The location convinces with short distances: shopping facilities are located according to the sales documentation around 147 m and public transport around 175 m away. This allows you to optimally utilize the advantages of urban life. The apartment is in a well-maintained condition and is available immediately. Highlights at a glance: • 2.5 rooms • approx. 60 m² net living space • approx. 70 m² weighted area • Balcony • Private garage - a special added value in a central city location • Spacious living/dining room • Separate bedroom • Private cellar • Laundry room • Central location in 3007 Bern • Shopping facilities and public transport in the immediate vicinity • Well-maintained condition • Available immediately Convince yourself of this attractive city apartment with a private garage and arrange a personal viewing appointment.Exact address available after registration on neho.ch.INTERESTED IN A VIEWING? PLEASE REGISTER: https://neho.ch/b/3007-26-1

  • Parking space
  • Balcony / Terrace
  • Garage
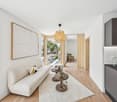
  • Open-concept living room and kitchen with white walls, hardwood floors, a dining table with four chairs, a black TV stand, a gray sofa, and a modern kitchen with a dishwasher.
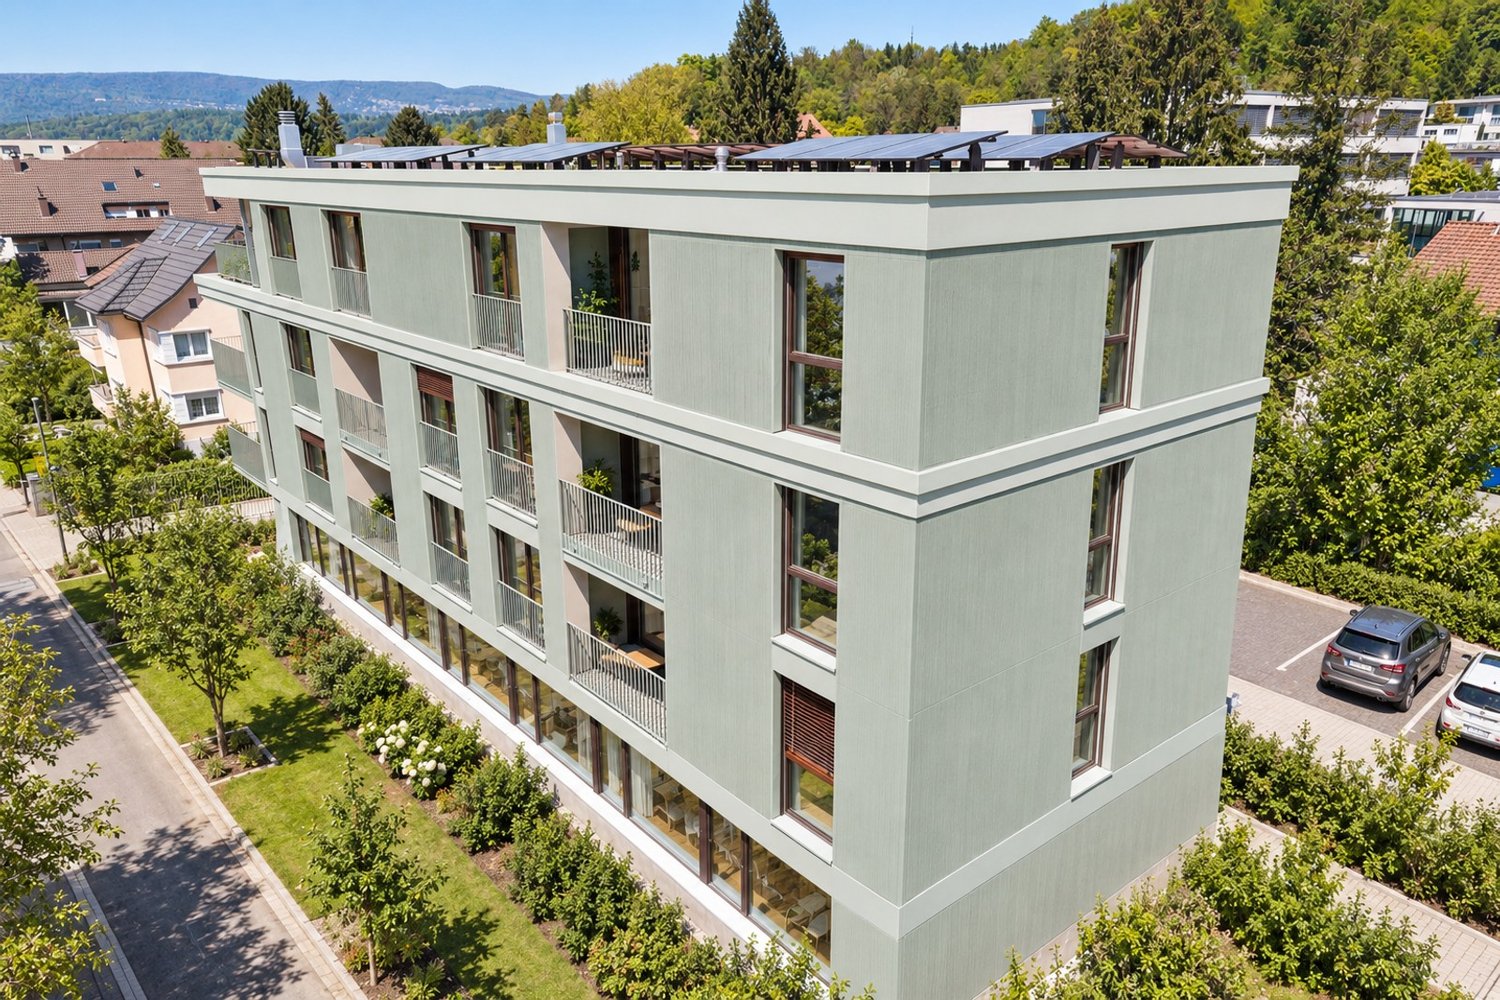
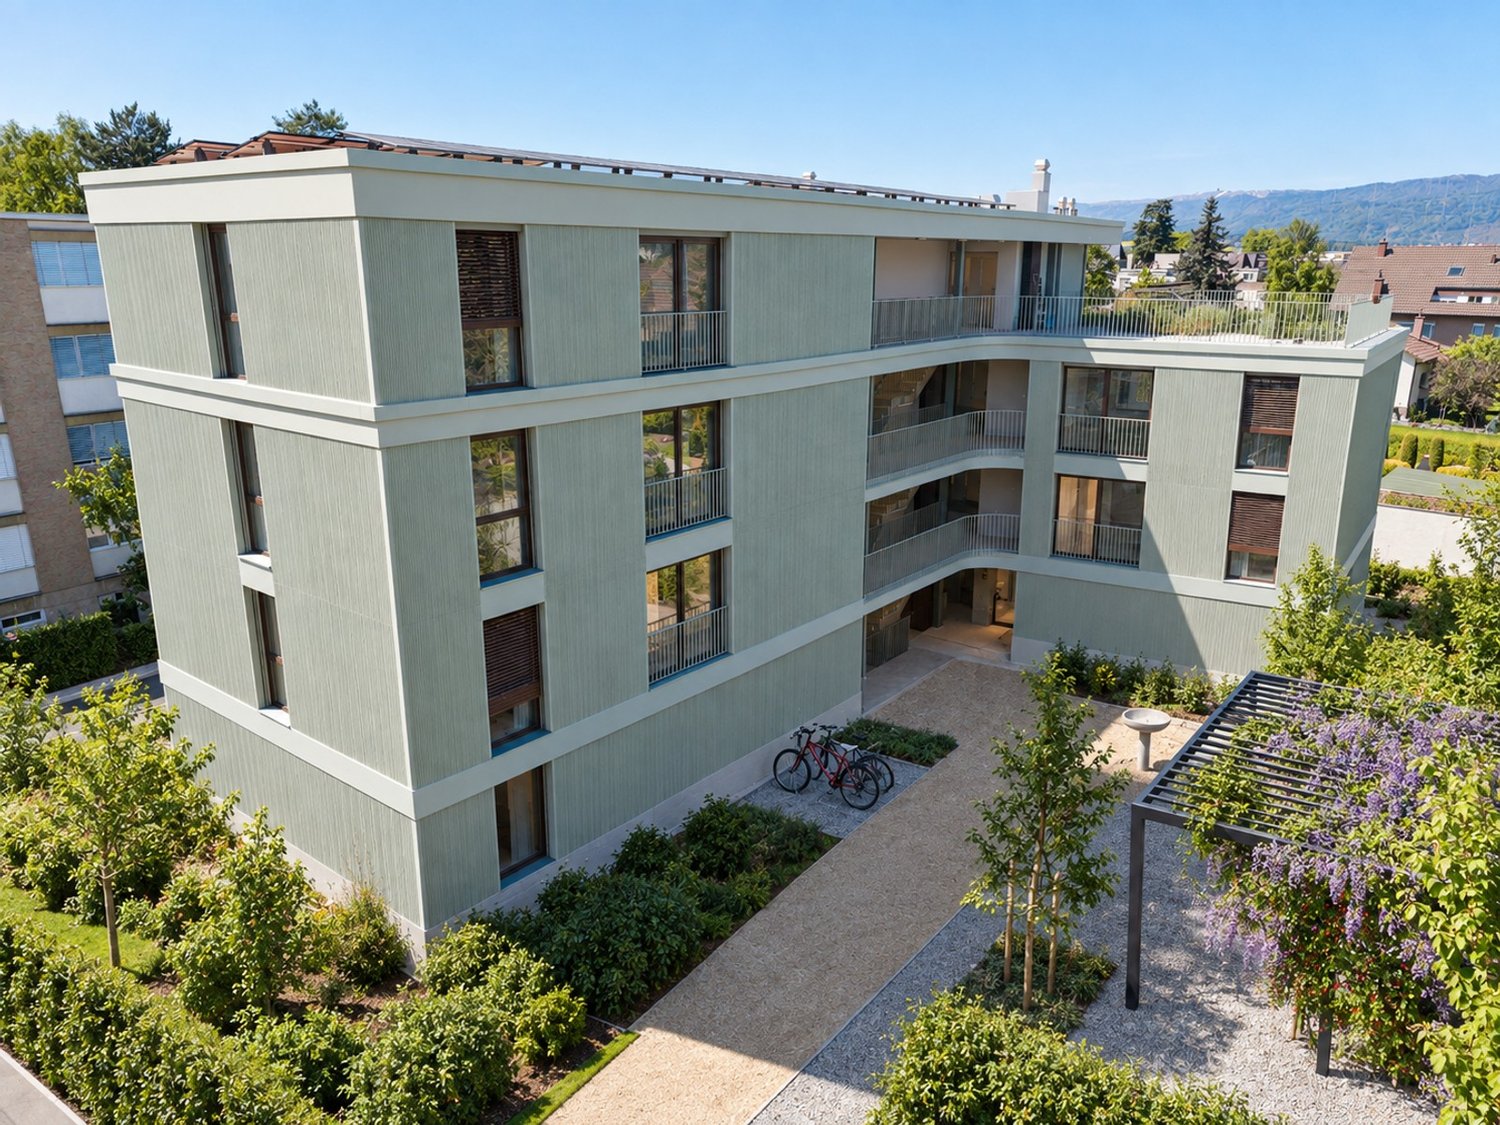
  • Multi-story apartment building with modern, minimalist design. The building has several balconies and terraces, and is surrounded by a well-landscaped green area with trees and plants.
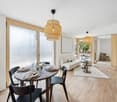
  • Open-concept living room and kitchen with large windows offering a scenic view. The living room features a grey sofa with decorative pillows, a coffee table, and a shag rug. The kitchen has grey cabinets, a dining table with white chairs, and a modern pen
  • A modern, multi-story apartment building with clean, minimalist design. The building has several balconies and terraces, and is surrounded by greenery and landscaping.
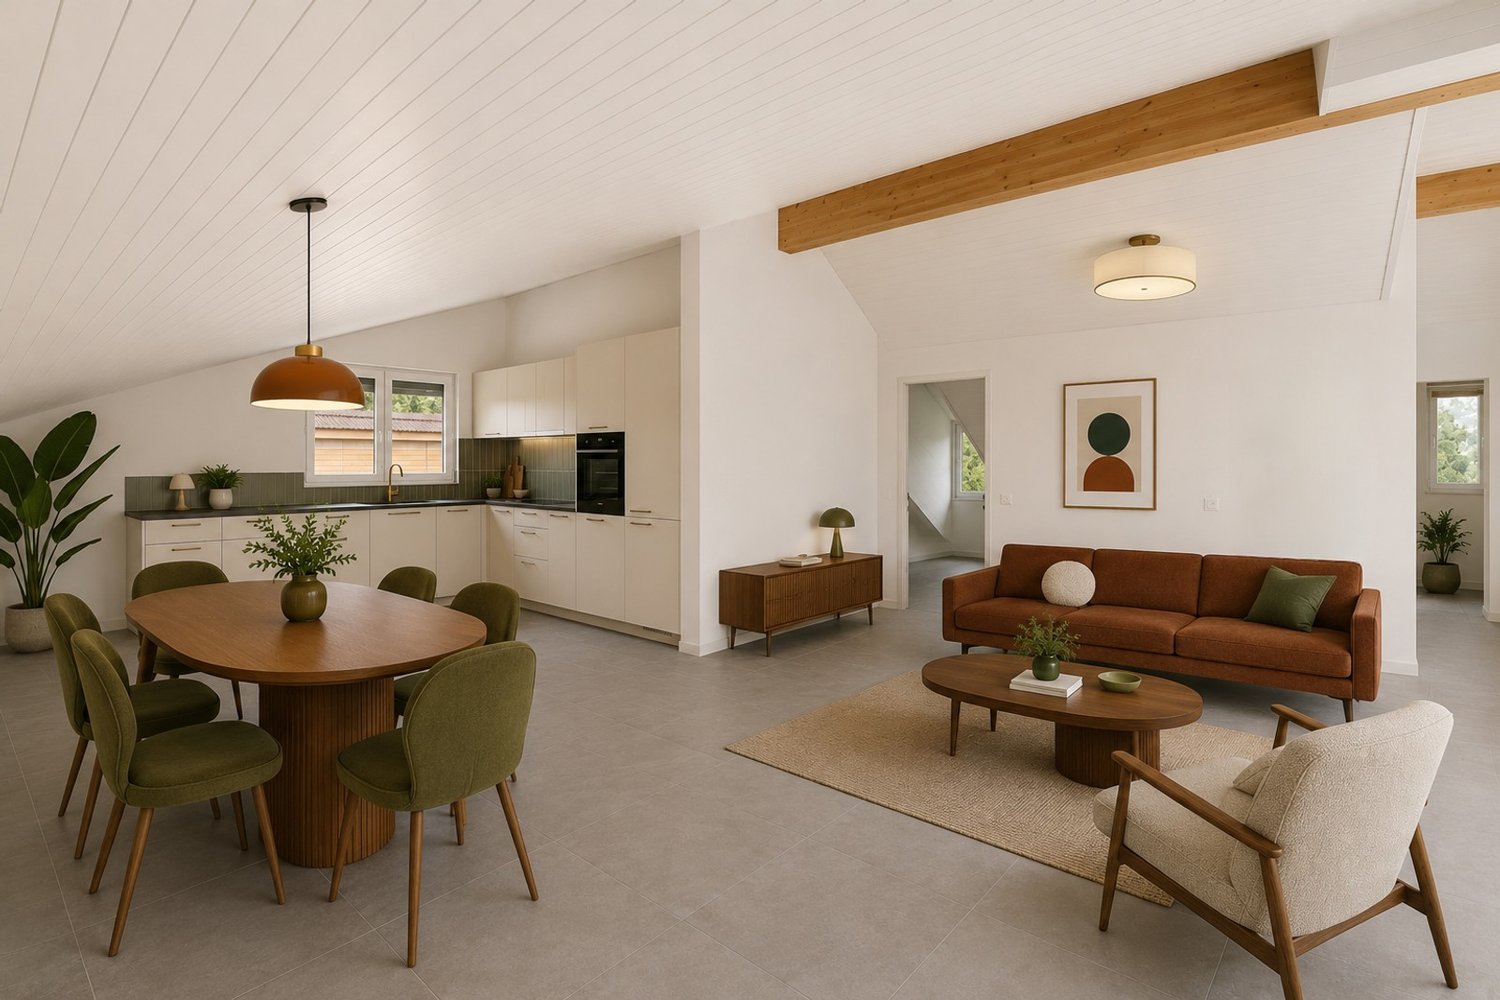
  • Open-concept living room and kitchen with large windows, sliding glass doors leading to a balcony or terrace, gray sofa with green accent pillows, coffee table, dining table and chairs, modern kitchen with white cabinets and countertops, pendant lighting,
  • This is a detailed map of a town or city, showing various streets, buildings, and infrastructure. The map is centered around a train station or public transportation hub, with a parking area highlighted in the blue circle.
1 / 6
2.5 rooms49m²CHF 445,000.–
Bernstrasse 2/4, 3270 Aarberg

2.5-Room Ownership Apartment 'Park Aarberg'

By the end of 2026, we will create the centrally located residential building 'Park Aarberg' on Bernstrasse in Aarberg, with a total of 21 ownership apartments.It offers a diverse mix of apartments with 2.5, 3.5, 4.5, and 5.5 rooms on 4 floors.The town center and the train station with a bus stop are within walking distance.Recreational areas in the Bernese Seeland with plenty of greenery and forest complement the offer.The building offers the following advantages: • Traffic-free facility with central parking garage and direct access to stairs and elevator. Lockable bike room, separate basement rooms. • Environmental design with plenty of greenery, a covered pavilion, and a separate play and recreation area. • The ground-floor apartments have a covered seating area with a small private garden, the upper-floor apartments are equipped with fully covered and view-protected balconies. Attic apartments with a covered seating area and a large sunny roof terrace. • All apartments have their own washing tower with washing machine and dryer in the wet rooms. Heating and hot water are provided by a heat pump system with a ground register; PV system on the roof.Sales prices: • 2.5-room apartment, living area 49m2 to 67m2, with covered seating area/balcony: from CHF 450,000.--. • 3.5-room apartment, living area 81m2, with covered balcony: Sold. • 4.5-room apartment, living area 105m2 to 115m2, with covered seating area/balcony: from CHF 810,000.--. • 5.5-room attic apartment, living area 135m2, with covered seating area 19m2 and 2 roof terraces 40m2+64m2: CHF 1,550,000.-- • Parking space in the parking garage with/without a lockable repository: CHF 40,000.--/CHF 35,000.--. Move-in is possible by arrangement, and construction wishes can still be considered today.


Travel time
-
1 / 6
2.5 rooms70m²CHF 435,000.–
Fabrikstrasse 9, 3292 Busswil BE

2.5-Room New Apartment in Busswil

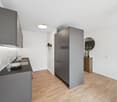
By spring 2027, we will be building 2.5- and 4.5-room condominiums at Fabrikstrasse 9 in Busswil, in a quiet and central location, 2.5- and 4.5-room owner-occupied apartments.The village center of Busswil with access to public transportation, as well as shopping and meeting opportunities, is within walking distance.Recreational areas with plenty of greenery and forest are located in the immediate vicinity.The Lyss Nord motorway access with connections to Biel and Bern can be reached in just a few minutes.The development offers the following advantages: • Traffic-free settlement. Central parking garage with direct access to basement and staircase/elevator. Lockable bicycle room. • Ground-floor apartments with covered terrace, lockable outdoor storage room, and private garden. Upper-floor apartments with outdoor storage room and covered balcony. • All apartments have a shower with toilet and washing tower. Separate drying rooms are located in the basement. • Craft and storage rooms in the basement with natural lighting/ventilation. In the center of the development, there is a neighborhood square with a pavilion for general use. A large playing field for ball games complements the offer.Heat generation for heating and hot water is done via a heat pump system.Sales prices: • 2.5-room apartment on the ground floor: Sold. • 2.5-room apartment on the 1st upper floor, living area 81 m2, with covered balcony 18 m2 and outdoor storage room: CHF 435,000.-- • 2.5-room apartment on the 2nd upper floor, living area 81 m2, with covered balcony 18 m2 and outdoor storage room: CHF 445,000.-- • 2.5-room apartment on the 3rd upper floor: Sold. • Parking space in the parking garage: CHF 35,000.-- • Craft room: CHF 25,000.-- Available for occupancy from spring 2027. Expansion wishes can still be taken into account.
Travel time
-
Leonardo Mongelli

Leonardo Mongelli

1 / 13
Leonardo Mongelli

Leonardo Mongelli

  • Parking space
  • Balcony / Terrace
2.5 rooms54m²CHF 270,000.–
3267 Seedorf BE (Aarberg)

Small is fine!

This charming home in the idyllic municipality of Seedorf BE convinces with a quiet living situation, a practical floor plan, and attractive potential for individual design.Here you can expect bright rooms as well as a cozy living and dining area with direct access to the sunny balcony. The functional room layout is ideal for singles, couples, or as an interesting investment opportunity. The kitchen and bathroom are in an older condition and offer the opportunity to modernize the apartment according to your own ideas. Thanks to the well-maintained building substance and the already carried out maintenance work, the apartment forms a solid basis for future renovations.The apartment includes a private cellar room as well as the shared use of the communal laundry room and bicycle room. The property has been continuously maintained - among other things, the roof facade was renewed in 2024 and partially plastic windows were installed. This attractive offer is rounded off by a carport (excl.). So, no wishes are left unfulfilled. Take advantage and convince yourself! This PREMIUM HOMES offer includes: • Quiet and rural living situation • Sunny orientation • Bright living and dining area • Practical floor plan • Balcony with pleasant views • Private cellar room • Communal laundry room and bicycle room • Continuously maintained property • Roof facade renewed in 2024 • Plastic windows (partially renewed) • Gross living area approx. 54 m² • Net living area approx. 45 m² • Gross return of 4.5% • Carport excl. for CHF 15,000.- Interested? We would be happy to take you through a non-binding viewing! Do you want to sell your house or apartment worry-free? We will tell you the current market value of your property, discreetly and non-bindingly! Are you interested in a first non-binding exchange of ideas? Don't hesitate and contact us. We look forward to hearing from you.

  • Parking space
  • Balcony / Terrace
Jamespeter Chandrabalan

Jamespeter Chandrabalan

1 / 9
Jamespeter Chandrabalan

Jamespeter Chandrabalan

2.5 rooms114m²CHF 645,000.–
Berne, 3207 Golaten

Contemporary loft with open views of the surrounding agricultural land

In Golaten, a new residential project is being created that harmoniously combines nature, tranquility, and contemporary architecture. Embedded in a green environment with open views of the surrounding agricultural fields, this residential complex offers a high quality of life and at the same time a good connection to the most important regional centers.The project comprises six apartments, spread over three floors. The bright and spacious living areas are ideal for families, couples, and anyone who appreciates modern living.On the ground floor, there are two 4.5-room duplex apartments with a living area of around 161.75 m². Thanks to their private gardens and spacious terraces, they offer the living comfort of a single-family home.On the upper floor, two 4.5-room apartments with a living area of around 150 m² impress with their spacious room proportions, plenty of daylight, and a large balcony with a view of the green surroundings.In the attic, two modern lofts with a living area of over 113 m² are being created. Spacious, open rooms, impressive ceiling heights, and exceptional lighting create a unique living ambiance.The project was conceived according to high standards in terms of building quality, living comfort, and energy efficiency and offers a sustainable, elegant, and forward-looking living concept.

1 / 4
2.5 rooms61m²CHF 440,000.–
Kreuzweg 3, 3272 Walperswil

CENTRAL AND QUIET LIVING IN THE VILLAGE CENTER

In Walperswil, an attractive, high-quality multi-family house is being built in a central, quiet locationSome advantages of the 2.5 room apartments at a glance • Modern, contemporary living in the central village center • Nearby recreation area Bielersee • Attractive price-performance ratio • Elevator from the basement to the attic • Each apartment has a practical reduction room • Washing machine and dryer in each apartment • Wet room with barrier-free shower • Floor coverings: oiled oak parquet, wet cells and reduction high-quality plate floor • Spacious loggias with over 12m2 • Electric shutter control living/dining/kitchen • Material concept and equipment (selection and adjustments by the buyers still possible) • Cellar compartment for each apartment • Spacious entrance hall with large parking spaces • Short driving time to the A6 Lyss/Biel highway All residential units at a glance3 x 2.5 room apartments from CHF 440,000.--4 x 3.5 room apartments from CHF 620,000.--4 x 4.5 room apartments from CHF 840,000.-- • Garage parking spaces CHF 32,000.-- • Motorcycle/e-bike parking spaces CHF 9,000.-- • Outdoor parking spaces CHF 20,000.-- Walperswil is located in the beautiful Seeland region. For many leisure activities, you are in the right place here. You are quickly in nature, and the Bieler-, Murten-, and Neuenburgersee lakes can be reached in a short time. Walperswil is centrally located between Aarberg and Täuffelen. Lyss, Biel, Murten, as well as Neuenburg and Bern are easily and quickly accessible by car.Order the documents for these attractive condominiums now!If you have any questions, you can contact us at any time without obligation.

Travel time
-

Other interesting objects