Quick Filters for your search

Quick-filters

We show you quick-filters based on the most used filters by location.

By using these, you can enhance your search experience by finding new and interesting properties to your likings.

2 results - Flats for sale: Schönenbuch

1 / 10
4.5 rooms93m²CHF 1,100,000.–
Poststrasse 2, 4124 Schönenbuch

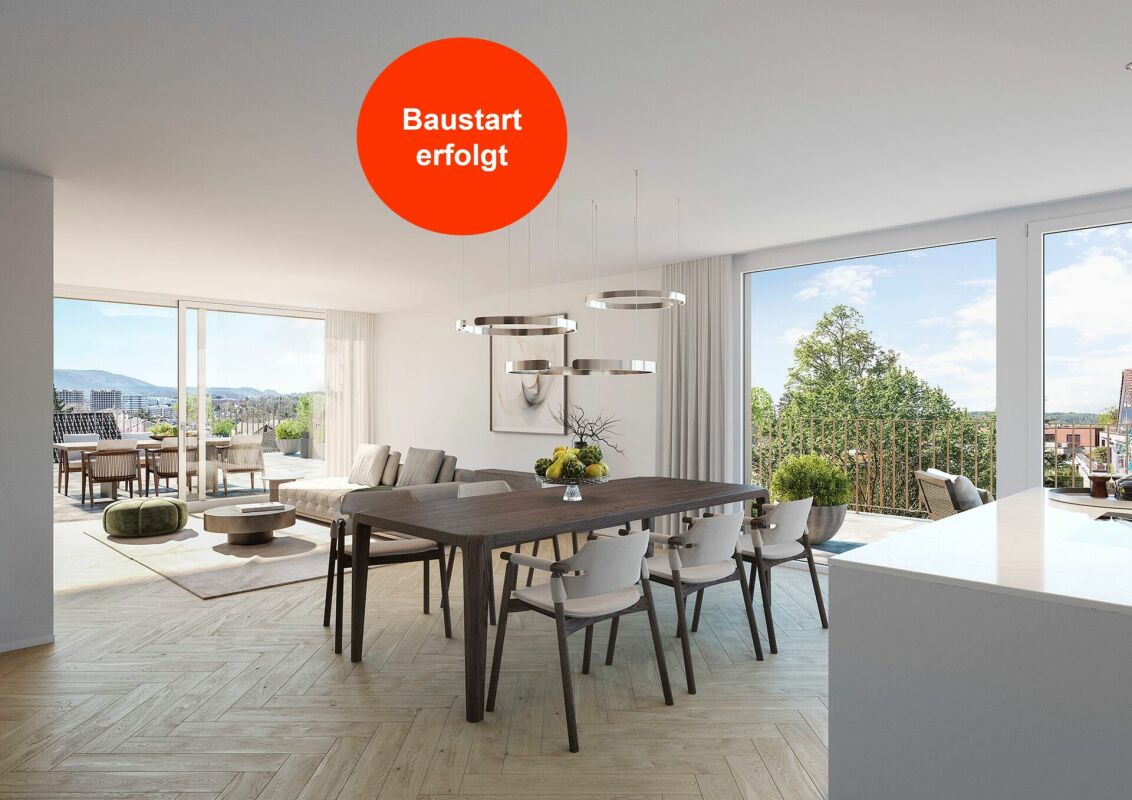
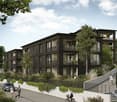
The last 3 new apartments from 95m2 and 1'100'000.-

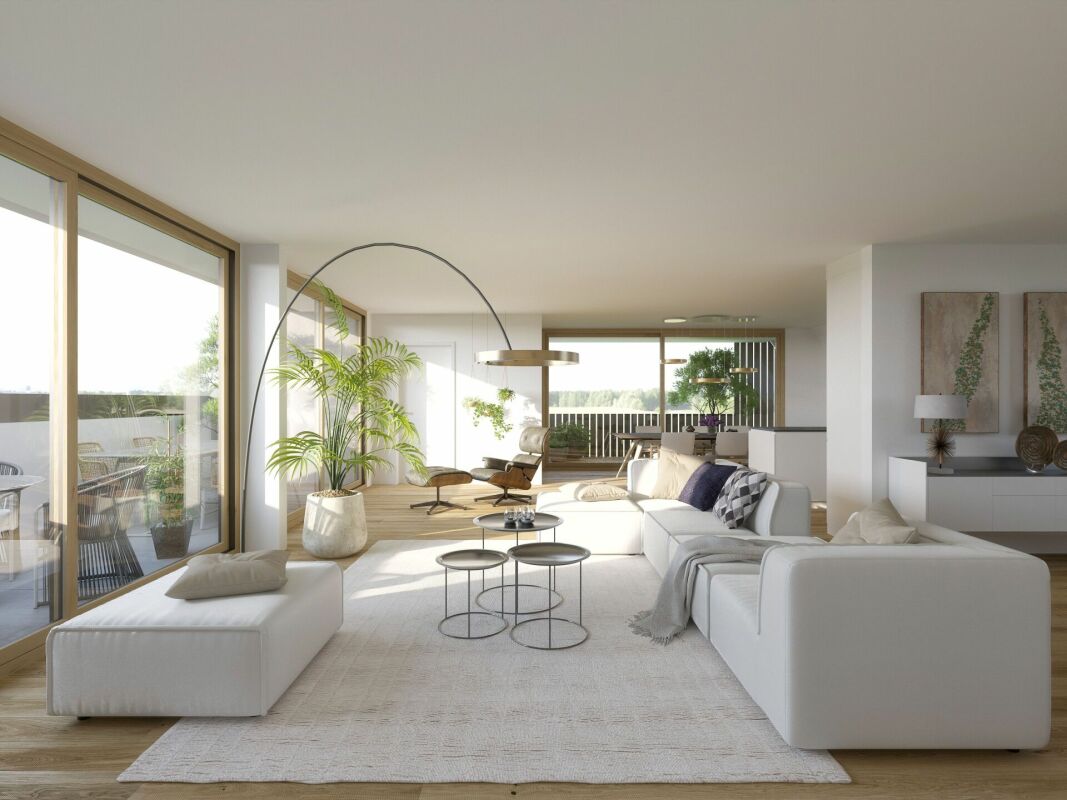
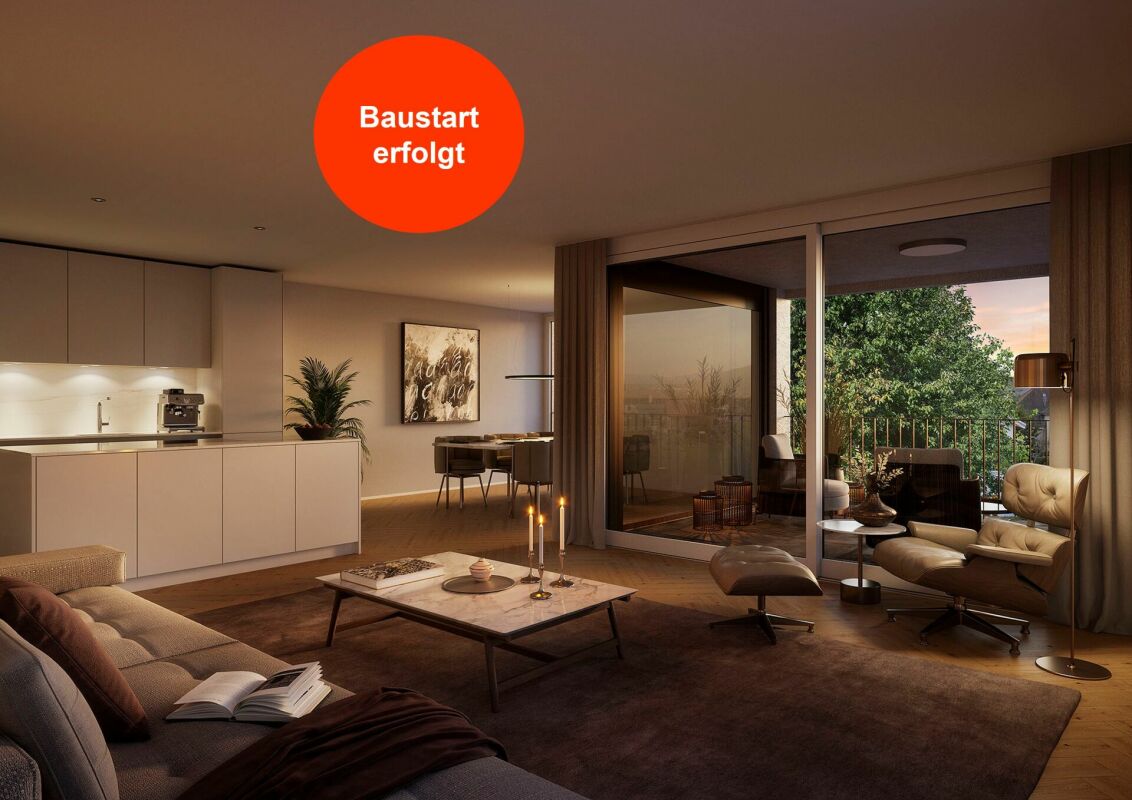
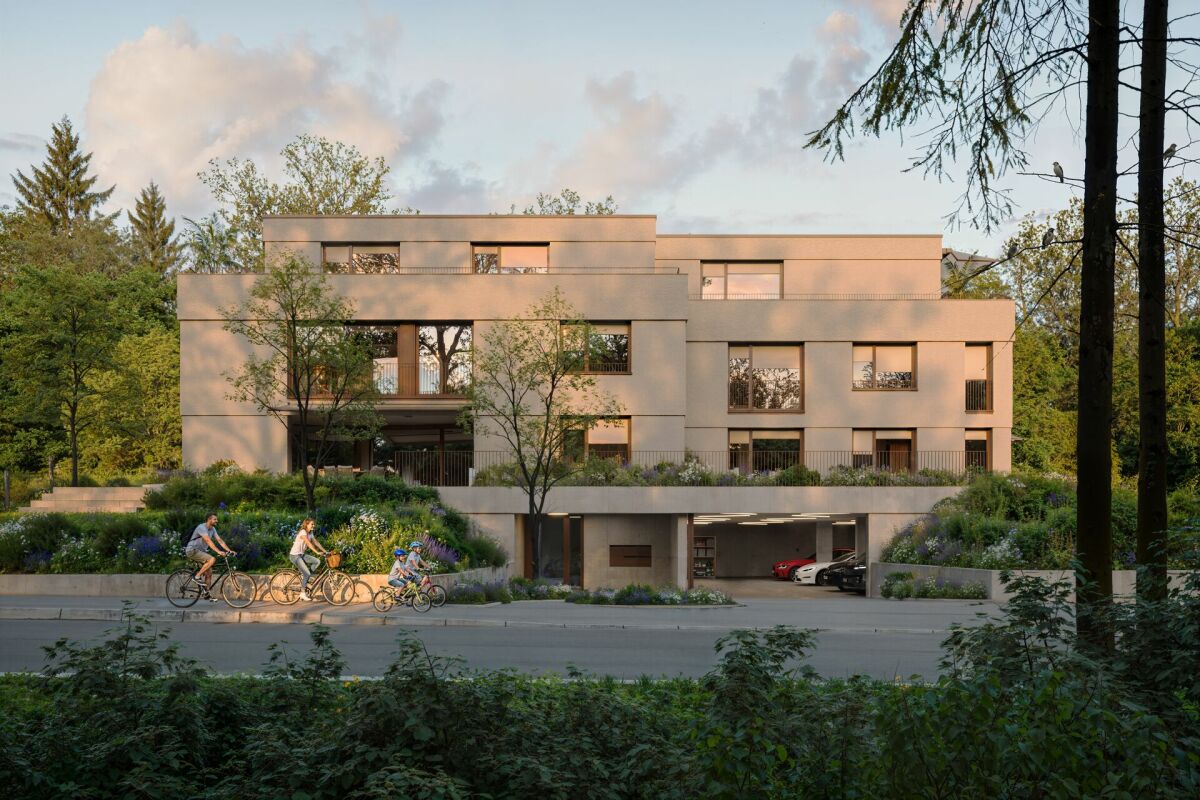
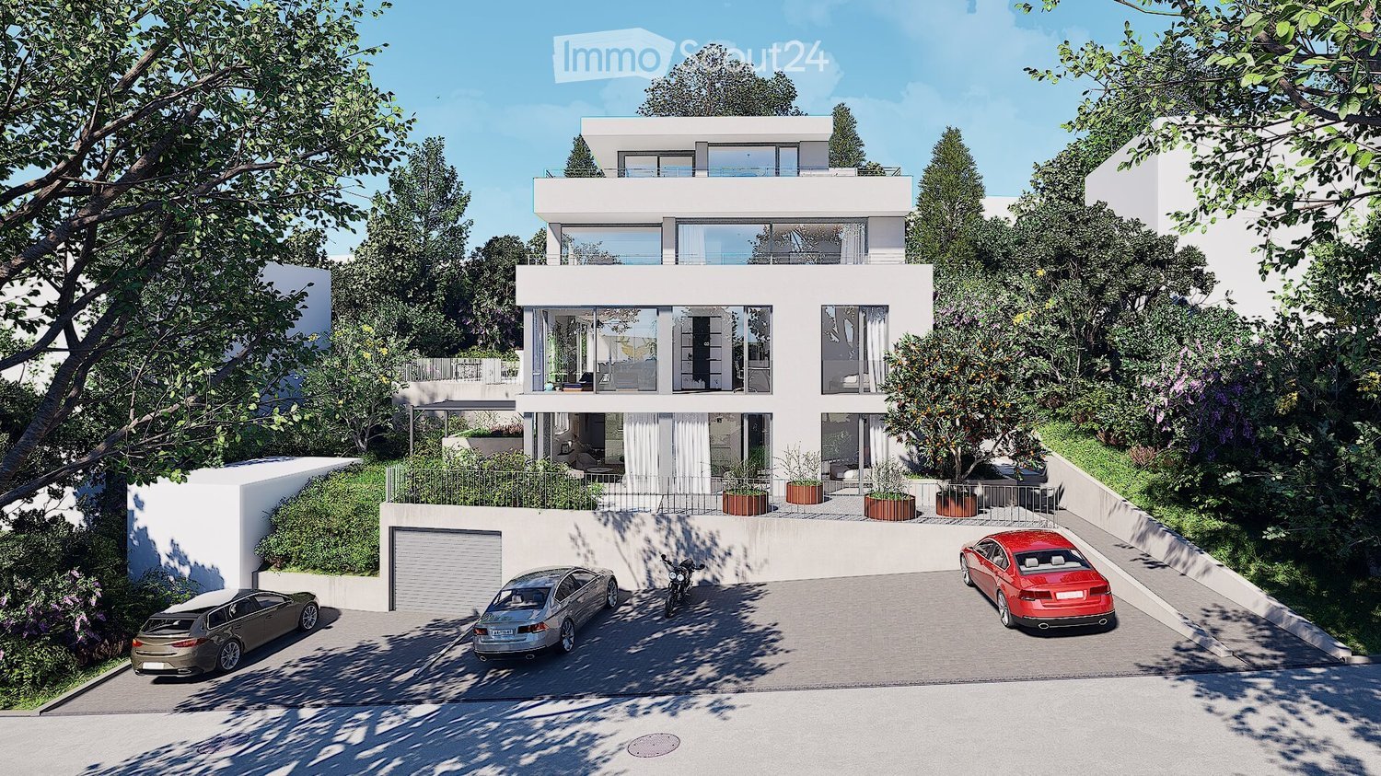
Your ownership apartment is waiting for you! • Own your apartment from 1'100'000 • Our creative and pragmatic design is inspired by the surrounding nature, the view, and the sun orientation. • The photovoltaic "farm" creates a positive energy community. • Our floor plans are spacious, simple, and efficient to meet your family's lifestyle and needs. ...Let us accompany you every step of the wayWe want the journey to your new home to be a pleasant experience. Tell us your design and financing wishes, and we'll take care of the rest.OWNERSHIP APARTMENTS from 1'100'000 • LOCATION: Postrasse 2, 4124 Schönenbuch • POSITION: Optimal orientation to the sun • SITUATION: Adjacent to open fields and forests • APARTMENT LAYOUT: Intelligent, optimized, pragmatic • TYPLOGY: Apartment ownership with access to the elevator • AREA: up to 137 m2 • ROOMS: up to 4.5 - (2 bedrooms, 1 suite, 2 full bathrooms, kitchen, dining room, living room, guest toilet) and a over 20m2 fully equipped hobby room • ROOM HEIGHT: 2.45m / up to 4m (penthouse cathedral ceiling) • SUSTAINABILITY: Photovoltaic energy production: energy-positive (central) • TERRACE: Private and covered terrace for each unit • GARDEN: Large garden with covered seating area • PARK GENERAL: Large communal garden area over 1'200m2 (central) • PARKING: Underground parking with direct access to the staircase / lift in the multi-family houses While our website already gives you an overview of the project, we would be delighted to present the project to you in person in our studio in Basel.A personal conversation is the best way to inform you about this unique project - from conception to construction and finishing standard to buyer-friendly financing options.Furthermore, our cooperative, creative, and pragmatic design approach is open to your ideas and suggestions to tailor your PARK LIFE residence to your needs and wishes. PARK LIFE was developed for families like yours!We look forward to working with you. Best regards,Raymond Gaëtan & Lucas Gaugler
Travel time
-
New building
1 / 10
4.5 rooms153m²CHF 1,480,000.–
Niedermattweg 2a, 4124 Schönenbuch

Niedermatt_W5

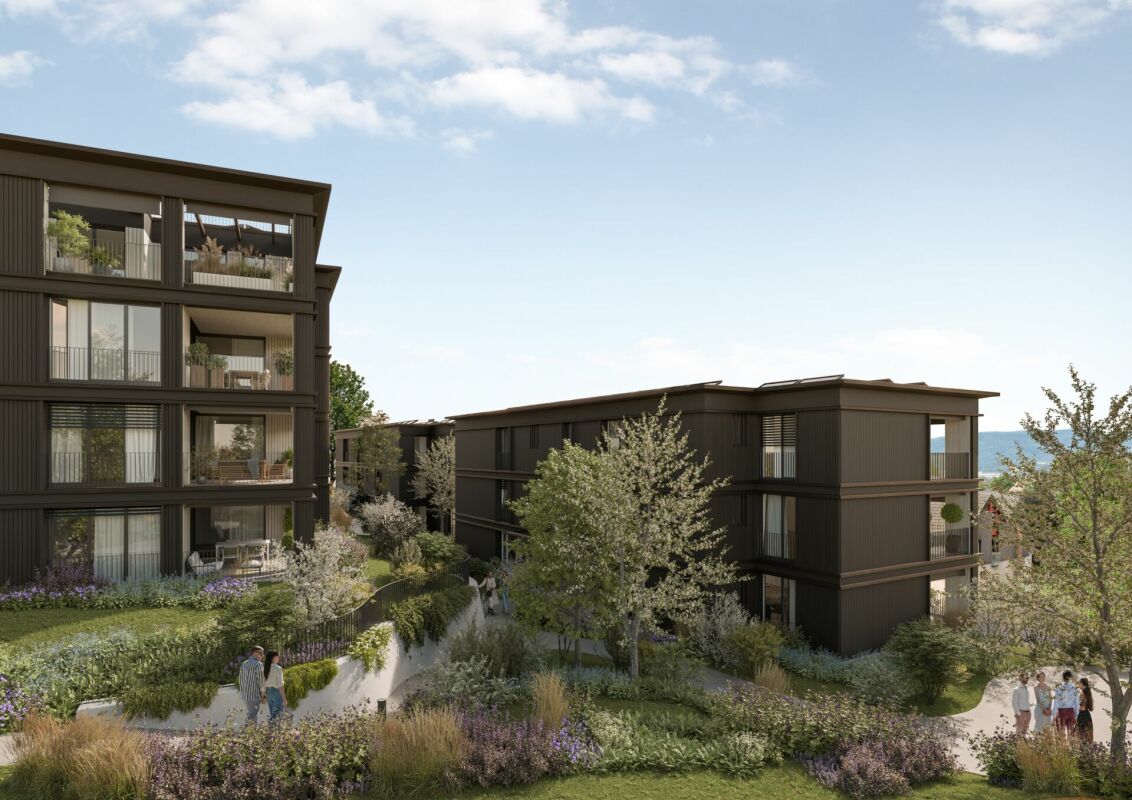

NEW BUILD - 4.5-room apartment (W5) In a quiet location on Niedermattweg 2a in Schönenbuch, this multi-family house with nine condominiums and a car parking garage is being built. The existing barn from 1933 will be demolished and replaced by a character-similar new building with a wooden facade, which optically fits into the existing village picture and surroundings. No apartment is like the other, all have an individual floor plan. What they have in common is the high-quality interior design. Our flexible apartment mix, from 2.5 to 6.5 rooms, is all inclusive, appealing to everyone: singles, young couples, older couples, families with children - in this development, everyone finds their place. For sale is this 4.5-room apartment on the 2nd floor with the following highlights: · 152.5 m2 living space· 28.1 m2 balcony· Spacious living and dining area with open modern kitchen· Bathroom with shower, toilet, sink, and mirror cabinet· Second bathroom with bathtub, toilet, sink, and mirror cabinet· Guest toilet with sink and mirror· Entrance with built-in closet (wardrobe)· Laundry room with washing machine and dryer· Basement room· Parking space in the car parking garage with basic equipment for e-charging station You have the opportunity to design your apartment according to your personal ideas: kitchen, sanitary appliances, flooring, and wall panels can be selected individually within the budget. The purchase price for this apartment is CHF 1'480'000. A parking space in the car parking garage must be purchased for CHF 30'000. Are you interested? Then order the detailed sales documentation and learn more about the project. We are also happy to provide a personal project presentation - we look forward to hearing from you!

Travel time
-
More objects in your automatically expanded search area
20 results - Radius: + 10km
New building
1 / 14
4.5 rooms109m²CHF 206,000.–
Premium
Ettingerstrasse 40, 4153 Reinach

Apartment W10 ¦ Temporary Home Ownership (WAZ) ¦ Summer Promotion until 15.09.2026

Finally, affordable home ownership! Live cheaper than rentingNewly built 4 1/2 room apartments from CHF 206,000.-Effective costs for temporary home ownership per month (purchase price depreciated) CHF 2,340 including advance secondary costs including electricity and 1 parking space. What do you pay monthly now?If you conclude by 15.09.2026, you will receive a "goodie" worth CHF 1,000 to CHF 1,500 once, to choose from the existing range of goods.Each apartment has a modern kitchen with the latest appliances, a large balcony (ground floor with garden access), washing machine and dryer, parking space (included in the price), common outdoor area.Currently, 9 apartments on the ground floor and 1st floor are still available.Recreational areas, shopping facilities, services, and schools are within close proximity.With the still little-known financing model "Temporary Home Ownership", we sell the apartments to all those who would like to have ownership but cannot meet the very high requirements for classic property acquisition.In short:The temporary owners acquire a 30% share of a floor ownership for 30 years, 70% remains as ownership with the Wohnstadt Bau- und Verwaltungsgenossenschaft. For this share, you pay a monthly contribution of CHF 1,600.- to CHF 1,700.-. In addition, there are advance payments of CHF 250.- for heating and secondary costs.After 30 years, you will receive 15% of the purchase price back.That's why it's possible to offer the apartments so cheaply. This is a one-time chance, don't miss out on this offer.For more information and details, please refer to our sales brochurehttps://wohnstadt.ch/de/news/wohneigentum-auf-zeit-reinach-blHave we sparked your interest? Arrange a consultation and viewing appointment today. We look forward to presenting our concept to you and hope to soon count you among our owner community.Information/Appointment:Michael von Appen, Head of Asset Management, 061 284 96 66, waz@wohnstadt.ch

Travel time
-
New building
1 / 13
4.5 rooms113m²CHF 845,000.–
Premium
Hauptstrasse, 4224 Nenzlingen

Newly built 4.5-room garden apartment with ESTH W4

Exclusive new apartment in Nenzlingen https://sonnenblick-nenzlingen.ch/Living on the south slope of Blauen in the center of the idyllic, very quiet village core of Nenzlingen with a view from the south-facing terraces to the hills of the Jura Heights.Experience modern living in the heart of Nenzlingen. This spacious 4.5-room garden apartment impresses with around 113 m² of living space and its own garden share, inviting you to relax. The new apartment combines energy-efficient construction with high-quality equipment, ideal for discerning homeowners.Apartment highlights:Living area: 113 m² with open living, cooking, and dining area, floor-to-ceiling windowsOutdoor area: 18 m² covered balcony and an additional approx. 52 m² seating area Kitchen: High-quality built-in kitchen with cooking island, Bora extraction, induction hob, steamer, and granite workstationBuilding and location: The project includes two multi-family houses with 6 condominiums each and a shared underground garage. The thoughtful architecture with wooden and mineral facade blends harmoniously into Nenzlingen's village landscape. The sustainable construction method with heat pump and thermal insulation meets the highest energy requirements and guarantees low operating costs.Location: The apartment is located on the south slope of Blauen and offers an idyllic, natural environment with direct proximity to hiking and cycling routes. Public transportation, shopping facilities, and the city center of Basel are easily accessible.Additional offers:Parking: One underground parking space per apartment must be purchased, additional spaces optionalIndividualization: Floors, electrical installations, kitchen, and bathroom equipment according to your taste (depending on the construction progress)Special feature: Generous greening and low-maintenance design of the outdoor facilitiesThis property is exclusively marketed by Cale Immobilien GmbH. Interested parties please contact Mr. Beny Geiser at +41 61 983 90 90 or by email at beny.geiser@cale-immobilien.ch.Visit us and experience your new dream home in Nenzlingen!

Travel time
-
New building
1 / 22
4.5 rooms139m²CHF 1,430,000.–
Premium
Kirchgasse 19a, 4153 Reinach BL

Stylish Garden Maisonette Apartment

4.5-room garden maisonette - living with single-family house character This attractive 4.5-room garden maisonette combines spacious living with the advantages of having its own garden and offers a living experience reminiscent of a row single-family home.The apartment spans the ground floor and the 1st upper floor and impresses with a well-thought-out floor plan. The heart of the apartment is the bright living and dining area with direct access to the private, south-facing garden - the ideal place to enjoy sunny hours outdoors or receive guests.On the upper floor are the private retreats with spacious bedrooms and a comfortable bathroom, equipped with a bathtub and shower. An additional guest toilet with shower on the ground floor provides even more living comfort in everyday life. The basement, where the washing machine and dryer are located, is directly connected to the apartment via a staircase.The apartment meets the highest standards of modern and sustainable living. It is built to the Minergie-P standard and features controlled apartment ventilation, an efficient earth probe heat pump, and a photovoltaic system. Additionally, preparation for e-mobility in the parking garage is planned for the future. The parking space can be purchased for CHF 45,000.The central location combines short distances with high quality of life: shopping facilities, services, restaurants, and public transportation are all in the immediate vicinity. At the same time, the surrounding recreational areas invite you to take walks, engage in sports activities, and enjoy relaxing hours in nature.Have we sparked your interest? We look forward to your contact and are happy to advise you personally.

Travel time
-
New building
1 / 8
4.5 rooms150m²Price on request
Premium
Schafackerweg 39, 4132 Muttenz

New Build OAK - Unique 4.5-Room Apartment in Muttenz

Exclusive penthouse apartment in Muttenz – Your new home in the OAK-PREMIUM LIVING residential project With a total of 20 high-quality owner-occupied apartments, an underground parking garage, and distributed across three multi-family houses, this project combines modern living with a natural environment. The planning and implementation were carried out in cooperation with the renowned architects Lupo & Zuccarello. Experience exclusive living at the highest level: Enter your apartment directly and comfortably via the elevator, which takes you immediately to your private entrance area. Alternatively, you can also reach the apartment via the staircase. On the left side of the entrance area, a double door opens, leading you to the private area of the apartment. Here, you will find a wardrobe/reduit, a spacious room with 20 m², a stylish bathroom with shower and bathtub, as well as an integrated dressing room in the hallway. Another room with charming roof slopes and access to the west loggia offers versatile usage possibilities – whether as an inspiring home office or a cozy retreat. On the right side of the entrance area is the modern kitchen with a large cooking island. To the left of the kitchen, you will find another room facing south with 17 m², while to the right of the kitchen is the guest bathroom with shower, as well as a washing machine and dryer. Directly adjacent to the kitchen is the spacious living and dining room with roof slopes and access to the east loggia – the perfect spot for your morning coffee. This spacious apartment includes two cellar compartments in the basement. High-quality materials such as elegant herringbone parquet and an Ernestomeda kitchen give the apartment a special elegance. In the bathroom, noble natural stone elements and stylish Laufen Kartell fittings provide a timeless design. Your exclusive penthouse apartment in detail • 4.5 rooms with a living area of 150 m² • Elevator directly into the apartment • Open kitchen, living, and dining area with a charming, inviting atmosphere • Two covered seating areas (loggia) with east and south orientations • High-quality equipment and modern design • Two spacious rooms (17 m² and 20 m²) facing south • Two modern bathrooms • Two cellar compartments in the basement The three buildings of the OAK-PREMIUM LIVING project blend harmoniously into the surroundings and convince with timeless architecture, pitched roofs, and maisonette apartments with light-filled courtyards. Photovoltaic systems on the south-facing roofs and efficient heat generation through heat pumps underline the sustainable living comfort. For more information, you can visit the project website: www.oak-muttenz.ch. Under the "Apartment Overview" section, you will find a virtual tour of apartment W06, which will give you a more detailed impression of this exceptional apartment. Contact me today for more information or to schedule a non-binding initial consultation.

Travel time
-
New building
1 / 14
4.5 rooms109m²CHF 206,000.–
Top
Ettingerstrasse 38, 4153 Reinach

Apartment W2 ¦ Temporary Home Ownership (WAZ) ¦ Summer Promotion until 15.09.2026

Finally, affordable home ownership! Live cheaper than rentingNewly built 4 1/2 room apartments from CHF 206,000.-Effective costs for temporary home ownership per month (purchase price depreciated) CHF 2,340 including advance secondary costs including electricity and 1 parking space. What do you pay monthly now?If you conclude by 15.09.2026, you will receive a "goodie" worth CHF 1,000 to CHF 1,500 once, to choose from the existing range of products.Each apartment has a modern kitchen with the latest appliances, a large balcony (ground floor with garden access), washing machine and dryer, parking space (included in the price), shared outdoor area.Currently, 9 apartments on the ground floor and 1st floor are still available.Recreational areas, shopping opportunities, services, and schools are within walking distance.With the little-known financing model "Temporary Home Ownership", we sell the apartments to all those who would like to have ownership but cannot meet the very high requirements for classic property acquisition.In short:The temporary owners acquire a 30% share of a condominium for 30 years, 70% remains as ownership with the Wohnstadt Bau- und Verwaltungsgenossenschaft. For this share, you pay a monthly contribution of CHF 1,600.- to CHF 1,700.-. In addition, there are advance payments of CHF 250.- for heating and secondary costs.After 30 years, you will receive 15% of the purchase price back.That's why it's possible to offer the apartments so cheaply. This is a one-time chance, don't miss out on this offer.For more information and details, please refer to our sales brochurehttps://wohnstadt.ch/de/news/wohneigentum-auf-zeit-reinach-blHave we sparked your interest? Arrange a consultation and viewing appointment today. We look forward to presenting our concept to you and hope to soon count you among our owner community.Information and appointment scheduling:Michael von Appen, Head of Management, 061 284 96 66, waz@wohnstadt.ch

Travel time
-
  • Modern dining area with a wooden table, white chairs, and a sleek kitchen area featuring white cabinets and a red pendant light.
  • Modern kitchen with white and grey cabinets, stainless steel appliances, and light wooden flooring.
  • Empty room with light wooden flooring, white walls, and a fireplace in the corner. A metal shelving unit is visible against one wall.
  • Modern living room with a black sectional sofa, glass coffee table, lounge chair, floor lamp, and artwork on the wall.
  • Open hallway with light wooden flooring, white walls, and a modern kitchen area visible to the left, featuring stainless steel appliances and white cabinets. A wood-burning stove is placed in the center of the hallway.
  • Cozy bedroom with a large bed, nightstands with lamps, a small armchair, and decorative wall art.
  • Empty room with white walls, wooden floor, and an open closet with empty shelves and drawers.
  • An empty, well-lit room with white walls, wooden flooring, and built-in white closet units with multiple shelves and drawers.
  • Modern bathroom with white tiled walls and floor, featuring a sink with a chrome faucet, a bathtub, and a large mirror above the sink.
  • Empty room with light wooden flooring, white walls, and a large window with double doors leading outside.
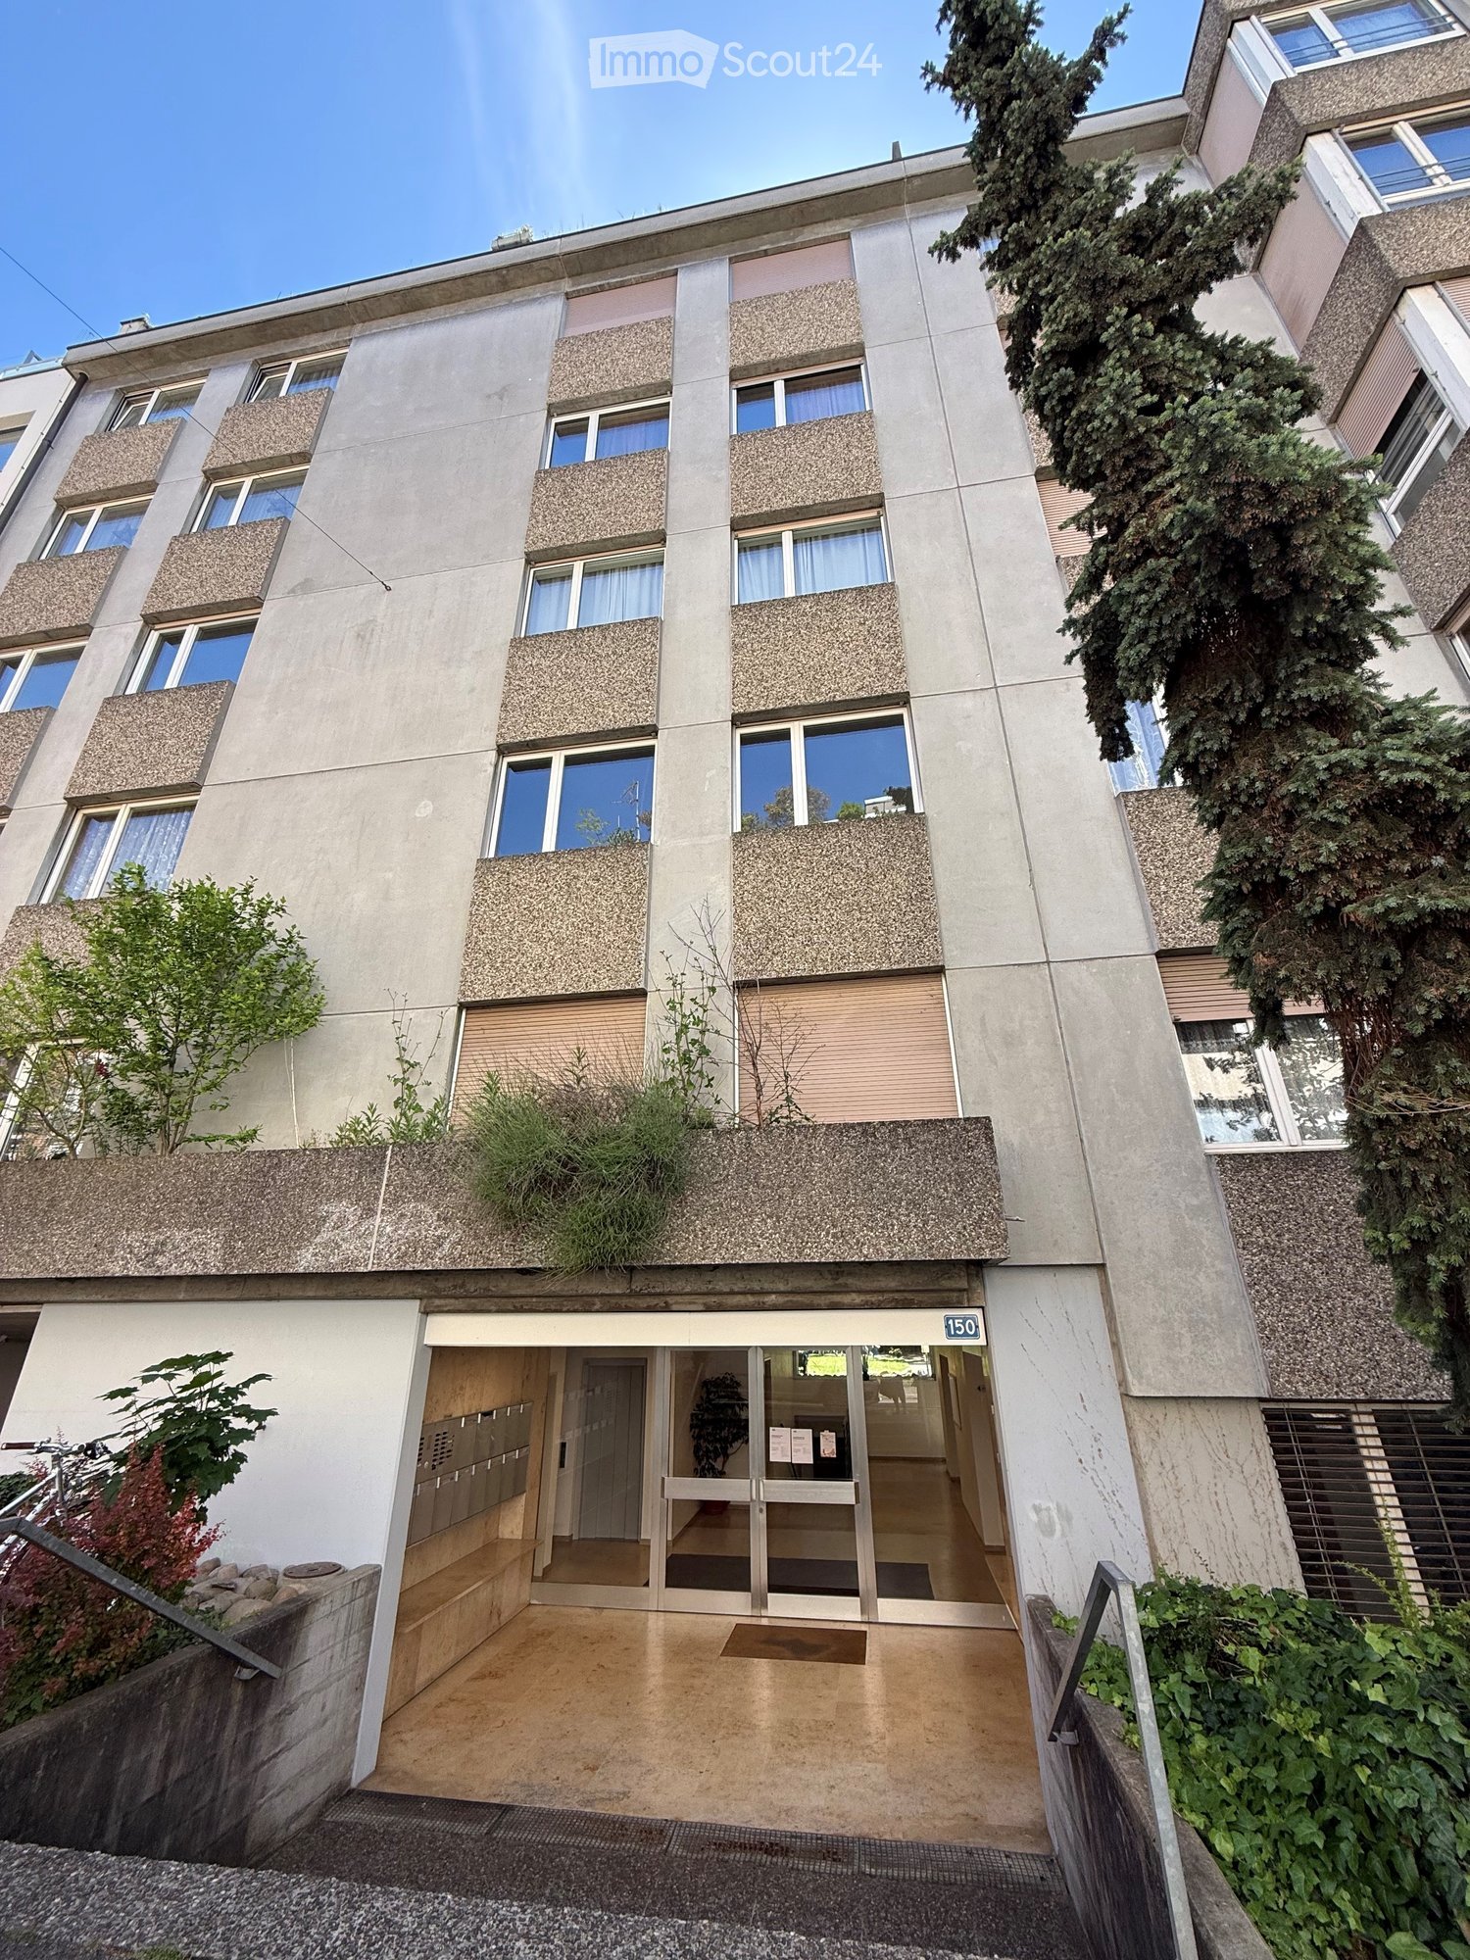
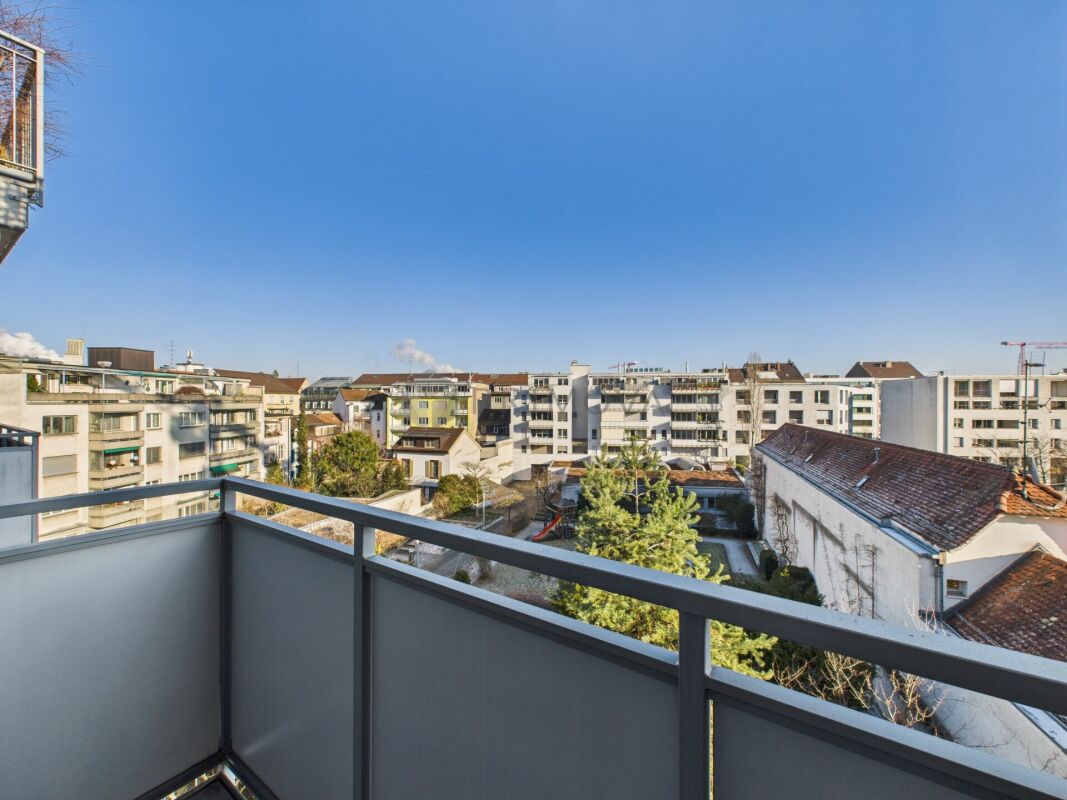
  • Multi-story residential building with balconies, greenery, and a clear blue sky in the background.
  • Four-story residential building with balconies, large windows, and flower boxes. Features include a garage entrance, raised ground floor, and decorative shutters.
1 / 12
4.5 rooms100m²CHF 1,200,000.–
Top
Thannerstrasse 66, 4054 Basel

Spacious 4.5-room apartment with balcony and fireplace in Basel-Gotthelf

In a quiet location in the popular Gotthelf quarter of Basel, this bright 4.5-room apartment is for sale. The apartment is located on the 2nd floor of a well-maintained property with a lift and offers approximately 100 m² of living space. The apartment is ideal for singles or couples looking for space, comfort, and a quiet location. The floor plan is clearly structured. Through the entrance area with a built-in wardrobe, you enter the open living and dining area with kitchen, fireplace, and direct access to the balcony. The balcony measures approximately 7.5 m². The living and dining area, as well as the kitchen, face the little-trafficked quarter street, while the bedrooms face the very quiet, green inner courtyard. There are three rooms there. Two of them serve as classic bedrooms. The third, smaller room was converted into a walk-in closet with built-in cabinets. It offers a lot of storage space and can also be used as a study, guest room, or children's room if needed. The apartment has two bathrooms. One is equipped with a bathtub, toilet, and sink. The second has a shower, toilet, and sink. The washing machine and dryer are located in a separate utility room within the apartment. The floor is made of light bamboo parquet, and the bathrooms have white and gray ceramic tiles. The apartment has underfloor heating and district heating. A separate basement compartment with shelves and a bicycle room complement the offer. The location offers short distances to trams, buses, shopping facilities, schools, and parks. The Gotthelf quarter combines urban living with a quiet neighborhood location. Key facts • Address: Thannerstrasse 66, 4054 Basel • Living space: approximately 100 m² • Rooms: 4.5 • Floor: 2nd floor • Bedrooms: 3, one of which is currently used as a walk-in closet • Bathrooms: 2 • Balcony: approximately 7.5 m² • Lift: available • Fireplace: available • Kitchen: open, appliances: V-Zug/Bosch • Laundry: separate laundry room in the utility room • Flooring: light bamboo parquet • Heating: underfloor heating, district heating • Basement compartment: approximately 4 m², with shelves • Bicycle room: available • Year of construction: 1962 • Complete renovation: 1999 • Oven and dishwasher: replaced in 2024 • Selling price: CHF 1,200,000, negotiable Infrastructure • Tram and bus stops Brausebad: can be reached in just 4 minutes on foot. • Bus stop Bundesplatz: can be reached in 2 minutes on foot. • Migros and Coop supermarkets: only 3-4 minutes away on foot, ideal for local shopping. Viewing Viewings are possible by appointment. Some photos show the apartment with previous furniture and are used to illustrate the room's effect. The apartment is sold unfurnished.

Travel time
-
  • Garden with a modern outdoor seating area, including a sofa, coffee table, and dining set, surrounded by lush greenery and a scenic valley view.
  • Modern two-story house with white exterior, large windows, and a balcony. Features a garage and parking area with several cars.
  • Modern living room with large windows offering a scenic view, a fireplace, a sectional sofa, coffee table, armchairs, and a dining area with a table and chairs.
  • Open-plan kitchen and living area with a central island, built-in cabinets, pendant lights, a dining table with chairs, a sofa, a fireplace, and large windows overlooking a garden.
  • Modern bedroom with a large bed, nightstands, a pendant lamp, a picture frame on the wall, and a scenic view through large windows.
  • Modern bathroom with a freestanding bathtub, double sink vanity, large mirror, glass-enclosed shower, and scenic view through large windows.
  • Modern sauna room with wooden benches, a wooden bucket, a glass partition, and a view of the landscape through large windows.
1 / 7
4.5 rooms155m²CHF 1,650,000.–
Top
In den Lettenreben 27, 4104 Oberwil

Modern 4.5-room LOUNGE new building apartment with 2 parking spaces and privacy

Welcome to your new home! This spacious 4.5-room apartment in the modern new building In den Lettenreben 27 in 4104 Oberwil convinces with contemporary design, high-quality equipment, and a pleasant living location. The apartment is available immediately and offers everything your heart desires on 155 m² of living space.This unique apartment convinces with: • New building 2026: modern living with the highest comfort and sustainable energy efficiency. • Living space: 155 m² of living space for a spacious living feeling. • Modern living and dining room: Open living concept – living, eating, and cooking united in a bright and inviting way. • Air spaces: Experience width – rooms with over 5m high air spaces. • Sauna: Private wellness oasis can be realized as desired. • Elevator: Living comfort without compromises – with elevator access to the apartment. • Outdoor living comfort: A covered and an open outdoor seating area for relaxation and enjoyment. • Car parking garage: Comfortable parking with two parking spaces directly at the property. Location & surroundingsThe apartment is located in an exceptional living location in Oberwil (BL) and convinces with a pleasant tranquility and a beautiful view of the Leimental. The optimal orientation allows for sunny hours over a large part of the year and a particularly pleasant living feeling.The excellent infrastructure of the municipality of Oberwil (BL) with shopping facilities, schools, and daily services, as well as the excellent transport connections with tram line 10 and bus connections, enable quick and convenient access to Basel and the surrounding region.This exclusive new building apartment combines modern living, privacy, and a privileged view location. A home for people who appreciate peace, comfort, and proximity to the city.

Travel time
-
  • Modern multi-story residential building with balconies, surrounded by greenery and a wooden fence.
  • A modern two-story house with white walls, large windows, and a balcony on the upper floor. The house features a red-tiled roof and is surrounded by greenery and a wooden fence.
  • A Lidl supermarket building with a large sign, surrounded by greenery and a parking area.
  • Modern building with a curved facade and large windows, connected to a smaller structure with a red roof and signage reading "Complexe Culturel et Sportif".
  • Map showing various locations in Basel, including parking spots, landmarks, and streets.
  • Outdoor tennis court area with fenced perimeter, grass, trees, and a few people visible in the distance.
1 / 6
4 rooms120m²CHF 345,000.–
Top
32 rue du stade, 68220 Hegenheim

Exceptional 120 m² garden apartment near Basel

Discover this spacious and beautifully designed ground-floor apartment in Rue du Stade 32 in Hégenheim, ideally located just a few minutes from the Swiss border and the Basel metropolitan area.With 120 m² of living space, a 10 m² large glazed veranda, an impressive 110 m² large private terrace and garden, the property combines the comfort of a house with the convenience of apartment living.The apartment features three bedrooms, a separate office, and a bright, open living and dining area connected to a fully equipped kitchen. The veranda provides valuable additional living space throughout the year, opens directly onto the private terrace and garden, and creates an ideal setting for family life, entertainment, gardening, or outdoor relaxation.The property has a main bathroom with shower, sink, toilet, bidet, washing machine, and drying area. A second bathroom has a bathtub, sink, and washing machine connection, while a separate guest toilet has its own sink.Additional benefits include: • Private garage • Separate basement • Private outdoor parking space • Gas-powered underfloor heating • Double-glazed PVC-coated aluminum windows • Energy class C • Access to the elevator • Wheelchair-accessible ground-floor layout • Dry apartment, basement, and garage without moisture problems The residence is located in a quiet and attractive green environment, yet close to all important amenities. Supermarkets, including Lidl, a pharmacy, bus connections, local schools, and the Collège des Trois Pays are nearby. Families and active residents will also appreciate the proximity to the cultural and sports complex, tennis courts, and other leisure facilities.With its generous proportions, large private outdoor space, practical layout, and excellent cross-border location, this is a rare opportunity for families, professionals working in or around Basel, or anyone seeking spacious and accessible living on one level.Available immediately.apt.heg@outlook.com

1 / 6
  • Balcony / Terrace
4.5 rooms81m²CHF 570,000.–
Top
4106 Therwil

BEST LOCATION! MINIMAL TRAFFIC IN AGRICULTURAL AREA!

Quiet, close to nature, and located in a cul-de-sac: This 4.5-room apartment in Therwil borders a non-buildable agricultural area and is optimally sunny. On 81 m², it impresses with practical room layout and a balcony with flexibly openable glass cladding - ideal for every season. The quiet building offers a sauna and a lounge for shared use, as well as visitor parking spaces. Shopping facilities and public transport are within a few minutes' reach. Underground parking space for an additional CHF 30,000.-This BETTERHOMES offer is characterized by the following advantages:- quiet and close to nature (adjacent to non-buildable agricultural area)- optimally sunny- balcony with flexibly openable glass cladding- practical room layout- sauna and lounge for shared use- quiet building- visitor parking spaces- shopping facilities and public transport within a few minutes' reach- underground parking space for an additional CHF 30,000.-- minimal traffic (cul-de-sac)- and, and, and ...Interested? Contact us for a non-binding viewing!Didn't find anything suitable? Over 2,000 more offers at: www.betterhomes.ch - the real estate fair mediatorWant to market a property yourself?Benefit from our know-how: https://www.betterhomes.ch/de/profitierenYou want to have a property valued?Find out its value now with our free valuation, immediately and without obligation!https://www.betterhomes.ch/de/knowledge/estimationMore detailsLocation: The apartment offers an optimal mix of rural atmosphere and urban proximity.Condition: Potential for individual design.Roof renovated and insulated in 2022.Heating and photovoltaic system in 2022.Facade renovation in 2023.Bathrooms / wet cells: 2 (1x shower / WC / sink, 1x WC / sink)Public transport: bus stop, 100 m / tram stop, 800 mSchools: primary school, 350 m / secondary school, 700 mShops: bakery, 400 m / Coop, 500 m / Aldi, 1 km / JUMBO, 1.2 km

  • Balcony / Terrace
1 / 14
4.5 rooms98m²CHF 890,000.–
Therwilerstrasse 24, 4103 Bottmingen

Charming 4.5-room apartment with fireplace & high ceilings - With individual modernization project

A home with ceiling height and character This special 4.5-room apartment in Bottmingen combines generosity, plenty of daylight, and a central location with high living quality. With a living area of around 98 m², it offers versatile possibilities for comfortable living.The apartment is being offered for sale in its current state at an attractive purchase price and at the same time opens up interesting development opportunities for buyers who want to realize their own living ideas. A detailed investment list is already available for a comprehensive modernization. With an investment volume of around CHF 225,000, the apartment can be brought up to a modern and high-quality living standard - and remains significantly cheaper than comparable objects in the region. Arrive with openness and securityThe special spatial effect is already noticeable when entering the apartment. The high ceilings of around 3.75 meters - in the living area even up to 4.90 meters - create an open and airy living feeling. Generous window areas provide plenty of daylight and a bright, pleasant atmosphere.In addition, the property is being equipped with a new electronic locking system. The modern door lock provides increased security and contemporary access comfort in everyday life. Spacious living with atmosphereThe living and dining area forms the heart of the apartment. The combination of ceiling height, light, and clear structure creates a particularly pleasant living feeling. A fireplace also provides a cozy atmosphere and makes the room a central meeting point for relaxed hours.The adjacent balcony extends the living space outdoors and offers a beautiful view into the green. Plenty of room for individual life conceptsWith 4.5 rooms, the apartment offers flexible usage possibilities - whether as a bedroom, children's room, office, or home office. The generous room structure allows individual furnishing concepts and adapts to different life situations.Two wet cells provide additional comfort in everyday life and offer ideal conditions for couples or families. Comfort today - potential for tomorrowThe apartment includes a separate garage as well as additional storage space through the basement and attic. The heating is done via an oil heating system with radiators.The apartment is in a well-maintained and usable condition. At the same time, it offers interesting possibilities for individual modernization. An already elaborated investment list shows how the apartment can be brought up to a contemporary construction standard with targeted measures. This gives buyers the rare opportunity to design their future apartment according to their own ideas and at the same time benefit from an attractive entry price. Central location with high living qualityThe location convinces with its excellent infrastructure. Shopping facilities, schools, and public transport are within walking distance. Leisure activities such as the nearby swimming pool or local recreation areas are also quickly accessible.Despite the central location, the apartment is located in a quiet environment with pleasant living quality. A home with perspectiveThis apartment combines generosity, special ceiling height, and an attractive location in Bottmingen with a rare development potential. Whether immediately habitable or as an individual modernization project - the existing investment planning opens up diverse possibilities for value enhancement and personal design.An attractive opportunity for buyers who want to combine living quality, location, and long-term potential. Curious?We are happy to be available for a non-binding viewing.If you have any questions or would like further information, we look forward to your contact.On request, we also advise you competently and individually on suitable financing options.The Immoanker team looks forward to you.

Roger Kielholz

Roger Kielholz

Head of Relationship Management & VR

Travel time
-
New building
1 / 18
4.5 rooms109m²CHF 206,000.–
Ettingerstrasse 42, 4153 Reinach

Apartment W18 ¦ Temporary Home Ownership (WAZ) ¦ Summer Promotion until 15.09.2026

Finally, affordable home ownership! Live cheaper than rentingNewly built 4 1/2 room apartments from CHF 206,000.-Effective costs for temporary home ownership per month (purchase price depreciated) CHF 2,340 including advance ancillary costs including electricity and 1 parking space. What do you pay monthly now?If you conclude by 15.09.2026, you will receive a "goodie" worth CHF 1,000 to CHF 1,500 once, to choose from the existing range of goods.Each apartment has a modern kitchen with the latest appliances, a large balcony (ground floor with garden access), washing machine and dryer, parking space (included in the price), shared outdoor area.Currently, 9 apartments on the ground floor and 1st floor are still available.Recreational areas, shopping facilities, services, and schools are within close proximity.With the still little-known financing model "Temporary Home Ownership", we sell the apartments to all those who would like to have ownership but cannot meet the very high requirements for classical property acquisition.In brief:The temporary owners acquire a 30% share of a floor ownership for 30 years, 70% remains as ownership with the Wohnstadt Bau- und Verwaltungsgenossenschaft. For this share, you pay a monthly contribution of CHF 1,600.- to CHF 1,700.-. In addition, there are advance payments of CHF 250.- for heating and ancillary costs.After 30 years, you will receive 15% of the purchase price back.That's why it's possible to offer the apartments so cheaply. This is a one-time chance, don't miss out on this offer.For more information and details, please refer to our sales brochurehttps://wohnstadt.ch/de/news/wohneigentum-auf-zeit-reinach-blHave we sparked your interest? Arrange a consultation and viewing appointment today. We look forward to presenting our concept to you and hope to soon count you among our owner community.Information/Appointment:Michael von Appen, Head of Asset Management, 061 284 96 66, waz@wohnstadt.ch

Travel time
-
New building
1 / 15
4.5 rooms109m²CHF 206,000.–
Ettingerstrasse 42, 4153 Reinach

Apartment W16 ¦ Temporary Home Ownership (WAZ) ¦ Summer Promotion until 15.09.2026

Finally, affordable home ownership! Live cheaper than rentingNewly built 4 1/2 room apartments from CHF 206,000.-Effective costs for temporary home ownership per month (purchase price depreciated) CHF 2,340 including advance ancillary costs including electricity and 1 parking space. What do you pay monthly now?If you conclude by 15.09.2026, you will receive a "goodie" worth CHF 1,000 to CHF 1,500 once, to choose from the existing range of products.Each apartment has a modern kitchen with the latest appliances, a large balcony (ground floor with garden access), washing machine and dryer, parking space (included in the price), shared outdoor area.Currently, 9 apartments are still available on the ground floor and 1st floor.Recreational areas, shopping facilities, services, and schools are within close proximity.With the still little-known financing model "Temporary Home Ownership", we sell the apartments to all those who would like to have ownership but cannot fulfill the very high requirements for classic property acquisition.In short:The temporary owners acquire a 30% share of a floor ownership for 30 years, 70% remains as ownership with the Wohnstadt Bau- und Verwaltungsgenossenschaft. For this share, you pay a monthly contribution of CHF 1,600.- to CHF 1,700.-. In addition, there are advance payments of CHF 250.- for heating and ancillary costs.After 30 years, you will receive 15% of the purchase price back.That's why it's possible to offer the apartments so cheaply. This is a one-time chance, don't miss out on this offer.For more information and details, please refer to our sales brochurehttps://wohnstadt.ch/de/news/wohneigentum-auf-zeit-reinach-blHave we sparked your interest? Arrange a consultation and viewing appointment today. We look forward to presenting our concept to you and hope to soon count you among our owner community.Information/appointment arrangement:Michael von Appen, Head of Asset Management, 061 284 96 66, waz@wohnstadt.ch

Travel time
-
New building
1 / 13
4.5 rooms111m²CHF 206,000.–
Ettingerstrasse 38, 4153 Reinach

Apartment W4 ¦ Temporary Home Ownership (WAZ) ¦ Summer Promotion until 15.09.2026

Finally, affordable home ownership! Live cheaper than rentingNewly built 4 1/2 room apartments from CHF 206,000.-Effective costs for temporary home ownership per month (purchase price depreciated) CHF 2,340 including advance ancillary costs including electricity and 1 parking space. What do you pay monthly now?If you conclude by 15.09.2026, you will receive a "goodie" worth CHF 1,000 to CHF 1,500 once, to choose from the existing range of goods.Each apartment has a modern kitchen with the latest appliances, a large balcony (ground floor with garden access), washing machine and dryer, parking space (included in the price), common outdoor area.Currently, 9 apartments on the ground floor and 1st floor are still available.Recreational areas, shopping facilities, services, and schools are within close proximity.With the still little-known financing model "Temporary Home Ownership", we sell the apartments to all those who would like to have ownership but cannot meet the very high requirements for classic property acquisition.In brief:Temporary owners acquire a 30% share of a floor ownership for 30 years, 70% remains as ownership with the Wohnstadt Bau- und Verwaltungsgenossenschaft. For this share, you pay a monthly contribution of CHF 1,600.- to CHF 1,700.-. In addition, there are advance payments of CHF 250.- for heating and ancillary costs.After 30 years, you will receive 15% of the purchase price back.That's why it's possible to offer the apartments so cheaply. This is a one-time chance, don't miss out on this offer.For more information and details, please refer to our sales brochurehttps://wohnstadt.ch/de/news/wohneigentum-auf-zeit-reinach-blHave we piqued your interest? Arrange a consultation and viewing appointment today. We look forward to presenting our concept to you and hope to soon count you among our owner community.Information and appointment scheduling:Michael von Appen, Head of Asset Management, 061 284 96 66, waz@wohnstadt.ch

Travel time
-
New building
1 / 14
4.5 rooms111m²CHF 206,000.–
Ettingerstrasse 38, 4153 Reinach

Apartment W1 ¦ Temporary Home Ownership (WAZ) ¦ Summer Promotion until 15.09.2026

Finally, affordable home ownership! Live cheaper than rentingNewly built 4 1/2 room apartments from CHF 206,000.-Effective costs for temporary home ownership per month (purchase price depreciated) CHF 2,340 including advance ancillary costs including electricity and 1 parking space. What do you pay monthly now?If you conclude by 15.09.2026, you will receive a "goodie" worth CHF 1,000 to CHF 1,500 once, to choose from the existing range of goods.Each apartment has a modern kitchen with the latest appliances, a large balcony (ground floor with garden access), washing machine and dryer, parking space (included in the price), shared outdoor area.Currently, 9 apartments on the ground floor and 1st floor are still available.Recreational areas, shopping facilities, services, and schools are within close proximity.With the still little-known financing model "Temporary Home Ownership", we sell the apartments to all those who would like to have ownership but cannot meet the very high requirements for classic property acquisition.In short:The temporary owners acquire a 30% share of a floor ownership for 30 years, 70% remains as ownership with the Wohnstadt Bau- und Verwaltungsgenossenschaft. For this share, you pay a monthly contribution of CHF 1,600.- to CHF 1,700.-. In addition, there are advance payments of CHF 250.- for heating and ancillary costs.After 30 years, you will receive 15% of the purchase price back.That's why it's possible to offer the apartments so cheaply. This is a one-time chance, don't miss out on this offer.For more information and details, please refer to our sales brochurehttps://wohnstadt.ch/de/news/wohneigentum-auf-zeit-reinach-blHave we sparked your interest? Arrange a consultation and viewing appointment today. We look forward to presenting our concept to you and hope to soon count you among our owner community.Information/Appointment:Michael von Appen, Head of Asset Management, 061 284 96 66, waz@wohnstadt.ch

Travel time
-
1 / 24
4.5 rooms162m²CHF 2,380,000.–
Hasenrainstrasse 55, 4102 Binningen

Living with a view over Basel

Above the roofs of Basel, near the well-known Dorenbach quarter and yet on Binninger soil (BL), are the modern multi-family houses built in 2019 in a privileged location. Here you can expect a spacious and stylish 4.5-room ownership apartment with a breathtaking view over the city. Already when entering the apartment, the beautiful ceramic tile floor in elegant wood optic catches the eye, which is laid out throughout all rooms and conveys a harmonious, warm living feeling. The bright rooms, the well-thought-out floor plan, and the comfortable room height of 2.70 m underline the high-quality character of this apartment. All rooms, with the exception of the two toilets, are equipped with space-saving sliding doors, which further emphasizes the generosity. Three quietly located bedrooms, all with a magnificent view over the city, offer pleasant retreats. The large bathroom has a bathtub, a sink, and a floor-level shower. Two separate guest toilets provide additional comfort in everyday life. The room offer is complemented by a practical laundry room and a repository with valuable storage space. The apartment is equipped with underfloor heating, which can also be used for cooling in the summer, as well as modern Minergie ventilation. Both ensure a pleasant room climate and high energy efficiency. The property is heated by a heat pump with a ground probe. The heart of the apartment is the spacious living/dining area with open kitchen – also with an impressive view over Basel – a place of encounter and enjoyment. The modern kitchen leaves no wishes unfulfilled and convinces with high-quality extras such as a stone cover made of Gotthard granite, a Combi-Steamer, a separate oven, an induction cooktop, a vacuum drawer, and a retractable recirculation hood. The large, floor-to-ceiling windows flood the rooms with daylight and offer an unparalleled view to the Black Forest. Whether on the protected loggia or the terrace – here you will find your personal favorite spot depending on the weather. Enjoy atmospheric evenings with a good glass of wine and let the day end relaxed. The sales price includes two parking spaces, an outdoor parking space, a heated hobby room, and a basement compartment – a completely attractive offer that perfectly combines comfort and generosity. Recently, the property was also equipped with a photovoltaic system (PV system), which further underlines the sustainable and forward-looking orientation of this offer. Have we aroused your interest? We would be happy to send you the detailed sales documents and show you this favorite object on site afterwards.

Travel time
-
New building
1 / 10
4.5 rooms135m²CHF 1,590,000.–
Lettenweg 47, 4123 Allschwill

7 of 9 apartments sold - Last garden apartment in THE LETTEN

The 4.5-room maisonette garden apartment W5 in the new construction project THE LETTEN combines the generosity of a single-family house with the comfort and energy efficiency of a modern new building. On approximately 135 m2 of living space, spread over two levels, a spacious living feeling is created with a lot of privacy, generous room proportions, and direct access to the own garden.The private garden with approximately 75 m2 and the additional patio create a protected outdoor area for relaxed hours in the fresh air. The well-thought-out division over two floors separates the living and sleeping areas in a natural way and conveys a living feeling that is astonishingly close to life in a single-family house.Highlights- 4.5-room maisonette garden apartment- Approximately 135 m2 of living space on two levels- Private garden with approximately 75 m2- Additional patio / courtyard area- Spacious living and dining area- 3 bedrooms- 2 bathrooms- Direct elevator access- Own cellar compartment- Heat pump and photovoltaic system- High-quality interior design- Individual participation in the interior design possible- Parking space in the parking garageSince the project is currently being realized, buyers have the opportunity to participate in the design of the interior according to their personal ideas. From the selection of high-quality materials to the execution of the kitchen and wet cells, numerous details can be individually coordinated.THE LETTEN is being built in a quiet and sought-after residential area in Allschwil. The Bachgraben area, schools, shopping facilities, and the Basel city center are within a few minutes' reach. The combination of urban proximity, high living quality, and modern architecture makes THE LETTEN an ideal home for people with high demands on living and quality of life.The project comprises only nine high-quality condominiums and thus offers an exclusive and private living environment with a manageable neighborhood and long-term living quality.

Travel time
-

Suggested properties for you based on search results

Other interesting objects