2 results - Flats for sale: Schönenberg an der Thur

1 / 8
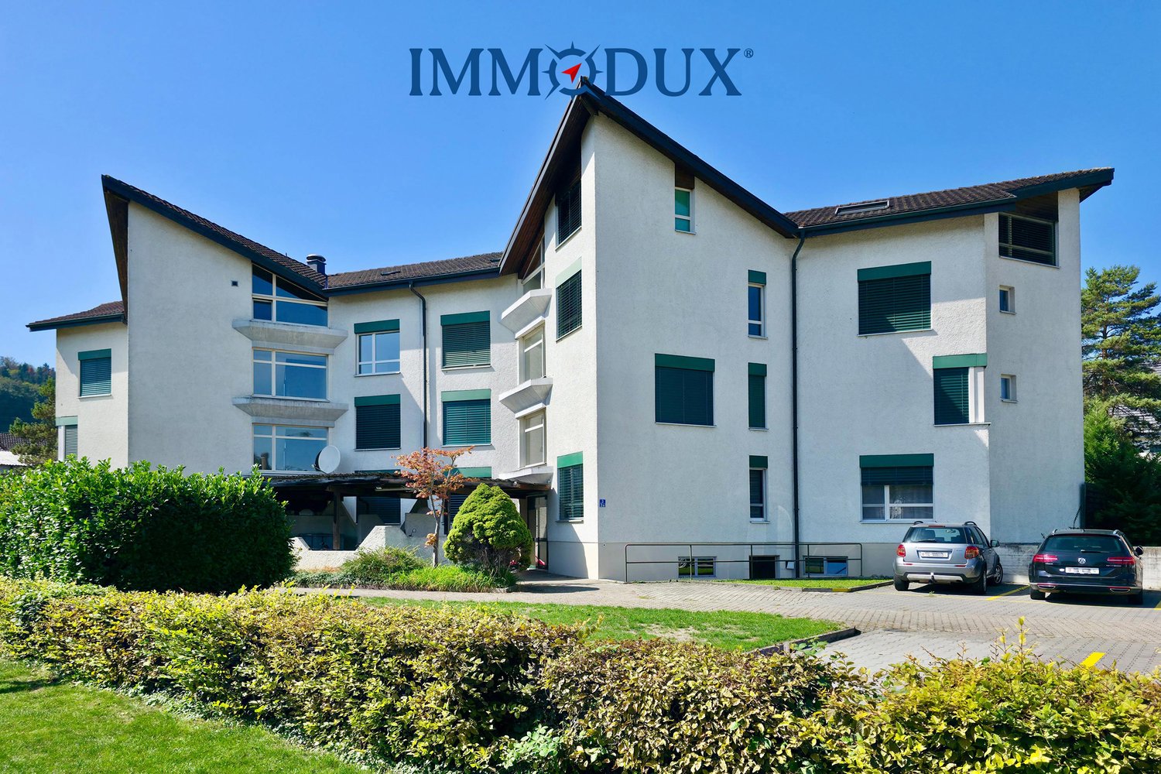
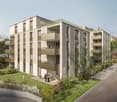
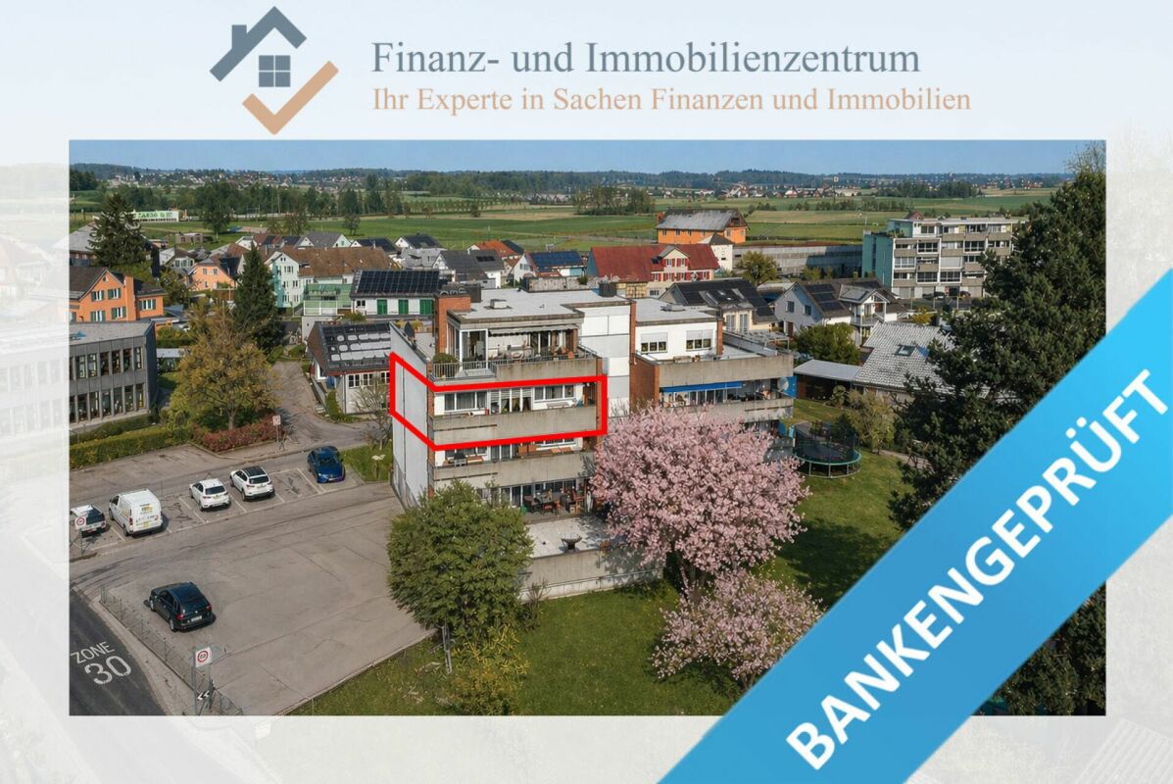
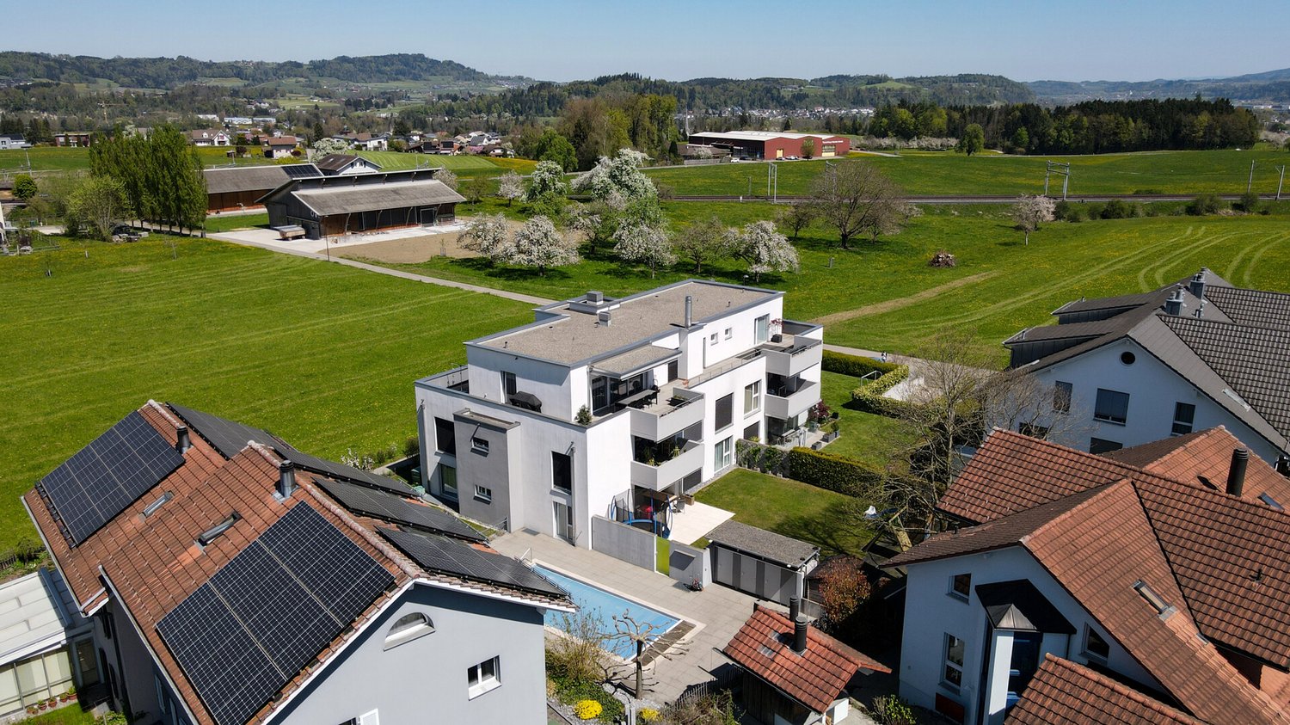
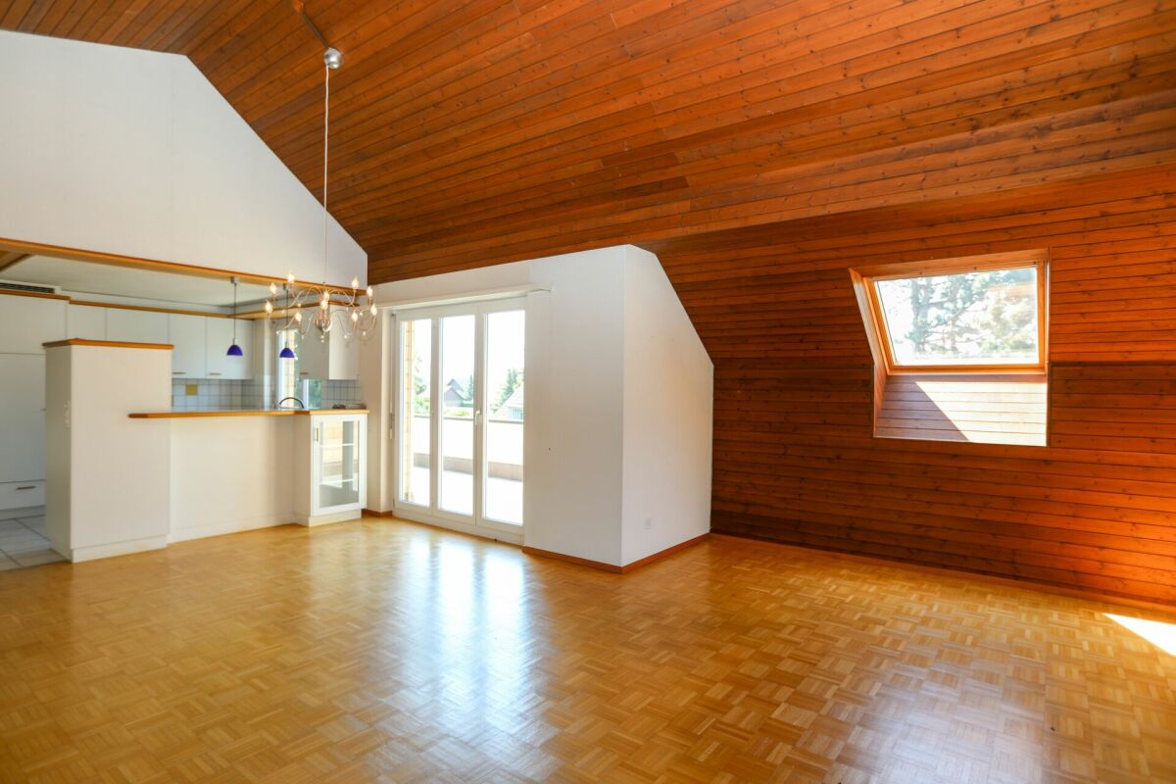
5.5 rooms, 201m², CHF 780,000.–
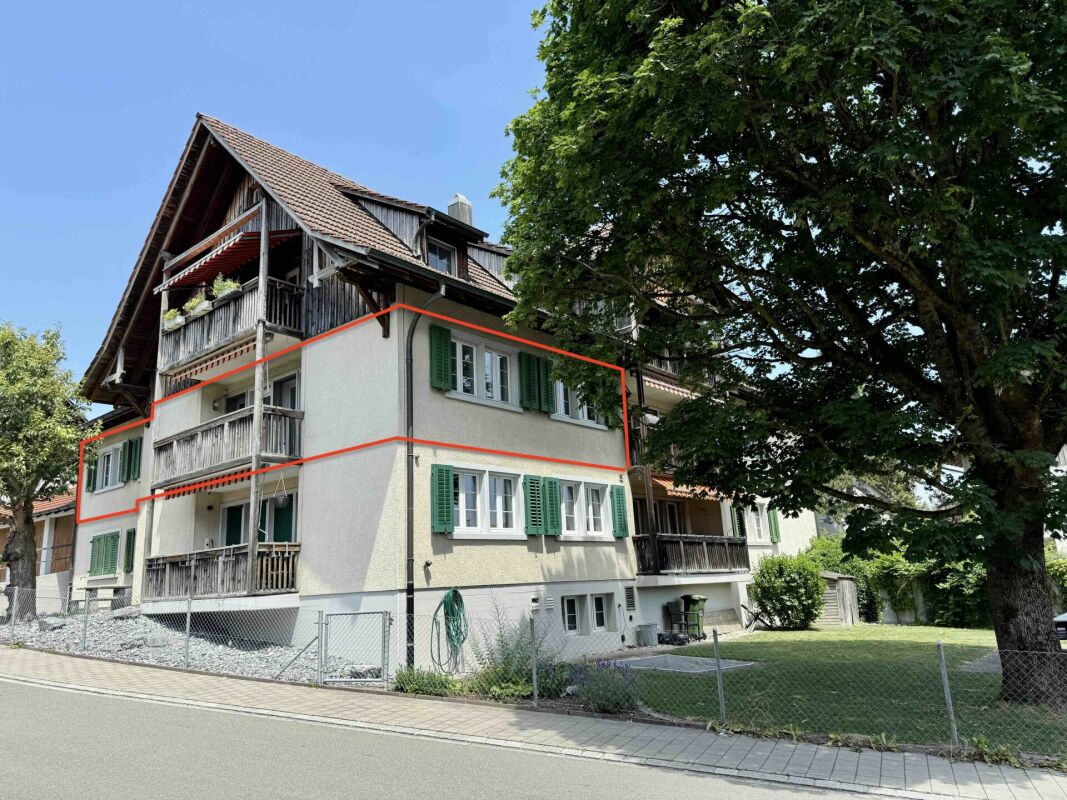
Weitenaustrasse 3A, 9215 Schönenberg an der Thur

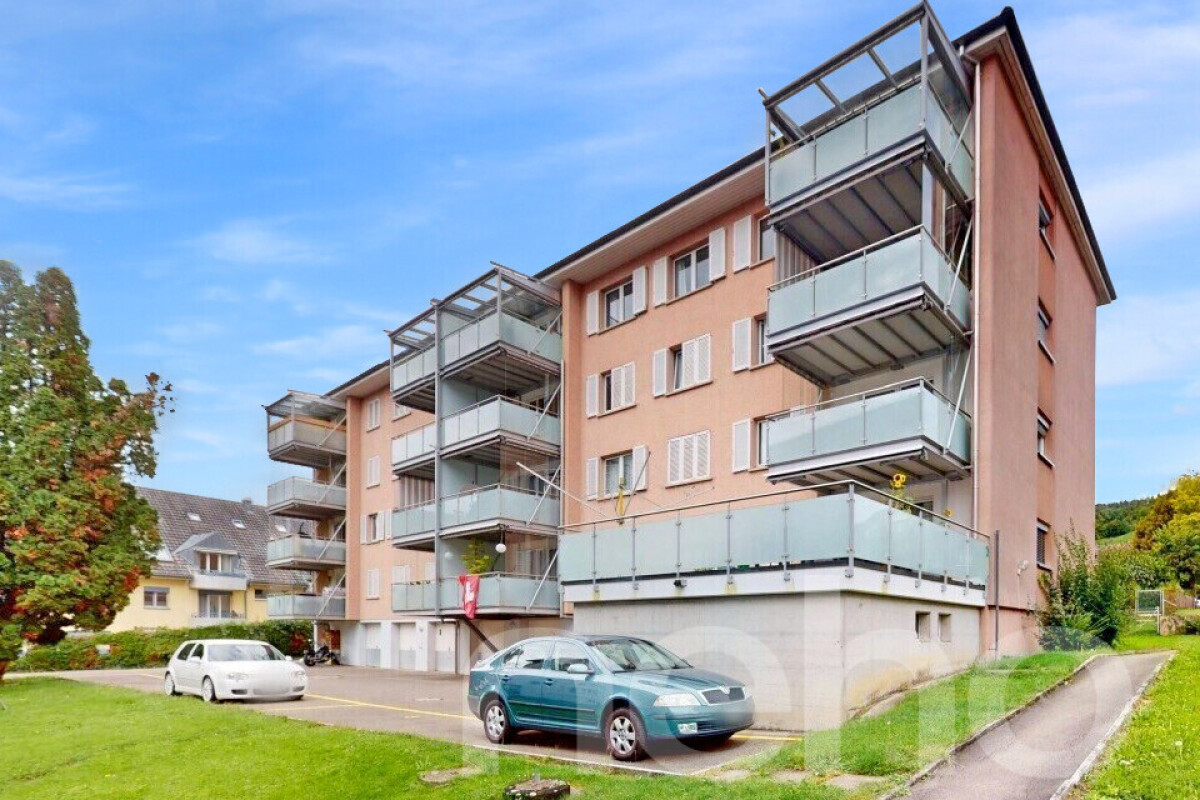
Spacious attic maisonette with private wellness area

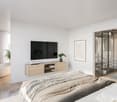
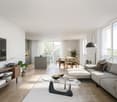
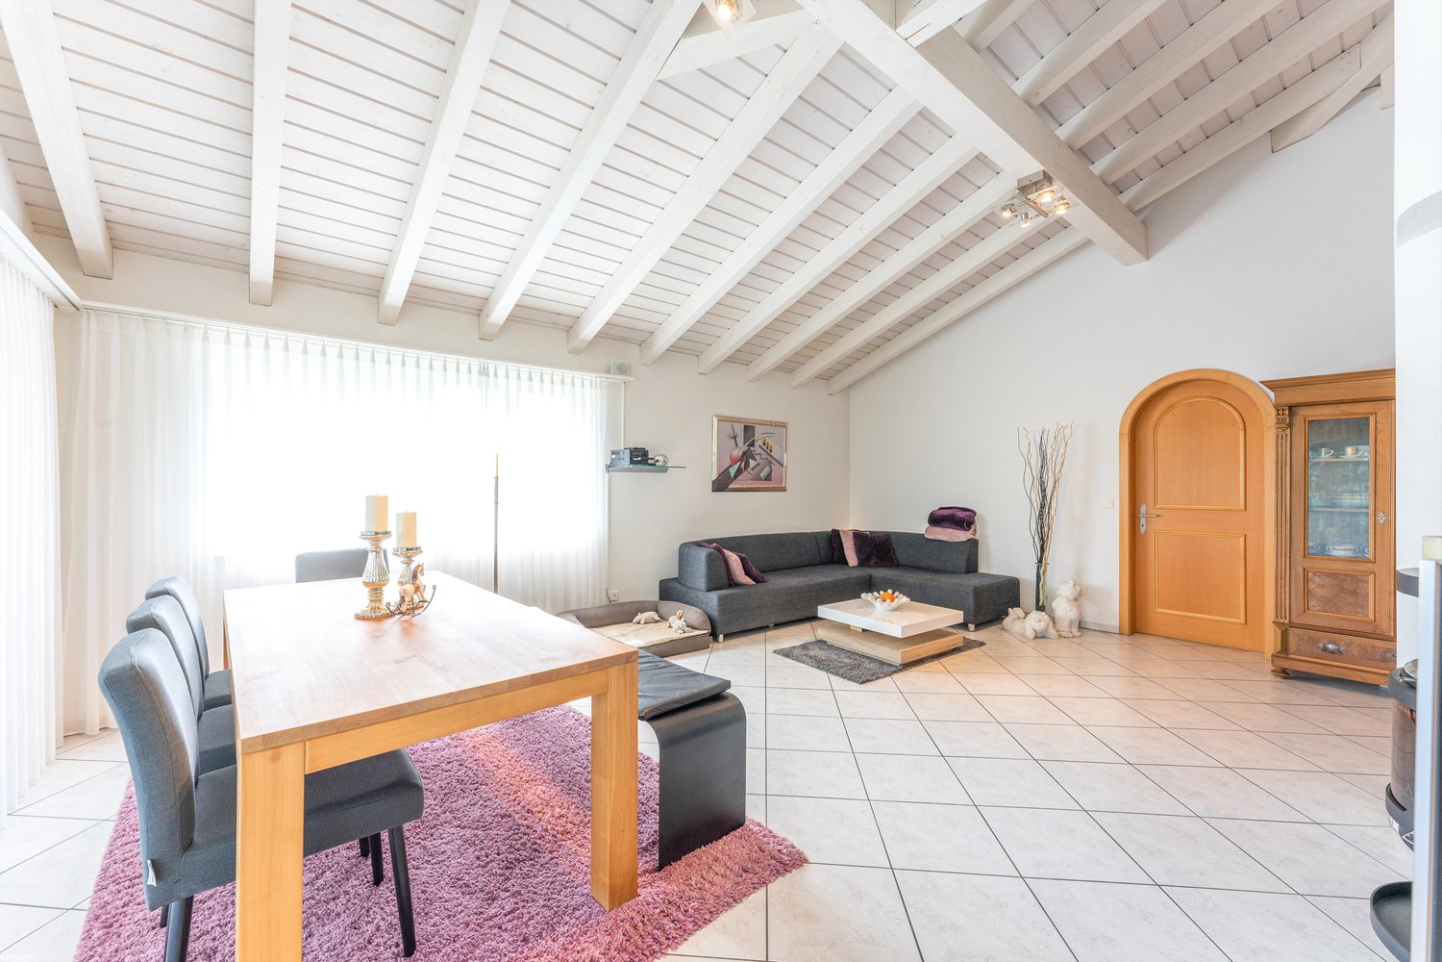
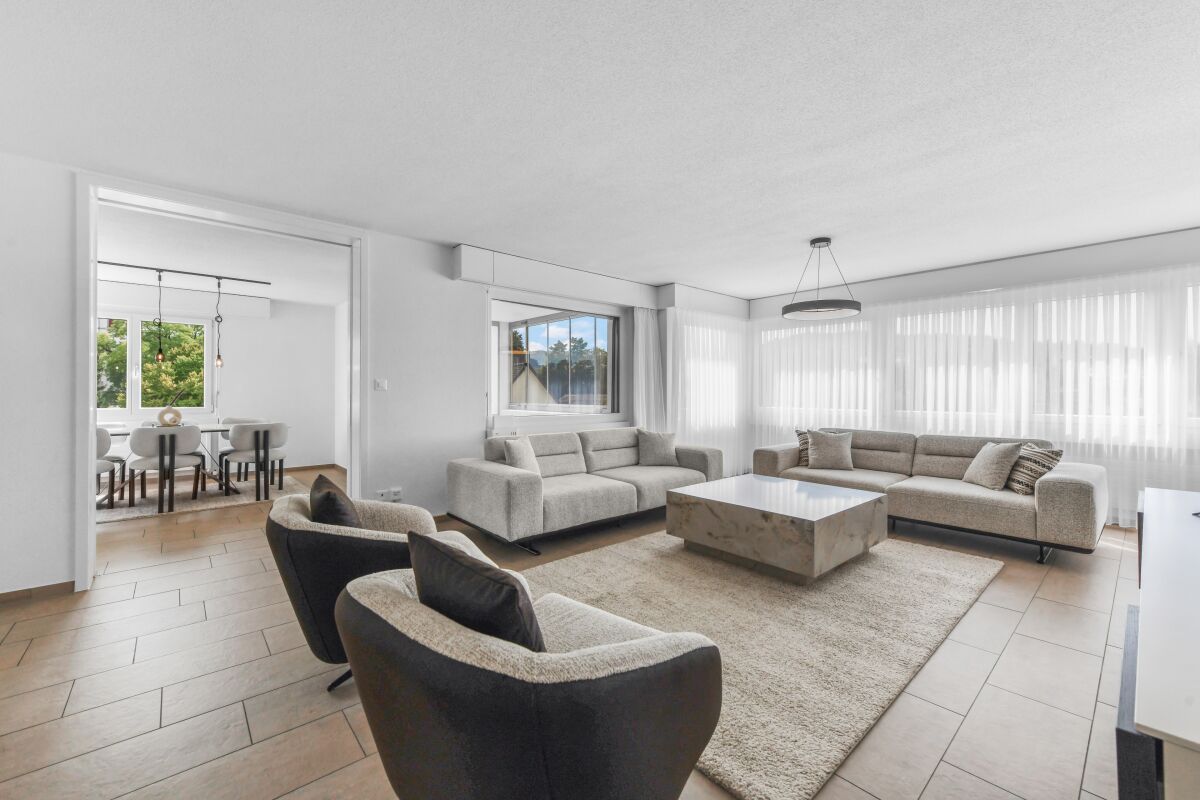
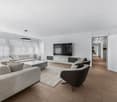
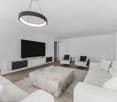
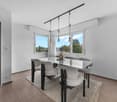
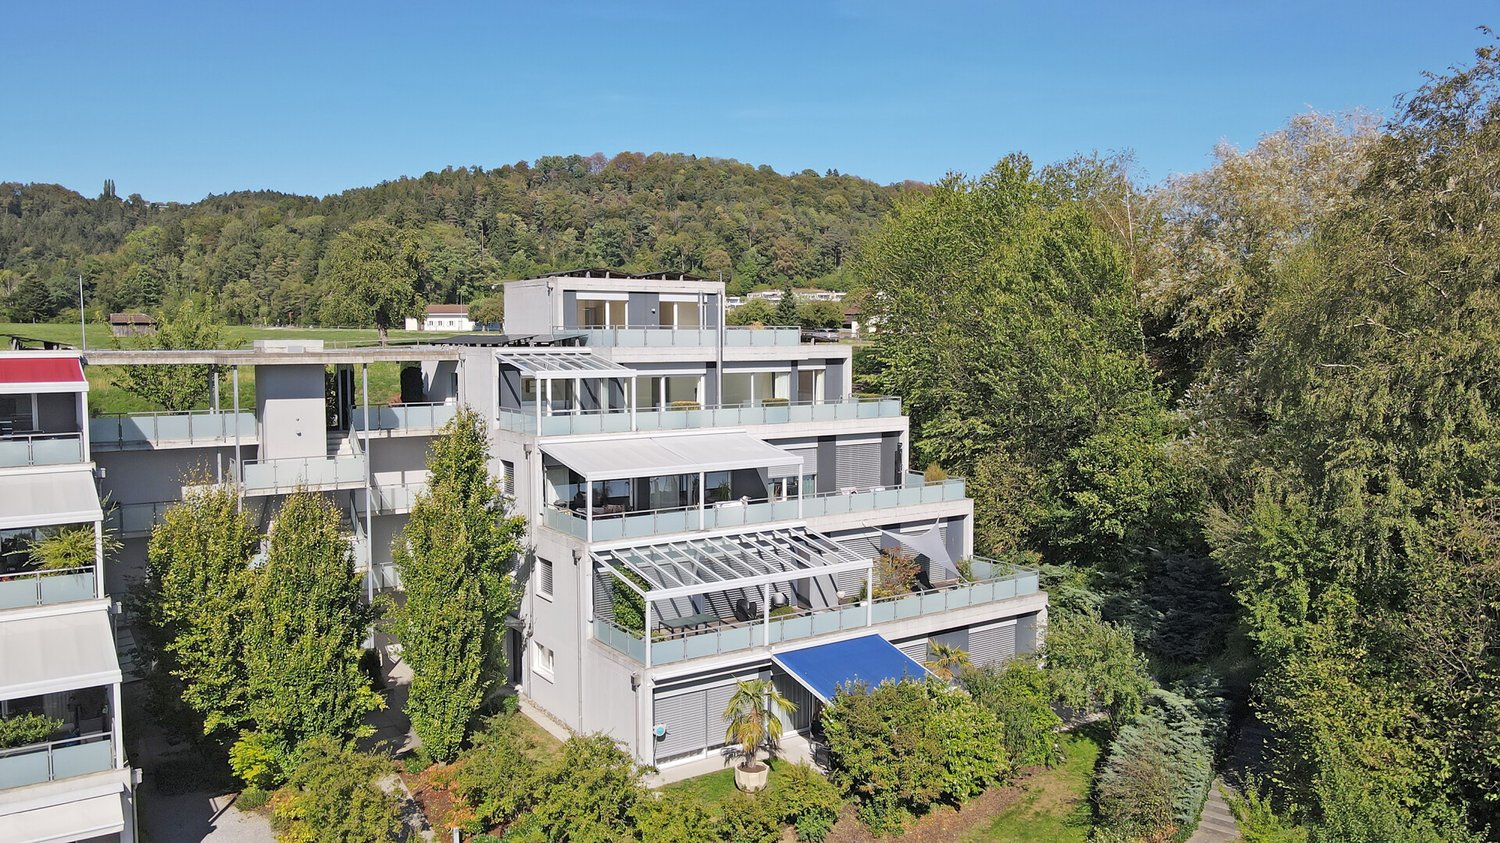
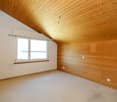
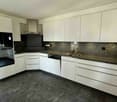
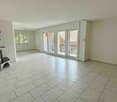
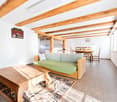
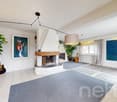
Cozy 5.5- to 6.5-room attic maisonette apartment with two sun-kissed balconies, a cozy chimney, and a small but fine wellness area. The spacious and bright rooms are spread over two living levels, creating a special living feeling with plenty of space and privacy. Here you can arrive, switch off, and enjoy life in your own four walls.Visit the property's own website and discover more insights, the detailed sales documentation, a virtual 360° tour, and additional numbers, data, and pictures of the property:https://immodux.ch/immobilien/wohnen-mit-wellnessflair-schoenenberg-thurgau/Some special features of this property: + Private, small wellness area + Cozy chimney + Two sunny, covered balconies + Kitchen with steamer, warming drawer, etc. + Kindergarten and primary school right outside the door + Practically everywhere electric shutters + Two separate entrances to the apartment + Washing machine/tumbler in the apartment + own decalcification system + private basement and attic compartment + A parking space in the underground garage (CHF 30,000.–) and an outdoor parking space (CHF 15,000.–) can be purchased additionallyThis special attic maisonette apartment combines spacious living with plenty of privacy and a special feel-good atmosphere. We would be happy to show you this versatile home during a personal viewing.Do you know the right buyer – or would you like to sell yourself? Do you know someone for whom this property might be just right? Or would you like to sell a property yourself and wish for professional support?With ImmoDux's free and non-binding online valuation, you can quickly get a first assessment of the possible market value of your property:https://immodux.ch/immobilie-bewerten-lassen-kostenlos-unverbindlich/ImmoDux accompanies you personally, transparently, and with in-depth market knowledge – from valuation to the successful sale of your property.

Travel time
-
More objects in your automatically expanded search area
18 results - Radius: + 10km
New building
1 / 3
  • Balcony / Terrace
  • Garage
  • View
  • +5
5.5 rooms, 163m², CHF 1,360,000.–
Premium
Alpenstrasse 15, 8580 Amriswil

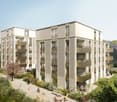
New building! The last attic apartment from DUO Amriswil

DUO Amriswil offers you exclusive living space in one of the most sought-after locations in the region. Centrally located and yet quiet, you can expect a modern living concept that leaves no wishes unfulfilled. Here you will experience a perfect symbiosis of comfort and urban flair. The generously designed apartments offer space for your life - with an equipment that meets the highest standards. 20 condominiums 3.5 rooms to 5.5 rooms, Minergie-P certified. Look forward to your new home.What characterizes the DUO Amriswil development:- Bank-approved by Raiffeisenbank and Thurgauer Kantonalbank- Close to the city and well-connected- Train station quickly accessible- Geothermal energy- Free cooling via underfloor heating- Photovoltaics- E-charging station equipped with flat cable and load management- Spacious underground parking with maneuvering lanes at the wall parking spaces- Good heat and sound insulation, mineral thermal insulation- Floor-to-ceiling windows- Two skylights in the attic apartment- Ceramic tiles on balconies and seating areas- Plastic-metal color concept windows by the architect- Slatted shutters with electric drive- Kitchen with induction cooktop BORA Pure- Wheelchair-accessible elevator- Beautiful, professional environmental designVisit our homepage and learn more about the apartments in DUO Amriswil

  • Balcony / Terrace
  • Garage
  • View
  • +5
Travel time
-
New building
1 / 4
  • Parking space
  • Balcony / Terrace
  • Garage
  • +5
5.5 rooms, 132m², CHF 820,000.–
Premium
Alpenstrasse 15, 8580 Amriswil

New building! The last, exclusive 5.5-room apartment from DUO Amriswil

DUO Amriswil offers you exclusive living space in one of the most sought-after locations in the region. Centrally located and yet quiet, you can expect a modern living concept that leaves no wishes unfulfilled. Here you will experience a perfect symbiosis of comfort and urban flair. The generously designed apartments offer space for your life - with an equipment that meets the highest standards. 20 condominiums 3.5 rooms to 5.5 rooms, Minergie-P certified. Look forward to your new home.What characterizes the DUO Amriswil development:- Bank-approved by Raiffeisenbank and Thurgauer Kantonalbank- Close to the city and well-connected- Railway station quickly accessible- Geothermal energy- Freecooling via underfloor heating- Photovoltaics- E-charging station equipped with flat cable and load management- Spacious underground parking with maneuvering lanes at the wall parking spaces- Good heat and sound insulation, mineral thermal insulation- Floor-to-ceiling windows- Skylights in attic apartments- Ceramic tiles on balconies and seating areas- Plastic-metal color concept by architect- Lamella shutters with electric drive- Kitchen with induction cooktop BORA Pure- Wheelchair-accessible elevator- Beautiful, professional environmental designVisit our website and learn more about the apartments in DUO Amriswil

  • Parking space
  • Balcony / Terrace
  • Garage
  • +5
Travel time
-
1 / 7
6.5 rooms, 155m², Price on request
Top
Auf Anfrage 1, 8580 Amriswil

More than an apartment - your home on two levels

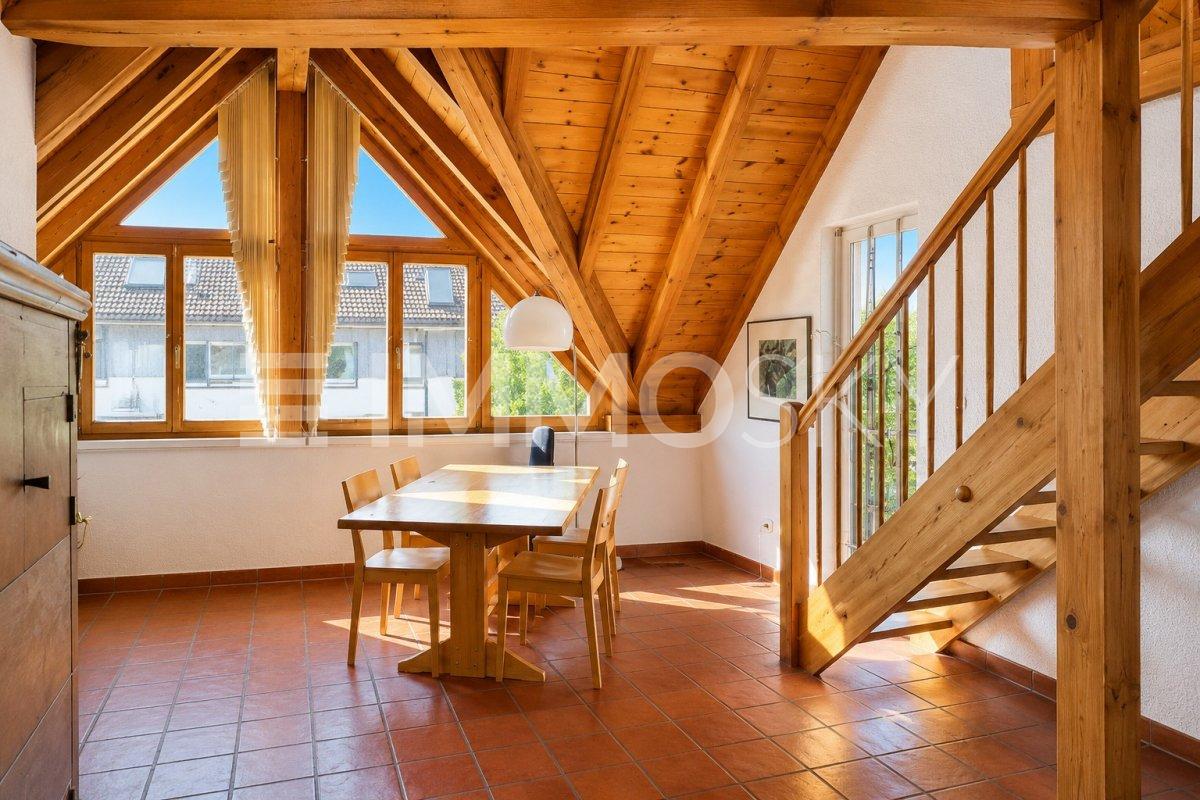
This exceptional penthouse apartment combines generosity, living quality, and timeless charm. The spacious living and dining area under the visible wooden roof truss with striking gable windows creates a bright, airy atmosphere and gives the apartment its special character.The heart of the apartment is the cozy stone oven, which provides a warm and inviting atmosphere on cooler days. The modernized kitchen in 2019 blends harmoniously into the open living area and invites you to cook and enjoy together.The open staircase leads to the versatile gallery, ideal as a home office, reading corner, or additional living area. Four bedrooms and two bathrooms offer ample space for families, couples, or anyone who appreciates spacious living.A special highlight is the private rooftop terrace with a view over the roofs of Amriswil.This unique ImmoSky offer provides you with the following *additional performance*:+ Attractive construction standard with generous window fronts for bright rooms+ Spacious kitchen with plenty of storage space and workspace+ Unique gallery with a bedroom and bathroom on the upper floor+ Well-thought-out floor plan with an exceptional height+ Cozy stone oven in the living areaAdditionally, a separate workshop with approximately 21 m² can be purchased, which is suitable as a hobby room, studio, fitness area, or sixth room. A single garage and two outdoor parking spaces can also be bought.Have we sparked your interest? Then feel free to arrange a viewing appointment and experience this special property in person.

Roman Koller

Roman Koller

1 / 22
Roman Koller

Roman Koller

  • Balcony / Terrace
  • Garage
  • View
  • +3
5.5 rooms, 180m², CHF 1,450,000.–
Dorfstrasse 19, 9205 Waldkirch

Peaceful, spacious and stylish living with a far-reaching view

Apartment S7 In the former school house Steig in Waldkirch, a multi-family house with condominiums is being built. The school house Steig has been a fixed part of the center of Waldkirch since 1906 and is now being converted into a multi-family house with 8 condominiums. The exterior architecture of the building, and thus the character of the school house, remains preserved. The planned apartments with 2.5 to 6.5 rooms are barrier-free and therefore also ideal for older residents. To protect the local landscape, an underground garage with direct access to the apartments is being built. FIGURES & FACTS · central and yet quiet location in Waldkirch · great living location with a far-reaching view into the green · proximity to shopping, school, bus stop and recreation · impressive room height for a unique living experience · gallery with loft character · balcony and 2 loggias · main bedroom with bathroom-shower-toilet ensuite and dressing room · district heating with comfortable underfloor heating · optional cooling in summer through Free-Cooling-System · exceptionally large living, dining and kitchen area · modern kitchen with induction cooktop, table hood and steamer · high-quality wood-metal windows · electric roller shutters · own washing tower in toilet · separate basement compartment · passenger elevator / wheelchair accessible · direct connection from underground garage to the apartment · infrastructure for e-charging stations prepared in underground garage · spacious bicycle room available · large bedrooms · 2 separate guest toilets · plus CHF 39,000.- per parking space · plus CHF 8,000.- per motorcycle parking space · discover more available condominiums on the project homepage / offer - school house Steig S1 | 2.5-room apartment | Ground floor | 138m² | CHF 985,000.- S2 | 5.5-room apartment | 1st floor | 204m² | CHF 1,450,000.- S3 | 2.5-room apartment | 2nd floor | 77m² | (Sold) S4 | 4.5-room apartment | 2nd floor | 139m² | CHF 1,090,000.- S5 | 2.5-room apartment | 3rd floor | 79m² | (Sold) S6 | 4.5-room apartment | 3rd floor | 143m² | (Sold) S7 | 5.5-room apartment | 4th floor | 180m² | CHF 1,450,000.- S8 | 4.5-room apartment | Attic | 133m² | CHF 1,090,000.-

  • Balcony / Terrace
  • Garage
  • View
  • +3
Travel time
-
Roman Koller

Roman Koller

1 / 22
Roman Koller

Roman Koller

  • Balcony / Terrace
  • Garage
  • View
  • +4
5.5 rooms, 204m², CHF 1,450,000.–
Dorfstrasse 19, 9205 Waldkirch

Peaceful, spacious and stylish living with a far-reaching view

Apartment S2 In the former school house Steig in Waldkirch, a multi-family house with condominiums is being built. The school house Steig has been a fixed part of the center of Waldkirch since 1906 and is now being converted into a multi-family house with 8 condominiums. The exterior architecture of the building, and thus the character of the school house, remains preserved. The planned apartments with 2.5 to 6.5 rooms are barrier-free and therefore also ideal for older residents. To protect the local landscape, an underground garage with direct access to the apartments is being built. NUMBERS & FACTS • Central and yet quiet location in Waldkirch • Great residential location with a view of the greenery • Spacious terrace and balcony • Close to shopping, school, bus stop and recreation • Impressive ceiling height for a unique living experience • District heating with comfortable underfloor heating • Optional cooling in summer through a free-cooling system • Own utility room for hobby, fitness or home office • Dressing room at the main bedroom • Private sauna in the bathroom • Exceptionally large living, dining and kitchen area • Modern kitchen with induction cooktop, table hood and steamer • High-quality wood-metal windows • Electric roller shutters • Own laundry room with washing machine and dryer • Separate basement compartment • Elevator / wheelchair accessible • Direct connection from underground garage to the apartment • Infrastructure for e-charging stations prepared in underground garage • Spacious bicycle room available • Large bedrooms • Bath-shower-toilet and shower-toilet • Practical cloakroom directly at the kitchen • Plus CHF 39,000.- per parking space • Plus CHF 8,000.- per motorcycle parking space • Discover more available condominiums on the project homepage / Offer - Schoolhouse Steig S1 | 2.5-room apartment | Ground floor | 138m² | CHF 985,000.- S2 | 5.5-room apartment | 1st floor | 204m² | CHF 1,450,000.- S3 | 2.5-room apartment | 2nd floor | 77m² | (Sold) S4 | 4.5-room apartment | 2nd floor | 139m² | CHF 1,090,000.- S5 | 2.5-room apartment | 3rd floor | 79m² | (Sold) S6 | 4.5-room apartment | 3rd floor | 143m² | (Sold) S7 | 5.5-room apartment | 4th floor | 180m² | CHF 1,450,000.- S8 | 4.5-room apartment | Attic | 133m² | CHF 1,090,000.-

  • Balcony / Terrace
  • Garage
  • View
  • +4
Travel time
-
Rocco Vecchia

Rocco Vecchia

1 / 12
Rocco Vecchia

Rocco Vecchia

  • Balcony / Terrace
  • Garage
  • View
6.5 rooms, 150m², CHF 770,000.–
Weinfelden, 8570 Weinfelden

Spacious 6.5-room apartment on its own entire floor!

This bright and well-maintained 6.5-room apartment is located in a quiet, family-friendly neighborhood that is both centrally located and close to nature. With a spacious living area of around 145 m² and a well-thought-out room layout, the apartment offers plenty of space for families, couples, or people with home office needs. The heart of the apartment is the 35.5 m² large living room with a fireplace, which creates a cozy atmosphere and provides direct access to one of the two sunny balconies. The spacious kitchen with an adjacent dining room invites you to cook and enjoy together. Four more rooms with areas between 11 and almost 20 m² offer flexible usage possibilities as bedrooms, offices, or hobby rooms. A practical entrance area with 16.7 m² creates additional storage space. Two bathrooms - one with a bathtub, the other with a shower - provide comfort and practicality for everyday life. Particularly noteworthy are the two balconies with a total of almost 20 m² of space, which offer additional outdoor space and invite relaxation. The apartment is well-maintained, bright, and immediately available for occupancy. The location convinces with its pleasant tranquility, while shopping opportunities, schools, and public transportation are quickly accessible. The proximity to nature offers a variety of leisure activities directly in front of the door. Thus, the apartment ideally combines urban comfort with natural living.Exact address available after registration on neho.ch.INTERESTED IN A VIEWING? PLEASE REGISTER: https://neho.ch/b/8570-26-4

  • Balcony / Terrace
  • Garage
  • View
1 / 24
5.5 rooms, 138m², CHF 850,000.–
Herrenhofstrasse 36, 9244 Niederuzwil

Living with comfort and a far-reaching view – 5.5 rooms in the center

In a central location in Niederuzwil, this spacious 5.5-room apartment with a net living area of 138 m² is for sale. The apartment is located on the fifth floor of a multi-family house from 1975 and was completely renovated in 2015. It presents itself today in a modern, contemporary, and very well-maintained condition, which meets high living standards.The apartment convinces with a well-thought-out room concept. Thanks to its elevated location on the fifth floor, you can enjoy a beautiful view and at the same time benefit from excellent sunlight throughout the day. The glazed balcony extends the living space and invites you to linger – in any weather and at any time of the year.The interior design is stylish and modern, with high-quality materials that are both functional and aesthetically pleasing. The entire property is equipped with an elevator, which makes access to the apartment particularly comfortable. A parking space in the underground garage belongs to the apartment and offers a protected parking space directly in the house.Also, the integrated medical practice in the building is particularly practical, which makes everyday life even easier. The central location guarantees excellent access to public transportation as well as close proximity to schools, shopping opportunities, and other important infrastructure facilities.This apartment is ideal for couples, families, or people with space requirements who value modern living, a good location, and a well-maintained living environment.Welcome home.Fulfill your dream of owning your own home.Live according to your wishes.

Travel time
-
1 / 16
5.5 rooms, 120m², CHF 665,000.–
Sportplatzstrasse 7, 8580 Amriswil

Spacious 5.5-room apartment in a family-friendly location in Amriswil

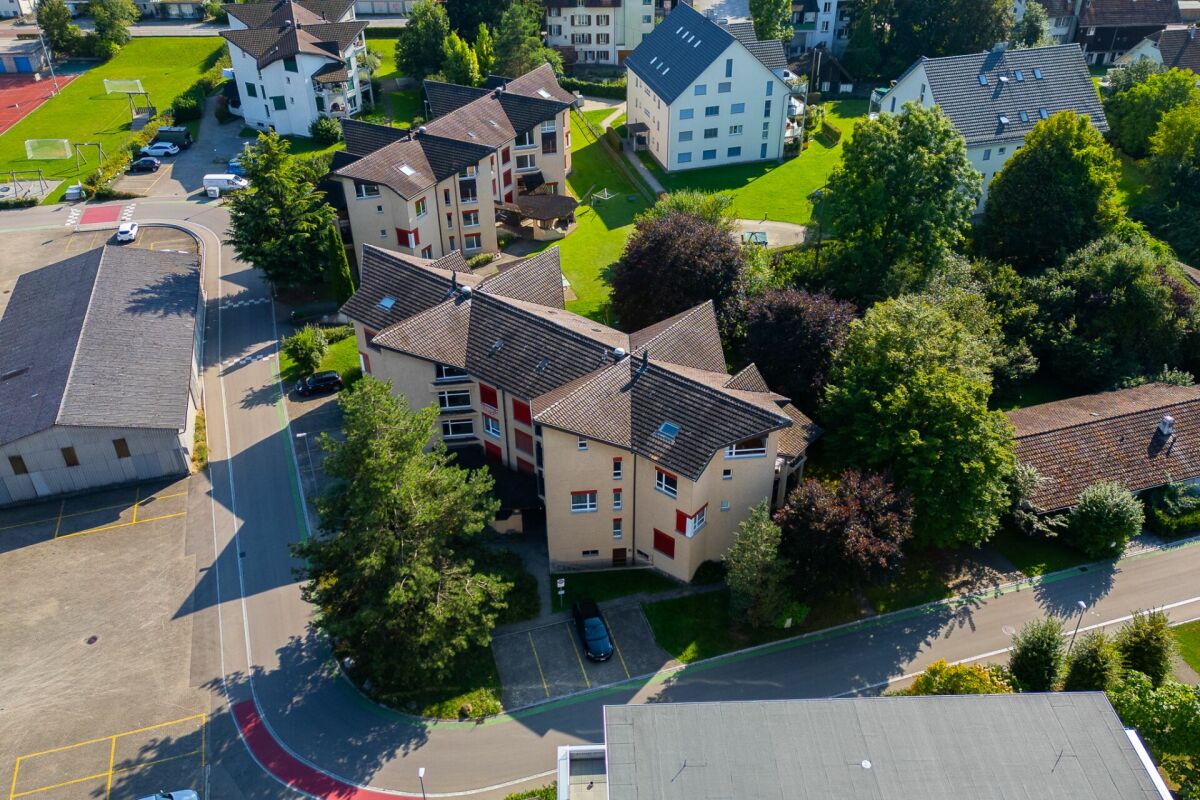
Your new home! In a quiet and yet centrally located residential area in Amriswil, directly at the sports field, is this 5.5-room apartment with approximately 120m² of living space on the 2nd upper floor of a well-maintained multi-family house with a lift.The apartment has three bedrooms, a separate kitchen with a practical vestibule, a bathroom and a separate guest toilet, as well as a spacious, open living and dining area. Originally designed as a classic 5.5-room apartment, the former partition wall between the living and dining rooms was removed. This created a modern, bright and spacious living area that conveys a particularly pleasant sense of space.Already when entering, you are greeted by a spacious entrance area with a practical built-in wardrobe and plenty of space to arrive. The open-plan kitchen is located directly in the front area of the apartment and blends harmoniously into the open spatial concept. From here, you continue into the spacious living and dining area, which is the heart of the apartment. Floor-to-ceiling windows let in plenty of daylight and give the room a bright and friendly atmosphere. Directly adjacent is one of the two balconies, which extends the living space outdoors.From the living area, the corridor leads to the private part of the apartment with a total of three rooms. The rooms can be used individually as bedrooms, children's rooms, guest rooms or home offices, offering a great deal of flexibility for different living situations. Two of the rooms have direct access to the second balcony. From here, you can enjoy an attractive view over the sports field and into the surrounding landscape, a beautiful spot for relaxed moments outdoors.The bathroom is equipped with a shower, bathtub, toilet and sink. The room offer is complemented by a separate guest toilet in the front area of the apartment. The location also combines tranquility with short distances. The center of Amriswil and various shopping facilities are within a few minutes' walk. The nearest bus stop is only about four minutes' walk away and provides a good connection to public transportation. The residents also have access to a spacious laundry room, a bike room, several drying rooms and a communal hobby room with a ping-pong table.Highlights at a glance: • clever room layout • spacious rooms • two balconies with a view • light-filled living rooms • open-plan kitchen • spacious entrance area • separate guest toilet • two-person elevator • quiet, centrally located

Travel time
-
1 / 19
5.5 rooms, 128m², CHF 625,000.–
Schöntalstrasse 2, 8586 Erlen

Spacious 5.5-room apartment in a family-friendly location in Erlen

Bright 5.5-room family apartment This spacious and well-maintained 5.5-room apartment in Erlen impresses with a well-thought-out floor plan, plenty of daylight, and a modern, cozy standard of living. It offers ideal conditions for families or couples with space requirements who value comfort, quality, and a cozy home.The heart of the apartment is the bright living and dining area with a spacious window front, which creates a friendly and open atmosphere. From here, you can directly access the balcony, which invites you to linger. The fireplace in the living room underlines the cozy ambiance and provides a warm, inviting atmosphere, especially in the cooler season. The dining area offers enough space for a large table and sociable hours with family and friends.The charming kitchen presents itself in a well-maintained condition with plenty of storage space and spacious work surfaces. Thanks to the well-thought-out arrangement and high-quality built-in appliances, cooking becomes a pleasure. Four well-cut rooms offer flexible usage possibilities as bedrooms, children's rooms, guest rooms, or home offices. The rooms are bright and friendly and can be individually furnished. Whether a children's room, home office, or retreat, every family member finds their own place here.The bathroom impresses with a timeless design and is equipped with a spacious shower and two sinks. A separate toilet provides additional comfort in everyday life. A special highlight of this apartment is the private sauna - your personal wellness area for relaxed moments directly in your own four walls.The apartment is located in a quiet and family-friendly residential area in Erlen. Shopping facilities, schools, and public transport are easily accessible. At the same time, the natural surroundings offer a variety of opportunities for leisure, relaxation, and active hours in the green. An ideal opportunity for all those who want to combine spacious living with comfort and quality of life.Please note that there is no elevator in the building.Plus points at a glance: • 5.5 rooms with a spacious floor plan • bright living and dining area • fireplace in the living room • balcony with direct access • modern, well-maintained kitchen • private sauna • several, flexibly usable rooms • quiet, family-friendly location in Erlen
Travel time
-
1 / 25
9 rooms, 214m², CHF 890,000.–
Kanalstrasse 22, 8575 Bürglen TG
Fully renovated house with two attractive residential units

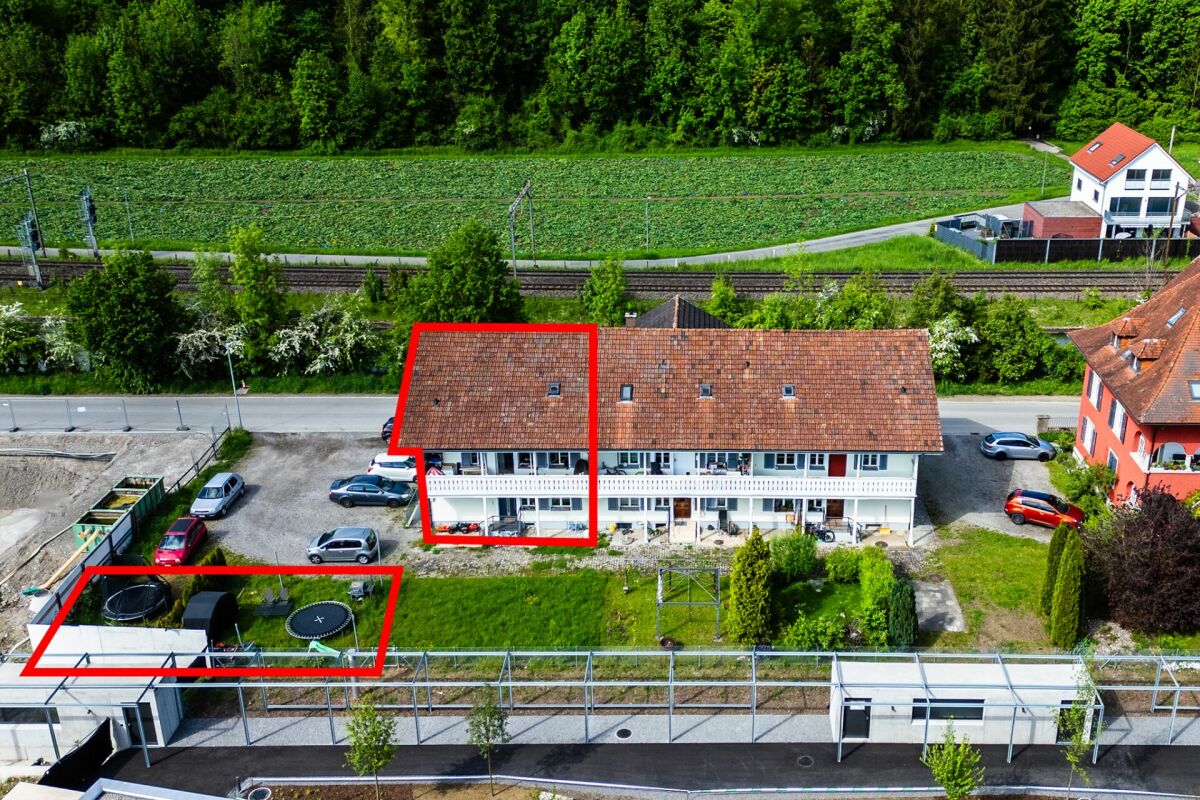
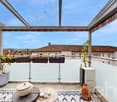
Fully renovated house with two attractive residential units Located in a quiet and natural setting in Bürglen TG, this separate house is part of a well-maintained multi-family house for sale. The property is situated near the Thur and convinces with its attractive location in a neighborhood that is additionally upgraded by the nearby new construction area Blumenau.The house includes two independent residential units with separate access and offers versatile usage possibilities. The 3.5-room apartment on the ground floor has approximately 63 m² of living space and was comprehensively renovated in 2025. On the upper and attic floor, there is a spacious 5.5-room maisonette apartment with approximately 151 m² of living space, which was completely modernized in 2026.Both apartments present themselves in a very well-maintained condition and convince with bright rooms, modern equipment details, and a pleasant living atmosphere. The property is suitable as an attractive rental object as well as for own use with additional rental potential.The offer includes outdoor parking spaces (exclusive for CHF 15,000), a private garden share, and a separate basement compartment. Additionally, a share of the laundry room and the drying room is available.The location combines natural living with an excellent infrastructure. Walking and cycling paths along the Thur are located in the immediate vicinity. The Bürglen train station is easily accessible on foot, and the city of Frauenfeld and the A7 motorway are only a few minutes' drive away.This property offers a rare opportunity for all those who are looking for a fully renovated property with two residential units and long-term value potential.All information was made to the best of our knowledge and conscience. However, no guarantee is assumed for the correctness, completeness, and timeliness of the information. Changes and errors are reserved.Visit our website:www.simon-immobilien.chYour contact person:Simon Immobilien AG, Riccardo Bommer+41 79 214 77 36We are always happy to receive valuable tips on potential real estate sales. In the event of a successful completion, we reward the tipster with a commission of up to CHF 5,000.
Travel time
-
1 / 20
9 rooms, 216m², CHF 790,000.–
Kanalstrasse 22, 8575 Bürglen TG

Two residential units with garden and potential in a quiet location in Bürglen TG

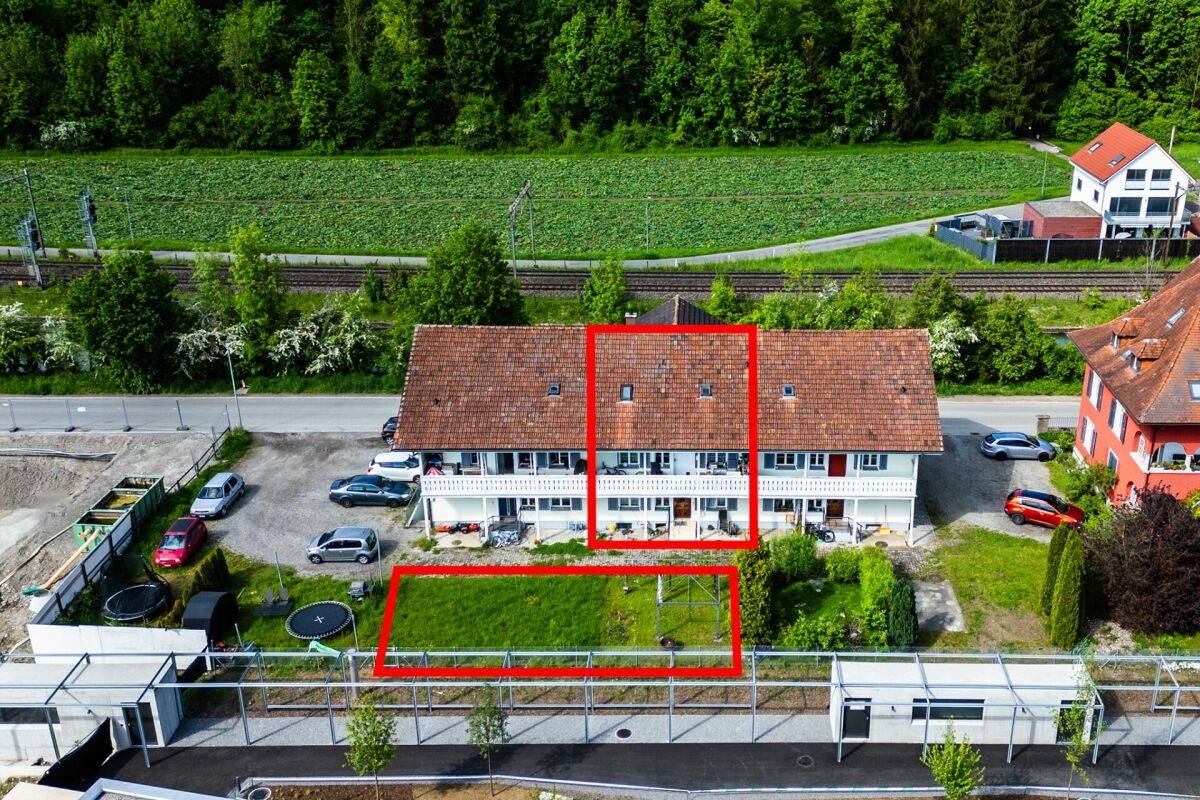
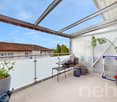
Two residential units with garden and potential in a quiet location in Bürglen TG In Bürglen TG, this separate part of a well-maintained multi-family house is for sale. The property is located in a quiet and family-friendly area near the Thur and convinces with its diverse usage possibilities and the attractive environment with ongoing neighborhood development.The house part has two independent residential units with separate access. On the ground floor, there is a 3.5-room apartment with a living area of around 63 m², which was partially renovated in 2024. The spacious 5.5-room maisonette apartment extends over the upper floor and attic and offers around 153 m² of living space. This unit was partially modernized in 2018.The apartments convince through bright rooms, practical floor plans, and a solid building substance. Whether as a rental property, a multi-generational solution, or for partial self-use with rental of one unit, the property offers a variety of possibilities.The property includes a garden area for private use, external parking spaces (exclusive for CHF 15,000.-) as well as a share of the laundry room and a separate cellar compartment.The natural location along the Thur ensures a high quality of living. At the same time, you benefit from short distances to Bürglen train station, a good connection to the A7 motorway, and the proximity to the cantonal capital Frauenfeld.All information was made to the best of our knowledge and conscience. However, no guarantee is assumed for the correctness, completeness, and timeliness of the information. Changes and errors are reserved.Visit our website:www.simon-immobilien.chYour contact person:Simon Immobilien AG, Riccardo Bommer+41 79 214 77 36We are always happy to receive valuable tips on potential real estate sales. In the event of a successful conclusion, we reward the tipster with a commission of up to CHF 5,000.-

Travel time
-
1 / 15
5.5 rooms, 200m², CHF 990,000.–
Südstrasse 52, 8570 Weinfelden

Spacious 5 1/2 room maisonette apartment in Weinfelden

This exceptional and bright apartment is available for sale immediately.With its 5 1/2 rooms and a net living area of 176 m² on two floors, it is perfect for families or couples who appreciate a lot of space.The property is located in a quiet residential area in a well-maintained multi-family house on the 3rd and 4th floors. The south-facing balcony and the north-facing roof terrace offer a breathtaking view of the Weinfelden vineyards and the Säntis.The nearby recreation area on the Thur, the outdoor pool, indoor pool, primary school, and kindergarten are within walking distance. The train station and city center are about 1 km away. The child-friendly environment and ideal transport connections round off the offer perfectly.The following highlights await you: • Open living room with fireplace • 3 large bedrooms • 3 wet cells (1 x bathroom/WC, 2 x shower/WC) • High-quality parquet floor in living and sleeping areas • Ceramic tiles in wet cells and kitchen • South-facing balcony and roof terrace • Reduit, various built-in closets, • Outdoor storage room, attic • Private laundry room/hobby room and cellar compartment in the basement • Heating via district heating network • The 2 underground parking spaces must be purchased separately (each CHF 30,000.00). If you are interested, we will be happy to send you a detailed property description or show you all the advantages of this apartment on site.We look forward to your contact.

Travel time
-
1 / 13
5.5 rooms, 158m², CHF 835,000.–
9517 Mettlen

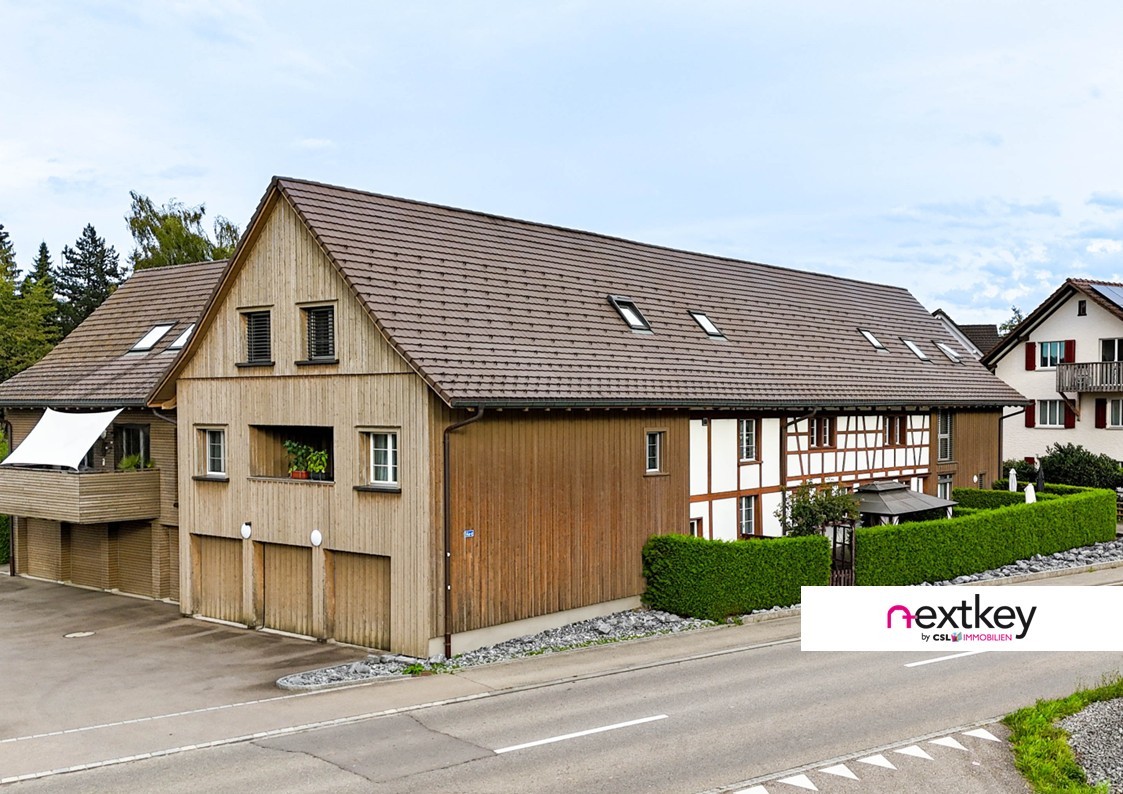
House feeling instead of apartment - living over three floors

Living with history - charming row house in Mettlen TGHere, rural charm meets modern living: This carefully renovated row house in Mettlen offers a lot of space on several floors for families or couples who appreciate the special character of a house with history.Highlights:- Core renovation 2014 - modern living in a historic shell- Spacious floor plan over three floors- Semi-open kitchen with transition to the cozy living area- Visible wooden beams with a lot of charm and character- Four bedrooms and spacious bathroom with bathtub & shower- Guest toilet with washing machine on the ground floor- Private garden seat for relaxed hours outdoors- Central air heat pump, underfloor heating and radiators- Own garage box (double garage with separate door) plus outdoor parking spaceA home with history that offers modern comfort - ideal for all those who are looking for something special.Contact us for a viewing appointment!--Whether you want to buy or sell a property with Nextkey - we are here for you! Professional, stress-free and transparent. Nextkey stands by both buyers and sellers with professional and trustworthy real estate consulting. With our transparent service model (from 1.5% commission*) we ensure that your real estate dream or sale runs as smoothly as possible. Trust our many years of experience in both areas. Take a look at our website or simply pick up the phone - we look forward to talking to you!*Minimum price of CHF 9'500.-, plus VAT.

Suggested properties for you based on search results

Other interesting objects