












2 results - Roof flat buy: Schönenberg an der Thur

1 / 8
5.5 rooms, 201m², CHF 749,000.–
Weitenaustrasse 3A, 9215 Schönenberg an der Thur

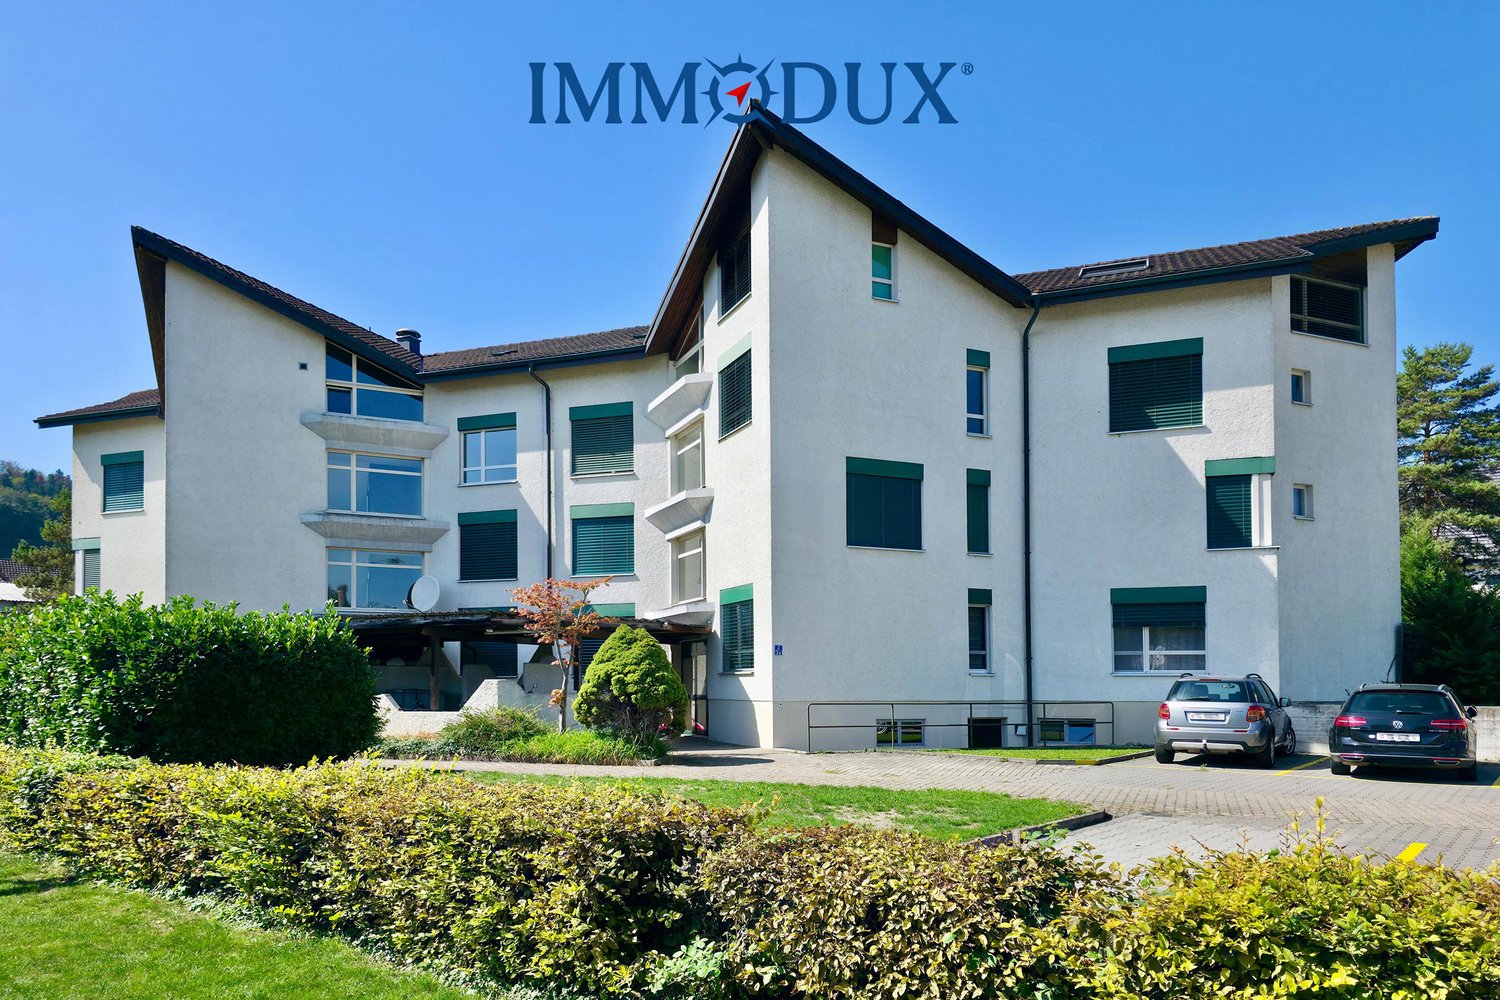
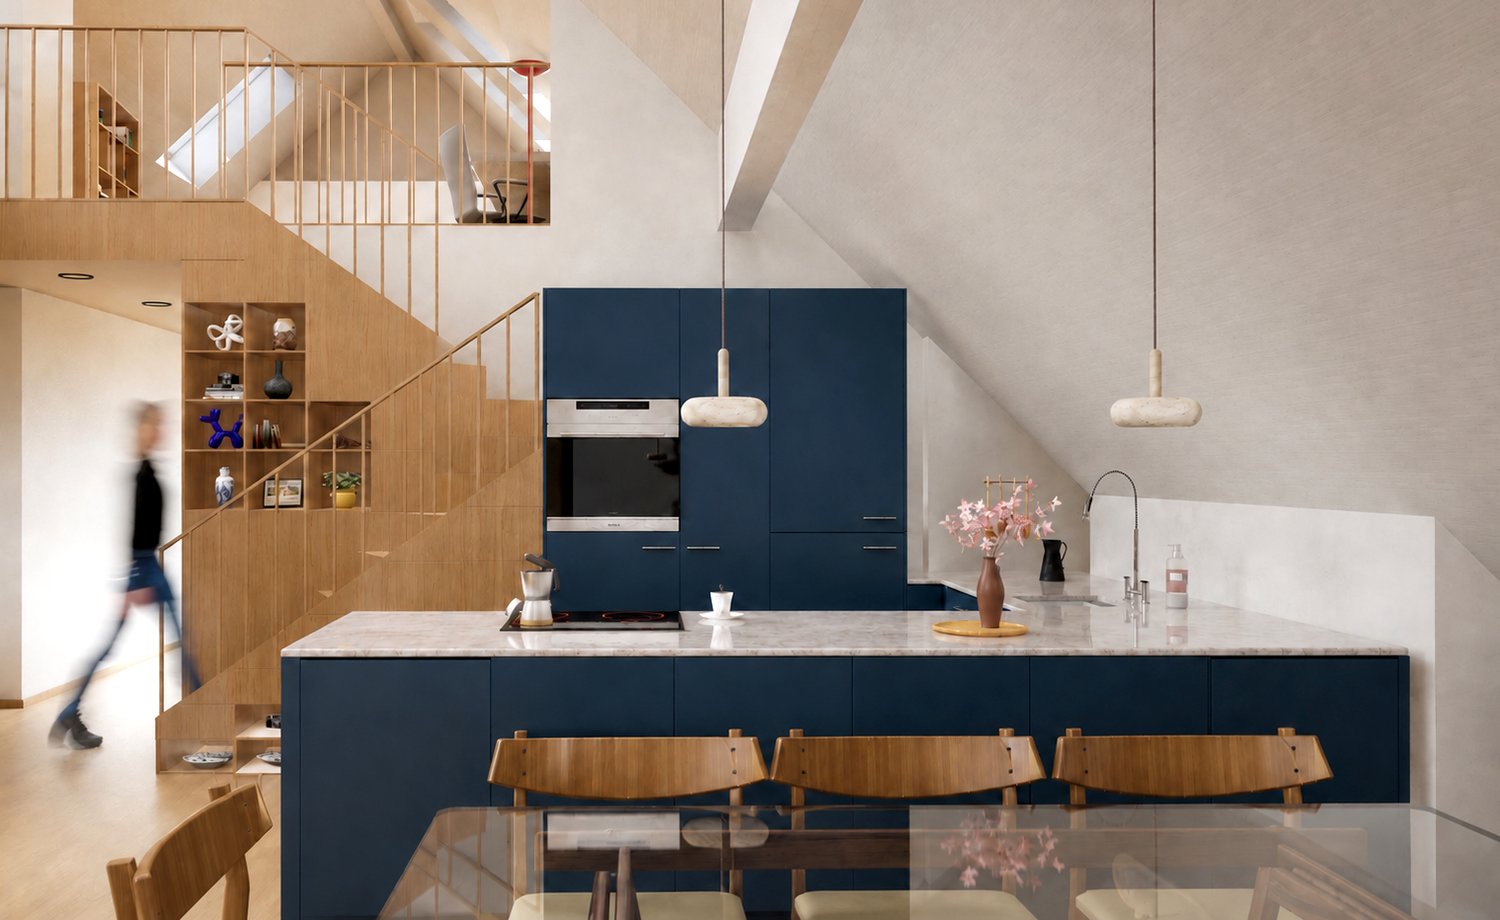
Spacious attic maisonette with private wellness area

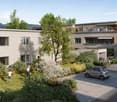
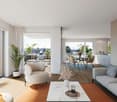
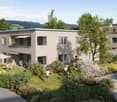
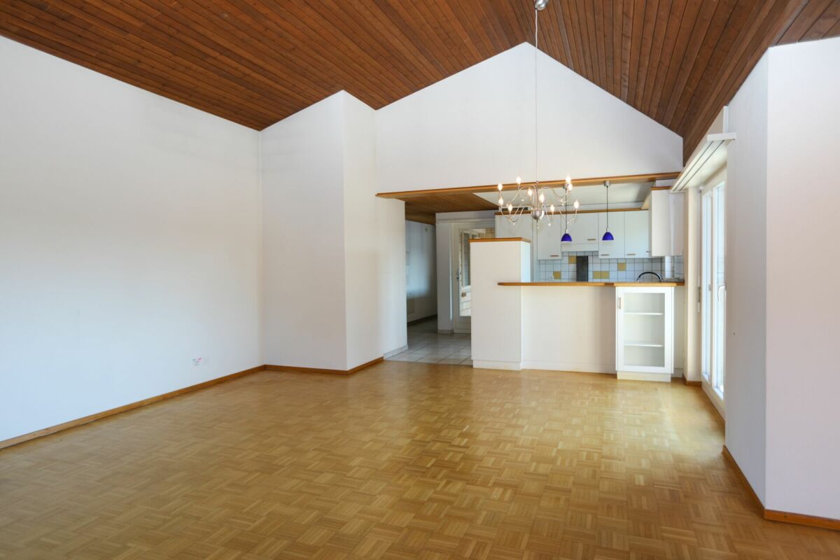
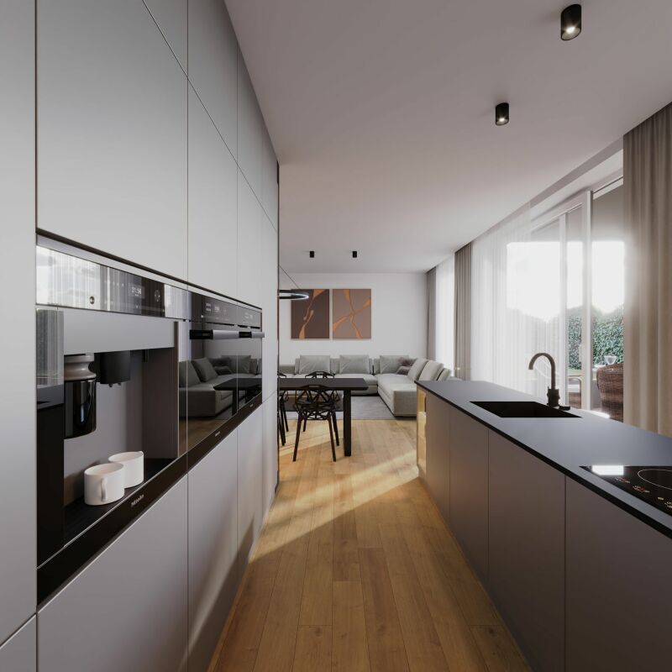
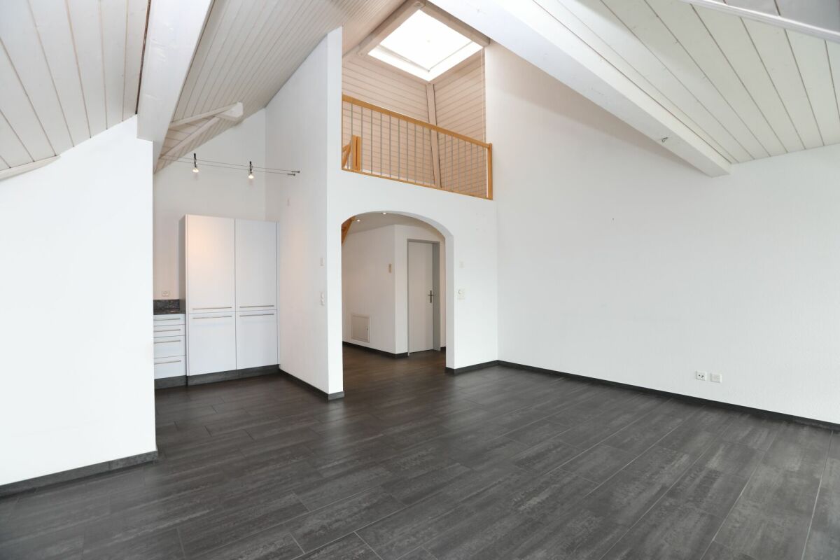
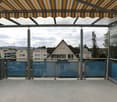
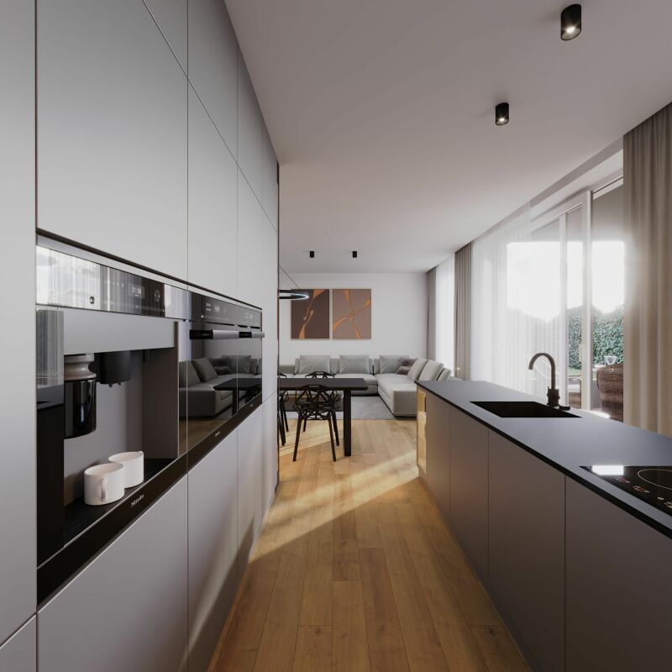
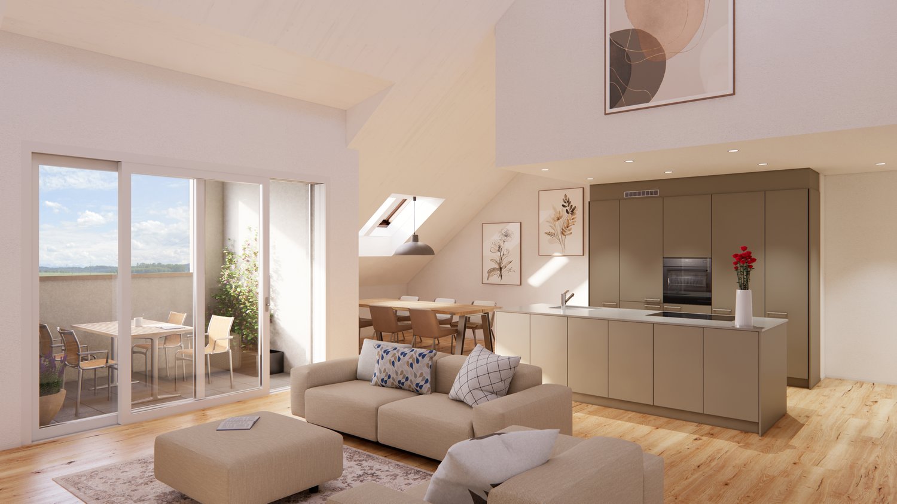
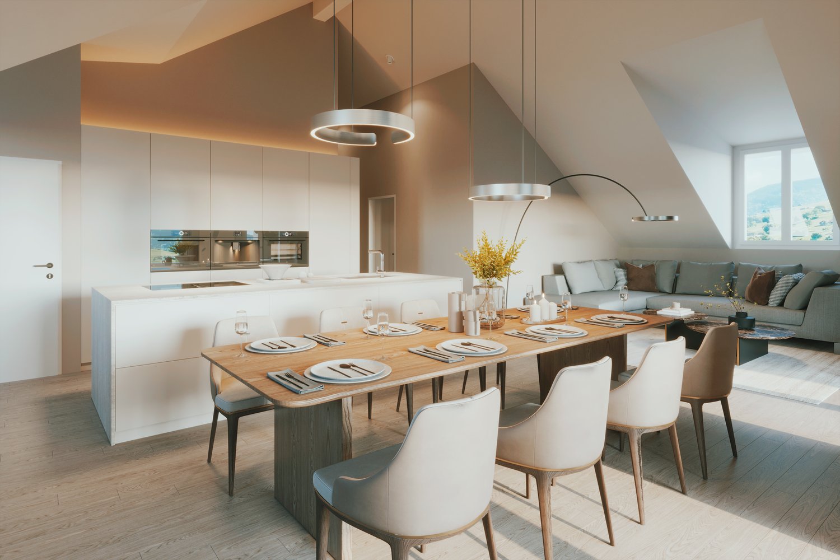
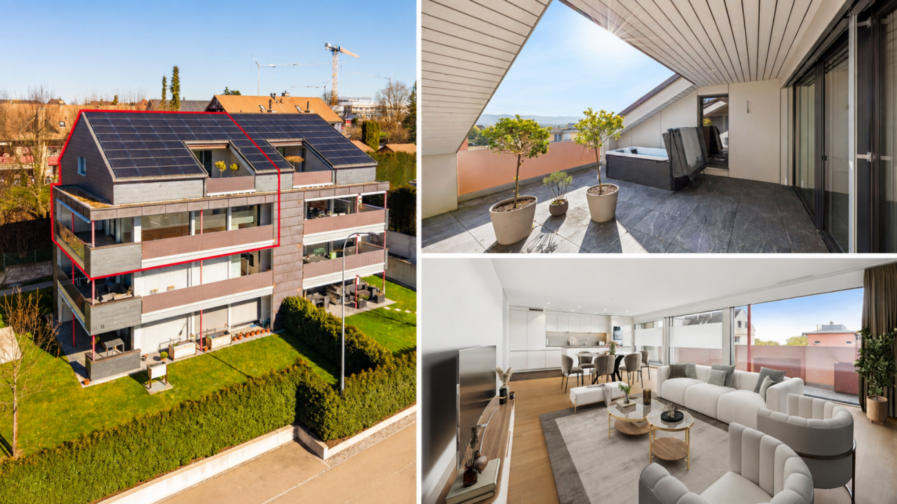
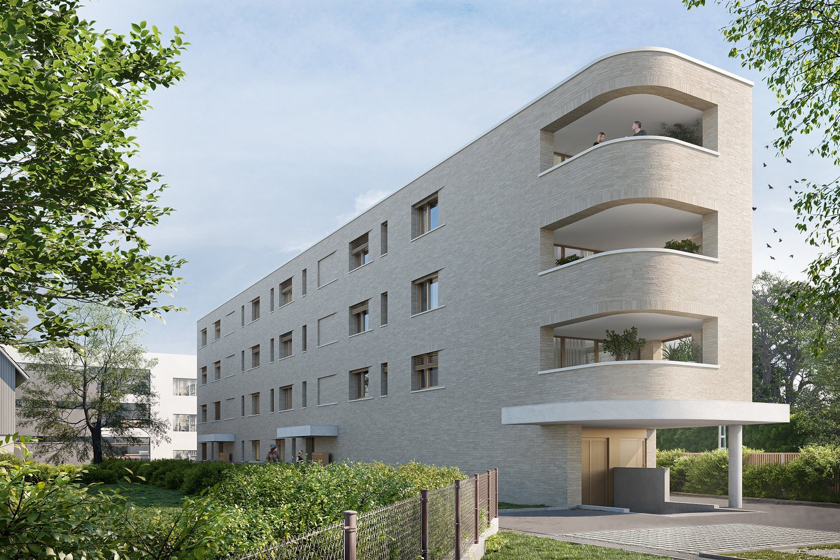
Cozy 5.5- to 6.5-room attic maisonette apartment with two sun-kissed balconies, a cozy chimney, and a small but fine wellness area.The spacious and bright rooms are spread over two living levels, creating a special living feeling with plenty of space and privacy.Here you can arrive, switch off, and enjoy life in your own four walls.Some special features of this property:+ Private, small wellness area+ Cozy chimney+ Two sunny, covered balconies+ Kitchen with steamer, warming drawer, etc.+ Kindergarten and primary school right outside the door+ Practically everywhere electric shutters+ Two separate entrances to the apartment+ Washing machine/tumbler in the apartment + own decalcification system + private basement and attic compartment+ A parking space in the underground garage (CHF 30,000.–) and an outdoor parking space (CHF 15,000.–) can be purchased separatelyThis special attic maisonette apartment combines spacious living with plenty of privacy and a special feel-good atmosphere.We would be happy to show you this versatile home during a personal viewing.Do you know the right buyer – or would you like to sell yourself?Do you know someone for whom this property might be just right? Or would you like to sell a property yourself and wish for professional support?With the free and non-binding online valuation from ImmoDux, you will quickly receive a first assessment of the possible market value of your property:https://immodux.ch/immobilie-bewerten-lassen-kostenlos-unverbindlich/ImmoDux accompanies you personally, transparently, and with in-depth market knowledge – from valuation to the successful sale of your property.

Travel time
-
1 / 5
  • Parking space
  • Balcony / Terrace
4.5 rooms, 120m², CHF 665,000.–
9215 Schönenberg an der Thur (Kradolf-Schönenberg)

Much space, much sun, much quality of life!

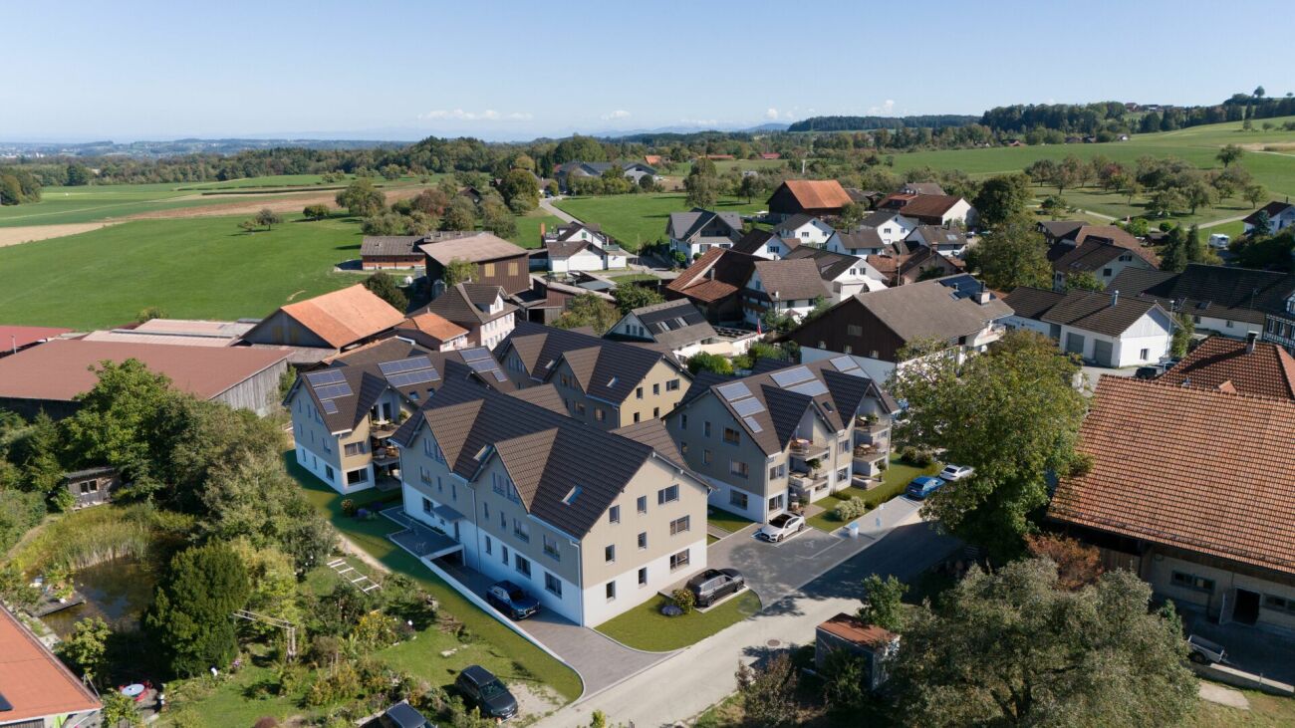
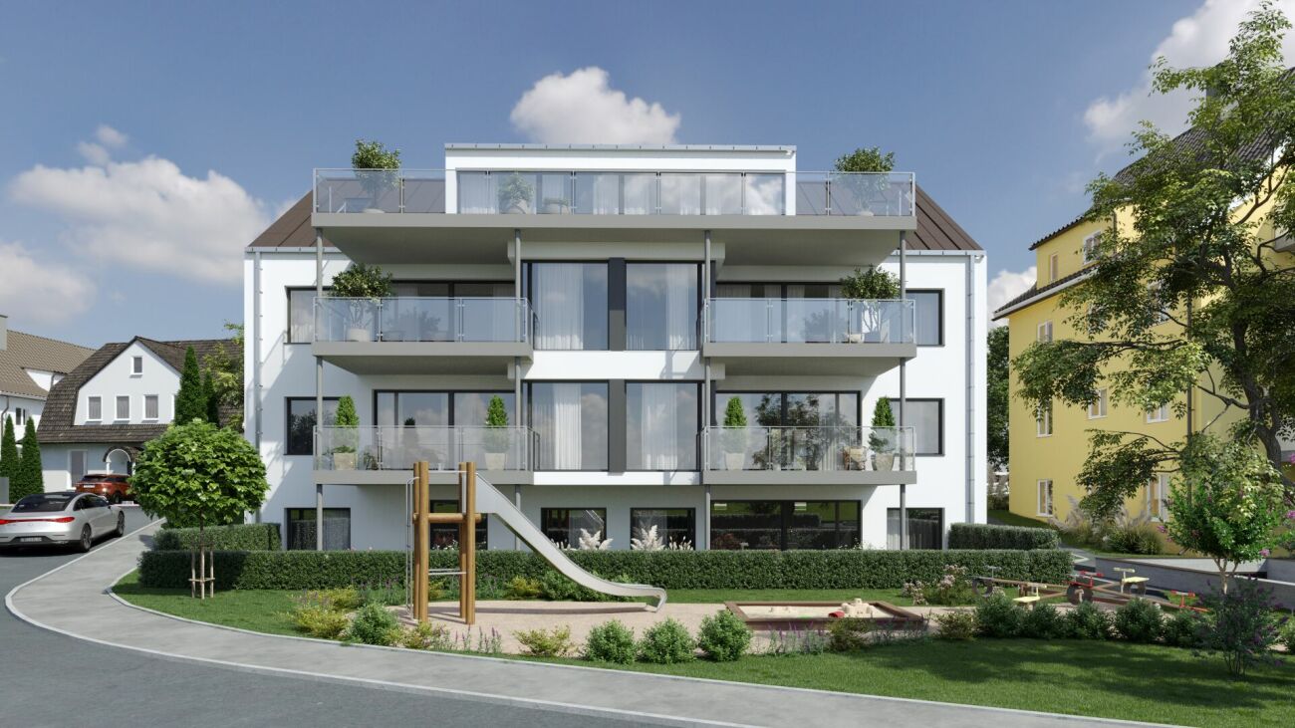
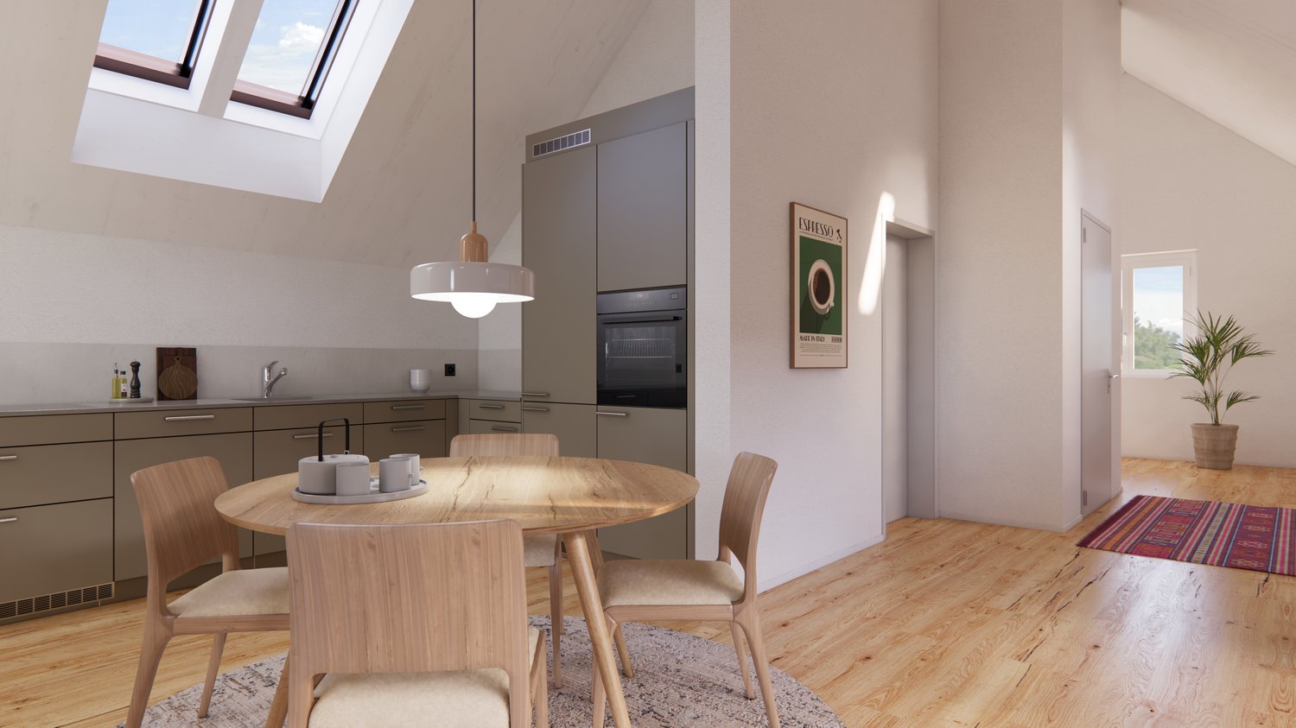
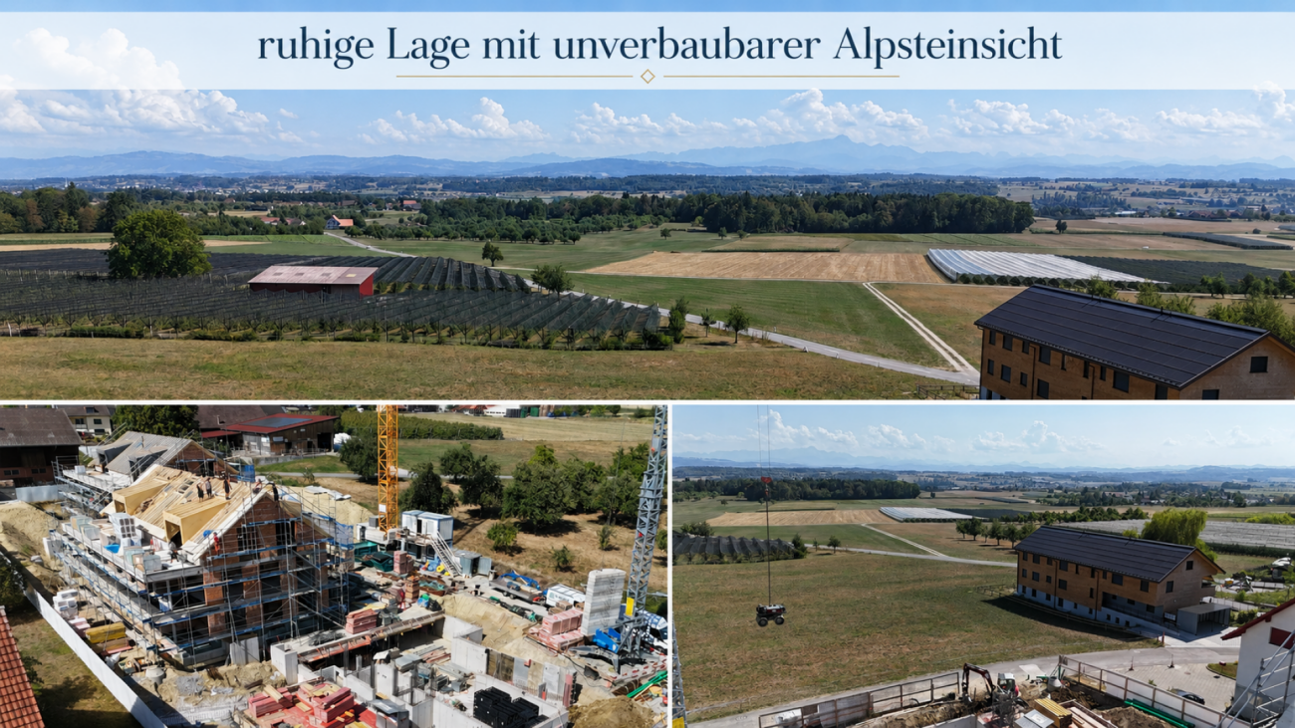
This attractive attic apartment convinces with a quiet and yet central location in a family-friendly residential area. The bright rooms and the well-thought-out floor plan concept create a pleasant and spacious living feeling with plenty of room for individual living ideas.Particularly noteworthy are the two balconies, which invite you to relax and enjoy. The two bathrooms offer additional comfort in everyday life. A separate hobby room creates valuable space for personal interests, storage space or creative projects.For relaxing moments, a sauna is also available for shared use. The attractive offer is rounded off by the possibility of purchasing underground parking spaces separately. A home that beautifully combines comfort, peace and quality of life. So, no wishes are left unfulfilled. Take advantage and convince yourself! This PREMIUM HOMES offer includes: • Quiet and central location • Family-friendly residential area • Bright rooms • Ideal floor plan concept • 2x balconies • 2x bathrooms • A hobby room • Sauna for shared use • 2x underground parking spaces excl. at CHF 25,000.- Interested? We would be happy to take you through a non-binding viewing! Do you want to sell your house or apartment worry-free? We will tell you the current market value of your property, discreetly and non-bindingly! Are you interested in a first non-binding exchange of ideas? Don't hesitate and contact us. We look forward to hearing from you.

  • Parking space
  • Balcony / Terrace
More objects in your automatically expanded search area
18 results - Radius: + 10km
New building
1 / 9
  • Balcony / Terrace
  • Garage
  • Pets allowed
  • +6
3.5 rooms, 83m², CHF 670,000.–
Premium
Schulstrasse 4a, 9503 Lanterswil

(A202) 3.5-room attic apartment with plenty of privacy

Living with plenty of daylight On the top floor, this attractive 3.5-room owner-occupied apartment with approximately 86 m² of living space awaits you. The west-facing balcony invites you to linger and makes the apartment particularly attractive in the evening. Modern rooms, pleasant privacy, and an outdoor area of your own combine to create a home with a high quality of life.Practical and comfortable: Each apartment has its own basement storage room on the lower floor. The parking garage is conveniently and barrier-free accessible via the elevator. Parking spaces can be purchased for CHF 35,000.00. Your home in LanterswilIn the heart of the village, a new home is being created for people who want to combine modern living with rural quality of life. The owner-occupied apartments in House A and House C offer different apartment sizes and floor plans - from the spacious 5.5-room family home to the comfortable 3.5-room apartment.Particularly attractive: The apartments have west or south-facing outdoor areas, depending on their location, and thus offer plenty of space to enjoy life outside. This is complemented by contemporary architecture, solid massive construction, and a bus stop directly at the building.Discover your new home in Lanterswil now. Your interest has been piqued?We look forward to your contact inquiry and are happy to provide information.

  • Balcony / Terrace
  • Garage
  • Pets allowed
  • +6
Travel time
-
New building
1 / 8
4.5 rooms, 115m², CHF 990,000.–
Premium
Grubstrasse 3a, 9515 Hosenruck

Attic apartment with a far-reaching view | 4½ rooms in Hosenruck

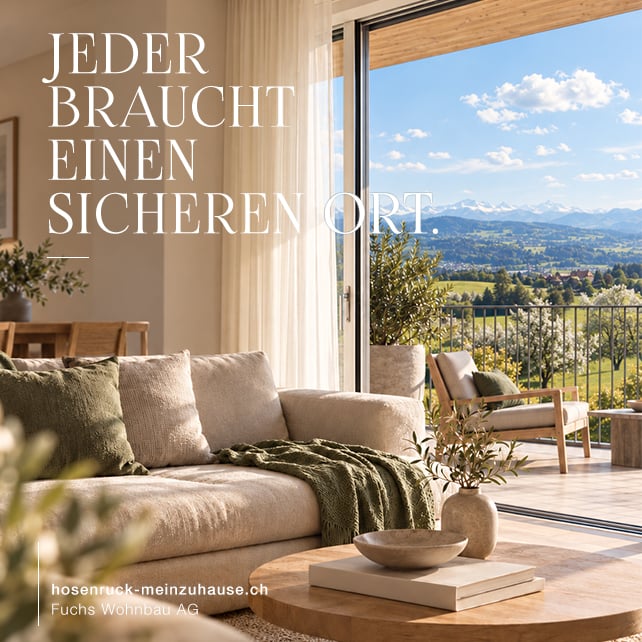
Attic apartment with a far-reaching view | 4½-room new apartmentA home for people who don't want to choose between living quality, peace, and a far-reaching view.In Hosenruck, modern living space is being created with well-thought-out floor plans, spacious living areas, and an environment where everyday life and retreat can be well combined.Apartment 3.03 offers 4½ rooms on 115 m² of living space and is particularly convincing due to its well-thought-out room layout and the peace with a wonderful far-reaching view.THE APARTMENTAt a glance• 4.5 rooms• approx. 115 m² living space• Top floor• Balcony with approx. 13 m²• 2 wet cells• 1 basement• Underground parking spaces available for CHF 34,000.-• Sales price CHF 990,000.-• Expected move-in date autumn 2027LIVING IN HOSENRUCKHere you don't live in the midst of the bustle - and yet in the midst of life.Hosenruck combines the peace and vastness of the rural Thurgau with short distances to the surrounding centers. A place for people who like to arrive without giving up mobility and everyday suitability.THE PROJECTIn the planning, value was placed on durable materials, well-thought-out floor plans, and an architecture that fits self-evidently into its surroundings. The construction is being carried out by Fuchs Wohnbau AG from Hosenruck.This means that planning, execution, and personal support are close together. From the first interest to the handover of the keys.CURIOUS?Project dossier and further information can be found at:hosenruck-meinzuhause.chOr contact us directly. We would be happy to invite you to a non-binding viewing appointment so that you can personally convince yourself of this wonderful favorite place on site.

Travel time
-
Roman Koller

Roman Koller

1 / 20
Roman Koller

Roman Koller

  • Parking space
  • Balcony / Terrace
  • Garage
  • +5
2.5 rooms, 98m², CHF 665,000.–
Poststrasse 4 + 6, 8580 Sommeri

Rural charm for well-being

FIGURES & FACTS • quiet and central location in the heart of Sommeri • rural living ambiance with good connection to Amriswil and Romanshorn • just a few minutes from Lake Constance • year of construction 2017 • spacious garden area • diverse apartment mix with 2.5, 3.5, and 4.5-room apartments • bright and light-filled living space • well-thought-out floor plan • open living and dining areas with modern kitchen • large bedroom • high-quality parquet flooring in the living area • low-maintenance plastic windows • spacious loggia • private laundry room in bathroom/shower/WC • personnel lift/wheelchair accessible • practical basement and storage room • underground parking with comfortable building access • bicycle room and visitor parking spaces available • playground and family-friendly living environment • kindergarten and primary school in the village • high living quality between nature, lake, and urban infrastructure • heat generation using energy-efficient air-water heat pump • comfortable underfloor heating • electric roller shutters • modern multimedia and building infrastructure • renovation fund totaling CHF 100,000.- • plus parking space for CHF 35,000.- each • discover more available 2.5, 3.5, and 4.5-room condominiums on the project homepage Haus 4 | 1.202 | 2nd floor | 2.5 | 98.0 m2 | CHF 665,000.- | available Haus 4 | 1.203 | 2nd floor | 2.5 | 89.0 m2 | reserved Haus 6 | 2.201 | 2nd floor | 2.5 | 88.0 m2 | CHF 590,000.- | available

  • Parking space
  • Balcony / Terrace
  • Garage
  • +5
Travel time
-
New building
1 / 12
  • Parking space
  • Balcony / Terrace
  • Garage
  • +7
4.5 rooms, 179m², CHF 1,115,000.–
Malvenstrasse 17, 8570 Weinfelden

179 m² | 4.5-room attic apartment | First occupancy

179 m² | 4.5-room attic apartment | New building project | First occupancy Let yourself be inspired by our furnished model apartment. Experience the high-quality construction and finishing quality up close and get an impression of what your future home could look like. Arrange a non-binding viewing appointment - we look forward to your visit.The new building project includes two modern multi-family houses with attractive 2.5 to 5.5-room condominiums. The move-in date is scheduled for July 2028.Imagine living in a home that perfectly fits your lifestyle - modern, sustainable, and comfortable. That's exactly what our new building project "Malvenstrasse" offers.Modern architecture, well-thought-out floor plans, and high living comfort meet the immediate proximity to nature. The extensive Thurebene offers ideal opportunities for walks, bike tours, and sports activities.The building will be constructed according to the latest energy-efficient standards and consistently focuses on sustainability. The buildings will be heated with an air-water heat pump. A building-owned photovoltaic system produces environmentally friendly electricity, while an intelligent load management system for electric mobility in the underground garage supports future-oriented mobility. This creates a sustainable home that optimally combines living comfort, energy efficiency, and value retention.The city center, shopping facilities, and train station are within walking distance and provide a high quality of life. The nearby A7 highway and regular S-Bahn connections enable short journeys to Frauenfeld, Winterthur, and Kreuzlingen. The kindergarten, primary school, and secondary school are located in the city of Weinfelden.We would be happy to introduce you to the most important points. • Optimally sunny multi-family houses with well-thought-out building arrangement • Modern architecture with partially floor-to-ceiling windows for bright living rooms • Spacious and functional floor plans with plenty of space for individual living • Wide, spacious entrance area | Corridor with built-in closets | Wardrobe • Open kitchen with modern appliances • Spacious living | Dining | Kitchen • Parent's room with private shower | Toilet • Additional separate bathroom | Shower | Toilet • Reduit | Storage room in the apartment • The apartment has its own laundry and basement room. • Sunny, covered terrace • Massive, earthquake-resistant construction with excellent sound insulation - proven Vetter quality • The elevator takes you directly and comfortably from the underground garage to the living floor (wheelchair accessible). • An experienced landscape architect was commissioned for the park-like design of the surroundings. • Each apartment has its own comfort ventilation. • The project will be built and certified according to the latest guidelines in the Minergie standard (air-water heat pump and photovoltaic system). • High living comfort thanks to low energy consumption, tight building envelope, and economical operation Underground parking space for CHF 38,000.00The detailed documentation for this and all other projects can be found at www.vetter.ch.For a non-binding consultation or to visit our model apartment, Stefan Vetter is available at phone 052 369 45 48 or mobile 079 278 55 99.We look forward to presenting your new home to you in person.

  • Parking space
  • Balcony / Terrace
  • Garage
  • +7
Travel time
-
1 / 13
4.5 rooms, CHF 965,000.–
Weiherholzstrasse 4, 8587 Oberaach

New building WH4.ch | 4.5 attic apartment, available: 30.06.2028

SURROUNDED BY EVERYTHING YOUR HEART DESIRES. Welcome to WH4 on Weierholzstrasse 4 in Oberaach, near Amriswil. Here, in a new multi-family house, four 3.5-room apartments, a 4.5-room attic apartment with a magnificent living terrace, and a spacious 4.5-room garden apartment with two seats are being built - all with exceptional living comfort.Special feature of the 4 ½ rooms: A retreat with a magnificent viewThis apartment is a true dream and offers a unique retreat with a magnificent view of the surrounding fields and meadows.The attic apartment has 4.5 rooms and impresses with an open living and dining area, which is extended by the 38.5 m² large terrace and thus offers a perfect opportunity to relax outdoors in spring and summer. Access to the apartment is possible either via the staircase or the elevator directly into the apartment or into the wardrobe.The layout of the apartment is modern and practically designed, with a master room and an en-suite bathroom. The other rooms have a full-fledged bathroom, and an additional guest toilet is available. The apartment is equipped with high-quality materials and appliances and offers a luxurious and relaxed atmosphere.Overall, this attic apartment is an exceptional choice for all those looking for a unique and exclusive accommodation.Your advantages: • Luxurious living feel • Good room layout • Small condominium community Do you appreciate an exclusive living atmosphere in a new multi-family house? Then contact us for more information about the apartment of your choice. We look forward to your message.Get a first impression of our rooms on our virtual tours. Experience the atmosphere comfortably from home and discover what makes our apartments special. Project website including tour

Travel time
-
1 / 16
4.5 rooms, CHF 895,000.–
Weiherholzstrasse 4, 8587 Oberaach

New building WH4.ch | 4.5 garden apartment, available: 30.06.2028

SURROUNDED BY EVERYTHING YOUR HEART DESIRES. Welcome to WH4 on Weierholzstrasse 4 in Oberaach, not far from Amriswil. Here, in a new multi-family house, four 3.5-room apartments, one 4.5-room attic apartment with a wonderful living terrace, and a spacious 4.5-room garden apartment with two seats are being built - all with exceptional living comfort.Special feature of the 4 ½-room garden apartment:This ground-floor apartment spans over 116 m² and offers an additional spacious outdoor area. It is ideal for single people or families who value a luxurious living atmosphere. The private garden invites you to cozy evenings and relaxed days outdoors. The apartment is a perfect home for all those who seek peace, relaxation, and nature without giving up the benefits of a modern and well-equipped apartment.The open living and dining area invites you to linger and offers enough space for cozy evenings with friends and family. The modern and bright furnishings create a pleasant atmosphere that invites relaxation. The two covered terraces with over 14m2 each and the additional garden area are the absolute highlight of this apartment. Here you can enjoy your free time and leave everyday stress behind. Get a first impression of our rooms on our virtual tours. Experience the atmosphere comfortably from home and discover what makes our apartments special.Project website including tourDo you appreciate an exclusive living atmosphere in a new multi-family house? Then contact us for more information about the apartment of your choice. We look forward to your message.

Travel time
-
1 / 13
4.5 rooms, CHF 965,000.–
8580 Amriswil

New building WH4.ch | 4.5 attic apartment, available: 30.06.2028

SURROUNDED BY EVERYTHING YOUR HEART DESIRES. Welcome to WH4 on Weierholzstrasse 4 in Oberaach, not far from Amriswil. Four 3.5-room apartments, a 4.5-room attic apartment with a wonderful living terrace, and a spacious 4.5-room garden apartment with two seats are being built in a new multi-family house - all with exceptional living comfort.Particularity of the 4 ½ rooms: A retreat with a wonderful viewThis apartment is a real dream and offers a unique retreat with a wonderful view of the surrounding fields and meadows.The attic apartment has 4.5 rooms and impresses with an open living and dining area, which is extended by the 38.5 m² large terrace and thus offers a perfect opportunity to relax outdoors in spring and summer. Access to the apartment is possible either via the staircase or the elevator directly into the apartment or into the wardrobe.The layout of the apartment is modern and practically designed, with a master room and an en-suite bathroom. The other rooms have a full-fledged bathroom, and an additional guest toilet is available. The apartment is equipped with high-quality materials and appliances and offers a luxurious and relaxed atmosphere.Overall, this attic apartment is an exceptional choice for all those looking for a unique and exclusive accommodation.Your advantages: • Luxurious living feeling • Good room layout • Small condominium community Do you appreciate an exclusive living atmosphere in a new multi-family house? Then contact us for more information about the apartment of your choice. We look forward to your message.Get a first impression of our rooms on our virtual tours. Experience the atmosphere comfortably from home and discover what makes our apartments special. Project website including tour

1 / 16
4.5 rooms, CHF 895,000.–
8580 Amriswil

New building WH4.ch | 4.5 garden apartment, available: 30.06.2028

SURROUNDED BY EVERYTHING YOUR HEART DESIRES. Welcome to WH4 on Weierholzstrasse 4 in Oberaach, not far from Amriswil. Here, in a new multi-family house, four 3.5-room apartments, one 4.5-room attic apartment with a magnificent living terrace, and a spacious 4.5-room garden apartment with two seats are being built - all with exceptional living comfort.Special feature of the 4 ½-room garden apartment:This ground-floor apartment spans over 116 m² and offers an additional spacious outdoor area. It is ideal for single people or families who value a luxurious living atmosphere. The private garden invites you to cozy evenings and relaxed days outdoors. The apartment is a perfect home for all those who seek peace, relaxation, and nature without giving up the benefits of a modern and well-equipped apartment.The open living and dining area invites you to linger and offers enough space for cozy evenings with friends and family. The modern and bright furnishings create a pleasant atmosphere that invites relaxation. The two covered terraces with over 14m2 each and the additional garden area are the absolute highlight of this apartment. Here, you can enjoy your free time and leave everyday stress behind. Get a first impression of our rooms on our virtual tours. Experience the atmosphere comfortably from home and discover what makes our apartments special.Project website including tourDo you appreciate an exclusive living atmosphere in a new multi-family house? Then contact us for more information about the apartment of your choice. We look forward to your message.

1 / 9
3.5 rooms, 80m², CHF 795,000.–
8570 Weinfelden

New Build - Minergie P - 3.5 Room New Build Apartment in Top Location!

City life Weinfelden – Your new home in the best location: Marktstrasse 19A, 8570 Weinfelden Apartment 3.4 – Spacious attic living for the highest demandsThis exclusive 3.5-room attic apartment convinces with modern design, high-quality materials, and a well-thought-out living concept.The apartment is located on the top floor and is oriented southeast, which means it is already flooded with plenty of natural light in the morning. The large window areas provide a bright and pleasant living feeling throughout the day.With a living area of 78.5 m² (NWF) and a loggia of 11.47 m², the apartment offers an ideal home for discerning residents who appreciate comfort and quality.Equipment & Highlights: • High-quality oak parquet floor in all living rooms • Modern, energy-efficient kitchen with high-quality appliances from Miele • Two elegant bathrooms with rain showers • Washing machine and dryer directly in the apartment • Spacious window fronts for light-filled rooms • Underground parking with preparation for e-charging stations • Intelligent, energy-efficient building technology • Minergie-P certified – the highest standards in sustainability and energy efficiency Thanks to the Minergie-P standard, you benefit from very low ancillary costs and a future-oriented and sustainable living concept.Location: Weinfelden combines urban life with a natural environment in an ideal way. Shopping facilities, restaurants, schools, and public transport are within a few minutes' reach. The city also impresses with its proximity to vineyards and attractive recreational areas. Zurich, St. Gallen, Kreuzlingen, and Konstanz are quickly and easily accessible.Contact: For further information or a viewing appointment, we are at your disposal: Telephone: +41 78 215 66 29We look forward to your inquiry.

Suggested properties for you based on search results

Other interesting objects