Schöftland - Flats for sale with Balcony / Terrace, Elevator

We recommend expanding your search criteria to get similar results. The current filters didn’t return any matches.

If you don’t want to change your current search criteria, we recommend creating a search alert, so you’ll be notified when matching offers become available.

More objects in your automatically expanded search area
114 results - Radius: + 10km
New building
Dominic Lüscher

Dominic Lüscher

1 / 10
Dominic Lüscher

Dominic Lüscher

  • Balcony / Terrace
  • Garage
  • View
  • +3
4.5 rooms128m²CHF 1,190,000.–
Premium
Zilstrasse 42, 5722 Gränichen

Exclusive garden apartment with 98 m2 surroundings

In a central and sunny location in Gränichen, a high-quality new building project with eight condominiums is being built. The modern architecture, well-thought-out floor plans, and ecological overall concept offer a living environment with comfort, quality, and sustainability. The property can be occupied from the end of 2027.Highlights: • Sustainable construction: Geothermal heating with underfloor heating and photovoltaic system for energy-efficient living • High-quality interior design: Spacious apartments with modern kitchens, elegant bathrooms, oiled parquet or ceramic tiles, and electric shutters • Living comfort: Large, partially covered balconies or terraces, private laundry rooms in the basement, direct access to the underground garage with elevator • Individual design options: Personal interior design wishes can be taken into account • Underground garage: Two parking spaces per apartment, prepared for electric mobility • Central location: Just a few minutes' walk from Gränichen train station with direct connection to Aarau, schools and shopping facilities within walking distance • Attractive surroundings: Quiet residential area with proximity to nature, playgrounds, fitness trails, and cultural offerings Apartment mix: 2x 3.5 room apartments with 92 m2 net living space (ground floor and 1st floor)6x 4.5 room apartment from 98 m2 net living space (ground floor, 1st floor, and attic) Two parking spaces in the underground garage can be purchased for each residential unit for CHF 40,000.- each. This development combines rural tranquility with urban proximity - an ideal living environment for families, couples, and all those who value quality, sustainability, and good accessibility.

  • Balcony / Terrace
  • Garage
  • View
  • +3
Travel time
-
New building
1 / 9
4.5 rooms106m²CHF 890,000.–
Premium
Lindenhofstrasse 18, 4665 Oftringen

Exclusive 4½-room garden apartment in a quiet location!

Oftringen We would be happy to introduce you to this exclusive new construction project with 8 apartments in an optimal location in Oftringen.Visit our website: https://wohntraum-lindenhof.ch/These dreamy apartments will be built in 2028 with a lot of attention to detail and a high aesthetic claim. A noble parquet floor will be consistently laid in all living rooms, matching the ceramic tiles in the bathroom areas, as well as walls and ceilings in light plaster, creating a modern, classic, and timeless contrast, leaving a lot of room for designing the interior.The apartment at a glance:Object: Apartment with 4.5 rooms and gardenYear of construction: 2028Living area: 106 m²Living/Dining/Kitchen: 43 m²Room 1: 18 m²Room 2: 13 m²Room 3: 14 m²Shower/WC: 5 m² Bath/WC: 5 m²Laundry room: 4 m² (with washing machine/dryer)Balcony: 27 m² The exclusive kitchen is equipped with the latest appliances and is in harmony with the living and dining area, which, with 43 m², offers above-average spaciousness. The living room impresses with its room heights and glazing with direct access to the spacious terrace with garden share.Feel free to design your apartment according to your taste. Parking:The parking space in the garage is not included in the purchase price.CHF 40'000.- for a single garage parking space (1 piece)CHF 55'000.- for a double garage parking space (2 pieces)CHF 15'000.- for an outdoor parking space (1 piece) Viewing appointment:If we have sparked your interest, we would be happy to present you with this exceptional apartment. We will be happy to assist you with all questions regarding the apartment purchase and guarantee you the highest level of expertise through our in-depth knowledge and long-standing experience. Your personal contact:Biland Immobilien Management AGNordstrasse 14, 4665 OftringenMr. Matthias Biland - 062 791 18 90

Travel time
-
New building
1 / 9
4.5 rooms106m²CHF 860,000.–
Premium
Lindenhofstrasse 18, 4665 Oftringen

Exclusive 4½-room apartment in a quiet location!

Oftringen We would be happy to introduce you to this exclusive new construction project with 8 apartments in an optimal location in Oftringen.Visit our website: https://wohntraum-lindenhof.ch/These dream apartments will be built in 2028 with great attention to detail and a high aesthetic standard. A noble parquet floor will be consistently laid in all living rooms, matching the ceramic tiles in the bathroom areas, as well as walls and ceilings in light plaster, creating a modern, classic, and timeless contrast, allowing for a large scope in designing the interior.The apartment at a glance:Object: 4.5-room apartmentYear of construction: 2028Living area: 106 m²Living/Dining/Kitchen: 43 m²Room 1: 18 m²Room 2: 13 m²Room 3: 14 m²Shower/WC: 5 m²Bath/WC: 5 m²Laundry room: 4 m² (with washing machine/dryer)Balcony: 27 m²The exclusive kitchen is equipped with modern appliances and is in harmony with the living and dining area, which offers above-average spaciousness with 43 m². The living room impresses with its room heights and glazing with direct access to the spacious balcony.Feel free to design your apartment according to your taste.The following apartments are also available:4½-room apartment on the 2nd floor - CHF 870,000.-4½-room apartment on the 3rd floor - CHF 880,000.-Parking:The garage parking space is not included in the purchase price.CHF 40,000.- for a garage parking space (1 piece)CHF 55,000.- for a double garage parking space (2 pieces)CHF 15,000.- for an outdoor parking space (1 piece)Viewing appointment:If we have sparked your interest, we would be happy to present this exceptional apartment to you.We will be happy to assist you with all questions regarding the apartment purchase and guarantee you the highest level of expertise through our in-depth knowledge and long-standing experience.Your personal contact:Biland Immobilien Management AGNordstrasse 14, 4665 OftringenMr. Matthias Biland - 062 791 18 90

Travel time
-
1 / 14
  • Balcony / Terrace
  • Garage
  • Pets allowed
  • +6
4.5 rooms158m²CHF 1,330,000.–
Top
Rainstrasse 20, 5707 Seengen

First occupancy in Seengen - modern living near Lake Hallwil

Lifestyle by Lake Hallwil - Living in SeengenIn the idyllic municipality of Seengen, at the northern end of Lake Hallwil, a home awaits you that perfectly combines nature, comfort, and modern living style.The exclusive 4½-room terrace apartment impresses with clear architecture, high-quality interior design, and a spacious terrace with a view of the green surroundings.Whether it's walks by the lake, bike tours through the Seetal valley, or relaxed hours on your terrace: your new home offers relaxation right outside your door.Additional highlights: • First occupancy - experience modern living comfort as the first owner • Spacious, practically designed floor plan • High-quality materials and harmonious color concept • Bright living rooms • Bedroom with direct access to the terrace • Large bathroom en suite with shower and bathtub • Additional bathroom with shower/WC • Modern, timeless kitchen with high-quality Electrolux appliances and Bora extractor • Parquet floor in living and sleeping areas • Fine stoneware tiles in the wet cells • Private laundry tower in the apartment • Extensive terrace with sunny orientation • Two cellar compartments with additional storage space • Minergie standard (without apartment ventilation) • Photovoltaic system • Preparation for wall box • Barrier-free construction - ideal for every age Attractive location: • Near Lake Hallwil and Hallwil Castle, perfect for nature lovers • Bus stop reachable in 3 minutes on foot • School (all levels including district school) in the immediate vicinity • A1 highway connection (Lenzburg) reachable in about 12 minutes by car Ideal for people who value high living comfortThe apartment is aimed at couples, singles, or best agers who appreciate spacious living, high-quality equipment, and nature-related quality of life. Thanks to the barrier-free design, the home is ideal as a long-term living solution.Pricing: • 4½-room ground-floor terrace apartment: CHF 1,330,000.- • 2 parking spaces in the underground garage at CHF 35,000.- each Seengen in figures: • Population around 4,500 • Seengen tax rate 72% • Aargau canton tax rate 111% • District: Lenzburg

  • Balcony / Terrace
  • Garage
  • Pets allowed
  • +6
Travel time
-
1 / 13
4.5 rooms132m²CHF 750,000.–
Top
Titlisstrasse 55, 5734 Reinach AG

Spacious living in the center

THOUGHTFUL LIVING - CENTRAL LIFE This stylish 4.5-room apartment on the 1st floor combines a central location with thoughtful architecture and high-quality furnishings. Everything that makes everyday life pleasant is in the immediate vicinity: shopping facilities, schools, restaurants, public transport, and diverse leisure activities are easily accessible on foot. THOUGHTFUL FLOOR PLANBright, spacious rooms create a pleasant living atmosphere and offer versatile usage possibilities. The openly designed living and dining area forms the heart of the apartment - a place where everyday life and shared time harmoniously come together. An L-shaped ancillary area creates additional usage possibilities and is ideal as a home office or reading room.Particularly successful is the clear separation between the living area and the private retreats. Guests enter the inviting living room directly through the friendly entrance area without gaining insight into the bedrooms. This creates a living concept that combines openness with a pleasant amount of privacy.Two modern wet cells - consisting of a bathroom/WC and a shower/WC - as well as a separate household room with washing machine and tumble dryer offer high living comfort.The high-quality equipment is complemented by numerous details that noticeably increase the living comfort. Carefully selected materials, precise execution, and practical solutions come together to form a coherent overall picture.The building is constructed in certified Minergie standard. BASEMENT AND UNDERGROUND PARKINGThe spacious basement can be used well as a hobby room thanks to solid walls.Optional, up to two parking spaces are available for the apartment - these can be purchased for CHF 35,000 each or alternatively flexibly rented. CENTRAL LOCATIONThe center of Reinach AG is practically located at the front door. Shopping facilities, schools, kindergartens, restaurants, and bus and train are within a few minutes' walk. At the same time, nearby recreational areas and various leisure activities in the surrounding area invite you to enjoy the advantages of the location beyond everyday life. AN APARTMENT WITH ADDED VALUEWhether for couples, families, or people with a desire for spacious living in a central location - this apartment offers versatile possibilities. The successful combination of thoughtful architecture and flexibly usable rooms makes this offer particularly attractive. INTERESTED?I look forward to your contact via the contact form. I will gladly send you the detailed sales documentation and the link to the virtual tour.Thank you for your understanding that viewing appointments can only be arranged through us and not through the online portal Properstar.

Travel time
-
1 / 12
4.5 rooms130m²CHF 1,195,000.–
Top
Striegelstrasse 31, 5745 Safenwil

Attic apartment with 120 m² terrace and a view of the greenery and the Suhrental valley

Design your attic according to your wishes! On Striegelstrasse in Safenwil, 18 high-quality apartments are being built - including three exclusive attics with spacious floor plans, up to 120 m² of terrace and a view that makes every evening an experience. South and west orientation provide sunshine all day - from breakfast to golden sunset.Highlights: • Attic apartment with 130 m² living space, 120 m² terrace - south/west facing • Floor-to-ceiling wood/aluminum windows with 3-fold insulation glazing, motorized slat blindsOiled oak parquet in living and bedrooms, granite countertops in the kitchen • Wheelchair-accessible lift (8 people), floor-to-ceiling interior doors, built-in wardrobes in the entrance • Naturally designed surroundings with playground, fountain and native perennials • Optional: • Fireplace on the attic floor • E-mobility: power supply to each parking space, can be retrofitted with charging station Sustainability: • Air/water heat pump for heating and hot water • Floor heating with individual room control • Diffusion-open mineral thermal insulation with good ecological balance • Extensively greened flat roof • Larch facade with pre-weathering glaze - durable and low-maintenance Every day belongs to you a little more up here. Whether it's morning coffee with a panoramic view, afternoon on the sun lounger or a barbecue evening with friends - the attics of the Hofgarten offer exceptional living quality. Surrounded by fields, forests and walking trails, and yet with good connections - Aarau train station can be reached in about 30 minutes.Since the Hofgarten is still under construction, you benefit from a large design scope: whether it's the selection of plates in the bathroom, kitchen design and many other equipment details - many things can still be designed according to your wishes and ideas. Your personal home is created from the start according to your taste. Until the handover, you will be supported by competent buyer support. All information can be found at www.hofgarten-safenwil.ch. We look forward to welcoming you soon on your own rooftop terrace.

Travel time
-
  • Modern, multi-story white building with rectangular windows and a flat roof, surrounded by a small landscaped area with hedges and a trash bin.
  • Modern kitchen with light wooden cabinets, black countertops, and black tiled flooring. Features a sink, oven, and various small appliances.
  • Empty room with dark tiled flooring, white walls, large built-in closet, and a sliding glass door leading to a balcony.
  • Empty room with dark tiled floor, white walls, large windows with blinds, and a modern light fixture.
  • Empty hallway with white walls, black tiled floor, white cabinet on left, and a closed white door at the end.
  • Empty room with wooden flooring, white walls, and a single window with blinds. A hanging light fixture is visible from the ceiling.
  • Modern bathroom with a white sink, bathtub, and large windows offering a scenic view.
  • Modern bathroom with white tiles, a glass-enclosed shower stall, a white sink with a chrome faucet, and a towel rack on the wall.
  • Completely empty room with wooden flooring, white walls, and a large window with blinds. No furniture or equipment present.
  • Empty room with wooden flooring, green walls, and a large window letting in natural light. The room has a white ceiling with a single light fixture.
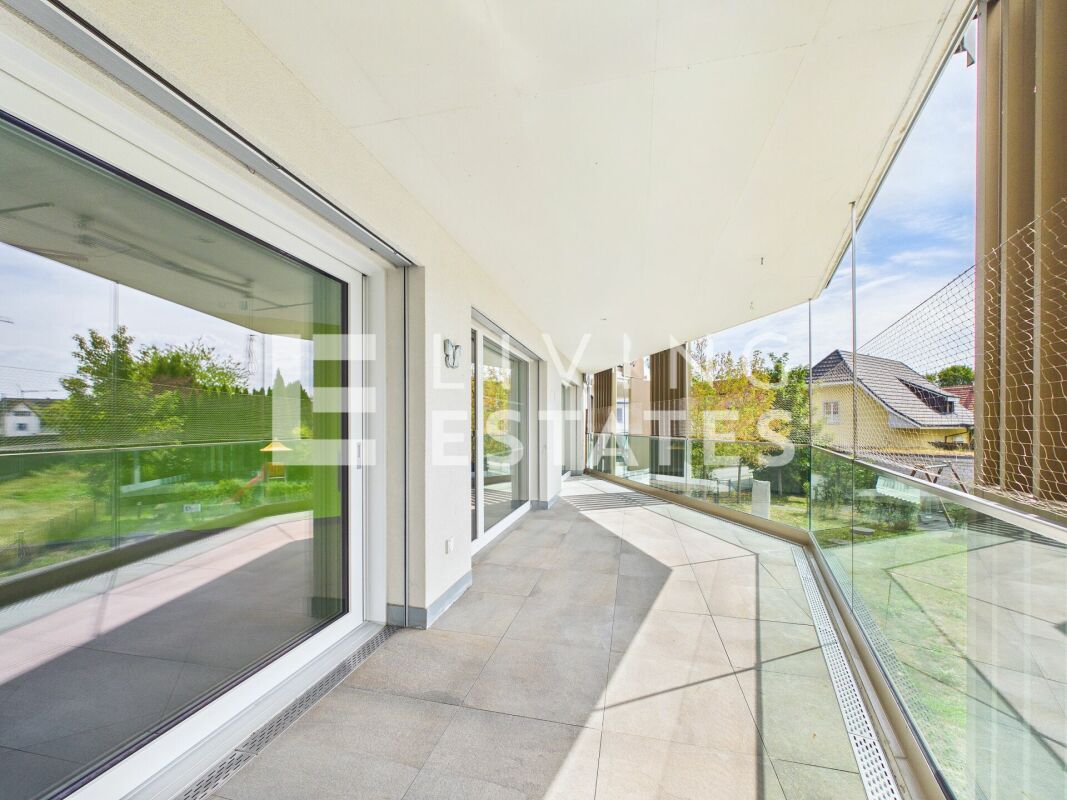
  • Modern balcony with tiled floor, large sliding glass doors, metal railing, and scenic view of surrounding houses and landscape.
1 / 11
4.5 rooms109m²CHF 595,000.–
Top
Badrain 10, 4657 Dulliken

Bright 4.5-room apartment with balcony and beautiful view in Dulliken

Welcome to this well-maintained and modern 4.5-room apartment on the second floor of a building constructed in 2015 in Dulliken. With a spacious living area of 109 m², this apartment offers everything you could want – and is available immediately.The apartment impresses with the following highlights: • Spacious kitchen and living room, very bright and friendly • Bright rooms: The rooms have laminate floors, white walls, and blinds – an inviting, quiet ambiance. • Balcony with beautiful view: A room with a dark tile floor and large built-in closet leads directly to the balcony through a sliding door – ideal for relaxing. • Wheelchair accessible: The apartment is barrier-free and has an elevator. • Parking: A garage space is available and included in the price. The garage space is located directly next to the basement entrance. An additional garage space can be purchased. • Hobby room - included in the price is also a hobby room with an area of 16.35 m² and a basement with 9.1 m² Location and surroundings: • Quiet location: The apartment is located in a very quiet environment – both during the day and at night it is pleasantly quiet. • Sunny in summer: The apartment benefits from plenty of sunlight in the summer. • Local amenities: The VOI supermarket is just a 4-minute walk away. • Public transport: The Schäfer bus stop is just a 3-minute walk away, and the train station is also nearby. • School: A school is about a 12-minute walk away – ideal for families. • Pharmacy: The Jura Apotheke Eichenberger is a 14-minute walk away. • Nature: A river is located in the immediate vicinity and invites you to take walks. This modern apartment combines comfortable living with excellent infrastructure and a quiet, natural location. An ideal opportunity for families, couples, or people who value barrier-free living and comfort. Secure your dream apartment in Dulliken today!

Travel time
-
1 / 13
4.5 rooms108m²CHF 840,000.–
Schmittefeld 4a, 6253 Uffikon

Modern 4.5-room apartment with a dreamy view

Welcome to your new home, a modern and high-quality 4.5-room ownership apartment with approximately 108 m² of living space, combining comfort, generosity, and a dreamy view of the greenery.The apartment, built in 2018, impresses with a well-thought-out floor plan and high-quality construction standard. Noble parquet flooring in the living and bedrooms as well as the kitchen, and stylish tile coverings in the wet cells, create an elegant living ambiance. The bright living and dining area with large window fronts forms the heart of the apartment and offers a beautiful view of the greenery. The open design creates a inviting living feeling with plenty of space for shared hours.The modern kitchen is equipped with high-quality appliances, including a steamer, integrated wine cooler, dishwasher, and Bora cooktop - ideal for demanding hobby cooks.A highlight is the spacious, covered balcony with approximately 29.6 m² - perfect for relaxed hours outdoors with a view of nature.The master bedroom has an en-suite bathroom with a bathtub, shower, double sink, and toilet. A second wet cell and a private laundry room in the apartment provide additional comfort.The property is heated by a geothermal heat pump with underfloor heating. Triple-glazed wood-metal windows provide excellent thermal and sound insulation.Two parking spaces can be purchased for CHF 35,000 each, and a storage room is available for CHF 15,000.This apartment combines high-quality construction, modern equipment, and a natural living location into an attractive overall package.Has this property sparked your interest? Request the detailed sales documentation now and learn more about this attractive apartment.

Travel time
-
1 / 19
4.5 rooms108m²CHF 754,000.–
Kesslergasse 1389, 5728 Gontenschwil

4.5 room apartment, space for what matters!

Spacious 4.5-room owner-occupied apartment in Gontenschwil AGSpace for what really matters. Three rooms, a spacious living and dining area, a premium kitchen, and a covered balcony with a view of the Wynental. This 4.5-room owner-occupied apartment in the new Gontenschwil building was built for people who don't want to make compromises. High-quality materials, well-thought-out floor plans, and a quiet location in the green Aargau - that's no coincidence. That's intention.LIVING & KITCHENThe bright and airy living and dining room with generous 39.8 m² is the centerpiece of this apartment. The open premium kitchen seamlessly merges with the living area and invites you to cook, laugh, and linger. Equipment: • High-quality built-in appliances • Modern kitchen equipment • Fluid living and dining area • Timeless design Large window surfaces bring plenty of daylight into the interior and create a warm, inviting atmosphere. ROOMSThree bright rooms offer space for every life plan. • Room 1: 13.2 m² • Room 2: 13.4 m² • Room 3: 18.4 m²Whether parents' bedroom, children's room, or home office - everyone finds their own area here. BATHROOMS • Shower bathroom: 8.8 m² • WC: 4.0 m² • Contemporary sanitary facilitiesHigh-quality workmanship A practical laundry room with 6.0 m² completes the offer - with space for washing machine, dryer, and more. BALCONYThe covered balcony with 15.9 m² invites you to take a deep breath. In the morning, the first coffee, in the evening, the view of the green Wynental - here, the small moments that count are created.TECHNOLOGYState-of-the-art building technology for maximum comfort with minimal energy consumption. • Ground probe heating • Water softening system • New building quality at the highest level PARKINGThe following can be purchased additionally: • 1 underground parking space at CHF 34,000.– • 1 outdoor parking space at CHF 7,500.– INFRASTRUCTURE & LOCATIONGontenschwil offers everything you need for daily life and a little more. • Volg in the village • Bakery about 200 m away • Aldi, Lidl, Migros, Coop, and Denner in Reinach (about 2.5 km) • Schools directly in the village • Playground within the development • Bus line 24 to Reinach and Aarau The Wynental hills are always within reach for walks, excursions, and pure relaxation. HIGHLIGHTS AT A GLANCE✓ Covered balcony with 15.9 m²✓ Bright living and dining area with 39.8 m²✓ 3 bright rooms (13.2 / 13.4 / 18.4 m²)✓ Open premium kitchen ✓ Shower bathroom 8.8 m² & separate WC 4.0 m²✓ Laundry room 6.0 m²✓ Ground probe heating✓ Water softening system✓ 1× underground parking space (CHF 34,000.–)✓ 1× outdoor parking space (CHF 7,500.–)✓ Quiet, family-friendly location✓ Playground within the development✓ Nature-oriented living in the WynentalA rare opportunity in the Wynental - high-quality, well-thought-out, and immediately lovable.Arrange a viewing today and convince yourself.We look forward to you.P&B Investment AG

Travel time
-
  • A modern white house with multiple balconies, raised ground floor, and garden.
  • Modern white building with multiple balconies, large windows, and a green lawn in front
  • Multi-family house, modern design, white exterior, multiple balconies, covered parking, garden area, several cars parked
  • multi family residential house, white exterior, roof terrace, solar panels, carport, covered parking, garden, multiple balconies, multiple outdoor sitting areas, lawn
  • Modern apartment complex, white exterior, 3 floors, balcony, garage, multiple cars parked
  • Open-plan living and dining area with a modern kitchen, large windows, and a marble kitchen island.
  • Modern kitchen and living room with fireplace
  • Living room with couch, fireplace, TV on wall, table, rug, bookshelves
  • modern bathroom with bathtub, glass shower, toilet, sink, washing machine
  • shower, bathtub, sink, toilet, cabinet
  • Bedroom: circular rug, bed with pillows, nightstands with lamps, indoor plant, sliding glass door, window with curtains
  • A room with a desk, bed, and large window.
  • Bedroom, desk, bed, armchair, desk lamp, open wardrobe, rug
  • modern, open space living room with a fireplace, sofas, TV, and white curtains
1 / 14
4.5 rooms111m²CHF 770,000.–
Hauptstrasse 20, 4658 Däniken

Modern 4.5-room apartment in tax-friendly Däniken at an exclusive location

A link for a virtual tour is attached!Discover this very well-designed 4.5-room apartment on the 2nd floor of a modern new building with only 4 apartments. With 111 m² of living space and a usable area of 124 m², this barrier-free apartment offers the highest living comfort in contemporary architecture.Construction is planned to start in autumn 2026!The apartment impresses with: • Attractive floor plan: 4.5 rooms with 2 modern bathrooms and a pleasant ceiling height of 2.5 meters • Private balcony: 2 large balconies with unobstructed views • Modern comfort: High-quality interior design, Schulthess washing tower, and a chimney for cozy evenings • Sustainability: Minergie basis for energy-efficient living • Photovoltaic system: Own electricity production through solar energy = cheaper electricity • Barrier-free: Wheelchair accessible with lift connection • Parking: 1 covered carport parking space + 25,000 CHF plus 1 uncovered parking space + 15,000 CHF to buy additionally Location and surroundings:The modern building with several balconies, large windows, and a well-maintained lawn is located in an exclusive location adjacent to the agricultural zone. You thus enjoy a permanently unobstructed view! The apartment is sunny and benefits from the quiet atmosphere. The Däniken train station and the Däniken Post bus stop are only 5 minutes' walk away, as is the Volg supermarket for daily needs. The Chrummacherweg school can be reached in 12 minutes on foot.This child-friendly apartment in the new building is available immediately and is perfect for families or anyone who appreciates modern living comfort in a well-connected location. The combination of sustainable construction, well-thought-out floor plan, and attractive surroundings makes this property an ideal home.If you are seriously interested in this property and would like a consultation, we look forward to your contact.Build with a general contractor who has a very good reputation with all banks and can show top references. Build with solHaus AG! Trust must be earned!solHaus AGPlan | Build | Sell

Travel time
-
  • Modern 3 story house, white exterior, multiple balconies, elevated ground floor, large lawn, distant building
  • white multi-storey house with several balconies, green area in front, several cars parked
  • modern architecture white building with 3 floors, carport, terrace, and balcony on the top floor
  • 2 story building, white, brown roof, solar panels, car parked in carport, swimming pool, terraces
  • modern white house, 2 stories, glass windows, balcony on upper floor, car parking
  • large sofa, coffee table, TV, fireplace, armchairs, potted plants, flooring
  • dining area with wooden table and chairs, modern kitchen with appliances, open to living room with sofa and white curtains
  • Modern kitchen, center island, marble countertop, built-in appliances, ample cabinet space, white walls, minimalistic decor
  • Large open space, Fireplace, large TV, modern sofas, dining table, decorative plants, warm lighting
  • Hallway with a surveillance monitor and light switch, neutral tones, tiled floor, and ceiling lighting.
  • modern bathroom, shower, bathtub, toilet, vanity with sink, mirror, open-plan layout
  • modern bathroom with white tiles, glass shower, white sink, white cabinets, window, toilet
  • bedroom, bed, nightstands, art, dresser
  • long hallway, closet with mirror, window, bed in the background, beige floor
  • desk, chair, laptop, carpet, desk lamp, large windows, double closet
  • bedroom with desk, chair, lamp, bed, curtains, floor
1 / 16
4.5 rooms133m²CHF 795,000.–
Hauptstrasse 20, 4658 Däniken

Modern 4.5-room apartment in tax-friendly Däniken at an exclusive location

A link for a virtual tour is attached!Discover this very spacious 4.5-room apartment on the 1st floor of a modern new building with only 4 apartments. With 133 m² of living space and a usable area of 148 m², this barrier-free apartment offers the highest living comfort in contemporary architecture.Construction is scheduled to begin in autumn 2026!The apartment convinces with: • Attractive floor plan: 4.5 rooms with 2 modern bathrooms and a pleasant ceiling height of 2.5 meters • Private balcony: Own balcony with unobstructed views • Modern comfort: High-quality interior design, Schulthess laundry tower, and a fireplace for cozy evenings • Sustainability: Minergie basis for energy-efficient living • Photovoltaic system: Own electricity production through solar energy = cheaper electricity • Barrier-free: Wheelchair accessible with elevator connection • Parking: 2 covered carport parking spaces for purchase + 50,000.- Location and surroundings:The modern building with several balconies, large windows, and a well-maintained lawn is located in an exclusive location adjacent to the agricultural zone. You thus enjoy a permanently unobstructed view! The apartment is sunny and benefits from the quiet atmosphere. The Däniken train station and the Däniken Post bus stop are only 5 minutes' walk away, as is the Volg supermarket for daily needs. The Chrummacherweg school can be reached in 12 minutes on foot.This child-friendly apartment in the new building is available immediately and is perfect for families or anyone who values modern living comfort in a well-connected location. The combination of sustainable construction, well-thought-out floor plan, and attractive surroundings makes this property an ideal home.If you are seriously interested in this property and would like a consultation, please do not hesitate to contact us.Build with a general contractor who has a very good reputation with most banks and can show top references. Build with solHaus AG! Trust must be earned!solHaus AGPlan | Build | Sell

Travel time
-
1 / 13
4.5 rooms150m²CHF 1,430,000.–
Boniswilerstrasse 12, 5707 Seengen

4.5-Room New-Build Apartment in Exclusive Location Seengen AG

In an attractive residential area in Seengen AG, the high-quality new construction project Halllwyl370 is being built with a total of 5 modern condominiums between 4.5 and 5.5 rooms. The project convinces with contemporary architecture, a well-thought-out floor plan design, and an elevated location with a beautiful view.The spacious 4.5-room condominium with a living area of around 150.20 m² is ideal for couples, families, or discerning owners who value quality, energy efficiency, and high living comfort. The new building will be realized in the Minergie-P standard and meets the highest requirements for sustainability and modern living.Room conceptThe apartment has open-plan living and dining areas with direct access to the balcony, spread over 23.70 m². Large, triple-glazed windows provide bright rooms and a pleasant living feeling with a beautiful view of the surroundings of Seengen AG. The floor plans are functionally designed and offer a clear separation between living and sleeping areas.The master bedroom is equipped with its own bathroom and offers additional comfort. The room offer is complemented by another bathroom, a practical storage room, elevator, own basement compartment, and sustainable construction with geothermal heating.Two exclusive underground parking spaces can be purchased additionally.The expected completion date is planned for the end of 2027.Highlights: • Minergie-P with geothermal heating and PV system • Garden in floor ownership • Spacious and bright floor plans • Master bedroom with bathroom incl. shower • 2 bathrooms • High-quality architecture with generous budget positions • Family-friendly location • 2x underground parking space à CHF 40'000.- Conclusion?New. Exclusive architecture. Rare. Interest aroused?Then we look forward to your contact at 041 511 45 41.

Travel time
-
1 / 13
4.5 rooms123m²CHF 860,000.–
Weberstrasse 7, 4663 Aarburg

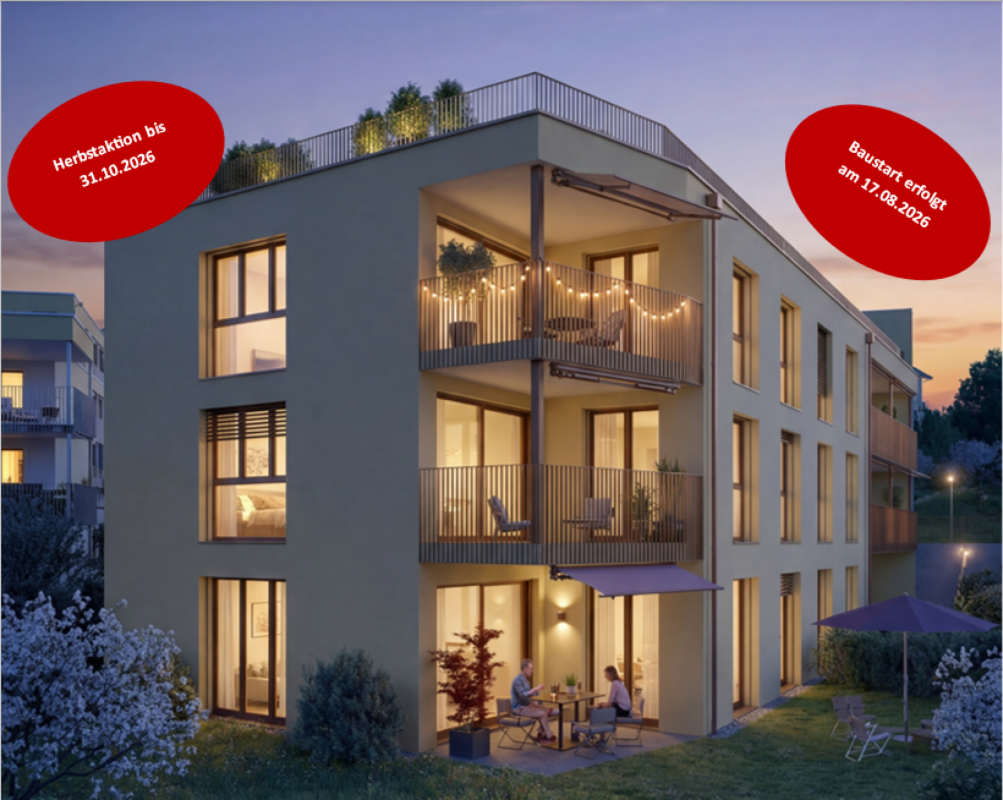
4.5-room apartment on the ground floor in Aarburg – modern, barrier-free, and family-friendly

The Webipark development The attractive residential development in Webipark is located in the beautiful Aare town of Aarburg, nestled between bodies of water, tree groups, and meadows. The entire environment of the buildings is car-free and accordingly quiet and safe. Nine punctually arranged, polygonal residential buildings with protruding balconies, each with five floors, characterize the ensemble. The development includes 72 condominiums and 210 rental apartments, as well as 8 commercial spaces – all realized in the certified Minergie standard. The noble wood facade with ArboGrey treatment gives the settlement a uniform, timeless appearance. Your apartment Quiet location in Aarburg, yet central – shopping, school, and public transportation are easily accessible. Basel, Bern, Zurich, or Lucerne can be reached quickly by train. The ground-floor apartment is generously cut: open living and dining area with kitchen, kitchen island, two wet cells, a balcony with access to the garden. Well-suited, for example, for a family with children and pets. Built to Minergie standard 2017, with central heat pump, photovoltaics, and ventilation system. Elevator is available. Those looking for space and a central location should take a look at this apartment. This apartment offers: • Quiet and green residential area • Shopping opportunities, schools, and public transportation nearby • Fast train connections to four of the largest Swiss metropolises • Family-friendly environment • Bright and spacious rooms • Ground floor with direct access to the flower meadow via the terrace • Open living and dining area • Modern, spacious kitchen • Bathroom with bathtub • Bathroom with floor-level shower • Minergie standard • Controlled residential ventilation (adjustable) • Heat pump with earth probe • Photovoltaic system • Laundry room with washing machine and tumble dryer • 1000 MBits network cabling in all rooms • Living area 122.5 m² • Loggia 15 m² • Basement compartment in the underground floor 5 m² • Underground parking space optional (CHF 30,000.-)
Travel time
-
1 / 13
4.5 rooms100m²CHF 590,000.–
Schweizermattenstrasse 9, 4813 Uerkheim

Bright 4.5-room attic apartment with balcony in a quiet location

This attractive 4.5-room attic apartment is located in a well-maintained, three-story multi-family house with only six residential units, an ideal size for all those who appreciate a quiet and private living environment. The building, constructed in 1990, presents itself in a solid condition. The multi-family house is situated on a quiet street. Shopping facilities, school, and a playground are within walking distance. An ideal location for families. Here you can enjoy the village character of the Uerkheim municipality, while also benefiting from the proximity to Zofingen with its idyllic old town and long city history. Schöftland, with its rich offer of shopping facilities, services, and cultural events, is also just a stone's throw away. Two associated garage parking spaces, included in the price of CHF 40,000, complement the offer perfectly and are sold together with the apartment.This charming attic apartment is particularly suitable for couples, young families, or people working from home who appreciate spacious rooms and a quiet living environment. Thanks to the manageable number of parties in the house, you benefit from a private, family-friendly atmosphere. At the same time, the apartment size offers enough flexibility for individual living concepts, whether with a children's room, guest room, or separate office.- Uerkheim, between nature, proximity, and quality of life -Uerkheim is a manageable, rural municipality in the west of the canton of Aargau and belongs to the Zofingen district. It is located in the Uerke valley between wooded hills and borders, among other things, Zofingen, Safenwil, Kölliken, and Schöftland, which gives it a good integration into the region. Traditional farmhouses, single-family homes, and smaller settlements characterize the area. This particularly appeals to families and people who appreciate a quiet living location with good accessibility. Hiking and walking trails along the Uerke and in the surrounding forests offer a variety of opportunities for local recreation, while the village environment with clubs and local events enables a lively community life.

Travel time
-
Lukas Müller

Lukas Müller

1 / 12
Lukas Müller

Lukas Müller

  • Parking space
  • Balcony / Terrace
  • Garage
  • +1
4.5 rooms145m²CHF 830,000.–
Brittnau, 4805 Brittnau

4.5 room maisonette apartment in Brittnau

This stylish 4.5-room maisonette apartment combines spacious room proportions, thoughtful architecture, and a pleasant living atmosphere. On approximately 138m² of net living space, an attractive living concept stretches over two floors, offering plenty of space for families, couples, or anyone looking for something special. Already when entering the apartment, the bright and open floor plan convinces. The spacious living room with a Swedish stove forms the heart of the home and creates a warm, inviting atmosphere - perfect for cozy evenings or social hours with family and friends. The open gallery gives the living area additional height and underlines the unique maisonette character. The separate kitchen offers enough space for cooking and has direct access to the first balcony - the ideal place for morning coffee or relaxed hours in the fresh air. On the lower living level, there are two well-cut rooms and a bathroom with a shower and a separate guest toilet. On the upper floor, a spacious room with its own balcony awaits you, which is ideal as a parent's area, home office, or hobby room. This floor is complemented by another bathroom with a shower and bathtub, ensuring a high level of privacy and comfort. Particularly practical is the private laundry room with a washing machine and dryer directly in the apartment. An elevator takes you comfortably to the floor, while two garage parking spaces and 2 outdoor parking spaces round off the attractive overall offer. Visitor parking spaces are also available. The apartment is located in a well-maintained multi-family house in a quiet location and offers ideal sun conditions thanks to the two balconies and the southwest orientation. Here, you can enjoy a harmonious living feeling with plenty of light, spacious rooms, and a well-thought-out floor plan. This exceptional maisonette apartment convinces with its spacious room offer, the open gallery, and the cozy Swedish stove. I would be happy to present this attractive home to you personally during a non-binding viewing. I look forward to your contact.Exact address available after registration on neho.ch.INTERESTED IN A VIEWING? PLEASE REGISTER: https://neho.ch/b/4805-26-1

  • Parking space
  • Balcony / Terrace
  • Garage
  • +1
New building
1 / 13
4.5 rooms90m²CHF 1,185,000.–
Ausserfeldstrasse 17, 5032 Aarau Rohr

Living like in a single-family home - 4.5 rooms with huge private garden

This 4.5-room garden apartment on the ground floor combines single-level living with plenty of privacy outdoors. The energy-efficient new building from 2025 on Ausserfeldstrasse 17 impresses with high-quality construction, barrier-free access, and an urban, green location in Aarau Rohr.Highlights • Approx. 89 m² living space, well-thought-out floor plan • Exceptional private garden of approx. 248 m² plus 26 m² terrace • Open living/dining area, 2 wet zones, room with walk-in closet • Energy-efficient: geothermal heat pump, underfloor heating with cooling function • High-quality interior construction: V-ZUG appliances, oak parquet, triple glazing • Wheelchair accessible: lift connects all floors • A parking space in the underground garage can be purchased for CHF 45,000 • Cellar compartment and numerous bicycle parking spaces • Child-friendly environment with playground • House with only 5 units - plenty of peace and privacy Location & Everyday Life • Aarau Rohr: urban, close to nature and the Aare river • Well-connected public transport: Buchs AG train station approx. 1.5 km, connection to S-Bahn/IC/IR via Aarau • A1 motorway access Aarau-Ost can be reached in a few minutes • Shopping, schools, and childcare in the nearby area Special Features • Low operating costs thanks to modern building technology and efficient building envelope

Travel time
-
1 / 13
4.5 rooms118m²CHF 1,085,000.–
Stoltenweg, 5703 Seon

Reserved: 4.5-room new apartment 1st floor Seon AG

In an attractive and quiet residential area in Seon AG, the high-quality new construction project Bella Vista is being built with a total of 5 modern condominiums. The project convinces with contemporary architecture, a well-thought-out floor plan design, and an elevated location with a beautiful view.The spacious 4.5-room apartments (WHG3) with a living area of around 118 m² are ideal for couples, families, or discerning owner-occupiers who value quality, energy efficiency, and high living comfort. The new building will be realized in the Minergie-A standard and meets the highest requirements for sustainability and modern living.Room conceptThe apartments have open-plan living and dining areas with direct access to seats or balconies distributed over 26 m². Large, triple-glazed windows provide bright rooms and a pleasant living feeling with a beautiful view of the surroundings of Seon AG. The floor plans are functionally designed and offer a clear separation between living and sleeping areas.The master bedroom is equipped with its own bathroom and offers additional comfort. The room offer is supplemented by another bathroom, a practical reduction, elevator, own cellar compartment, and a sustainable construction method with geothermal heating.Two exclusive underground parking spaces can be purchased additionally.Highlights: • Minergie-A with geothermal heating and PV system • Slope location with beautiful views • Spacious and bright floor plans • Master bedroom • High-quality architecture • Quiet and family-friendly location • 2x underground parking space à CHF 25'000.- Conclusion?New. Exclusive architecture. Rare. Interest aroused?Then we look forward to your contact at 041 511 45 41.

Other interesting objects