21 results - Flats for sale: Menziken

New building
1 / 6
3.5 rooms102m²CHF 750,000.–
Premium
5737 Menziken

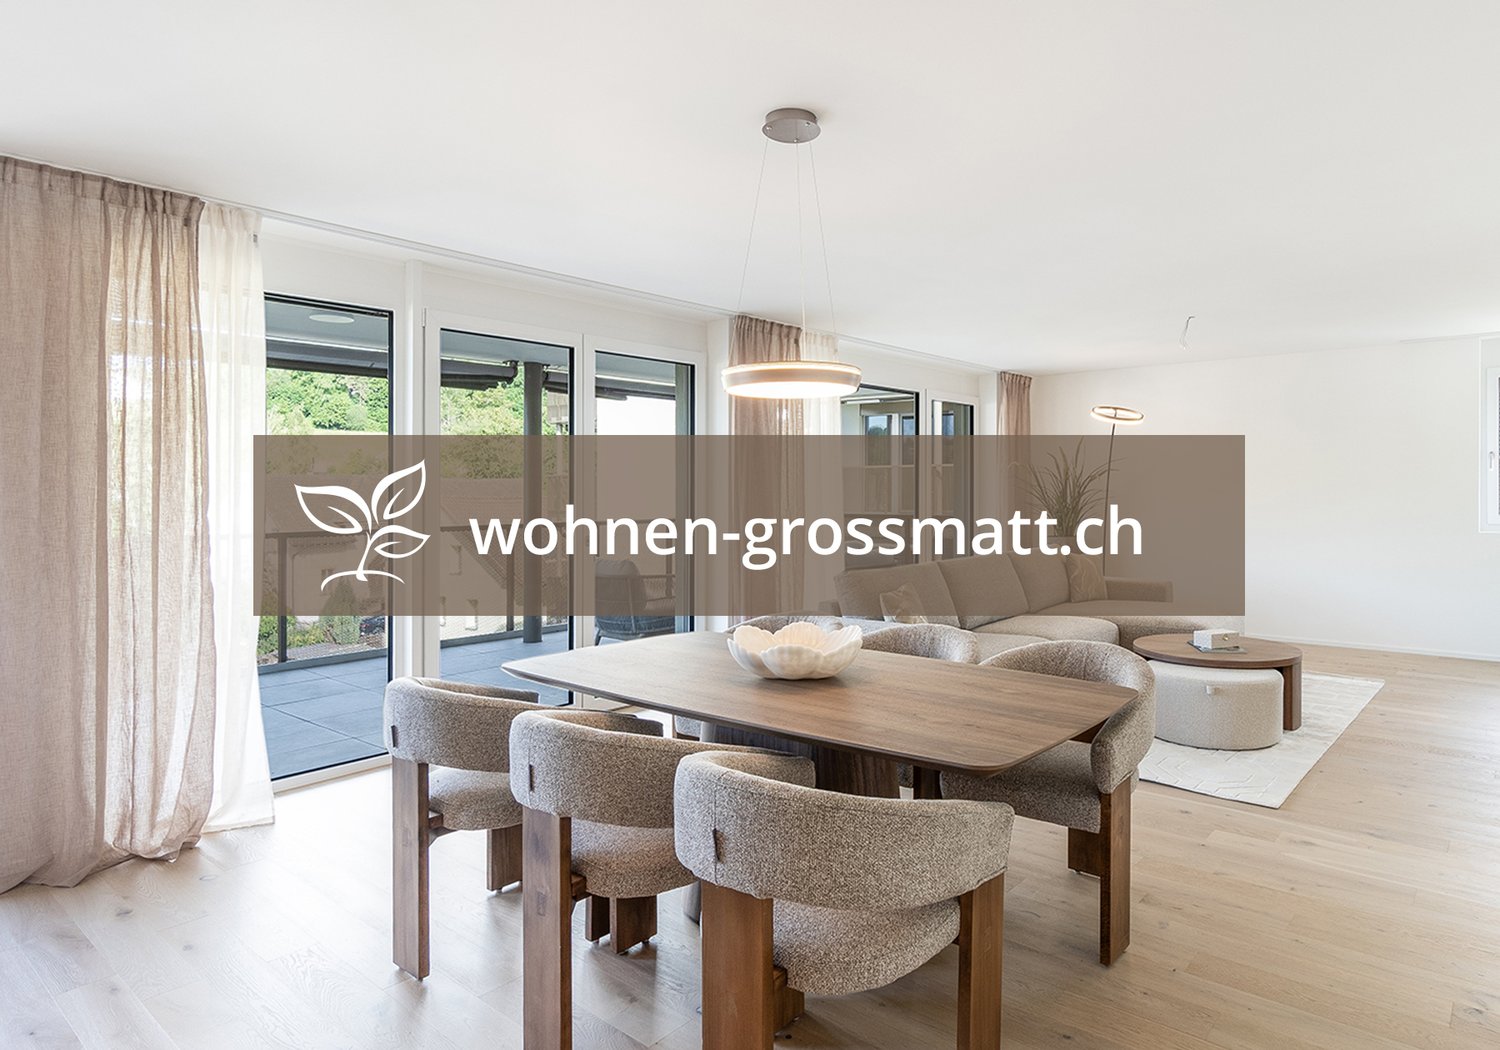
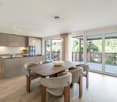
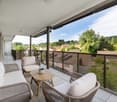
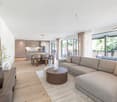
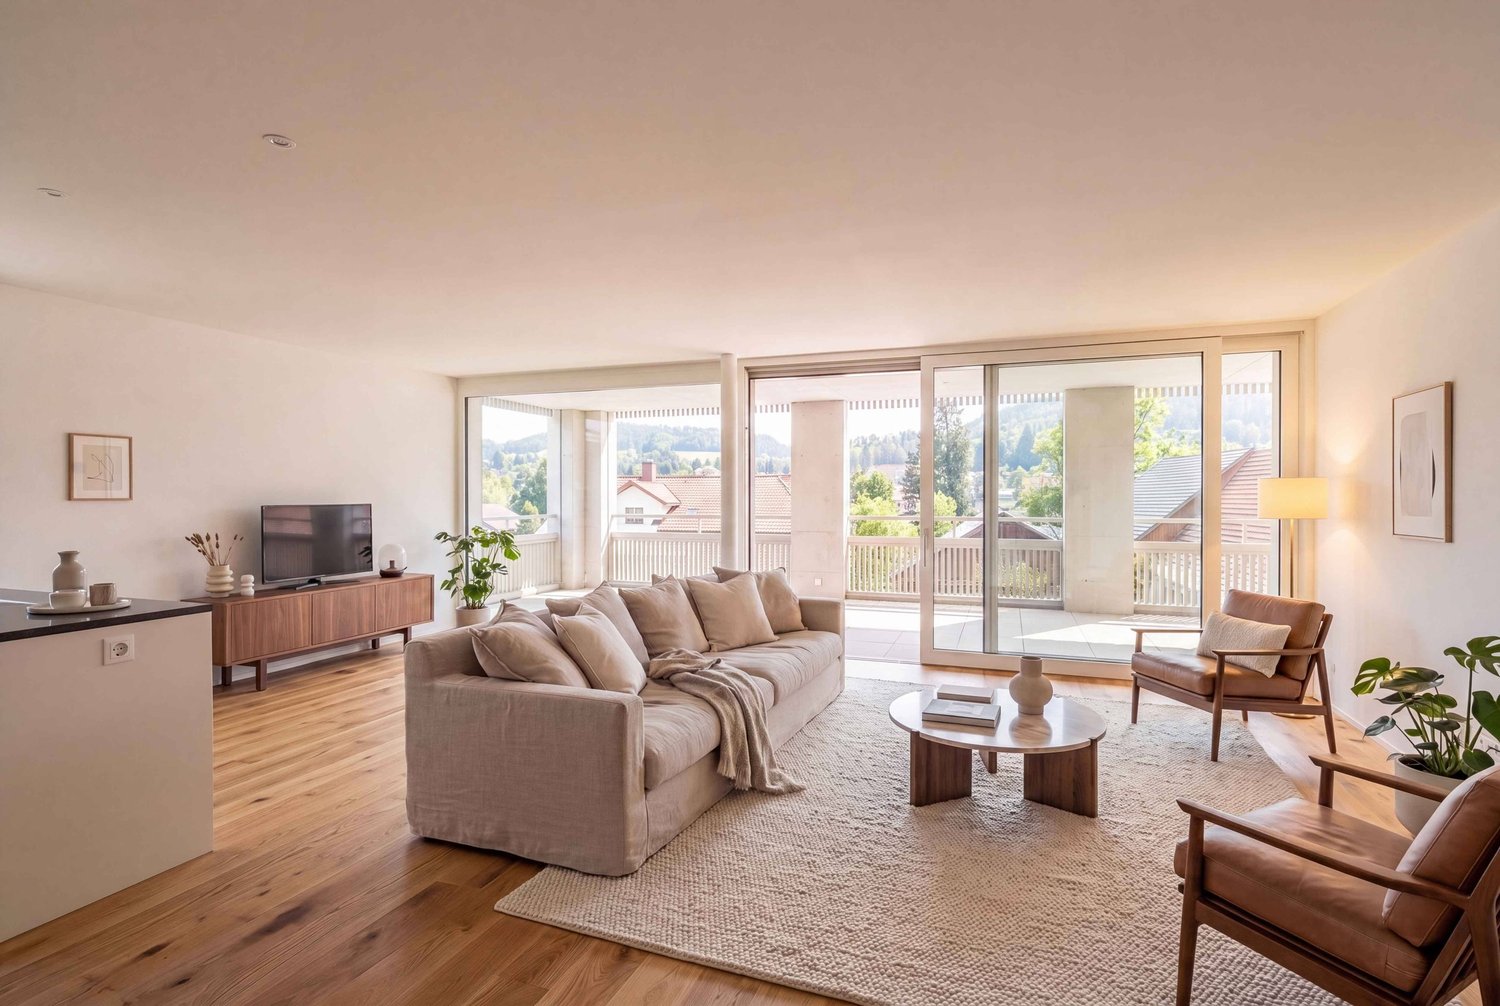
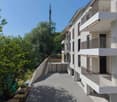
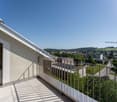
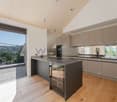
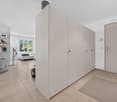
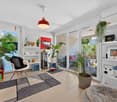
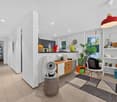
Modern 3.5-room new apartment with balcony and beautiful view in Menziken

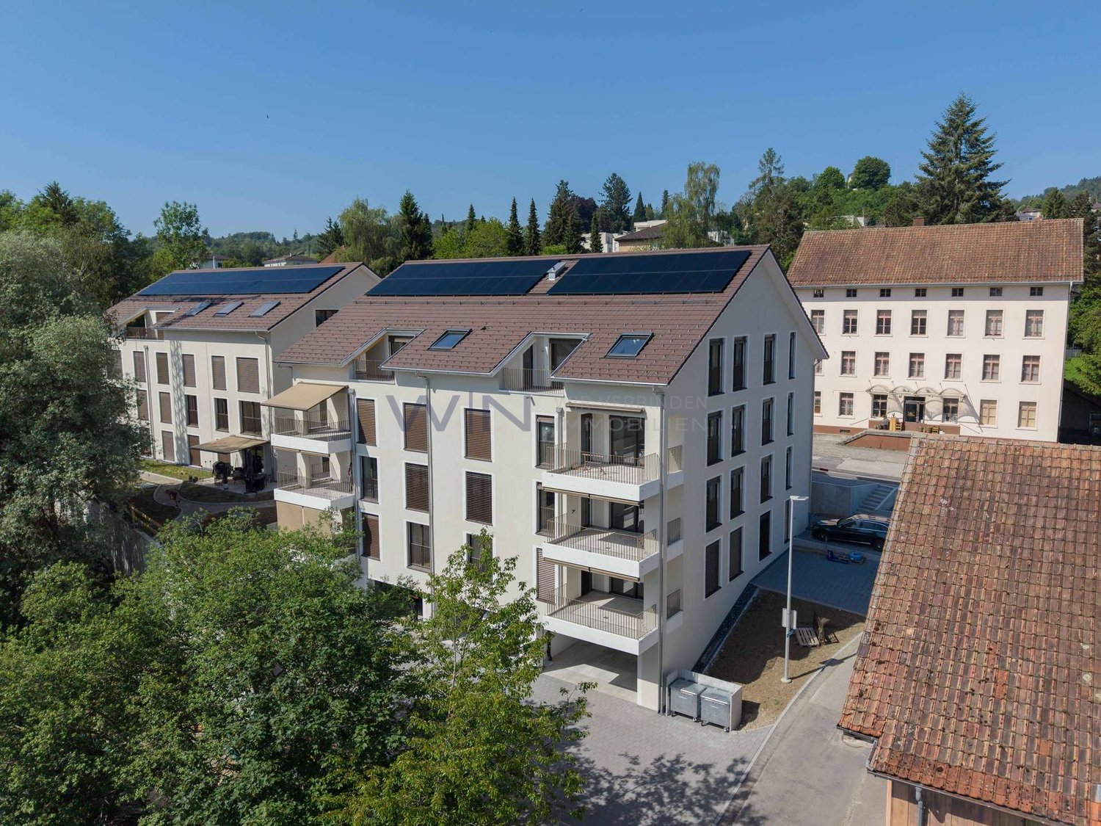
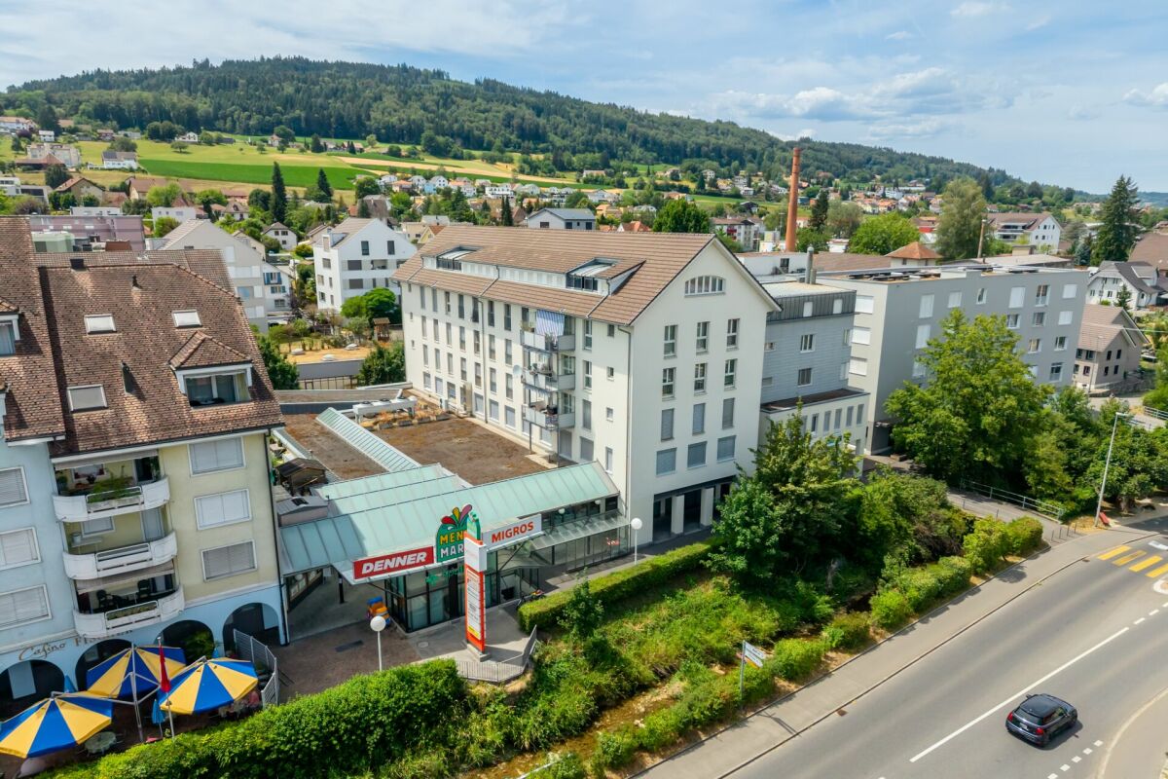
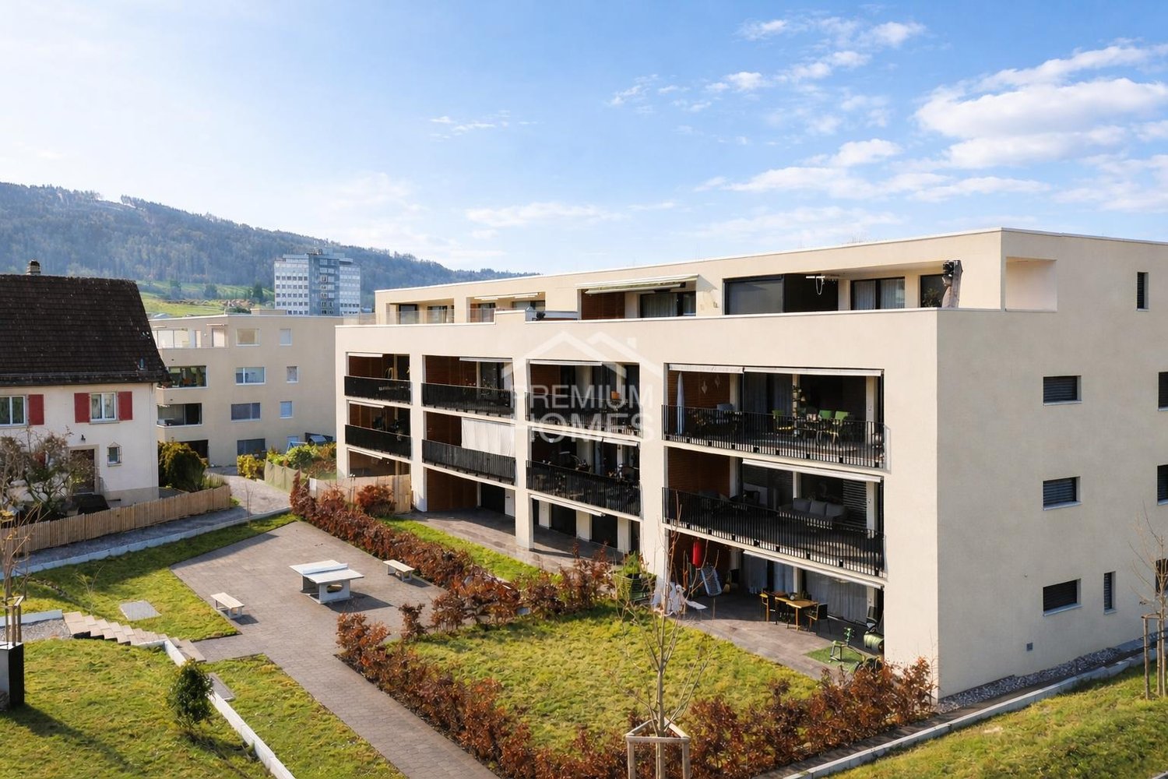
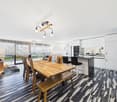
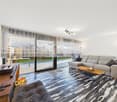
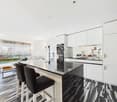
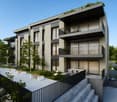
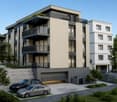
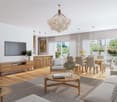
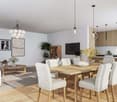
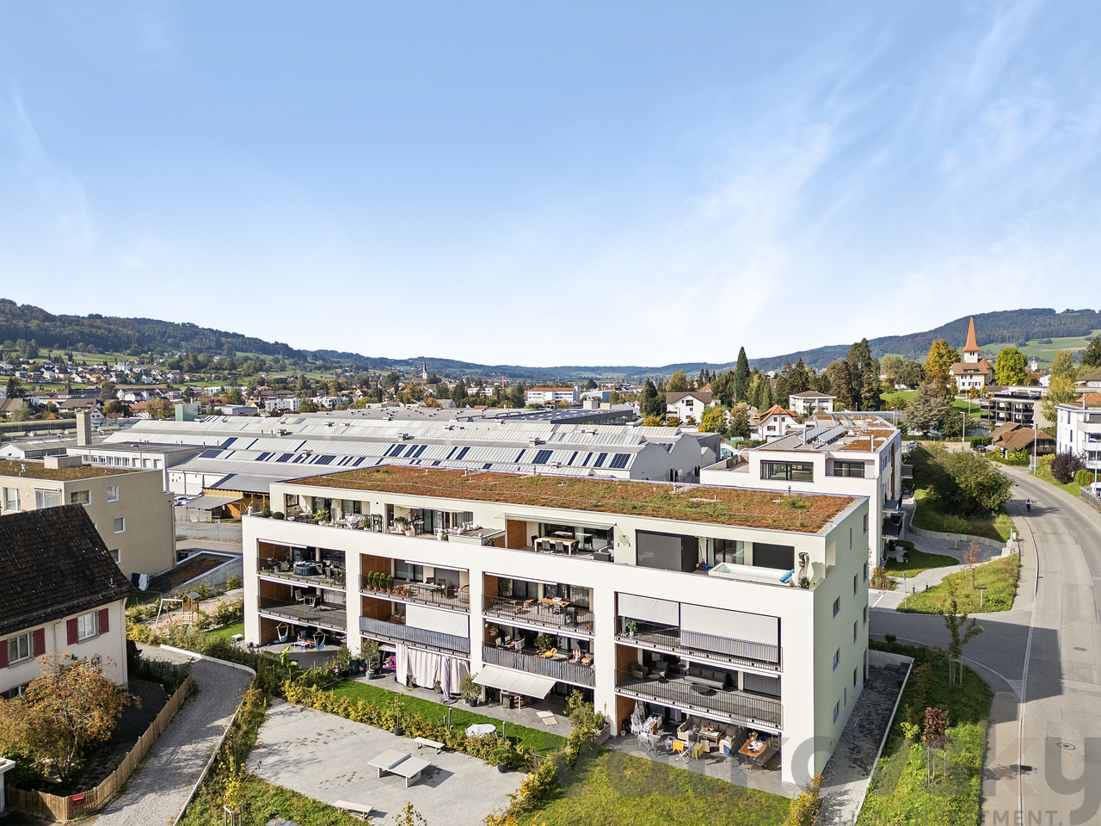
Welcome to your future home! This exclusive 3.5-room new apartment on the 4th floor of a modern residential complex in Menziken convinces with contemporary architecture, high-quality equipment, and a quiet location. The building impresses with its green facade, spacious balconies, and a well-maintained garden - a real eye-catcher in the neighborhood.The apartment offers: • Spacious living area: 102 m² of thoughtfully designed living space with a ceiling height of 2.42 m. • Balcony with beautiful view: Enjoy sunny hours on your private balcony with a great view. • 2 modern bathrooms: Comfort and style for the whole family. • Built-in dishwasher: Practical kitchen equipment for everyday life. • Elevator: Convenient access to all floors. • Wheelchair accessible: Barrier-free and designed for all needs. • Minergie certified: Highest energy efficiency and sustainable living according to Minergie standards. Location and surroundings: The apartment is located in a quiet area - both during the day and at night, there is pleasant silence. In summer, you benefit from plenty of sunlight, and even in winter, the sun's rays are good. The surroundings offer everything that daily life requires: • Bus stop Altersheim Falkenstein: Only 3 minutes' walk away. • Menziken train station: Can be reached in 6 minutes on foot. • Menziken school: Ideal for families - only 8 minutes' walk away. • Denner supermarket: Daily shopping can be done in 9 minutes on foot. • Dr. Müller pharmacy: Medical care is available in the immediate vicinity, also 9 minutes' walk away. This child-friendly new apartment, available from March 2029, is the perfect choice for families, couples, and anyone who wants to combine modern living comfort with sustainable construction. Secure your new home in Menziken now!

1 / 13
4.5 rooms115m²CHF 1,180,000.–
Top
Kreuzstrasse 12, 5737 Menziken

ATTIC APARTMENT WITH PANORAMIC VIEW | ALL INCLUSIVE

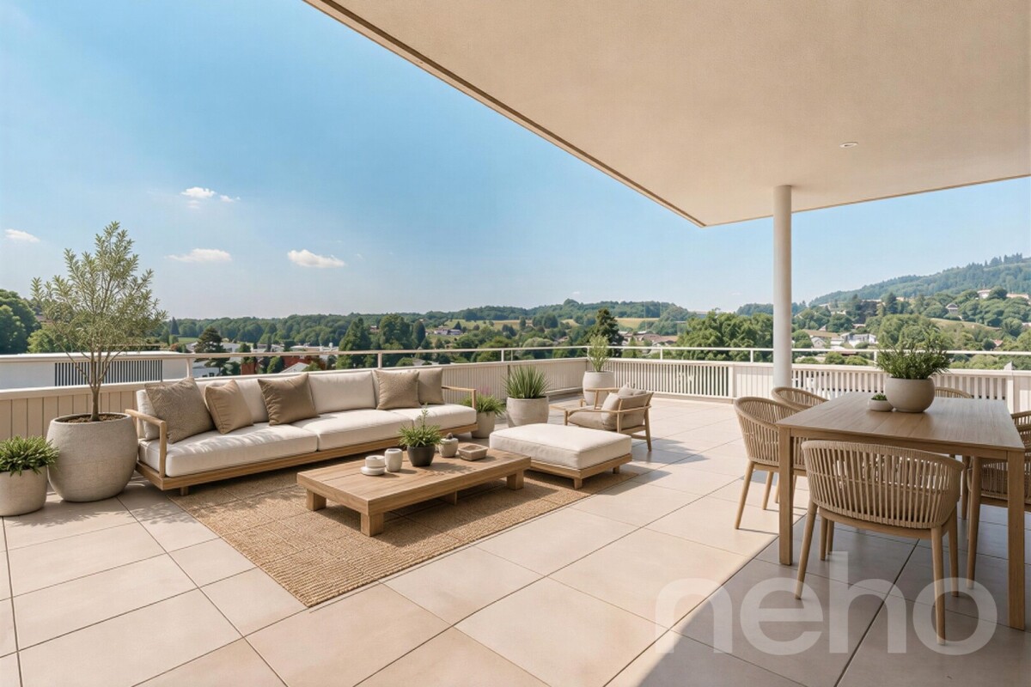
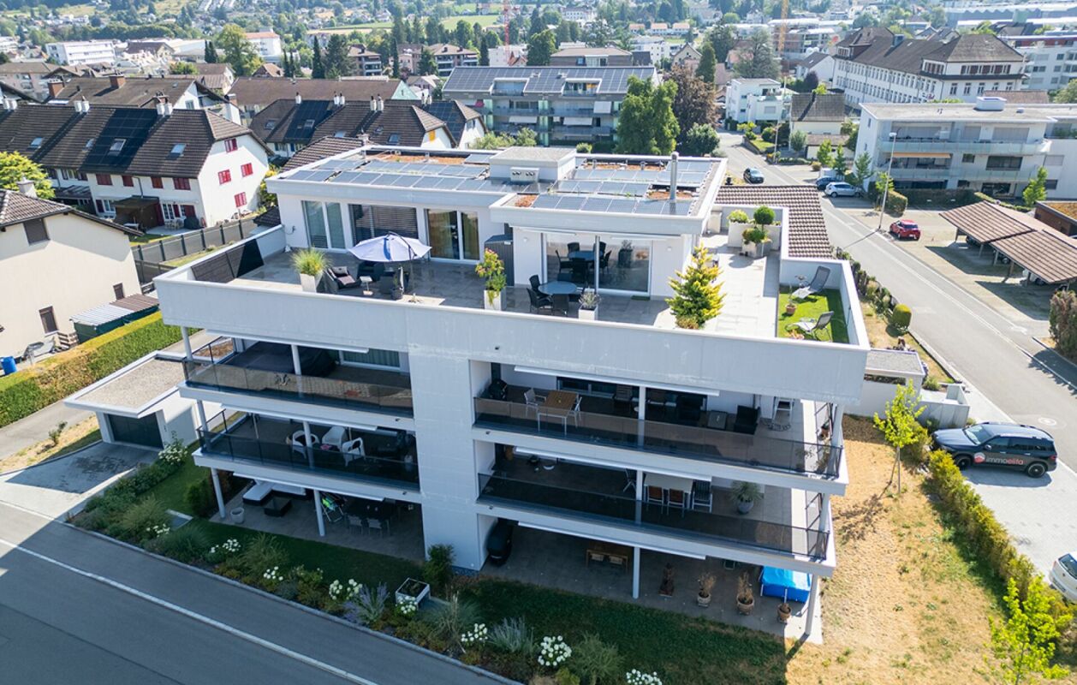
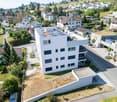
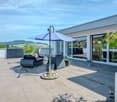
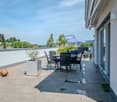
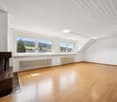
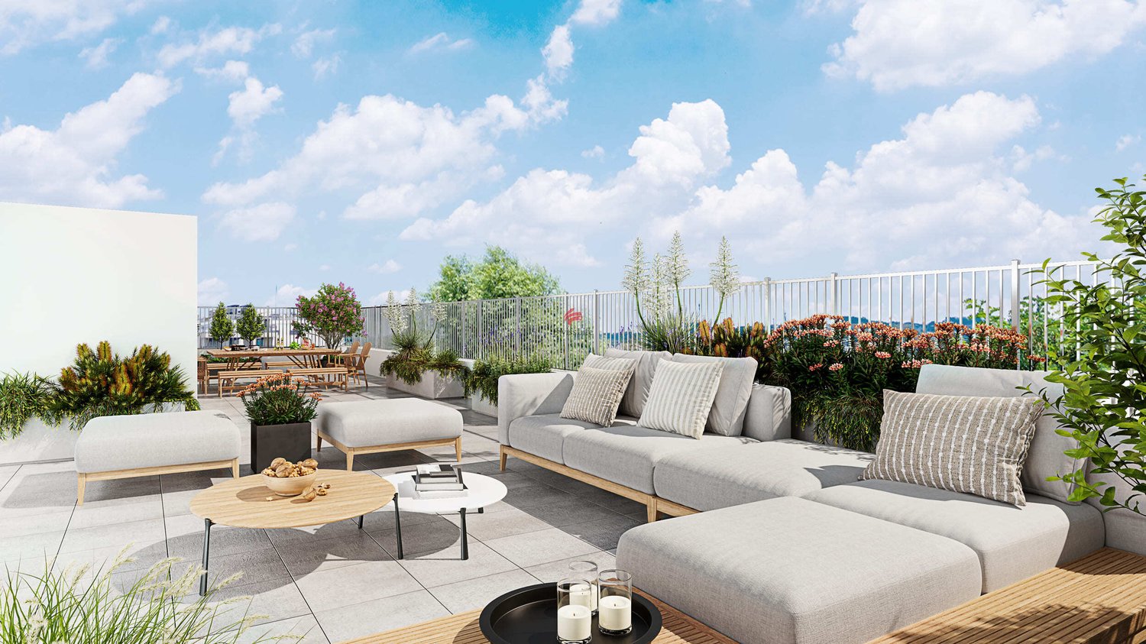
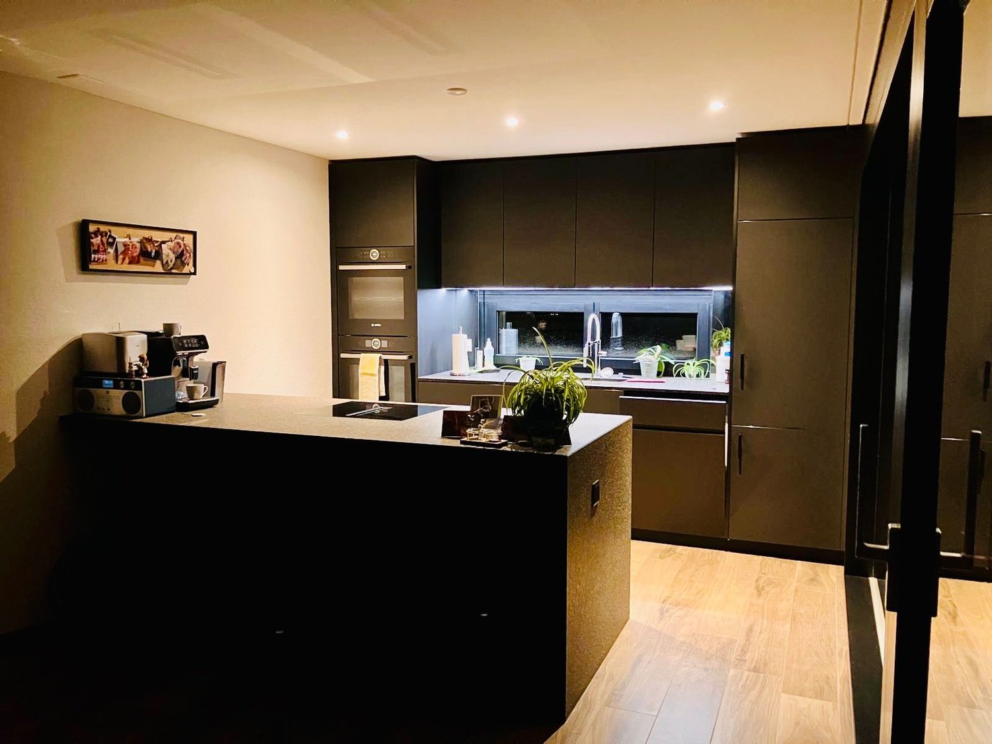
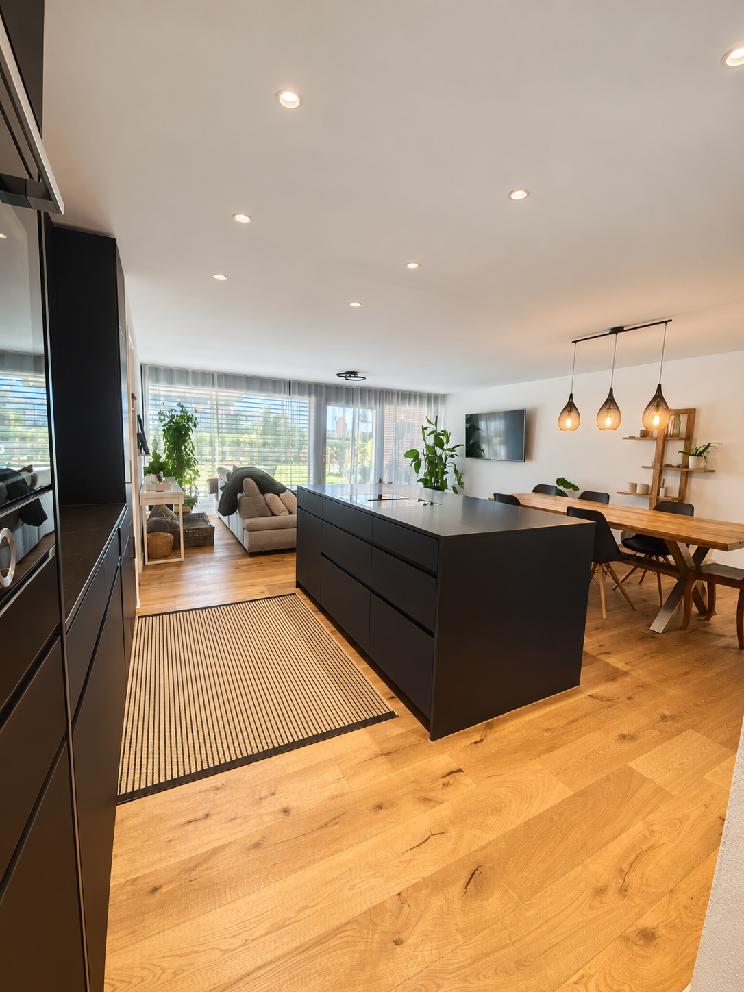
4.5-ROOM ATTIC APARTMENT WITH PANORAMIC VIEW, LARGE TERRACE, AND SINGLE-FAMILY HOUSE FLAIR Look forward to a home with plenty of space to live and enjoy: This 4.5-room attic apartment combines generosity, privacy, and high living comfort into a place where you'll love to arrive and feel at home. The spacious terrace with a wonderful panoramic view offers space for sunny hours, relaxed evenings, and beautiful encounters. Together with the quiet living location and pleasant privacy, a sense of living is created that reminds one of a single-family house. The two oversized garage parking spaces and all described ancillary rooms are already included in the advertised sales price. PRIVACY ON ALL LEVELSThe well-thought-out access concept allows for short distances and plenty of privacy. With your own key, you can access the apartment directly via the elevator, as well as the private area in the basement. Alternatively, access is also possible via the staircase. From the elevator, a private, generously sized corridor leads to the two cellar rooms and the locked garage area. Since this corridor belongs exclusively to the apartment, it can also be used as a storage and storage room. Via the elevator, you can reach the ancillary rooms within the private area without having to cross community areas. In both private cellar rooms, a construction power distributor with 3×400V is available. LOCKED GARAGE AREA WITH TWO OVERSIZED PARKING SPACESThe two garage parking spaces are located in their own, completely separate area within the garage. An extra-wide, electrically operated garage door allows for comfortable entry and exit. An 11-kW wall box is available for charging an electric vehicle. The garage area also features Wi-Fi and a water connection with a wash trough. LIVING COMFORT WITH PLENTY OF LIGHT AND SPACEGenerous window areas and wide sliding doors bring plenty of daylight into the living area and rooms. They open up the view into the distance and create a smooth transition to the terrace. The open kitchen blends harmoniously into the living and dining area and invites you to cook and enjoy together. An integrated water treatment system using reverse osmosis provides filtered drinking water. A Swedish stove for operation with wood or pellets brings cozy warmth to the living area. In pellet operation, it can be conveniently controlled via an app. TWO WET CELLS AND PRIVATE LAUNDRY FACILITIES The apartment has two modern wet cells with shower and toilet. One of them is directly accessible from the bedroom. A towel warmer in the bathroom provides pleasantly pre-warmed towels. In the second wet cell, there is a private washing machine and dryer. A built-in wardrobe and a spacious retreat create additional storage space on the living floor. LARGE TERRACE WITH REAL LAWN AREA Various seating and lounging areas, as well as a real lawn area, give the terrace the character of a garden with a panoramic view.For watering and cleaning, a total of three water connections are available. One of them is located in a protected outdoor storage room. A wash fountain complements the equipment of the terrace. The outdoor storage room is directly accessible from the terrace and offers space for items that are regularly needed outdoors. ADDITIONAL CRAFT ROOM IN THE BASEMENT In addition to the two private cellar rooms, a separate, spacious craft room in the basement belongs to the apartment. A light well window brings daylight into the room and creates a pleasant atmosphere. Whether as a studio, fitness room, office, workshop, or for personal leisure projects - the craft room offers space for many ideas. It is located outside the private cellar and garage area and can be reached separately via the common part of the garage. INTERESTED? I look forward to hearing from you. Please fill out the contact form. You will then receive the sales documentation and the link to the virtual tour.

Travel time
-
Sandra Birrer

Sandra Birrer

1 / 12
Sandra Birrer

Sandra Birrer

  • Parking space
  • Balcony / Terrace
  • Garage
  • +2
5.5 rooms134m²CHF 1,220,000.–
Menziken, 5737 Menziken

Attic apartment with dreamy terrace and unobstructable far-reaching views

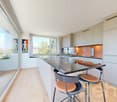
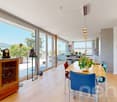
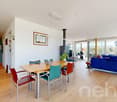
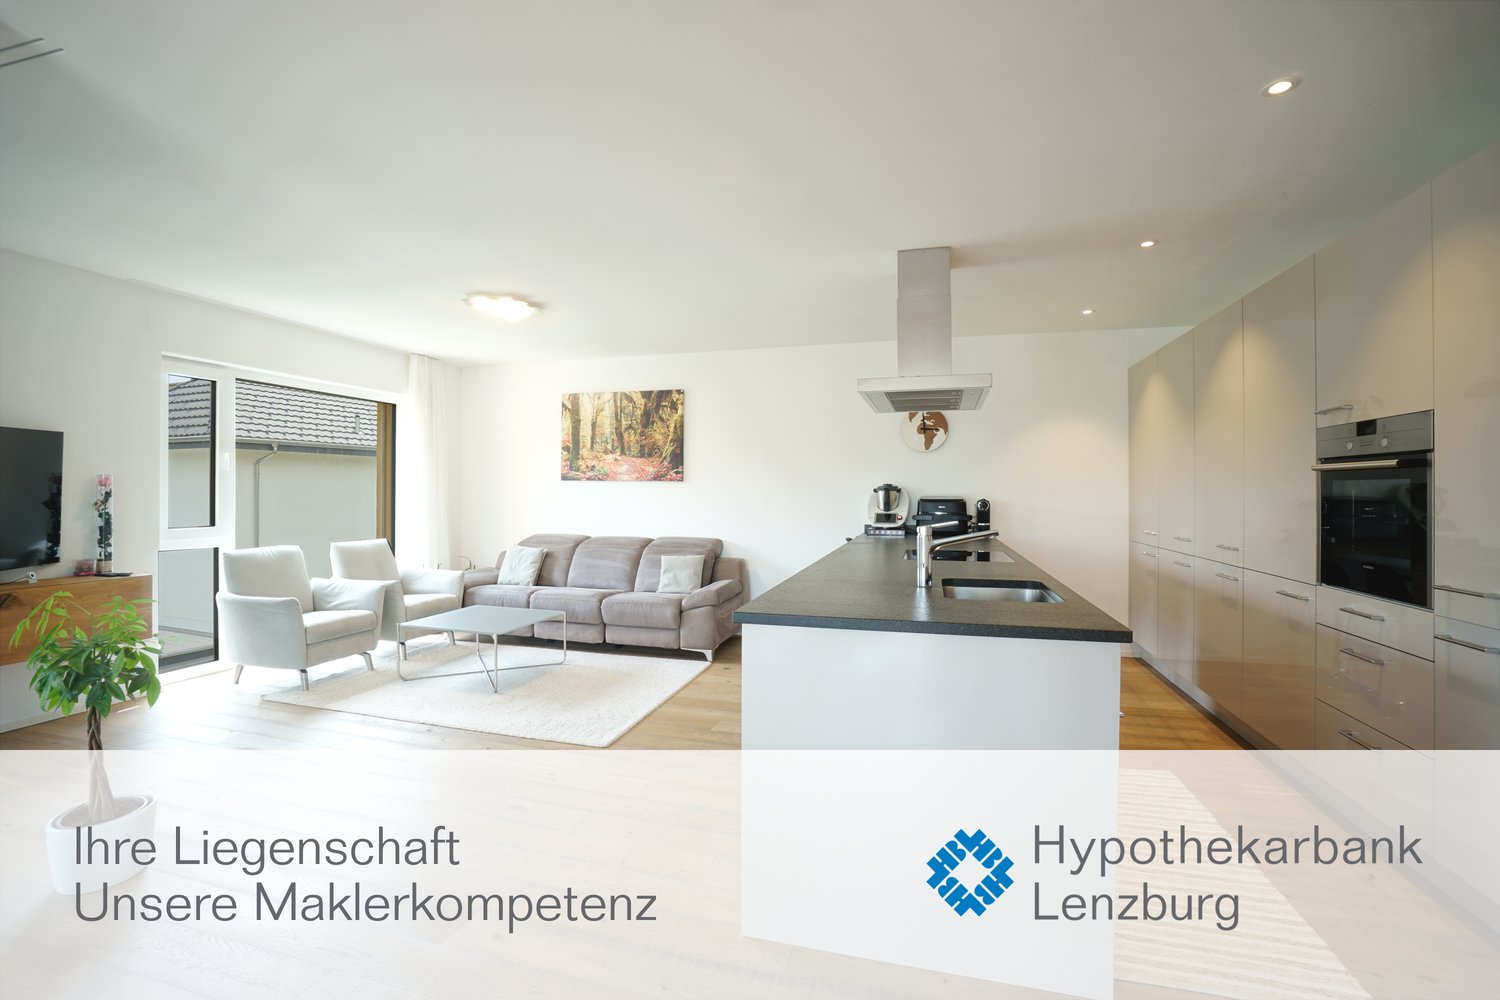
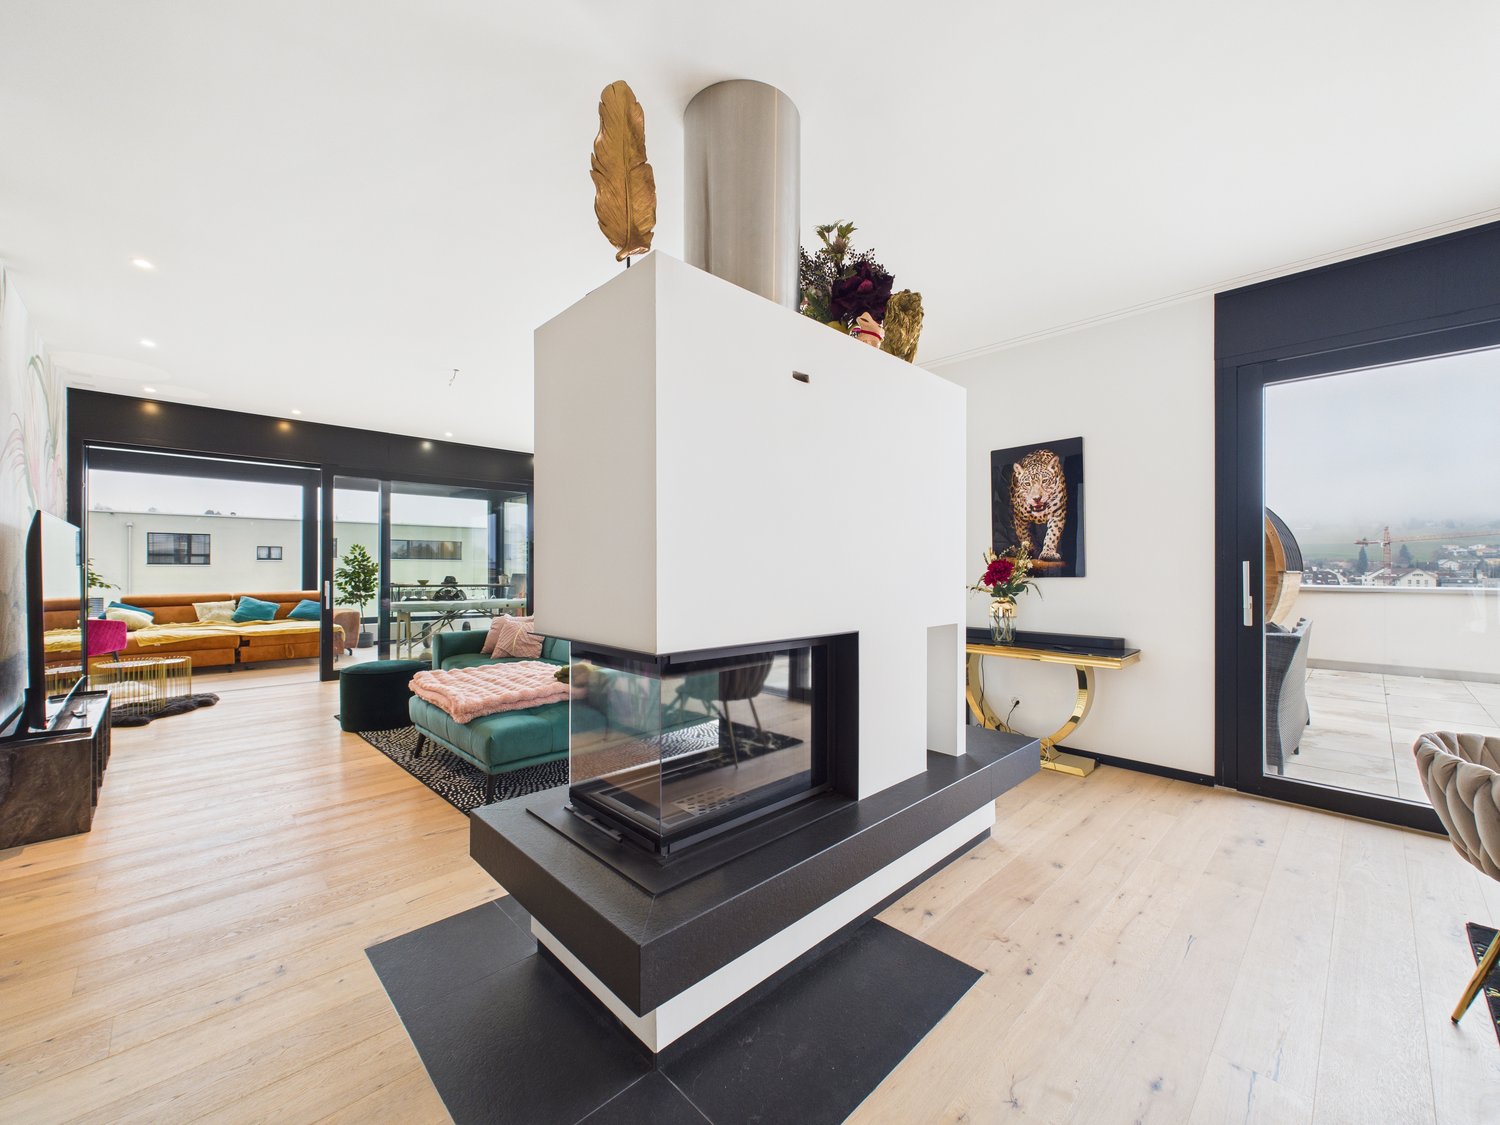
This stylish 5.5-room attic apartment combines spacious living with modern comfort. With a living area of 135 m², high-quality furnishings, and a spectacular 180 m² large terrace, it offers a home for the highest demands. The openly designed living and dining area convinces with plenty of daylight and a harmonious sense of space. The modern, high-quality kitchen blends elegantly into the living room and invites you to cook and enjoy together. The Swedish stove creates a particularly cozy atmosphere on cooler days, providing warm and cozy warmth. The apartment presents itself in a new, very well-maintained condition and impresses with its stylish and timeless interior design. Two spacious bathrooms with floor-level showers offer high living comfort. One of them is directly connected to the bedroom and designed as an elegant en-suite bathroom. A practical storage room with its own washing machine and tumble dryer provides additional storage space and functionality. The absolute highlight of this property is the approximately 180 m² large attic terrace. Thanks to the sunny southwest orientation, you can enjoy the sun all day and a breathtaking far-reaching view. The partially covered and well-shaded terrace area offers ideal conditions for cozy hours outdoors. The offer includes two parking spaces in the underground garage, which can be purchased for CHF 35,000 each. From there, you can easily and weather-protected access the apartment via the direct house entrance. The apartment is located in Menziken, an attractive municipality with a high quality of life. The lively village offers schools, a diverse club life, shopping facilities, and a good connection to public transport. The popular Badi and numerous recreational areas are nearby and underline the high recreational value of this living situation. Let yourself be convinced of this great property on site. Exact address available after registration on neho.ch.INTERESTED IN A VIEWING? PLEASE REGISTER: https://neho.ch/b/5737-26-1

  • Parking space
  • Balcony / Terrace
  • Garage
  • +2
1 / 14
4.5 roomsCHF 985,000.–
Sandgasse, 5737 Menziken

Panoramic Terrace Apartment

Description Elegant 4.5-room panoramic terrace apartment with 133 m² of bright living space on one level, high-quality design, quiet cul-de-sac location, and direct lift access. The room offer is complemented by a spacious 64 m² panoramic terrace with impressive views and pronounced privacy - in Burg/Menziken. Contact - Viewing Mobile: 079 547 66 58 Highlights • 133 m² living space, 197 m² total usable area • 64 m² panoramic terrace with impressive views • South-southwest orientation with optimal sunlight • Lift directly to the apartment (private living level, only 4 parties) • Design kitchen with Siemens premium appliances & cooking island • Master area with dressing room & en-suite bathroom • Wellness shower, steam bath & small Finnish sauna • Generous room height 2.50 m, custom-made built-in cabinets • Minergie-certified new building (2023) • Photovoltaic system, controlled ventilation, underfloor heating • Electric shutters & video intercom system • Quiet cul-de-sac location with high privacy • 1-2 underground parking spaces available (with/without charging station) Jewel of a home with a view This elegant 4.5-room panoramic terrace apartment in Burg/Menziken offers living at the highest level: panoramic views, tranquility, privacy, and a modern room concept with a harmonious transition between indoors and outdoors. The elevated location at the foot of the Stierenberg creates a natural living feeling with optimal south-southwest orientation and all-day sunlight. The apartment has a spacious 133 m² living area and an impressive 64 m² panoramic terrace, which extends the living space in a special way. Floor-to-ceiling panoramic sliding windows connect the indoors and outdoors, creating a bright ambiance. The openly designed living and dining area is the heart of the apartment. The high-quality design kitchen with cooking island, Siemens premium appliances, combination steam oven, induction cooktop with integrated steam extractor, and Marazzo quartz stone countertop meets the highest standards of comfort and functionality. The private master area with dressing room and en-suite bathroom offers a stylish retreat. The room offer is complemented by another bathroom with wellness shower, steam bath, and small Finnish sauna - a real highlight for relaxation and well-being. The Minergie new building (2023) convinces with modern technology, photovoltaic system, air-water heat pump, controlled living room ventilation, underfloor heating, and fiber optic connections in all rooms. The location is quiet, elevated, and yet excellently connected. Shopping facilities, restaurants, schools, doctors, and Menziken train station are within short distance. Aarau, Sursee, and Lucerne are 15-35 minutes away.

Travel time
-
1 / 13
5.5 rooms160m²CHF 690,000.–
Sagiweg 2, 5737 Menziken

Living like in your own house - stylish, spacious and full of quality of life

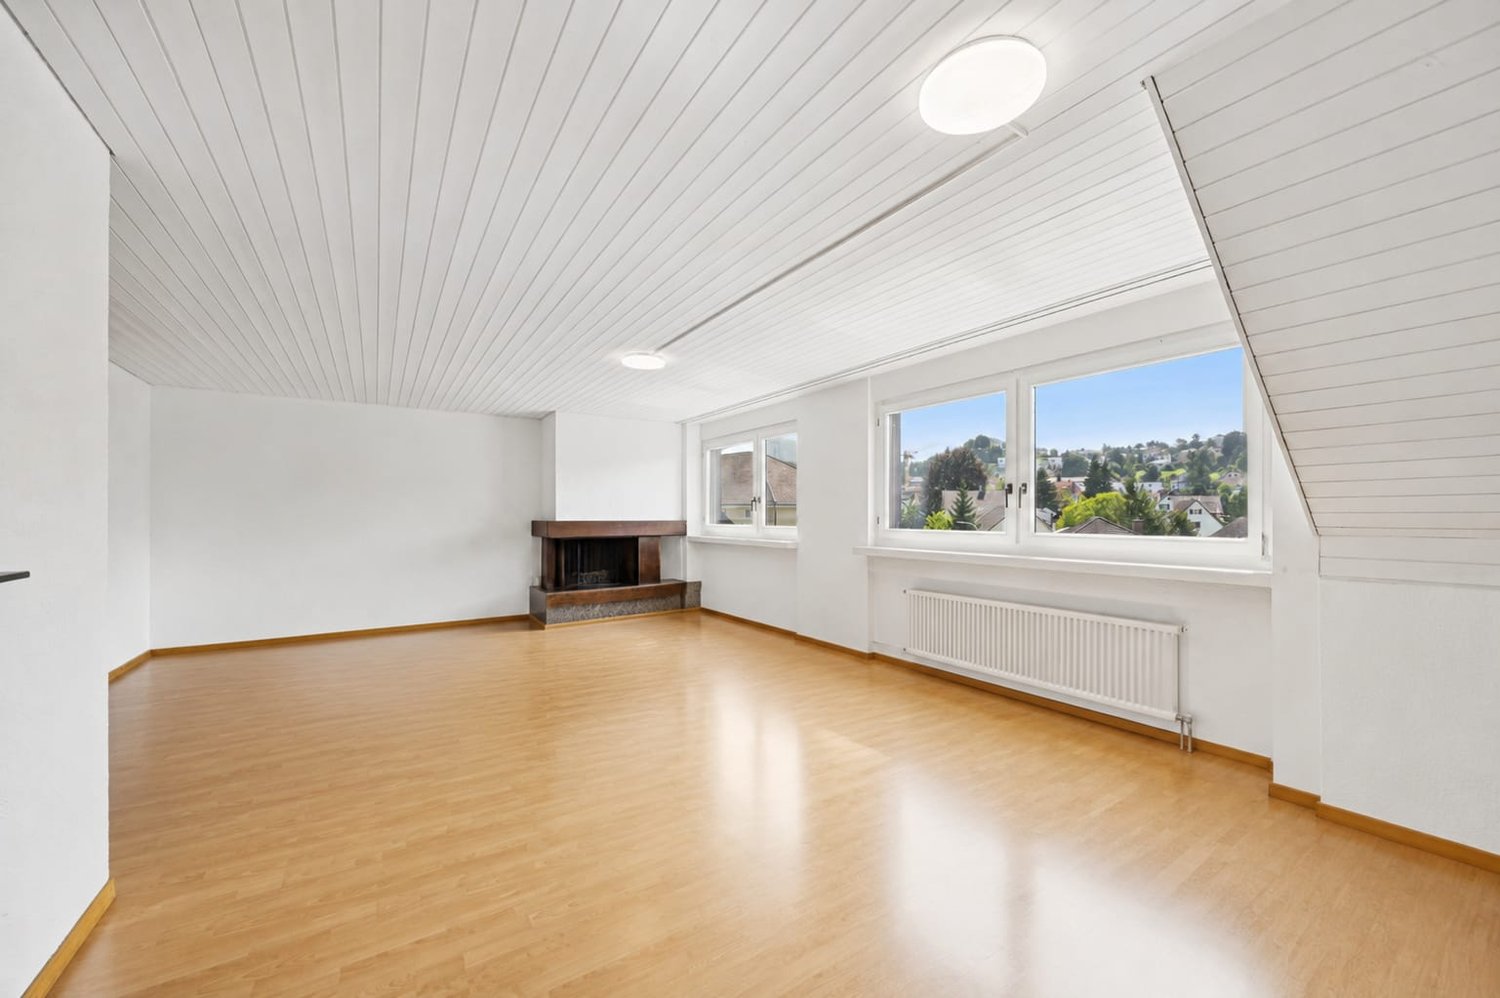
This exclusive 5.5-room duplex apartment with around 160 m² of living space combines the generosity of a single-family house with the comfort of a modern condominium. High-quality materials, a well-thought-out room concept, and plenty of privacy create a home that leaves nothing to be desired.Already when entering, the open, bright atmosphere convinces. The spacious living and dining area forms the heart - light, inviting, and with a pleasant connection between indoors and outdoors. The elegant fireplace provides a warm, cozy atmosphere on cooler days and gives the room a special quality of life.The modern kitchen with high-quality Electrolux appliances impresses with timeless design, plenty of workspace, and a well-thought-out room layout. Cooking becomes an experience - in everyday life as well as on a cozy evening with family and friends.The intelligent floor plan design offers plenty of space for individual living needs. Whether family, couple, or home office - the spacious rooms and two fully equipped bathrooms provide comfort and flexibility for every life situation.A real highlight is the approximately 12 m² large balcony on the upper floor - the personal retreat for sunny mornings, relaxed summer evenings, or simply rest after a long day.The apartment also impresses with its comfort: the elevator takes you comfortably and almost barrier-free directly to the apartment door. Two underground parking spaces can be purchased for CHF 25,000 each or alternatively rented - for maximum flexibility.The location combines the best of two worlds: quiet living in a pleasant environment and at the same time short distances to shopping facilities, schools, and public transport. The nearby Hallwilersee and the nature of the Wynental offer a variety of opportunities for relaxation, sports, and leisure activities. Thanks to the excellent transport connections, you can reach Aarau, Lucerne, and Zurich quickly and comfortably.This apartment is much more than a property - it is a home for people who appreciate generosity, quality, and quality of life.Arrange a viewing today and experience for yourself why this exceptional duplex apartment could become your new home.

Travel time
-
1 / 13
3.5 rooms94m²CHF 560,000.–
Plattenstrasse 28, 5737 Menziken

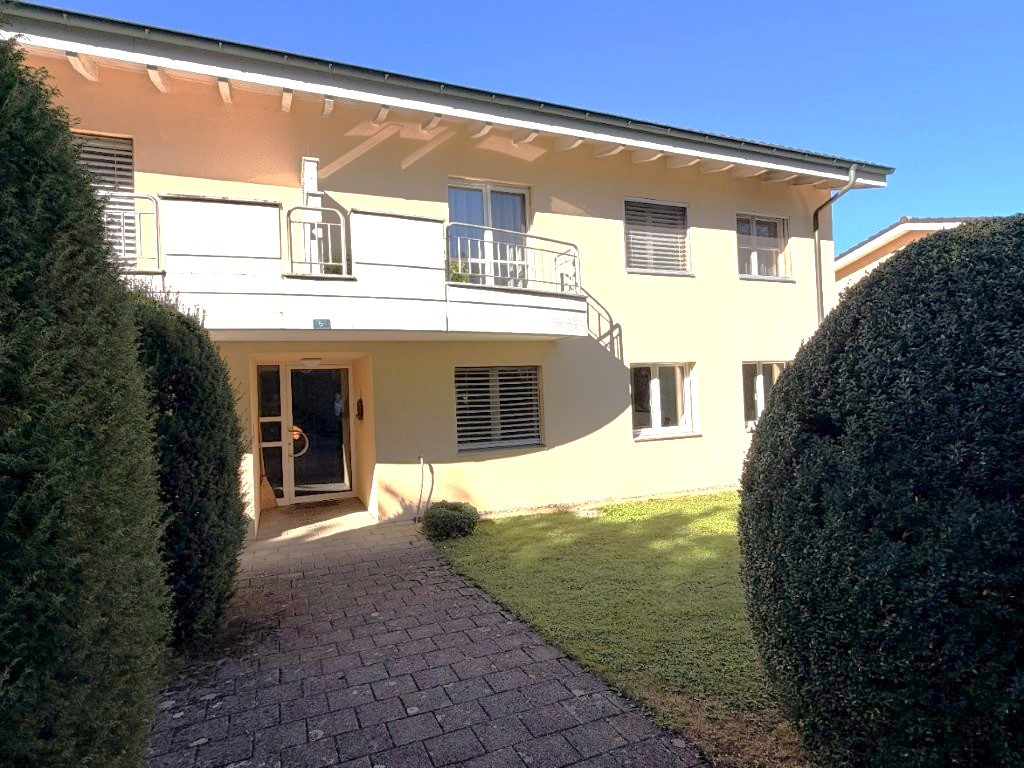
Spacious garden apartment - also as an attractive capital investment

This attractive 3.5-room garden apartment on the ground floor combines spacious living with a private outdoor area and a sought-after location in Menziken. The apartment offers around 94.2 m² of net living space and a clearly structured floor plan with a pleasant separation of living, sleeping, and outdoor areas.The bright living and dining area is the heart of the apartment. Large windows create a friendly atmosphere, while the direct access to the covered seating area and the private garden harmoniously extends the living space outdoors. The garden includes around 97 m² in special use rights and offers plenty of space for relaxation, garden furniture, and social hours outdoors.The functional kitchen has ample workspace and practical storage space. Two bedrooms allow for versatile use - for example, as parents' and children's rooms or as a combination of bedroom and study. Two wet zones provide additional comfort: a bathroom with a bathtub, toilet, and two sinks, as well as another wet cell with a shower and toilet.The residential building, which was built in 2008, comprises twelve apartments and four floors. The apartment is heated with a geothermal heat pump; the heat distribution is via a comfortable underfloor heating system. The apartment includes a parking space in the underground garage, which can be purchased for CHF 35,000.-.The apartment is currently rented and is therefore particularly suitable as an interesting capital investment with an existing rental agreement. At the same time, it can be attractive for buyers who consider later self-use. • 3.5-room garden apartment on the ground floor • 94.2 m² of net living space • Private garden with around 97 m² of special use rights • Covered seating area and loggia according to object data • Two wet zones • Year of construction 2008 • Geothermal heat pump and underfloor heating • Parking space in the underground garage optional for CHF 35,000.- • Currently rented Menziken offers good infrastructure, regional public transport connections, and short distances to shopping facilities, schools, and recreational areas. The proximity to Lake Hallwil and the picturesque surroundings of the Wynental valley underline the quality of living.

Travel time
-
1 / 12
4.5 rooms109m²CHF 600,000.–
Sagiweg 10, 5737 Menziken

Dream Home - 4.5-room apartment in prime location!

This charming apartment was created and expanded in 1995 with great attention to detail and a high aesthetic claim. A noble laminate floor was consistently laid in all living rooms, matching the ceramic tiles in the bathroom areas, as well as walls and ceilings in light plaster, creating a modern, classic, and timeless contrast, allowing for a large scope in designing the interior. The apartment at a glance: Object: Apartment with 4.5 roomsYear of construction: 1995Living area: 109 m²Living/Dining: 33 m²Kitchen: 8.1 m²Room 1: 15.9 m²Room 2: 12.3 m²Room 3: 12.3 m²Shower/WC: 2.4 m²Bath/WC: 3.8 m²Laundry room: 4.8 m²Balcony: 8 m² The tasteful kitchen is in harmony with the living and dining area, which, with 33 m², conveys above-average generosity. The living room impresses with its room heights and glazing with direct access to the balcony. Parking: The garage parking space is not included in the purchase price and costs CHF 30,000.00. Viewing appointment: If we have sparked your interest, we would be happy to present you with this exceptional apartment. We will be happy to assist you with any questions regarding the apartment purchase and guarantee you the highest level of expertise through our in-depth knowledge and long-standing experience. Your personal contact: Biland Immobilien Management AG Nordstrasse 14, 4665 Oftringen Mr. Matthias Biland - 062 791 18 90

Travel time
-
1 / 4
4.5 rooms107m²CHF 775,000.–
Russirainstrasse, 5737 Menziken

4.5-Room New Apartment - New Construction Project AUREA in Menziken AG!

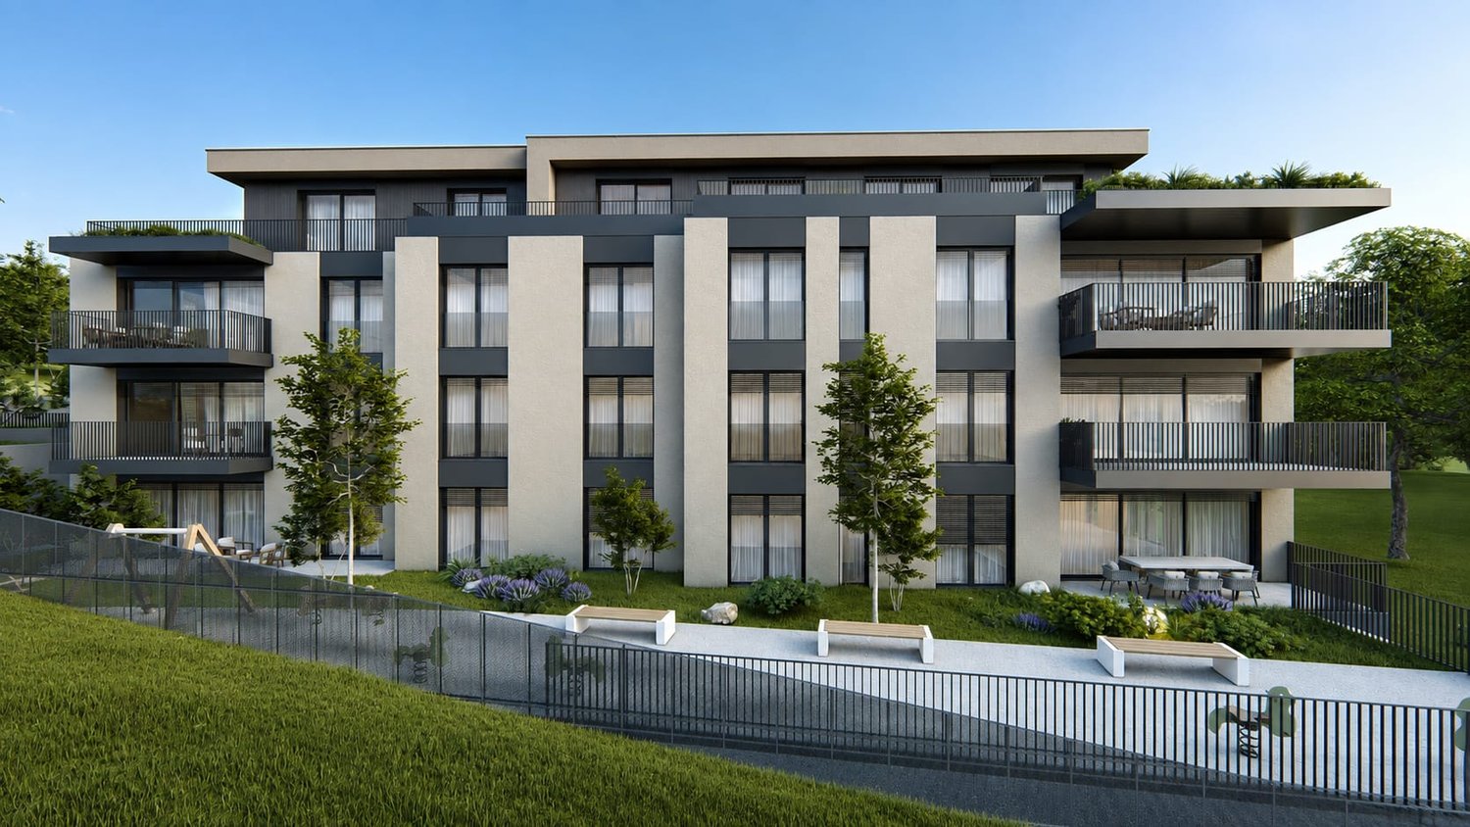
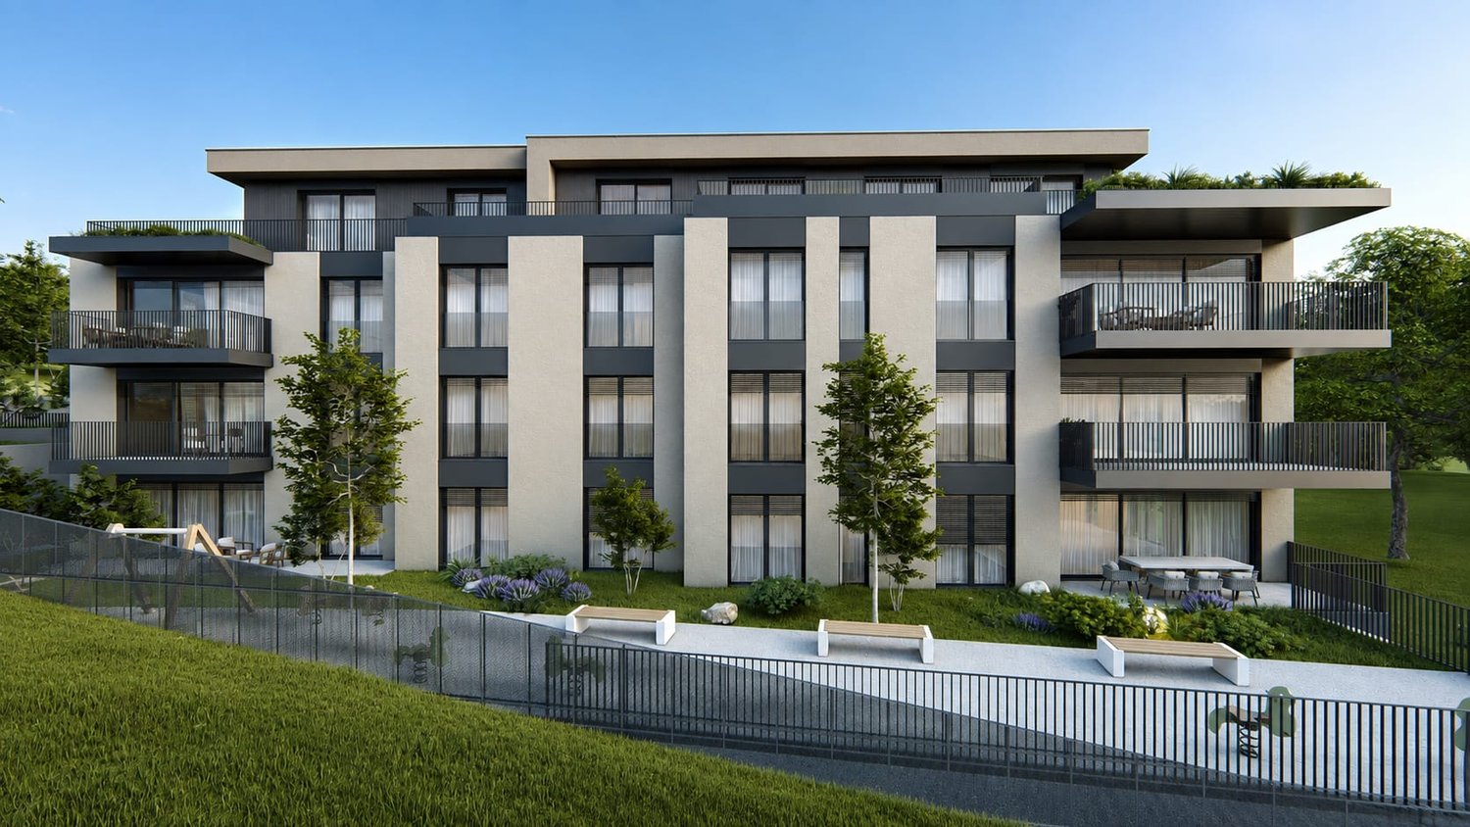
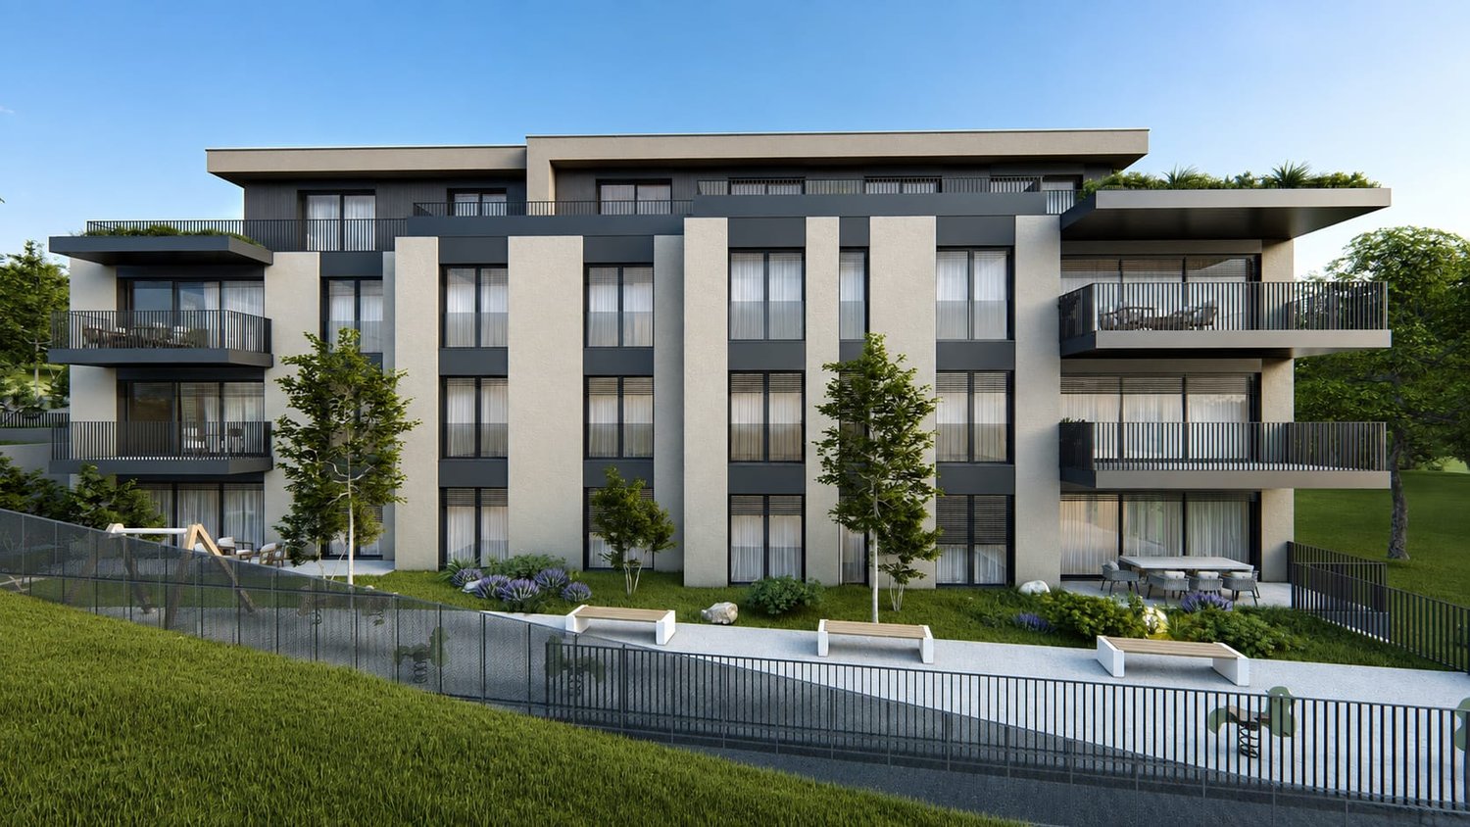
Modern 4.5-room apartment in the new construction project AUREA in Menziken AGIn an attractive location on Russirainstrasse, this contemporary ground-floor apartment with 107 m² of net living space is being built. The well-thought-out floor plan, two bathrooms, and a balcony with an unobstructed view offer comfortable living space for couples, families, or discerning owners. The apartment is part of a multi-family house with a total of 7 units and will be completed in 2027. 6 condominiums | 1 commercial unit | Building permit granted A new chapter of living is being created in Menziken.On Russirainstrasse 15 in Menziken, a modern and high-quality new construction project called AUREA is being built, featuring six condominiums and one commercial unit. The building permit has already been granted, marking an important milestone in the realization of this special residential project.AUREA combines contemporary architecture with spacious floor plans, attractive outdoor areas, and an elegant, clear appearance. Bright facades, dark architectural accents, large window surfaces, as well as balconies and terraces, give the building its unmistakable character.The different 4.5- and 5.5-room apartments offer attractive living concepts for couples, families, and discerning owners.A special highlight is the 5.5-room attic apartment with a gross floor area of 140.8 m² and an exceptionally spacious terrace of around 108.8 m².On the ground floor, a commercial/business unit complements the project and offers attractive opportunities for commercial use.The surroundings are also carefully designed. Green spaces, plantings, and a spacious playground create a pleasant living environment. In the basement, there are private cellar rooms, a bicycle storage room, and a parking garage. PROJECT ANNOUNCEMENT – SALES START SOON The building permit has been granted. The sales start of AUREA is imminent.Interested parties can already register their interest today without obligation and receive detailed sales documents, floor plans, and sales prices at the sales start.AUREA Menziken at a glance: 6 condominiums, 1 commercial/business unit, attractive 4.5- and 5.5-room apartments, exclusive attic apartment, spacious balconies and terraces, parking garage, private cellar rooms, and an attractive environment. AUREA MENZIKEN AGModern living. Experience quality. Create values.

1 / 4
5.5 rooms125m²CHF 895,000.–
Russirainstrasse, 5737 Menziken

AUREA - Exclusive New Construction Project in Menziken AG

Modern 5.5-room garden apartment in the AUREA new construction project in MenzikenIn Menziken, AUREA is a high-quality new construction project with contemporary architecture and attractive condominiums. This spacious garden apartment offers 125.3 m² of net living space and impresses with a well-thought-out floor plan, two bathrooms, and a private outdoor area with a 18 m² terrace. The ground-floor location and large window areas create a pleasant connection between indoors and outdoors.The modern construction is complemented by a clear, elegant architecture, bright facades, and dark design elements. The combination of underfloor heating and an energy-efficient air-water heat pump ensures a comfortable living climate. An elevator is planned for the project. The parking garage in the basement offers comfortable parking options; parking spaces are available for CHF 35,000.AUREA is aimed at couples, families, and discerning homeowners who want to combine modern living comfort with a natural environment. Green spaces, plantings, and a playground create a pleasant environment for young and old. Private basement rooms and a bicycle storage room complement the offer.Living quality in MenzikenMenziken is located in the upper Wynental and offers an attractive combination of rural living quality and good regional accessibility. The train station is approximately 611 meters away. Shopping facilities, schools, gastronomy, and leisure activities are located in the municipality. Thanks to the public transportation connection, places like Reinach, Gränichen, and Aarau are easily accessible, as are the Sursee and Lucerne regions. The proximity to Lake Hallwil expands the diverse local recreation offerings.Year of construction: 2027The move-in date is available upon request. AUREA combines modern architecture, energy-efficient building technology, and family-friendly outdoor spaces in an attractive location in Menziken.

1 / 4
5.5 rooms141m²CHF 1,150,000.–
Russirainstrasse, 5737 Menziken

AUREA - Exclusive New Construction Project in Menziken AG

6 condominiums | 1 commercial unit | Building permit granted A new chapter of living is being created in Menziken.At Russirainstrasse 15 in Menziken, AUREA is a modern and high-quality new construction project with six condominiums and one commercial unit. The building permit has already been granted - an important milestone for the realization of this special residential project.AUREA combines contemporary architecture with spacious floor plans, attractive outdoor spaces, and an elegant, clear appearance. Bright facades, dark architectural accents, large window areas, as well as balconies and terraces, give the building its unmistakable character.The different 4.5- and 5.5-room apartments offer attractive living concepts for couples, families, and discerning homeowners.A special highlight is the 5.5-room attic apartment with a gross floor area of 140.8 m² and an exceptionally spacious terrace of around 108.8 m².On the ground floor, a commercial/business unit complements the project and offers attractive opportunities for commercial use.The surroundings are also carefully designed. Green spaces, plantings, and a spacious playground create a pleasant living environment. In the basement, there are also private cellar rooms, a bike storage room, and the entrance hall. PROJECT ANNOUNCEMENT - SALES START SOON The building permit has been granted. The sales start of AUREA is imminent.Interested parties can already register their interest today without obligation and receive the detailed sales documents, floor plans, and sales prices at the sales start.AUREA Menziken at a glance: 6 condominiums, 1 commercial/business unit, attractive 4.5- and 5.5-room apartments, exclusive attic apartment, spacious balconies and terraces, entrance hall, private cellar rooms, and an attractive environment. AUREA MENZIKEN AGModern living. Experience quality. Create values.
Suggested properties for you based on search results

Other interesting objects