1 result - Flats for sale with Balcony / Terrace: Schöftland

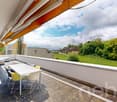
  • Modern rooftop terrace with tiled floor, small table and chairs, potted plants, and a view of the city and mountains.
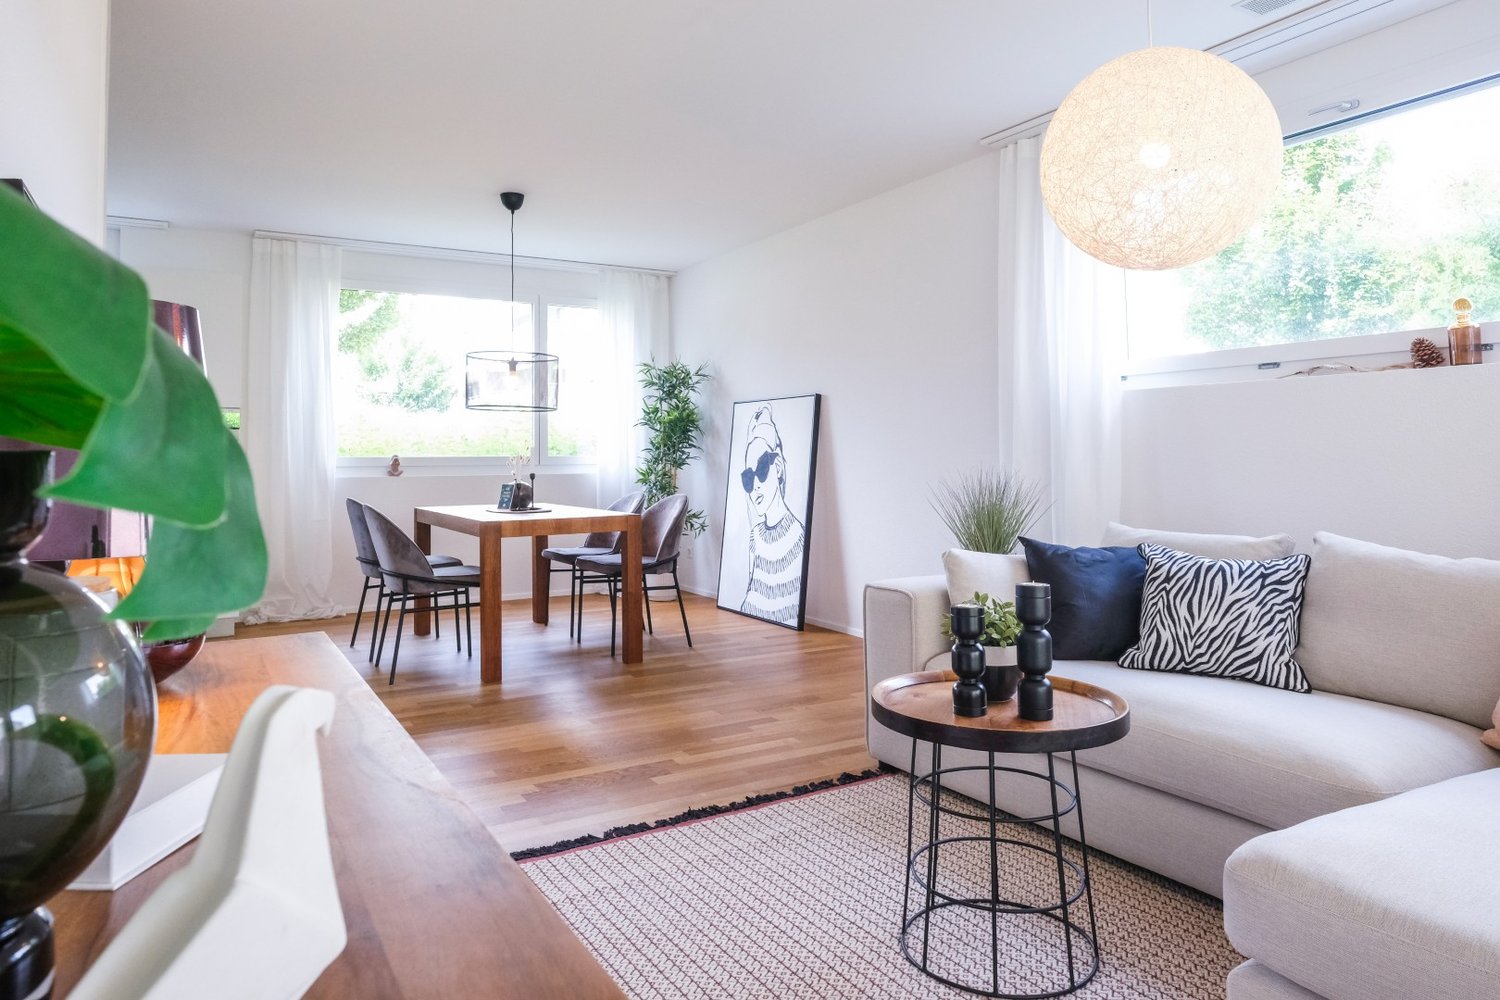
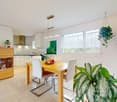
  • Open-plan dining and kitchen area with modern white cabinets, a central island, a round wooden dining table with six chairs, and a vase with flowers on a wooden sideboard.
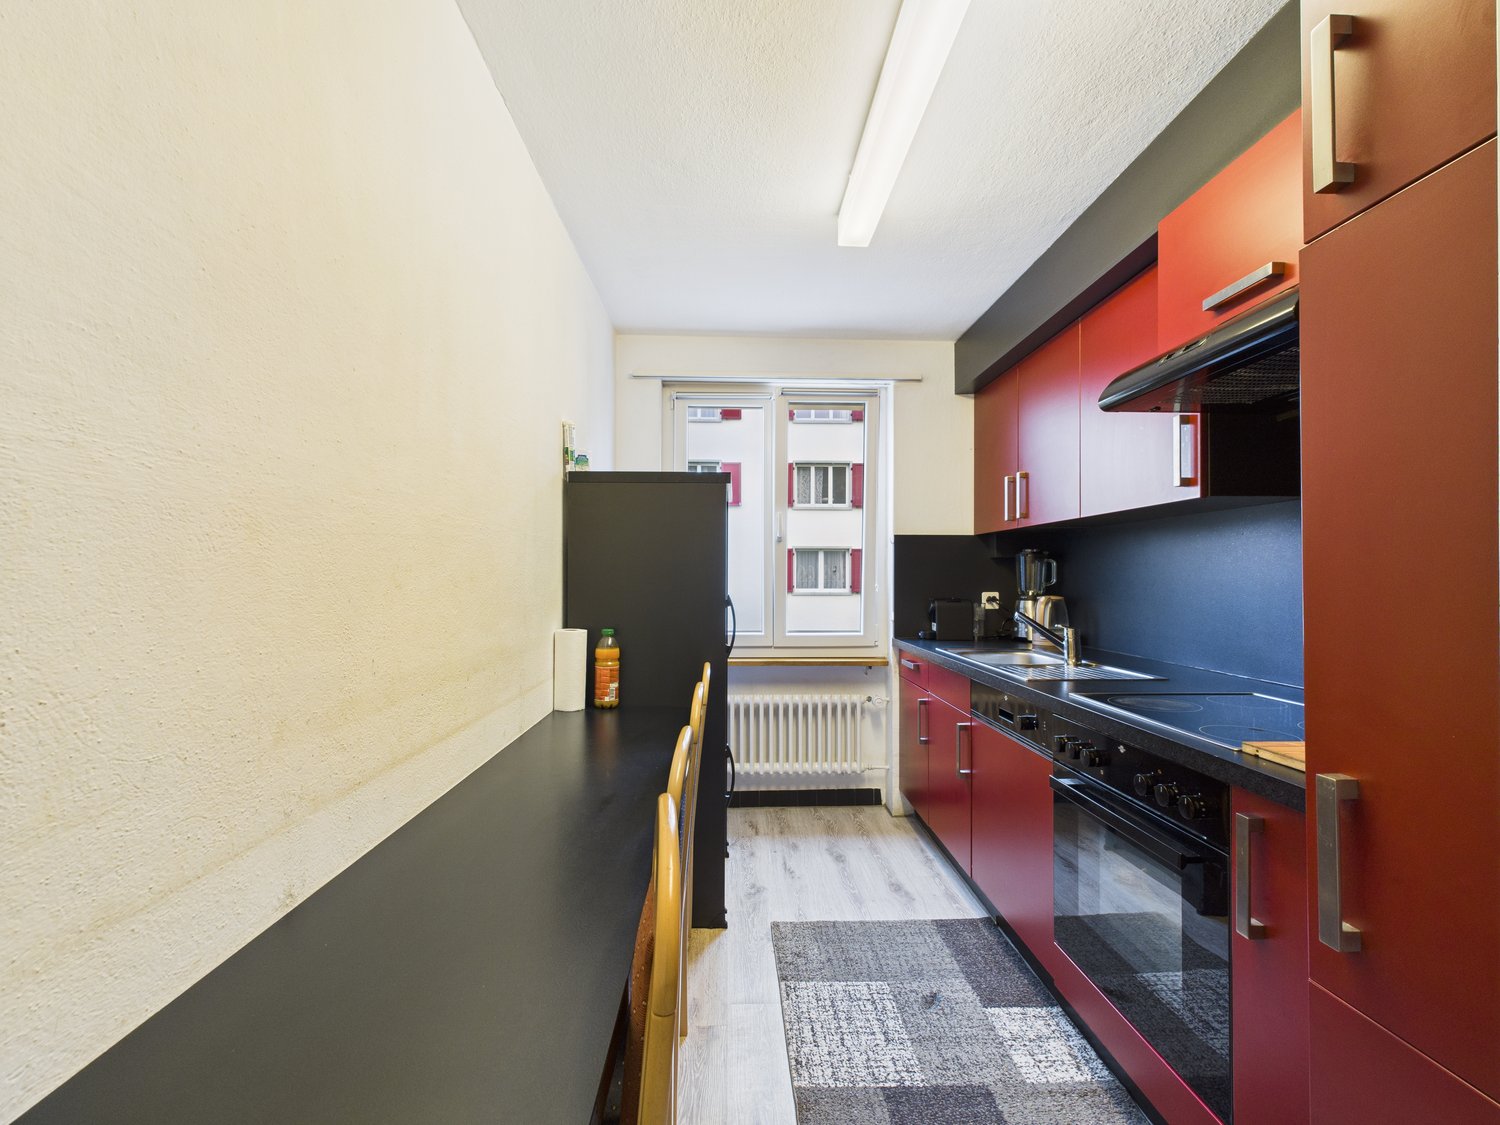
  • Modern kitchen with white cabinets, black countertops, and a central island. The space features a dining area with a table and chairs, a sink, and various kitchen appliances.
  • A modern bedroom with a bed, nightstand, chair, lamp, television, and picture frame. Large windows offer a view of greenery outside.
  • Modern bathroom with two white sinks, red cabinetry, black countertop, large mirror, and a glass shower enclosure.
  • Floor plan of a residential space featuring a living/dining area, kitchen, bedroom, bathroom, and terrace.
1 / 6
3.5 rooms, 100m², CHF 920,000.–
Top
Sonnefeldweg 9, 5040 Schöftland

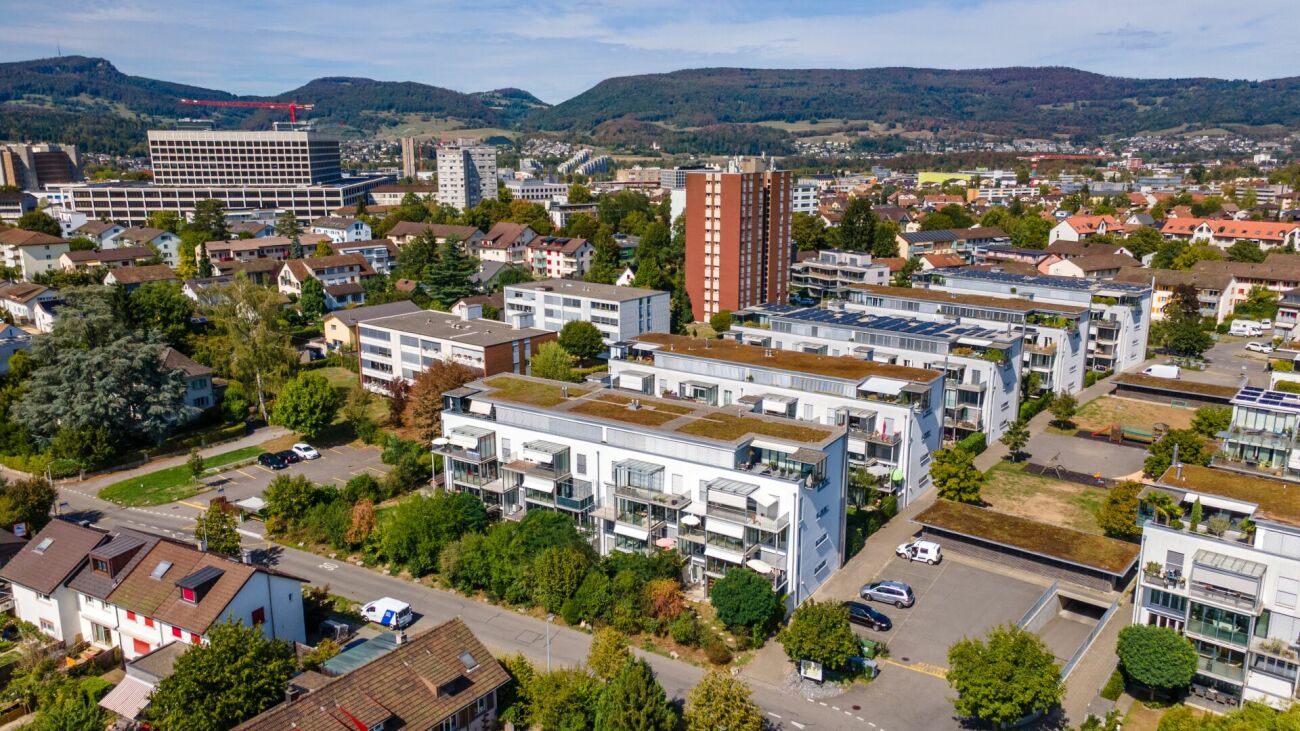
Penthouse apartment with a far-reaching view – central and quiet at the same time!


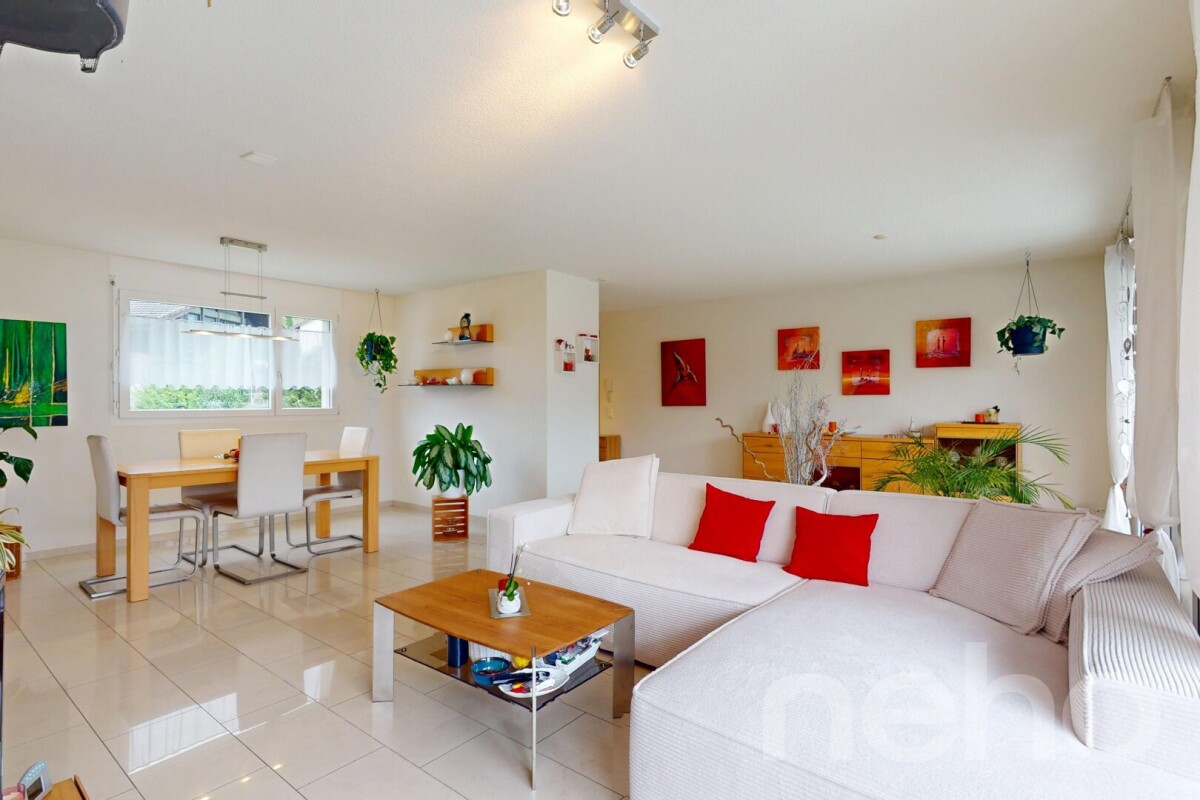
You dream of a bright penthouse apartment with a large roof terrace and a view to the Jura? You want to live quietly and yet be able to shop, have coffee, or reach the train on foot in just a few minutes? Easily access the apartment from the underground garage? The bright 3.5-room apartment (100m2) in a well-maintained 5-family house in Schöftland offers you all this and much more! Highlights • Spacious living/dining area, parquet floor, high-quality kitchen • Large, sunny roof terrace (54 m2) with a covered seating area (15 m2) and a retreat. • 2 bedrooms with parquet floors, large built-in wardrobe • 2 bathrooms, with showers and a bathtub • Elevator, the apartment is wheelchair accessible • Underground garage with two parking spaces • Own washing machine/dryer in the apartment • Heat pump and solar system with battery storage • Basement room Location· In the popular Sonnenfeld quarter of Schöftland. Very central location, supermarket, post office, pharmacy, schools, and train station are within a five-minute walk.· Thanks to the shuttle service, it is absolutely quiet on the edge of the forest.· Schöftland is a lively central community with a variety of shopping opportunities, restaurants, and leisure activities· 5 minutes by car to the Aarau West motorway exit. Regional train AVA with quarter-hourly service to Aarau. Key figures and conditions· Net living area 100 m2, terrace 54m2· Year of construction 2013· Target price: 920,000 CHF (bidding process)· Availability by arrangement· Address of the property: Sonnenfeldweg 9, 5040 SchöftlandInterested? You can find more information in the attached sales dossier. We look forward to your contact at sonnenfeldweg@gmx.ch. Viewing appointments by prior arrangement: Saturday, 24.10.2026, 9-12 pm, Thursday, 29.10.2026, 2-8 pm.

Travel time
-
More objects in your automatically expanded search area
19 results - Radius: + 10km
  • Modern kitchen with light grey cabinets, black countertop, and wooden flooring. Features a central island with a sink and faucet, and an adjacent living space with wooden flooring and a skylight.
  • Empty room with wooden flooring, white walls, and large sliding glass doors leading to a balcony.
  • Empty hallway with wooden flooring, white walls, and several doors leading to different rooms.
  • Modern kitchen with white cabinets, black countertop, wooden flooring, and built-in oven.
  • An empty attic room with wooden flooring, white walls, and a skylight window. The room features built-in white cabinets and drawers along one wall.
  • Empty attic room with wooden flooring, white walls, and a skylight window with red blinds.
  • Empty room with wooden flooring and white walls, featuring a window with blinds and a door handle visible.
  • Modern bathroom with wooden flooring, double sink, large mirror, toilet, and glass-enclosed shower with a rainfall showerhead.
  • Modern bathroom with white walls, wooden floor, toilet, sink with faucet, and an oval mirror with illuminated frame.
  • A well-maintained garden area with a concrete table and wooden benches, surrounded by green grass and a tree, with a house and parked cars in the background.
  • Empty attic space with exposed wooden beams, concrete floor, and brick wall. Natural light enters through a skylight.
  • Empty garage with concrete floor, brick wall, and wooden ceiling beams. No furniture or equipment present.
  • Floor plan of a modern apartment with a bedroom, living area, kitchen, bathroom, and a terrace.
1 / 13
3.5 rooms, 95m², CHF 620,000.–
Top
Ringstrasse 6, 6252 Dagmersellen

Charming 3.5-room attic apartment in Dagmersellen – available immediately!

Welcome to this well-maintained and stylish 3.5-room attic apartment on the 2nd floor at Ringstrasse 6 in Dagmersellen. The newly renovated apartment impresses with a spacious living area of 95 m², a sunny location, and modern amenities – ideal for couples or small families looking for comfortable living in a quiet environment.Highlights of the apartment: • Attractive attic apartment: Living under the roof with special charm and a beautiful view. • Modern new kitchen with plenty of storage space, dishwasher, oven, and large refrigerator. • Modern bathroom: High-quality renovated with double sink, large mirror cabinet, and an elegant glass shower with rain shower. • Second WC/bathroom: Another modern bathroom with toilet, sink, and modern illuminated mirror. • Balcony: Enjoy the sunny days on your own balcony. • Garage & parking: Comfortable parking for your vehicle is guaranteed. • Large, lockable attic compartment and basement compartment. • Renovation 2026: The apartment was renovated in a timely manner and is available immediately. Location & surroundings:The apartment is located in a quiet and sunny area in Dagmersellen – during the day and at night, there is pleasant silence. In the summer, you benefit from plenty of sunshine, and in the winter, the location shows its bright side. • Train station: accessible in 4 minutes on foot. • Hohlgass-Strasse school: approximately 10 minutes away on foot – ideal for families. • Coop supermarket: daily shopping can be done on foot in about 12 minutes. • Drogerie Schlumpf GmbH: for your health and care needs in the nearby area. • Löwen bus stop: public transportation connection in about 12 minutes on foot. This charming attic apartment combines modern living with a quiet, natural environment. Take the opportunity and secure your new home in Dagmersellen – available immediately!

Travel time
-
1 / 18
3 rooms, 65m², CHF 345,000.–
Im Grien 28, 4652 Winznau

3½-room apartment with large garden seating area – living directly on the Aare

This bright ground-floor apartment impresses with a large garden seating area for private use – a real highlight for all those who appreciate a lot of private outdoor space.The apartment has been continuously modernized: the kitchen dates back to 2010, the bathroom is well-maintained, and the practical floor plan is ideal for singles, couples, or small households. The apartment is currently rented.The living area with access to the balcony, two bright bedrooms, and the functional kitchen offer comfortable living comfort. Minor age-related repairs also open up potential for personal optimizations.A cellar compartment belongs to the apartment. In the cellar, a communal washing machine is also available for shared use.The multi-family house is in a well-maintained condition: renewed roof, renovated pipes, modern electrical installations, and a solid renovation fund. The planned conversion of the heating system to a heat pump in 2026 also offers additional advantages in terms of energy efficiency and long-term operating costs.The location also scores points: walking paths and the Aare are within a few minutes' walk, the football pitch is located opposite, and the centers of Olten and Solothurn can be reached in 10-15 minutes. Ideal for nature lovers, commuters, and those seeking peace and quiet.Have we sparked your interest? Feel free to contact us for more information or a viewing.

Travel time
-
1 / 13
  • Parking space
  • Balcony / Terrace
  • Garage
  • +5
3.5 rooms, 105m², CHF 945,000.–
Lochweg 16, 5722 Gränichen

unique 3.5 room new garden apartments with high quality and construction standard and own garden share

The construction project "Brunnermatte"These 14 exquisite designed condominiums are located in a sought-after and quiet residential area and blend harmoniously into the existing environment.Modern and high-quality 3.5- and 4.5-room apartments are being built. The uniqueness of these apartments lies in the modern and linear architecture, which is skillfully combined with clear floor plans and warm materials.The apartments are aimed at people who appreciate high-quality materials and workmanship, want to buy from a regionally rooted builder and expect the highest quality, which is guaranteed by local craftsmen.The floor plans convince with their well-thought-out and detailed planning. Individual construction wishes can of course be taken into account during realization. The building technology meets the highest requirements. A PV system in combination with a modern earth probe heating system is being built on the building. Low electricity and heating costs offer a future-proof basis for sustainable living. Elegance, combined with modernity, quality and uniqueness, makes this property something special.The apartments are complemented by an underground car park with 21 parking spaces and a carefully designed environment, which is realized with great attention to detail for the future owners.More information at: www.brunnermatte.ch the 3.5 room ground floor apartments (A2, B1) The 3.5 room apartments on the ground floor offer a modern and at the same time cozy living atmosphere. With spacious living areas of 105 m2, which include a modern, open kitchen with high-quality appliances, a bright living and dining area and two bright bedrooms, this apartment offers comfort, style and plenty of daylight. The bathrooms are equipped with modern sanitary facilities and have a bathtub, sink and toilet. The second wet cells have a shower, sink and toilet en suite to the bedroom.In the spacious storage room, there is space for everyday utensils, washing machine, tumble dryer, as well as your own comfort ventilation.A large loggia (26m2) with sliding sunshade elements offers privacy, an idyllic view and invites you to linger outside. The spacious, own garden share also offers space for the green thumb.Additional storage space is offered by a basement compartment in the underground floor. In the practical entrance hall, there is a large bicycle room, as well as the parking spaces, which can be purchased for CHF 35'000.- The apartments are characterized by high-quality materials and a well-thought-out room layout, which creates a pleasant living feeling. They are a perfect combination of functionality and aesthetics, ideal for couples or families who value quality and comfort. Contact person Sales:KB Partners GmbHAarauerstrasse 115036 OberentfeldenArchitecture:Leutwyler & Sandmeier Architekten obere Dorfstrasse 6 5034 SuhrBuilding owner:FKT Immo AGWaagstrasse 105043 Holziken arrange a meeting We would be happy to take the time for you.Let this sophisticated and high-quality property in this central, sunny location impress you on a viewing. Call us or share your interest with us by email. We would be happy to arrange a personal viewing and meeting with you. Your dreams will find a home with us!

  • Parking space
  • Balcony / Terrace
  • Garage
  • +5
Travel time
-
1 / 13
  • Parking space
  • Balcony / Terrace
  • Garage
  • +5
3.5 rooms, 105m², CHF 910,000.–
Lochweg 16, 5722 Gränichen

unique 3.5 room new apartment with high quality and construction standard

The "Brunnermatte" construction project These 14 exquisitely designed condominiums are located in a sought-after and quiet residential area and blend harmoniously into the existing environment.Modern and high-quality 3.5- and 4.5-room apartments are being built. The uniqueness of these apartments lies in the modern and linear architecture, which is cleverly combined with clear floor plans and warm materials.The apartments are aimed at people who appreciate high-quality materials and workmanship, want to buy from a regionally rooted builder, and expect the highest quality guaranteed by local craftsmen.The floor plans convince with their thoughtful and detailed planning. Individual construction wishes can, of course, be taken into account during realization. The building technology meets the highest requirements. A PV system in combination with a modern ground probe heating system will be installed on the building. Low electricity and heating costs offer a future-proof basis for sustainable living. Elegance, combined with modernity, quality, and uniqueness, makes this property something special.The apartments are complemented by an underground garage with 21 parking spaces and a carefully designed environment, which is realized with great attention to detail for the future owners.More information at: www.brunnermatte.ch the 3.5 room apartments (A102, A202, B101, B201) The 3.5 room apartments on the first and second upper floors offer a modern and at the same time cozy living atmosphere. With spacious living areas of 105 m2, which include a modern, open kitchen with high-quality appliances, a bright living and dining area, and two bright bedrooms, this apartment offers comfort, style, and plenty of daylight. The bathrooms are equipped with modern sanitary facilities and have a bathtub, sink, and toilet. The second wet cells have a shower, sink, and toilet en suite to the bedroom.In the spacious storage room, there is space for everyday utensils, washing machine, tumble dryer, and your own comfort ventilation.A large loggia (25m2) with sliding sunshade elements offers privacy, an idyllic view, and invites you to linger outside. Additional storage space is offered by a cellar compartment in the basement. In the practical entrance hall, there is a large bicycle room and the parking spaces, which can be purchased for CHF 35,000.-. The apartments are characterized by high-quality materials and a well-thought-out room layout, which creates a pleasant living feeling. They are a perfect combination of functionality and aesthetics, ideal for couples or families who value quality and comfort. Contact person Sales:KB Partners GmbHAarauerstrasse 115036 OberentfeldenArchitecture:Leutwyler & Sandmeier Architekten obere Dorfstrasse 6 5034 SuhrClient:FKT Immo AGWaagstrasse 105043 Holziken arrange a meeting We would be happy to take the time for you.Let this refined and high-quality property in this central, sunny location impress you on a visit. Call us or share your interest with us by email. We would be happy to arrange a personal viewing and meeting with you. Your dreams will find a home with us!

  • Parking space
  • Balcony / Terrace
  • Garage
  • +5
Travel time
-
1 / 16
3.5 rooms, 92m², CHF 590,000.–
Oberfeld 13, 5053 Staffelbach

Exclusive 3.5-room apartment on the 2nd floor with a panoramic view of the greenery

Welcome to your new home.This spacious 3.5-room apartment combines modern living, high-quality architecture, and a natural environment to create a unique living experience. Thanks to its preferred, quiet location, you can enjoy a wonderful view of the greenery and numerous sunny hours on the spacious terrace.The openly designed living and dining area is the heart of the apartment and convinces with plenty of daylight and a pleasant room atmosphere. The large window fronts create a smooth transition between the interior and exterior spaces and offer a beautiful view of the surrounding landscape.The well-thought-out room layout is convincing due to sufficient space for families, couples with space requirements, or people who want to combine living and working under one roof. High-quality materials, modern equipment, and a timeless design ensure a high level of living comfort.The building is located in a quiet and green residential area. At the same time, you benefit from short distances to shopping facilities, schools, kindergartens, and public transport. Here you live close to nature and yet are perfectly connected.Sales price of the apartment CHF 590,000.-1 parking space à 35,000.-Total CHF 625,000.-Take advantage of this rare opportunity: The last apartment is still available in the building. Secure your new home now and experience exclusive living with a view in Staffelbach.For more information, visit: www.hegibau.ch

Travel time
-
1 / 12
3.5 rooms, 75m², CHF 625,000.–
Hauptstrasse 20, 4658 Däniken

Modern 3.5-room apartment in tax-friendly Däniken at an exclusive location

THE LAST AVAILABLE APARTMENT !!A link for a virtual tour is attached!Discover this very well-designed 3.5-room apartment on the ground floor of a modern new building with only 4 apartments. With 75 m² of living space and a usable area of 85 m², this barrier-free apartment offers the highest living comfort in modern architecture.Construction is scheduled to begin in February/March 2027!The apartment impresses with: • Attractive floor plan: 3.5 rooms with a large bathroom, separate toilet and pleasant ceiling height of 2.5 meters • Private garden area: Own outdoor area with unobstructed views • Modern comfort: High-quality interior design, Schulthess washing tower and a chimney for cozy evenings • Sustainability: Minergie basis for energy-efficient living • Photovoltaic system: Own electricity production through solar energy = cheaper electricity • Barrier-free: Wheelchair accessible with lift connection • Parking: Covered carport parking space to buy + 25,000.- Location and surroundings:The modern building with several balconies, large windows and well-kept lawn lies in an exclusive location adjacent to the agricultural zone. You thus enjoy a permanently unobstructed view! The apartment is sunny and benefits from the quiet atmosphere. The Däniken train station and the Däniken Post bus stop are only 5 minutes' walk away, as is the Volg supermarket for daily needs. The Chrummacherweg school can be reached in 12 minutes on foot.This child-friendly apartment in the new building is available immediately and is perfect for families or anyone who values modern living comfort in a well-connected location. The combination of sustainable construction, thoughtful floor plan and attractive surroundings makes this property an ideal home.If you are seriously interested in this property and would like a consultation, we look forward to your contact.Build with a general contractor who has a very good reputation with all banks and can show top references. Build with solHaus AG! Trust must be earned!solHaus AGPlan | Build | Sell

Travel time
-
1 / 10
  • Balcony / Terrace
  • Garage
  • Elevator
  • +1
3.5 rooms, 104m², CHF 998,000.–
Hofmattstrasse 18, 5712 Beinwil am See

3.5-room garden apartment - living with privacy, light, and nature

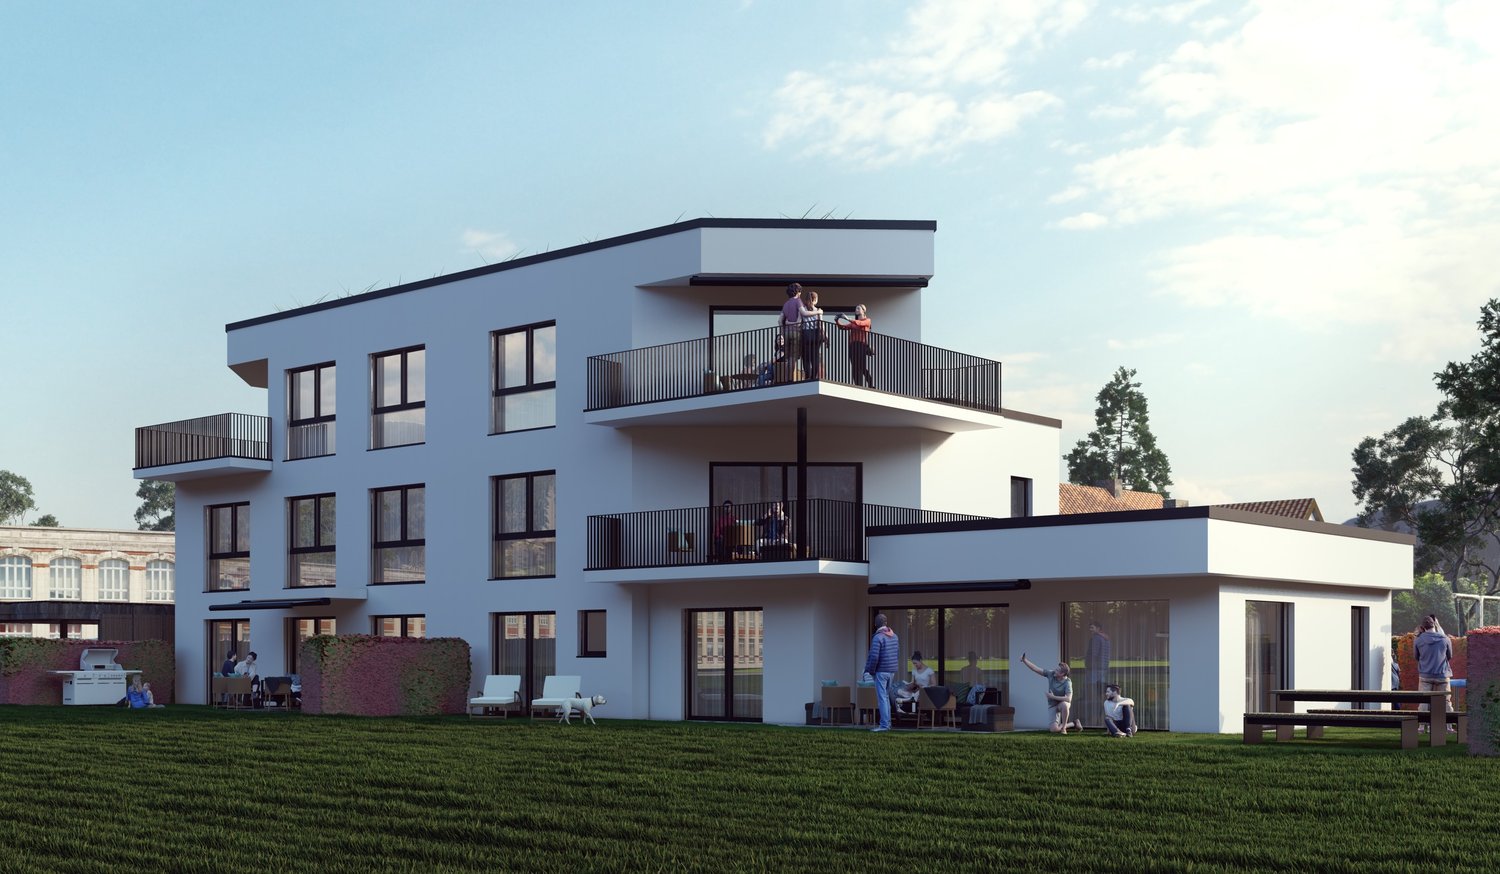
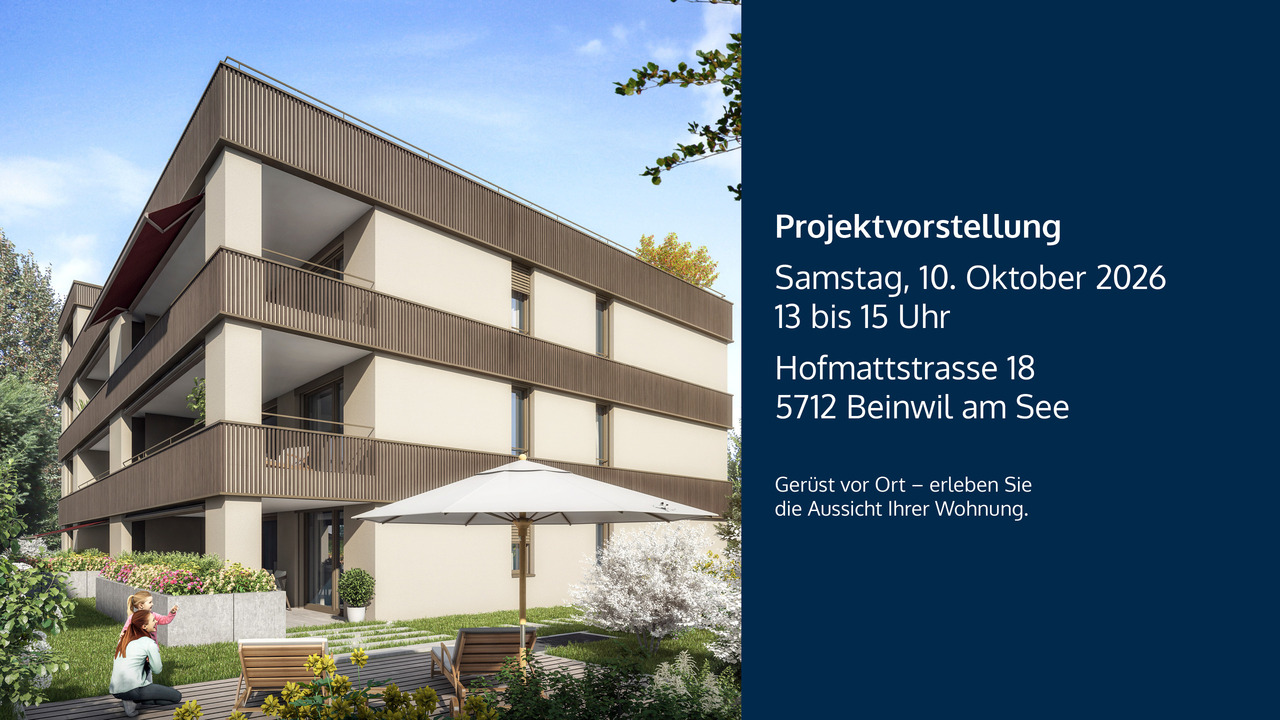
Your personal retreat with a spacious garden area, two terraces, and plenty of space to enjoyIn the exclusive multi-family house Hofmatt, a 3.5-room garden apartment awaits you, combining stylish living, nature experience, and privacy in a unique way. Experience spacious outdoor areas, combined with a modern interior ambiance and a direct connection to nature - a place where you can breathe, arrive, and feel at home every day.A home that arrives - in the Hofmatt developmentIn a dream location in Beinwil am See, the Hofmatt development is creating a retreat for people who are looking for something special. The architecture convinces with clear lines, natural materials, and a harmonious integration into the landscape. The surroundings with a playground, seating areas, fire pit, and spacious green areas invite you to linger - for a relaxed togetherness and individual moments of retreat.Imagine: The day begins with a coffee on the sunny terrace, accompanied by the gentle rustling of the trees and the scent of fresh meadows. In the evenings, you enjoy the peace in your own garden - a place that invites you to slow down and linger. Hofmatt offers you not only living space but a feeling of life that touches.Your highlights of this exceptional apartment • Spacious 3.5-room garden apartment with 104 m² of net living space • Private garden area with 151 m² - your green living room under the open sky • Two terraces with a total of 44 m² for relaxed hours outside • Basement with 10 m² - additional storage space for your hobbies and needs • Open, bright living areas with modern equipment • Two outdoor areas - perfect for any time of day • High-quality construction and stylish details • Comfort ventilation with Freecooling, Minergie-P, photovoltaic system • Parking garage for your vehicles • Immediate proximity to Lake Hallwil and nature Experience the Hofmatt multi-family house and discover all the details at www.hofmatt-beinwil.ch.Personal consultation and salesFor further information or a non-binding viewing, our marketing partner Marcel Breithaupt from Immoleo GmbH is at your disposal.

  • Balcony / Terrace
  • Garage
  • Elevator
  • +1
Travel time
-
1 / 13
3.5 rooms, 108m², CHF 980,000.–
Stoltenweg, 5703 Seon

Reserved: New 3.5 garden apartment in Seon

In an attractive and quiet residential area in Seon AG, the high-quality new construction project Bella Vista is being built with a total of 5 modern condominiums. The project impresses with contemporary architecture, a well-thought-out floor plan design, and an elevated location with a beautiful view.The spacious 3.5-room garden apartments with a living area of around 108 m² are ideal for couples, families, or discerning homeowners who value quality, energy efficiency, and high living comfort. The new building will be realized in the Minergie-A standard and meets the highest requirements for sustainability and modern living.Room conceptThe apartments have open-plan living and dining areas with direct access to seats or balconies distributed over 73 m². Large, triple-glazed windows provide bright rooms and a pleasant living feeling with a beautiful view of the surroundings of Seon AG. The floor plans are functionally designed and offer a clear separation between living and sleeping areas.The master bedroom is equipped with its own wet cell and offers additional comfort. The room offer is complemented by another bathroom, a practical reduction, lift, own cellar compartment, and a sustainable construction method with earth probe heating.Two exclusive underground parking spaces can be purchased additionally.The expected completion date is scheduled for the end of 2027.Highlights: • Minergie-A with earth sonnen heating and PV system • Slope location with beautiful views • Spacious and bright floor plans • Master bedroom • High-quality architecture • Quiet and family-friendly location • 2x underground parking space à CHF 25'000.- Conclusion?New. Exclusive architecture. Rare. Interest aroused?Then we look forward to your contact at 041 511 45 41.

1 / 16
3.5 rooms, 96m², CHF 615,000.–
Rennweg 1A, 4654 Lostorf

Charming 3.5-room apartment with balcony and stunning views in Lostorf

Welcome to this well-maintained and modern 3.5-room apartmentThe floor plan of the condominium is extremely thoughtfully designed and will delight you. The rooms are generously proportioned and flooded with plenty of daylight, creating a bright and inviting atmosphere. Here you can feel completely at home and design your own four walls exactly as you imagine.The 3.5-room apartment is located on the 1st floor and has a balcony with over 35m², offering you a private retreat outdoors. The balcony was oriented so that you can enjoy the sun all day long. The apartment also includes a lockable, private basement room, of course.The apartment offers: • Bright living and dining room: Modern living and dining area well-lit by natural light. The property has an efficient underfloor heating system, which provides pleasant warmth and high living comfort. • Modern kitchen: Stylish kitchen with white cabinets, black countertops, and a central cooking island. The kitchen is equipped with a refrigerator, a freezer, a ceramic glass cooktop, a dishwasher, and an oven, meeting all the requirements of modern cooking. • Two modern bathrooms: One bathroom with bathtub, sink, and mirror, and another with an elegant glass shower. • Balcony with a view: Spacious balcony with awning and a view of the surrounding green area. • Bright entrance area: Modern hallway with tile floor, white walls, and stylish built-in lighting. • Basement room: Additionally, a spacious basement room with an area of approximately 10 m² belongs to the apartment, which can also be used as a laundry and storage room. For CHF 35,000.00, you also have the opportunity to purchase an underground parking space together with the apartment.Arrange a viewing appointment today and convince yourself of this attractive offer – your new home in Lostorf is waiting for you!

Travel time
-
New building
1 / 21
3.5 rooms, 117m², CHF 1,095,000.–
Alzbachfeld 8, 5734 Reinach AG

Modern 3.5-room attic apartment in a new building – Reinach AG

Welcome to your new home! This exclusive 3.5-room attic apartment on the 3rd floor of a modern new building in Reinach AG (built in 2027) combines contemporary living with the highest comfort. With 116.8 m² of living space, two bathrooms, and a spacious balcony, this attic apartment offers everything your heart desires.The apartment impresses with the following highlights: • Open living and dining area: Bright, modern living space with a spacious kitchen featuring a kitchen island, white cabinets, black countertops, and stylish pendant lights – ideal for cooking and enjoying. • Picturesque views: Large window fronts and the balcony offer a beautiful view of the surrounding landscape. • Two modern bathrooms: One with beige tiles, double sink, shower, and built-in lighting; the other with a bathtub, wall-mounted sink, and LED mirror – both stylishly and high-quality equipped. • Roof terrace: An inviting terrace with a view – perfect for relaxing and enjoying. • Elevator and garage: The building features a modern elevator with wood-paneled walls and marble floor in the entrance area, as well as a garage. • Wheelchair accessible and family-friendly: The apartment is barrier-free and ideal for families. • New building 2027: Highest building quality, contemporary design, and well-maintained outdoor facilities with paths, benches, and playground equipment. Location and surroundings:The apartment is located in a quiet area in Reinach AG and is very sunny in the summer. The surroundings offer all the important amenities of daily life in the immediate vicinity: • ALDI supermarket: only 5 minutes' walk away • Reinach Hochhaus bus stop: reachable in 6 minutes on foot • Reinach Nord train station: reachable in 8 minutes on foot • Baselgasse school: reachable in 11 minutes on foot – ideal for families • Central pharmacy: reachable in 13 minutes on foot • Reinach Mitte: reachable in 13 minutes on foot This exceptional attic apartment combines modern living, high-quality

Travel time
-
1 / 14
  • Balcony / Terrace
  • Garage
  • Pets allowed
  • +4
3.5 rooms, 83m², Price on request
Wiesengrund 6, 5726 Unterkulm

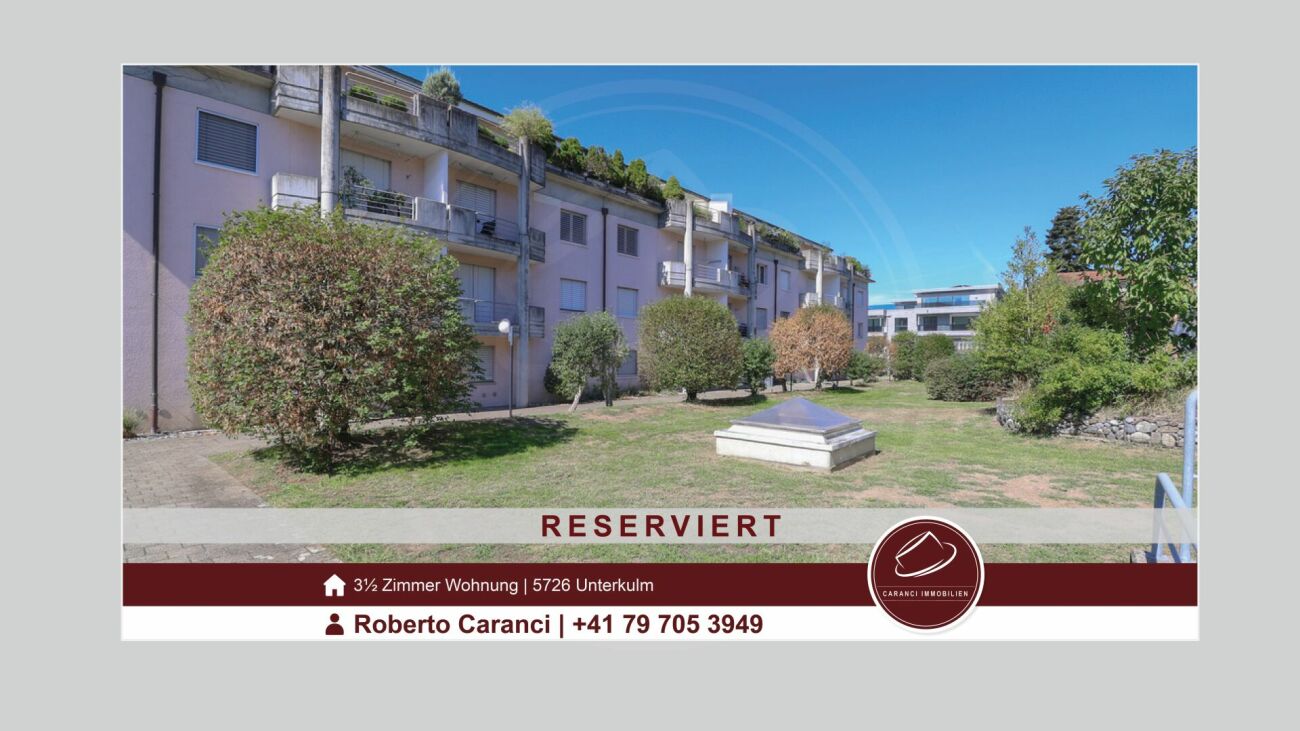
RESERVED - Well-maintained 3½ room apartment with two balconies on the second floor

Well-maintained 3½ room apartment with two balconies on the second floor Your new home in Unterkulm: well-maintained, ready to move in, and with space for personal ideas. In a popular and family-friendly building in Unterkulm, this well-maintained 3½ room apartment on the 2nd floor awaits you. The apartment is in good and well-maintained condition and is immediately ready to move in. The kitchen, bathroom, and all facilities are functional and intact. At the same time, the apartment offers modernization potential, so a buyer can design their future home step by step according to their own ideas. Apartment details: • 3½ rooms • 2nd floor • Two balconies • Closed kitchen • Living room and kitchen with low-maintenance plank floor • Bedrooms with laminate flooring • Spacious bathroom with travertine floor and wall cladding • Washing machine and tumble dryer in the bathroom • Large, closed cellar room • Parking space in the garage The apartment offers an interesting combination of immediate habitability and individual design potential. It is ideal for couples, singles, or a young family who want to fulfill their dream of their own home and develop it further over time according to their own wishes. Interested? Then we look forward to your contact and a personal viewing on site. Visualization: The furniture has been virtually added. The floor plan, room layout, and existing equipment remain unchanged.

  • Balcony / Terrace
  • Garage
  • Pets allowed
  • +4
Travel time
-

Suggested properties for you based on search results

Other interesting objects