3 results - Flats for sale: Schmerikon

1 / 16
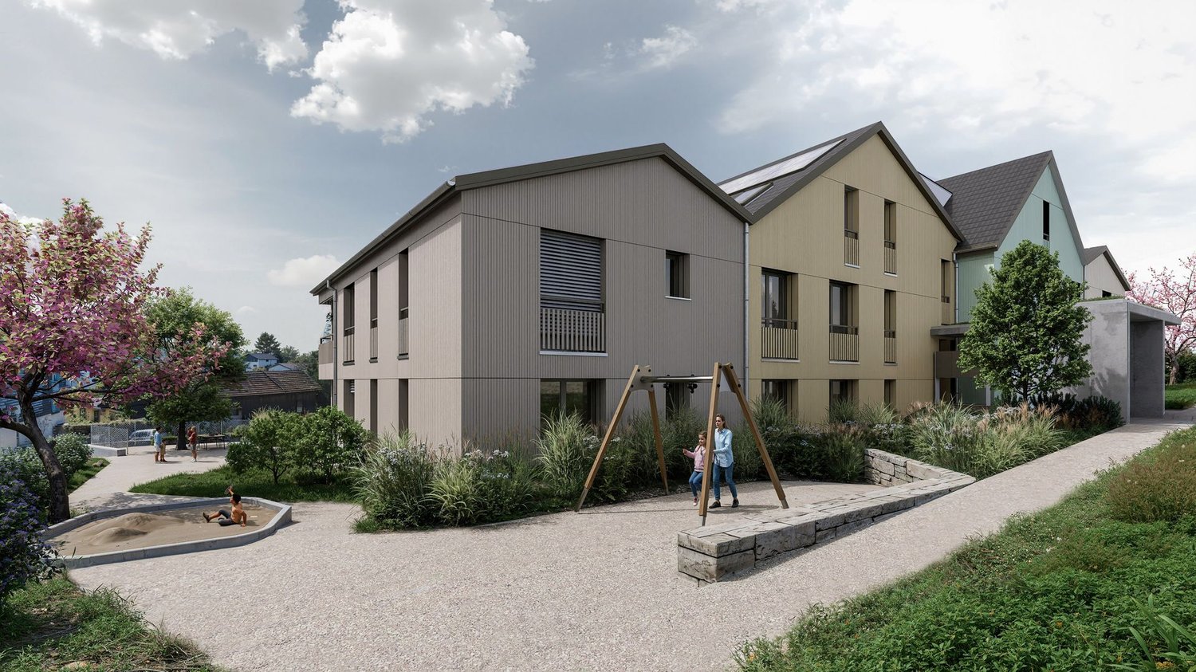
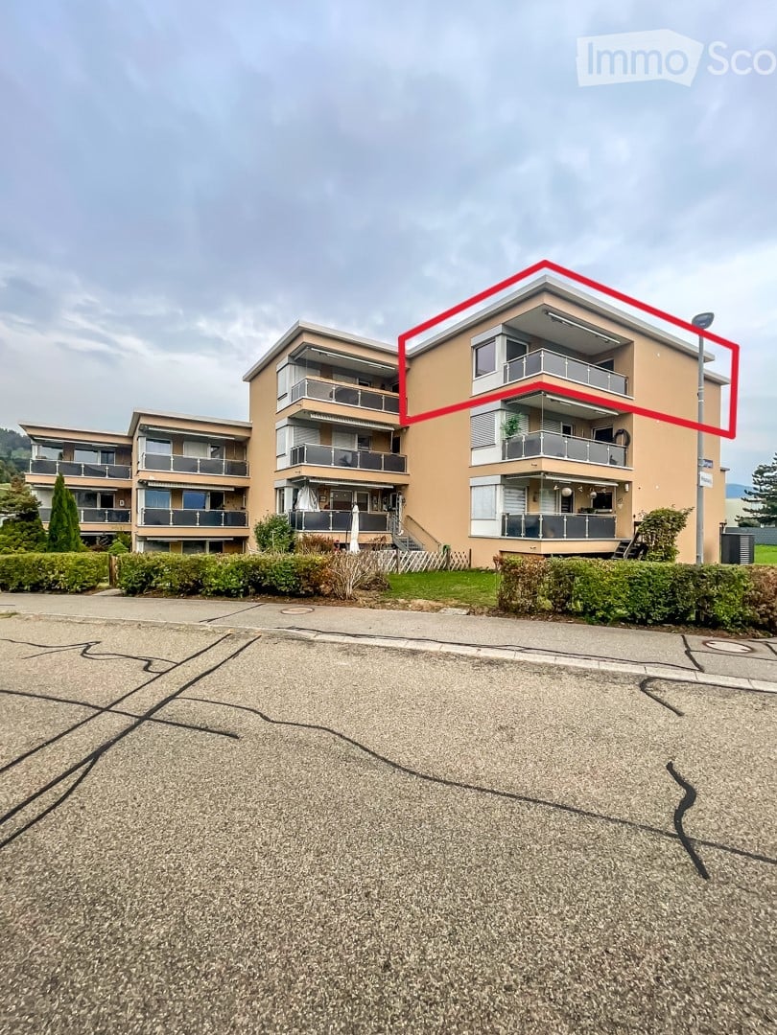
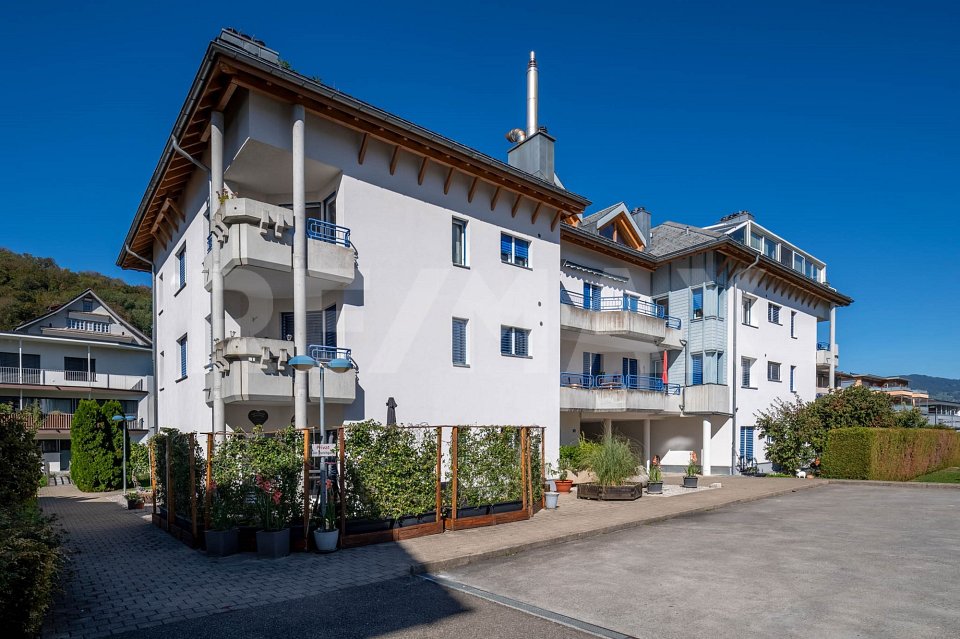
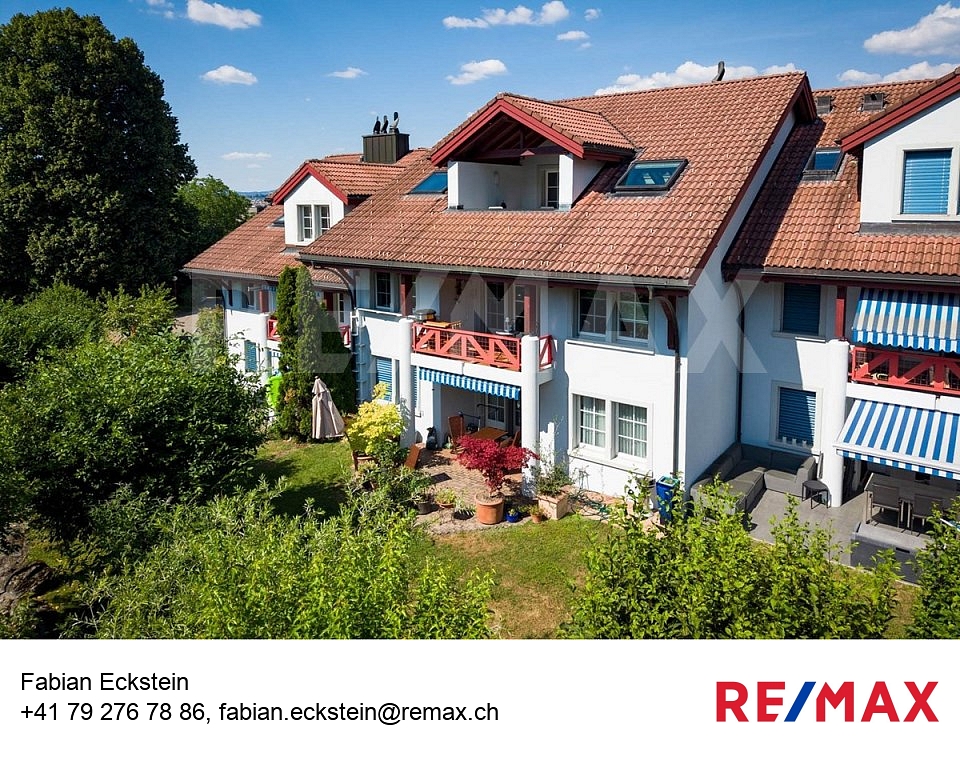
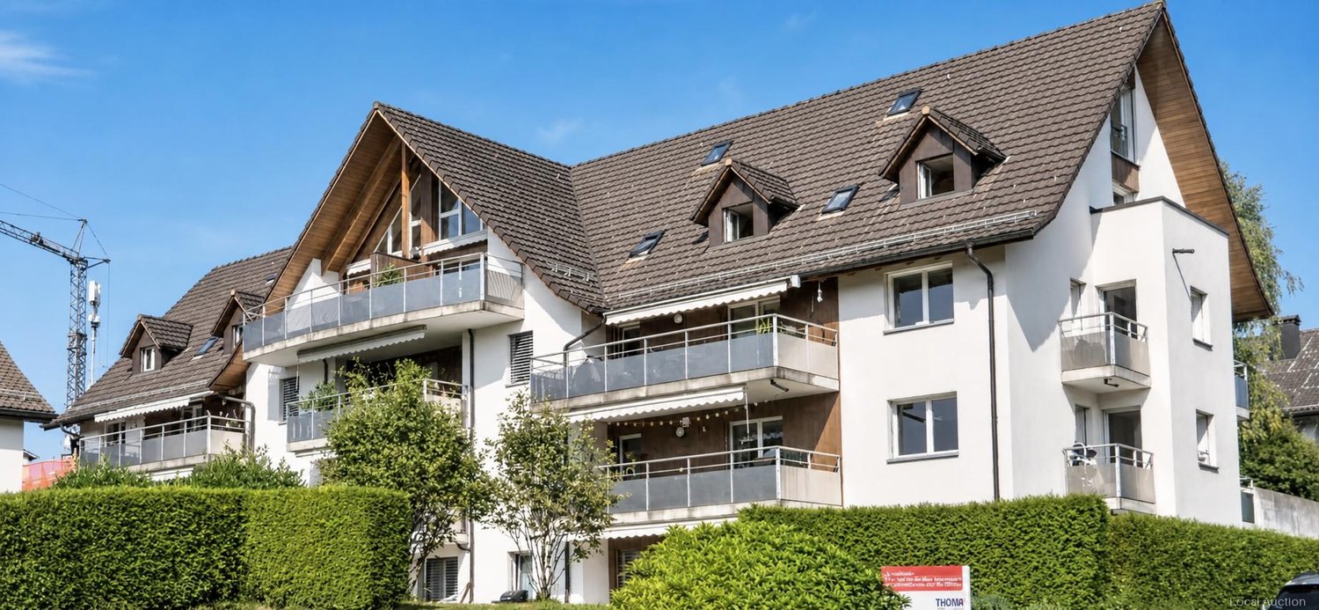
3.5 rooms, 84m², CHF 875,000.–
Schlattgasse 4, 8716 Schmerikon

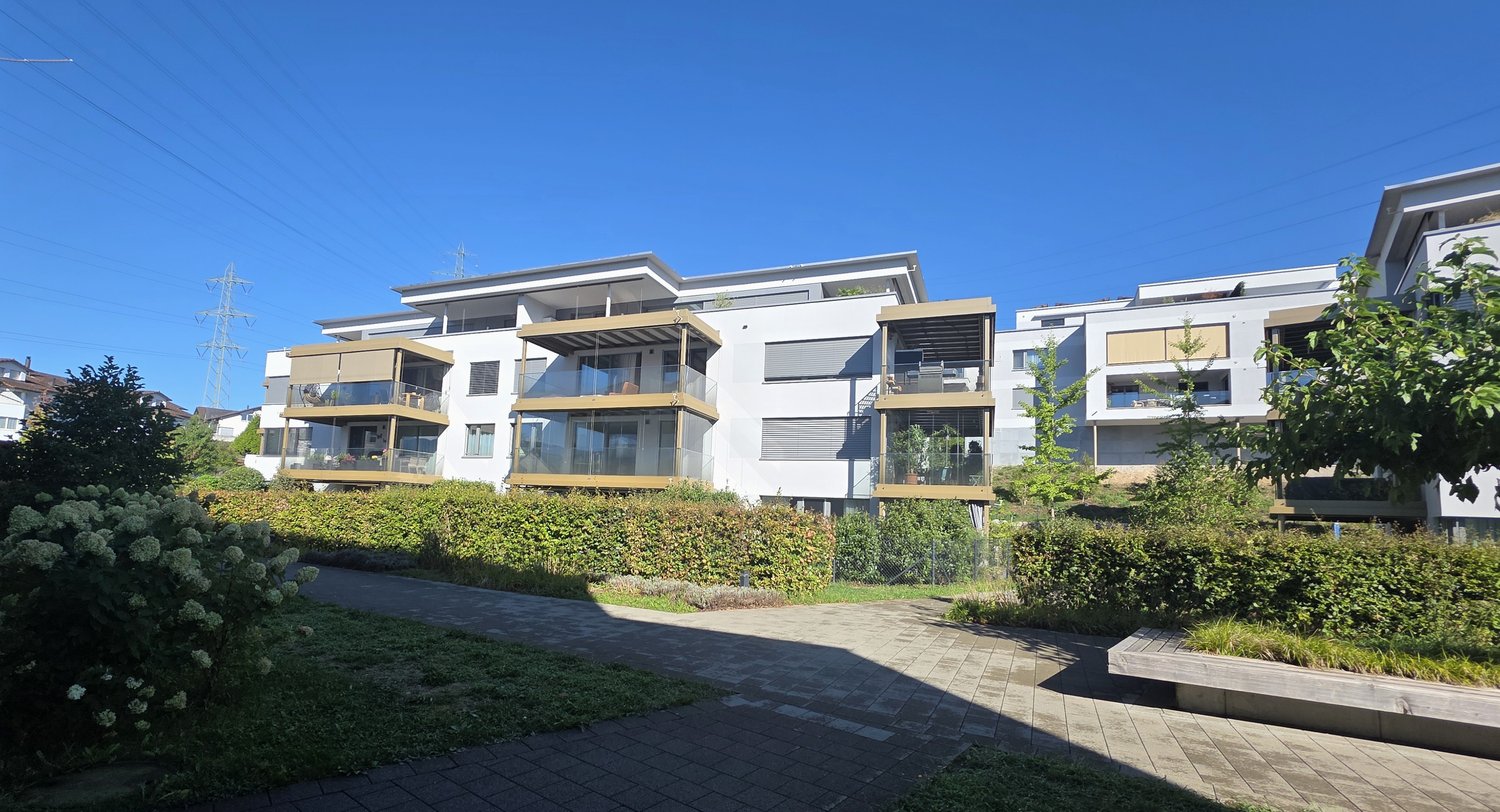
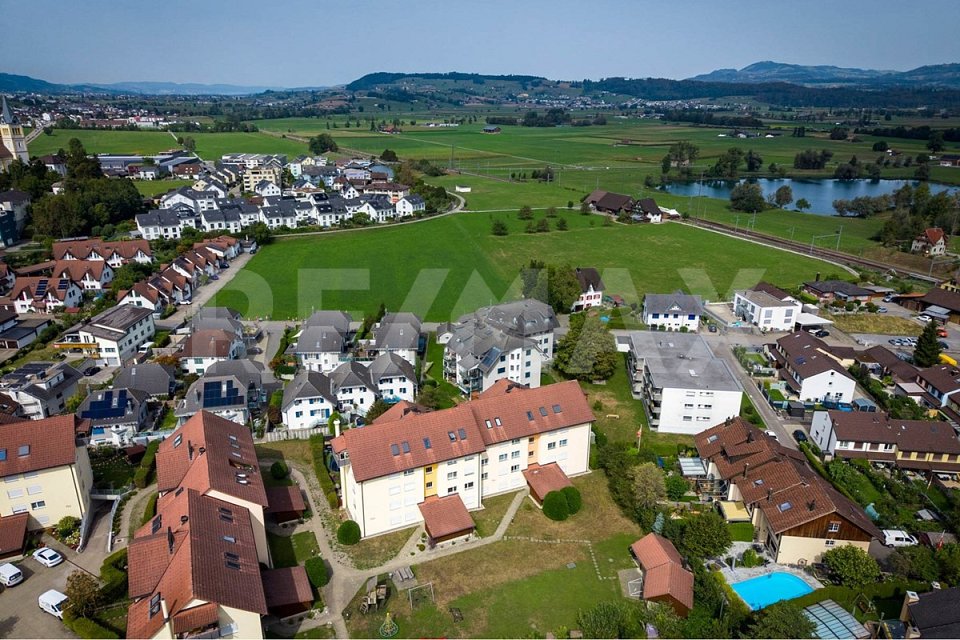
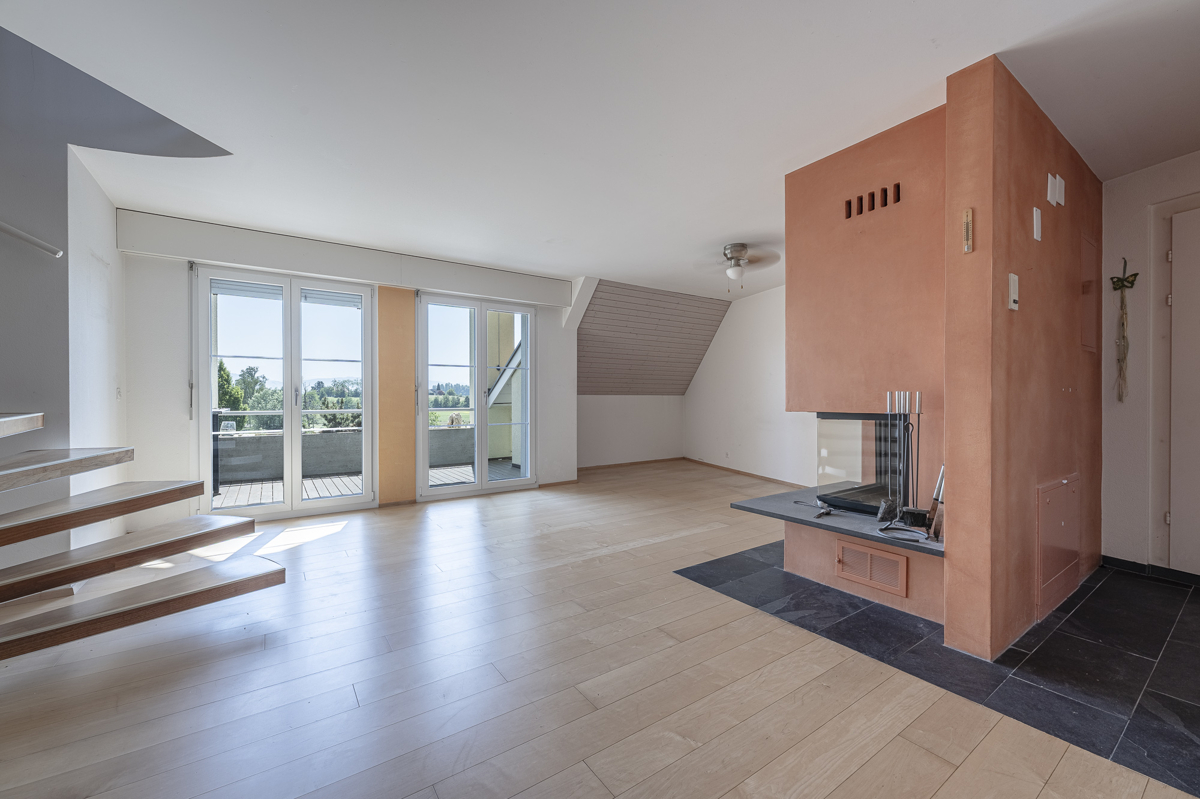
Attraktive 3.5-Zimmer-Wohnung mit grossem Wintergarten-Balkon

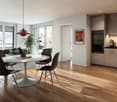
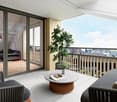
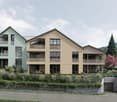
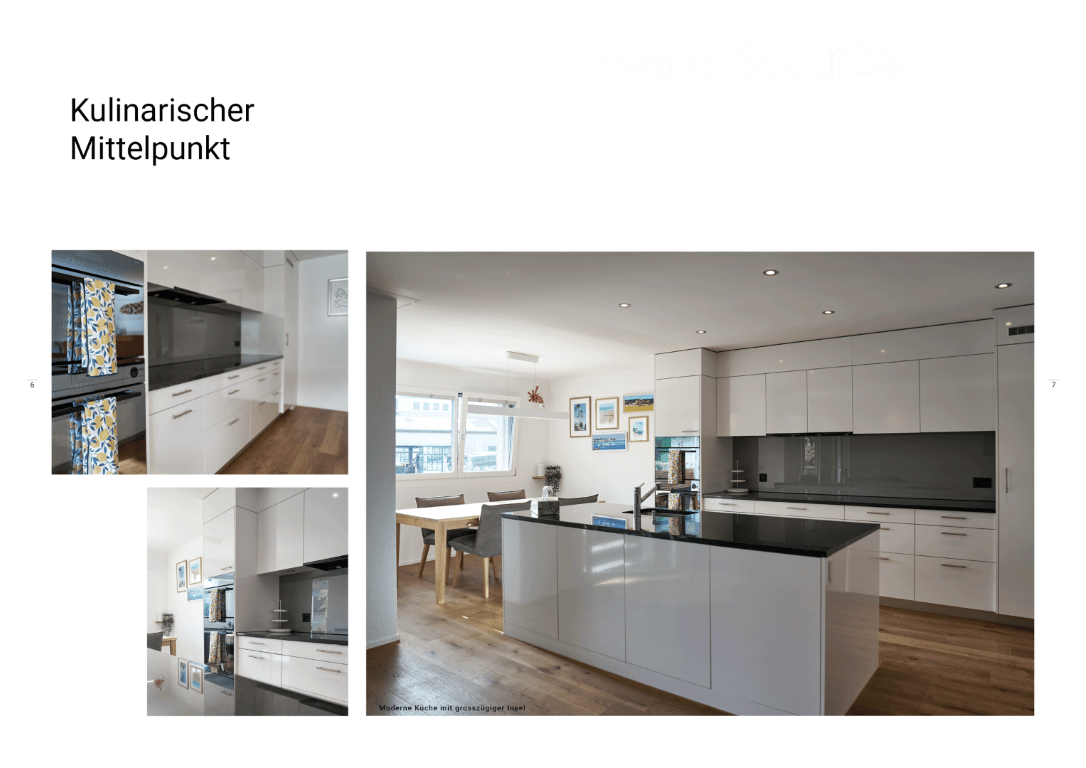
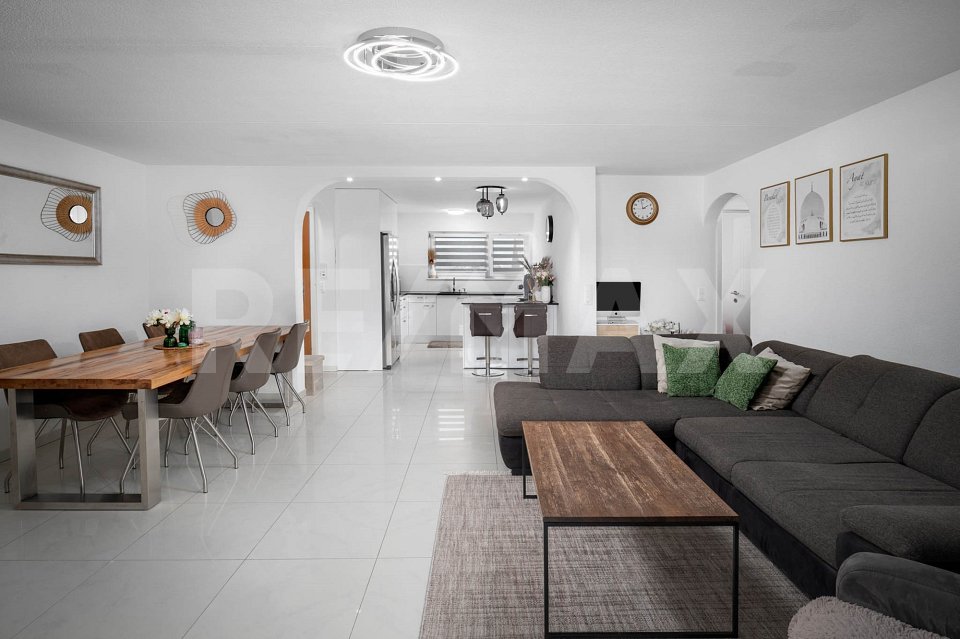
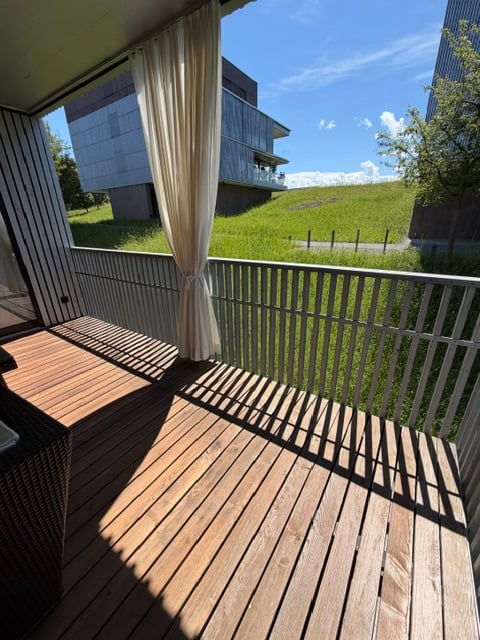
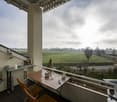
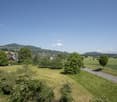
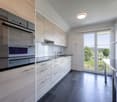
Diese moderne 3.5-Zimmer-Wohnung im 1. Obergeschoss liegt in einer ruhigen, sonnigen Lage im beliebten östlichen Dorfteil von Schmerikon – nur wenige Gehminuten vom Zürichsee und dem Dorfzentrum entfernt.Jetzt zu einem attraktiven Preis von CHF 875'000 – eine faire Gelegenheit für alle, die sich diese Wohnung näher ansehen möchten.Der durchdachte Grundriss mit rund 84 m² Wohnfläche bietet helle, gut proportionierte Räume und hohen Wohnkomfort. Der offene Wohn- und Essbereich mit grosser Fensterfront führt direkt auf den 19 m² grossen Süd-Balkon. Dank Verglasung und Senkrecht-Markisen kann dieser als geschützter Wintergarten genutzt werden – perfekt zum Entspannen bei jedem Wetter.Der Innenausbau ist hochwertig und zeitlos: Eichenparkett mit breiten Riemen, eine grifflose, elegante Küche mit Induktionskochfeld und zwei Backöfen sowie die energieeffiziente Erdsonden-Heizung (Sole-Wasser-Wärmepumpe) mit Bodenheizung und aktivem Kühlmodus sorgen das ganze Jahr über für ein angenehmes Raumklima.Ein Lift verbindet alle Etagen mit der Tiefgarage – der Zugang ist schwellenfrei und komfortabel, ideal auch für die ältere GenerationZur Wohnung gehört ein Einstellplatz in der Tiefgarage sowie ein separates Kellerabteil.Schmerikon bietet eine attraktive Kombination aus naturnaher Lage, guter Erreichbarkeit und hoher Lebensqualität. Der See, Einkaufsmöglichkeiten, Restaurants, Schulen und der Bahnhof sind alle in bequemer Gehdistanz.Lassen Sie sich vor Ort vom angenehmen Wohngefühl und der ruhigen Lage überzeugen.Wir freuen uns auf Ihre Anfrage.**********************************************This modern 3.5-room apartment on the 1st floor is located in a quiet, sunny spot in eastern Schmerikon, just a short walk from Lake Zurich and the village centre.Now available at an attractive price of CHF 875'000 – a fair opportunity for anyone looking for a quality home in a great location.The well-designed floor plan offers approx. 84 m² of bright, well-proportioned living space. The open-plan living and dining area features large windows and leads directly onto a 19 m² south-facing balcony. With its glazing and vertical awnings, the balcony can be used as a sheltered conservatory – perfect for relaxing in any weather.The interior is finished to a high standard: oak parquet flooring, a handleless kitchen with induction hob and two ovens, plus an energy-efficient geothermal heating system with underfloor heating and active cooling mode – ensuring a comfortable indoor climate all year round.A lift provides step-free access to the underground garage – ideal for all ages.The price includes a parking space in the underground garage and a separate cellar compartment.Schmerikon offers a great combination of nature, good transport links, and quality of life. The lake, shops, restaurants, schools, and the train station are all within walking distance.We look forward to your inquiry.

Travel time
-
1 / 5
4.5 rooms, 119m², CHF 970,000.–
8716 Schmerikon

Only a few bike minutes to Obersee - living quality that inspires

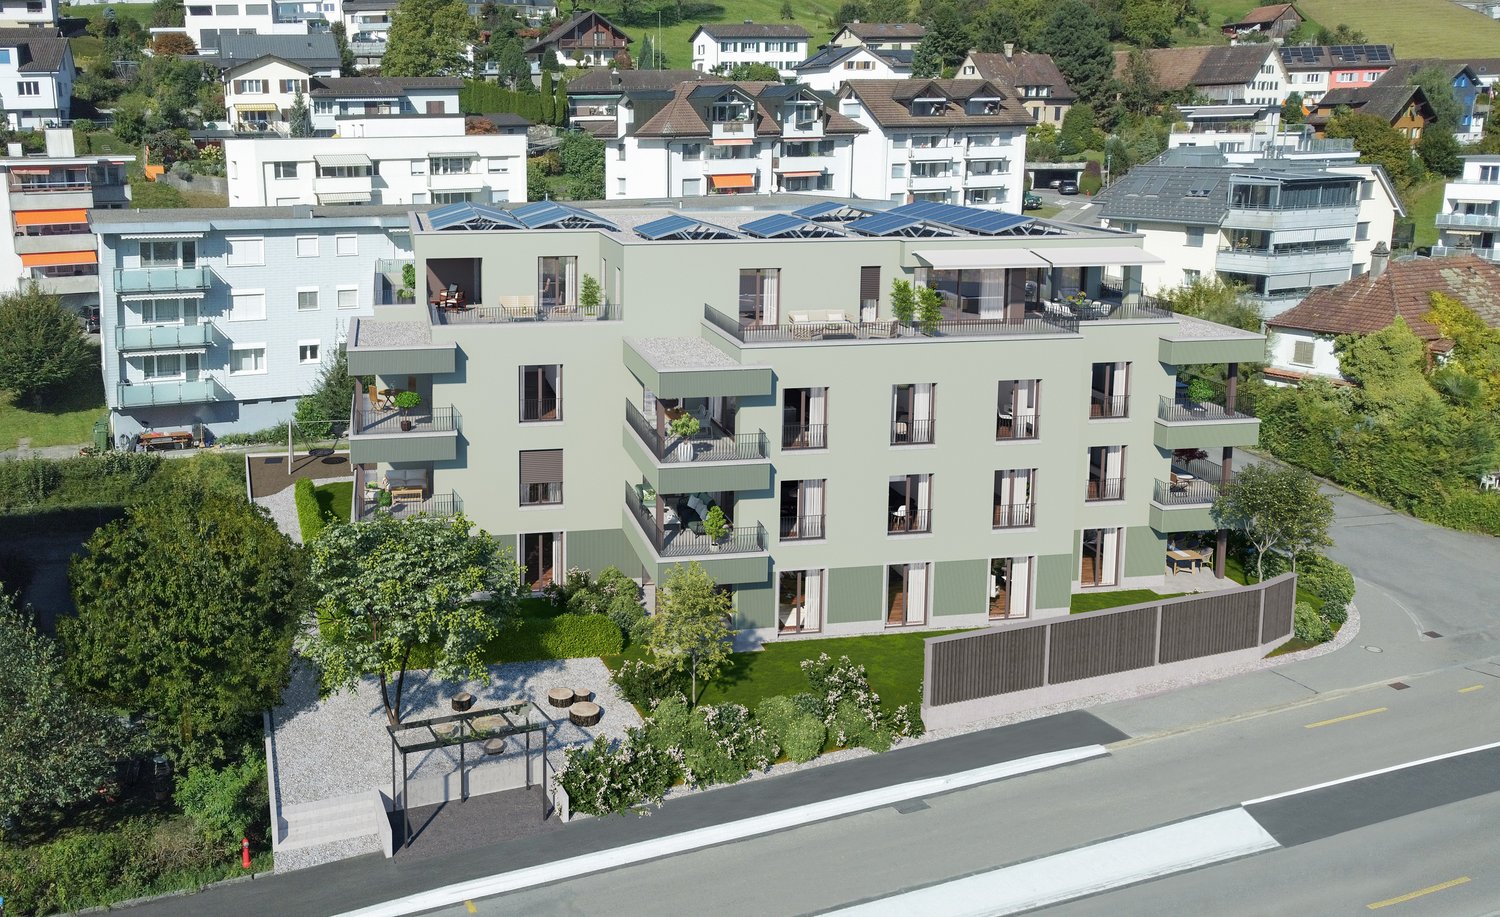
Spacious owner-occupied apartment in a quiet location in Schmerikon In a well-maintained residential area of Schmerikon, this bright and spacious owner-occupied apartment with a well-thought-out floor plan awaits you. The open living and dining area, the modern kitchen, and the large, covered balcony create a pleasant living atmosphere for couples and families.The quiet location, the good connection to public transport, as well as shopping facilities and schools in short distance, make this apartment particularly attractive. A parking space in the underground garage, an additional outdoor parking space, and a large basement/attic room round off this attractive offer.Highlights • Quiet and family-friendly living location • Spacious and flexible floor plan • Bright living and dining area with open kitchen • Large, covered balcony • Parent's bedroom with en-suite bathroom • Additional bathroom with shower/WC • Private parking space in the underground garage and outdoor parking space • Large basement/attic room with plenty of storage space • Schools, shopping facilities, and public transport within walking distance The advertised sales price is exclusive of the underground garage parking space (+ CHF 35,000.-) and outdoor parking space (+ CHF 15,000.-).Would you like to know more? We would be happy to send you the exposé on request. We look forward to your contact.More pictures on www.exklusiv-immobilien.ch

More objects in your automatically expanded search area
20 results - Radius: + 10km
  • Modern two-story house with beige facade, large windows, and a balcony on the upper level. The house features a flat roof and is situated against a backdrop of mountains.
  • Modern kitchen with white and black cabinets, a central island with a marble countertop, a sink, and an oven. Wooden flooring and recessed lighting.
  • Modern kitchen with light-colored cabinets, dark lower cabinets, a central island, and a sleek sink with a modern faucet. The space features wooden flooring and recessed lighting.
  • Empty balcony with a panoramic view of a valley and mountains, featuring a glass railing and tiled floor.
  • Modern hallway with wooden flooring, white walls, built-in storage units, and a window at the end offering a scenic view.
  • Modern kitchen with a sleek black faucet on a light-colored countertop, large windows offering a scenic mountain view.
  • Balcony with glass railing, gravel surface, and scenic mountain view.
  • Modern balcony with large glass windows offering a scenic mountain view, tiled floor, and a partially covered roof.
  • Modern two-story house with beige facade, large windows, and a garage. The house features a raised ground floor and a balcony on the upper level.
  • Modern bathroom with a wooden vanity, white sink, chrome faucet, large mirror with built-in lighting, and a toilet.
  • Modern bathroom with a large shower area, bathtub, double sink, and large mirror. Features include a sleek showerhead, modern fixtures, and neutral tones.
1 / 11
Modern kitchen with white and black cabinets, a central island with a marble countertop, a sink, and an oven. Wooden flooring and recessed lighting.
Modern kitchen with light-colored cabinets, dark lower cabinets, a central island, and a sleek sink with a modern faucet. The space features wooden flooring and recessed lighting.
Empty balcony with a panoramic view of a valley and mountains, featuring a glass railing and tiled floor.
6.5 rooms, 175m², CHF 1,850,000.–
Premium
Rütihaldestrasse, 8730 Uznach

Terrace apartment in Uznach

New building 6.5 rooms - good connection to ZurichYou want to experience the apartment: https://www.faroag.ch/projekte/neo-uznach-etappe-3/ Under the link you will find a videoHow often can you still find an apartment with an unobstructed view of the Glarner Alps and Lake Zurich?The modern 6.5-room garden apartment 8.0 combines generosity, privacy, and a location that delights every day anew. Imagine enjoying your morning coffee with a view of the Alps or watching the sun over Lake Zurich in the evening – and knowing that this view will remain yours forever.Do you want to enjoy living on one level without having to sacrifice space? With a living area of around 175 m² (apartment and cellar), a well-thought-out floor plan, a walk-in wardrobe, a separate room, and numerous high-quality built-in cabinets, the apartment offers space for families and couples with high demands alike.Are you looking for an outdoor area that you can actually use? The spacious, level garden and seating area of around 140 m² creates additional living space under the open sky – ideal for relaxing, playing, or for social evenings with friends.The apartment is located at the end of Rütihaldetrasse in a cul-de-sac. Accordingly, there is little traffic and no through traffic in the neighborhood. Thanks to the elevated southwest location, high-quality soundproof windows, and transparent noise protection glazing, you can enjoy the view and the sun undisturbed.Heat in the summer? Not in this apartment. A freecooling system via an earth probe, large overhangs, and awnings ensure comfort and good sleep not only in winter but also in summer.The apartment 8.0 is located opposite the neighboring building more than a whole floor higher. The result? A completely free view to the south and west – combined with a maximum of privacy. An insight into the apartment? Excluded!Benefit from: • all-day sunshine • impressive sunrises • and sunsets • breathtaking long-distance views to Lake Zurich • traffic-calmed and quiet location • high privacy • living area according to SIA 416 HNF + NNF approx. 155 m² + 20 m² • unobstructed long-distance views to Lake Zurich • freecooling • spacious floor plan with optimal room division • walk-in wardrobe as a separate room - separate room • extensive cabinet installations and wardrobes • lift on all floors for age-appropriate living • small residential complex with only a few units • high-quality construction with possibilities for co-determination • kitchen with Quooker • large cellar • two garage parking spaces (each CHF 40,000.–) in a huge garage (very wide and long parking spaces) incl. • separate bicycle room Do you want to secure this exclusive apartment? Then strike with us. faro immo AG has realized or is currently building a total of twelve units (8 single-family homes and 4 apartments) in this area. The apartment can be occupied from October 2026.Can you imagine living here? Then you should not only see the apartment in pictures but also experience the view, the tranquility, and the special location yourself. We would be happy to show you this gem on site.Contact us today – before this last opportunity is also given away. Further information can be found at: www.faroag.ch

Travel time
-
New building
1 / 10
3.5 rooms, 88m², CHF 1,085,000.–
Premium
Zelgacherstrasse 5, 8340 Hinwil

Attic apartment with mountain view – today 2.5, tomorrow 3.5 rooms

Attic apartment with mountain view – today 2.5, tomorrow 3.5 rooms Light, far-reaching views, and flexibility for your future.Enjoy living under the roof with plenty of daylight and an impressive view of the surrounding mountain world. In the Bachtelpark in Hadlikon near Hinwil, modern living is combined with a natural quality of life. The open living, dining, and kitchen area creates a welcoming atmosphere. The spacious bedroom, the modern bathroom with shower/WC, and a separate guest toilet complete the room offer.Take advantage of the opportunity! More space according to your ideas: With an additional lightweight wall, the planned 2.5-room apartment can be expanded to 3.5 rooms – ideal for a home office, a children's room, or an additional retreat. The adjustment is associated with additional costs. Ms. Braun will be happy to inform you about the available floor plan variant and the approximate costs.Your highlights: • Impressive mountain view and plenty of daylight • Attic location with privacy • Flexibly expandable to 3.5 rooms • Two covered bicycle parking spaces with e-bike charging station • Own high bed • Sustainable construction Parking spaces in the underground garage and storage rooms in the basement can be purchased additionally. For more information, visit: www.bachtelpark-hinwil.ch If you have any questions or would like a personal consultation, Pascale Braun is available at 044 802 20 38.Note: The 3D tour shows the 3.5-room attic apartment No. 201 and serves as a non-binding orientation. Floor plan, equipment, and materialization may vary. High bed and e-bike charging station are shown as sample images.

Travel time
-
  • Modern kitchen with white cabinetry, black countertop, large window with city view, dining area with table and chairs.
  • Open-plan living and kitchen area with a dark blue sofa, kitchen island, and modern fixtures.
  • Modern living room with a blue sofa, red cabinet, television, and a kitchen area featuring a sink and faucet.
  • Modern two-story house with white exterior, multiple windows, and a small balcony on the upper level. The house is surrounded by a landscaped garden and has a paved driveway with parking spaces.
  • A scenic outdoor view of a rural landscape with green fields, scattered houses, and a winding road. The area is surrounded by hills and offers a picturesque view of the countryside.
  • Modern, open-plan living and dining area with a sleek kitchen island, comfortable seating, and large windows offering a view. The space features contemporary furniture, including a sofa, armchairs, and a coffee table, complemented by a stylish floor lamp
  • Four images show a furnished bedroom with a bed, nightstand, mirror, sink, bathtub, wardrobe, and pendant light. The room features wooden flooring and large windows with curtains.
  • The image shows a series of furnished rooms including a hallway leading to a room with a cabinet and sink, a bathroom with a sink, mirror, and washing machine, and a living area with a sofa and pillows.
  • {"visible_features": ["Garage"], "type": "Garage", "objects": [], "description": "Underground garage with multiple parked cars, concrete floors, and industrial lighting.", "localized_descriptions": {"EN": "Underground garage with multiple parked cars, con
  • A promotional image for Altendorf, Switzerland, showcasing a scenic town view with houses, green fields, and a lake in the background.
  • Map showing the location of Lachen and surrounding areas with distances to key points such as train stations, post offices, banks, and schools.
1 / 11
Open-plan living and kitchen area with a dark blue sofa, kitchen island, and modern fixtures.
Modern living room with a blue sofa, red cabinet, television, and a kitchen area featuring a sink and faucet.
Modern two-story house with white exterior, multiple windows, and a small balcony on the upper level. The house is surrounded by a landscaped garden and has a paved driveway with parking spaces.
4.5 rooms, 116m², CHF 1,890,000.–
Premium
Tschuopisstrasse 8, 8852 Altendorf

Bright 4.5-room apartment with terrace, 5 underground parking spaces, and hobby room

Welcome to this well-maintained and modern 4.5-room apartment on the first floor of a 2015 building on Tschuopisstrasse 8 in Altendorf (SZ). With a spacious living area of 116 m², this apartment offers everything you need – ideal for families or couples who value comfort and quality.The apartment impresses with the following highlights: • Nature-loving & tax-attractive: Perfectly located between Lake Zurich, Lachen, and Pfäffikon. • Spacious living area: 116 m² spread over 4.5 rooms offer plenty of space for every area of life. • Master SZ with en-suite bathroom: Private retreat with all amenities • Terrace with a view of the greenery: Idyllic walking and hiking trails are directly in front of the house door • 5 underground parking spaces & hobby room: Five underground parking spaces and a visitor parking space are available. • Modern new building: The building was constructed in 2015 and is in a modern and well-maintained condition. • Lift available: Convenient access to all floors thanks to an elevator. • Child-friendly: The apartment and its surroundings are ideal for families with children Altendorf is one of the most sought-after residential communities on the upper Lake Zurich and combines a privileged location with high quality of life. The idyllic surroundings, the proximity to the lake, and the excellent transport links create ideal conditions for an attractive home. Particularly attractive is also the low tax rate, which makes the residential location particularly interesting. Thanks to the immediate neighborhood to Lachen, residents benefit from an excellent infrastructure with a wide range of shopping opportunities, top-classgastronomy, schools, and numerous leisure activities. This combination of living comfort, proximity to nature, and urban infrastructure makes Altendorf one of the most sought-after residential areas on the upper Lake Zurich.

Travel time
-
New building
1 / 8
4.5 rooms, 107m², CHF 1,300,000.–
Premium
Zelgacherstrasse 5, 8340 Hinwil

Garden, Open Space and Room for the Family

Garden, open space and room for the family More green, more quality of life and space for shared moments.A private garden creates space to play, relax and be together. This 4.5-room garden apartment in Bachtelpark in Hadlikon near Hinwil offers modern living with plenty of space in the green. The over 40 m² large living, dining and kitchen area leads directly to the 20 m² large seating area and into the 97 m² large private garden. Three rooms and two wet cells offer comfort and flexibility for family everyday life. The sustainable living concept and attractive meeting opportunities complement the offer.Your highlights: • 97 m² private garden and 20 m² seating area • Over 40 m² open living, dining and kitchen area • Three versatile rooms for children, parents or home office • Own high bed for herbs, vegetables or flowers • Four covered bike parking spaces with e-bike charging station • Sustainable construction and communal meeting zones Parking spaces in the underground garage and storage rooms in the basement can be purchased additionally.Further information: www.bachtelpark-hinwil.chIf you have any questions, Pascale Braun is available at 044 802 20 38.Note: The interior visualizations as well as the illustrations of the high bed and the e-charging station serve as examples and convey a possible impression of the design. The actual execution remains reserved.

Travel time
-
New building
1 / 3
4.5 rooms, 122m², CHF 1,090,000.–
Premium
Eschenstrasse 45, 8636 Wald ZH

New Build - Modern 4.5-Room Apartment on the Upper Floor in an Idyllic Location

The new multi-family house "Eschenstrasse 45" in Wald includes seven modern condominiums and was designed by the renowned architectural firm Schindler & Scheibling AG in Uster. Planning, construction, and turnkey handover are carried out by one hand by the wood construction specialists from Schindler & Scheibling - a decisive advantage for a smooth construction process and the highest quality. In the construction, wood, a renewable raw material from predominantly regional forests, is consistently used. Wood provides a comfortable, healthy living climate as a building material and convinces with excellent heat and sound insulation values. The outstanding building physical properties of this natural material make it both ecologically and economically particularly sensible. All apartments have generously sized floor plans and convey a bright, light-flooded room feeling thanks to large window areas. All units are accessible via the staircase. A passenger elevator takes you comfortably from the basement and the underground parking garage directly to your apartment door. Depending on the construction progress, the finishing and materialization can be individually designed according to your wishes. Modern bathrooms and high-quality built-in kitchens - mostly with practical cooking islands - leave hardly any wishes unfulfilled. The heating is carried out in a modern and sustainable way via an ecological wood chip heating system with individually regulable floor heating in each apartment. The multi-family house "Eschenstrasse 45" is idyllically located at the end of a cul-de-sac in a grown residential area. To the north, the property borders on the agricultural zone and a small forest, from which a stream flows gently through the quarter. The quiet, sunny location, the excellent connection to public transport, and the proximity to the village center make this project particularly attractive. Let yourself be convinced by this new building project and enjoy the direct proximity to nature and the soothing peace - right in front of your own front door. Purchase Prices4.5-room attic apartment: CHF 1'360'000.-4.5-room apartment on the upper floor: CHF 1'090'000.-4.5-room apartment on the ground floor: CHF 1'150'000.- Underground parking space: CHF 40'000.- Viewings Have we aroused your interest? We are happy to answer your further questions or provide a non-binding construction site visit. We look forward to your contact.

Travel time
-
  • Modern two-story house with wooden and concrete exterior, multiple balconies, raised ground floor, and outdoor seating areas.
  • A spacious balcony with a scenic mountain view, furnished with a sofa, coffee table, chairs, and a dining table, decorated with potted plants and candles.
  • Modern living and dining area with large windows offering a scenic mountain view, featuring a sofa, coffee table, dining table, chairs, pendant lights, and a plant.
  • Modern kitchen and dining area with white cabinets, a wooden dining table, six chairs, and various appliances including a blender and an oven. The space features a black backsplash, pendant lights, and a potted plant near the window.
  • Bright bedroom with wooden flooring, large window offering scenic mountain view, bed with pillows and blanket, wardrobe with shelves and hanging clothes, and a small seating area on the balcony.
  • Modern bathroom with a wooden vanity, white sink, large mirrors, glass-enclosed shower, and a wicker basket on the floor.
  • Modern bathroom with a wooden vanity, large mirror with LED lighting, shower area, and decorative items including candles and a plant.
  • Floor plan of a multi-unit building with two apartments, each featuring living/dining/kitchen areas, bedrooms, bathrooms, and storage rooms. Includes a shared staircase and elevator access.
1 / 8
3.5 rooms, 140m², CHF 1,485,000.–
Top
Säntisstrasse 8, 8733 Eschenbach

Apartment in Eschenbach SG

In a privileged location, this exclusive new construction project with only five condominiums is being built. The expected move-in date is autumn 2026. www.wohnung-mit-fernsicht.chThe condominiums, designed with an eye for the big picture and a love for detail, convince with sophisticated architecture and a holistically thought-out floor plan, which, in combination with the high-quality construction standard, offers optimal conditions for the best living and lifestyle quality. The spacious outdoor areas perfectly stage the view into the distance.Apartments: The apartments are equipped with high-quality multi-front kitchens with a Granit Shiva Black countertop. Additionally, the kitchens have appliances from the V-ZUG brand, such as an induction glass ceramic cooktop, a recirculation extractor, a Combair oven, and a CombiSteamer. The wet cells have a Geberit shower toilet, timeless Feinsteinzeug plates, and a washing machine and dryer from the Schulthess brand.Location and surroundings: The quiet, sunny, and unique location offers an ideal combination of nature, privacy, and good accessibility to the surrounding infrastructure. Here you live in an exclusive environment with a high quality of life and an unparalleled panorama. These new apartments are ideal for families or couples looking for modern living comfort in a peaceful environment. Enjoy the best of both worlds: the tranquility of nature and the amenities of a well-connected community.We look forward to your contact. We will be happy to send you the sales documentation.

Travel time
-
  • Modern two-story house with wooden and concrete exterior, multiple balconies, raised ground floor, and outdoor seating areas.
  • Balcony with a scenic mountain view, furnished with a sofa, chairs, coffee table, and decorative items.
  • Open-plan living and dining area with large windows offering a scenic mountain view. Features a wooden dining table with chairs, a brown sofa, a wooden coffee table, and decorative items including a vase with plants and books.
  • Modern kitchen and dining area with white cabinets, a wooden dining table, six chairs, and various appliances including a blender and an oven. The space features a black backsplash, pendant lights, and a potted plant near the window.
  • Bright bedroom with wooden flooring, large window offering a scenic mountain view, bed with white linens, built-in wardrobe with shelves and hanging space, and a small seating area on the balcony.
  • Modern bathroom with a wooden vanity, white sink, large mirrors, glass-enclosed shower, and a wicker basket on the floor.
  • Modern bathroom with a wooden vanity, large mirror with LED lighting, shower area, and decorative items including candles and a plant.
  • Floor plan of a multi-unit building with three apartments, each featuring living spaces, bedrooms, bathrooms, and a shared laundry area. Includes a staircase, elevator, and terraces.
1 / 8
3.5 rooms, 155m², CHF 1,788,000.–
Top
Säntisstrasse 8, 8733 Eschenbach

Dreamy 3.5-room terrace apartment with incredible panoramic views

In a privileged location, this exclusive new construction project with only five condominiums is being built. The expected move-in date is autumn 2026. www.wohnung-mit-fernsicht.chThe condominiums, designed with an eye for the big picture and a love for detail, convince with sophisticated architecture and a holistically thought-out floor plan, which, in combination with the high-quality construction standard, offers optimal conditions for the best living and lifestyle quality. The spacious outdoor areas perfectly stage the view into the distance.Apartment: The apartments are equipped with high-quality multi-front kitchens with a Shiva Black granite countertop. The kitchens also feature V-ZUG brand appliances, such as an induction glass ceramic cooktop, a recirculation extractor, a Combair oven, and a CombiSteamer. The wet cells have a Geberit shower toilet, timeless Feinsteinzeug plates, and a washing machine and dryer from the Schulthess brand.Location and surroundings: The quiet, sunny, and unique location offers an ideal combination of nature, privacy, and good accessibility to the surrounding infrastructure. Here you live in an exclusive environment with a high quality of life and an unparalleled panorama. These new apartments are ideal for families or couples looking for modern living comfort in a peaceful environment. Enjoy the best of both worlds: the tranquility of nature and the amenities of a well-connected community.Contact us today, we are just a phone call away. We will gladly send you the sales documentation.

Travel time
-
1 / 13
4.5 rooms, 94m², CHF 775,000.–
Mürtschenstrasse 10, 8863 Buttikon

4.5-room apartment with sunny balcony and high-quality furnishings in Buttikon SZ for sale!

On Mürtschenstrasse 10 in Buttikon, this well-maintained 4.5-room apartment on the 2nd floor of a multi-family house from 1994 awaits you. The apartment offers 94 m² of living space, a well-thought-out room layout, and modern living comfort in a pleasant environment. The bright living and dining area with open kitchen is the heart of the apartment. The modern kitchen impresses with granite countertops, Foodcenter, induction cooktop, and high-quality appliances from V-ZUG and Siemens. From the living area, you can directly access the west-facing balcony, where you can enjoy the sun from midday to late evening.The apartment has three bedrooms, two modern bathrooms with showers, and numerous built-in closets. In the past five years, the apartment has been extensively renovated, including the kitchen, bathrooms, and windows. Triple-glazed windows, underfloor heating, and the oil heating system renewed in 2022 provide additional comfort.Another highlight is the communally usable garden area with pergola behind the house. The apartment also includes a basement and attic compartment. A parking space and an outdoor parking space round off this attractive offer.PRICETarget price apartment CHF 775,000.--Target price parking space CHF 30,000.--Target price outdoor parking space CHF 15,000.--Total target price CHF 820,000.--Down payment 5% of the purchase priceMore information:Roger Möschler, Owner/CEOREMAX Real Estate Lachen-Bäch-Horgen079 404 71 61roger.moeschler@remax.chWelcome to Buttikon!Close to nature, family-friendly, and well-connected!Buttikon, a part of the Schübelbach municipality, combines the tranquility of a natural living environment with an excellent infrastructure. Families, couples, and commuters appreciate the high quality of life and the ideal combination of rural charm and short distances to regional centers. Shopping facilities, schools, kindergartens, and a variety of leisure and sports activities are located in the immediate vicinity. The Siebnen-Wangen train station is just a few minutes away and offers regular connections to Zurich, Ziegelbrücke, and Chur. The A3 highway also provides excellent accessibility to the surrounding regions.The attractive surroundings invite you to take walks, go hiking, and cycling. The nearby Lake Zurich and the pre-Alps offer numerous opportunities for relaxation and outdoor activities in nature throughout the year.Those looking for a quiet living environment with high living quality and optimal traffic connections will find Buttikon to be the ideal place to live, close to nature, family-friendly, and well-connected.


Travel time
-
1 / 13
  • Parking space
  • Balcony / Terrace
  • Garage
  • +6
2.5 rooms, 61m², CHF 790,000.–
Belsitostrasse, 8645 Rapperswil-Jona

High-quality 2.5-room apartment with spacious living area and 10 m² southwest terrace

This attractive 2.5-room apartment in Rapperswil convinces with an exceptionally spacious room feel, high-quality equipment, and a high level of living comfort. The property was used as a second home. The heart of the apartment is the very spacious living and dining area with an elegant, individually designed designer kitchen, which is perfectly integrated into the open living space. The spacious room design creates a modern and at the same time cozy atmosphere. Another highlight is the approximately 10 m² large terrace with southwest orientation – ideal for enjoying sunny afternoons and long summer evenings outdoors. Special highlights • Spacious 2.5-room floor plan • Very large, bright living and dining area • High-quality custom-made designer kitchen • Spacious bathroom with very comfortable, large shower • Practical laundry tower directly in the apartment • Sunny bedroom • Approximately 10 m² large southwest terrace • Floor heating for comfortable living comfort • Modern cooling system for the summer, which significantly reduces the room temperature on hot days • Minergie standard for energy-efficient and sustainable living • Controlled living space ventilation for a pleasant room climate • Own cellar compartment • 1 underground parking space • Several guest parking spaces Comfort in every season The combination of Minergie standard, floor heating, controlled living space ventilation, and integrated cooling system ensures a particularly pleasant room climate throughout the year. In winter, you can enjoy a uniform and cozy warmth, while the cooling system in summer contributes to significantly reducing the heat in the apartment. An apartment with special living comfort This property is ideal for singles or couples who value spacious rooms, modern design, high-quality materials, and contemporary living comfort. The combination of a spacious terrace, a high-quality custom kitchen, energy-efficient building technology, and a well-thought-out floor plan makes this apartment a special home in Rapperswil. Underground parking space: CHF 70,000 extra.

  • Parking space
  • Balcony / Terrace
  • Garage
  • +6
Travel time
-
1 / 13
4.5 rooms, 100m², CHF 750,000.–
Bahnhofstrasse 15e, 8864 Reichenburg

Well-maintained 4.5-room apartment with large balcony for sale!

Located at Bahnhofstrasse 15e in Reichenburg, you will find this well-maintained and spacious 4.5-room apartment. It combines quiet, family-friendly living with the advantages of a central location. The rooms present themselves in a very well-maintained condition and convince with a clever, spacious floor plan, which leaves a lot of room for individual design possibilities.The bright living and dining area forms the heart of the home and leads directly to the large balcony. The bathroom invites you to relaxing moments in everyday life with a bathtub.Comfort is written large here: A modern elevator takes you barrier-free from the underground garage directly to your living floor. The apartment includes, in addition to a separate cellar compartment, two private underground parking spaces.An additional highlight of the residential complex is the large community playground. In a protected environment, children can play here without a care. A shelter and a barbecue area make the outdoor area also an ideal meeting point for social hours.The property is located in a quiet residential area and yet impresses with its central location. Both the train station and the school house are only about 300 meters away and can be reached on foot in a few minutes. This makes the apartment an ideal home for commuters and families as well.PRICETarget price apartment CHF 750,000.--Target price 2 parking spaces CHF 70,000.-- Total target price CHF 820,000.-- Down payment 5% of the purchase priceMore information:Roger Möschler, Owner/CEOREMAX Real Estate at Lake Zurichroger.moeschler@remax.ch079 404 71 61Welcome to ReichenburgIdyllic, conveniently located, and worth living in!Reichenburg is a charming municipality in the canton of Schwyz, in the upper Lake Zurich region, in the March district. The village impresses with its quiet location in the midst of a picturesque landscape with a view of the surrounding hills. Reichenburg is known for both its historical significance and its natural surroundings.The location of Reichenburg offers a good balance between rural idyll and urban accessibility. The village is well connected to the public transport network, with various bus lines serving the region. The A3 and A4 highways are also easily accessible and provide a comfortable connection by car.Shopping facilities for daily needs can be found directly in the center of Reichenburg and in the surrounding municipalities. Supermarkets, bakeries, pharmacies, and smaller shops are easily accessible. For larger purchases and an extended range, various shopping centers are available in the surrounding area.Overall, Reichenburg offers an attractive combination of natural and quiet living, as well as good access to regional infrastructure. The municipality is ideal for people who appreciate the advantages of rural life but also value short distances and good accessibility.Changes, errors, and prior sale reserved. Information without guarantee. Images, texts, and plans are protected by copyright and may not be used or distributed without written consent.

Travel time
-
Carine Keller

Carine Keller

1 / 18
Carine Keller

Carine Keller

  • Parking space
  • Balcony / Terrace
  • Garage
  • +5
4.5 rooms, 104m², CHF 1,090,000.–
Twirrenstrasse 17a, 8733 Eschenbach SG

Penthouse apartment with plenty of privacy in a central yet natural location

This penthouse apartment combines modern and timeless living with plenty of peace, privacy, and an exceptional outdoor area. The apartment spans the entire floor, providing a high level of privacy. The elevator takes you comfortably and barrier-free to the apartment door. Upon entering, you are greeted by a bright entrance with skylight and practical built-in closets. The spacious corridor leads to the bathroom, the master bedroom, two further rooms, and a guest toilet.The heart of the apartment is the spacious living and dining area with large window fronts and plenty of natural daylight. The kitchen with cooking island offers plenty of space for cooking and has additional storage space with the adjacent Reduit. The stylish winter garden (not heated) extends the living space outdoors and leads directly to the extensive terrace. Whether it's breakfast in the morning sun, relaxed afternoons, or cozy evenings with family and friends – here, life can be wonderfully transferred outdoors. Sunny and shady areas offer the perfect spot to linger at any time of day.The natural surroundings create a pleasant and relaxing living feeling. The village center and important facilities are within walking distance via quiet and safe neighborhood streets. The Rietstuckweiher is just a stone's throw away and invites you to stroll and relax.The apartment includes a parking space in the underground garage, which can be purchased for an additional CHF 40,000.Eschenbach convinces with an active village life, numerous clubs, and diverse sports and leisure activities. Thanks to good bus connections to Rapperswil, Uznach, Rüti, and Wattwil, as well as the nearby motorway access A15 at Neuhaus, the region is also excellently connected in terms of transportation.Further information about the property can be found in the sales brochure, which can be requested via the contact form.The property is being marketed by Keller ImmoVermarktung. If you are interested, we would be happy to show you the attractive property in person.

  • Parking space
  • Balcony / Terrace
  • Garage
  • +5
Travel time
-
1 / 13
3.5 rooms, 106m², CHF 995,000.–
8856 Tuggen

Unique living experience in the heart of Tuggen! Large 3.5-room attic apartment with gallery for sale

At Ulmenweg 3b in Tuggen, this well-maintained 3.5-room attic apartment with 106 m² of living space awaits you. It is located on the 3rd floor of a multi-family house built in 1995 and can be easily reached by lift. The sunny location and beautiful view create a pleasant living environment in the attractive municipality of Tuggen.The spacious and functional room layout offers plenty of space and versatile design possibilities. Large rooms and partially high ceilings convey an open living feeling. The open gallery expands the room offer and makes the apartment feel like a 4.5-room apartment. A renovated kitchen and two bathrooms with a bathtub and shower complement the living comfort.The terrace extends the living space outdoors and invites you to enjoy the view and sunny hours in the fresh air. A fireplace in the living area creates a cozy atmosphere. The heating is provided by an oil heating system and is evenly distributed in the rooms via underfloor heating.The apartment includes a washing machine, a tumble dryer, and two underground parking spaces. The combination of well-maintained condition, spacious rooms, open gallery, and pleasant view makes this attic apartment a special home in Tuggen.Target price for the apartment: CHF 995,000.--Target price for parking spaces: CHF 35,000.-- eachTotal target price: CHF 1,065,000.--Down payment: 5% of the purchase priceKenan VarliReal Estate Agent/ConsultantE kenan.varli@remax.chM +41 79 949 37 67T +41 55 451 01 14 RE/MAX Real Estate LachenMarktstrasse 10CH-8853 Lachenwww.remax.ch/lachenThe municipality of Tuggen in the canton of Schwyz is located on the upper Lake Zurich and combines rural charm with a well-developed infrastructure. With around 3,400 inhabitants, Tuggen offers a lively, yet manageable living environment with high quality of life. Shopping facilities, schools, restaurants, and various services cover the needs of daily life.Thanks to its favorable location between Zurich, Rapperswil, and Chur, Tuggen is easily accessible by car and public transportation. The nearby motorway connections and bus links to the surrounding train stations provide a good connection to the regional centers and economic regions.Those who live in Tuggen benefit from a sunny, protected, and family-friendly living location with a variety of leisure and recreational activities. The nearby Lake Zurich, the Linth area, and the Buechberg invite you to take walks, bike tours, and sports activities. The golf course in Nuolen complements the attractive leisure offer in the immediate vicinity. Traditional events, an active club life, and various sports facilities also enrich the social life.The combination of nature, good accessibility, and a lively village community makes Tuggen an attractive place to live for families, couples, those seeking rest, and commuters.

1 / 13
3.5 rooms, 89m², CHF 1,195,000.–
Lindenhof 1b, 8852 Altendorf

Spacious 3.5-room apartment in a tax-friendly municipality

This well-maintained 3.5-room owner-occupied apartment on the first floor convinces with a high-quality interior design, a well-thought-out floor plan, and a quiet living situation. The Lindenhof 1b property was built in 1988 and comprises only five residential units. It is located in the middle house of a residential building consisting of three connected buildings on a little-used dead-end street. The extensive communal green area underlines the pleasant and natural living character.On a net living area of around 89 m², you can expect a bright living and dining room with direct access to the balcony. The kitchen, completely renovated in 2023, blends harmoniously into the living area with its timeless design and high-quality appliances. Noble Solnhofen natural stone floors give the living and dining area an elegant appearance. In the two rooms, a high-quality country-style parquet floor made of rustic oak was laid in 2023. At the same time, the entire apartment received a fresh coat of paint and presents itself today in an excellent, ready-to-move-in condition. The large window areas also provide plenty of daylight and a friendly living atmosphere.In the basement, you have your own laundry room and a separate cellar room with plenty of storage space at your disposal. Two underground parking spaces provide additional comfort. The property has also been continuously maintained: the gas heating system was renewed in 2011, and the facade was repainted around 10-15 years ago. An attractive home for all those who value quality, peace, and a well-maintained living environment. The harmonious surroundings also offer ideal conditions for relaxed living and pleasant retreat possibilities in everyday life.GENERAL INFORMATION Object type Apartment, 1st floor in condominium ownershipStreet and No. Lindenhof 1b Postal code and place 8852 AltendorfYear of construction 1988Cadastral number 1424Number of rooms 3.5Number of bathrooms 1 Guest toilet 1 Balcony 1Underground parking space 2Apartment value quotient 103/1000Annual ancillary costs approx. CHF 6,500.- Available from summer 2028HEATINGHeating type Gas heatingHeating elements Floor heating ROOM PROGRAMLiving/Dining 30.9 m²Hall/Entrance 11.1 m²Bedroom 16.7 m²Study 13.5 m² Kitchen 9 m²Bathroom/WC 5.4 m²Guest toilet 2.4 m² Net living area approx. 89 m² Balcony 8.1 m²Cellar 13.5 m²Laundry room 6 m²PRICEApartment guide price CHF 1,195,000. Guide price per underground parking space CHF 40,000. Total guide price CHF 1,275,000. Down payment 5% of the purchase priceWelcome to Altendorf! Living between Lake Zurich and the pre-Alps.Altendorf is one of the most sought-after residential communities on the upper Lake Zurich and combines natural living with excellent accessibility. The Schwyz municipality is located between Pfäffikon SZ and Lachen and offers a unique combination of lake, mountains, and high quality of life. Thanks to the direct connection to the A3 motorway and the train station, Zurich, Zug, and Chur are easily accessible. All this provides ideal conditions for commuters and working people.The attractive location on Lake Zurich invites you to an active leisure activities. Walks along the lake shore, water sports, extended hikes in the pre-Alpine heights, or bike tours start practically in front of the door. At the same time, numerous recreational areas and impressive viewpoints provide relaxation in the immediate vicinity.Altendorf has an excellent infrastructure with shopping facilities, schools, kindergartens, gastronomy, and a diverse range of clubs and leisure activities. The municipality combines the charm of a grown village with the advantages of a modern one.

Travel time
-
1 / 9
  • Parking space
  • Balcony / Terrace
  • Elevator
  • +2
4.5 rooms, 143m², CHF 1,290,000.–
Rickenstrasse 129, 8738 Uetliburg SG

Exclusive 4.5-room attic apartment with lake and mountain views in Uetliburg

Exclusive 4.5-room attic apartment with panoramic lake and mountain viewsThis exclusive 4.5-room attic apartment in Uetliburg combines modern architecture, high-quality materials, and breathtaking views of the lake and mountain landscape. The property, built in 2020, is in very good condition and impresses with a well-thought-out living concept and high comfort standards.The spacious living area with open floor plan opens up to an elegantly designed kitchen with natural stone countertops and high-quality V-ZUG appliances. The bathroom is equipped with a walk-in shower and a Geberit AquaClean Premium WC, offering modern luxury. Noble parquet flooring, underfloor heating, and a comfort ventilation system ensure a pleasant, consistent room climate and continuous fresh air in all living areas.Two separate storage rooms provide practical storage space. A special additional feature is the converted basement room with ventilation system and integrated boiler, which is currently used as a fitness room and offers versatile usage possibilities.The approximately 25 m² large balcony with all-day sun exposure invites you to enjoy the impressive view in a quiet atmosphere.The apartment includes two underground parking spaces, one with an Optec charging station for electric vehicles and an additional socket.An ideal home for discerning couples, singles, or professionals who appreciate modern living, high-quality equipment, and a unique view location on a high level.

  • Parking space
  • Balcony / Terrace
  • Elevator
  • +2
Travel time
-
Marco P.

Marco P.

1 / 11
Marco P.

Marco P.

  • Parking space
  • Balcony / Terrace
  • View
  • +2
4.5 rooms, 127m², Price on request
8637 Laupen ZH

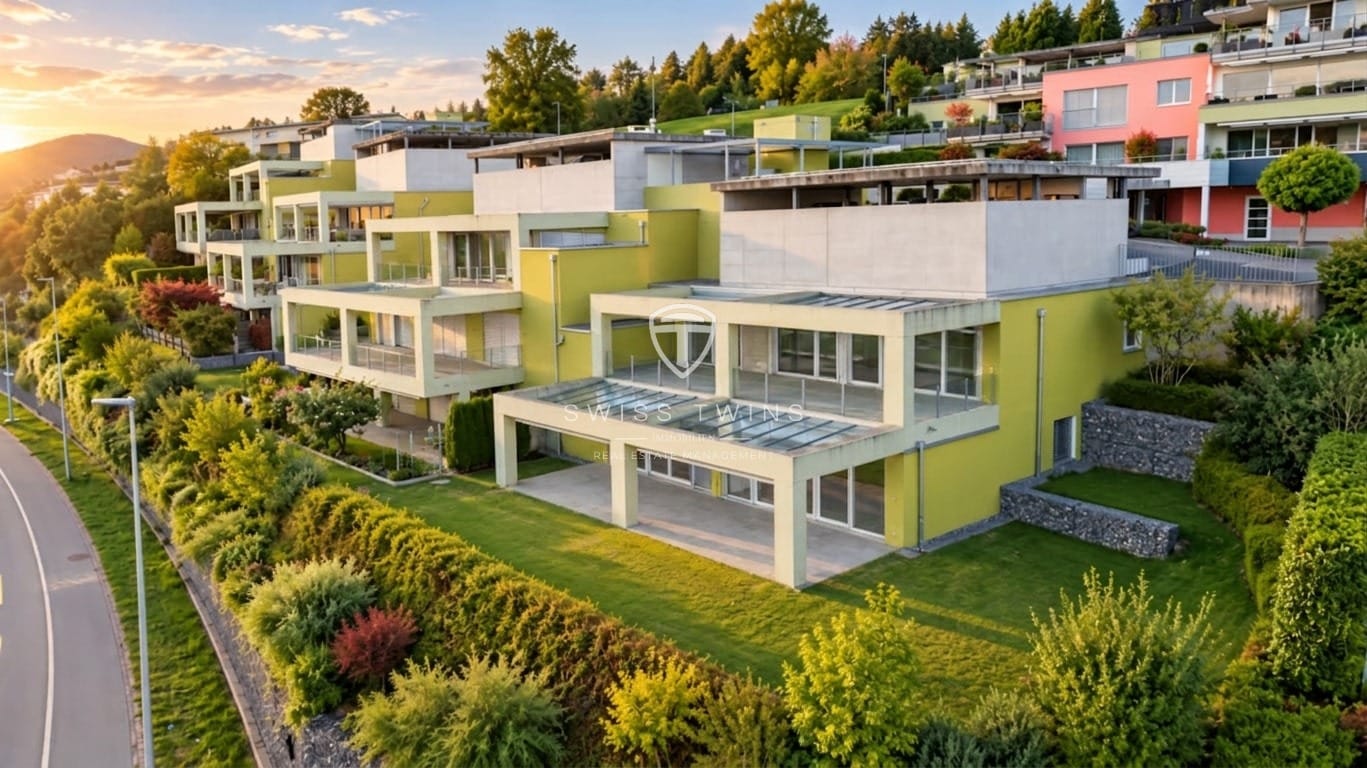
Living with terrace, garden & panoramic view - 143 m² living space

A home with outdoor space – 143 m², sun terrace & private garden, More space. More sun. More home. – 143 m² with terrace & garden, Living where the view goes further – 143 m² with terrace & garden, or your loge seat with Alpine view – 143 m² of living comfort, terrace & garden. 4.5 rooms | 143 m² living space | approx. 60 m² private terrace | own garden area | Alpine view | Carport for up to 3 vehicles Welcome to a home that uniquely combines generosity, privacy, and quality of life.This well-maintained 4.5-room apartment in 8637 Laupen ZH offers an exceptionally spacious living feel on around 143 m² of living space. A special highlight is the private outdoor area: The approx. 60 m² large terrace is supplemented by an additional garden and lawn area, creating a living feel that goes far beyond a classic apartment.Particularly attractive: From every room, you can access the terrace directly. The indoor and outdoor areas blend harmoniously into each other, providing plenty of light, openness, and a natural living ambiance. Your private outdoor retreat Whether it's a cozy breakfast in the sun, relaxed afternoons in the garden, a dinner with family and friends, or simply a quiet moment with a view of the Alps – you have an exceptionally large private outdoor space at your disposal.The combination of approx. 60 m² of terrace and additional garden area offers numerous possibilities for individual design and creates a high level of privacy and relaxation at the same time. Spacious, bright, and well-maintained The light-filled rooms, the spacious entrance area, and the well-thought-out room layout already convey a pleasant feeling of width when entering.The apartment has been carefully used and presents itself in a very well-maintained condition. The low-maintenance floor covering ensures a timeless and uncomplicated living ambiance. The functional kitchen also features an induction cooktop, which was renewed about two years ago.The property also convinces in terms of comfort: It is wheelchair accessible and barrier-free. A practical outdoor elevator enables comfortable access and makes the home interesting for different phases of life.For your vehicles, a carport with space for up to three cars is available, two of which are covered. The highlights at a glance: • Spacious 4.5-room apartment • Approx. 143 m² of living space • Approx. 60 m² private terrace • Additional garden and lawn area • Direct access to the terrace from every room • A lot of privacy and spacious outdoor space • Very sunny and quiet living location • Beautiful panoramic view of the Alps • Bright and spacious rooms • Two bathrooms • Wheelchair accessible and barrier-free • Practical outdoor elevator • Induction cooktop renewed about two years ago • Low-maintenance floor covering • Very well-maintained overall condition • Carport for up to three vehicles, two of which are covered • Year of construction 2012 • Available for occupancy by arrangement Note: Individual images have been virtually furnished. The actual room sizes and room layout are not changed by this. Optional addition Optional: Additional hobby room for CHF 40,000.–Those looking for additional space for hobbies, workshops, studios, storage, or personal projects can optionally purchase a separate hobby room for CHF 40,000.–.This provides even more space for individual needs if required – entirely according to the personal living and lifestyle concept.Purchase price of the apartment: CHF 1,350,000.–Optional hobby room: CHF 40,000.– More than an apartment – a home with its own outdoor space 143 m² of living space, approx. 60 m² private terrace, and additional garden: Here, you can enjoy the advantages of spacious living combined with a private outdoor area that provides space for relaxation, family, and special moments.The sunny location and the beautiful panoramic view of the Alps give this property its special character.Let us show you this living feeling personally. We would be happy to accompany you on an individual viewing and answer your questions about this special property. Swiss Twins Real Estate – Real Estate ManagementTwo heads. One passion. Your home.The last claim “Two heads. One passion. Your home.” fits Swiss Twins particularly well and is more memorable than a classic real estate closing sentence.
  • Parking space
  • Balcony / Terrace
  • View
  • +2

Suggested properties for you based on search results

Other interesting objects