Schlattingen - Flats for sale

We recommend expanding your search criteria to get similar results. The current filters didn’t return any matches.

If you don’t want to change your current search criteria, we recommend creating a search alert, so you’ll be notified when matching offers become available.

More objects in your automatically expanded search area
14 results - Radius: + 10km
1 / 13
5.5 rooms, CHF 1,090,000.–
Zelgliweg 3, 8474 Dinhard

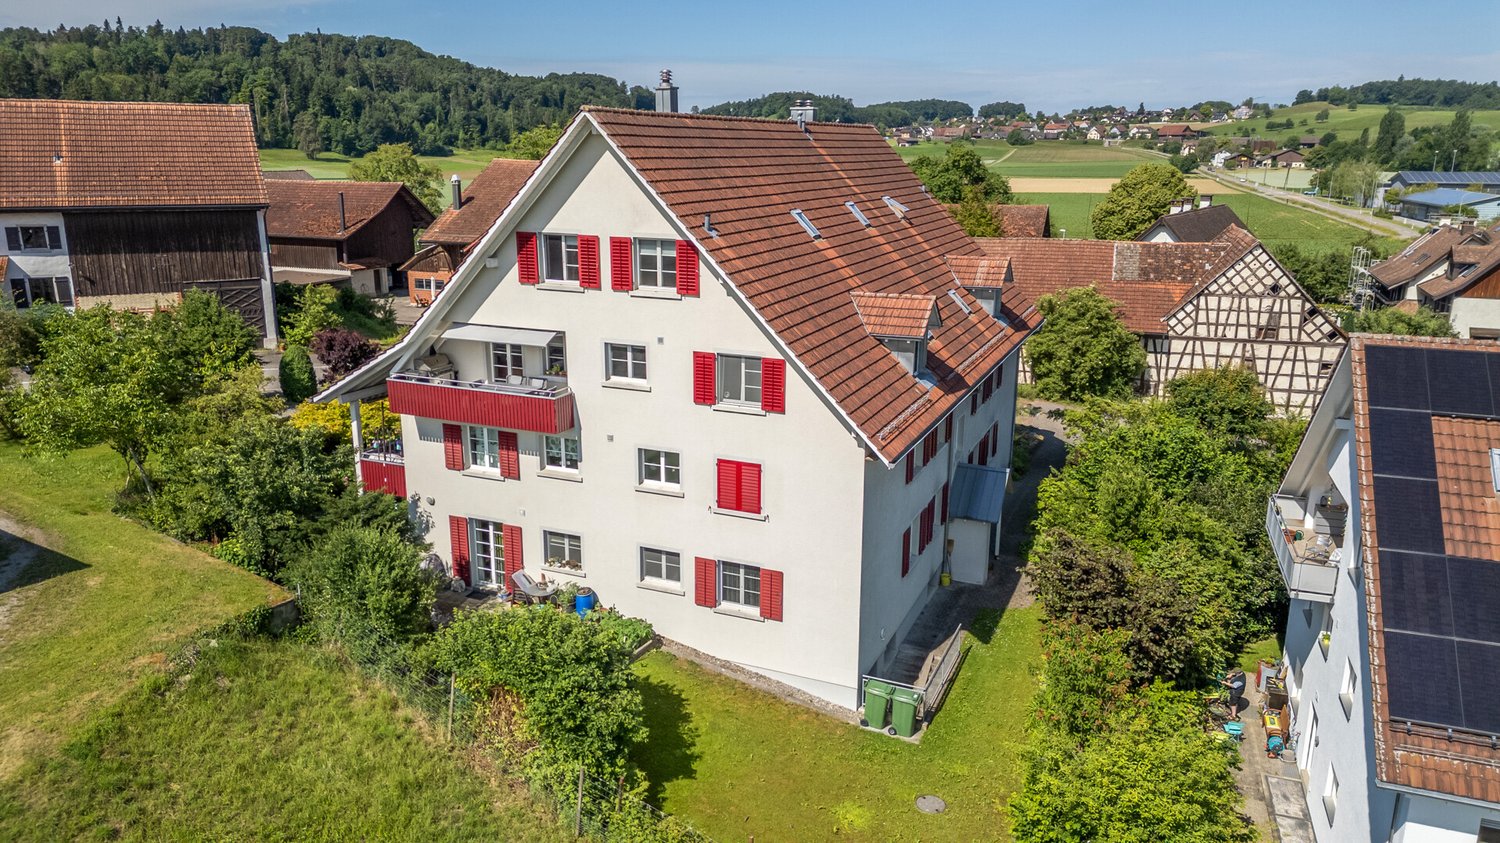
5.5-Room Maisonette Dream: Retreat with a View in Dinhard

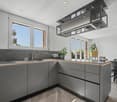
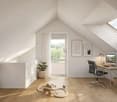
Whether alone, as a couple, or as a family - this attractive 5.5-room maisonette apartment offers a high quality of life in the cozy and tax-friendly municipality of Dinhard. Spread over two floors, the spacious room concept provides plenty of space to live and offers a variety of uses. The quiet, natural location and the wonderful view ensure the perfect relaxation factor. The most important features at a glance: - 5.5-room maisonette with approximately 138 square meters of living space - Living on two floors with beautiful roof slopes - Well-sunned, quiet location with a far-reaching view - Underground parking in the settlement - Balcony with approximately 10 square meters - Bathroom on each floor - Washing machine/tumbler in the apartment Dinhard is an idyllic residential community in the Winterthur district with around 1,740 inhabitants. It combines natural living with optimal connections to individual and public transport. Thus, the city center of Winterthur can be reached by car in about 15 minutes and by post bus from the community house Dinhard in 25 minutes. The train station is located in Welsikon/Dinhard, the Oberwinterthur motorway junction is only 5 minutes away, and the one in Ohringen is 10 minutes away. In 20 minutes, you can reach the banks of the Thur by bike, which invites you to swim and picnic. The residential location is ideal for commuters who appreciate short distances and seek peace and quiet at the same time. Dinhard has an active village community and offers a good infrastructure on site with a Volg store including a post agency, a school complex (pre-school and primary school) with a sports hall, and a workshop building with a disposal point. The heart of this unique maisonette apartment is the spacious and bright living and dining area with a modern open kitchen. From here, you can gaze out over green hills and fields into the distance. The covered east-facing balcony promises welcome shade in the summer and invites you to relaxed hours of leisure. The entrance with built-in wardrobe and cabinets, a guest toilet with shower, and two rooms complete the lower living area. Upstairs, you reach the upper maisonette floor with two more rooms (e.g., bedroom/dressing room), a spacious bathroom with its own washing tower, and a practical Reduit. A spacious hobby room with a well-thought-out shelving system and daylight, a bike room in the house, and an underground parking space in the settlement complement the offer perfectly. This idyllic dream home is being sold at a fixed price, i.e., no bidding round will be held. The underground parking space can be purchased for an additional CHF 40,000. An existing fixed mortgage with attractive terms can be taken over. We look forward to your contact to arrange a viewing appointment and would be happy to show you this beautiful apartment in person on site.
Travel time
-
1 / 22
6.5 rooms, 250m², CHF 2,480,000.–
Huebackerstrasse 18, 8265 Mammern

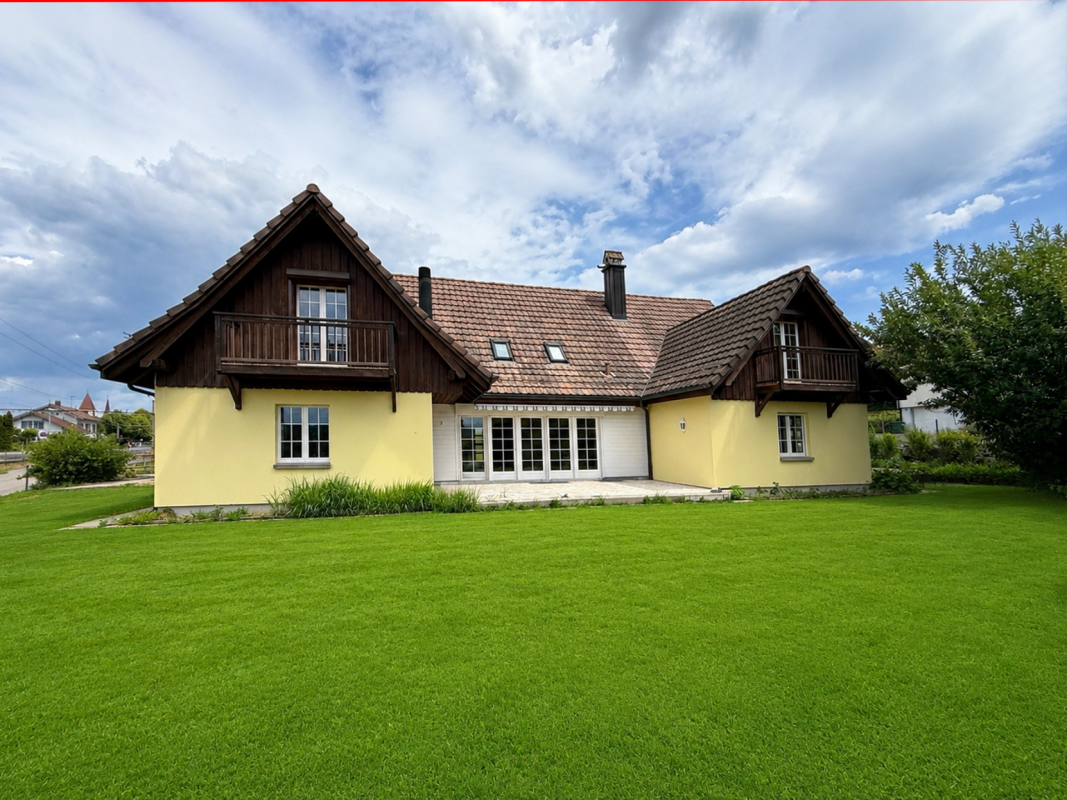
Charming residential house with annex

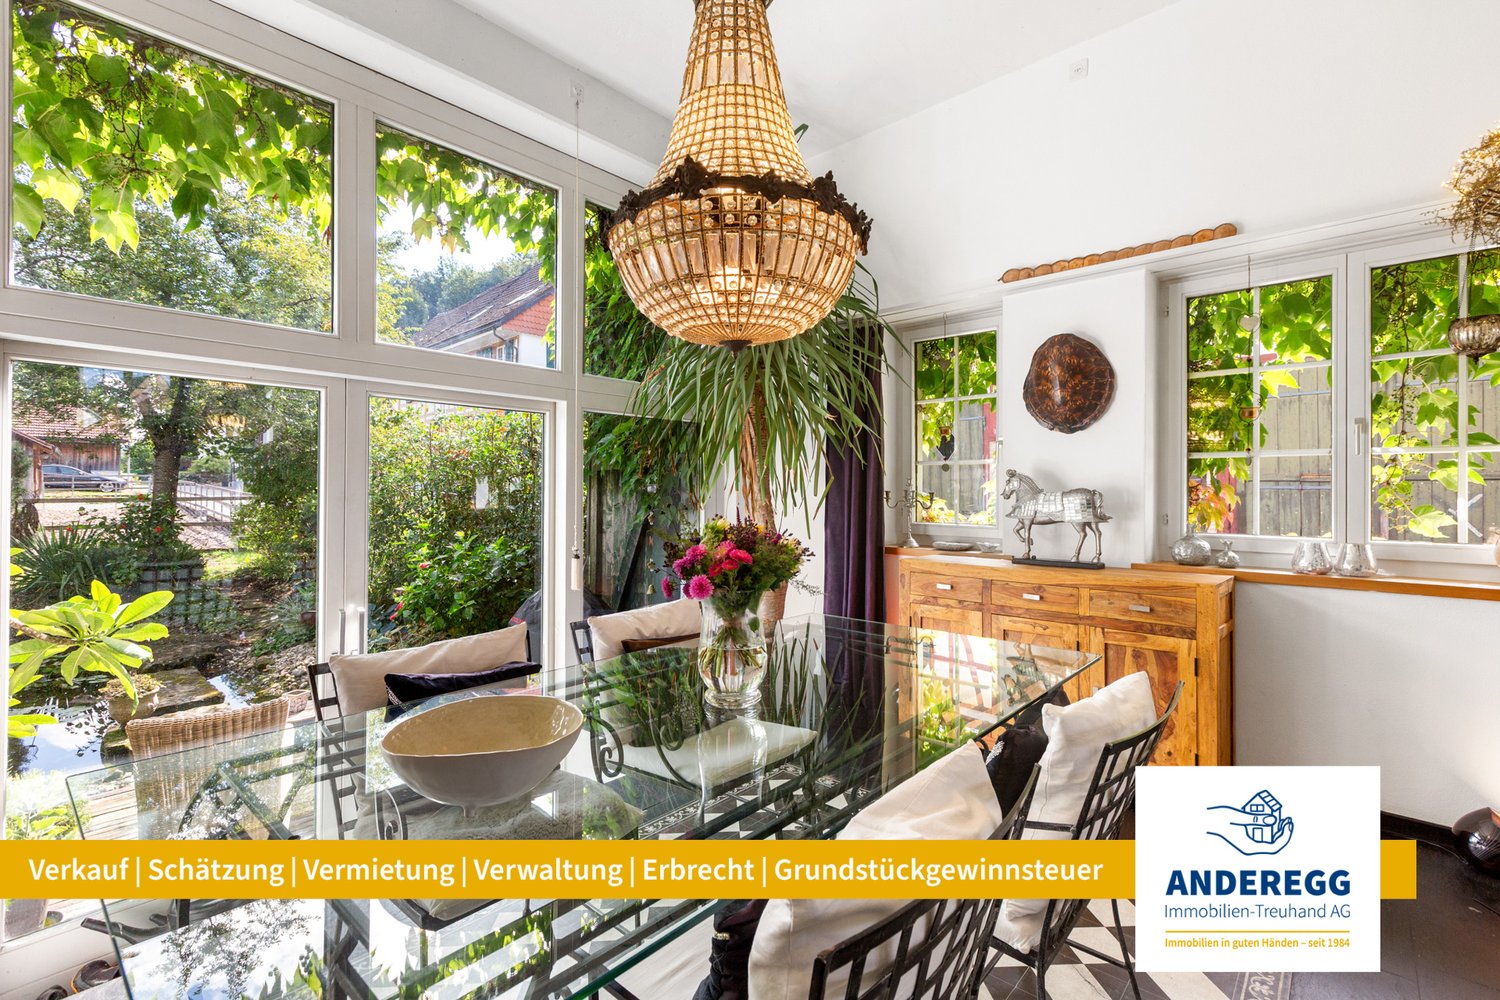
Features & Equipment The residential house is suitable as a two-generation house or also for mixed use with living/working. Due to the building structure, two completely independent living units are created, offering a versatile use.The 6.5-room residential house / total living area 265.30 m2 • Spacious reception area • Open room design for a spacious and cozy atmosphere • Living room with fireplace • Modern kitchen with cooking island and coffee bar • Study and guest toilet on the ground floor • Bright rooms and direct access to the garden seating area from the living room on the ground floor • Four bright attic rooms with charming roof slopes, visible wooden construction, high-quality oak parquet, and plenty of daylight • Small balcony from all rooms on the upper floor • Exceptional, spacious wet areas with shower/WC and bath/WC • Separate small room with washing machine/tumbler • Very large ancillary areas (basement) • Large garden surroundings • Direct internal connection to the annex The 2-room annex / total living area 94.60 m2 • separate own house entrance • External access to the basement • Well-equipped kitchenette • Large bathroom with shower/WC • Washing machine/tumbler • Own garden seating area oriented south Brief description Exclusive living in its most beautiful form - a privilege for people who seek the extraordinary.The detached generation house presents itself in the classic country house style with a large saddle roof, brown roof tiles, and three distinctive gables. The combination of the light plastered facade and the dark wood cladding gives the property a timeless and well-groomed appearance.The house stands on a large plot of land with a spacious garden, offering plenty of space for relaxation, play, or individual design. In front of the house, there is a spacious, stone-paved forecourt with space for several vehicles. A covered parking space with an integrated storage room offers additional usage possibilities as a carport, storage, or storage space.Overall, the slightly set-back property on the quarter street convinces with its well-kept condition, the spacious garden, the quiet living situation, and the versatile usage possibilities.The Mammern school is small and family-friendly. The classes are manageable, so children are often accompanied individually. The village is considered quiet and close to nature, with short school routes, so many children go to school on foot or by bike.After the 6th grade, students usually switch to the Steckborn secondary school. There are established school structures and transport connections for this.Link to Flipbook:https://online.fliphtml5.com/hjiyu/26-321-Doku/

Travel time
-
1 / 13
7.5 rooms, 233m², CHF 1,790,000.–
8253 Diessenhofen

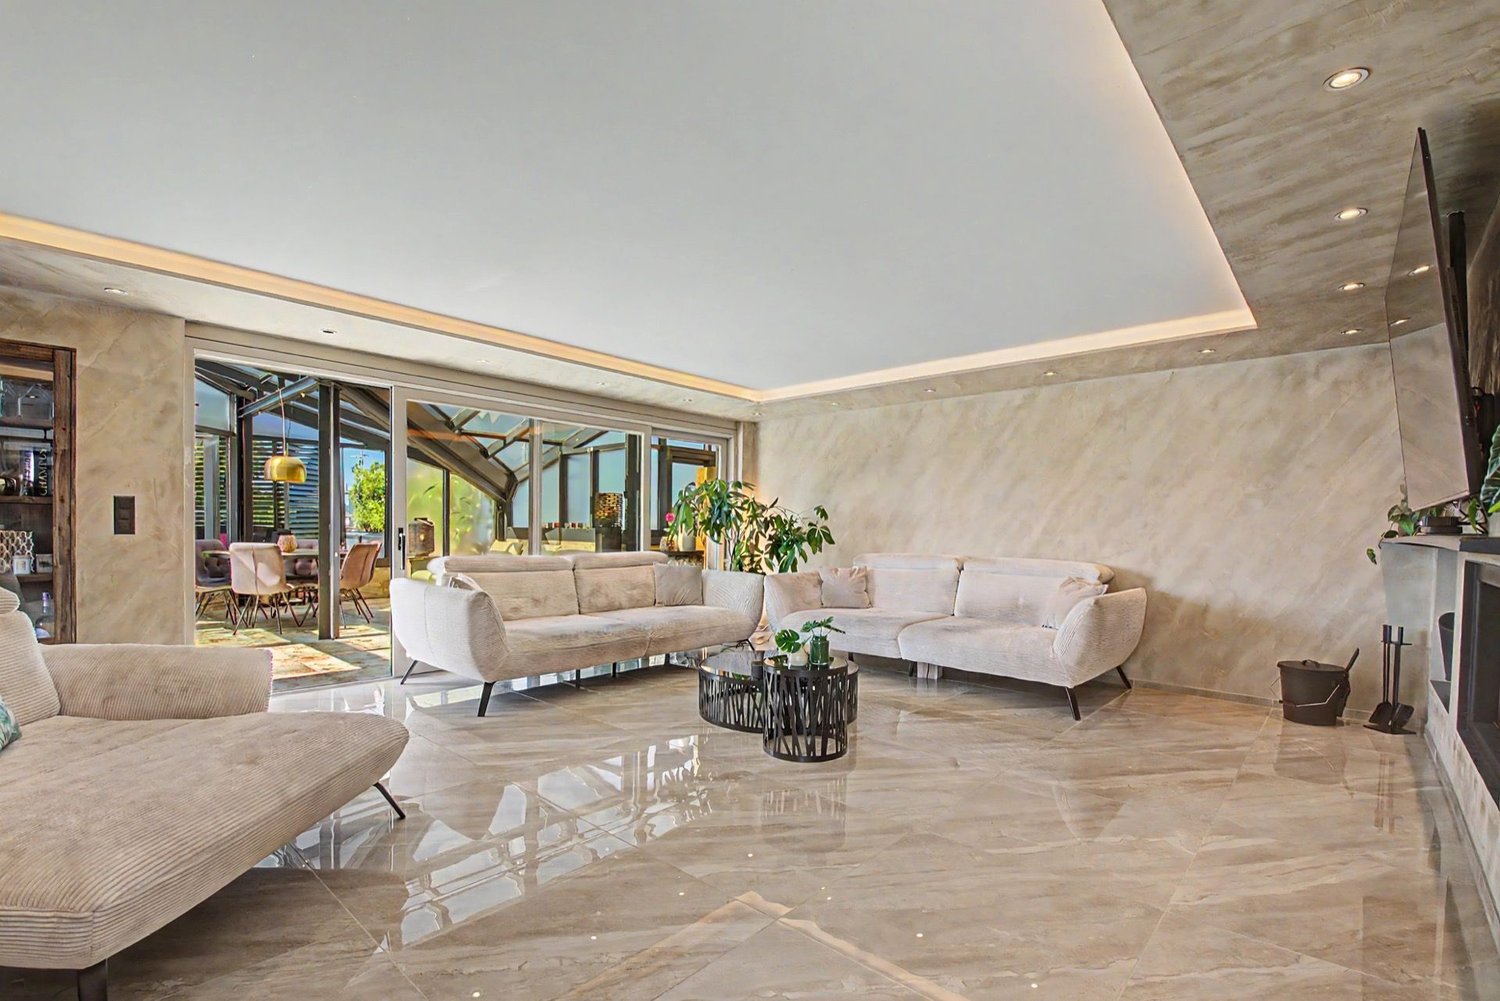
Complete renovation 2025, 158 m² terrace area with adjustable pavilions and Smart Home

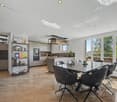
In Diessenhofen in the canton of Thurgau, this exquisite 7.5-room maisonette apartment awaits you - a living dream spanning two floors with impressive 233 m² living space. The current owners have redesigned and renovated the property from the ground up in 2025 with the finest materials and very good taste. A huge living and dining area with an open high-end kitchen from Neff (induction cooking field, Quooker, wine cooler, etc.) and smart home control in all rooms form the heart of this luxury refuge.The room concept convinces with the highest flexibility for families, couples with space requirements or combinations of living and working: In addition to three bedrooms and two dressing rooms, the apartment offers a separate office, two spacious bathrooms and a guest toilet. The outdoor area sets new standards: A total of 158 m² of terrace area with a covered area, two adjustable pavilions and a heated winter garden invite you to linger all year round. Two parking spaces in the underground garage, a lift and a basement room provide the highest level of everyday comfort. The location is quiet and nature-connected, but offers excellent connections to schools, supermarkets and the train station.This property offer is characterized by: • Comprehensive luxury renovation/redesign in 2025 with high-quality materials • 233 m² living space spread over two floors with a well-thought-out smart home system • Dreamlike outdoor area: 158 m² terrace area with 2 pavilions & heated winter garden • Open Neff gourmet kitchen including Quooker, induction and wine cooler • Three bedrooms, two dressing rooms, one office, 2 bathrooms & guest toilet • Barrier-free access thanks to elevator directly in the building • Energy-efficient underfloor heating for optimal room climate • Two comfortable underground parking spaces included • Perfect for families, couples with space requirements or living & working under one roof Interested? Contact us for a non-binding viewing!
New building
1 / 3
6.5 rooms, 151m², CHF 975,000.–
Dorfstrasse 33, 8261 Hemishofen

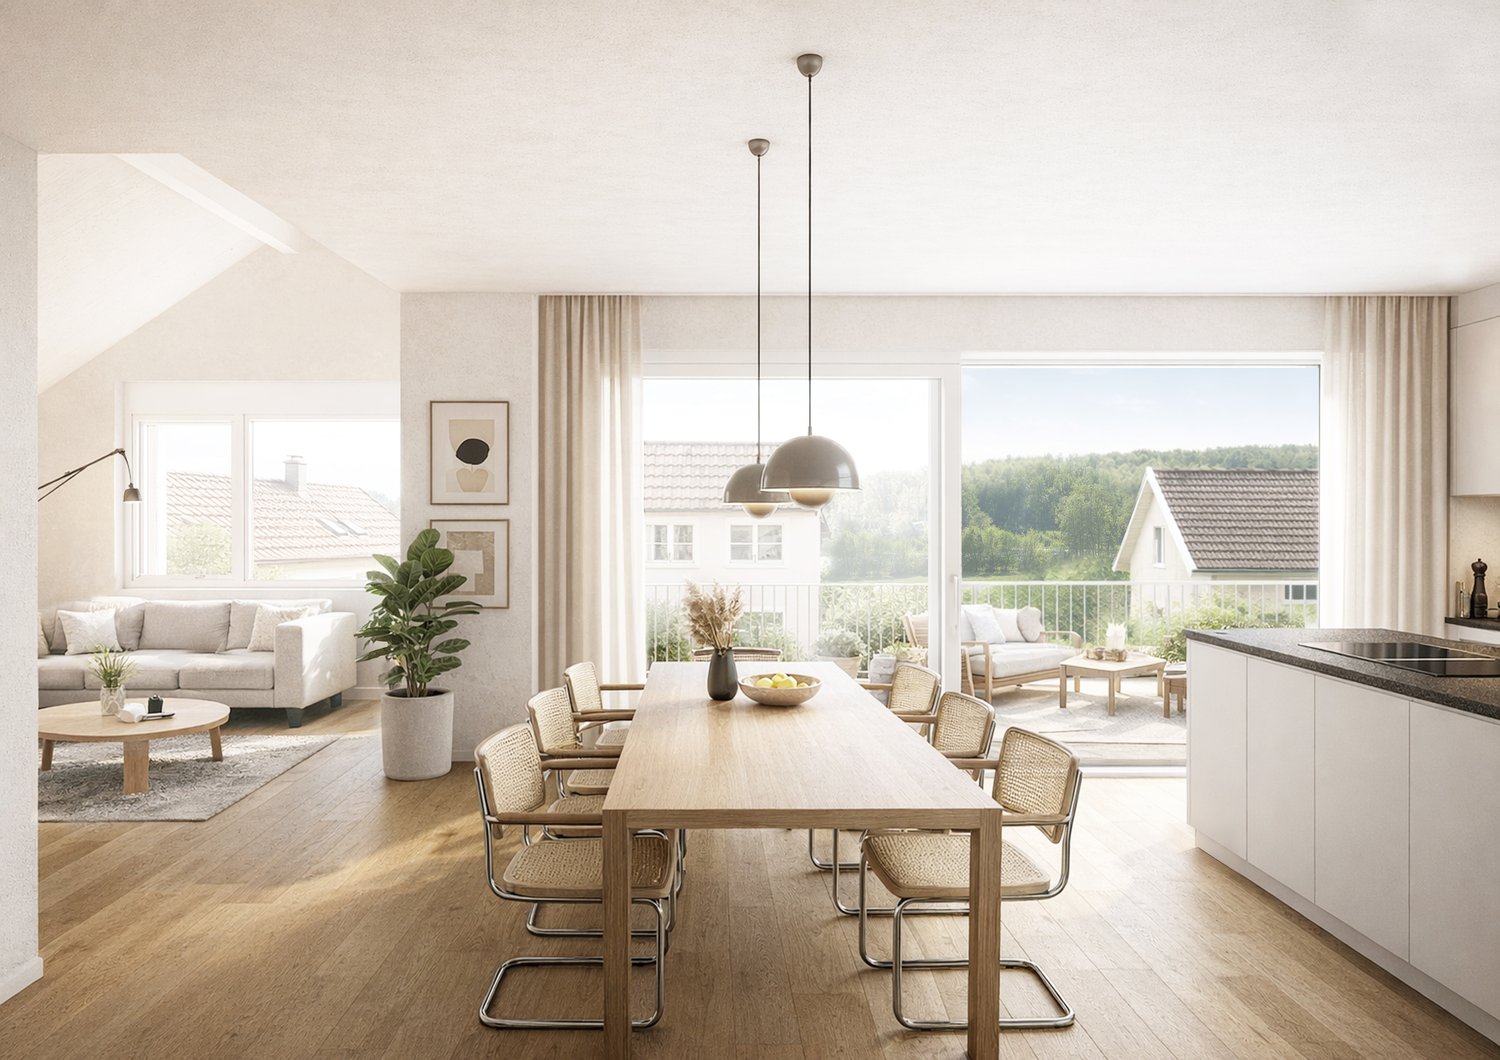
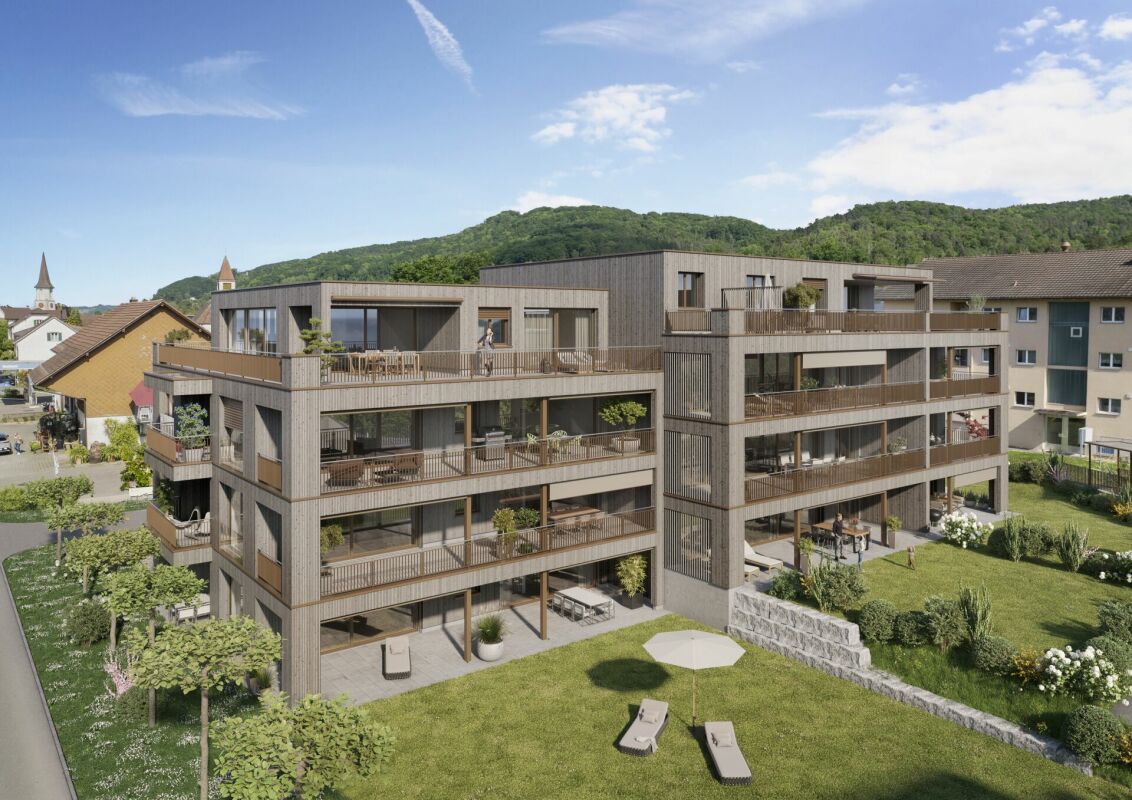
Stroll along the Rhine into your new home: garden apartment with private outdoor area (House B)

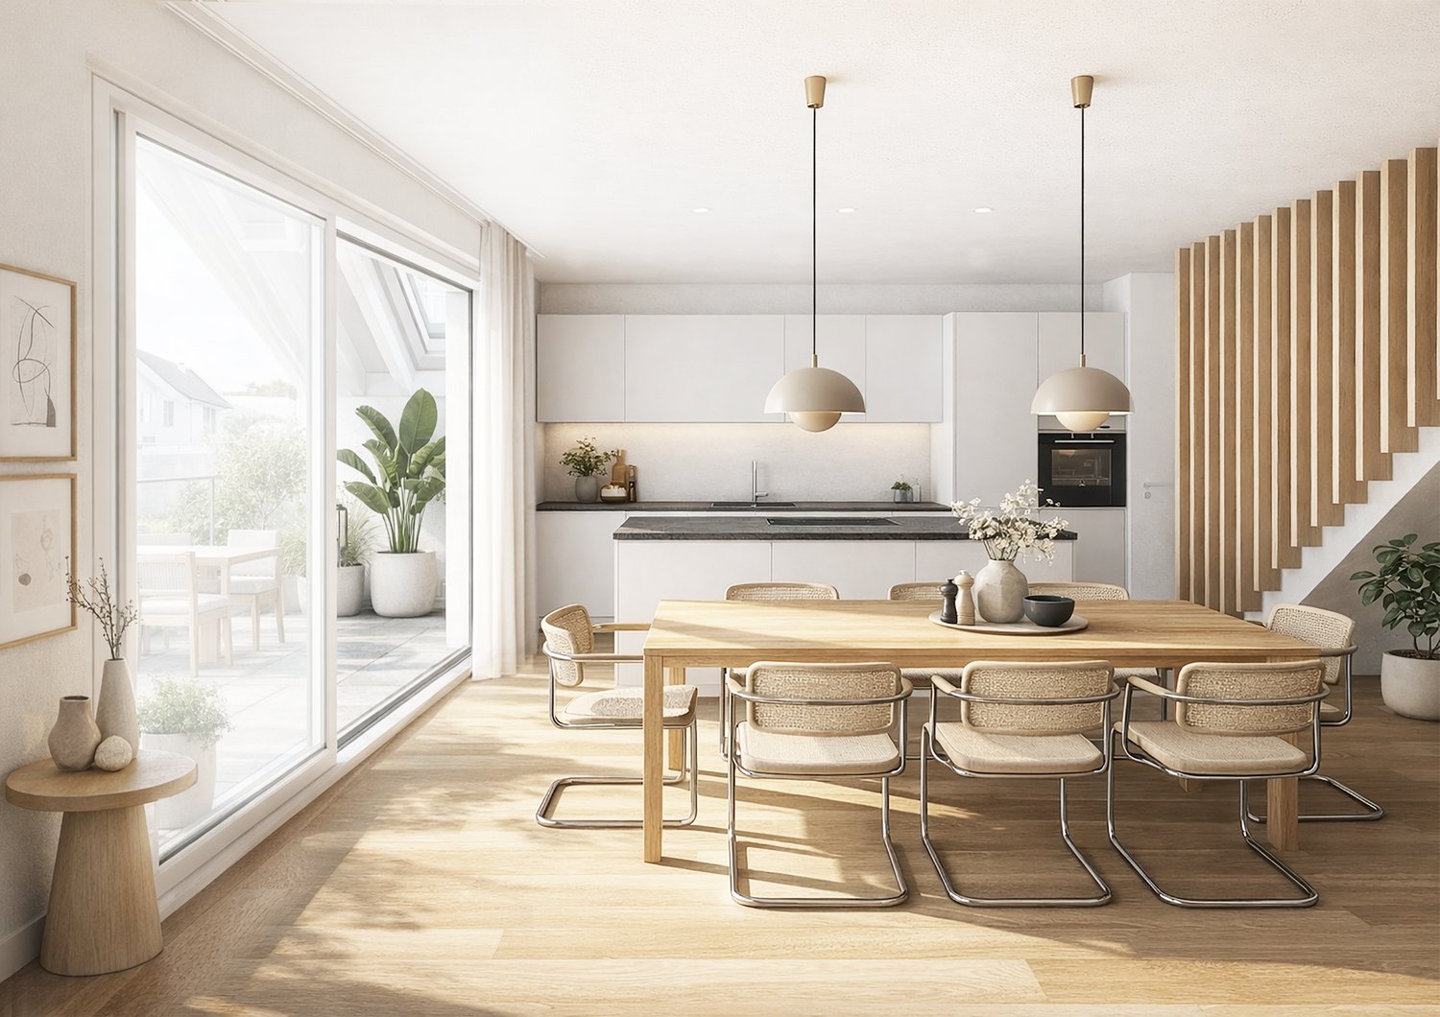
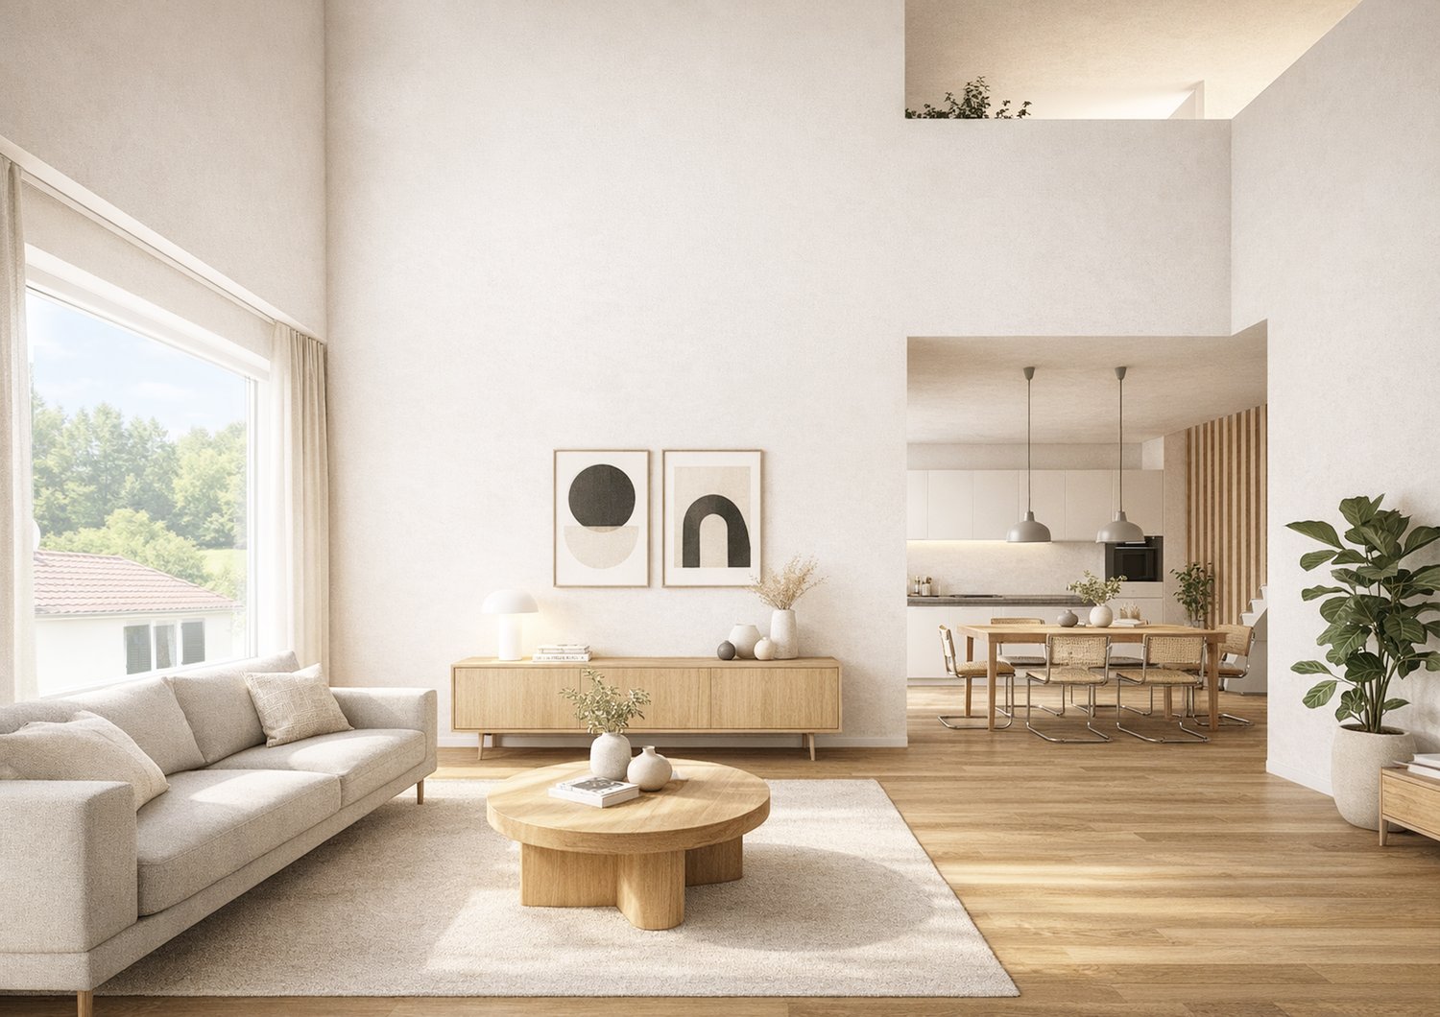
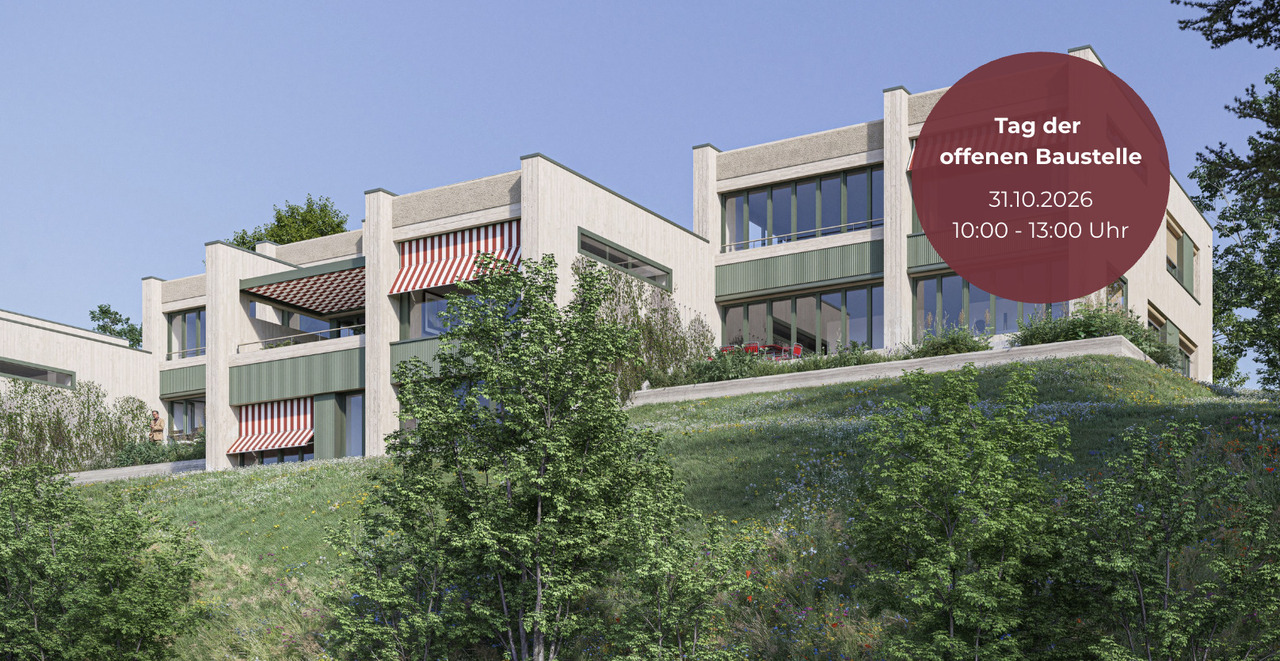
Living with a gardenYour garden maisonette in House B combines approximately 151 m² of bright living spaces, a well-thought-out floor plan, and your completely private garden area. It offers families and everyone who values spacious living with plenty of space and privacy exactly the space they desire.The bright living and dining area forms the heart of the apartment and opens directly onto the garden. Whether it's sunny afternoons, relaxed evenings, or social hours with family and friends: life takes place both outside and inside, and everyday stress stays outside the garden door.What makes this home special • 151 m² of living space with private garden area, seating area, and screening from the neighbor • Bright, openly designed living spaces • High-quality kitchen and sanitary installations according to modern new building standards • Exclusive: only 6 residential units in the entire development • Quiet, family-friendly environment • Proximity to the Rhine: hiking trails, swimming areas, and recreation right outside the front door • Comfortable parking options in the parking garage, basic installation for electric charging station already available • Own cellar and laundry room in the apartment in the basement • Available for occupancy in December 2026 Arrange your personal viewing appointment now and experience your future home for yourself.We look forward to seeing you! Visit our project website and get more information:

Travel time
-
New building
1 / 4
5.5 rooms, 177m², CHF 1,250,000.–
Dorfstrasse 33, 8261 Hemishofen

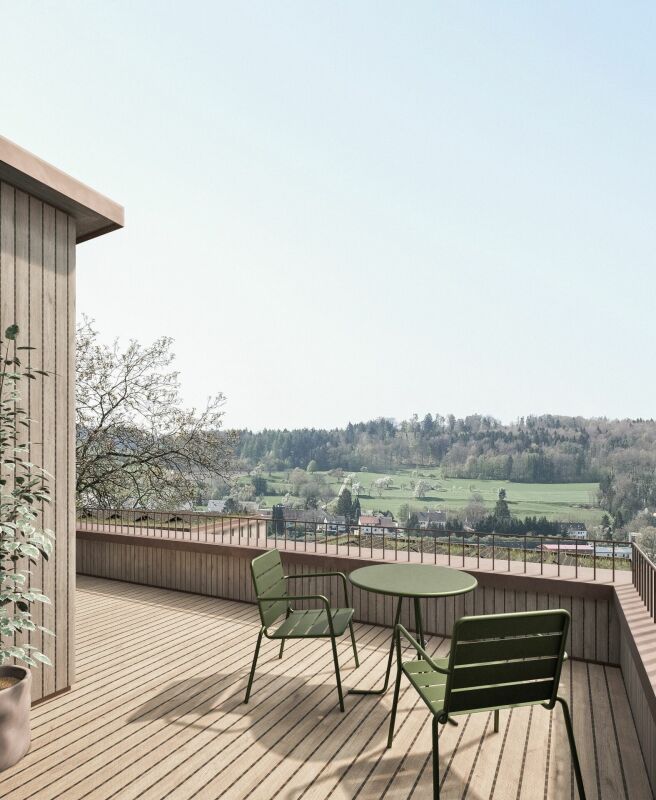
Take a stroll along the Rhine into your new home: attic maisonette in House A with a far-reaching view

Living with a far-reaching viewYour attic maisonette in House A combines 177 m² of light, space, and privacy. Over two levels, a home unfolds that makes both togetherness and retreat equally possible.The open living and dining area welcomes you with plenty of daylight. The floor-to-ceiling windows let nature flow into the room. Whether at breakfast, cooking with friends, or enjoying an after-work glass on your loggia: the free view into the green accompanies you throughout the day and lets everyday stress fade away on its own.Two levels, countless possibilitiesThe maisonette architecture gives the apartment its special character. Between the upper and lower levels, exciting views are created that make living lively and varied. Under the roof, you can expect a flair that you would search for in vain in a ordinary apartment.Making the special home • Quiet location and unobstructable far-reaching view into the green • Spacious living area of 177 m² • Exclusive: only 6 residential units in the entire building • Private elevator access directly from the underground garage to the apartment • Own cellar and laundry room available • Comfortable parking options in the parking garage, basic installation for electric charging station already available • High-quality and modern kitchen and sanitary installations according to new building standards • Within walking distance to the Rhine – hiking trails, swimming areas, and recreation in the immediate vicinity • Available from December 2026 Arrange your personal viewing appointment now and experience your future home for yourself.We look forward to seeing you!Visit our project website and get more information:

Travel time
-
New building
1 / 4
5.5 rooms, 178m², CHF 1,250,000.–
Dorfstrasse 33, 8261 Hemishofen

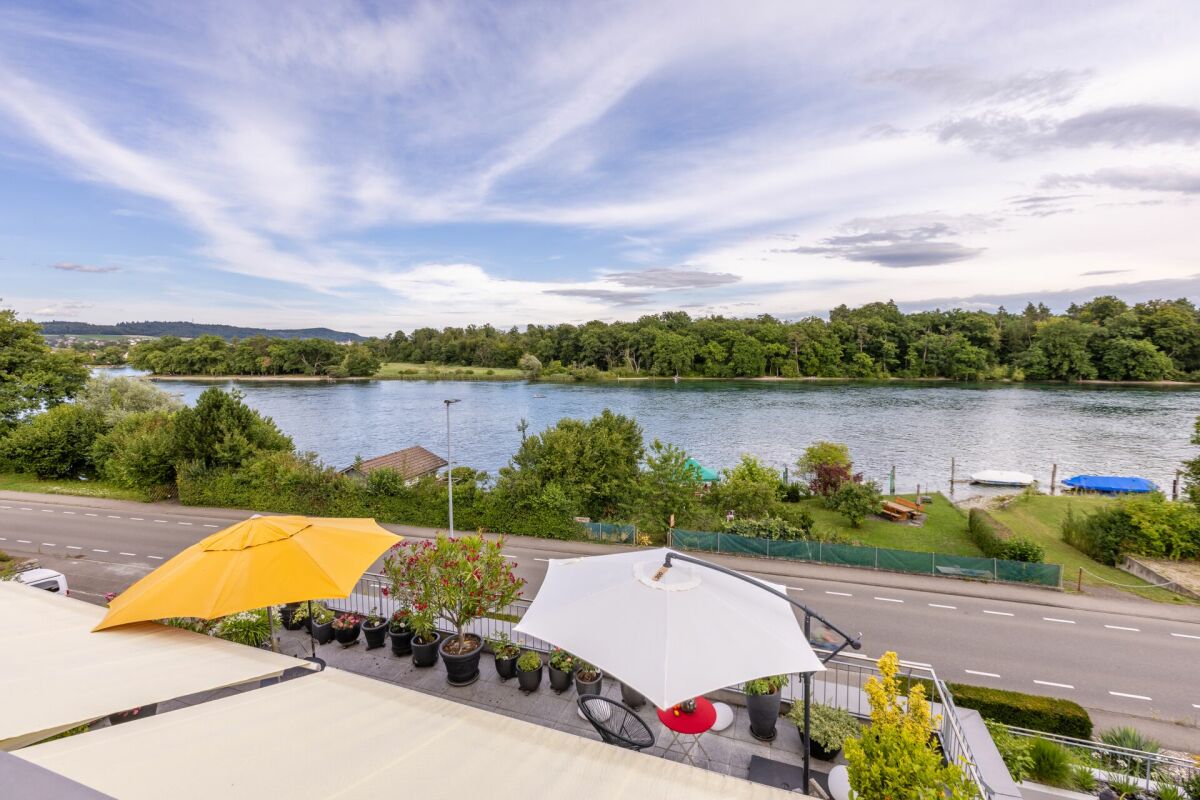
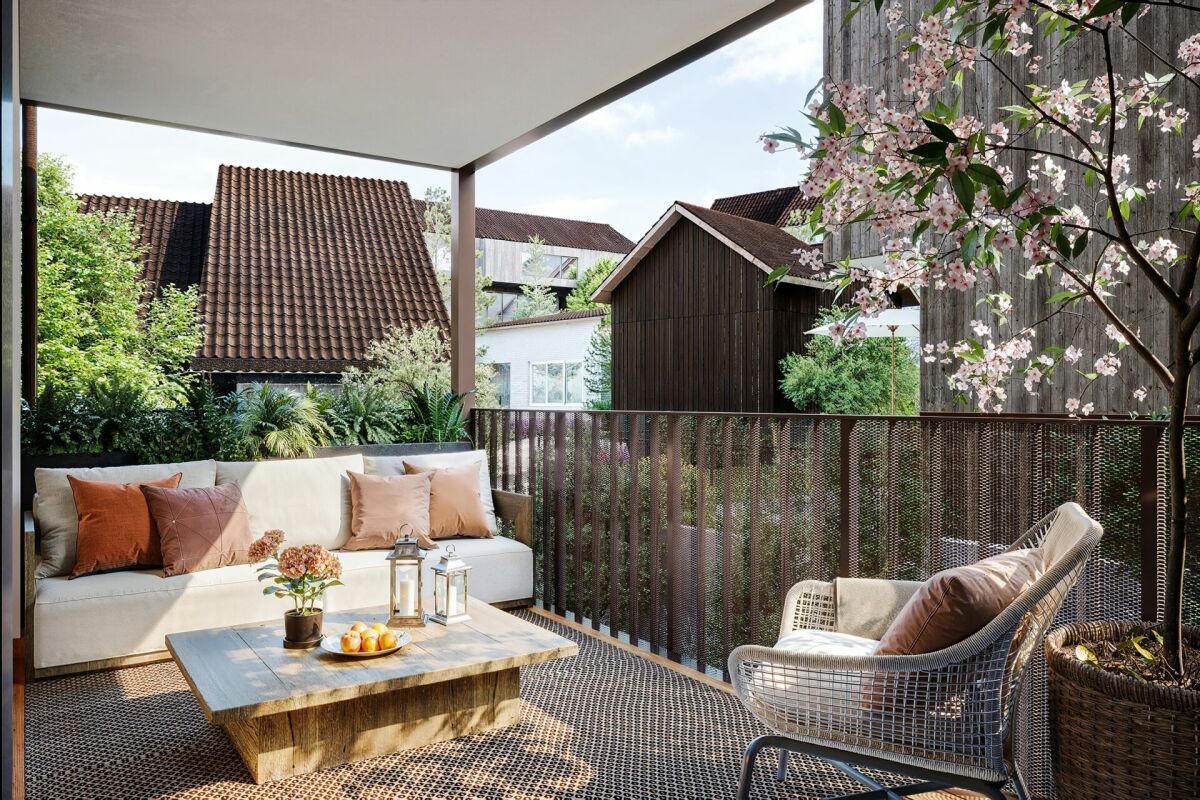
Discover your new home: attic maisonette with a great view (B1.3)

Living with a great view Your attic maisonette in house B combines 178 m² of light, space, and privacy. Over two levels, a home unfolds that makes both togetherness and retreat equally possible. The open living and dining area welcomes you with plenty of daylight. The floor-to-ceiling windows let nature flow into the room. Whether at breakfast, cooking with friends, or enjoying an after-work glass on your loggia: the free view of the green surroundings accompanies you throughout the day and lets everyday stress fade away on its own. Two levels, countless possibilities The maisonette architecture gives the apartment its special character. Between the upper and lower levels, exciting views are created that make living lively and varied. Under the roof, you'll find a flair that you'd search for in vain in a ordinary apartment. Making your home special • Quiet location and unobstructed long-distance view of the green surroundings • Spacious living area of 178 m² • Exclusive: only 6 residential units in the entire building • Private elevator access directly from the underground garage to the apartment • Private basement and laundry room available • Comfortable parking options in the parking garage, basic installation for electric charging station already available • High-quality and modern kitchen and sanitary installations according to new building standards • Within walking distance to the Rhine – hiking trails, swimming areas, and recreation in the immediate vicinity • Available from December 2026 Arrange your personal viewing appointment now and experience your future home for yourself. We look forward to seeing you! Visit our project website and get more information:
Travel time
-

Other interesting objects