Scharnachtal - Flats for sale

We recommend expanding your search criteria to get similar results. The current filters didn’t return any matches.

If you don’t want to change your current search criteria, we recommend creating a search alert, so you’ll be notified when matching offers become available.

More objects in your automatically expanded search area
17 results - Radius: + 10km
1 / 26
3 rooms, 93m², Price on request
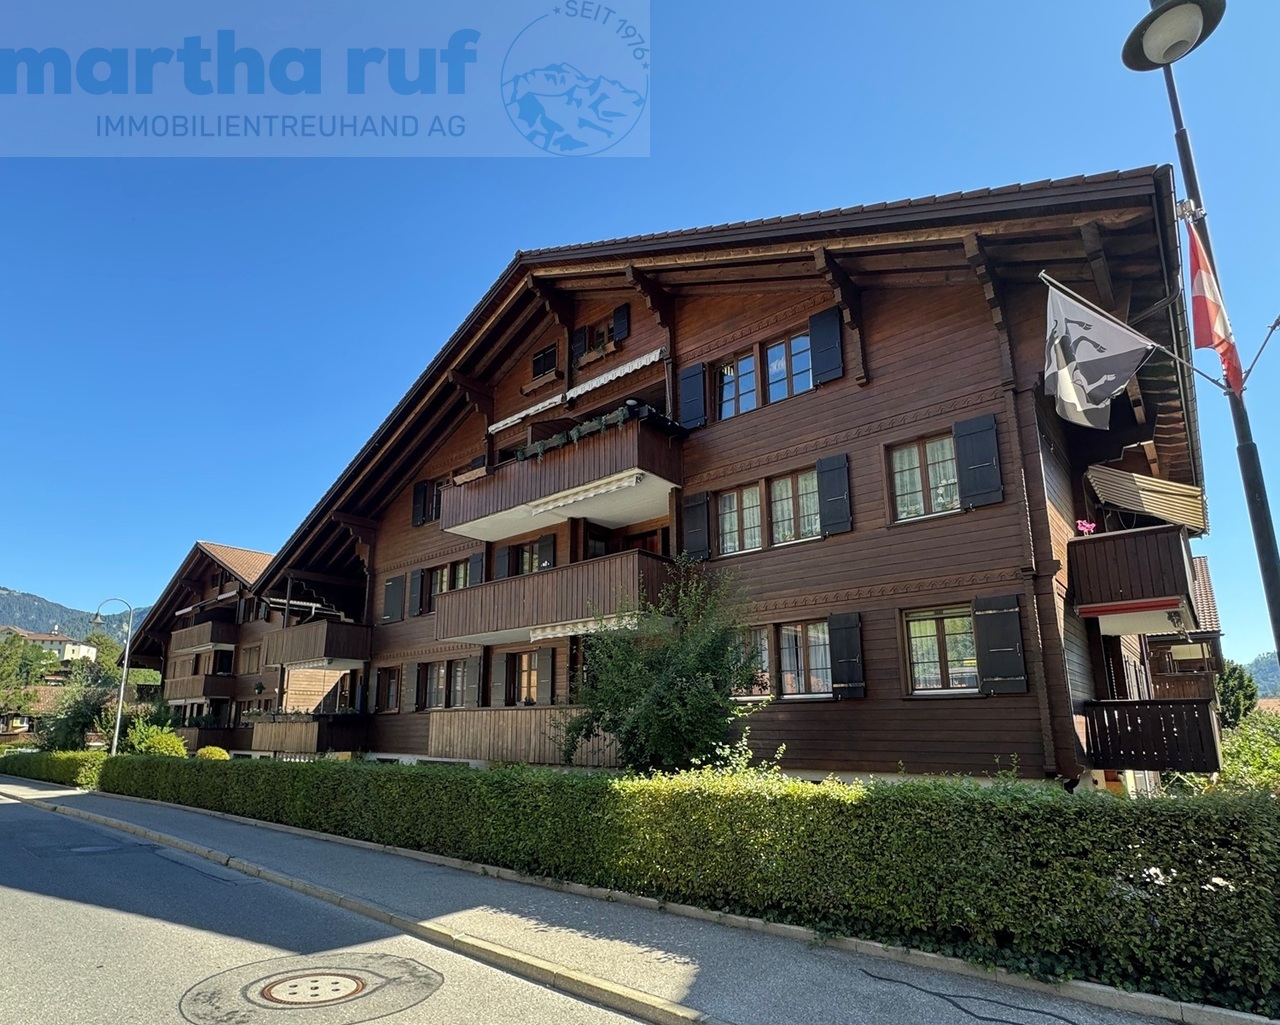
Winklenstrasse 32a, 3714 Frutigen

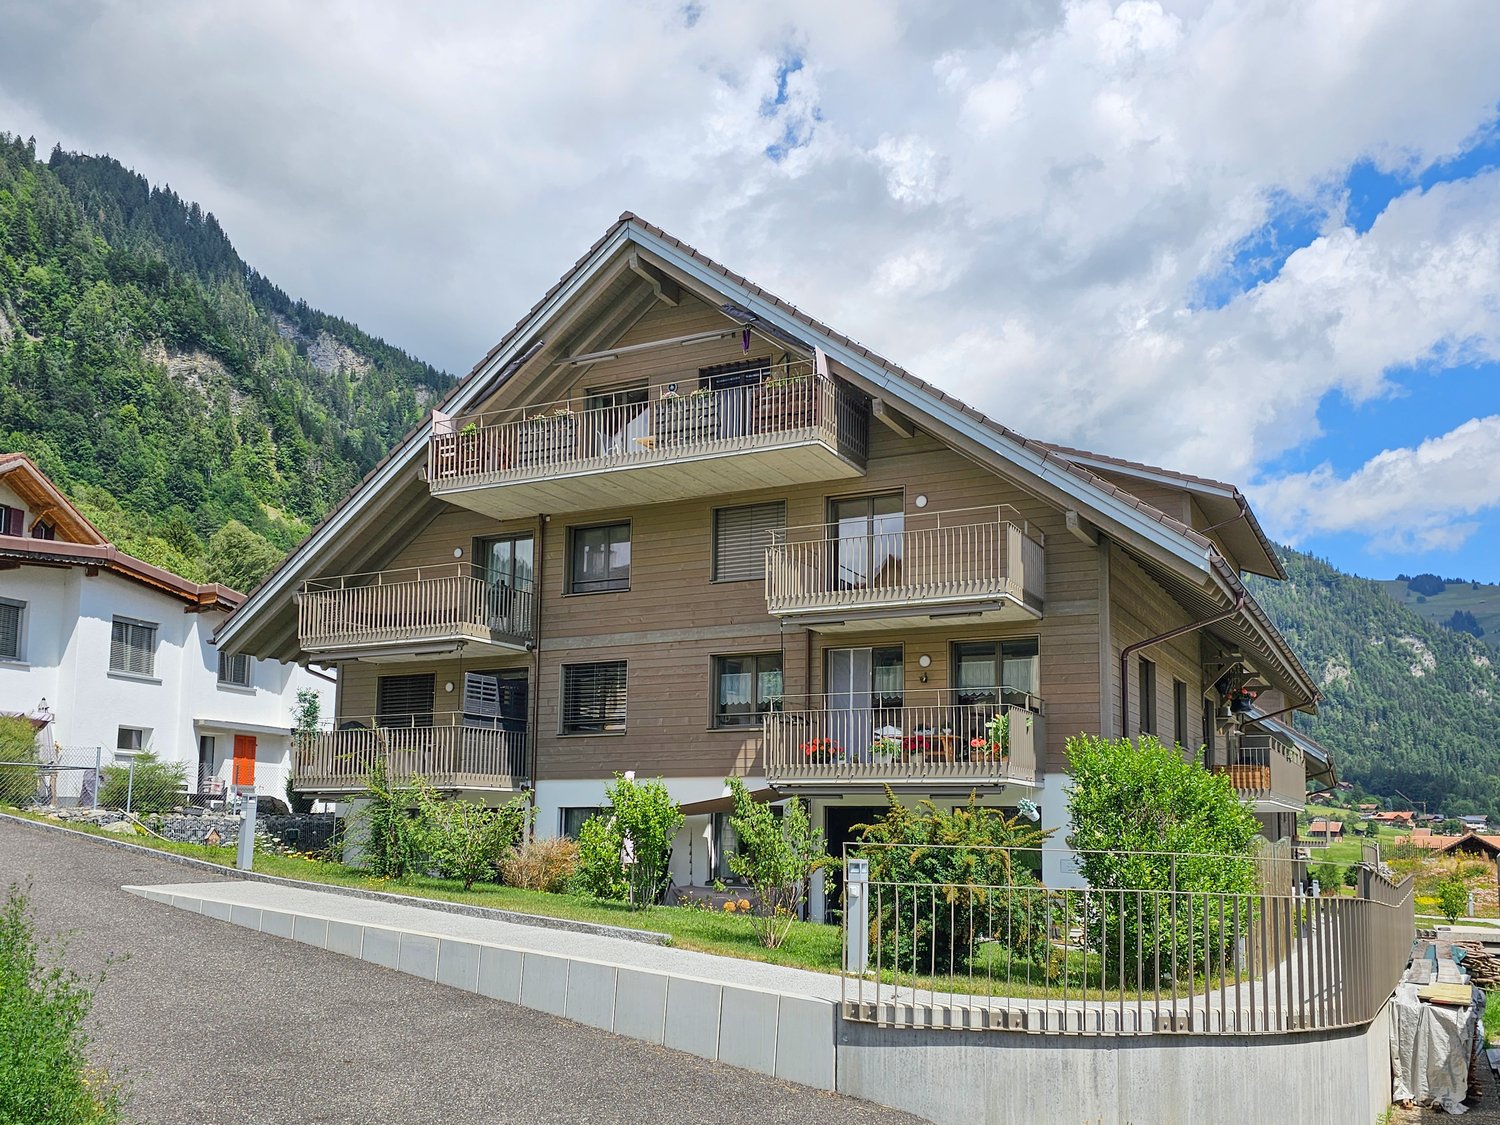
3-Room Apartment on the Top Floor

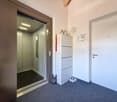
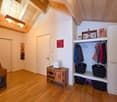
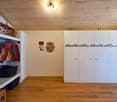
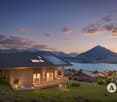
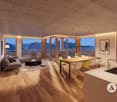
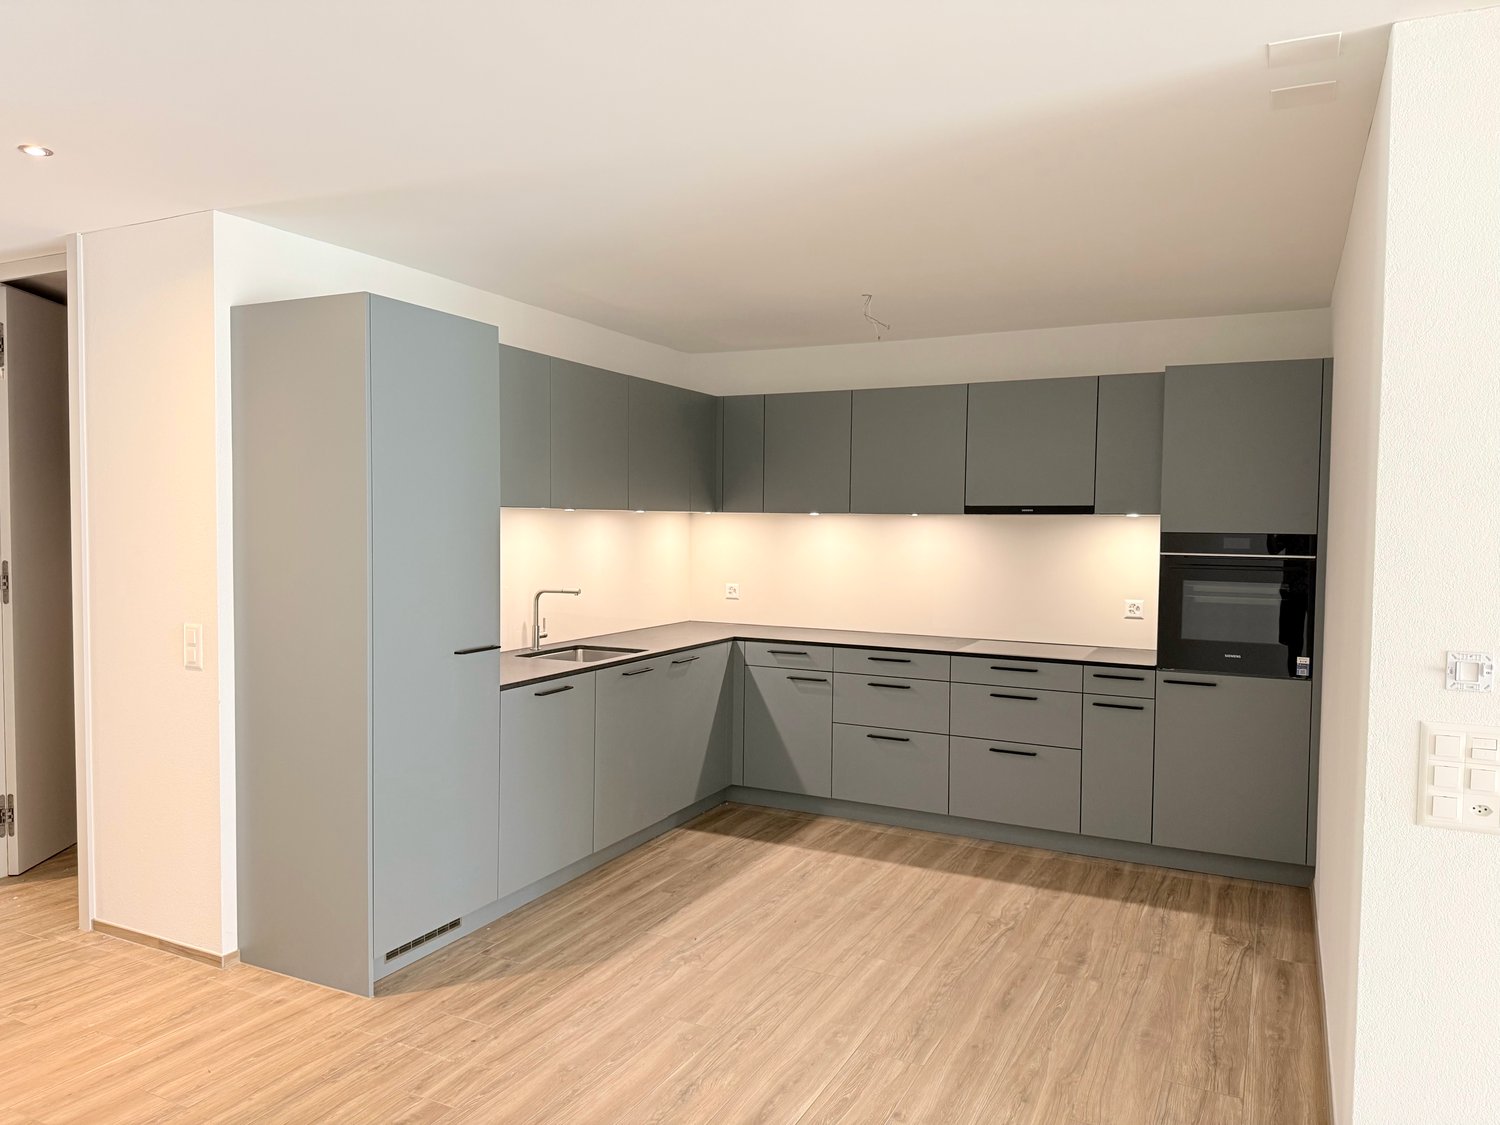
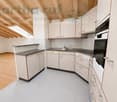
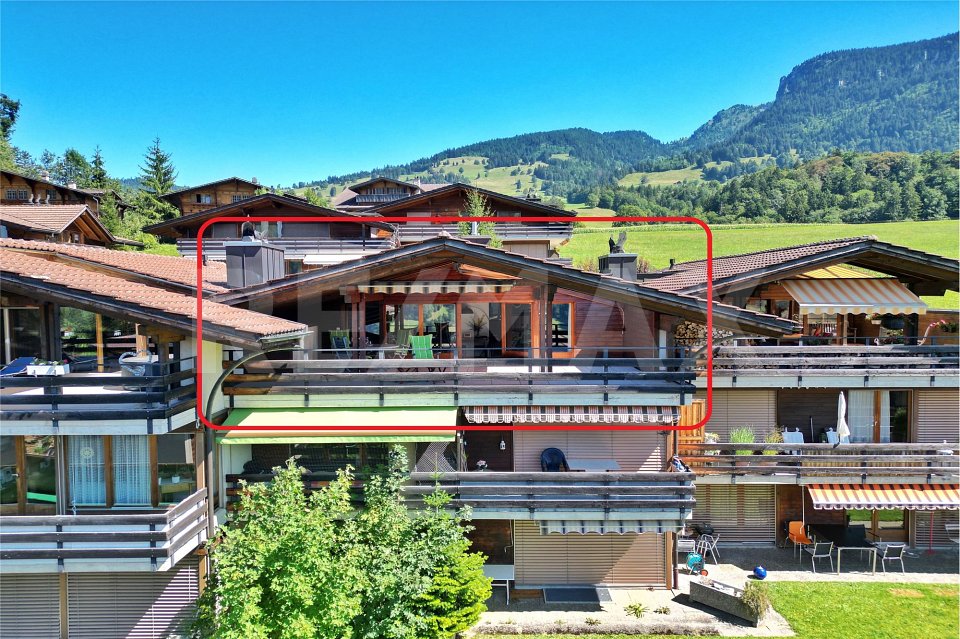
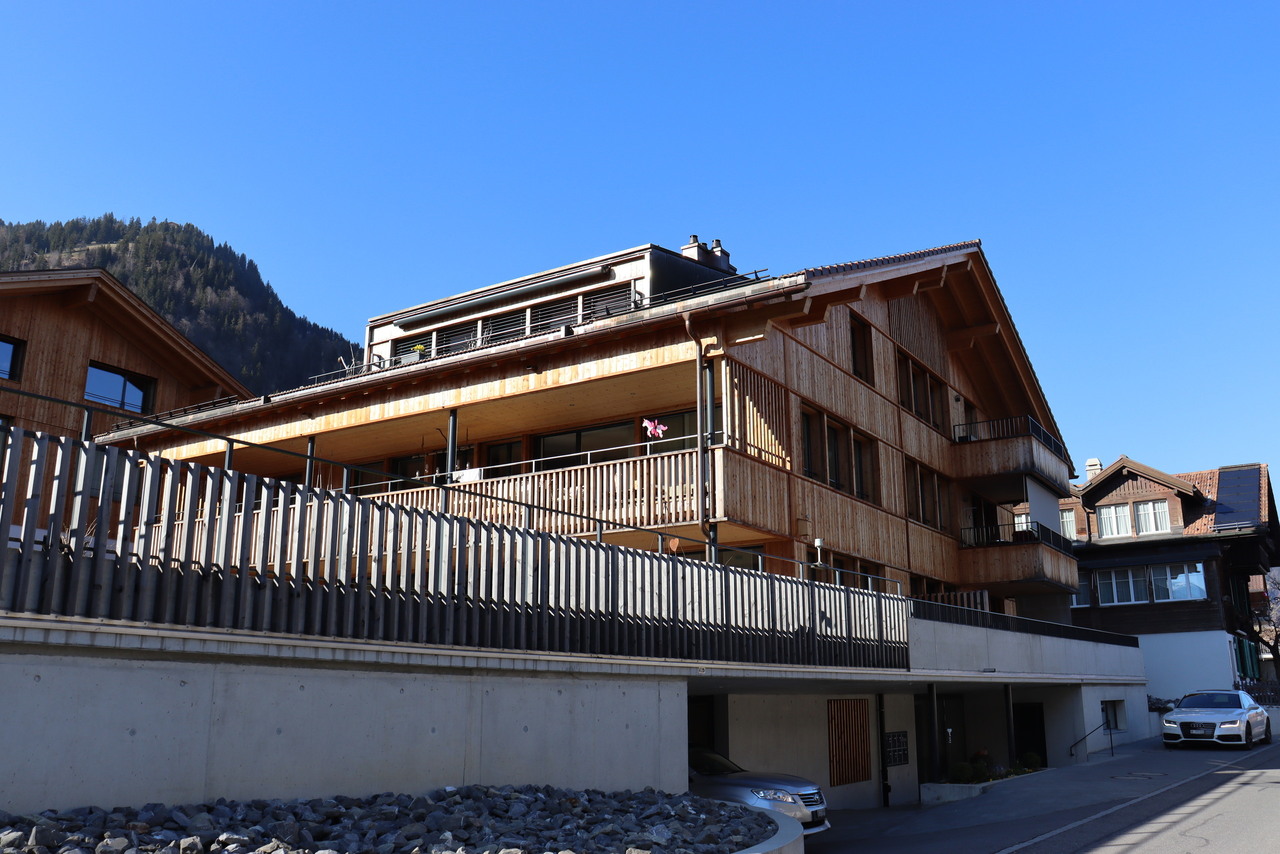
«Modern 3-room attic apartment with a view in the Grünmatte development, Frutigen» In a sunny and attractive location in Frutigen, the modern Grünmatte development with four multi-family houses was built in 2019.The stylish 3-room apartment on the top floor at Winklenstrasse 32a impresses with its elegant and open floor plan, bright rooms, and a special living atmosphere under the roof. The spacious entrance area with built-in closets already offers plenty of storage space and welcomes residents and guests in a pleasant way. The fluid room transitions give the apartment a modern and at the same time cozy living feel. The openly designed living and dining area creates a friendly and inviting atmosphere. Large skylights provide beautiful natural light and emphasize the character of the apartment with its sloping ceilings. From the kitchen and the dining area, you can directly access the balcony, where you can enjoy the unobstructed view and the sunny location. The modern kitchen blends harmoniously into the open floor plan and forms the center of living. The stylish bathroom has a comfortable walk-in shower and a practical laundry tower. The apartment also includes two parking spaces in the house's underground garage. The elevator takes you from here to the top floor comfortably.The apartment is heated with a central pellet heating system, and the heat distribution is ensured by the comfortable underfloor heating. The village center of Frutigen with schools, restaurants, shopping facilities, and public transportation connections can be reached in about 15 minutes on foot.The popular ski and hiking area of Elsigenalp/Adelboden is also within short distance and offers a variety of leisure activities throughout the year. This attic apartment combines modern living, attractive architecture, and nature-related quality of life in an ideal way. If this property appeals to you and you would like to learn more about it, do not hesitate to contact us. We will be happy to take you on a non-binding tour of the apartment.

Travel time
-
Michèle Nufer

Michèle Nufer

1 / 13
Michèle Nufer

Michèle Nufer

  • Balcony / Terrace
  • Elevator
3.5 rooms, 109m², CHF 800,000.–
Schönbergstrasse 55, 3654 Gunten

ImmoWyss - Living above Lake Thun with a dreamy panoramic view

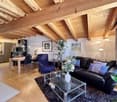
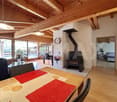
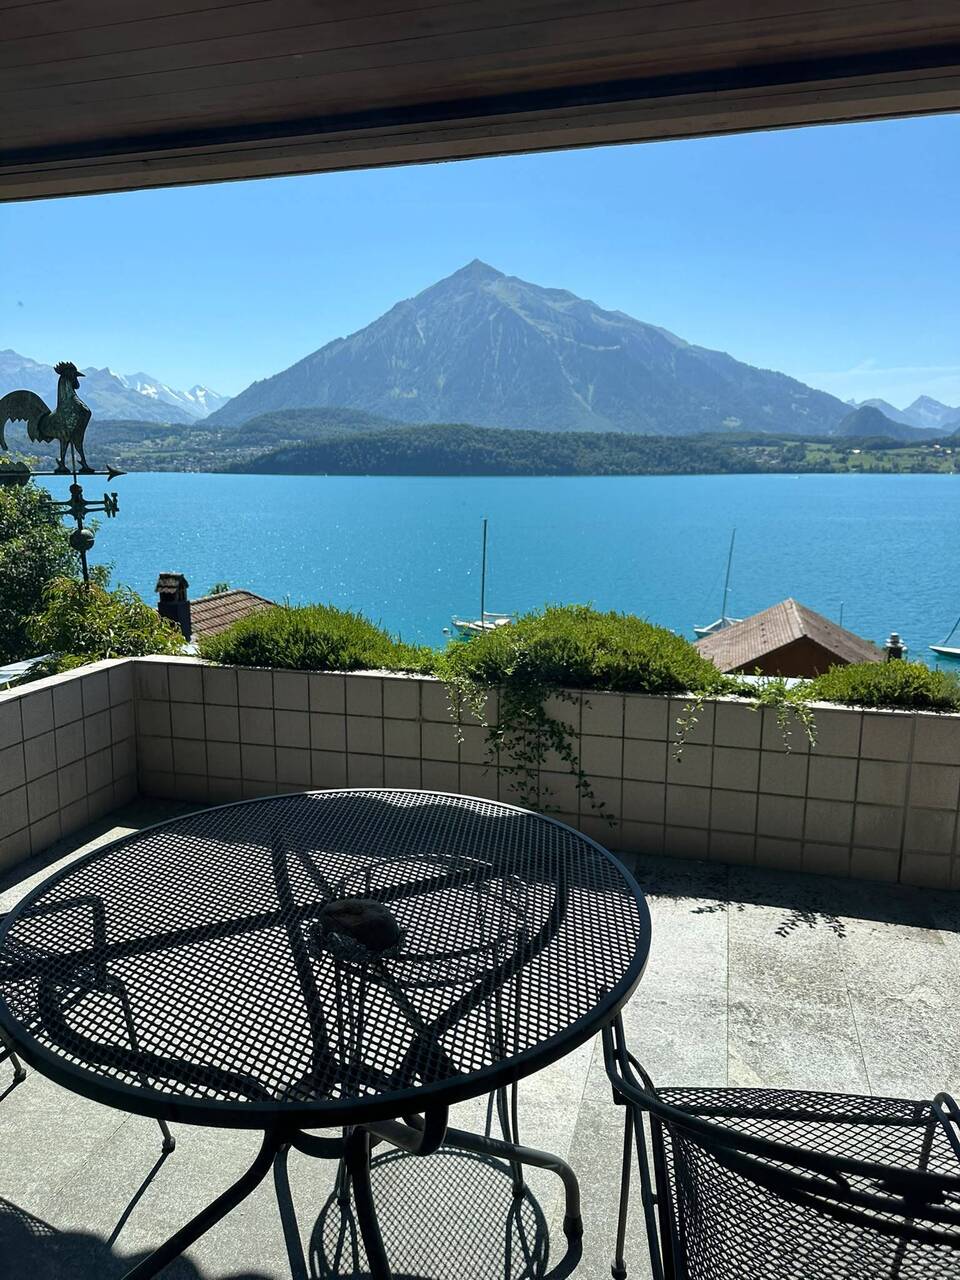
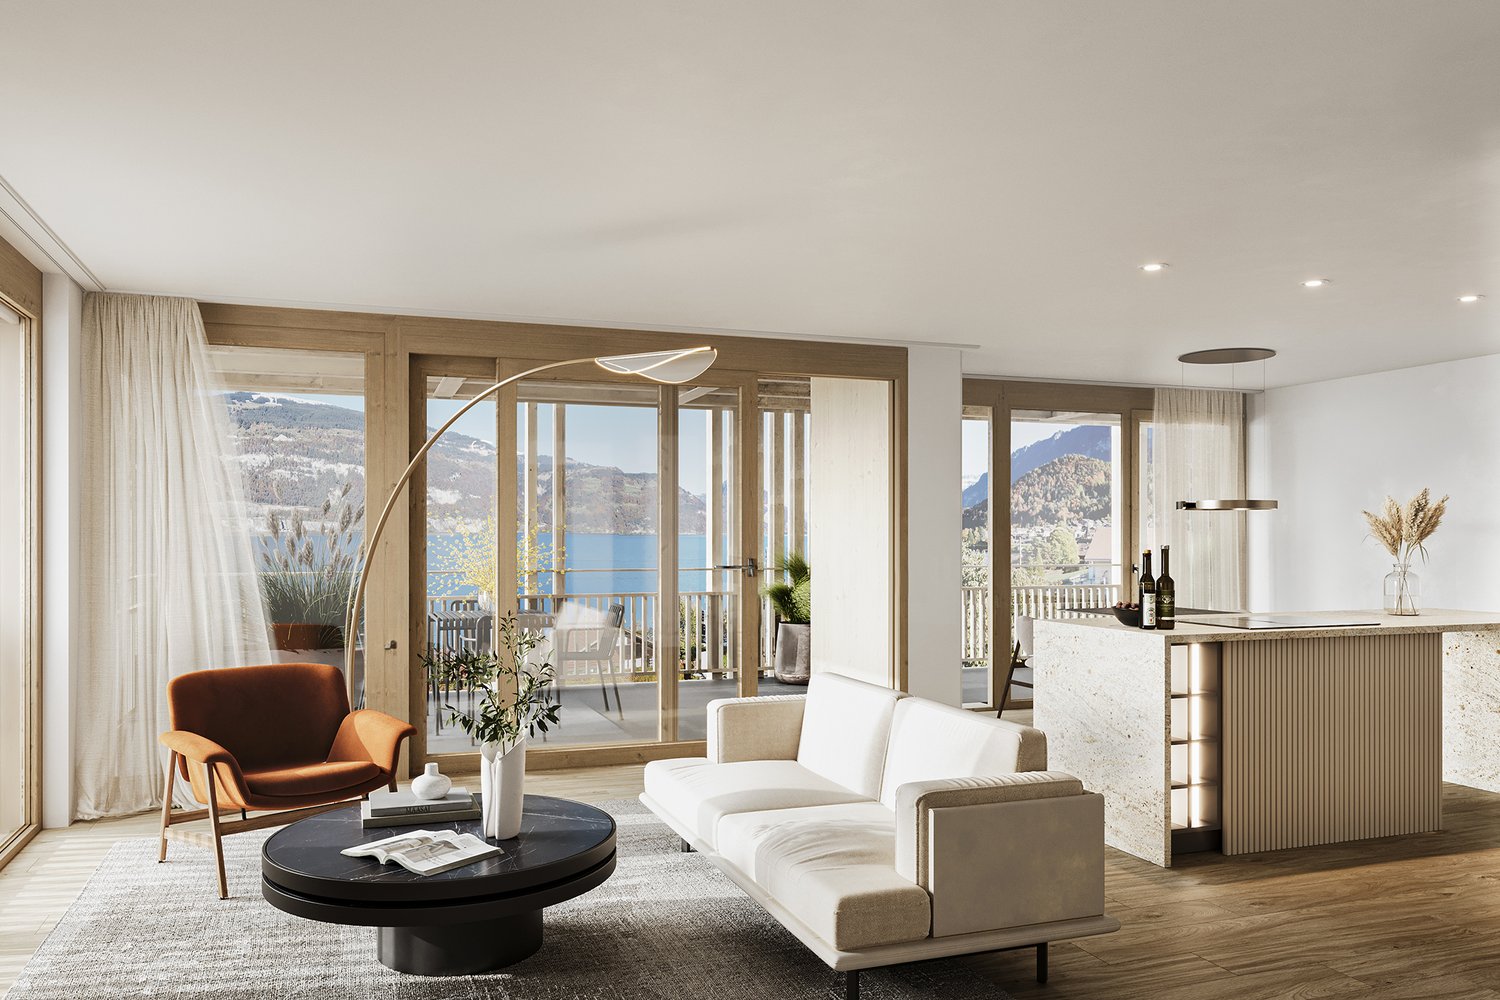
On the real estate portals, we deliberately only publish a selection of our offers. You can find a complete overview of all current objects at any time on www.immowyss.ch. Detailed information about this property with additional pictures, floor plans, and the complete sales documentation can be found at https://www.immowyss.ch/immobilien/?objekt-id=ZK404 The absolute highlight of this attic apartment is the fantastic view over Lake Thun and the surrounding mountain world. Especially from the living and dining area and from the balcony, an impressive panorama opens up over the water to the opposite mountains. With approximately 110 m² of living space, the 3.5-room apartment offers exceptionally generous space. It is located on the top floor of the 1993-built multi-family house. A special feature is the direct access on this level: the building is entered at the height of the attic floor, so the apartment can be reached comfortably and at ground level without using the elevator or staircase. Visible wooden beams, high rooms, and plenty of daylight characterize the apartment and create a warm and pleasant living atmosphere. The heart of the apartment is the spacious living and dining area with a fireplace. The open roof construction gives the room a special width, while the large windows repeatedly offer a view of the lake and the mountain landscape. The adjacent kitchen with white fronts and granite countertops offers plenty of workspace and storage space. Directly from the living area, you can access the covered balcony. Here, you can particularly enjoy the quiet location, always accompanied by the magnificent view of Lake Thun. The two bedrooms also convince with generous room proportions. Two separate wet cells with shower and toilet complement the room offer. In the practical laundry room, there is also a private washing tower, making the washing machine and tumble dryer conveniently available directly in the apartment. The apartment has been continuously maintained and is in a well-kept condition. The expansion still corresponds partially to the original style and at the same time offers the opportunity to set personal accents with targeted renewals. The apartment also includes two parking spaces in the garage. The garage is located immediately next to the property but does not have direct access to the residential building. The most important advantages speak for themselves: - Generous 3.5-room attic apartment - Approximately 110 m² of living space - Dreamy view over Lake Thun and the surrounding mountain world - Large, bright living and dining area with fireplace - Covered balcony with lake and mountain view - Two separate wet cells with shower and toilet - Practical laundry room with private washing tower - Two parking spaces in the garage - Quiet, elevated residential location in Gunten Plenty of space, the special charm of an attic apartment, and a view that is hard to find make this apartment a special home above Lake Thun. *** SALES DOCUMENTATION *** Download the sales documentation, including address, floor plans, and many pictures, from www.immowyss.ch. Simply fill out the contact form and you will receive the documents immediately and around the clock by email.

  • Balcony / Terrace
  • Elevator
Travel time
-
1 / 13
3.5 rooms, 111m², CHF 1,180,000.–
Endorfhohle, 3655 Sigriswil

reblodge – Architecturally high-quality ownership apartment

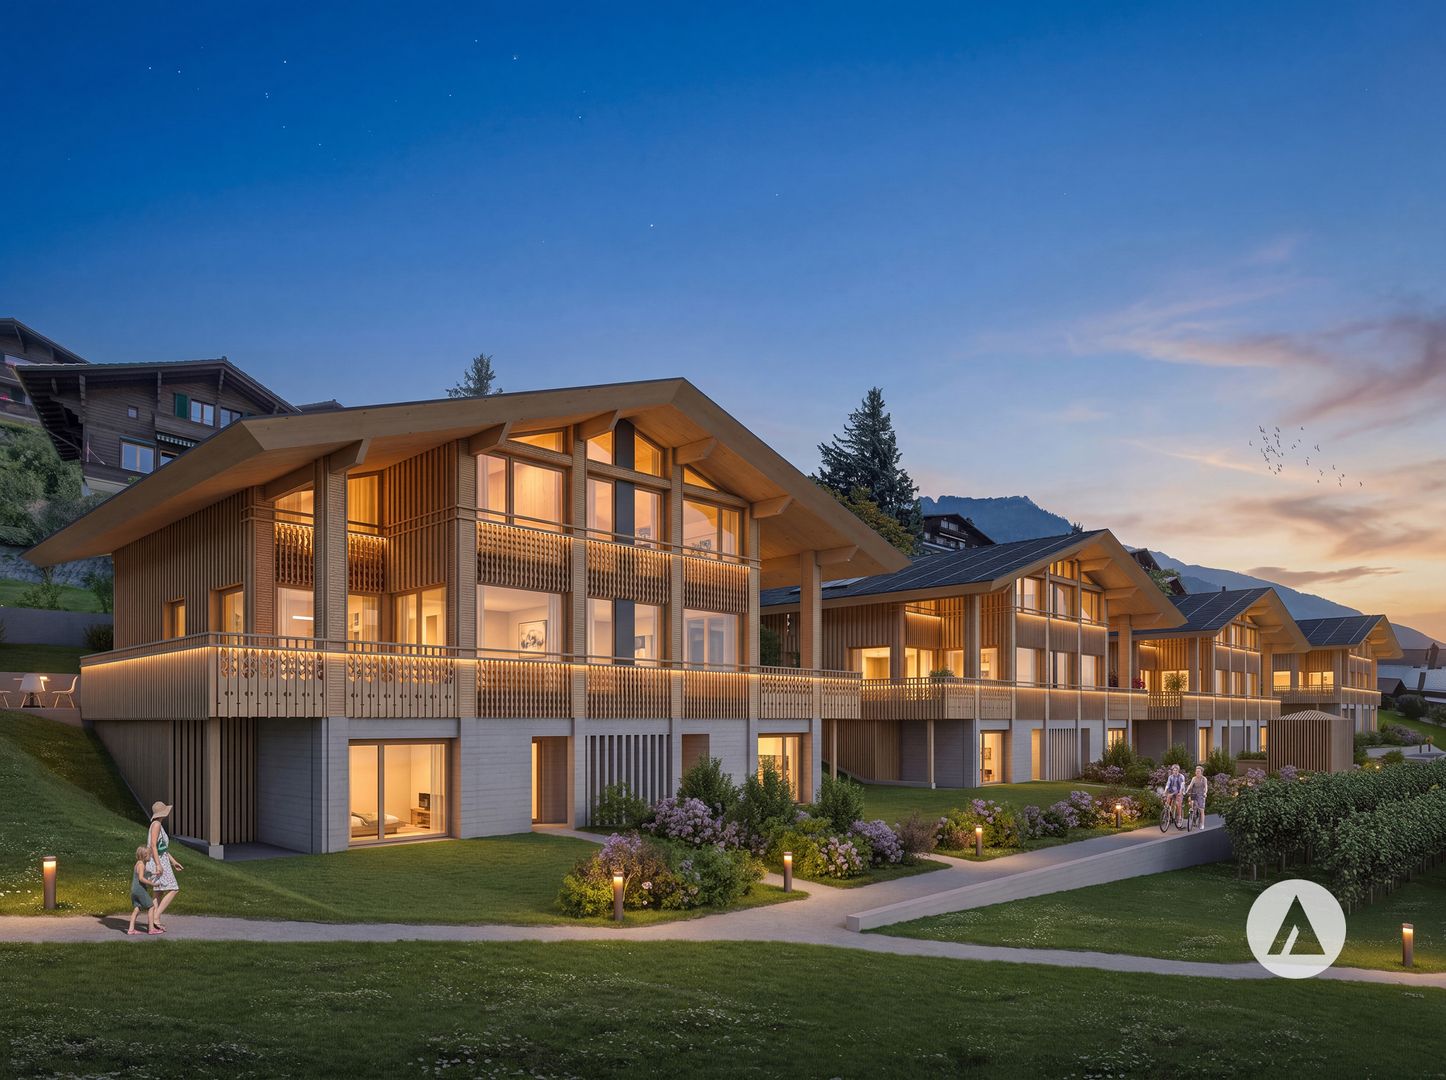
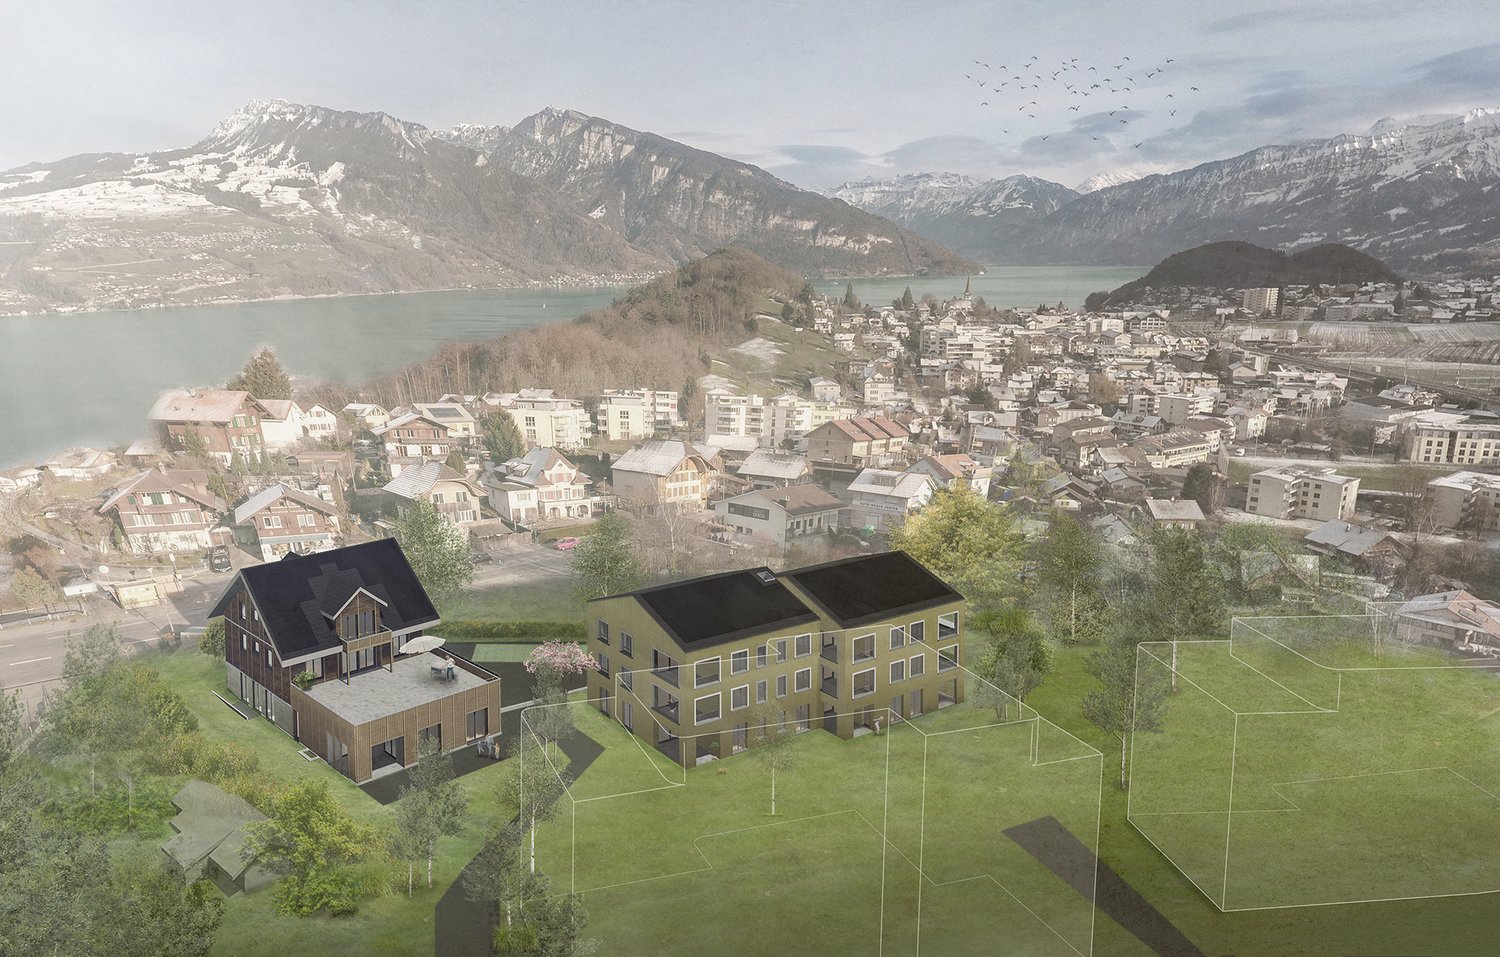
This advertisement describes the apartment on the ground floor, House B (B-0)In a beautiful scenic location, overlooking Lake Thun and facing the mountains of the Bernese Oberland: Four architecturally high-quality semi-detached houses (C–F) and a three-family house (B) are being built at this exceptional location.LocationThe residential building is located in a quiet area, in a rural idyll with an unobstructable mountain panorama. And yet, the village center is only a short walk from home. The proximity to the mountains and the lake creates ideal conditions for balance and quality of life.Sigriswil is located on the sunny side, on the right bank of Lake Thun. This is crowned by the breathtaking view over Lake Thun and the Bernese Oberland Alpine world, in the midst of a beautiful hiking and recreation area.The village offers a broadly based infrastructure for daily needs and is popular with young and old as a home. The village center is only a few minutes' walk away. Also, the Endorf bus stop is about 7 minutes away. The STI bus runs every half hour with a journey time of 25 minutes to Thun.ArchitectureThe buildings are oriented towards the locally typical, centuries-proven farmhouse type: a solid base floor, a wooden-clad structure on top, and a pitched roof with a striking overhang.Style elementsTraditional forms are interpreted in a contemporary way and adapted to today's living needs. The Laube typology creates private, covered outdoor spaces that open up the view to the impressive mountain and lake panorama in the best southern location, while protecting against insights through a delicate wooden structure. For hot days, the semi-detached houses also offer recessed, private outdoor spaces.Environment/SurroundingsThe environmental design takes up the natural slope, and below the concrete walls, new vineyards will be laid out in addition to the recreational and play areas. The historical maps and the protected facade in the neighborhood testify to Sigriswil's long tradition of viticulture, which is being revived here. Alternatively, the greening can also be designed as a scattered fruit tree meadow.Image video: https://youtu.be/G7tInTjRe3YViews per floor/house: https://www.dvdarch.ch/360/Endorfhohle.html360-degree view: https://www.dvdarch.ch/360/sigriswil.htmlThe entire offer of the "reblodge" residential complex can be found on our website www.casa-immo.ch/reblodge

Travel time
-
1 / 13
3.5 rooms, 131m², CHF 680,000.–
Lehngasse 27, 3812 Wilderswil

Grosszügige 3.5-Zimmer-Dachwohnung mit Galerie

Die Lage der Liegenschaft darf insgesamt als gut bezeichnet werden. Eine Bushaltestelle sowie verschiedene Einkaufsmöglichkeiten für den täglichen Bedarf befinden sich in kurzer Distanz. Der Bahnhof, die Schulen sowie grössere Einkaufsmöglichkeiten liegen etwas weiter entfernt, sind jedoch mit dem Fahrrad oder den öffentlichen Verkehrsmitteln gut erreichbar. Die Mehrfamilienhäuser wurden seit ihrer Erstellung laufend unterhalten und präsentieren sich insgesamt in einem guten baulichen und gepflegten Zustand. In den vergangenen Jahren wurden verschiedene grössere Unterhalts- und Erneuerung Arbeiten vorgenommen. So wurde die Fassade im Jahr 2024 neu gestrichen und die Heizungsanlage im Jahr 2025 ersetzt. Ein wesentlicher Vorteil der Liegenschaft ist der vorhandene Personenlift. Dieser ermöglicht einen hindernisarmen Zugang von der Einstellhalle bis zu den Wohngeschossen und trägt damit wesentlich zu einem komfortablen und alltagstauglichen Wohnen bei.Die Wohnung wurde im Jahr 1992 zeitgemäss ausgebaut und befindet sich heute in einem gepflegten und gut unterhaltenen Zustand. Der Innenausbau entspricht in wesentlichen Teilen noch dem ursprünglichen Ausbaustandard. Insbesondere die Küche und die Nasszelle stammen aus dem Baujahr. Das Badezimmer hat eine eigene Waschmaschine. Der Parkettboden hingegen wurde vor rund vier Jahren erneuert. Mit einer Nettowohnfläche von rund 93,9 m² bietet die Wohnung grosszügige und gut nutzbare Platzverhältnisse. Eine besondere Qualität bildet das Galeriegeschoss mit einer Fläche von rund 20,5 m². Ergänzt wird dieses durch einen ausgebauten Arbeitsraum von rund 17,0 m², welcher aufgrund der Dachschrägen einen besonderen Charakter aufweist und somit hat die Wohnung eine totale Fläche von 131.4. Zusätzlichen Stauraum bietet ein Estrich mit rund 9,2 m² sowie ein zur Wohnung gehörendes Kellerabteil mit rund 8,2 m². Der 8 m² grosse Balkon bietet einen schönen Ausblick auf die umliegende Bergwelt. Die Wohnung verfügt über eine gute Besonnung und überzeugt insbesondere auch durch die Aussicht aus dem Galeriegeschoss: Von hier öffnet sich der Blick über Wilderswil bis hin zum Brienzersee und auf die eindrückliche Bergkulisse der Region. Zur Wohnung gehört zudem ein Einstellhallenplatz, welcher zum Kaufpreis von zusätzlich CHF 30'000.- übernommen wird.Die Kombination aus grosszügigen Platzverhältnissen, Galeriegeschoss, schöner Aussicht, guter Besonnung und Lift macht diese Wohnung zu einem attraktiven Wohnangebot in Wilderswil.Dans l'ensemble, l'emplacement du bien immobilier peut être qualifié de bon. Un arrêt de bus ainsi que divers commerces pour les achats quotidiens se trouvent à proximité. La gare, les écoles et les grands centres commerciaux sont un peu plus éloignés, mais restent facilement accessibles à vélo ou en transports en commun. Les immeubles collectifs ont fait l'objet d'un entretien régulier depuis leur construction et se présentent globalement dans un bon état technique et bien entretenus. Au cours des dernières années, divers travaux d'entretien et de rénovation d'envergure ont été réalisés. Ainsi, la façade a été repeinte en 2024 et le système de chauffage a été remplacé en 2025. L'un des principaux atouts de ce bien immobilier est la présence d'un ascenseur. Celui-ci permet un accès sans obstacle depuis le parking jusqu'aux étages d'habitation et contribue ainsi de manière significative à un cadre de vie confortable et adapté au quotidien.L'appartement a été réaménagé en 1992 dans un style contemporain et se trouve aujourd'hui dans un état soigné et bien entretenu. L'aménagement intérieur correspond encore, pour l'essentiel, au niveau d'aménagement d'origine. La cuisine et la salle d'eau, en particulier, datent de l'année de construction. La salle de bains dispose de son propre lave-linge. Le parquet, en revanche, a été rénové il y a environ quatre ans. Avec une surface habitable nette d'environ 93,9 m², l'appartement offre des espaces généreux et fonctionnels. La...
Travel time
-
1 / 13
3.5 rooms, 70m², CHF 590,000.–
3713 Reichenbach im Kandertal

Right at the top. A lot of views. A lot of terrace.
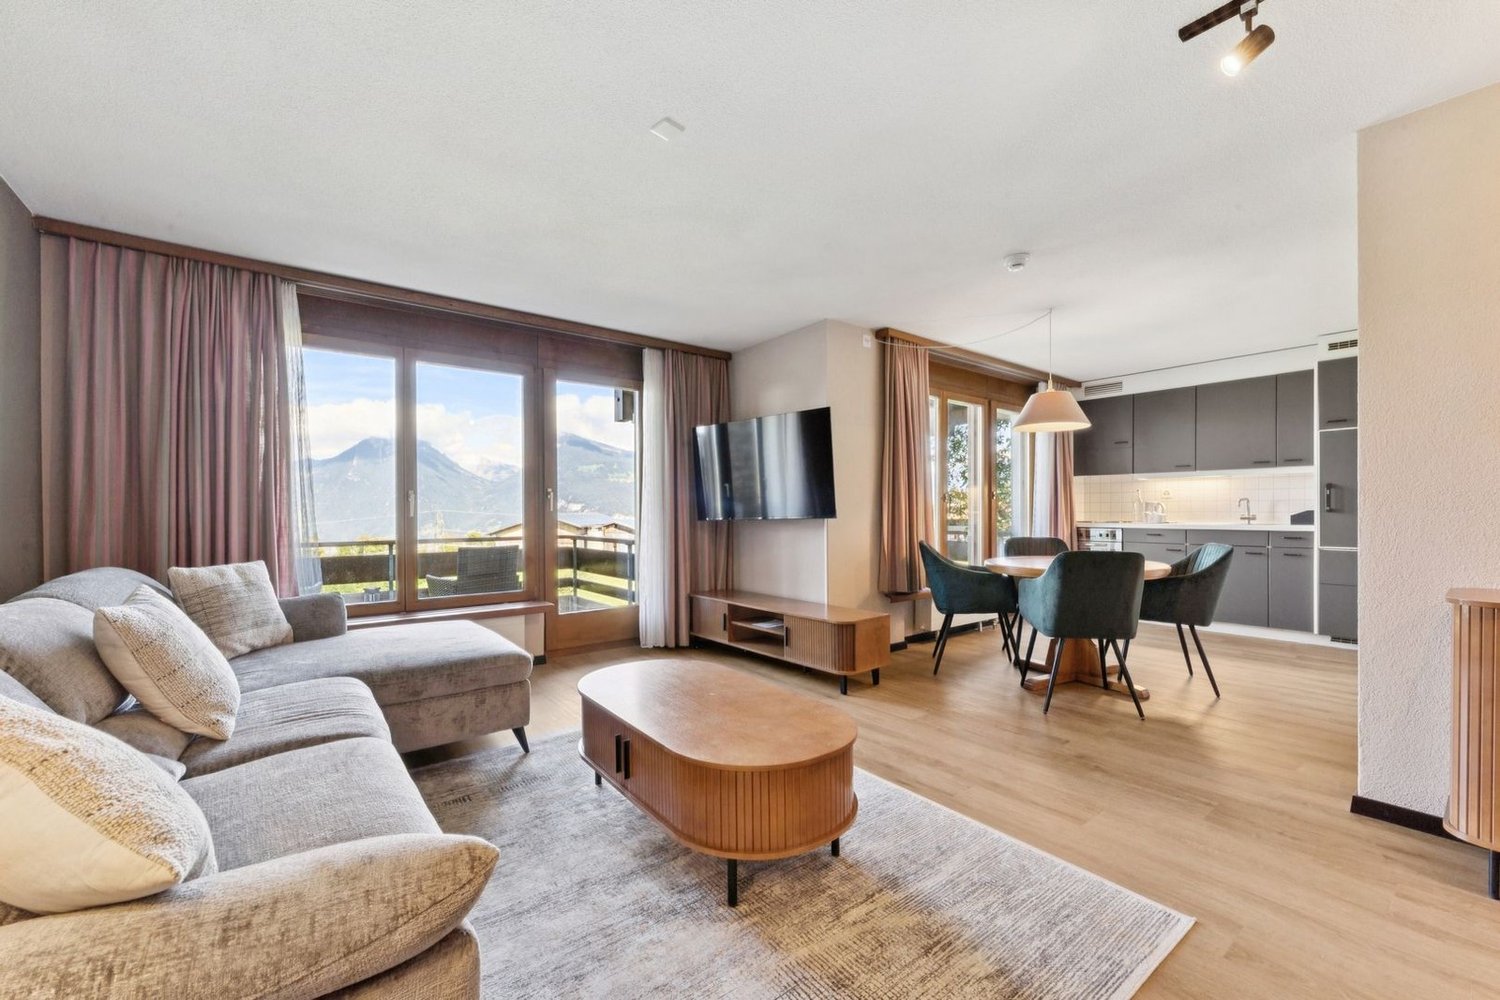
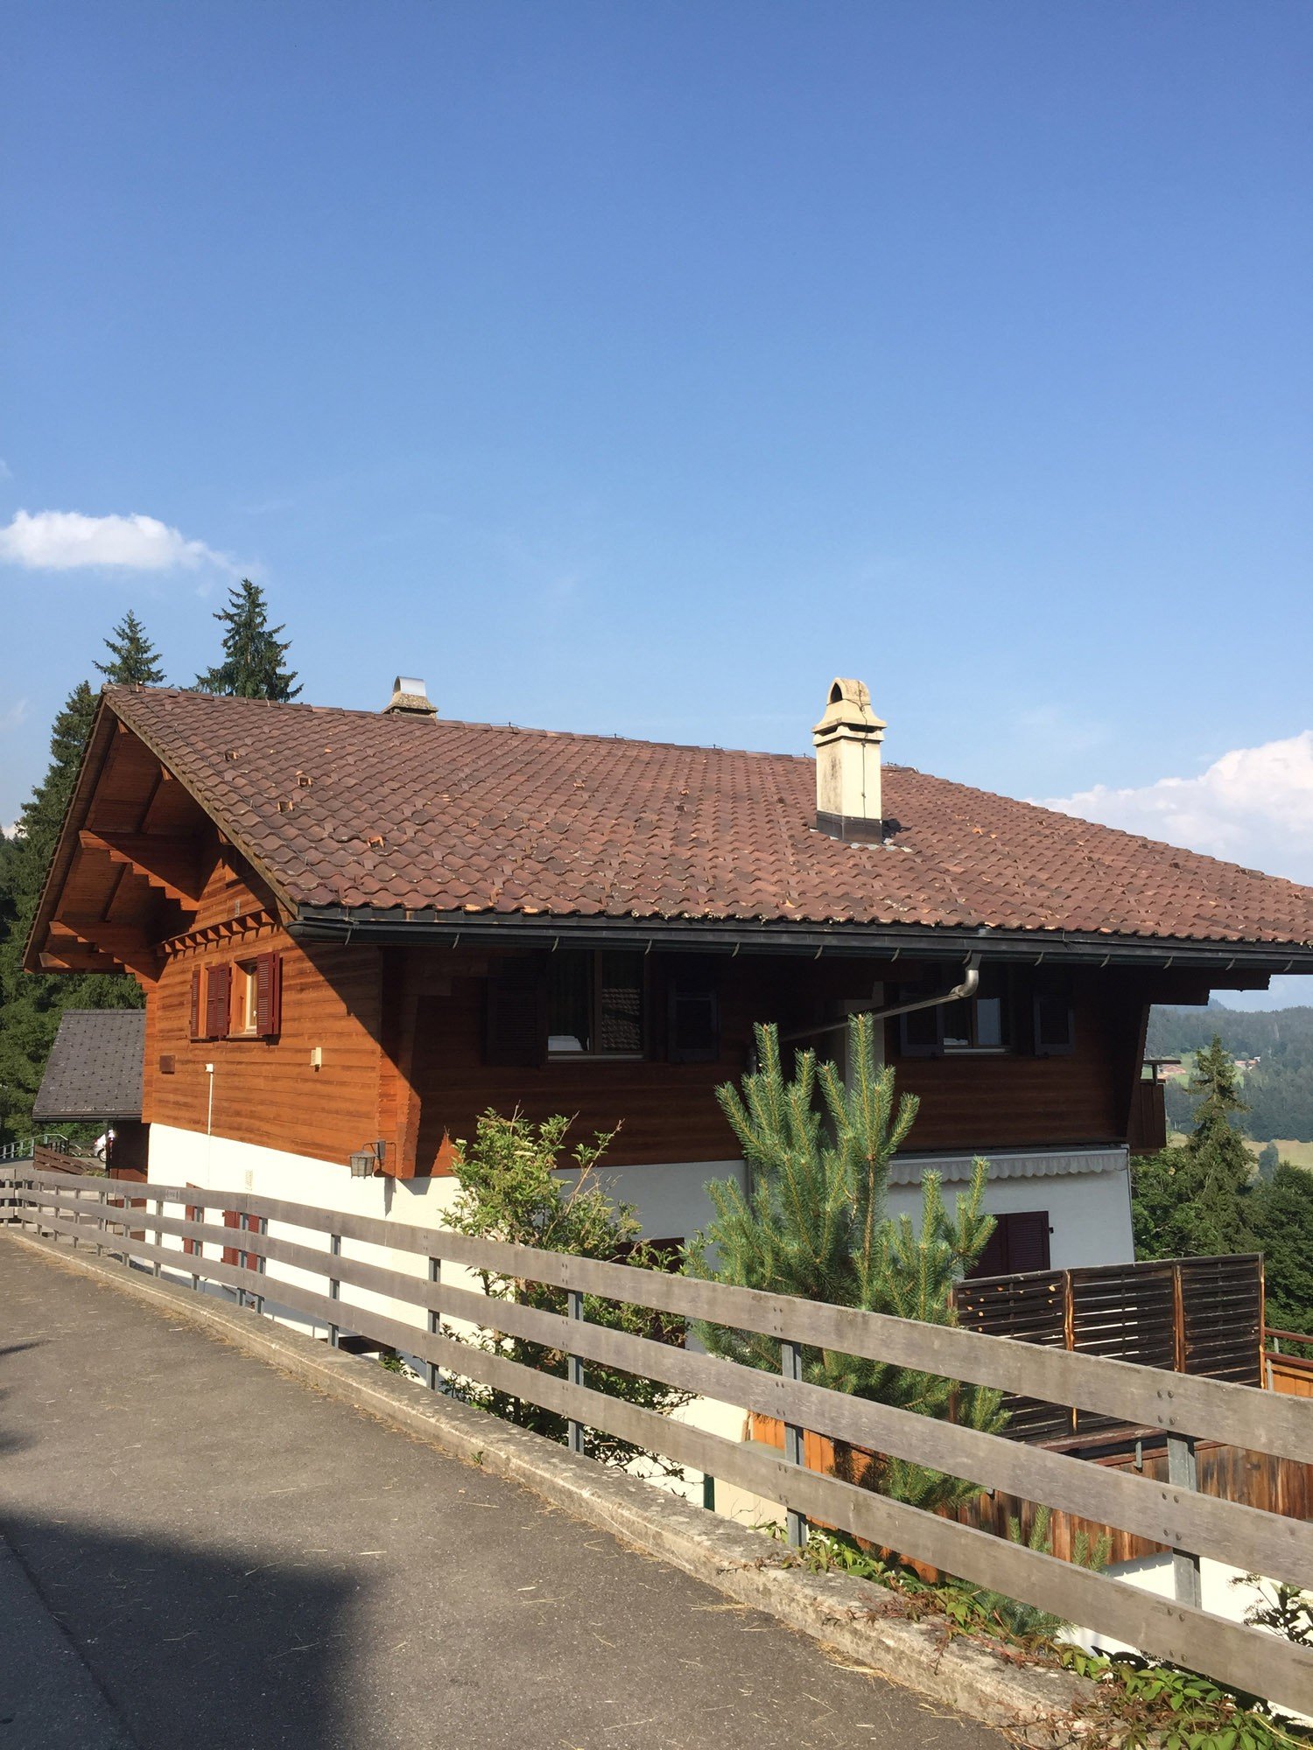
Location The well-maintained residential building is located above Reichenbach in a sunny and scenic location in the Kandertal. Reichenbach is conveniently located between Spiez and Frutigen and is an ideal starting point for the Bernese Oberland. Well-known holiday resorts like Kandersteg and Adelboden are also easily accessible. Surroundings and infrastructure The region offers a high quality of leisure and recreation all year round. In summer, the mountain world and numerous hiking trails invite you to be active, and in winter, various winter sports areas are easily accessible. Shopping facilities, restaurants, and daily necessities are located in Reichenbach and its surroundings. The Skilift Faltschen is also just a short distance from the property. Living with a view The penthouse apartment impresses with its spacious floor plan, bright rooms, and an open living and dining area with integrated kitchen. A highlight is the approximately 40 m² large, partially covered roof terrace with a roof cut-out and a beautiful view of the Kandertal and the mountain world. An additional balcony on the east side complements the outdoor area. The chimney stove creates a cozy atmosphere. The apartment is suitable as a permanent residence as well as a holiday apartment, ideal for all those who appreciate peace, nature, and proximity to the mountains. Kitchen and bathroom The open kitchen is functionally equipped, was partially renovated in 2010, and has a ceramic cooktop. The refrigerator was replaced in 2024. The wet cell has a bathtub, toilet, and sink. Construction and condition The multi-family houses were built in 1983 in solid massive construction and present themselves in the regionally typical building style. The lovingly designed expansion standard combines warm wood elements with white masonry and gives the rooms a bright and cozy character. The roof terrace was renovated in 2013, floor slabs were laid, which do not become hot in the heat. The kitchen was partially renewed, and the walls were freshly painted. The apartment presents itself as well-maintained and inviting. The apartment includes a private basement compartment and a closet compartment. A parking space in the garage can be purchased additionally for CHF 30,000. An attractive penthouse apartment for all those who want to combine spacious living, plenty of outdoor space, and the special landscape of the Kandertal.

1 / 9
3.5 rooms, 94m², CHF 780,000.–
Herzogenacker 24, 3654 Gunten

LIVE WHERE OTHERS VACATION - PANORAMIC VIEW OF LAKE AND MOUNTAINS

This view is hardly expressible in words: The deep blue Lake Thun, the distinctive Niesen, and the impressive panorama of the Bernese Alps lie at your feet here.In a sunny slope location in Gunten, a spacious 3½-room apartment with 93.6 m² of living space and a 22.8 m² large terrace awaits you. The south-western orientation ensures excellent sunlight and makes the terrace the perfect place to enjoy the afternoon and evening sun in front of a unique mountain and lake backdrop.THE APARTMENTThe apartment is located on the 1st floor of the Herzogenacker 24 property. The spacious living area with a wide window front opens up the view of Lake Thun and offers direct access to the terrace.Two well-proportioned bedrooms, a separate kitchen with a pass-through to the living area, a bathroom with a bathtub, and a spacious entrance with built-in closets provide a practical and comfortable room layout.THE HIGHLIGHTS AT A GLANCE • 3½-room apartment • 93.6 m² of living space • 22.8 m² large terrace • Unobstructed panoramic, lake, and mountain view • Sunny south-west location • Spacious living area with wide window front • Two well-cut bedrooms • Separate kitchen with pass-through and bar area • Bathroom with bathtub • Practical built-in closets • Communal laundry room on the 2nd floor • Garage No. 8 included in the purchase price • Transfer of benefits and damages by agreement MORE THAN JUST LIVINGThe well-maintained residential complex Herzogenacker consists of two houses and offers its residents amenities that are rarely found: A communal swimming pool with solar water treatment and a sauna with shower and dressing room create a holiday feeling right in front of your own door.The property has been continuously maintained. Among other things, the windows, heating, terrace flat roofs, and facade were renovated. In 2022, the sauna, showers, and dressing rooms were also renewed.WHERE LAKE, MOUNTAINS, AND QUALITY OF LIFE COME TOGETHERGunten belongs to the municipality of Sigriswil and is located directly on the right bank of Lake Thun. The lake shore, the ship station, and the next bus stop can be reached in a few minutes on foot.Whether a walk along the water, a jump into the lake, or a trip to Thun or Interlaken - here you live quietly and close to nature, without having to sacrifice a good connection.SALES TARGET PRICECHF 780,000.- including garage No. 8In the event of several serious purchase interests, the sale will be made to the highest bidder.Don't miss out on this exceptional lake and mountain panorama. We would be happy to provide you with the detailed sales documentation and arrange a personal viewing appointment with you.VIEWING AND CONTACTHave we sparked your interest? Mr. Hugo Streun is available for further information or to arrange a personal viewing appointment.Hugo Streunhugo.streun@terra-domus.ch079 201 77 49We look forward to your contact.

Travel time
-
1 / 8
3.5 rooms, 90m², CHF 486,000.–
3803 Beatenberg

Charming apartment with versatile usage possibilities

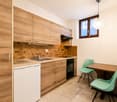
In a quiet and sunny location in Beatenberg, this special property awaits you in a characterful building from 1920. The apartment, which was comprehensively renovated in 2018, combines the charm of bygone times with modern living comfort and offers a variety of usage possibilities.The total living area is approximately 90 m² and is currently divided into two separate residential units with 41 m² and 49 m². Both apartments are independently usable and can be connected to a spacious 3-room apartment if needed through a connecting door.The bright living and sleeping areas with large window surfaces create a pleasant living atmosphere and offer a beautiful view of the surrounding mountain landscape. Both apartments have a functional kitchen with a dishwasher, a dining area, and a modern bathroom with a shower. The well-kept equipment and the bright entrance area round off the overall picture.The apartments are located on the ground floor and each have their own parking space. Thanks to the quiet location, good sunlight, and the bus stop just a few minutes' walk away, you benefit from an ideal combination of relaxation and good accessibility.Whether as a spacious 3-room apartment or as two separate residential units, this property offers a high degree of flexibility and is suitable for both personal use and as an interesting capital investment. The combination of historic charm, equipment, and attractive location makes this property a rare opportunity in the Bernese Oberland.Advantages: • Two separate residential units with flexible usage possibilities • Can be combined into a spacious 3.5-room apartment if needed • Partially renovated in 2018 • Sunny and quiet location with a beautiful view of the mountains • 2 parking spaces included in the sales price • Bus stop nearby • Good accessibility thanks to the bus stop within a few minutes' walk

Other interesting objects