








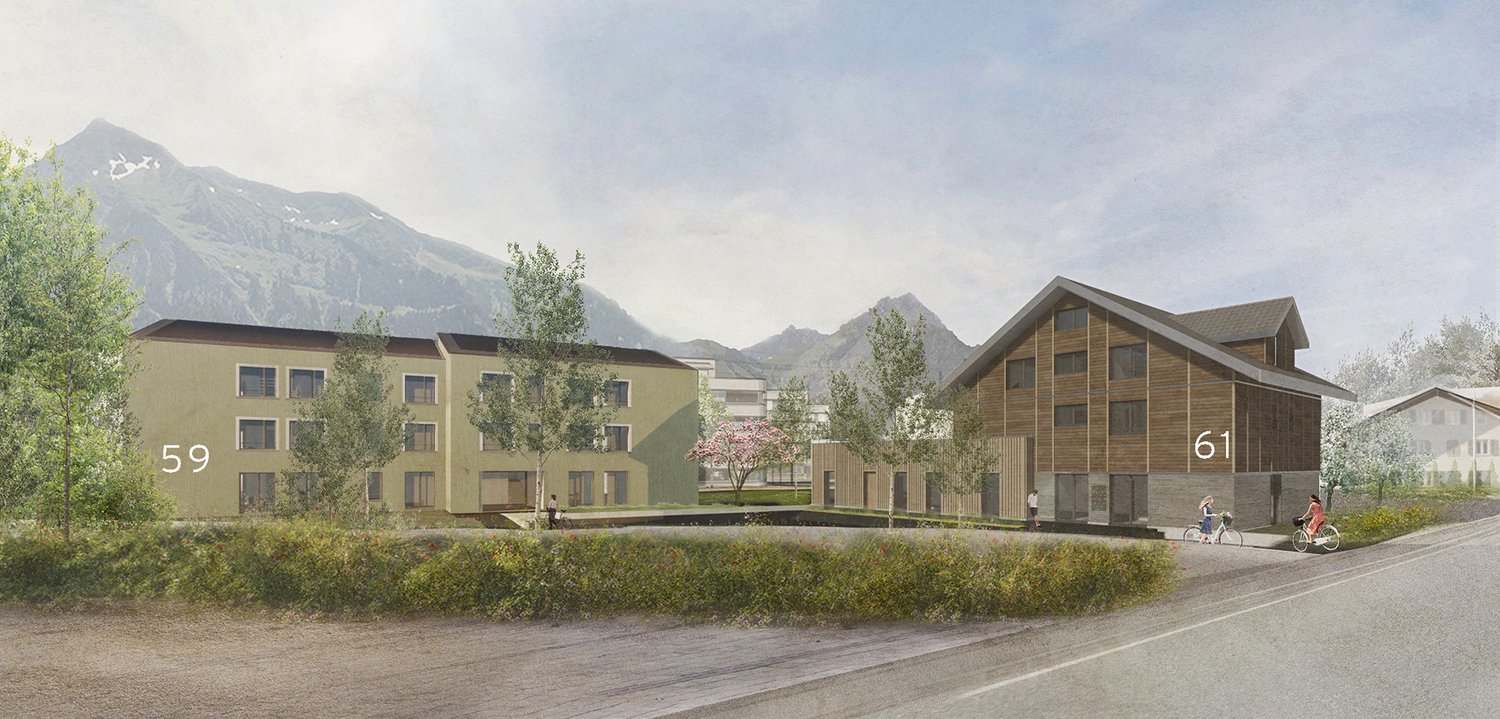
Scharnachtal - Flats for sale

We recommend expanding your search criteria to get similar results. The current filters didn’t return any matches.

If you don’t want to change your current search criteria, we recommend creating a search alert, so you’ll be notified when matching offers become available.

More objects in your automatically expanded search area
9 results - Radius: + 10km
Remo Wyss

Remo Wyss

1 / 17
Remo Wyss

Remo Wyss

  • Parking space
  • Pets allowed
  • Mountain view
  • +2
625m², CHF 295,000.–
Innerfeld 256, 3813 Saxeten

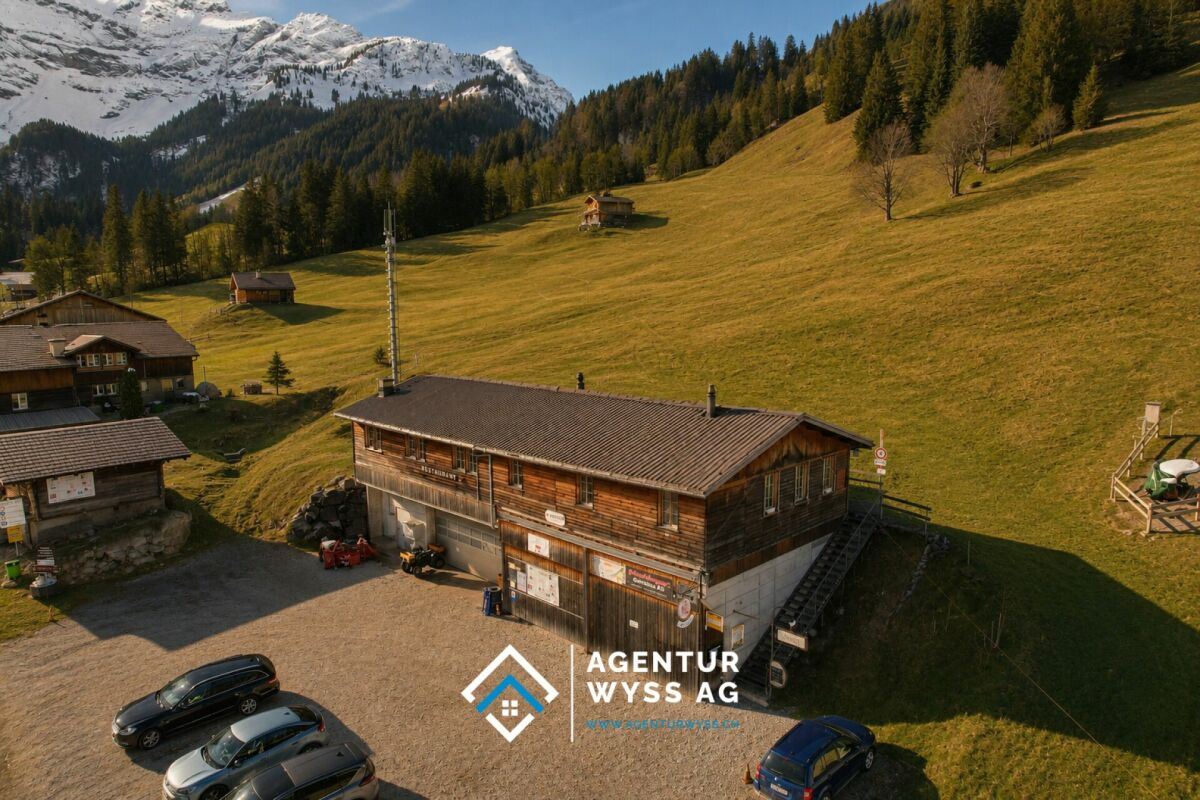
Restaurant `Pintli` with guest apartment

Alpine charm with gastronomic potential The Restaurant PintliIn the idyllic mountain world of Saxeten, the traditional Restaurant Pintli is located, a popular meeting point for locals, hikers, clubs, and day-trippers. The cozy guest room with its rustic wooden construction conveys a warm and authentic atmosphere, which reflects the alpine character of the region. On approximately 150 m² of restaurant space, up to 50 guests can find space in the indoor area. The offer is complemented by a sunny terrace with additional seating for the summer season.The fully equipped gastro kitchen allows for immediate continued operation without major investments. Thanks to the functional room division with restaurant area, bar, kitchen, and additional ancillary rooms, the property offers ideal conditions for a classic mountain restaurant, a café, or an individual gastronomic concept.The restaurant is known far beyond the region for its game specialties, cheese fondue, and the famous Saxeten steak. Especially during the game season and on winter weekends, the Pintli enjoys great popularity and attracts guests from the entire Bernese Oberland and the Mittelland.The guest apartment - 75 m²The separate 3.5-room apartment with a net living area of approximately 75 m² offers an attractive addition to the gastronomic property. Thanks to the functional room division, it is ideal as a manager's apartment, staff accommodation, or for permanent rental and thus creates additional revenue potential.The apartment has a living area, a separate bedroom, as well as bathrooms and a separate laundry room. The well-thought-out floor plan ensures a pleasant living feeling and offers enough space for daily comfort. The separate access ensures independent use from the restaurant operation at all times.Currently, the apartment is permanently rented and generates regular rental income. Thus, it not only represents a practical added value for the operation but also makes a valuable contribution to the economy of the entire property.The ski slope, the ski lift, and the piste vehicleYou will become the owner of your own ski area! - admitted it's a small ski lift. For the perfect preparation of the slope and the 4km long toboggan run, you will get an excellent piste vehicle. This is located directly on the ski slope in a rented wooden shed. You will also receive two quads as connecting vehicles for the three stations and as a deployment vehicle.

  • Parking space
  • Pets allowed
  • Mountain view
  • +2
Travel time
-
1 / 13
2.5 rooms, 53m², CHF 550,000.–
Haltenweg 9, 3654 Gunten

2.5-room holiday apartment with lake view in Gunten

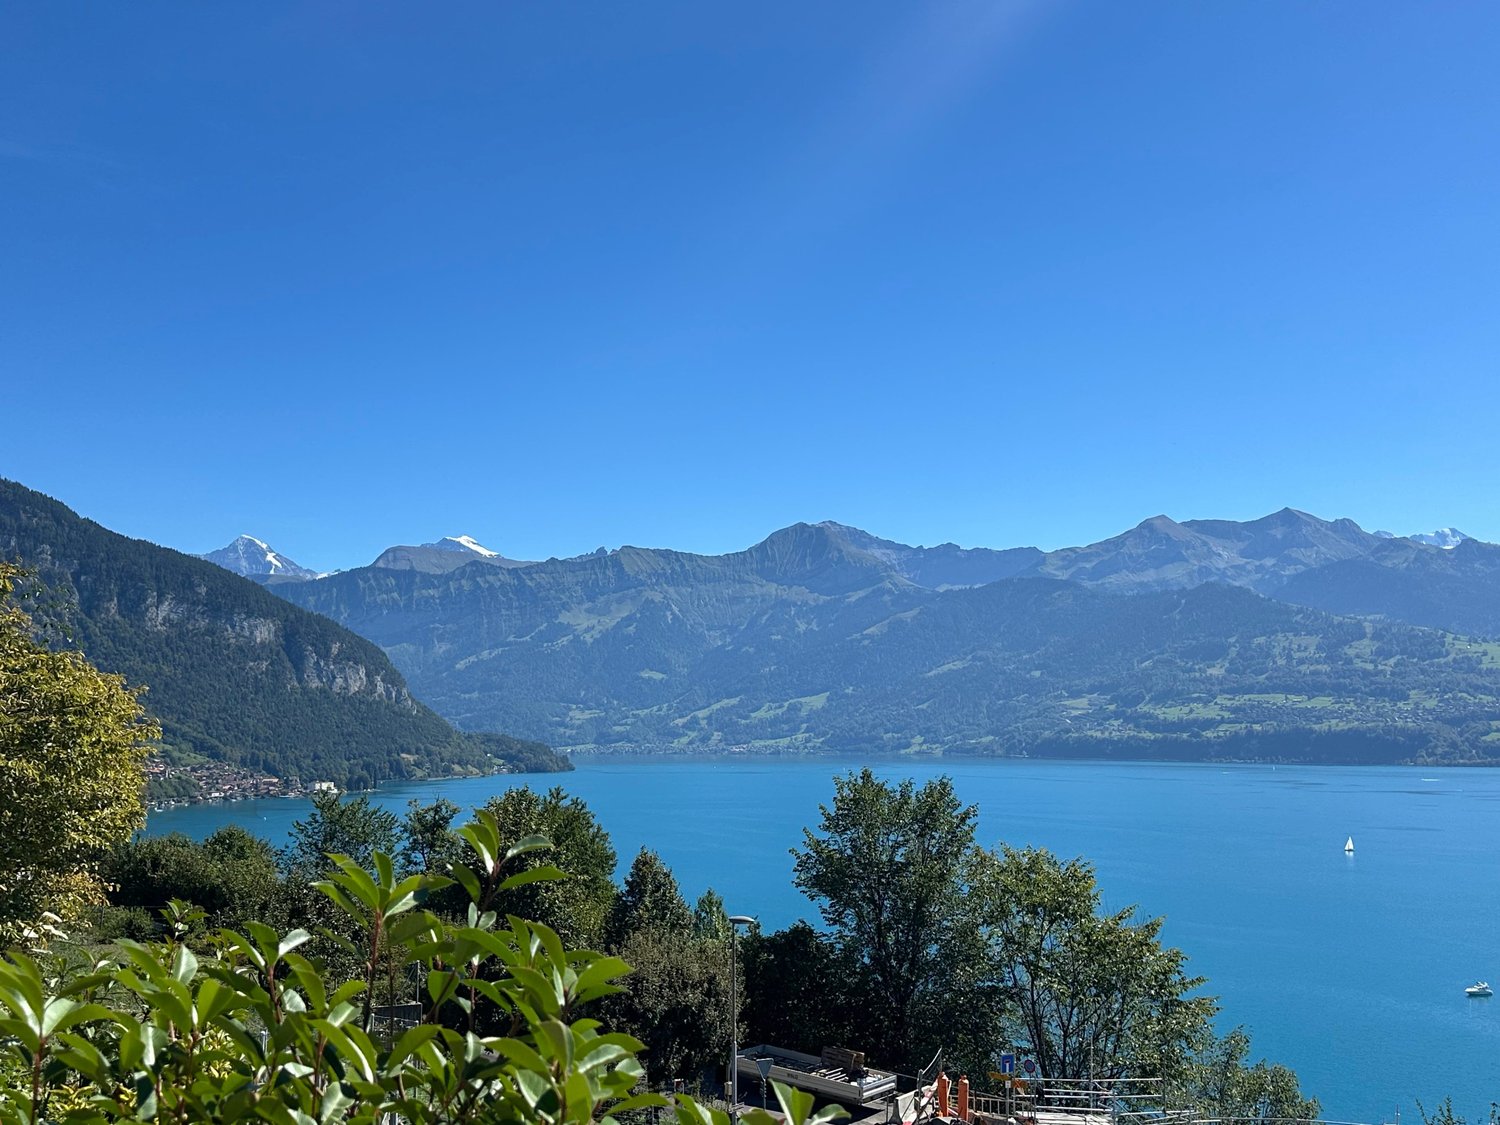
Panoramic view, peace and Thunersee feeling: This charming 2.5-room holiday apartment in Gunten combines a well-maintained interior with a dreamy view of Lake Thun and the surrounding mountains. The apartment is also suitable as a main residence and offers an attractive home on 53 m² of living space for singles, couples or lovers of a special location.The open living and dining area is the heart of the apartment. Through the large window front, a lot of light falls into the room and opens up an impressive view over the water to the mountains. The covered seating area extends the living area outdoors and creates a protected place to enjoy the view, relax or spend social hours.The apartment was comprehensively renovated in 2017 and presents itself accordingly well-maintained and modern. Oiled oak parquet creates a warm, natural atmosphere, while the kitchen is equipped with high-quality appliances from V-ZUG. The bathroom was renovated in 2023 and complements the overall impression. • 2.5 rooms and 53 m² of living space • Panoramic lake view and mountain view • Covered seating area • Comprehensively renovated in 2017 • Bathroom renovated in 2023 • Open kitchen with V-ZUG appliances • Connection for a stove in the living room • 1 parking space in the underground garage • Laundry room on the same floor • Bus stop directly in front of the house The property was built in 1986 and has a total of 4 parties. It is heated with an oil heating system with underfloor heating and radiators. The quiet location on Lake Thun combines natural living with a good connection to public transport. Gunten belongs to the municipality of Sigriswil and offers a attractive environment for relaxing stays and everyday life with its lake, mountains and varied excursion destinations. The purchase price is CHF 550,000.-.

Travel time
-
1 / 12
2.5 rooms, 62m², CHF 890,000.–
Oberdorfstrasse 18, 3812 Wilderswil

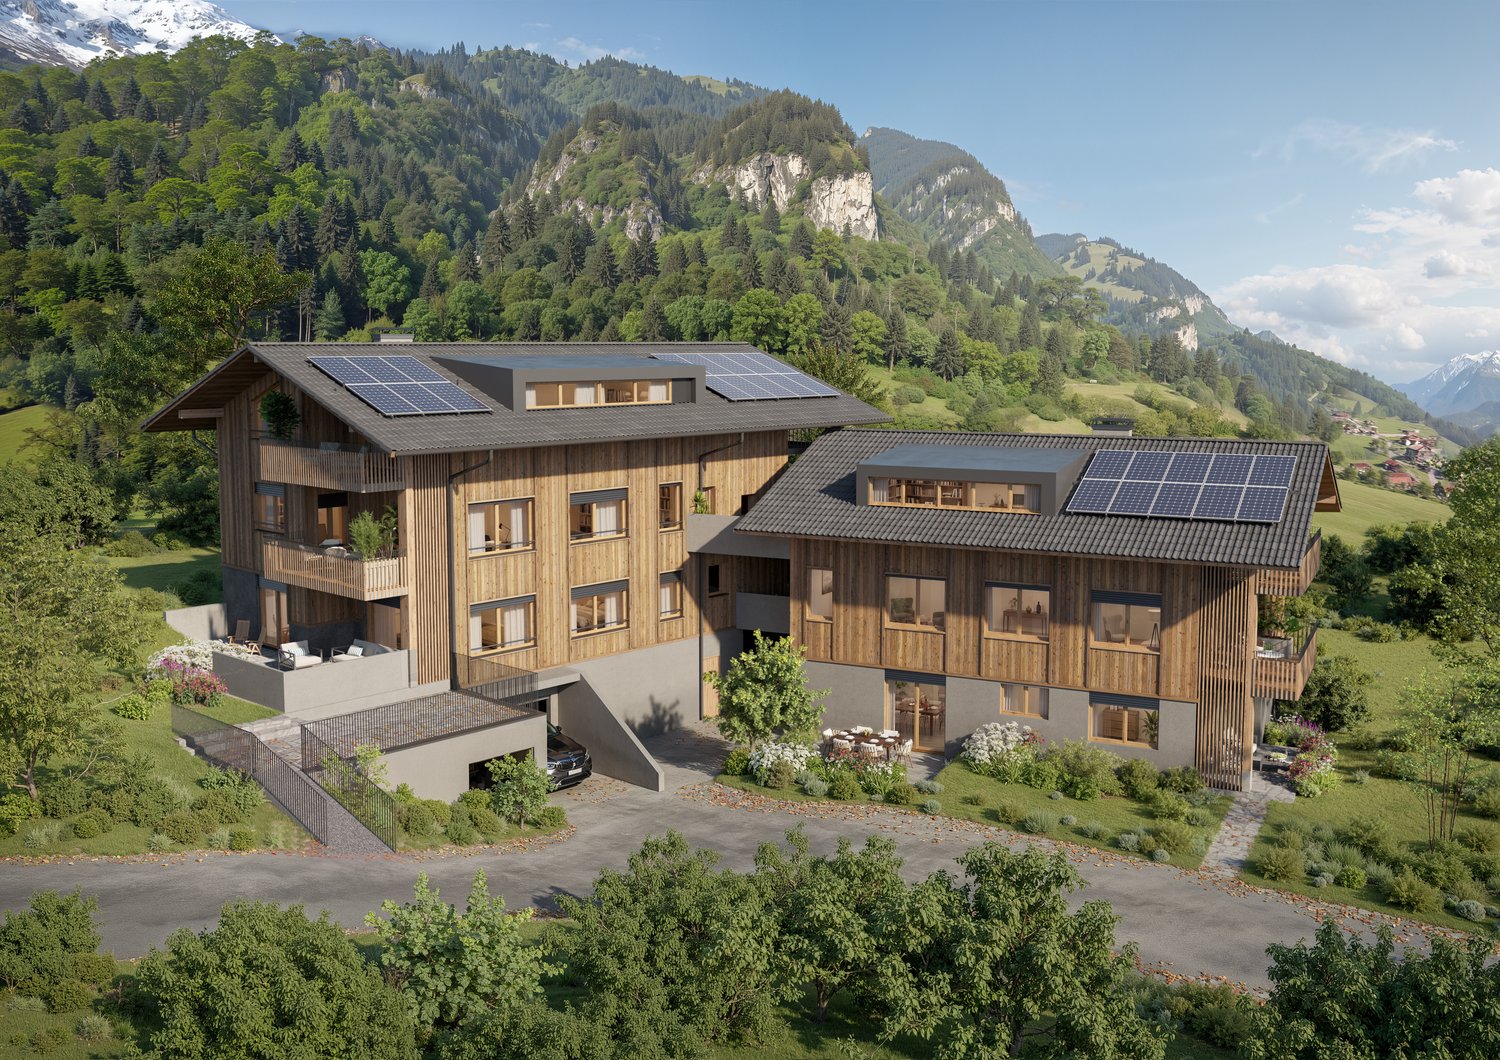
New 1 Bedroom Apartment No. 16 in the Schönbühl 360° Development, Wilderswil

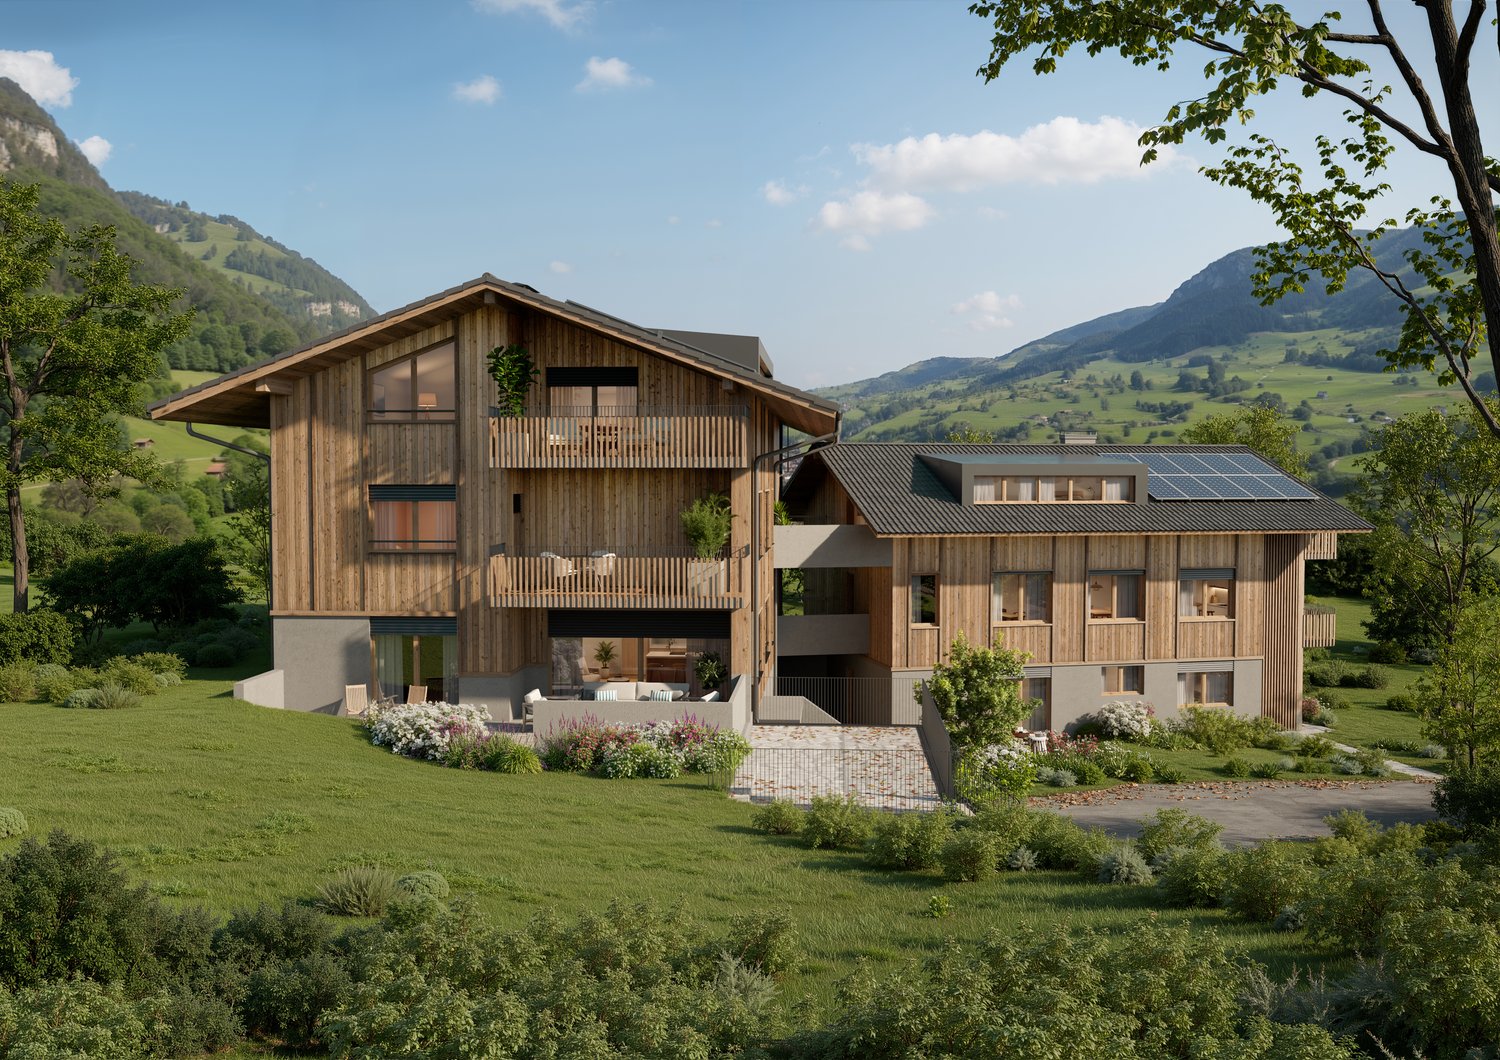
Property Description On the Schönbühl site above Wilderswil, a residential building with 18 high-quality apartments is being constructed. The existing hotel building will be reduced to its supporting exterior wall structure and completely rebuilt inside. On the west side, a modern new building will complement the existing structure. The elevated location offers an unobstructed view of the Eiger, Mönch and Jungfrau mountains.The 1 bedroom apartment No. 16 is located on the 3rd floor of the new building. In addition to its privileged location and stunning views, the apartment impresses with the following features: • Light-flooded, open-plan kitchen with dining area • Living area featuring floor-to-ceiling windows • One bedroom • Bathroom with shower/toilet and private washer-dryer tower • Two, sunny south-facing balconies with unobstructed views • Private cellar compartment in the 1st basement level Special Features • Barrier-free access to the apartment thanks to elevator connection • Above-average ceiling height • Underground parking with option for EV charging station • Photovoltaic system for sustainable power generation • First occupancy • Purchase as a second home permitted (up to 20%) • Available to foreign buyers • Swiss buyers are allowed to purchase one or more apartments, either for personal use or as investment properties to be rented out Additional Options • 2 motorcycle parking spaces • Various storage and hobby rooms Move-in: Construction is scheduled to start in mid-September 2026. The apartment is expected to be handed over in 2028.Availability: Individual units available - here you can view all apartments in the Schönbühl 360° property: https://schoenbuehl-wilderswil.ch/All information in this documentation is provided without guarantee. Due to the current status of the project, minor deviations in the specified areas are possible. Prices are subject to change. Room Setup 3rd Basement Level-Technical room-Staircase/elevator-Storage rooms (DISPO 1-4)-Bicycle room-Underground parking spaces (1-21)2nd Basement Level-Technical room-Staircase/elevator-Cellar rooms-Hobby rooms-Underground parking spaces (22-36)-Motorcycle parking spaces (28+32)-Access to staircase/elevator-Waste and disposal room1st Basement Level-Technical room-Staircase/elevator-Bicycle room-Hobby rooms-Cellar rooms3rd Floor - Apartment 16-Entrance/wardrobe with cleaning cabinet-Open-plan kitchen with dining area-Living area-One bedroom-Bathroom with shower/toilet and private washer-dryer tower-Two balconies

Travel time
-
1 / 5
2.5 rooms, 65m², CHF 530,000.–
Buchholz 18, 3713 Reichenbach im Kandertal

New building - 2.5 room apartment OG west

The new building project "BUCHHOLZ DUO" comprises two modern multi-family houses that combine contemporary living comfort with sustainable construction and energy-efficient solutions. Located in the small hamlet of Buchholz in the municipality of Reichenbach in the Kandertal, the project offers a balanced combination of good accessibility and natural living. Shopping facilities, schools, public transport, and various leisure activities are within easy reach and ensure a comfortable daily life for future residents. The two multi-family houses convince with clear lines and a character-strong architecture that blends harmoniously into the existing environment. Particular emphasis is placed on high-quality materials, durable constructions, and a comfortable and pleasant living climate in planning and execution. The thoughtfully designed apartments offer contemporary floor plans and are supplemented by practical auxiliary rooms with sufficient storage space. Attractively designed outdoor areas open up the view to the surrounding mountain world and invite you to linger. The environment is planned with regionally coordinated planting, creating space for relaxation, encounter, and pleasant togetherness. Through the successful combination of modern architecture, sustainable energy concept, and well-thought-out infrastructure, "BUCHHOLZ DUO" becomes an attractive place to live for families, working people, best agers, and seniors. The two multi-family houses offer versatile living space for different life phases and combine modern living with high quality of life in a natural environment.

Travel time
-
1 / 5
2.5 rooms, 62m², CHF 525,000.–
Buchholz 18, 3713 Reichenbach im Kandertal

New Build - 2.5-Room Apartment OG East

The new building project "BUCHHOLZ DUO" comprises two modern multi-family houses that combine contemporary living comfort with sustainable construction and energy-efficient solutions. Located in the small hamlet of Buchholz in the municipality of Reichenbach in the Kandertal, the project offers a balanced combination of good accessibility and natural living. Shopping facilities, schools, public transport, and various leisure activities are within easy reach, ensuring a comfortable daily life for future residents. The two multi-family houses impress with clear lines and a character-strong architecture that blends harmoniously into the existing environment. Particular emphasis is placed on high-quality materials, durable constructions, and a comfortable and pleasant living climate in the planning and execution. The thoughtfully designed apartments offer contemporary floor plans and are supplemented by practical ancillary rooms with sufficient storage space. Attractively designed outdoor areas open up the view to the surrounding mountain world and invite you to linger. The surroundings are planned with regionally coordinated planting, creating space for relaxation, encounter, and a pleasant togetherness. Through the successful combination of modern architecture, sustainable energy concept, and well-thought-out infrastructure, "BUCHHOLZ DUO" becomes an attractive place to live for families, working professionals, best agers, and seniors. The two multi-family houses offer versatile living space for different life phases and combine modern living with high quality of life in a natural environment.

Travel time
-
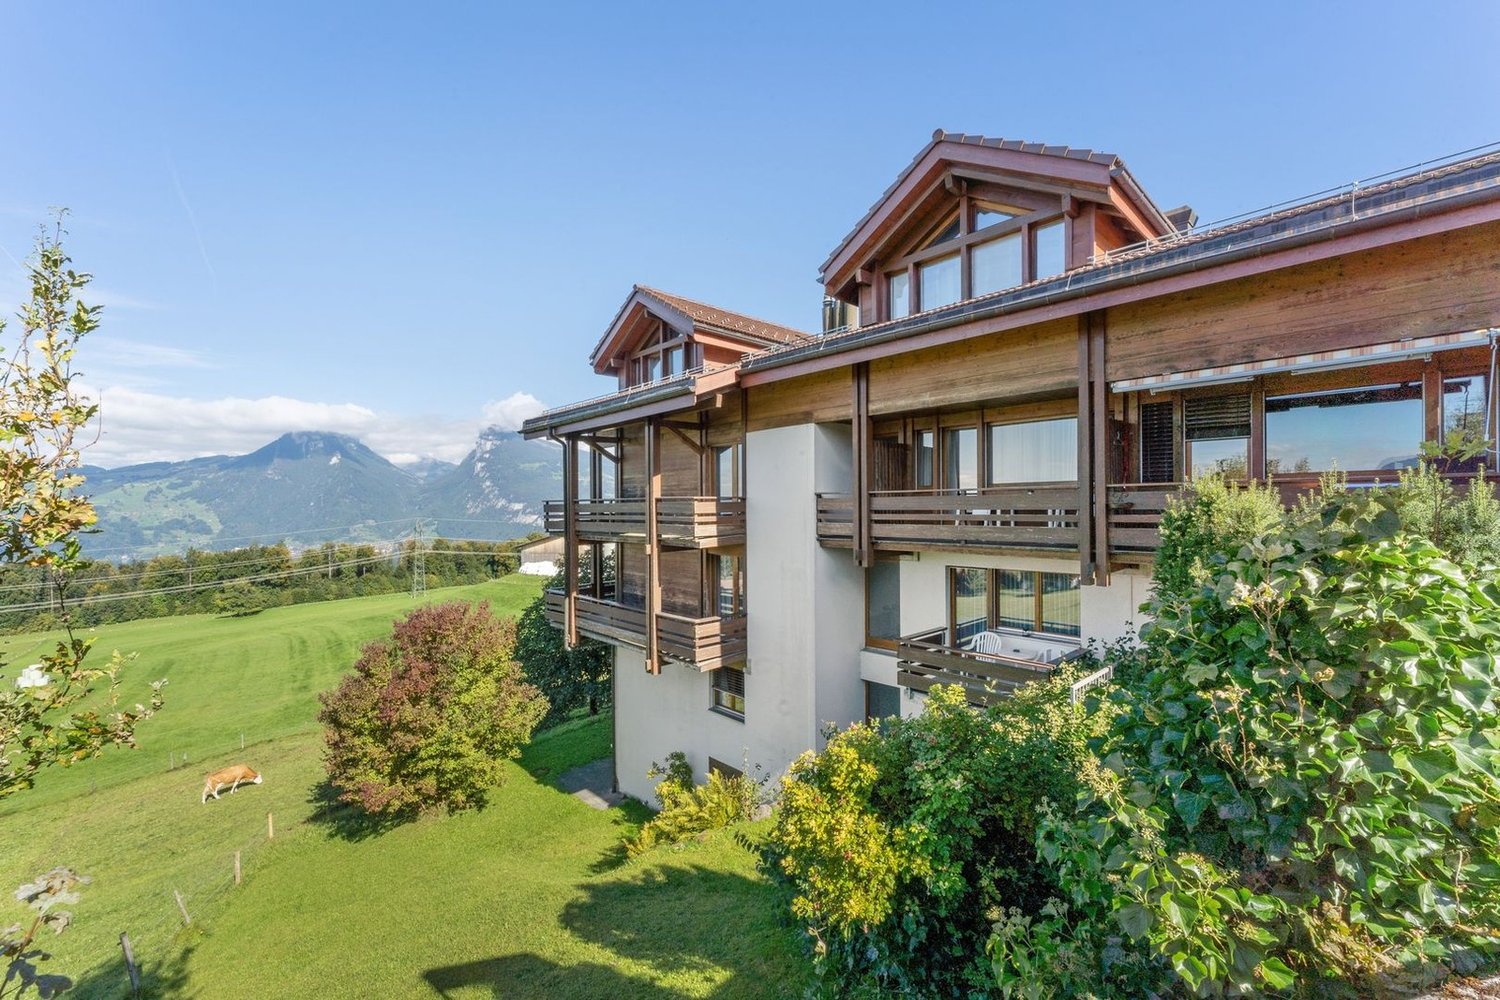
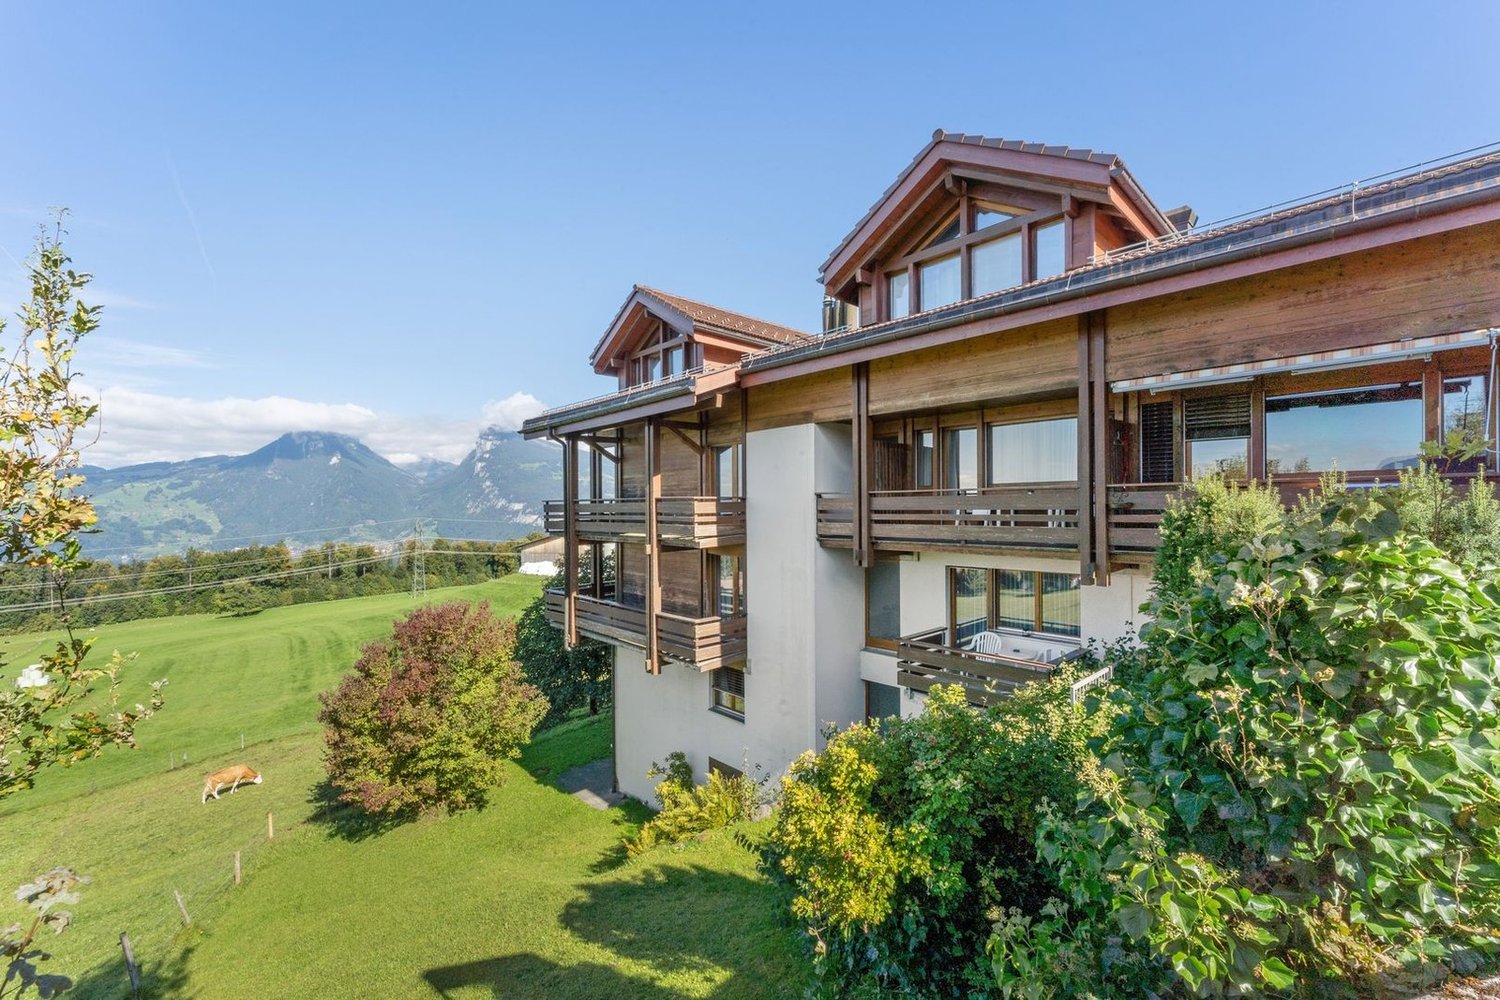
1 / 13
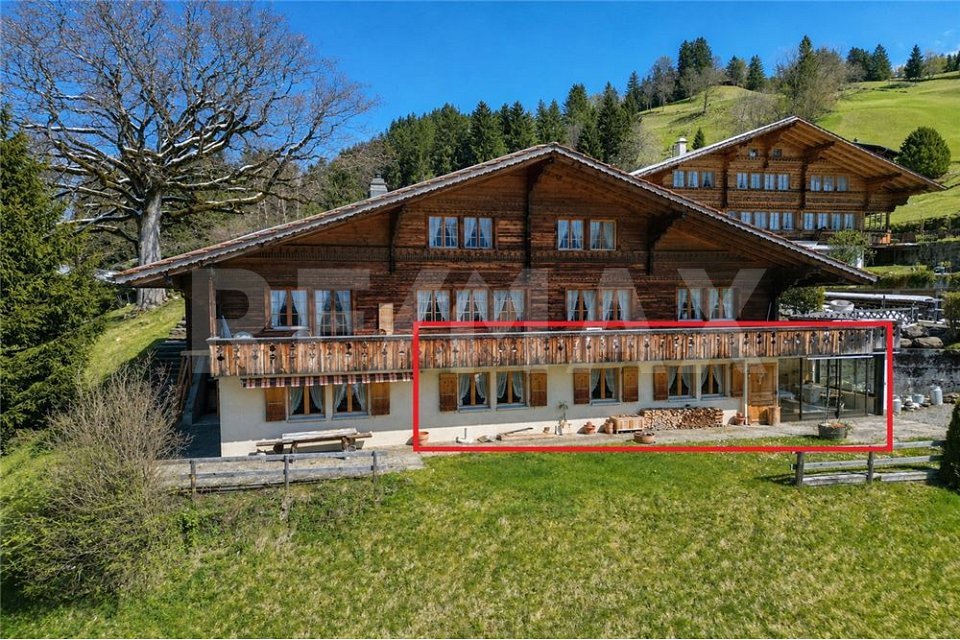
2.5 rooms, 50m², CHF 315,000.–
3755 Horboden

Charming and versatile 2.5-room apartment as a primary or secondary residence

Location quality The chalet with five units is located in Horboden (Rothbad) in the Diemtigtal, nestled in a quiet, natural environment with a beautiful mountain view and plenty of relaxation potential. The "Rothbad" restaurant is nearby, ideal for cozy breaks. Shopping, schools, and other amenities are located in the valley. Due to the rural location, a car is usually required for daily life. At the same time, the location offers an attractive combination of peace, nature, and quality of life. Living quality The cozy 2.5-room apartment is accessed through the winter garden, which serves as a bright entrance area. From here, you can enter the apartment directly. The living and dining area is well-proportioned and bright thanks to sufficient windows. A chimney stove in the living area provides additional living quality. The net living area of approximately 50 m² excludes the winter garden. In front of the apartment, there is also a terrace with a beautiful view of the surrounding mountain and valley landscape. The bedroom is well-sized and has practical built-in closets.Kitchen and bathroom The open kitchen is functionally equipped and has an oven at a comfortable working height. The bathroom with bathtub, toilet, and sink is well-maintained.Construction quality / standard The 5-family house was built in 1984 in the chalet style and is in a well-maintained condition. The apartment is furnished and well-maintained. The windows were replaced in 2000. The walls are partially made of wood paneling and partially white abrasion. The ceiling is equipped with a wood cladding. The floor coverings consist of laminate and ceramic floor tiles. The oil heating system was renewed in 2015, and the heat distribution is via radiators. A basement room and an outdoor parking space complete the offer.Interested? We would be happy to show you this interesting 2.5-room apartment in person.

Other interesting objects