Schangnau - Flats for sale

We recommend expanding your search criteria to get similar results. The current filters didn’t return any matches.

If you don’t want to change your current search criteria, we recommend creating a search alert, so you’ll be notified when matching offers become available.

More objects in your automatically expanded search area
12 results - Radius: + 10km
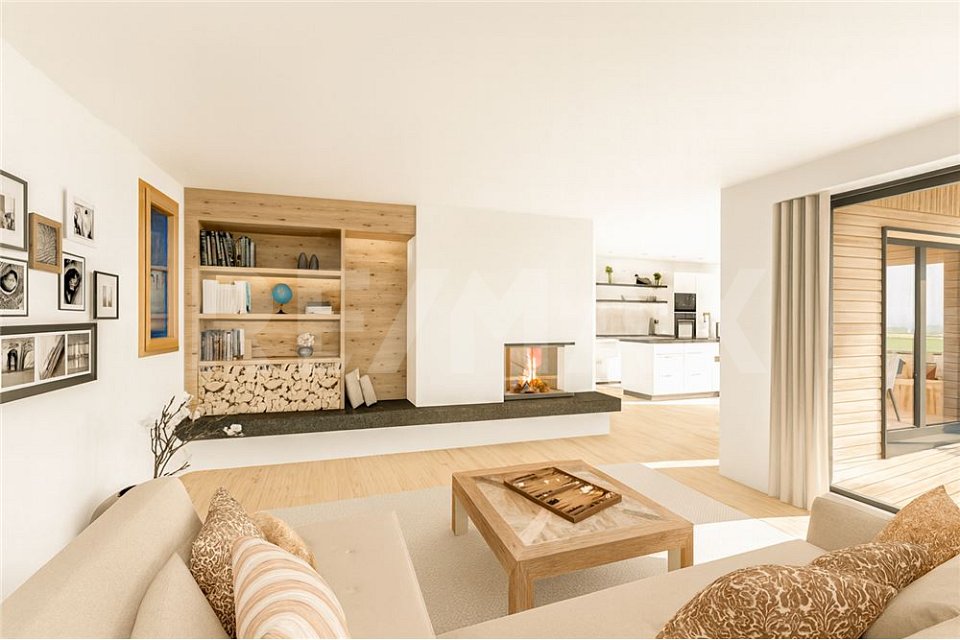
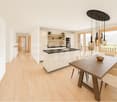
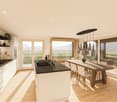
  • Open-concept living and dining area with light wood flooring, white walls, a modern sofa, coffee table, dining table with chairs, and a sleek kitchen area with cabinets and a sink.
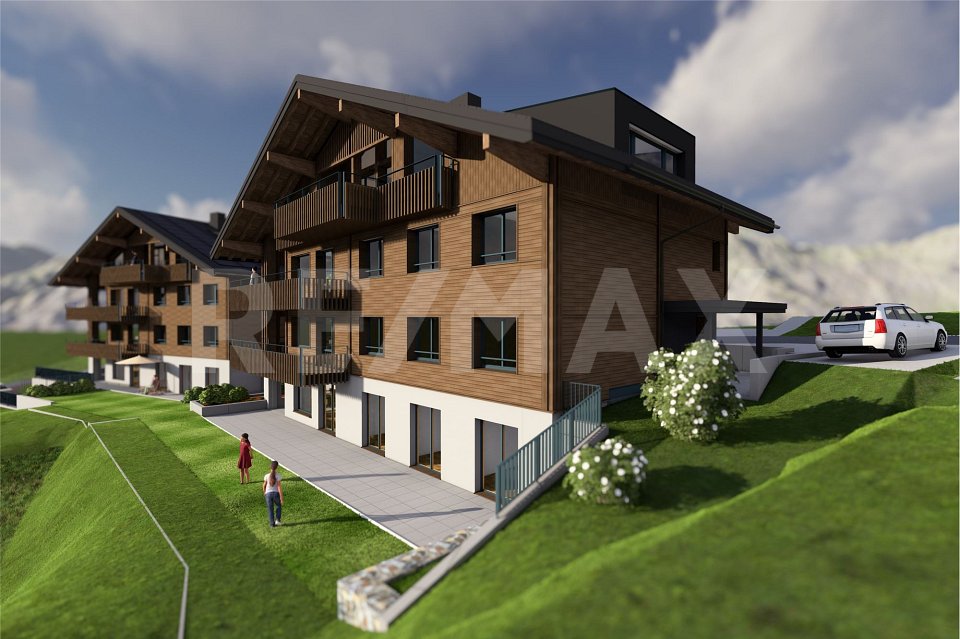
  • Modern two-story house with wooden siding, red-tiled roof, multiple balconies, and solar panels on the roof.
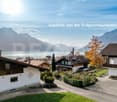
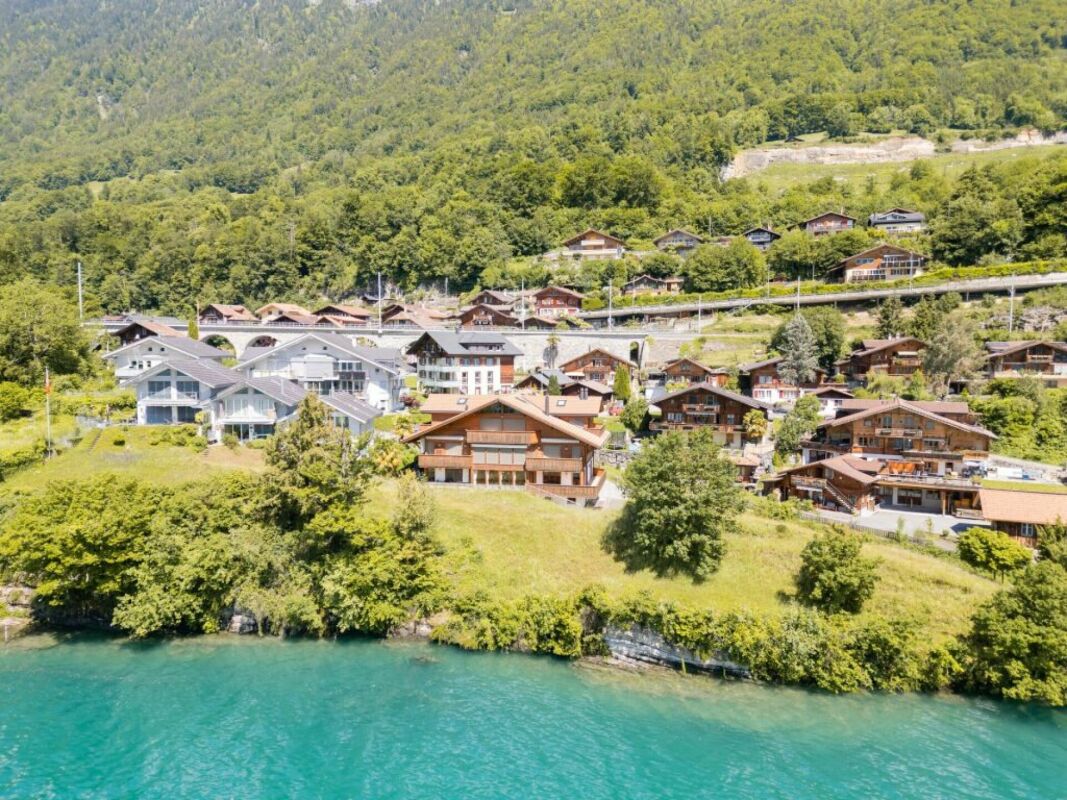
  • Aerial view of a rural village with traditional houses, a construction site, and surrounding green fields and forests.
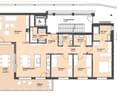
  • Floor plan of two houses labeled Haus A (4n) and Haus B (4o) with surrounding greenery and parking spaces.
1 / 4
4.5 rooms153m²CHF 1,000,000.–
Top
Weier 4n, 3616 Schwarzenegg

Exclusive 4.5 room new building attic apartment with gallery

In the Schwarzenegg (Oberlangengg municipality), the last available 4.5 room owner-occupied apartment on the top floor with a gallery awaits you in a high-quality new building project with two multi-family houses, each with 6 owner-occupied apartments. The development combines timeless architecture with sustainable construction and well-thought-out floor plans. A home that meets the highest living standards.The bright living rooms with large window fronts create a pleasant living atmosphere. The spacious balcony is an extension of the living space. High-quality materials, a modern kitchen, stylish wet cells, and a private laundry tower offer the highest living comfort.Technically, the development is also geared towards the future: air-water heat pump, photovoltaic and water softening system, as well as a rear-ventilated wooden facade ensure sustainable and energy-efficient living. The houses are accessible by a personnel lift. A large bicycle room, parking spaces in the garage with preparation for e-mobility, and visitor parking spaces round off the offer.Highlights of the apartment:- Last available 4.5 room owner-occupied apartment on the top floor with gallery- Spacious balcony - High-quality interior design- Private laundry tower, Reduit- 2 parking spaces in the garage (included) with preparation for e-mobilityPurchase price:- 4.5 room attic apartment with gallery CHF 930,000.-- 2 parking spaces in the garage à CHF 35,000.- eachPlanned move-in date:- House B: approximately May/June 2027- House A: approximately November 2027Individual design optionsDepending on the progress of the construction, the buyer can co-determine various materials and equipment options. This creates a home that meets personal ideas and needs.We look forward to presenting this attractive new building project to you in person.Please contact us by phone to arrange a meeting.*Note: The interior and exterior representation in this advertisement is a KI-generated visualization and serves solely for illustration purposes. This may differ from the actual circumstances.

Travel time
-
  • Modern living room with a light-colored sofa, glass coffee table, side table with a plant, dining area with a table and chairs, and a kitchen island with stools.
  • Modern two-story house with wooden siding, red-tiled roof, multiple balconies, and solar panels on the roof.
  • Aerial view of a rural village with traditional houses, a construction site, and surrounding green fields and forests.
  • Floor plan of two houses labeled Haus A (4n) and Haus B (4o) with surrounding greenery and parking spaces.
1 / 4
4.5 rooms115m²CHF 850,000.–
Top
Weier 4n, 3616 Schwarzenegg

Exclusive 4.5 room new apartment

In the Schwarzenegg (Oberlangengg municipality), the last available 4.5 room owner-occupied apartment in a high-quality new building project with two multi-family houses à 6 owner-occupied apartments each awaits you. The development combines timeless architecture with sustainable construction and well-thought-out floor plans. A home that meets the highest living standards.The bright living rooms with large window fronts create a pleasant living feeling. The spacious balcony is an extension of the living space. High-quality materials, a modern kitchen, stylish wet cells, and a private laundry tower offer the highest living comfort.Technically, the development is also geared towards the future: air-water heat pump, photovoltaic and water softening system, as well as a rear-ventilated wooden facade ensure sustainable and energy-efficient living. The houses are accessible by a personnel lift. A large bicycle room, parking spaces in the garage with preparation for e-mobility, and visitor parking spaces round off the offer.Highlights of the apartment:- Last available 4.5 room owner-occupied apartment- Spacious balcony- High-quality interior design- Private laundry tower, reduction- 2 parking spaces in the garage (included) with preparation for e-mobilityPurchase price:- 4.5 room apartment CHF 780,000.-- 2 parking spaces in the garage à CHF 35,000.- eachPlanned move-in date:- House B: approx. May/June 2027- House A: approx. November 2027Individual design optionsDepending on the construction progress, the buyer can co-determine various materials and equipment options. This creates a home that meets personal ideas and needs.We look forward to presenting this attractive new building project to you in person.Please contact us by phone to arrange a meeting.*Note: The interior and exterior representation in this ad is a KI-generated visualization and serves exclusively for illustration purposes. This may differ from the actual circumstances.

Travel time
-
1 / 6
  • Balcony / Terrace
  • Elevator
4 rooms113m²CHF 750,000.–
Top
3555 Trubschachen

MODERN, SUSTAINABLE AND CLOSE TO NATURE

This exceptional 3.5-room maisonette in Trubschachen combines modern living with a high quality of life close to nature. The 113 m² of living space are distributed over two floors with a spacious gallery. The apartment is sold in its raw state and offers you the unique opportunity to design the interior according to your personal ideas. A sunny 30 m² large terrace, the ecological construction method, and the idyllic surroundings create a special living feeling. An elevator from the underground garage to the ground floor provides additional comfort. A community garden or own garden part are possible after consultation.This BETTERHOMES offer is characterized by the following advantages:- 113 m² of living space on two floors with a gallery- Sale in its raw state - individual interior design according to your wishes- Ecological and close-to-nature construction method- Sunny terrace with 30 m²- Elevator from the underground garage to the ground floor- Community garden or own garden part possible- Small pet keeping possible after consultation- Underground parking space optionally available- and, and, and ...Interested? Contact us for a non-binding viewing - online viewing also possible!Didn't find anything suitable? Over 2,000 more offers at: www.betterhomes.ch - the real estate fair mediatorWant to market your own property?Benefit from our know-how: https://www.betterhomes.ch/de/profitierenDo you want to have a property valued?Find out its value now through our free valuation, immediately and without obligation!https://www.betterhomes.ch/de/knowledge/estimationMore detailsLocation: rural, quietCondition: newBathrooms / wet cells: 2 (1x bathtub / WC / sink, 1x shower / WC / sink)Heating system: air/water heat pump, photovoltaicsPublic transport: bus, 150 m / train, 700 mSchools: kindergarten, 500 m / primary school, 1 kmShops: Landi, 600 m / Volg, 700 m / dairy, 900 m

  • Balcony / Terrace
  • Elevator
1 / 13
4.5 rooms88m²CHF 770,000.–
Hinter-Thorbach 5a, 6173 Flühli

Chalet with mountain scenery in Flühli, a holiday idyll or a home in nature

In the midst of the charming landscape of Flühli in Entlebuch, this well-maintained 4.5-room chalet/single-family house presents itself as an attractive retreat for people who want to combine peace, nature, and cozy living. The property was built in 2011 and can be used both as a holiday home and as a main residence - an interesting combination for owner-occupiers, families, and buyers looking for a personal holiday home.On a 440 m² large plot of land, the house offers around 88 m² of living space, spread over two levels. The well-thought-out layout separates the communal living area on the upper floor from the private bedrooms on the lower floor.The heart of the house is the bright living and dining area on the upper floor, which, thanks to the high spatial effect, the warm wooden elements, and the generous window surfaces, conveys an inviting atmosphere. A chimney provides cozy warmth, especially on cooler autumn and winter days, and a genuine chalet ambiance. The open kitchen is directly integrated into the living area and enables communicative togetherness while cooking and eating.From the living area, you can access the spacious balcony. Here, you can particularly enjoy the natural surroundings - whether it's having breakfast on a sunny morning, relaxing after a hike, or simply taking in the impressive mountain and natural landscape.Also located on the upper floor is a practical guest toilet with a washing machine and dryer. This means that your own laundry infrastructure is comfortably located directly in the house.The lower floor forms the private retreat area and has three bedrooms. Two of them are equipped with built-in closets and offer practical storage space without taking up additional floor space. The bathroom has a shower; a 300-liter hot water boiler is available for hot water supply. A small storage room under the stairs creates additional storage possibilities. Particularly attractive is the direct access to the terrace, which means that the lower living level also has its own outdoor area.A floor heating system provides pleasant warmth in the living room, kitchen, and bathroom. The other rooms are heated by electric radiators. Easy-to-maintain plate floors underline the uncomplicated character of the house. The TV reception is via a SAT system.Additional storage space is offered by the attached shed. The property also includes a finished garage on a separate own plot of land, which is located about 50 meters away from the house.The chalet can be taken over partially furnished or unfurnished, depending on your wishes. This gives new owners the opportunity to use the house either quickly as a holiday or residential object or to furnish it completely according to their own ideas.The combination of manageable living space, three bedrooms, two outdoor areas, and a natural location makes this property versatile. As a cozy main residence for couples or a small family, it is just as interesting as a personal retreat for weekends and holidays.Highlights at a glance:- 4.5-room chalet/single-family house, built in 2011- Use as a holiday home or main residence- approx. 88 m² living space on two levels- 440 m² plot of land- three bedrooms on the lower floor- bright living and dining area with chimney- open kitchen on the upper floor- spacious balcony by the living area- separate terrace on the lower floor- bathroom with shower and 300-liter hot water boiler- guest toilet with washing machine and dryer- floor heating in living room, kitchen, and bathroom- easy-to-maintain plate floors- small storage room and attached shed- SAT system for TV reception- optionally partially furnished or unfurnished- own finished garage on separate plot of land, approx. 50 m away- attractive location

Travel time
-
1 / 13
4.5 rooms128m²CHF 1,112,000.–
3855 Brienz BE

Bright 4.5-room ground floor apartment with partial lake view

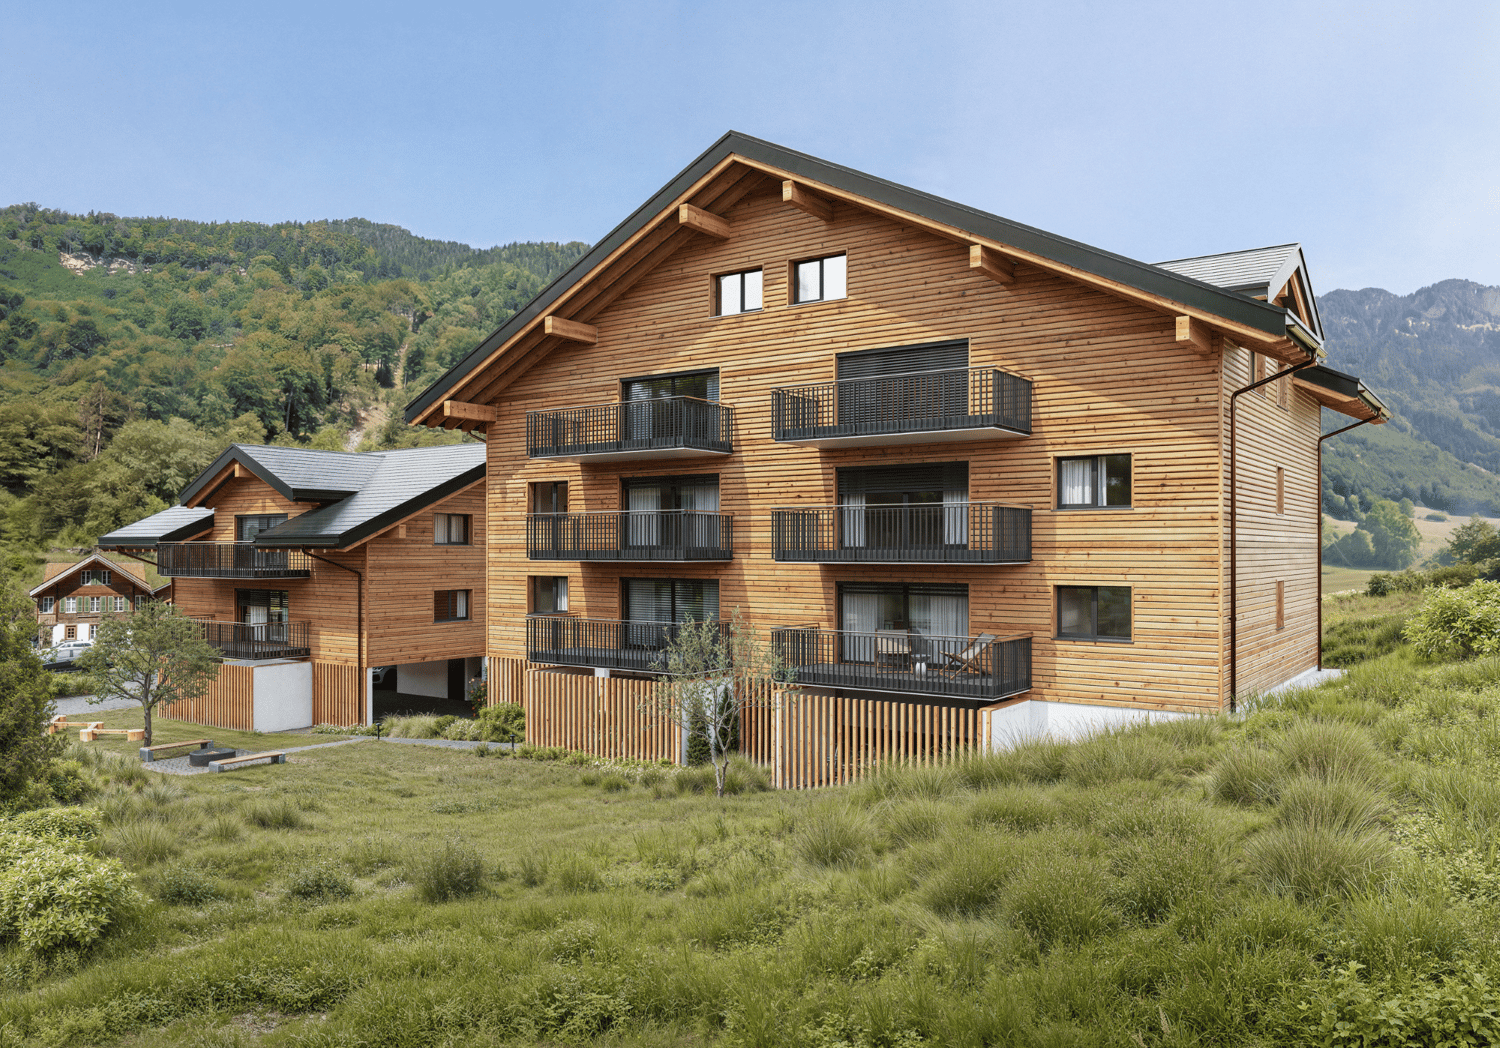
Experience modern architecture with timeless charm: Here, Konzept Wyler AG for Architecture + Construction Management realizes two beautiful multi-family houses with four condominiums each, located on a sunny slope with an impressive panoramic view of the surrounding Alps and the lake. The harmonious combination of naturally preserved materials, carefully selected color and surface design, and spacious floor plans creates spaces that breathe freedom, light, and well-being. From all apartments, an impressive view opens up, depending on the floor, with a focus on the surrounding mountain world or the glittering Lake Brienz.In both houses, three 4.5-room apartments and one 3.5-room attic apartment are being built. These thoughtfully designed condominiums convince with between 109 and 132 m2 of living space and spacious outdoor areas. Five of the total of eight apartments have already been sold. Still available are one ground floor and two garden floor apartments.The visualizations in the photos show exemplarily the design of the 4.5-room apartments. All residential units are barrier-free accessible by elevator, guaranteeing comfort and freedom of movement for every phase of life. All apartments have a modern open kitchen, two bathrooms, a practical storage room, and a laundry room within the apartment. A fireplace brings warmth and coziness to the open living and dining area. Here, true residential jewels are being created.The ecological construction method with a CO2-reduced heating system and controlled apartment ventilation according to the Minergie standard ensures sustainable, comfortable living.The outdoor areas convince with spacious balconies and terraces that open up the view to the wide mountain world. The ensemble includes a parking garage in the basement, where each apartment has its own parking space and a cellar. Here, residential comfort, sustainability, and timeless elegance come together to create a place where dreams come true. Your home will become a place where you feel safe.-----------------------------------------> Building permit granted> Construction started> Move-in in late autumn 2027> exciting floor plans with spacious outdoor areas> only primary residence possible> purchase prices from CHF 1,093,000INTEREST AROUSED?Then secure further information now. We look forward to your contact!BRIENZ, THE IDYLLIC VILLAGE ON LAKE BRIENZBrienz is a well-known picturesque village in the Bernese Oberland with around 3200 inhabitants.It is known for its turquoise lake, traditional woodcarving, and excellent village infrastructure.Lake Brienz invites you to swim, boat, and fish, while the Brienzer Rothorn, accessible by cogwheel train, offers spectacular views. In winter, the village's own ski area, Axalp, is only 20 minutes away from Brienz by car.Culturally, Brienz is a center of woodcarving art with the Swiss Woodcarving Museum. The Ballenberg Open-Air Museum is nearby.The village has a close-knit community and preserves its traditions while maintaining its authenticity as a popular tourist destination. Brienz is well connected: By train, you can reach Interlaken in 20 minutes, Thun in 60 minutes, and Bern in 1 hour and 23 minutes.
1 / 12
4.5 rooms120m²CHF 655,000.–
Zwischenbächen 19, 3855 Brienz BE

Spacious 4.5-room ground-floor apartment

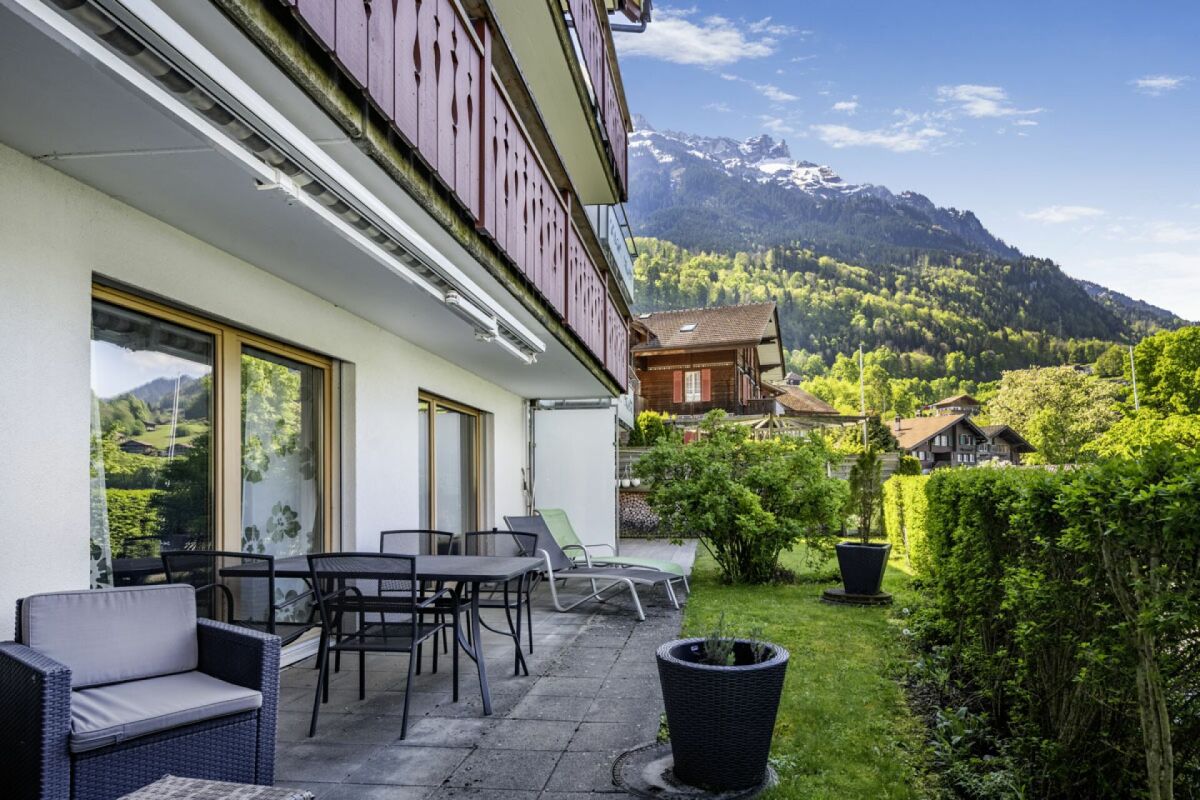
The multi-family house with a lift was built in 1990 in a solid construction style and has been continuously maintained since then. The property is located in a quiet and sunny residential area in the Kienholz district of Brienz and benefits from a beautiful view. Schools and a bus stop are within a short walking distance. However, the district is located somewhat outside the village center, so shopping opportunities and the train station can only be reached by a short drive or bus ride. In front of the multi-family house, there is a plot of land that is in the joint ownership of the condominium owners' association. Any potential development is only possible with the consent of all condominium owners. Currently, the area is used as meadowland and partially as a visitor parking lot.The apartment itself has only been minimally maintained in recent years and requires renovation and maintenance. In particular, the kitchen no longer meets today's requirements and is partially no longer functional. The glass ceramic cooktop is damaged, the refrigerator is defective and has been replaced by a device of the tenant. Additionally, the oven only works to a limited extent. The wet cells date back to the year of construction. However, the wall and ceiling surfaces as well as the floor coverings are also strongly outdated and should be renewed or repainted in the course of a comprehensive renovation. The apartment, located on the ground floor, impresses with a spacious corner terrace and a special right of use to the adjacent garden or lawn area. Thanks to its unobstructed location, it enjoys a magnificent view of the surrounding mountains and a beautiful partial view of Lake Brienz. The apartment includes a parking space in the garage, which costs an additional CHF 30,000.- on top of the purchase price.Due to the applicable first-home regulations, the apartment cannot be used as a vacation home. Therefore, acquisition is only possible by a self-user with a first home or by an owner who rents the apartment to persons with a first home in Brienz. The apartment is currently rented.

Travel time
-
1 / 12
4.5 rooms129m²CHF 1,093,000.–
3855 Brienz BE

New construction project in Brienz on Lake Brienz: True residential jewels are being created here

Experience modern architecture with timeless charm: Here, Konzept Wyler AG for Architecture + Construction Management is realizing two beautiful multi-family houses with four condominiums each, located on a sunny slope with an impressive panoramic view of the surrounding Alps and the lake. The harmonious combination of natural materials, carefully selected color and surface design, and spacious floor plans creates spaces that breathe freedom, light, and well-being. From all apartments, an impressive view opens up, depending on the floor, with a focus on the surrounding mountain world or the glittering Lake Brienz.In both houses, three 4.5-room apartments and one 3.5-room penthouse apartment are being built. These thoughtfully designed condominiums convince with living spaces between 109 and 132 m2 and spacious outdoor areas. Five of the eight apartments have already been sold. Still available are one ground-floor and two garden-level apartments.The visualizations in the photos show the design of the 4.5-room apartments. All residential units are barrier-free accessible via an elevator, guaranteeing comfort and mobility for every phase of life. All apartments have a modern open kitchen, two bathrooms, a practical utility room, and a laundry room. A fireplace brings warmth and coziness to the open living and dining area. True residential jewels are being created here.The ecological construction method with a CO2-reduced heating system and controlled apartment ventilation according to the Minergie standard ensures sustainable, comfortable living.The outdoor areas convince with spacious balconies and terraces that open up the view of the wide mountain world. The ensemble includes a parking garage in the basement, where each apartment has its own parking space and a cellar. Here, living comfort, sustainability, and timeless elegance come together to create a place where dreams come true. Your home will become a place where you feel safe.-----------------------------------------> Building permit granted> Construction started> Move-in in late autumn 2027> Exciting floor plans with spacious outdoor areas> Only primary residence possible> Purchase prices from CHF 1'093'000INTEREST AROUSED?Then secure more information now. We look forward to your contact!BRIENZ, THE IDYLLIC VILLAGE ON LAKE BRIENZBrienz is a well-known picturesque village in the Bernese Oberland with around 3200 inhabitants.It is known for its turquoise lake, traditional woodcarving, and excellent village infrastructure.Lake Brienz invites you to swim, boat, and fish, while the Brienzer Rothorn, accessible by a cogwheel train, offers spectacular views. In winter, the village's own ski area, Axalp, is only 20 minutes away from Brienz by car.Culturally, Brienz is a center of woodcarving art with the Swiss Woodcarving Museum. The Ballenberg Open-Air Museum is nearby.The village has a close-knit community and preserves its traditions while maintaining its authenticity as a popular tourist destination. Brienz is well-connected: By train, you can reach Interlaken in 20 minutes, Thun in 60 minutes, and Bern in 1 hour and 23 minutes.

1 / 40
4.5 rooms169m²CHF 2,280,000.–
Seestrasse 52, 3852 Ringgenberg BE

Beautiful 3 Bedroom Apartment with Boat Mooring and Lake View, Chalet Brienzersee

Property Description This spacious apartment at the idyllic "Brienzersee" (Lake Brienz) boasts a spacious living and dining area, complemented by a cosy fireplace, as well as an open-plan kitchen with a modern cooking island. It also has three bedrooms, each with its own en-suite bathroom. One of the bedrooms offers direct access to one of the two balconies. There is also a separate guest toilet in the entrance area.The apartment includes an indoor car parking space, two outdoor parking spaces and two boat moorings. There is also a private storage room as well as a laundry room in the basement.The car parking hall is located on the neighbouring plot.The building has an elevator that connects all floors from the basement to the top floor.Short-term rentals are not permitted. Room Setup Car Parking Hall- Indoor car parking space no. 4Basement- 1 private storage room- 1 private laundry roomFirst Floor- Elevator- Entrance area- Open-plan kitchen- Living and dining area- 3 bedrooms with en suite bathrooms- 1 separate toilet- 2 balconies Disclaimer The visualisations shown in this documentation are used to show impressions and visualisation of possible options and are not part of the contract terms! Copyright: 2025©GriwaTreuhand AG. All rights reserved. Applies to the whole documentation! All information is without guarantee. We assume no liability for the completeness, correctness and topicality. Errors and prior sale excepted.
Travel time
-
1 / 18
4.5 rooms105m²Price on request
3807 Iseltwald

LAKESIDE LIVING 4,5 room garden apartment in Iseltwald

Description This exquisite 4.5-room garden apartment is located in the charming village of Iseltwald, directly on the shores of the turquoise-blue Lake Brienz. The idyllic setting offers year-round quality of life and a wide range of leisure opportunities. Whether it's relaxing boat trips to Interlaken, Brienz, the Giessbach Falls or Thun, or skiing excursions to the surrounding winter sports areas - here, you can enjoy nature, recreation, and activity in equal measure. The famous Lauterbrunnen Valley with its spectacular waterfalls is also just a short drive away.This modern 4,5 room garten apartment impresses with its unrivaled views of the lake and surrounding mountains. It can be used as a primary or secondary residence and is perfect for those who value flexibility, comfort, and an exclusive living experience.The spacious living room with its elegant fireplace invites you to relax. The open-plan, modern kitchen is equipped with high-quality appliances and offers ample space for culinary enjoyment.Three generously sized bedrooms provide peaceful retreats filled with comfort. Two elegantly fitted bathrooms complete the living space: one features a modern shower and sauna, while the other includes a bathtub and shower - perfect for moments of wellness and relaxation.Premium parquet flooring, underfloor heating, panoramic windows in every room, and direct garden access from all areas lend this apartment a unique charm. It is tastefully furnished with exclusive pieces and is sold fully furnished - a move-in ready gem.Additional comfort is provided by a range of shared amenities: access to a natural swimming pool, an in-house fitness room, two saunas, a spa area with whirlpool and relaxation room, as well as a generous private lakeside area - the perfect place to swim, sunbathe, and enjoy the beauty of nature.Restaurants, a bus stop, boat station, and a small grocery store with everyday essentials are just a few steps away.The apartment also includes a private cellar, a spacious hobby/workroom of approx. 21 m², and two parking spaces (additional offer. Each costs 50 000 CHF) in the underground garage.

1 / 6
  • Balcony / Terrace
  • Elevator
  • Wheelchair access
4.5 rooms111m²CHF 750,000.–
6174 Sörenberg

PREISHIT! WITH SUNNY TERRACE AND PRIVATE GARDEN

This upscale 4.5-room ground-floor apartment in Sörenberg (111 m²) combines comfort with nature. The open living and dining area invites you to shared moments. Outside, you'll find a covered seating area and a private garden share - perfect for families, couples, or those seeking peace and quiet who love to live in the green. Practical: laundry room, bike room, drying room, and ski room for shared use. Lift (8 people) available. Optional underground parking space for CHF 32,000.-. Only as a main residence.This BETTERHOMES offer is characterized by the following advantages:- upscale construction standard- open living and dining area- covered seating area and private garden share- bike room, drying room, and ski room for shared use- laundry room- optional underground parking space for CHF 32,000.- each- 8-person lift- bike room, drying room, and ski room for shared use- only for main residence- and, and, and ...Interested? Contact us for a non-binding viewing!Not found anything suitable? Over 2,000 more offers at: www.betterhomes.ch - the real estate fair mediatorWant to market your own property?Benefit from our know-how: https://www.betterhomes.ch/de/profitierenYou want to have a property valued?Find out its value now through our free valuation, immediately and non-binding!https://www.betterhomes.ch/de/knowledge/estimationMore detailsLocation: centralCondition: newBathrooms / wet cells: 2 (1 x bathtub / sink / toilet, 1 x shower / sink / toilet)Heating system: underfloor heatingPublic transport: post bus, 200 mSchools: primary school / secondary school, 200 mShops: bakery, 200 m

  • Balcony / Terrace
  • Elevator
  • Wheelchair access

Other interesting objects