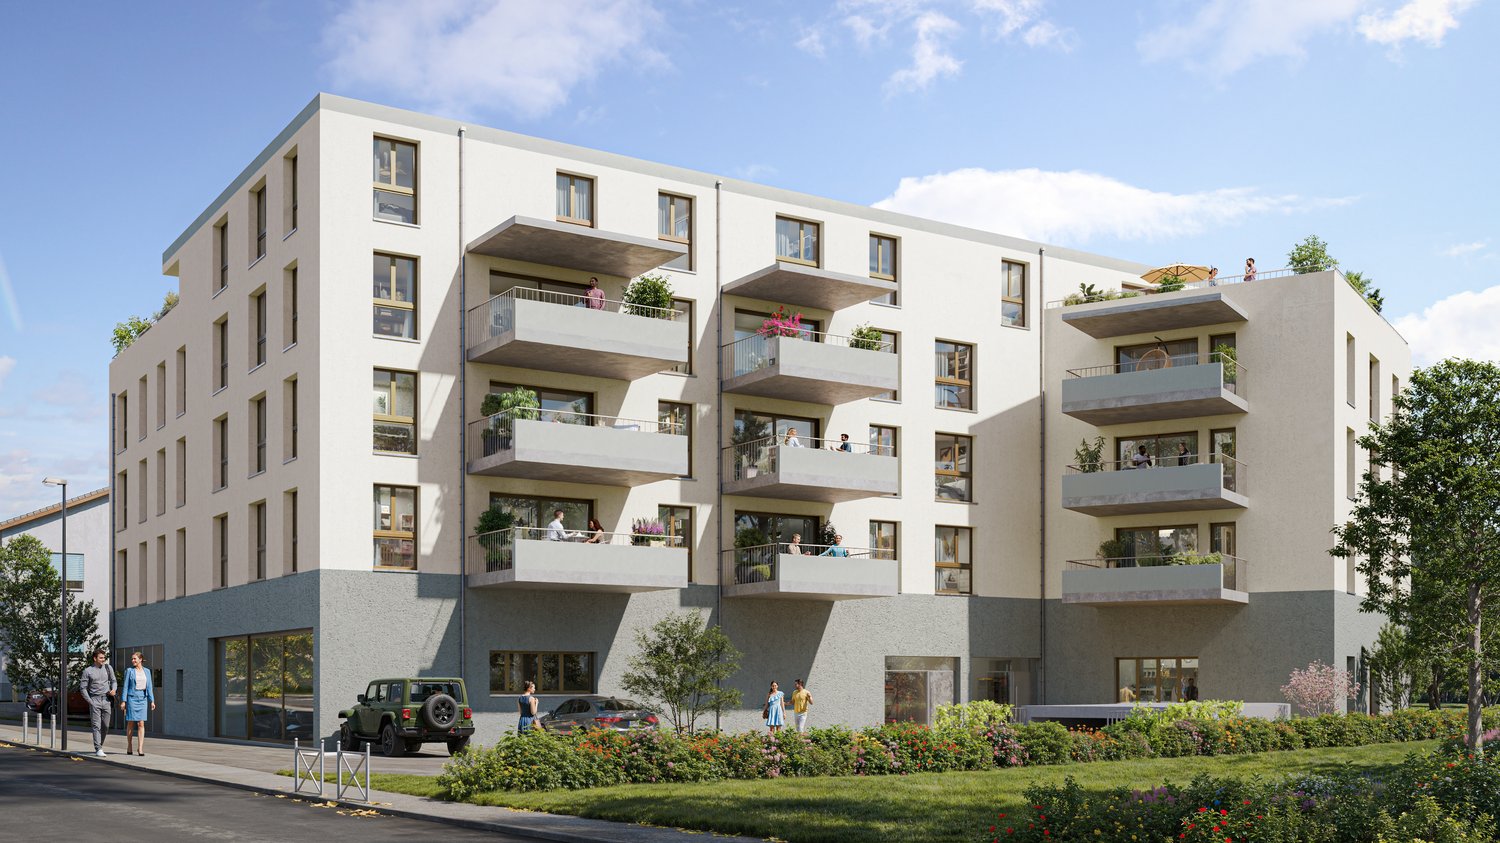
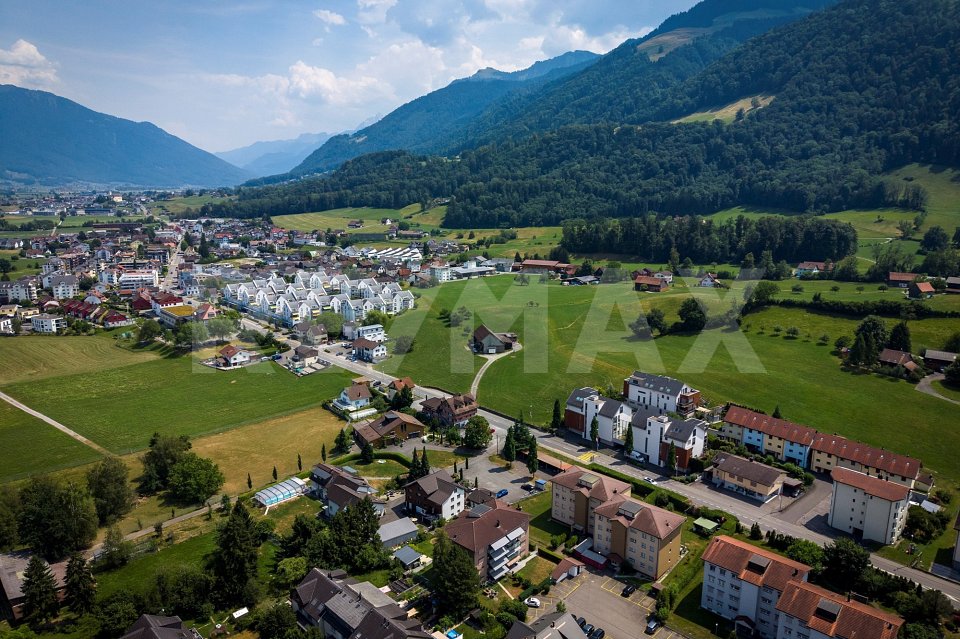
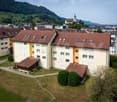
Schänis - Flats for sale with Elevator

We recommend expanding your search criteria to get similar results. The current filters didn’t return any matches.

If you don’t want to change your current search criteria, we recommend creating a search alert, so you’ll be notified when matching offers become available.

More objects in your automatically expanded search area
89 results - Radius: + 10km
1 / 13
4.5 rooms94m²CHF 775,000.–
Mürtschenstrasse 10, 8863 Buttikon

4.5-room apartment with sunny balcony and high-quality furnishings in Buttikon SZ for sale!

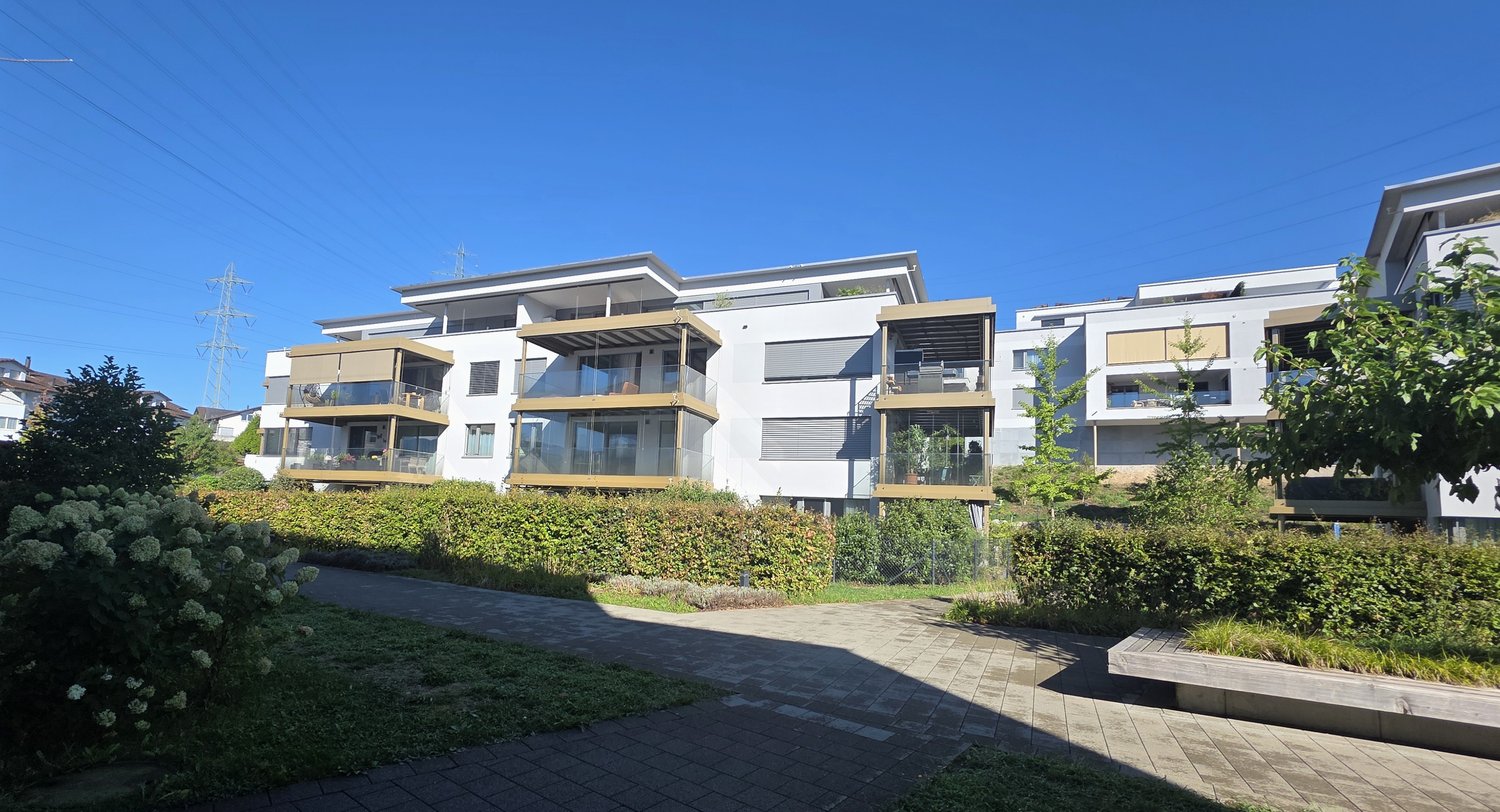
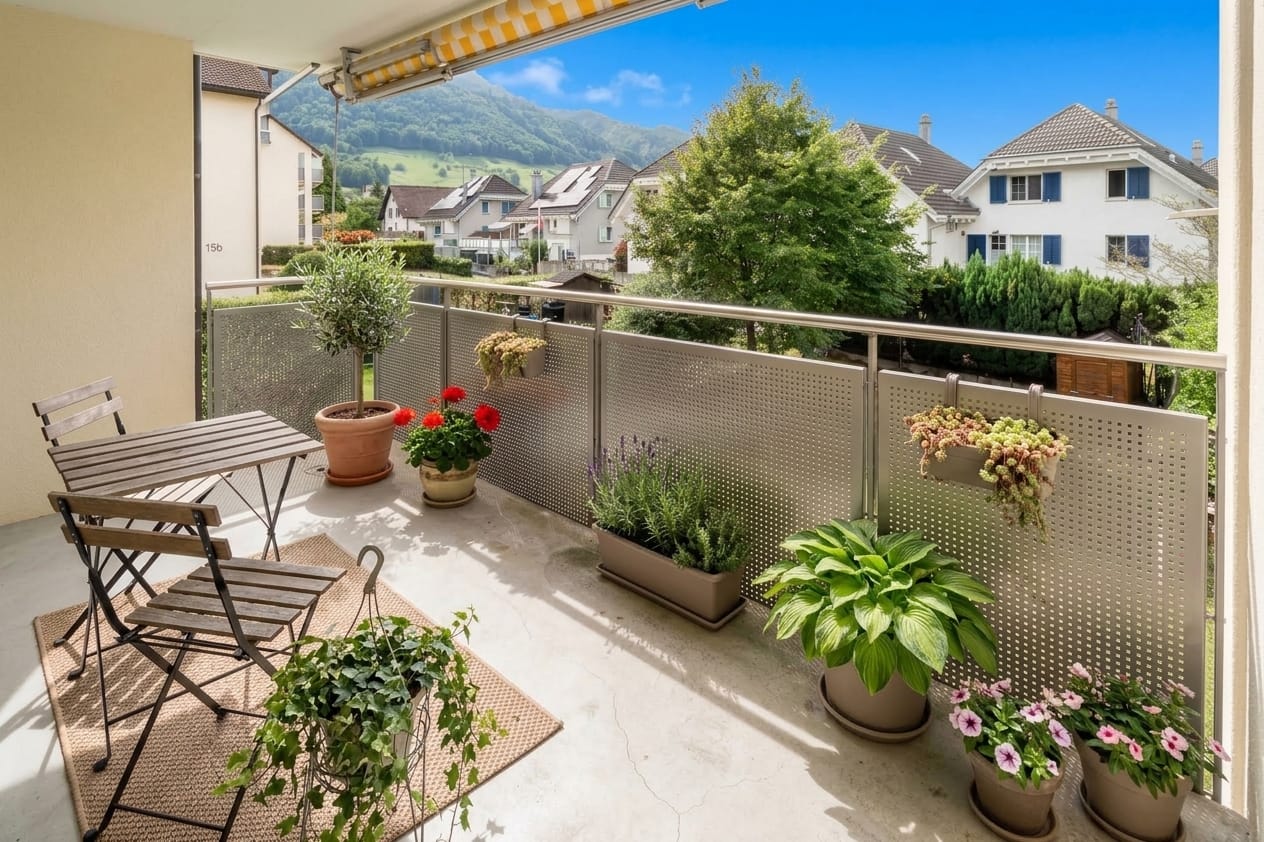
On Mürtschenstrasse 10 in Buttikon, this well-maintained 4.5-room apartment on the 2nd floor of a multi-family house from 1994 awaits you. The apartment offers 94 m² of living space, a well-thought-out room layout, and modern living comfort in a pleasant environment. The bright living and dining area with open kitchen is the heart of the apartment. The modern kitchen impresses with granite countertops, Foodcenter, induction cooktop, and high-quality appliances from V-ZUG and Siemens. From the living area, you can directly access the west-facing balcony, where you can enjoy the sun from noon to late evening.The apartment has three bedrooms, two modern bathrooms with showers, and numerous built-in closets. In the past five years, the apartment has been extensively renovated, including the kitchen, bathrooms, and windows. Triple-glazed windows, underfloor heating, and the oil heating system renewed in 2022 provide additional comfort.Another highlight is the communally usable garden area with pergola behind the house. The apartment also includes a basement and attic compartment. A parking space and an outdoor parking space round off this attractive offer.PRICETarget price apartment CHF 775,000.--Target price parking space CHF 30,000.--Target price outdoor parking space CHF 15,000.--Total target price CHF 820,000.--Down payment 5% of the purchase priceMore information:Roger Möschler, Owner/CEOREMAX Real Estate Lachen-Bäch-Horgen079 404 71 61roger.moeschler@remax.chWelcome to Buttikon!Close to nature, family-friendly, and well-connected!Buttikon, a district of the Schübelbach municipality, combines the tranquility of a natural living environment with an excellent infrastructure. Families, couples, and commuters appreciate the high quality of life and the ideal combination of rural charm and short distances to regional centers. Shopping facilities, schools, kindergartens, and a variety of leisure and sports activities are located in the immediate vicinity. The Siebnen-Wangen train station is just a few minutes away and offers regular connections to Zurich, Ziegelbrücke, and Chur. The A3 highway also provides excellent accessibility to the surrounding regions.The attractive surroundings invite you to take walks, go hiking, and cycling. The nearby Lake Zurich and the pre-Alps offer numerous opportunities for relaxation and leisure activities in nature throughout the year.Those looking for a quiet living environment with high living quality and optimal traffic connections will find Buttikon to be the ideal place to live, close to nature, family-friendly, and well-connected.
Travel time
-
1 / 13
3.5 rooms100m²CHF 790,000.–
Staad 2, 8872 Weesen

Sunny attic apartment with a wonderful panoramic view (B1-3)

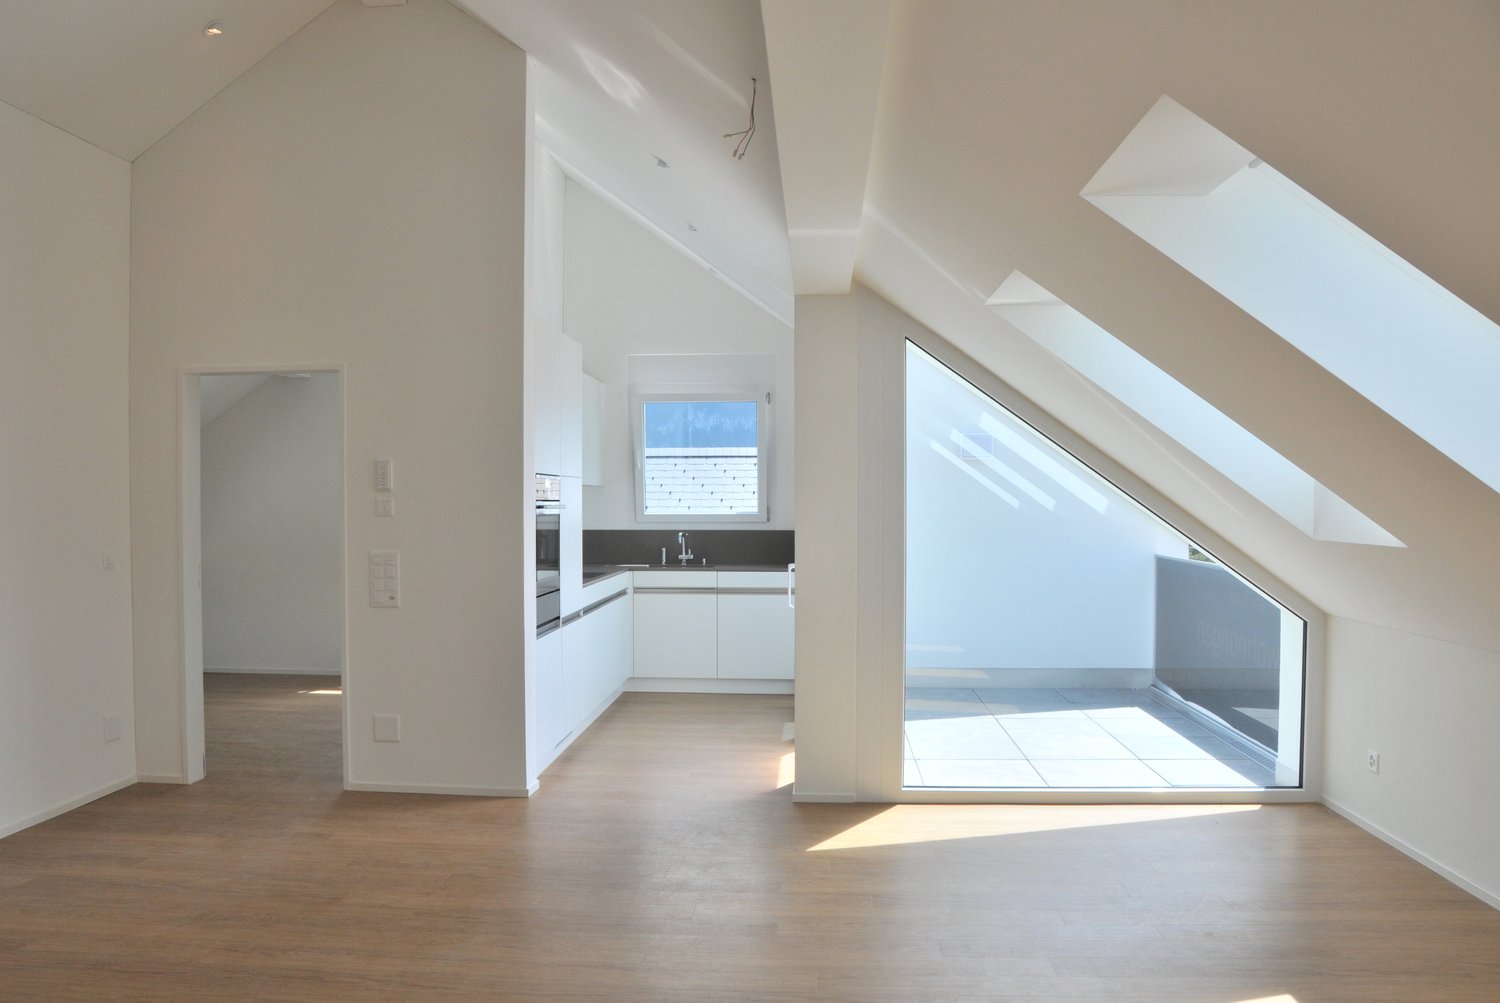
This modern and bright 3.5-room attic apartment (B1-3) is located on the 3rd floor of a well-maintained multi-family house in a central location in Weesen. The apartment impresses with its open room layout, high-quality materials, and the sunny terrace with a wonderful view of the surrounding mountain panorama. Even the beautiful Lake Walen can still be seen easily. In total, it has a net floor area of 99.9 m² and a gross floor area of 130.0 m².Thanks to the passenger elevator, the apartment is easily accessible and also wheelchair accessible. The property was built in 2017 and is in very good condition – ideal for couples, small families, or discerning singles who want to combine modern living with comfort and style.Features:- Bright living and dining area with direct access to the terrace- High-quality kitchen with combi steamer, ceramic glass hob, Silestone worktop, and dishwasher- Utility room with washing machine and tumble dryer- Entrance with built-in wardrobe- Parquet floor made of country house oak- Bathroom with barrier-free shower and bathtub- Basement compartment in the basement- Parking space in the underground garage- Wheelchair accessibleLocation:The apartment is located in the beautiful Weesen on Lake Walen – in a sunny, central location, embedded in a park-like garden complex. Shopping facilities, schools, and public transport are within a few minutes' walk. The proximity to the lake and the mountains offers a high leisure and relaxation potential.Apartment purchase price: CHF 790,000.-Purchase price of parking space in the underground garage: CHF 40,000.-There is the possibility to purchase a second parking space in the underground garage.On our homepage «www.rutishauser.gl» you will find the virtual tour of the apartment and other interesting properties for sale.

Travel time
-
1 / 13
4.5 rooms100m²CHF 750,000.–
Bahnhofstrasse 15e, 8864 Reichenburg

Well-maintained 4.5-room apartment with large balcony for sale!

Located at Bahnhofstrasse 15e in Reichenburg, you will find this well-maintained and spacious 4.5-room apartment. It combines quiet, family-friendly living with the advantages of a central location. The rooms present themselves in a very well-maintained condition and convince with a clever, spacious floor plan, which leaves a lot of room for individual design possibilities.The bright living and dining area forms the heart of the home and leads directly to the large balcony. The bathroom invites you to relaxing moments in everyday life with a bathtub.Comfort is written large here: A modern elevator takes you barrier-free from the underground garage directly to your living floor. The apartment includes, in addition to a separate cellar compartment, two private underground parking spaces.An additional highlight of the residential complex is the large communal playground. In a protected environment, children can play here without a care. A shelter and a barbecue area also make the outdoor area an ideal meeting point for social hours.The property is located in a quiet residential area and yet impresses with its central location. Both the train station and the school are only about 300 meters away and can be reached on foot in a few minutes. This makes the apartment an ideal home for commuters and families as well.PRICETarget price apartment CHF 750,000.--Target price 2 parking spaces CHF 70,000.-- Total target price CHF 820,000.-- Down payment 5% of the purchase priceMore information:Roger Möschler, Owner/CEOREMAX Real Estate at Lake Zurichroger.moeschler@remax.ch079 404 71 61Welcome to ReichenburgIdyllic, conveniently located, and worth living in!Reichenburg is a charming municipality in the canton of Schwyz, in the upper Lake Zurich region, in the March district. The village impresses with its quiet location in the midst of a picturesque landscape with a view of the surrounding hills. Reichenburg is known for both its historical significance and its natural surroundings.The location of Reichenburg offers a good balance between rural idyll and urban accessibility. The village is well connected to the public transport network, with various bus lines serving the region. The A3 and A4 motorways are also quickly accessible and provide a comfortable connection by car.Shopping facilities for daily needs can be found directly in the center of Reichenburg and in the surrounding municipalities. Supermarkets, bakeries, pharmacies, and smaller shops are easily accessible. For larger purchases and an extended range, various shopping centers are available in the surrounding area.Overall, Reichenburg offers an attractive combination of natural and quiet living, as well as good access to regional infrastructure. The municipality is ideal for people who appreciate the advantages of rural life but also value short distances and good accessibility.Changes, errors, and prior sale reserved. Information without warranty. Images, texts, and plans are protected by copyright and may not be used or distributed without written consent.

Travel time
-
1 / 10
3.5 rooms104m²CHF 1,249,000.–
Zürcherstrasse 13, 8854 Siebnen

Modern living in a garden apartment

The modern 3.5-room garden apartment is located in Siebnen (Galgenen SZ) in the attractive Schwanenpark development. The location in the Linth region between Lake Zurich and the pre-Alps offers a high quality of life and living in a natural environment. Shopping facilities, schools, restaurants, and services are in the immediate vicinity. Thanks to the optimal connection to the A3 motorway and public transport, Zurich, Rapperswil, and other centers are quickly accessible.The apartment has 104 m² of living space and impresses with a high-quality, modern construction standard. The bright living and dining area with open kitchen and high-quality V-ZUG appliances forms the heart of the apartment. An integrated activated carbon filter extractor and the 14 m² large, covered terrace with granite floor underline the high living comfort.For a pleasant living climate, underfloor heating is installed in all rooms, and a controlled living room ventilation system according to the Minergie standard is also available. The living and sleeping areas are equipped with high-quality, dark laminate flooring.The two rooms benefit from spacious bay windows and appear particularly bright and friendly. The master bedroom has a comfortable en-suite area with direct access to the bathroom. The second room can be flexibly used as a children's, guest, or home office.The bathroom features slate-look ceramic tiles, a bathtub, a walk-in shower, and a Closomat. The room offer is complemented by a guest toilet, a cloakroom, and a separate laundry room with sink.The previous tenants have cancelled, which is why the apartment is now suitable as an attractive owner-occupied home as well as an interesting capital investment. A cellar compartment and an underground parking space complete the offer.


Travel time
-
1 / 16
3.5 rooms84m²CHF 875,000.–
Schlattgasse 4, 8716 Schmerikon

Attraktive 3.5-Zimmer-Wohnung mit grossem Wintergarten-Balkon

Diese moderne 3.5-Zimmer-Wohnung im 1. Obergeschoss liegt in einer ruhigen, sonnigen Lage im beliebten östlichen Dorfteil von Schmerikon – nur wenige Gehminuten vom Zürichsee und dem Dorfzentrum entfernt.Jetzt zu einem attraktiven Preis von CHF 875'000 – eine faire Gelegenheit für alle, die sich diese Wohnung näher ansehen möchten.Der durchdachte Grundriss mit rund 84 m² Wohnfläche bietet helle, gut proportionierte Räume und hohen Wohnkomfort. Der offene Wohn- und Essbereich mit grosser Fensterfront führt direkt auf den 19 m² grossen Süd-Balkon. Dank Verglasung und Senkrecht-Markisen kann dieser als geschützter Wintergarten genutzt werden – perfekt zum Entspannen bei jedem Wetter.Der Innenausbau ist hochwertig und zeitlos: Eichenparkett mit breiten Riemen, eine grifflose, elegante Küche mit Induktionskochfeld und zwei Backöfen sowie die energieeffiziente Erdsonden-Heizung (Sole-Wasser-Wärmepumpe) mit Bodenheizung und aktivem Kühlmodus sorgen das ganze Jahr über für ein angenehmes Raumklima.Ein Lift verbindet alle Etagen mit der Tiefgarage – der Zugang ist schwellenfrei und komfortabel, ideal auch für die ältere GenerationZur Wohnung gehört ein Einstellplatz in der Tiefgarage sowie ein separates Kellerabteil.Schmerikon bietet eine attraktive Kombination aus naturnaher Lage, guter Erreichbarkeit und hoher Lebensqualität. Der See, Einkaufsmöglichkeiten, Restaurants, Schulen und der Bahnhof sind alle in bequemer Gehdistanz.Lassen Sie sich vor Ort vom angenehmen Wohngefühl und der ruhigen Lage überzeugen.Wir freuen uns auf Ihre Anfrage.**********************************************This modern 3.5-room apartment on the 1st floor is located in a quiet, sunny spot in eastern Schmerikon, just a short walk from Lake Zurich and the village centre.Now available at an attractive price of CHF 875'000 – a fair opportunity for anyone looking for a quality home in a great location.The well-designed floor plan offers approx. 84 m² of bright, well-proportioned living space. The open-plan living and dining area features large windows and leads directly onto a 19 m² south-facing balcony. With its glazing and vertical awnings, the balcony can be used as a sheltered conservatory – perfect for relaxing in any weather.The interior is finished to a high standard: oak parquet flooring, a handleless kitchen with induction hob and two ovens, plus an energy-efficient geothermal heating system with underfloor heating and active cooling mode – ensuring a comfortable indoor climate all year round.A lift provides step-free access to the underground garage – ideal for all ages.The price includes a parking space in the underground garage and a separate cellar compartment.Schmerikon offers a great combination of nature, good transport links, and quality of life. The lake, shops, restaurants, schools, and the train station are all within walking distance.We look forward to your inquiry.

Travel time
-
1 / 8
2.5 rooms75m²CHF 690,000.–
Staad 5, 8872 Weesen

Large attic apartment with exceptional views (E2-3)

This modern 2.5-room attic apartment (E2-3) is located on the 3rd floor of a well-maintained multi-family house in a central location in Weesen and offers a special living comfort with its high rooms. The apartment convinces with its open room layout, high-quality materials, and the sunny terrace with a great view of the surrounding mountain panorama. In total, it has a net floor area of 75.2 m² and a gross floor area of 93.7 m².Thanks to the personnel lift, the apartment is easily accessible and also wheelchair accessible. The property was built in 2017 and is in very good condition – ideal for couples, small families, or discerning singles who want to combine modern living with comfort and style.Features:- Bright living and dining area with direct access to the terrace- High-quality kitchen with oven, ceramic hob, Silestone worktop, and dishwasher- Utility room with washing machine and dryer- Entrance with built-in wardrobe- Vinyl floor in oak optic- Bathroom with barrier-free shower and bathtub- Basement compartment in the basement- Parking space in the underground garage- Wheelchair accessibleLocation:The apartment is located in the beautiful Weesen on Lake Walensee – in a sunny, central location, embedded in a park-like garden. Shopping facilities, schools, and public transport are within a few minutes' reach. The proximity to the lake and the mountains offers a high leisure and recreation potential.Apartment purchase price: CHF 690,000.-Purchase price for parking space in the underground garage: CHF 40,000.-On our website "www.rutishauser.gl" you will find the virtual tour of the apartment and other interesting properties for sale.

Travel time
-
1 / 6
2.5 rooms75m²CHF 690,000.–
Staad 6, 8872 Weesen

Large attic apartment with a view of the Glarner Alps (F1-3)

This modern and bright 2.5-room attic apartment (F1-3) is located on the 3rd floor of a well-maintained multi-family house in a central location in Weesen and offers a special living comfort with its high rooms. The apartment convinces with its open room layout, high-quality materials, and the sunny terrace with a great view of the surrounding mountain panorama. In total, it has a net floor area of 75.0 m² and a gross floor area of 93.7 m².Thanks to the passenger lift, the apartment is easily accessible and also wheelchair accessible. The property was built in 2017 and is in very good condition – ideal for couples, small families, or discerning singles who want to combine modern living with comfort and style.Features:- Bright living and dining area with direct access to the terrace- High-quality kitchen with combination steamer, ceramic hob, Silestone worktop, and dishwasher- Utility room with washing machine and tumble dryer- Entrance with built-in wardrobe- Parquet floor made of country house oak- Bathroom with barrier-free shower and bathtub- Basement compartment in the basement- Parking space in the underground garage- Wheelchair accessibleLocation:The apartment is located in the beautiful Weesen on Lake Walensee – in a sunny, central location, embedded in a park-like garden. Shopping facilities, schools, and public transport are within a few minutes' walk. The proximity to the lake and the mountains offers a high leisure and relaxation potential.Apartment purchase price: CHF 690,000.-Purchase price of parking space in the underground garage: CHF 40,000.-On our homepage «www.rutishauser.gl» you will find the virtual tour of the apartment and other interesting properties for sale.

Travel time
-
1 / 23
3 rooms100m²CHF 950,000.–
8730 Uznach

"Reserved"/Exclusive 3-room attic apartment with panoramic view

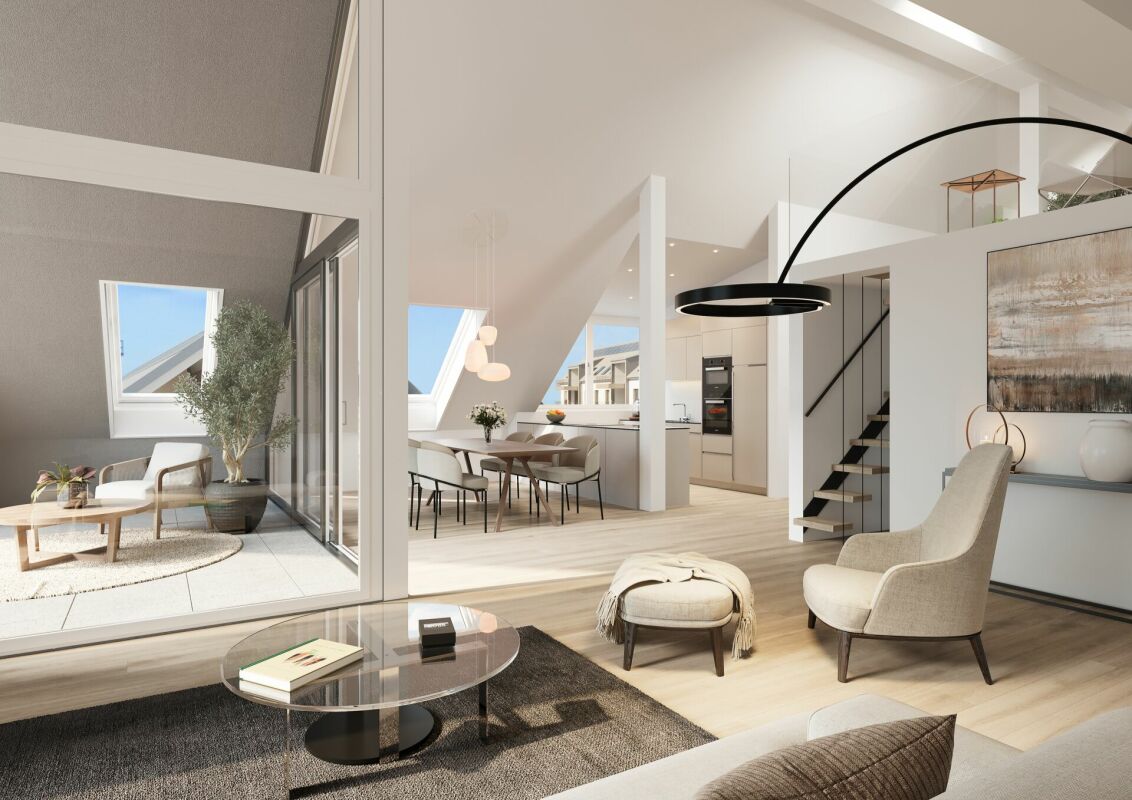
We are selling an exclusive 3-room attic apartment (No. 4.2) on the top floor with a dreamy panoramic view in Uznach, available immediately!This exclusive 3-room attic apartment impresses with generous living comfort, an impressive terrace, and a dreamy view of the surrounding mountain world. The apartment is located in a well-maintained multi-family house from 2006 and presents itself in a very good condition. The apartment includes a parking space in the underground garage and a cellar compartment.On approximately 100 m² of net living space, you can expect a well-thought-out floor plan with bright, friendly rooms and a pleasant living atmosphere. The spacious living and dining area offers direct access to the sunny terrace and, together with the large window fronts, creates a unique living experience. The two bedrooms and the bathroom with shower/WC also have direct access to the terrace. For additional comfort, practical insect screens were installed in the en-suite bathroom and on the terrace doors in the living and dining area.In 2025, the two bedrooms were equipped with high-quality vinyl flooring. At the same time, new plank floors were laid in the corridor and the entire living area. A new refrigerator with an integrated freezer was also installed. Investments have also been made in the property in recent years. In 2023, the heating system was converted to a modern ground probe heating system with integrated cooling function via underfloor heating, and in 2025, a new photovoltaic system was installed. Further maintenance work is planned for 2026, including facade cleaning, renovation of the external staircase to the underground garage, and wet cleaning of the stairwells.A special highlight is the approximately 71 m² large terrace - the perfect place to enjoy the peace, the sun, and the beautiful view of the mountains. Whether cozy summer evenings, relaxed breakfast outdoors, or social hours with guests: no wishes remain unfulfilled here. The apartment is ideal for couples, singles, or discerning individuals who appreciate comfortable living in an attractive location.The apartment is available immediately. Sales price: CHF 950,000.00 including underground parking spaceHave we sparked your interest? We look forward to showing you this attractive gem on site!No broker inquiries desired!

1 / 13
3.5 rooms140m²CHF 998,000.–
Rickenstrasse 55, 8735 St. Gallenkappel

Last available new building apartment with winter garden in the Trautheim project!

Spacious 3.5-room new building apartment with winter garden, barrier-free, comfortable and with a great view This attractive 3.5-room apartment is located in the modern new building project of Trautheim AG in a preferred location in St. Gallenkappel (Eschenbach SG municipality). The new building project is being realized with great attention to detail and a focus on modern, comfortable and barrier-free living space, convincing both through its thoughtful architecture and high-quality equipment. A home with a future: The apartment is ideal for couples, singles or seniors who value comfort, quality and a friendly neighborhood. The project is age-friendly and ideal for self-determined living in old age. An investment with a future: Expected net rent without parking spaces: approx. CHF 3500.-/month, CHF 42,000.-/year Expected gross return: approx. 4.2% Expected equity return: approx. 20% We will be happy to support you in finding a tenant, so that you can benefit from the cash flow from the completion. Eschenbach St. Gallenkappel, in the idyllic constituency of See-Gaster in the canton of St. Gallen, is characterized by steady growth. In the last five years, the population of the political municipality of Eschenbach (SG) has increased by an average of +1.1% per year, so that currently 10,169 people live in the region (as of December 2023). The tax burden is 11.5%, which is slightly higher than the cantonal average of 11.2%. During this time, the municipality recorded an annual increase in residential construction activity of 1.8%, while the vacancy rate is low at 0.2% (as of June 2024). The real estate market is also dynamic, with a price increase of 15.8% in the last five years, indicating high demand and the attractiveness of the region. The central location in St. Gallenkappel offers good infrastructure with bus connections to Rapperswil (every 15 minutes) and Wattwil (hourly). The project is also located in the area of the planned village bypass, which will further improve the quality of living in the future. Room layout and equipment: The apartment impresses with a spacious floor plan and bright, light-filled rooms. The living and dining room with open kitchen forms the heart of the apartment and convinces with a modern, fully equipped kitchen with high-quality appliances. Spacious bedrooms, a bathroom with a walk-in shower and practical bench, as well as an additional storage room offer plenty of space for individual design possibilities. Furthermore, the floor plan can be adapted to individual wishes. A special plus: The private washing machine and dryer are directly integrated into the apartment. High-quality construction: The apartment was planned with great attention to detail and offers modern comfort: * Floor heating, also temperable in summer * Large winter garden 19m2 with access to the balcony * Barrier-free construction, all apartments are accessible without obstacles * Large window fronts with plenty of daylight * High-quality floor coverings (budget CHF 150.-/m2) and modern materials * Passenger elevator from the underground garage to the apartment * Comfort ventilation for a pleasant room climate * Attractive community areas - On the attic floor, a communal meeting area with seating is available to residents. Enjoy a breathtaking view over the Linth plain to the Glarus Alps here in good weather.

Travel time
-
1 / 10
4.5 rooms117m²CHF 1,020,000.–
Landstrasse 5+7, 8868 Oberurnen

New build: 4.5-room attic apartment in Oberurnen with breathtaking panoramic views

OBERURNEN Oberurnen, a picturesque village in the heart of Glarnerland, offers the perfect setting for your new home. Nestled in breathtaking nature, this idyllic village impresses with its quiet location and excellent connections to neighboring cities and countless recreational opportunities in the surrounding mountains. The village offers all essential shopping facilities for daily needs, including supermarkets, specialty stores, and local providers. For larger purchases or special needs, you can reach the neighboring cities in just a few minutes, where a wider range of shops, restaurants, and services are available. Ideal for nature lovers, outdoor enthusiasts, and anyone who appreciates life in a picturesque Swiss village. The excellent transport links and nearby motorway connection ensure a quick and convenient connection to the main transport routes, making daily commuting easier. 4.5-ROOM ATTIC APARTMENT P03.02 • First occupancy / new building (ready for occupancy in summer 2027) • Bright, spacious rooms • High-quality finish • Low electricity costs thanks to photovoltaic systems • Two elegant bathrooms with bathtub and shower • Modern kitchen with granite countertops and ample storage space • Storage room • Private washing machine and dryer • Heating via air-water heat pump • Large terrace with breathtaking panoramic views The sales conditions can be found in the price list. On request, we will be happy to send you the detailed sales documentation. We are at your disposal for any questions or inquiries.

Travel time
-
1 / 10
3.5 rooms100m²CHF 720,000.–
Landstrasse 5+7, 8868 Oberurnen

New Build: 3.5-Room Attic Apartments in Oberurnen with Dreamy Views

OBERURNEN Oberurnen, a picturesque village in the heart of Glarnerland, offers the perfect setting for your new home. Nestled in breathtaking nature, this idyllic village impresses with its quiet location and excellent connections to neighboring cities and countless recreational opportunities in the surrounding mountains. The village offers all essential shopping facilities for daily needs, including supermarkets, specialty stores, and local providers. For larger purchases or special needs, you can reach the neighboring cities in just a few minutes, where a wider range of shops, restaurants, and service providers are available. Ideal for nature lovers, outdoor enthusiasts, and anyone who appreciates life in a picturesque Swiss village. The excellent transport links and nearby motorway connection ensure a quick and convenient connection to the main transport routes, making daily commuting easier. 3.5-ROOM ATTIC APARTMENTS P03.01 / P03.03 • First occupancy / new building (ready for occupancy in summer 2027) • Bright, spacious rooms • High-quality interior design • Low electricity costs thanks to photovoltaic systems • Two elegant bathrooms • Modern kitchen with granite countertops and ample storage space • Storage room • Private washing machine and dryer • Heating via air-water heat pump • Terrace with dreamy views The sales conditions can be found in the price list. Upon request, we will be happy to send you the detailed sales documentation. We are at your disposal for any questions or inquiries.

Travel time
-
1 / 10
3.5 rooms71m²CHF 640,000.–
Bahnhofstrasse 15d, 8864 Reichenburg

3.5 room apartment with 71 m² with balcony and lift in Reichenburg

In Reichenburg, a 3.5-room apartment awaits you on the 1st floor of a multi-family house built in 1996. The apartment offers approximately 71 m² of living space, a covered balcony with around 9 m², and a pleasant view of the surrounding countryside and hills. Thanks to the lift, the apartment is easily accessible and is ideal for couples, singles, or small families.The bright living and dining area creates a friendly living atmosphere. The built-in kitchen is equipped with V-Zug appliances, a ceramic glass cooktop, and a dishwasher. At the same time, the kitchen and floor coverings offer attractive renovation and design potential, so you can modernize the rooms according to your personal ideas. The bathroom has a bathtub, toilet, and sink.The property was renovated on the exterior facade in 2024. The windows are intact. It is heated with an oil heating system, and the heat distribution is via radiators. The apartment includes a basement compartment. A communal laundry room with three washing machines and three dryers is available for shared use. Fiber optic and analog telephone connections provide good digital access. For the residents, there is also a covered grill area.The underground parking space No. 23 can be purchased optionally for CHF 40,000.-.The purchase price of the apartment is CHF 640,000.-, and occupancy is possible immediately.Reichenburg combines short distances with good accessibility: The train station, the A3, and the A15 enable comfortable commuting. Schools, shopping facilities, and attractive recreational areas on the Linth canal and Lake Obersee are located in the surrounding area.

Travel time
-
1 / 9
  • Parking space
  • Balcony / Terrace
  • Elevator
  • +2
4.5 rooms143m²CHF 1,290,000.–
Rickenstrasse 129, 8738 Uetliburg SG

Exclusive 4.5-room attic apartment with lake and mountain views in Uetliburg

Exclusive 4.5-room attic apartment with panoramic lake and mountain viewsThis exclusive 4.5-room attic apartment in Uetliburg combines modern architecture, high-quality materials, and breathtaking views of the lake and mountain landscape. The property, built in 2020, is in very good condition and impresses with a well-thought-out living concept and high comfort standards.The spacious living area with open floor plan opens up to an elegantly designed kitchen with natural stone countertops and high-quality V-ZUG appliances. The bathroom is equipped with a walk-in shower and a Geberit AquaClean Premium WC, offering modern luxury. Noble parquet flooring, underfloor heating, and a comfort ventilation system ensure a pleasant, consistent room climate and continuous fresh air in all living areas.Two separate storage rooms provide practical storage space. A special additional feature is the converted basement room with ventilation system and integrated boiler, which is currently used as a fitness room and offers versatile usage possibilities.The approximately 25 m² large balcony with all-day sun exposure invites you to enjoy the impressive view in a quiet atmosphere.The apartment includes two underground parking spaces, one with an Optec charging station for electric vehicles and an additional socket.An ideal home for discerning couples, singles, or professionals who appreciate modern living, high-quality equipment, and a unique view location on a high level.

  • Parking space
  • Balcony / Terrace
  • Elevator
  • +2
Travel time
-
1 / 11
4.5 rooms173m²CHF 1,350,000.–
Kühneguetstrasse 9, 8717 Benken SG

WOHNPARK VILLAGE - SALES START 2ND STAGE - 4.5-ROOM ATTIC APARTMENT

In the WOHNPARK VILLAGE, high-quality living space is being created The spacious 4.5-room attic apartment impresses with a unique living feeling. Under the characteristic gable roof, an impressive living space opens up, which conveys openness and width with a room height of up to 4.90 m. Overall, the apartment is larger than the specified net living area, as the roof slopes below 1.50 m height are not taken into account.The south-facing terrace promises a lot of direct daylight and the open living and dining area combines cooking, eating, and relaxing into a spacious living space. Furthermore, this apartment has 3 bedrooms, an open studio, and 2 bathrooms. The master bedroom has additional storage space.The gallery extends the living area and can be used in a variety of ways, for example as a home office, hobby area, playroom, etc.This living feeling continues beyond one's own four walls. In the WOHNPARK VILLAGE, new, modern apartments are being created in the center of Benken, where you can arrive and feel at home. From the compact studio to the spacious 5½-room apartment, the project offers suitable living space for every phase of life.The heart of the WOHNPARK VILLAGE is the extensive, central inner courtyard. A meeting place for young and old. The surroundings are characterized by lush and diverse vegetation. Additionally, a multi-purpose room is available to residents as a meeting point. Trees and shrubs enhance the quality of life in the WOHNPARK VILLAGE.Shopping facilities, school, and kindergarten are within a few minutes' walk. Despite being close to the center, the WOHNPARK VILLAGE offers a lot of peace and quiet.Construction start: approximately spring 2027 (2nd stage)Ready for occupancy: approximately April 1, 2029 (2nd stage)The team from AWIMMO Uznach looks forward to your contact and will be happy to advise you personally. Request the sales brochure today.AWIMMO - Your real estate service

Travel time
-
1 / 22
4.5 rooms134m²CHF 1,485,000.–
Linthstrasse 26B, 8856 Tuggen

Charming 4.5 room attic apartment

The well-maintained multi-family house with a total of seven residential units is located in a central and yet quiet location in the municipality of Tuggen SZ.The spacious 4½-room attic apartment convinces with its charming character and a pleasant, homely atmosphere from the first glance.On approximately 133.5 m² of net living space, the apartment offers plenty of space for couples or small families and combines spacious living with a cozy attic atmosphere, in a pleasant and quiet house community.A special highlight is the covered balcony. It offers a protected, private outdoor area that invites you to linger, relax and enjoy.The sunny location, the quiet surroundings, and the beautiful view of the mountains create a special quality of living. At the same time, you benefit from the central location. Shopping facilities, schools, and offers for daily needs are available in the village center and can be easily reached. Thus, the apartment combines central accessibility, privacy, and cozy attic charm in an ideal way.A basement compartment, the separate laundry room in the basement, and two parking spaces in the underground garage round off this attractive offer.The two underground parking spaces are also included in the purchase price.An ideal apartment for all those who want to combine spacious and comfortable living in a central location with peace and a beautiful view.Distances to: • Shopping (Volg) 200 m • Gas station 600 m • Schübelbach-Buttikon train station 3,500 m • Siebnen-Wangen train station 6,200 m • Bus stop 50 m • Highway access A3 Zurich/Chur 3,000 m • Tuggen medical center 800 m • Arche Calimero kindergarten, Tuggen 450 m • Eneda primary school, Tuggen 800 m • March upper school, Buttikon 4,300 m • Hirschlensee, Reichenburg 6,200 m • Lachen beach, 8,500 m • Zurichsee golf park, Wangen-Nuolen 4,300 m Has your interest in this property been piqued?I look forward to your contact.

Travel time
-
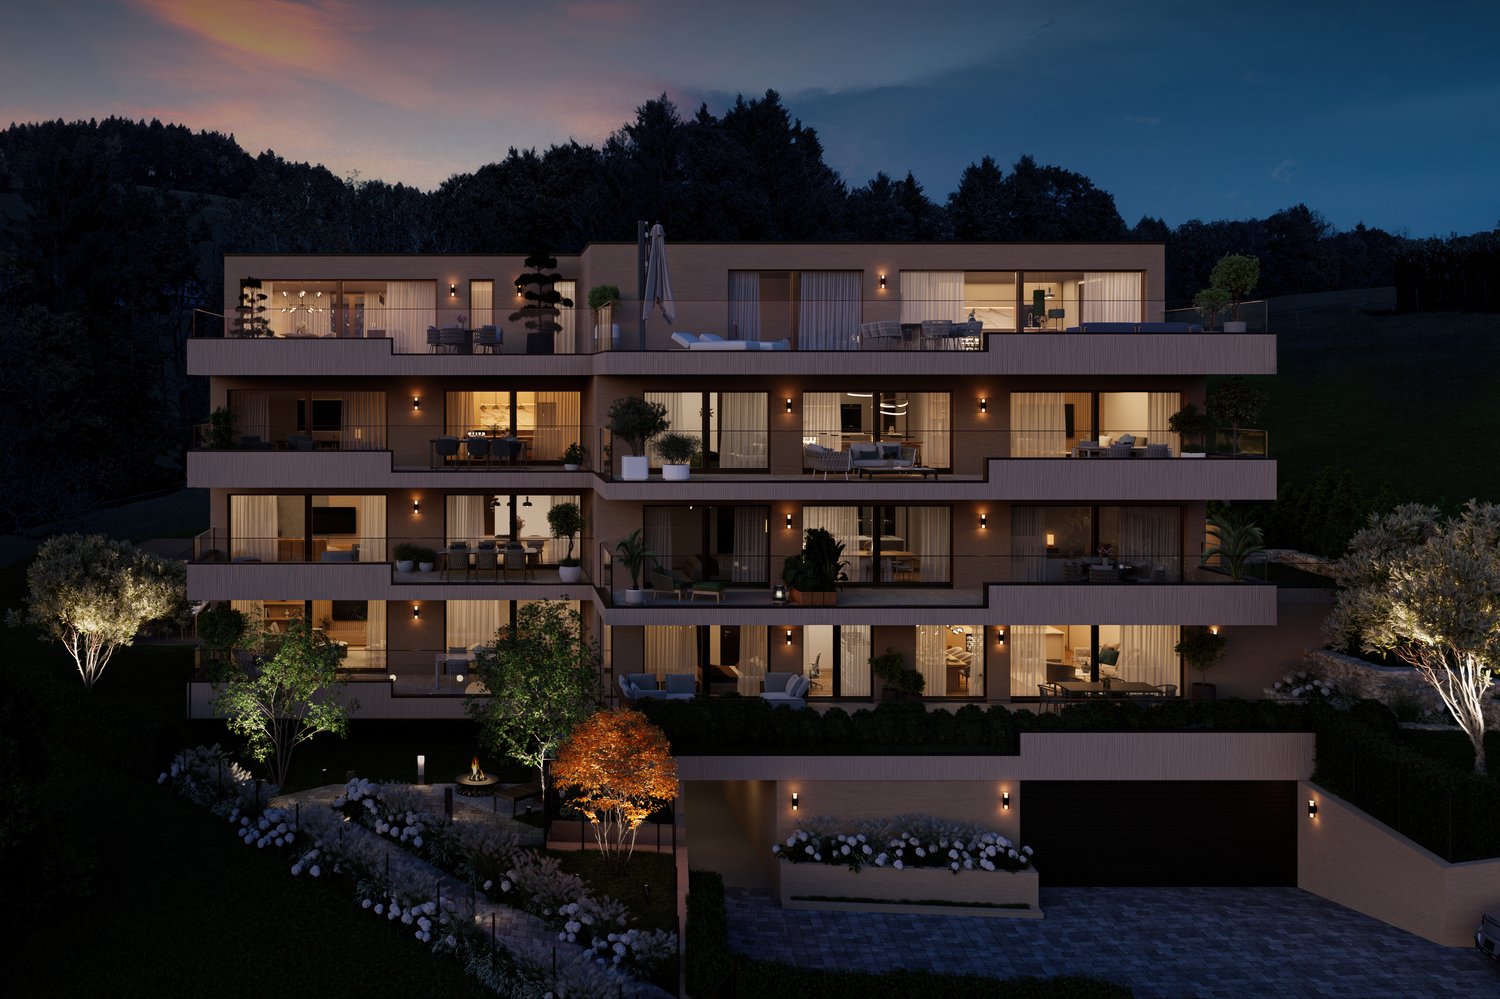
  • 4 story house, multiple balconies, garden, trees, mountain view
  • large glass windows, dining table, chairs, white curtains, wooden floor, modern furniture, plants, kitchen island, marble countertop, modern art
  • A multi-story building with balconies, a garden, and a parking area.
  • Outdoor living space with a modern fireplace, a gray sectional sofa, a wooden coffee table, and a potted plant.
  • modern kitchen with island, dining area with wooden table, living area with couch, TV, and artwork
  • Living room with wooden coffee table, white carpet, wooden shelves, TV, and decorative items
  • modern bathroom with bathtub, double sink, shower, toilet, towel racks, mirrors, candle, books
  • modern bedroom with large bed, large windows, wooden floor, modern lighting, walk-in closet, view of the outside
  • Bed with pillows, nightstand with a glass jar and a bowl, wall lamp
  • Dining table with 8 chairs, marble top, outdoor setting, candles, plant, cutlery, plates, and food
1 / 10
5.5 rooms175m²CHF 1,595,000.–
Rickenstrasse, 8737 Gommiswald

New construction project Solterra - 8 exclusive condominiums

Solterra – Where living becomes a home.Above the Linth area, on a sunny slope on Rickenstrasse in Gebertingen (Gde. Gommiswald), the new construction project Solterra is creating eight exclusive condominiums with 2.5 to 5.5 rooms. Solterra stands for living comfort, timeless architecture, and high-quality materials. Well-thought-out and optimally designed floor plans ensure the best possible use of the available living space. The large window areas, combined with the ideal southwest orientation of the building, promise bright and airy rooms.Generously designed terraces and garden areas extend the living space outdoors and create space for relaxation and togetherness. Each apartment has a southwest-facing, covered terrace for long sun hours and atmospheric sunsets. On the opposite sides of the building are the garden seating areas with an unobstructed view of forests and meadows.Within your own four walls, you can choose floor coverings in the interior and exterior areas, kitchen fronts, worktops, and sanitary lines according to your personal preferences and needs. The outdoor areas can also be designed according to your own ideas. This gives each apartment a personal style and becomes a real home.Highlights • Timeless architecture and high-quality materials combined in an attractive sunny location. • Well-thought-out and efficient floor plans for optimal space utilization. • Each apartment has a master bedroom with an adjacent en-suite bathroom. • Full-height windows and many sliding doors throughout. • Spacious terraces and garden seating areas with more than average space. • Noble glass railings on the terraces for a modern appearance. • Unobstructed view of mountains, forests, and meadows. • High energy efficiency thanks to PV system, heat pump, and controlled apartment ventilation. • Option for individual design with given budgets. Have we been able to spark your interest? Don't hesitate to contact us so we can share prices, floor plans, construction description, and other valuable information with you.

Travel time
-
New building
  • Multi-storey building, modern architecture, multiple balconies, landscaped garden, scenic view of the forest
  • Glass balcony, hardwood floor, large table, chairs, open to living area, large windows, decorative light fixture, modern furniture
  • Large bedroom with wooden floors, modern decor, a white bed, a built-in wardrobe, and a bedside table.
  • walk-in closet with glass doors, built-in LED lighting, folded clothes, handbags on shelves, a large white storage cabinet
  • large bathtub, dual sinks, modern vanity, glass shower enclosure, illuminated mirror, towel racks
  • open plan kitchen and living room, island counter with bar stools, dining table, leather sofa, wood floor, modern decor
  • Exterior view of a building with multiple terraces, garden with fire pit and trees, grass, and a paved driveway
  • Outdoor dining area with a wooden table, chairs, and a pergola, set against a backdrop of greenery and a grassy lawn, with a view of the landscape
  • marble table, modern chairs, wooden floor, plates, cutlery, candles, wooden tray, flowers, lamp
1 / 9
3.5 rooms112m²CHF 835,000.–
Rickenstrasse, 8737 Gommiswald

New construction project Solterra - 8 exclusive condominiums

Solterra – Where living becomes a home.Above the Linth area, on a sunny slope along Rickenstrasse in Gebertingen (Gde. Gommiswald), the new construction project Solterra will create eight exclusive condominiums with 2.5 to 5.5 rooms. Solterra stands for living comfort, timeless architecture, and high-quality materials. Well-thought-out and optimally designed floor plans ensure the best possible use of the available living space. The large window areas, combined with the ideal southwest orientation of the building, promise bright and airy rooms.Spacious terraces and garden areas extend the living space outdoors and create space for relaxation and togetherness. Each apartment has a southwest-facing, covered terrace for long sun hours and atmospheric sunsets. On the opposite sides of the building are the garden seating areas with unobstructed views of forests and meadows.Within your own four walls, you can choose floor coverings in the interior and exterior areas, kitchen fronts, worktops, and sanitary lines according to your personal preferences and needs. The outdoor areas can also be designed according to your own ideas. This gives each apartment a personal style and becomes a real home.Highlights • Timeless architecture and high-quality materials combined in an attractive sunny location. • Well-thought-out and efficient floor plans for optimal space utilization. • Each apartment has a master bedroom with an adjacent en-suite bathroom. • Full-height windows and many sliding glass doors throughout. • Spacious terraces and garden seating areas with more than average space. • Elegant glass railings on the terraces for a modern appearance. • Unobstructed views of mountains, forests, and meadows. • High energy efficiency thanks to the PV system, heat pump, and controlled apartment ventilation. • Opportunity for individual design with given budgets. Have we been able to spark your interest? Do not hesitate to contact us so we can share prices, floor plans, construction description, and other valuable information with you.

Travel time
-
1 / 14
5.5 rooms148m²CHF 1,080,000.–
Rüeterswilerstrasse 22-28, 8735 St. Gallenkappel

New construction project Vier-Kronen - 5.5 room apartments

Modern 5.5 room new apartments in St.GallenkappelIn the midst of a breathtaking landscape, four stylishly designed multi-family houses are being built. The new construction project "Vier Kronen" combines modern living comfort with sustainable construction and a unique natural location.The balanced apartment mix includes, among other things, two 5.5-room apartments with a living area of 148.5 m². These impress with their modern architecture and thoughtful room concept and are located on the 1st and 2nd floors of house C. The spacious apartments include a master bedroom with its own bathroom with bathtub and WC. Another bathroom has a shower, WC, and washing tower. Two balconies with 18.3 m² of space are available, inviting you to enjoy the fantastic view of the pre-Alps and the fresh air.For the modern equipment, high-quality materials and components are planned, which, taking into account sustainability and ecological aspects, are intended to offer the greatest possible comfort. The windows and sliding doors are made of a plastic-metal combination and have very good thermal and sound insulation values. The underfloor heating with individual room control gets its heat from a resource-saving earth probe heat pump system. The Free-Cooling function of the system increases the feel-good climate in summer.Further energy efficiency is achieved through a large photovoltaic system. A video intercom system at the entrances, practical built-in cabinets, high-standing ovens and steamers from well-known quality brands in the open kitchens, and other highlights are part of the high-quality equipment.A spacious underground garage, spacious cellar and hobby rooms, bike and motorcycle parking spaces, as well as an attractive playground with various play equipment and seating areas, are part of the extended offer.The apartments will be ready for occupancy in the fall of 2026. Personal needs and wishes can, to a certain extent and depending on the planning status, be incorporated into the implementation.More information, such as availability, floor plans, a brief construction description, and further impressions can be found on the project homepage vierkronen.ch.

Travel time
-

Other interesting objects