













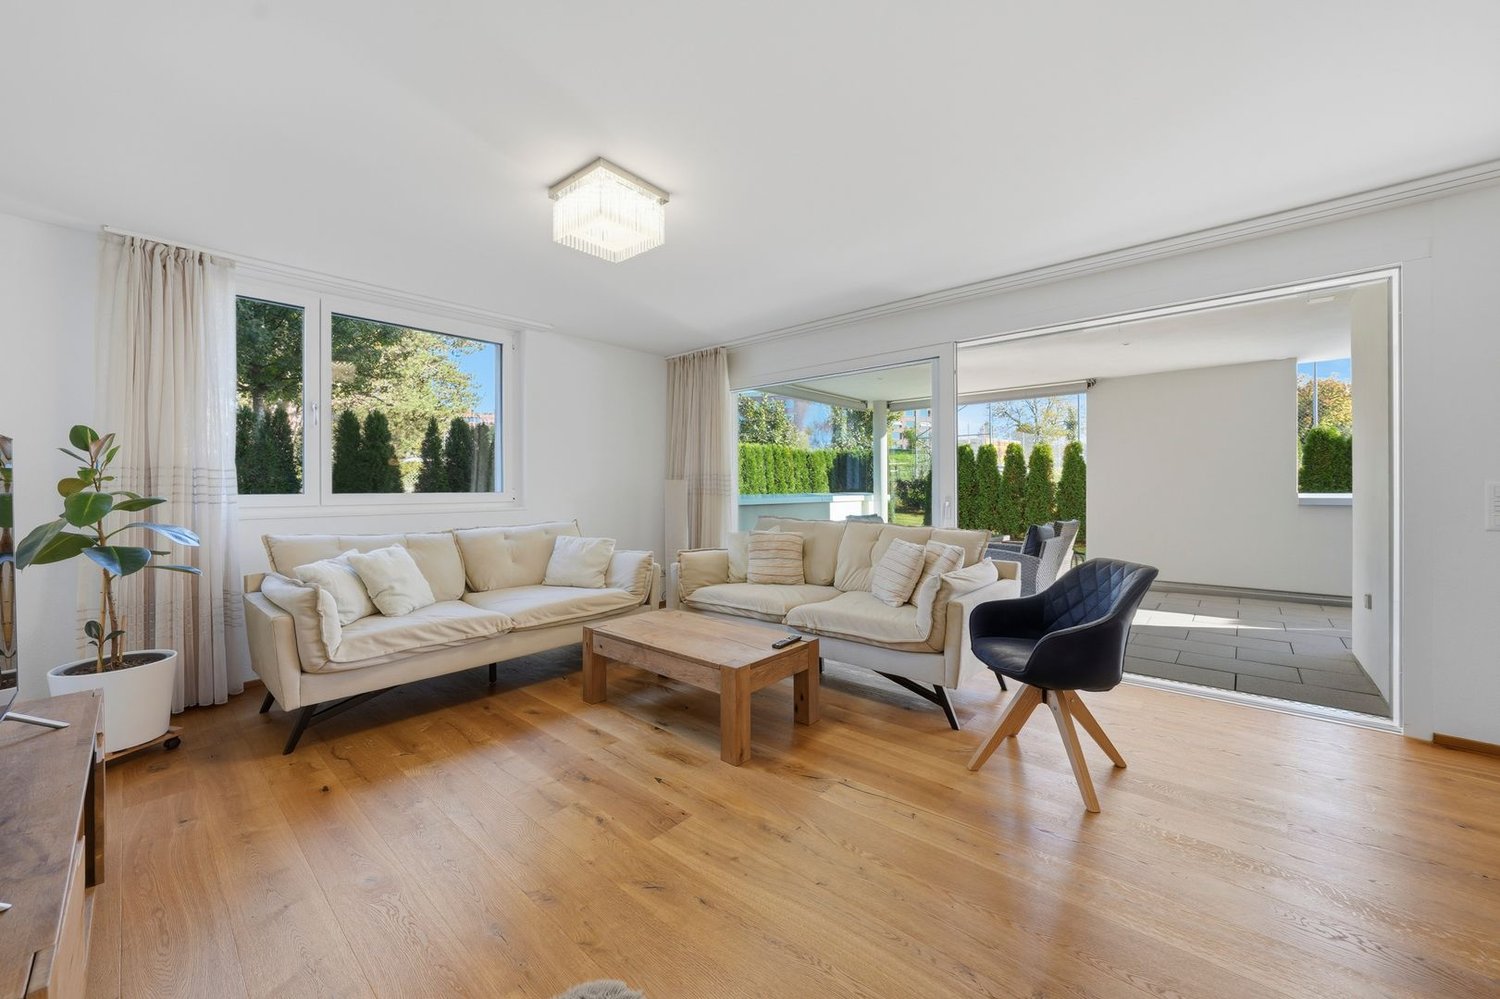
















Schachen b. Herisau - Flats for sale

We recommend expanding your search criteria to get similar results. The current filters didn’t return any matches.

If you don’t want to change your current search criteria, we recommend creating a search alert, so you’ll be notified when matching offers become available.

More objects in your automatically expanded search area
27 results - Radius: + 10km
1 / 8
3.5 rooms104m²CHF 650,000.–
Top
Zeughausstrasse 21, 9200 Gossau SG

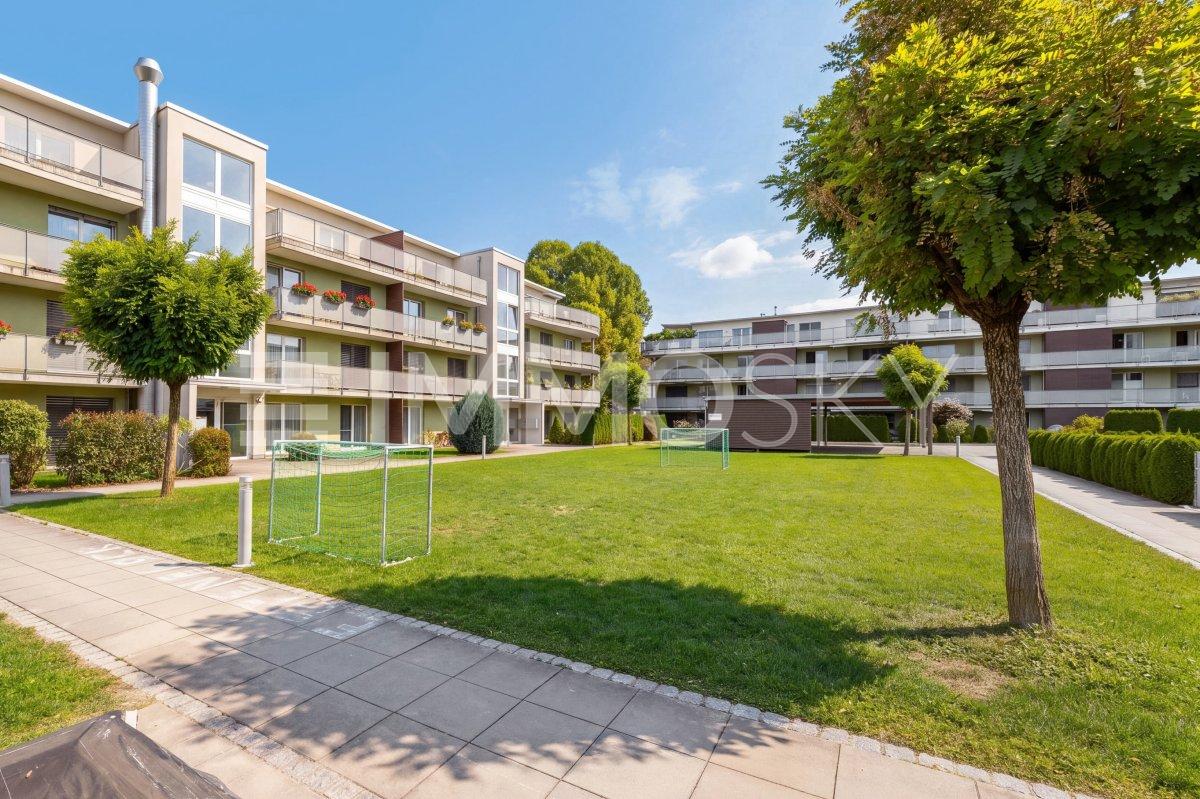
Sunny residential idyll in a central location - with a spacious garden

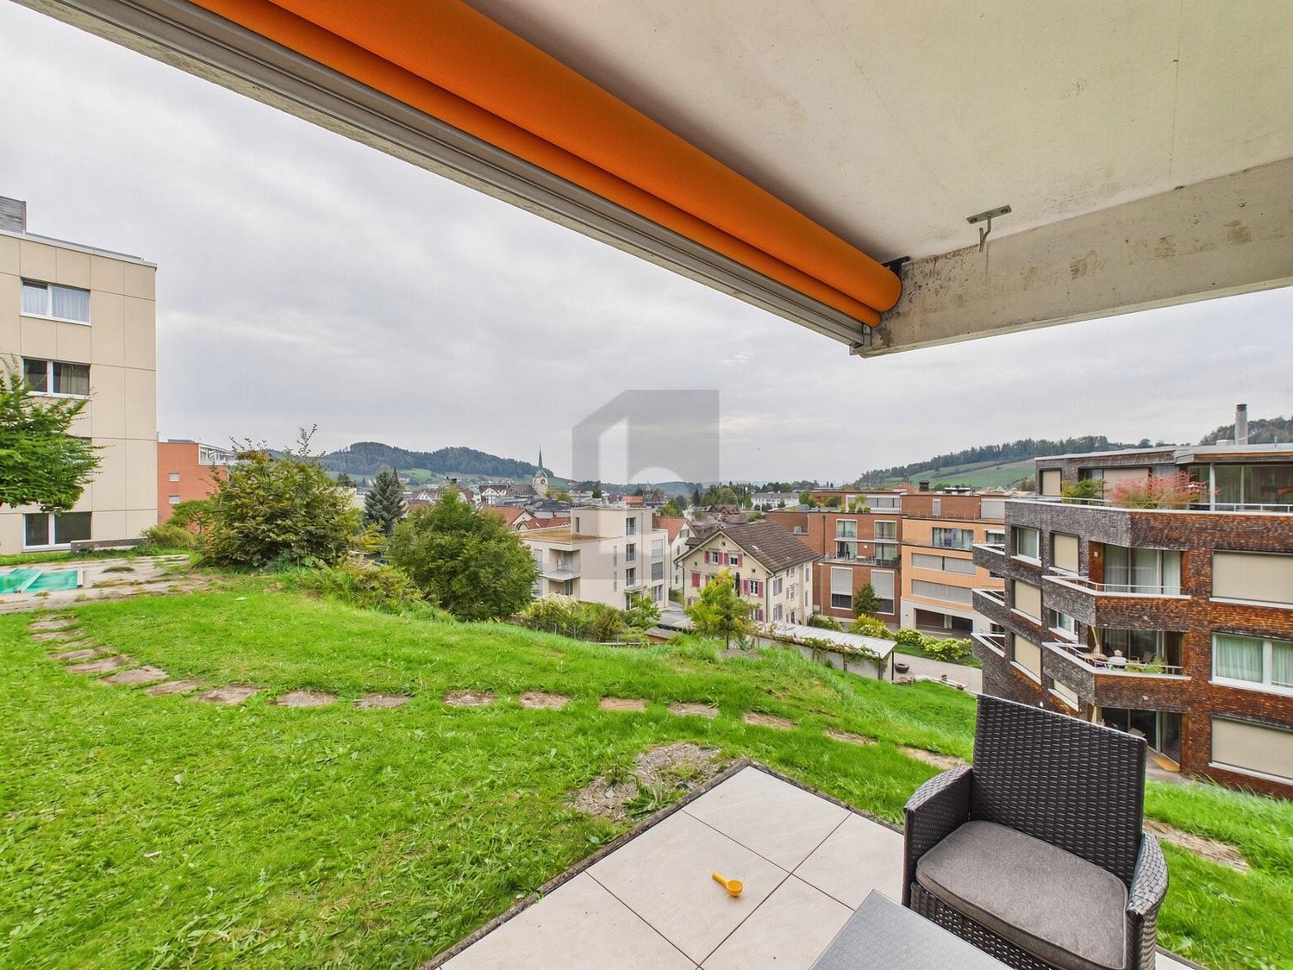
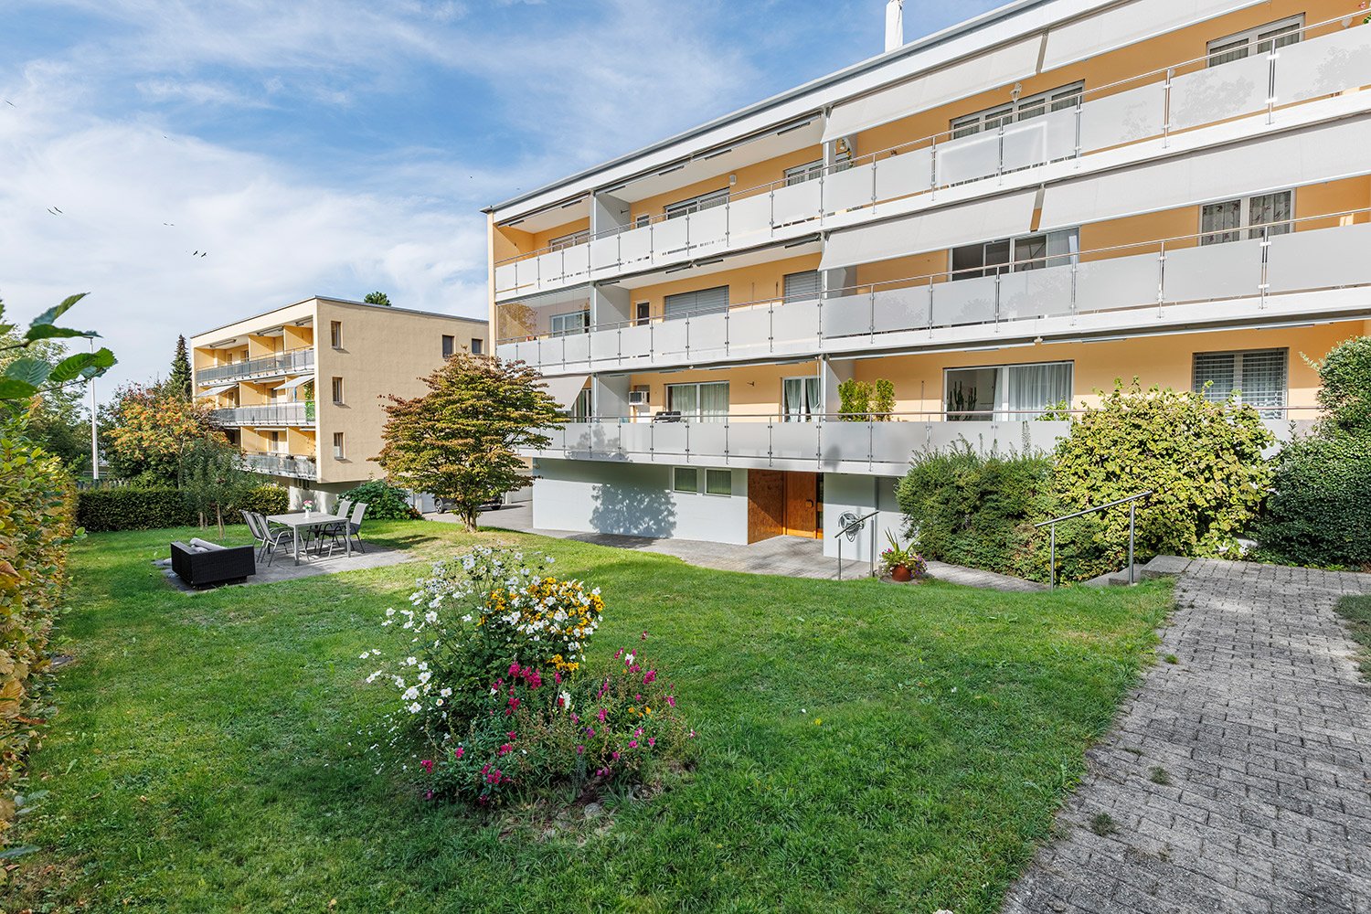
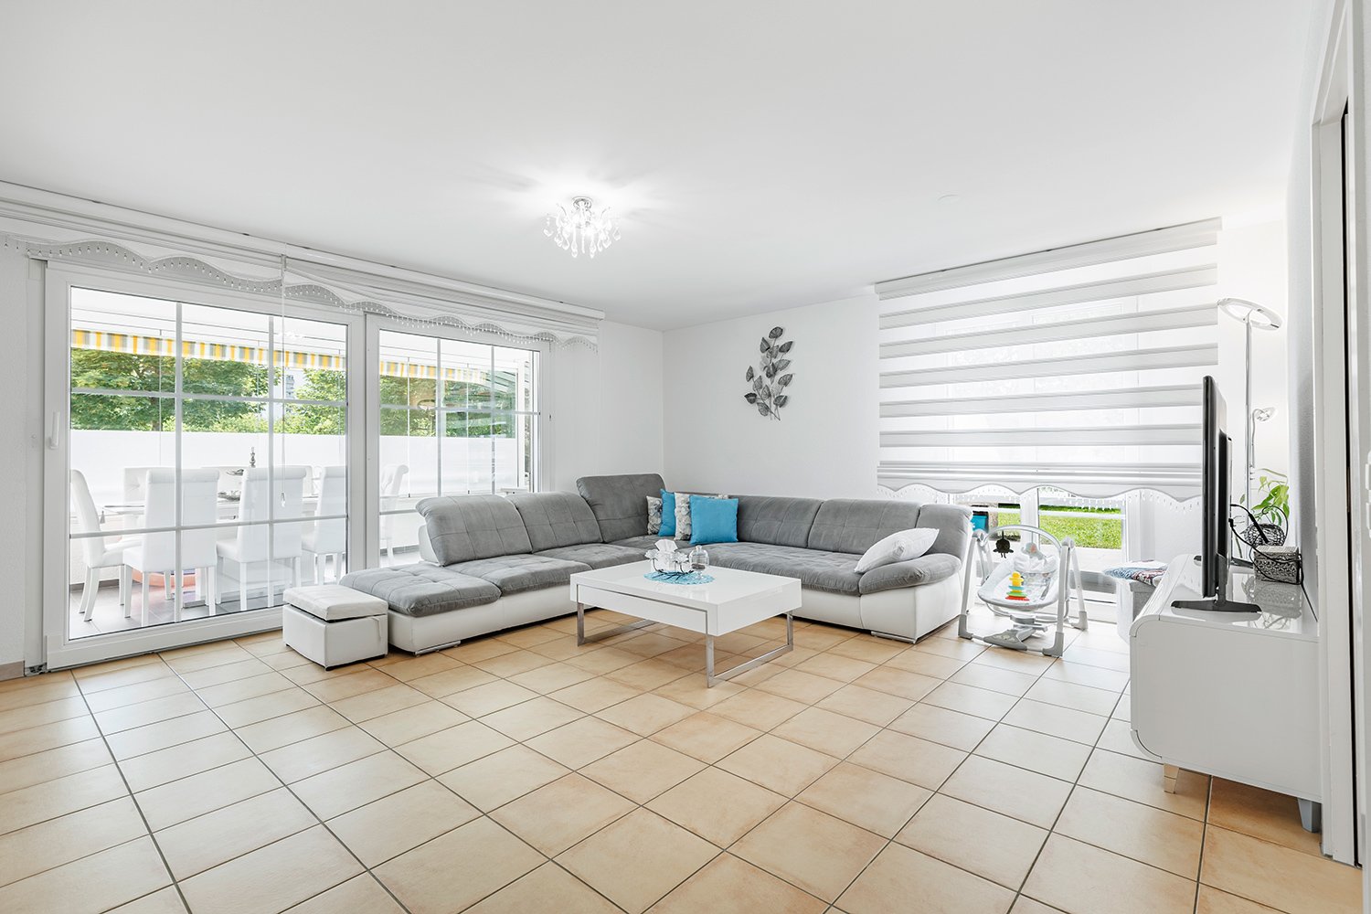
The 3.5-room apartment is located on the ground floor of a well-maintained multi-family house. Thanks to its central location, a kindergarten, shopping facilities, and public transportation are easily accessible on foot. In the large garden in front of the house, you can let the invigorating sun shine on your skin.The apartment itself impresses with a spacious, well-divided floor plan and a low-maintenance ceramic tile floor. Upon entering, the pretty entrance with wardrobe greets you. From here, you can access the living and dining area and then the beautiful open kitchen, which offers plenty of storage space. For your morning or evening routine, two bathrooms are available, one with a bathtub and one with a shower. The two bright rooms can be used in a variety of ways, whether as a bedroom, office, children's or guest room.A spacious heated winter garden expands the living space and invites you to enjoy and linger, even in the cooler season. An additional seating area with access to the garden perfectly complements the offer of this apartment.In the basement, a practical cellar provides additional storage space. For your vehicle, you can use a underground parking space.This apartment is an ideal opportunity for all those who want to live centrally and yet appreciate some greenery around them.I would be happy to present this interesting object to you in person during a non-binding viewing.

Travel time
-
1 / 17
3 rooms90m²CHF 445,000.–
9230 Flawil

Versatile space with potential for attractive apartment

This well-maintained ground floor area with directly accessible basement via an internal staircase impresses with its central location, generous space offer, and diverse design possibilities. The area is currently used commercially, but offers interesting potential for conversion to residential use. Thanks to the connection of the two floors within the unit, a spacious and individually designable apartment can be realized here.The existing rooms include an inviting entrance area, several bright and well-cut rooms, as well as a practical tea kitchen. Two WC facilities provide additional comfort, one of which is equipped with a washing tower with washing machine and tumble dryer. A heated storage room in the basement and an outdoor parking space round out the offer.A special highlight is the flexible room design: The existing interior walls are not load-bearing. The static loads are transferred via the two inner concrete columns and the exterior walls. This allows the current room layout to be largely redesigned during a conversion and adapted to individual living needs. Whether a spacious living/dining area, several bedrooms, home office, or another individual room concept – there is plenty of design leeway here.An exciting opportunity for buyers who want to realize an individual apartment according to their own ideas – also interesting for investors with a view to future residential use.The purchase price is CHF 445,000 plus CHF 15,000 for the outdoor parking space.We would be happy to show you this versatile property with its special development potential during a personal viewing. We look forward to your contact.Your real estate boutique realfox AG

Patrizia Zehnder

Patrizia Zehnder

1 / 14
3.5 rooms110m²CHF 998,000.–
Eggstrasse 13, 9527 Niederhelfenschwil

Garden lovers take note - nearly new 3.5-room apartment with a view of the green

Garden lovers take note – stylish 3.5-room apartment with a dreamy garden and plenty of privacyWelcome to your new home – a place where modern living, generosity, and nature blend harmoniously together. This nearly new 3.5-room owner-occupied apartment (built in 2020) impresses with a well-thought-out floor plan, high-quality interior design, and an exceptionally large garden that invites relaxation and enjoyment.As soon as you enter, you feel the spacious room atmosphere. The approximately 110 m² living space offers bright, light-filled rooms and plenty of space for individual living ideas. The open living and dining area forms the heart of the apartment and creates a fluid connection between indoors and outdoors with the large window fronts.The absolute highlight is the over 130 m² large garden with a covered seating area – a true paradise for garden lovers, families, pet owners, or anyone who appreciates life in the green.Quality and comfort were also emphasized in the interior design. Noble, large-format floor tiles, concealed water faucets in the wet cells, and fly screens in all rooms ensure a high-quality living feel down to the smallest detail.Particularly impressive is the extremely spacious master bathroom, which becomes a private wellness oasis with plenty of space and a stylish design. A second wet cell with shower/WC offers additional comfort for guests or families.The room offer is rounded off by a practical dressing room, an outdoor shed, and a large basement with its own laundry tower. Two underground parking spaces are also available.Thanks to the energy-efficient air-water heat pump and the pleasant underfloor heating, you can enjoy modern living comfort with low energy consumption.Your highlights at a glance: • Nearly new property (built in 2020) • Spacious and optimally thought-out floor plan • Over 130 m² garden with covered seating area • High-quality, large-format floor tiles • Elegant concealed water faucets • Fly screens in all rooms • Very large master bathroom and second wet cell • Dressing room and practical outdoor shed • Own basement with laundry tower • Two underground parking spaces • Air-water heat pump and underfloor heating • Quiet, sunny location with a view of the green A home to arrive at. Whether as a couple, a small family, or for people who appreciate spacious living with a unique garden – this apartment combines living quality, comfort, and lifestyle at the highest level. Here you can enjoy a piece of vacation at home every day.

Travel time
-
1 / 10
3.5 rooms136m²CHF 788,000.–
Dorfstrasse 19, 9621 Oberhelfenschwil

New building - first occupancy / 3.5-room maisonette apartment attic

About the new building project In the village center of Oberhelfenschwil, a multi-family house is being built in the owner-occupier standard with a total of eight residential units. Construction started in January 2025 and occupancy of the apartments is planned from July 2026. The apartment sizes vary from 2.5 to 4.5 rooms. All apartments are optimally sunlit due to their location and layout and offer a breathtaking view. The floor plans are modern and meet today's spirit of the times. The multi-family house has an elevator and at least one underground parking space is available per apartment. Additionally, extra storage spaces will be realized in the open air. The sunny verandas invite you to linger. Enjoy your after-work beer on the balcony with a great view of the greenery in the future. Thanks to the connection to the district heating network and a photovoltaic system, the new building will be equipped with efficient building technology. This not only guarantees sustainable living but also low operating costs. The spacious basement areas offer sufficient storage space. Details about all available apartments can be found under the following link: www.weitblick-oberhelfenschwil.ch The owner-occupied apartments at a glance A total of eight residential units, nine underground parking spaces, and three storage spaces are being built. Ground floor • 2.5-room apartment with approx. 72 m² living space and approx. 12 m² seating area • 3.5-room apartment with approx. 94 m² living space and approx. 12 m² seating area 1st upper floor • 4.5-room apartment with approx. 101 m² living space and approx. 12 m² veranda • 4.5-room apartment with approx. 103 m² living space and approx. 12 m² veranda 2nd upper floor • 4.5-room apartment with approx. 101 m² living space and approx. 12 m² veranda • 4.5-room apartment with approx. 103 m² living space and approx. 12 m² veranda Attic (maisonette) • 3.5-room maisonette apartment with approx. 136 m² living space and approx. 12 m² veranda • 4.5-room maisonette apartment with approx. 148 m² living space and approx. 12 m² veranda Some apartments also have a storage room and offer additional storage space. Except for the 2.5-room apartment, all apartments have two wet cells. All apartments have their own washing machine and dryer. The apartments will be built with a modern, contemporary interior design (kitchen with current appliances / wet cells with ceramic tiles, shower, bathtub, toilet, sink, and mirror cabinet / living and bedrooms with wooden parquet / ceiling lighting with spots, etc.). Details about all available apartments can be found under www.weitblick-oberhelfenschwil.ch

Travel time
-
1 / 11
3.5 rooms88m²CHF 790,000.–
Bahnhofstrasse 16, 9213 Hauptwil

New building "BAHNHÖFLI" in Hauptwil

3.5-room apartment with garden seating area on the ground floor Your new home awaits: Stylish, modern, and directly in the historic, quiet village of Hauptwil - ideal for those who appreciate nature, comfort, and short distances to city centers."Bahnhof" project: Exclusive new apartments that perfectly combine tradition and modern design. Minergie-P standard, sustainable construction, barrier-free - a home for all life phases.This apartment offers: • Bright 3.5 rooms on the 1st floor with a covered balcony • Open living and dining area, high-quality kitchen (Electrolux & BORA) • Two bedrooms, modern bathroom with bathtub & shower • Private storage room, cellar compartment, elevator directly from the underground garage to the apartment door • Underfloor heating, high-quality vinyl floors in wood look, noble ceramic tiles in the wet rooms Your advantages at a glance: • Quiet, natural location with high recreational value • Pond with outdoor pool • Historic village with excellent infrastructure • Sustainable, comfortable living at the highest level • Bright rooms, modern design, maximum living comfort Available for immediate occupancy - ready to move in and feel goodSecure a viewing now - this apartment combines peace, style, and quality of life in a unique way!Have we piqued your interest?Contact us for more information or a viewing appointment. We look forward to hearing from you!TOPSWISS-Ostschweizwww.topswiss-ost.chWe are here for you - 24 hours / 7 days

Travel time
-
1 / 21
3.5 rooms114m²CHF 1,490,000.–
Goethestrasse 4, 9000 St. Gallen

Charming 3.5-room maisonette apartment on Goethestrasse in St. Gallen

Welcome to Goethestrasse 4 in St. Gallen – discover this exclusive 3.5-room maisonette apartment with a spacious 114 m² living area on two floors. The modern building from 2013 impresses with high-quality equipment, stylish design, and an excellent location in the heart of St. Gallen.The bright home presents itself with wooden floors, large windows, and a well-thought-out room concept. An elegant wooden staircase with a slim railing connects the two living levels and gives the apartment a special character. Works of art on the walls and built-in lights round off the stylish ambiance.By combining two rooms, a large bedroom with the possibility of a dressing room has been created on the upper floor. If required, the original room layout can be easily restored.The apartment offers, among other things: • Bright living room: Modernly furnished with wooden floor, large windows, and contemporary furniture – an inviting retreat. • Open living and dining area: With wooden floor and large glass doors that lead to the balcony – ideal for enjoying and receiving guests. • Modern kitchen: Equipped with a granite countertop, white cabinets, a dishwasher, and high-quality appliances. Large glass doors open onto the balcony with an outdoor seating area. • Bright bedrooms: With wooden floors, large windows – cozy retreats with plenty of daylight. • Three modern bathrooms: Including a spacious bathroom with a double sink, bathtub, and large mirror, as well as additional bathrooms with a shower and toilet – all with white tiles and modern equipment. • Balcony with a view: An inviting balcony with a lovely view of the surrounding vegetation and woodland areas – sunny and quiet. • Additional amenities: Elevator, parking, beautiful view, and a quiet location. The apartment is sunny and located in a quiet environment – ideal for those who appreciate relaxation and comfort.Location and surroundings: The apartment scores with an excellent connection to public transportation. St. Gallen train station is just a few minutes' walk away, as is the Bleicheli bus stop right in front of the door. For daily needs, a Denner supermarket

Travel time
-
1 / 5
3.5 rooms104m²CHF 980,000.–
Säntisstrasse 4, 9104 Waldstatt

Newly built three-family house Harschwendi – Ground floor apartment

Living with a view of the SäntisThe three-family house is being built in an exceptional south-facing location in Waldstatt. The open view over the Appenzeller landscape directly to the Säntis and into the Alpstein mountains characterizes this special residential area. Plenty of sunshine, a natural environment, and the impressive mountain scenery create the best conditions for high-quality living and life.LivingThe three apartments combine spacious living with a modern standard of construction. Large window areas open up the living rooms to the landscape and bring a lot of daylight into the interior. Seating areas and balconies create additional outdoor space and allow the special view to be experienced directly. For the kitchen, sanitary facilities, as well as floor and wall coverings, there are generous budgets and opportunities for individual co-design.LocationThe three-family house is being built in a quiet family neighborhood outside the village center of Waldstatt. Shopping, schools, and the train station can be reached on foot in around 20 minutes. A nearby bus stop also offers connections to the center and directly to Herisau train station. Thus, the location combines natural living with good connections to public infrastructure.ConceptThe three-family house is carefully integrated into the slope and combines modern construction with natural design elements. Wood facades on the north and south sides give the building a unique character. An air-water heat pump with underfloor heating and the photovoltaic system ensure modern building technology. A passenger elevator from the garage to the upper floor and the garages located directly in the building complement the living comfort.Ground floor apartmentThe 3.5-room apartment extends over the entire floor and impresses with a spacious, open living feel. The covered seating area with direct access to the private garden expands the living space outdoors and creates a private retreat in the green.Note: All visualizations serve only for illustration purposes. The interior visualizations are based on the maisonette apartments and may differ from the actual execution of the respective apartment.

Travel time
-
  • living room with large windows, couch, armchair, coffee table, floor lamp, TV, rug, picture frame
  • Balcony with table and chairs, glass railing, plants, view of the hills
  • large bed, pillows, blankets, nightstand, basket, lamp, curtains, balcony, view
  • modern kitchen with white cabinets, marble countertop, island, built-in oven, stove, sink, faucet, dining area with wooden table, chairs, rug, plants, TV
  • modern bathroom with white tiles, glass shower, white sink, wooden cabinet, bathtub, towel rack
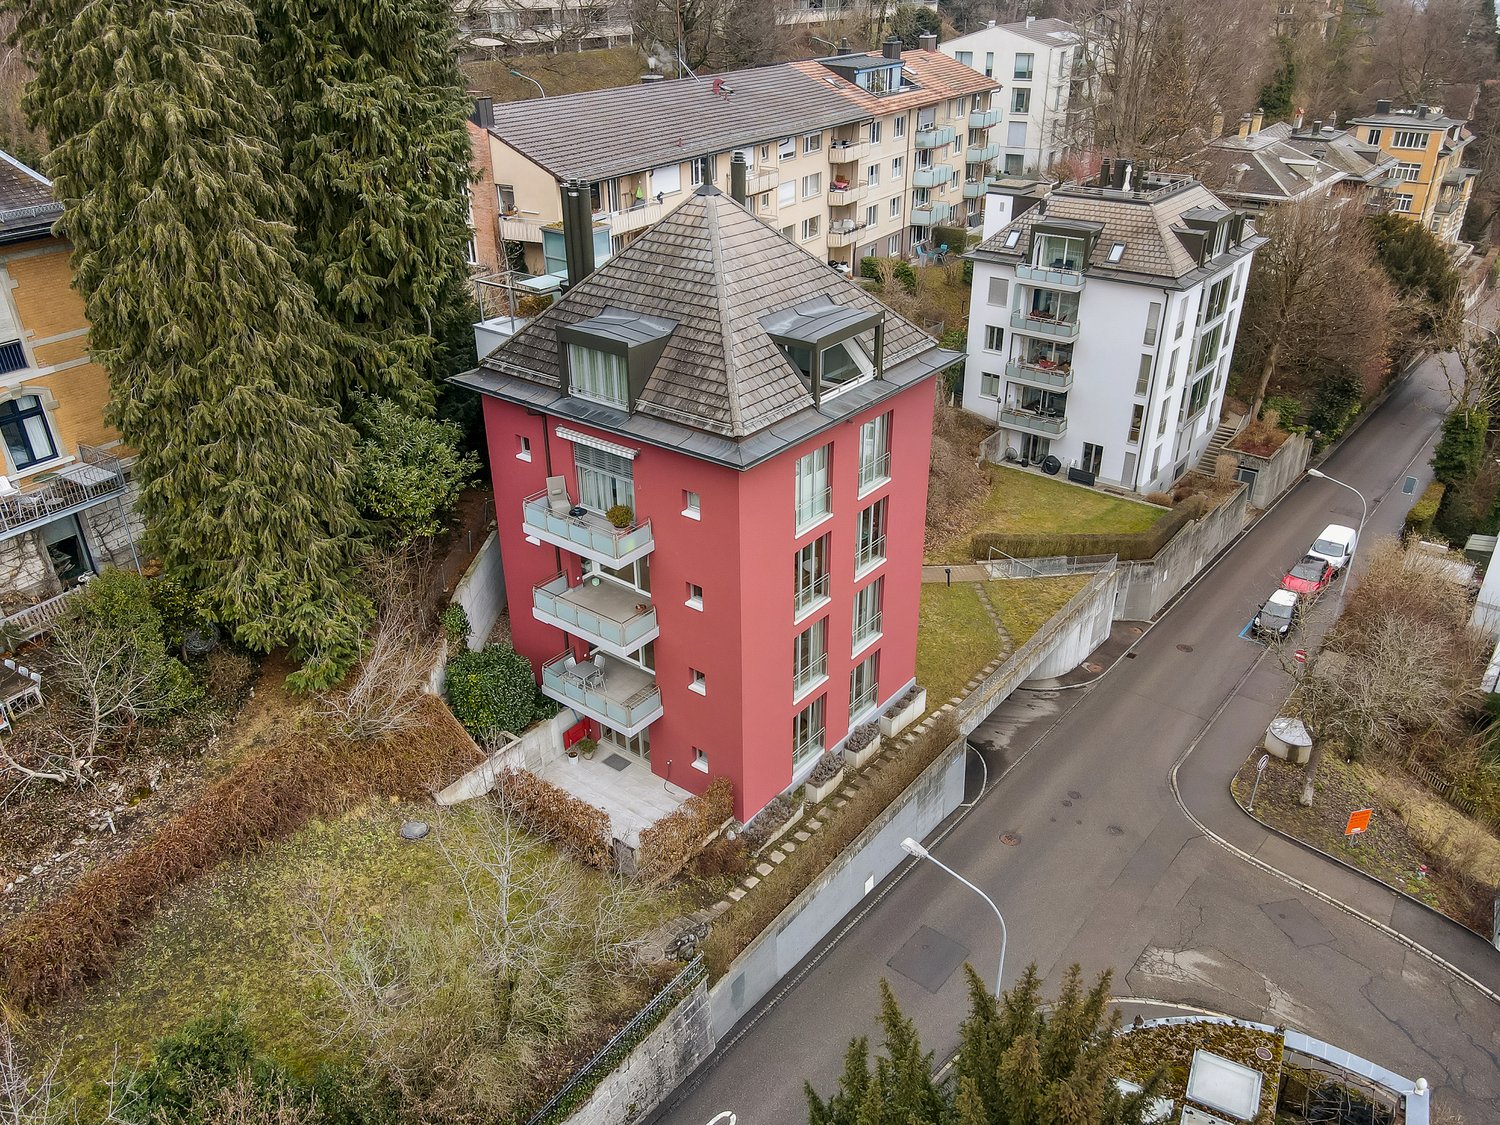
  • 4 story house, raised ground floor, multiple balconies, modern design, large windows, outdoor dining area
  • 4 story building, beige exterior, multiple windows, garage, balcony on top floor
1 / 7
3.5 rooms105m²CHF 800,000.–
Erlenbachstrasse, 9100 Herisau

Project Erlenbach Herisau – Apartment 6 – 2nd Floor East

In Herisau AR, nestled in the picturesque Appenzeller Hinterland, a new home is being created with the exclusive residential project, combining modernity with idyllic natural experiences.The seven condominiums on Erlenbachstrasse offer spacious balconies and thoughtful 4.5- and 3.5-room apartments.Each unit boasts a high-quality finish and features a laundry tower with a modern washing machine and heat pump dryer. The triple-glazed windows guarantee not only optimal insulation but also a pleasant, light-filled atmosphere.From a technical and ecological point of view, the condominiums are also advanced: The building is equipped with a photovoltaic system on the flat roof, which efficiently supplies heating and hot water.It is a place that harmoniously combines high quality and nature, offering a quality of life supported by sustainability and the latest technologies. A perfect place to arrive, feel comfortable, and enjoy the soothing sounds of the adjacent Erlenbach.Apartment 6 – 2nd Floor EastThe attractive 3.5-room apartment on the 2nd floor convinces with a well-thought-out floor plan and a fluid transition between indoors and outdoors.The bright living and dining area with open kitchen forms the heart of the apartment and offers direct access to the south-facing balcony. This invites you to sunny hours outdoors and opens up an impressive view of the Säntis.

Travel time
-
  • modern kitchen with white cabinets, marble countertop, island, built-in oven, stove, sink, faucet, dining area with wooden table, chairs, rug, plants, TV
  • Balcony with table and chairs, glass railing, plants, view of the hills
  • large bed, pillows, blankets, nightstand, basket, lamp, curtains, balcony, view
  • large windows, balcony, couch, coffee table, armchair, floor lamp, TV, rug, picture frame
  • modern bathroom with white tiles, glass shower, white bathtub, white sink, wooden cabinet, towel rack, plant
  • 4 story house, raised ground floor, multiple balconies, modern design, large windows, outdoor seating area
  • 4 story building, beige exterior, multiple windows, garage, balcony on top floor
1 / 7
3.5 rooms105m²CHF 770,000.–
Erlenbachstrasse, 9100 Herisau

Project Erlenbach Herisau – Apartment 4 – 1st Floor East

In Herisau AR, nestled in the picturesque Appenzeller Hinterland, a new home is being created with the exclusive residential project, combining modernity with an idyllic natural experience.The seven condominiums on Erlenbachstrasse offer spacious balconies and thoughtful 4.5- and 3.5-room apartments.Each unit impresses with a high-quality finish and features a laundry room with a modern washing machine and heat pump dryer. The triple-glazed windows not only provide optimal insulation but also a pleasant, light-filled atmosphere.From a technical and ecological point of view, the condominiums are also advanced: The building is equipped with a photovoltaic system on the flat roof, which efficiently supplies heating and hot water.It is a place that harmoniously combines high quality and nature, offering a quality of life supported by sustainability and the latest technologies. A perfect place to arrive, feel comfortable, and enjoy the soothing sounds of the adjacent Erlenbach.Apartment 4 – 1st Floor EastThe attractive 3.5-room apartment on the 1st floor convinces with a well-thought-out floor plan and a flowing transition between indoor and outdoor areas.The bright living and dining area with an open kitchen forms the heart of the apartment and offers direct access to the south-facing balcony. This invites you to spend sunny hours outdoors and offers a beautiful view towards Säntis.

Travel time
-
  • 4 story building, beige exterior, multiple windows, garage, balcony on top floor
  • 4 story house, raised ground floor, multiple balconies, modern design, large windows, outdoor seating area
  • Balcony with table and chairs, glass railing, plants, view of the hills
  • modern kitchen with white cabinets, marble countertop, island, built-in oven, stove, sink, faucet, dining area with wooden table, chairs, rug, plants, books, TV
  • large bed, pillows, blankets, nightstand, basket, lamp, curtains, balcony, view
  • large windows, balcony, couch, coffee table, armchair, floor lamp, TV, rug, picture frame
  • modern bathroom with white tiles, glass shower, white bathtub, white sink, wooden cabinet, rug, plant
1 / 7
3.5 rooms85m²CHF 620,000.–
Erlenbachstrasse, 9100 Herisau

Project Erlenbach Herisau – Apartment 2 – Ground Floor East

In Herisau AR, nestled in the picturesque Appenzeller Hinterland, a new home is being created with the exclusive residential project, combining modernity with idyllic natural experiences.The seven condominiums on Erlenbachstrasse offer spacious balconies and thoughtful 4.5- and 3.5-room apartments.Each unit impresses with a high-quality finish and features a laundry tower with a modern washing machine and heat pump dryer. The triple-glazed windows guarantee not only optimal insulation but also a pleasant, light-filled atmosphere.From a technical and ecological point of view, the condominiums are also advanced: The building is equipped with a photovoltaic system on the flat roof, which efficiently supplies heating and hot water.It is a place that harmoniously combines high quality and nature, offering a quality of life supported by sustainability and the latest technologies. A perfect place to arrive, feel comfortable, and enjoy the soothing sounds of the adjacent Erlenbach.Apartment 2 – Ground Floor EastThe attractive 3.5-room apartment on the ground floor convinces with a well-thought-out floor plan and a smooth transition between indoor and outdoor areas.The bright living and dining area with an open kitchen forms the heart of the apartment and offers direct access to the south-facing seating area. This invites you to sunny hours outdoors and is supplemented by a small, private lawn area – ideal for relaxation, garden furniture, or family moments in the green.

Travel time
-
1 / 8
3.5 rooms64m²CHF 380,000.–
Lörenstrasse 21, 9230 Flawil

Sunny views on two balconies

This well-maintained 3.5-room high-parterre apartment is located in a central and well-connected area. Schools, public transport, and numerous offers for daily needs are easily accessible.Already when entering, the practical room layout becomes apparent, creating a cozy living feeling. The bright living and dining area forms the heart of the apartment and offers ample space for cozy hours and social evenings.The small, functional kitchen is practically equipped and enables short distances in everyday life. Two well-proportioned bedrooms can be used versatilely as bedrooms, children's, guest or home offices. The bathroom has a bathtub, a separate shower, and a toilet.A special plus are the two balconies with north and south orientation. Depending on the time of day, you will find a suitable place here for a relaxing break in the fresh air. An own cellar compartment provides additional storage space. A communally usable room is available for washing and drying.The outdoor parking space belonging to the apartment rounds off the interesting offer. The well-maintained property also convinces with a well-maintained exterior facade and a pleasant living environment. It is ideal for single people, couples, and small families. It also offers interesting prerequisites as an attractive capital investment for private investors.Have you become curious? Simply request the exposé via the contact form.

Travel time
-
1 / 12
3.5 rooms92m²CHF 560,000.–
Hauptstrasse, 9105 Schönengrund

RESERVED: 3.5 room garden apartment EG – Your private nature paradise

A home that is far more than just a place to live – a retreat that gives you a feeling of peace, freedom, and quality of life every day. 🏡✨ This exceptional 3.5-room garden apartment combines modern design with a lifestyle that is becoming increasingly rare: spacious rooms, thoughtful architecture, and a private piece of nature right outside your door. 🌿The centerpiece of this unique apartment is the impressive private garden with approximately 260 m² of space. 🌳🌸 Here, your personal green oasis is created – a place where you can leave your daily worries behind. Whether it's relaxed summer evenings with friends 🍷, carefree hours with the family, a breakfast outdoors ☕, or simply a quiet moment for yourself: This outdoor area offers you countless opportunities to consciously enjoy your life. The garden becomes an extension of your living space – private, spacious, and full of potential.The apartment also convinces on the inside. 🛋️ The spacious floor plan creates an open, airy living feeling and at the same time offers clear structures for retreat and privacy. Large window fronts let in plenty of daylight ☀️ and create a pleasant, warm atmosphere. The two balconies connect the indoor and outdoor spaces in an elegant way 🌅 and offer additional retreats – ideal for a coffee in the morning or a relaxed evening.The combination of high-quality materials, modern architecture, and thoughtful room layout makes this apartment a place where you can feel at home from the very first moment. At the same time, you have the rare opportunity to actively participate in shaping your home: Choose floors, kitchen, and materials according to your personal ideas 🎨 and create a home that perfectly fits your lifestyle.📍 Location – Schönengrund (Toggenburg)Schönengrund is a place where nature and peace are in harmony. 🌄 Embedded in an idyllic hill landscape and surrounded by an intact environment, you can enjoy a quality of life here that is becoming increasingly valuable in today's world. At the same time, you benefit from good accessibility to the surrounding centers 🚗 – the perfect balance between retreat and connection.✨ The special features at a glance:– Only 7 exclusive residential units in the entire project 🏢– Early purchase enables maximum participation 🔑👉 Design your home individually – from flooring to the kitchen 🛠️– Garage boxes and outdoor parking spaces available 🚘– Own cellar compartment included 📦This apartment is more than just a property – it's a rare opportunity to secure a living space that combines peace, comfort, and individuality. 🌟👉 Has this offer sparked your interest? Then schedule your personal consultation today 📅 and discover on-site what makes this special home so unique.

Travel time
-
1 / 8
3.5 rooms94m²CHF 780,000.–
Toggenburgerstrasse 13, 9608 Ganterschwil

Living on Haldenbach - Sustainable Construction in Ganterschwil

Living on Haldenbach - Sustainable new building project in Ganterschwil In a natural location in Ganterschwil, the NAWOBA cooperative realizes the project "Living on Haldenbach" with two modern multi-family houses in high-quality and sustainable solid wood construction - directly located on the idyllic Haldenbach.9 attractive 3.5- to 4.5-room apartments with 89 m² to 136 m² of living space are being built. The well-thought-out floor plans, bright rooms, and spacious terraces and seating areas create a living feeling with a lot of privacy and high quality of life. The entire building is designed to be barrier-free and is therefore suitable for all phases of life.Highlights of the apartments: • 3.5- to 4.5-room floor plans • 89 m² to 136 m² of living space • Bright, spacious living and dining areas • Attractive outdoor areas (terraces, seating areas) • Sustainable solid wood construction • Natural, healthy room climate thanks to breathable wood elements • Approx. 90% of the wood comes from Ganterschwil, the rest from the region • Photovoltaic system for environmentally friendly energy supply • Barrier-free construction • Own cellar compartments • 14 underground parking spaces available as an option • Location Ganterschwil: rural charm, good infrastructure, moderate tax burden • Transport links: half-hourly public transport connections to Wil & Wattwil (approx. 25 minutes), by car: 10-12 minutes, cities of St. Gallen, Winterthur & Rapperswil in 45-53 minutes • Infrastructure & leisure: shopping opportunities, restaurants, clubs, sports facilities, hiking and cycling tours The ecological solid wood construction combines traditional craftsmanship with modern technology. It provides excellent thermal insulation, optimal humidity regulation, and a comfortable living climate - all without chemical additives. Short transport routes and regional value creation underline the sustainable claim of the project."Living on Haldenbach" combines high-quality architecture, sustainable construction, and natural living - ideal for couples, families, or people who want to live consciously and future-oriented.Has the project sparked your interest? Visit us at BeniS Immobilien. Fill out the contact form and you will receive documentation immediately. We look forward to seeing you!

Travel time
-

Other interesting objects