3 results - Flats for sale: Sattel

New building

1 / 19
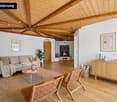
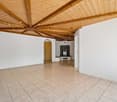
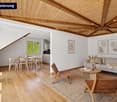
5.5 rooms, 145m², CHF 1,780,000.–
Premium
Rösslimattweg 15, 6417 Sattel

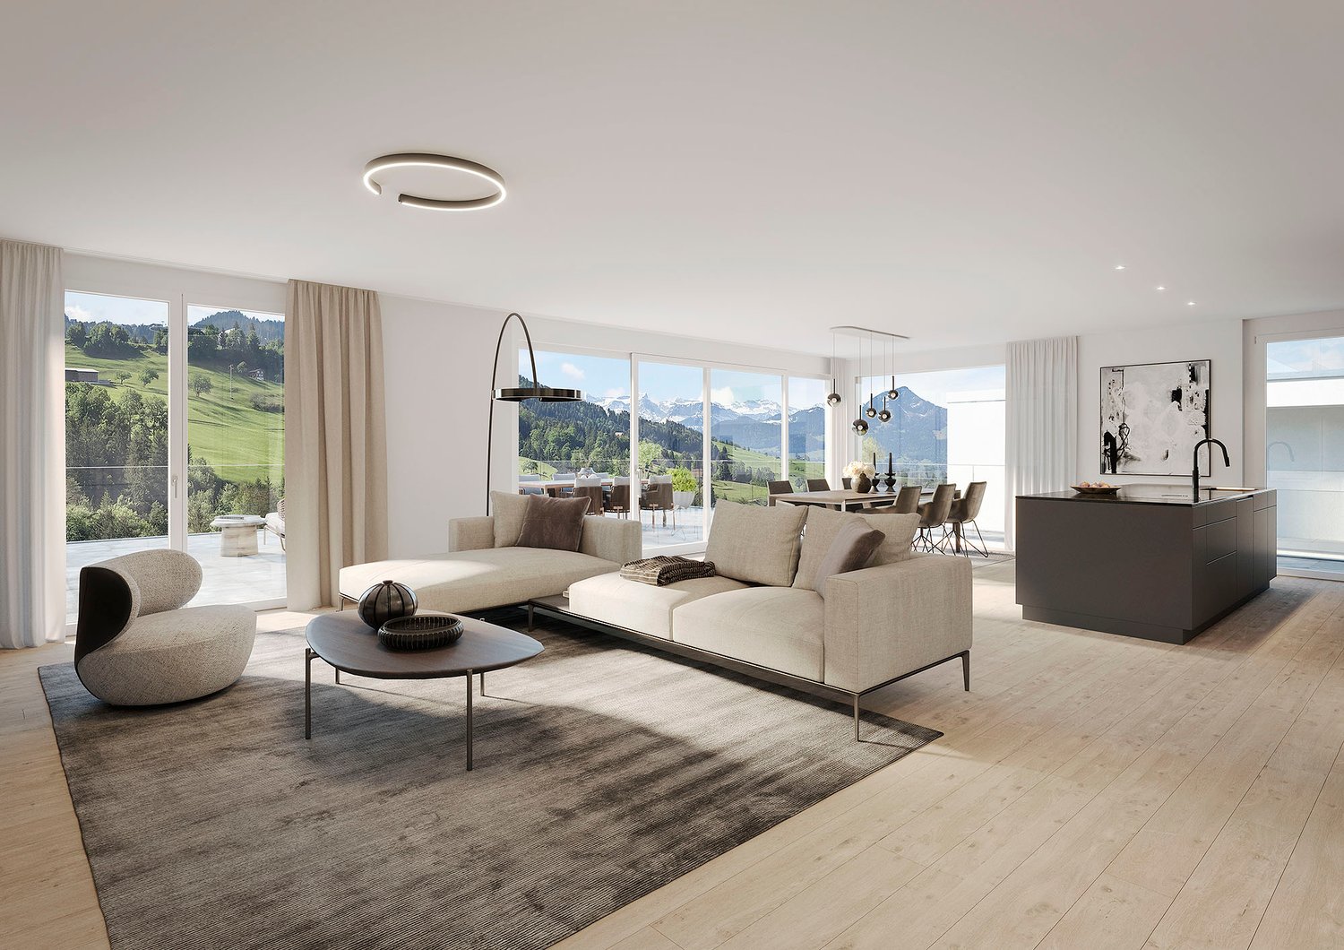
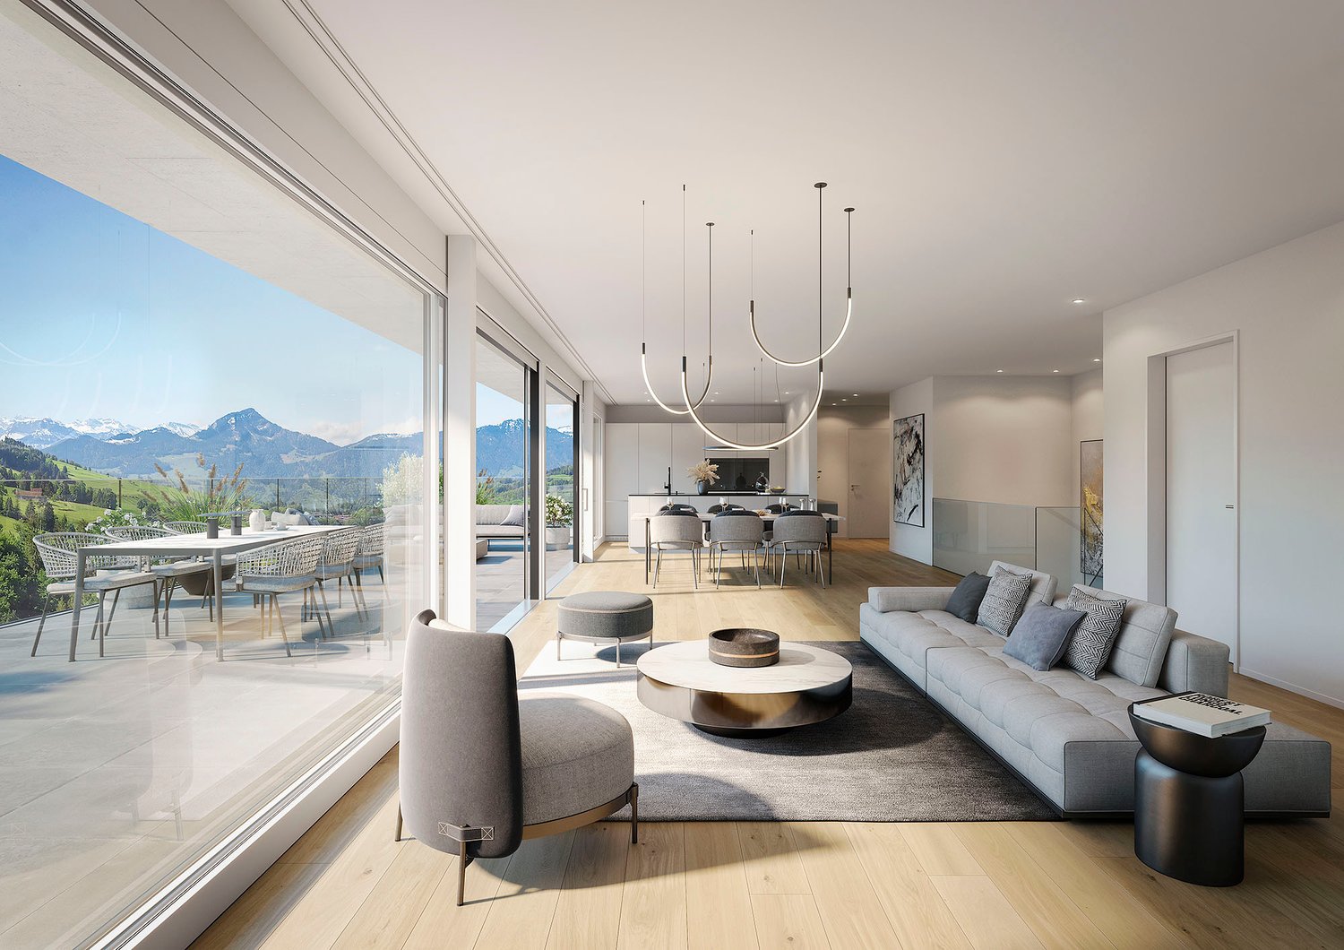
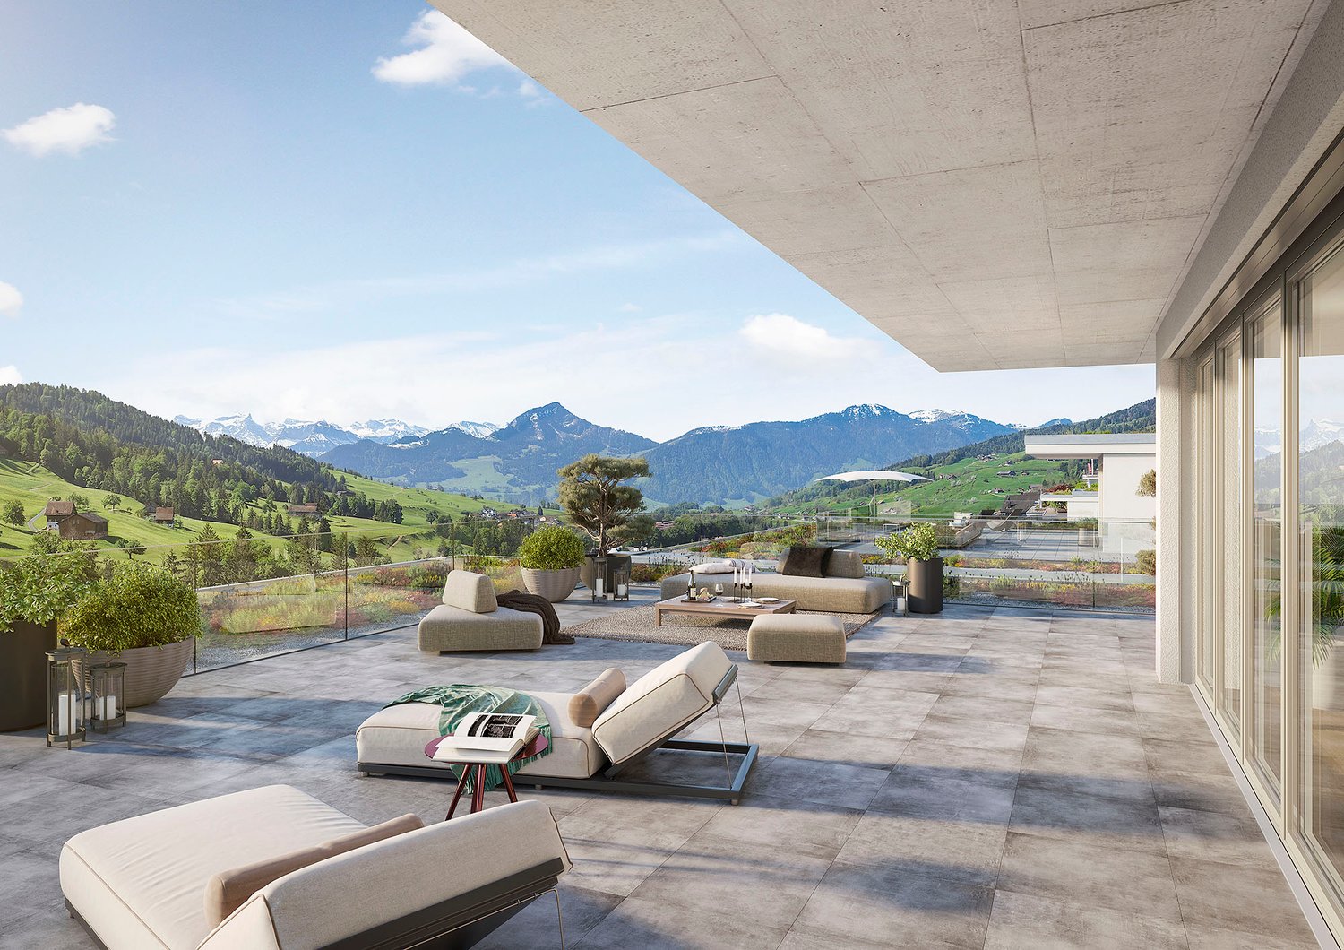
Exclusive 5.5-room terrace apartment with mountain view in Sattel

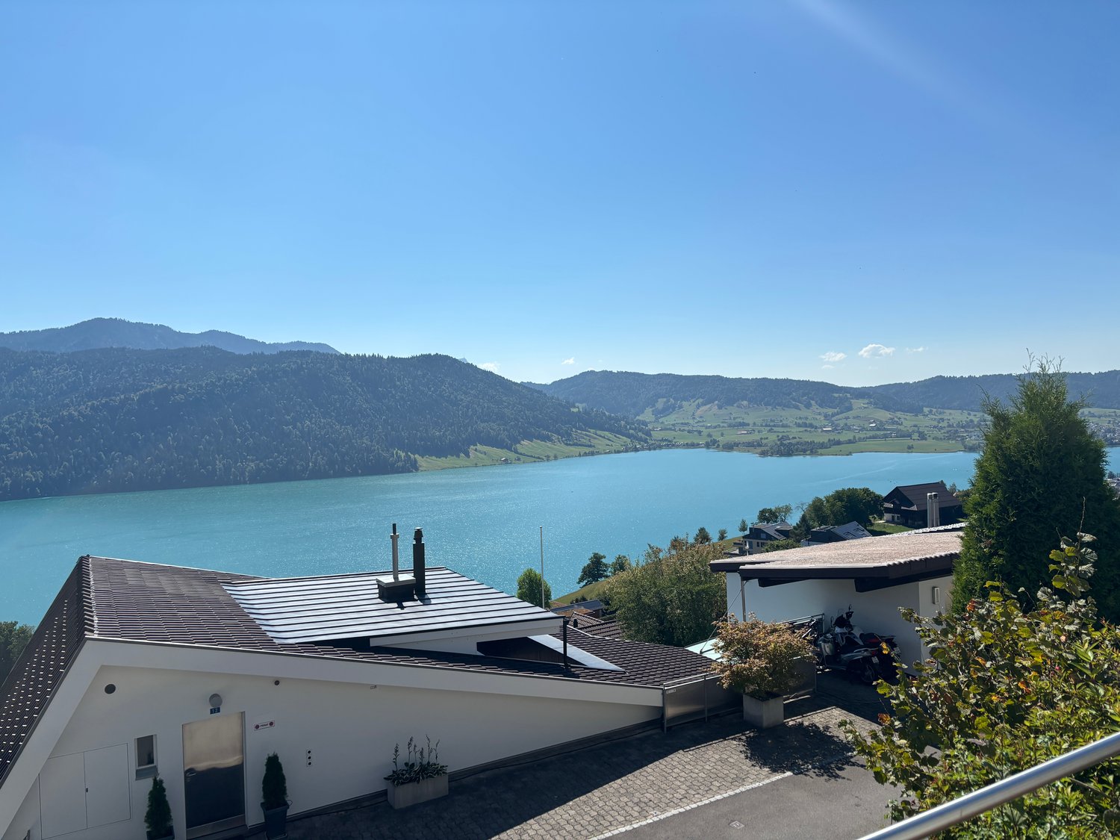
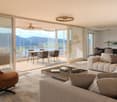
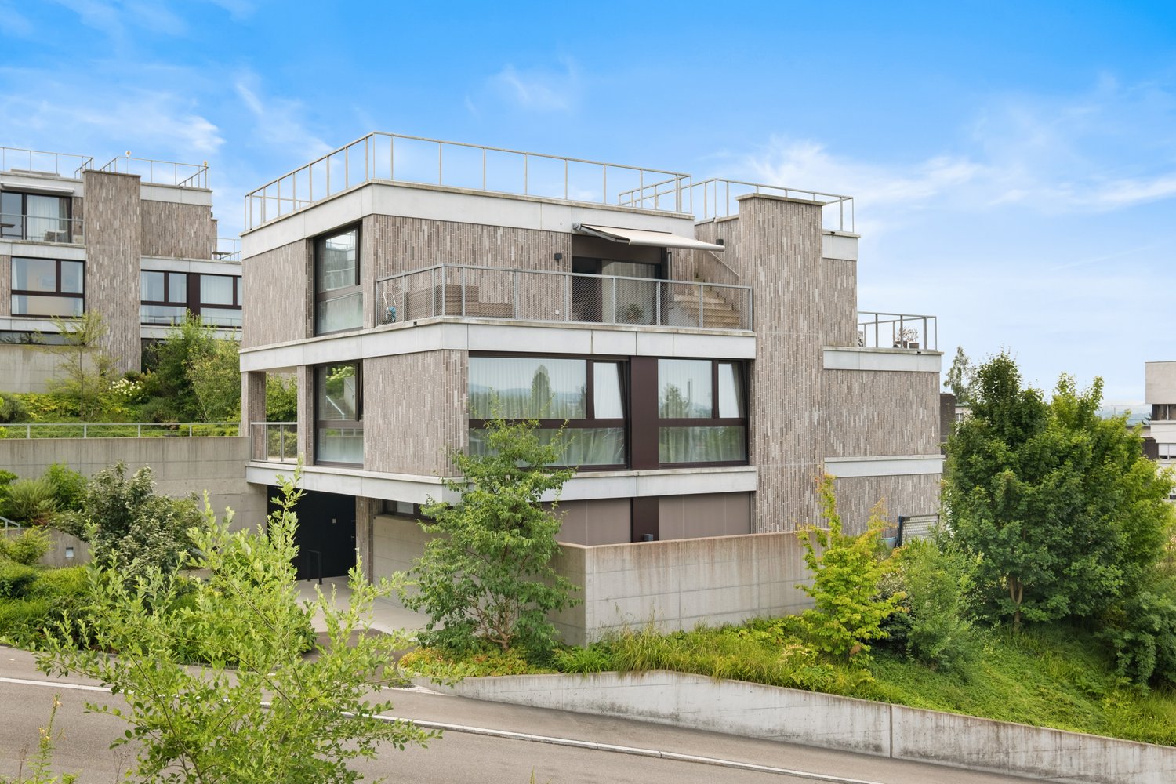
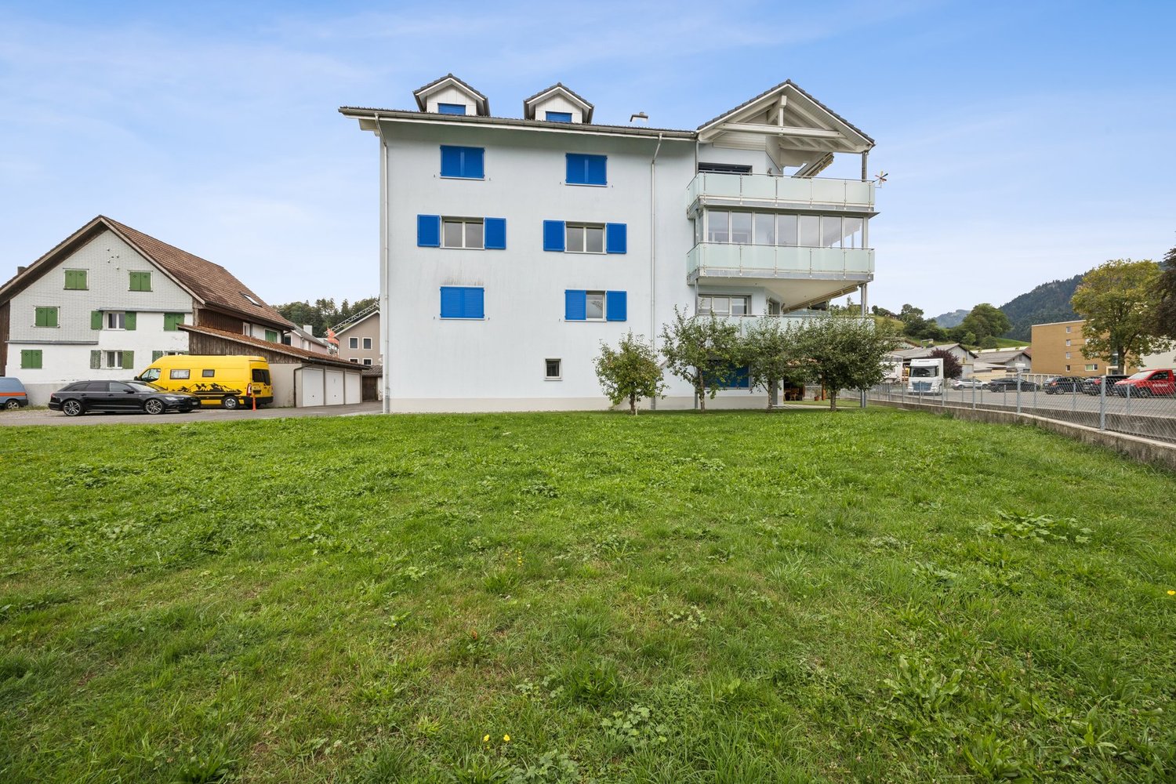
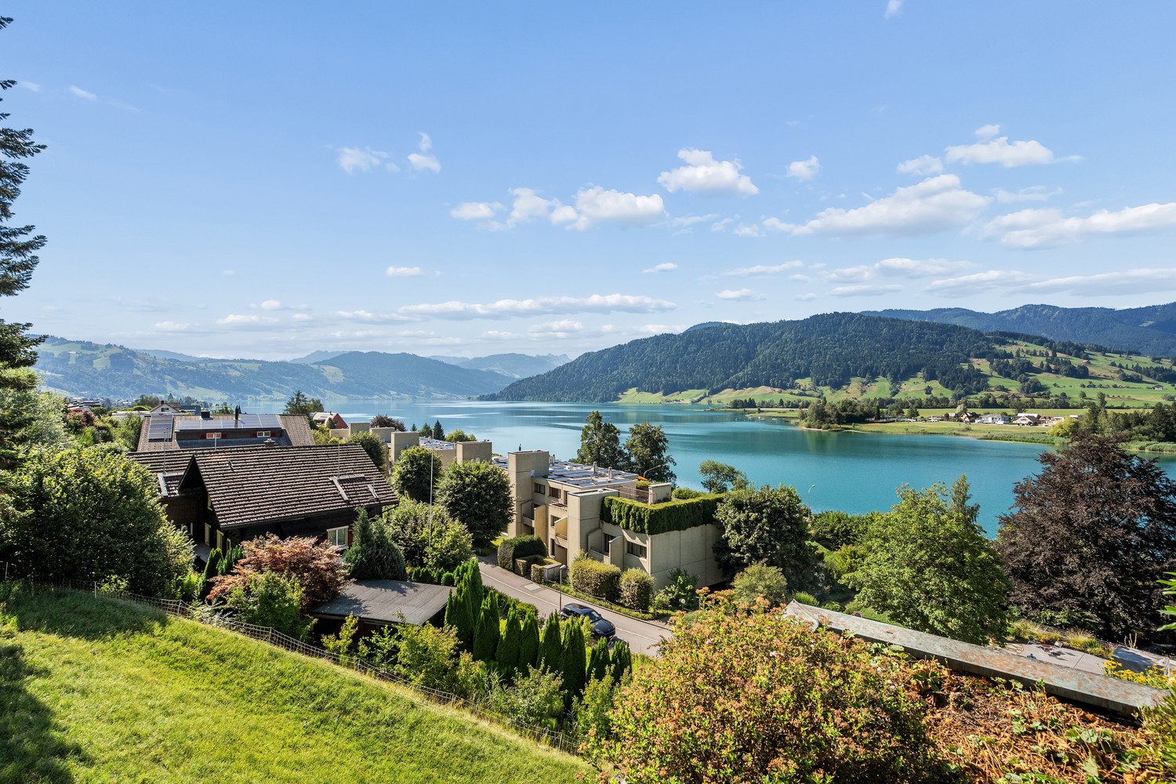
Located in a slightly elevated position in the village of Sattel, the third stage of the Rösslimatt C residential development is being built. The first two stages were already very popular. The development convinces with its beautiful, unobstructable and well-sunned location with breathtaking views of the Urner Alps.The modern and contemporary architecture offers spacious living areas with a high-quality finish. The flat-roof houses (approx. 210–280 m²) and terrace apartments (approx. 145 m²) impress with clear lines and bright rooms.Spacious terrace areas (96–134 m²) invite you to linger, relax and enjoy the outdoors. Additionally, numerous spacious secondary rooms (43–48 m²) and a basement provide sufficient storage space or room for hobbies.Construction has started and completion is scheduled for spring 2028.A parking space in the garage costs: CHF 40,000.-We would be happy to arrange a meeting with you,Mrs. Marlene Wiget is available to answer your questions.Location and infrastructure: The objects are located in a child-friendly environment. Sattel train station is just an 8-minute walk away, as is the Volg, Schelbert bakery, municipality and Sattel Krone bus stop. The Eggeli school house is only 6 minutes away on foot.Perfect for families or anyone looking for something special and values quality, comfort and good transport links in the beautiful pre-Alps.

Travel time
-
New building
1 / 17
5.5 rooms, 179m², Price on request
Premium
Rösslimattweg 16, 6417 Sattel

Exclusive 5.5 room maisonette apartment in a two-family house (also available for purchase as a two-family house)

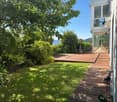
Located in a slightly elevated position in the village of Sattel, the third stage of the Rösslimatt C residential development is being built. The first two stages have already been very popular. The development convinces with its beautiful, unobstructed and well-sunned location with breathtaking views of the Urner Alps.The modern and contemporary architecture offers spacious living areas with a high-quality finish. The flat-roof houses (approx. 210-280 m²) and terrace apartments (approx. 145 m²) impress with clear lines and bright rooms.Spacious terrace areas (96-134 m²) invite you to linger, relax and enjoy the outdoors. Additionally, numerous spacious ancillary rooms (43-48 m²) and a cellar provide ample storage space or room for hobbies.The C32a maisonette apartment can also be purchased together with the 3.5-room apartment 32b (103 m²), as a two-family house (total 282 m²) on its own plot of land with 490 m².Construction has started and completion is scheduled for spring 2028.A parking space in the garage costs: CHF 40,000.-We would be happy to arrange a meeting with you,Mrs. Marlene Wiget is available to answer your questions.Location and infrastructure: The objects are located in a child-friendly environment. Sattel train station is just an 8-minute walk away, as is the Volg, Bäckerei Schelbert, municipality and the Sattel Krone bus stop. The Eggeli school house is only 6 minutes away on foot.Perfect for families or anyone looking for something special and values quality, comfort and good transport links in the beautiful pre-Alps.

Travel time
-
New building
1 / 18
5.5 rooms, 145m², Price on request
Top
Rösslimattweg 13, 6417 Sattel

Exclusive terrace apartment with roof terrace and panoramic view

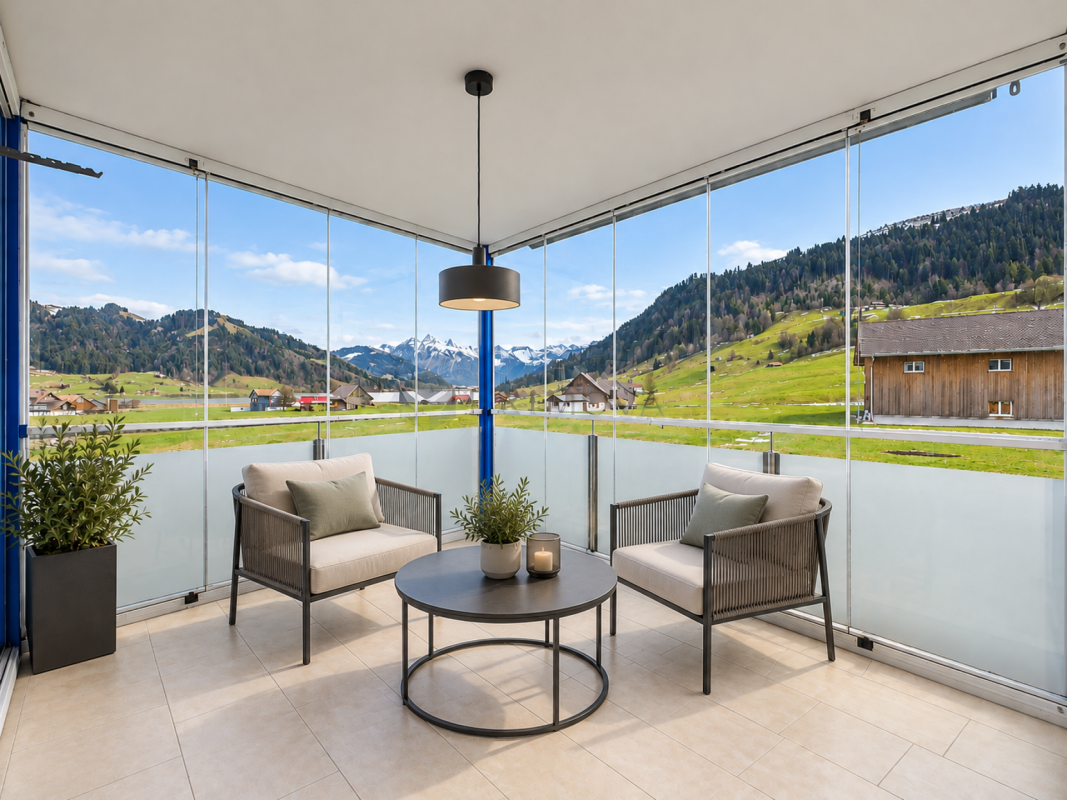
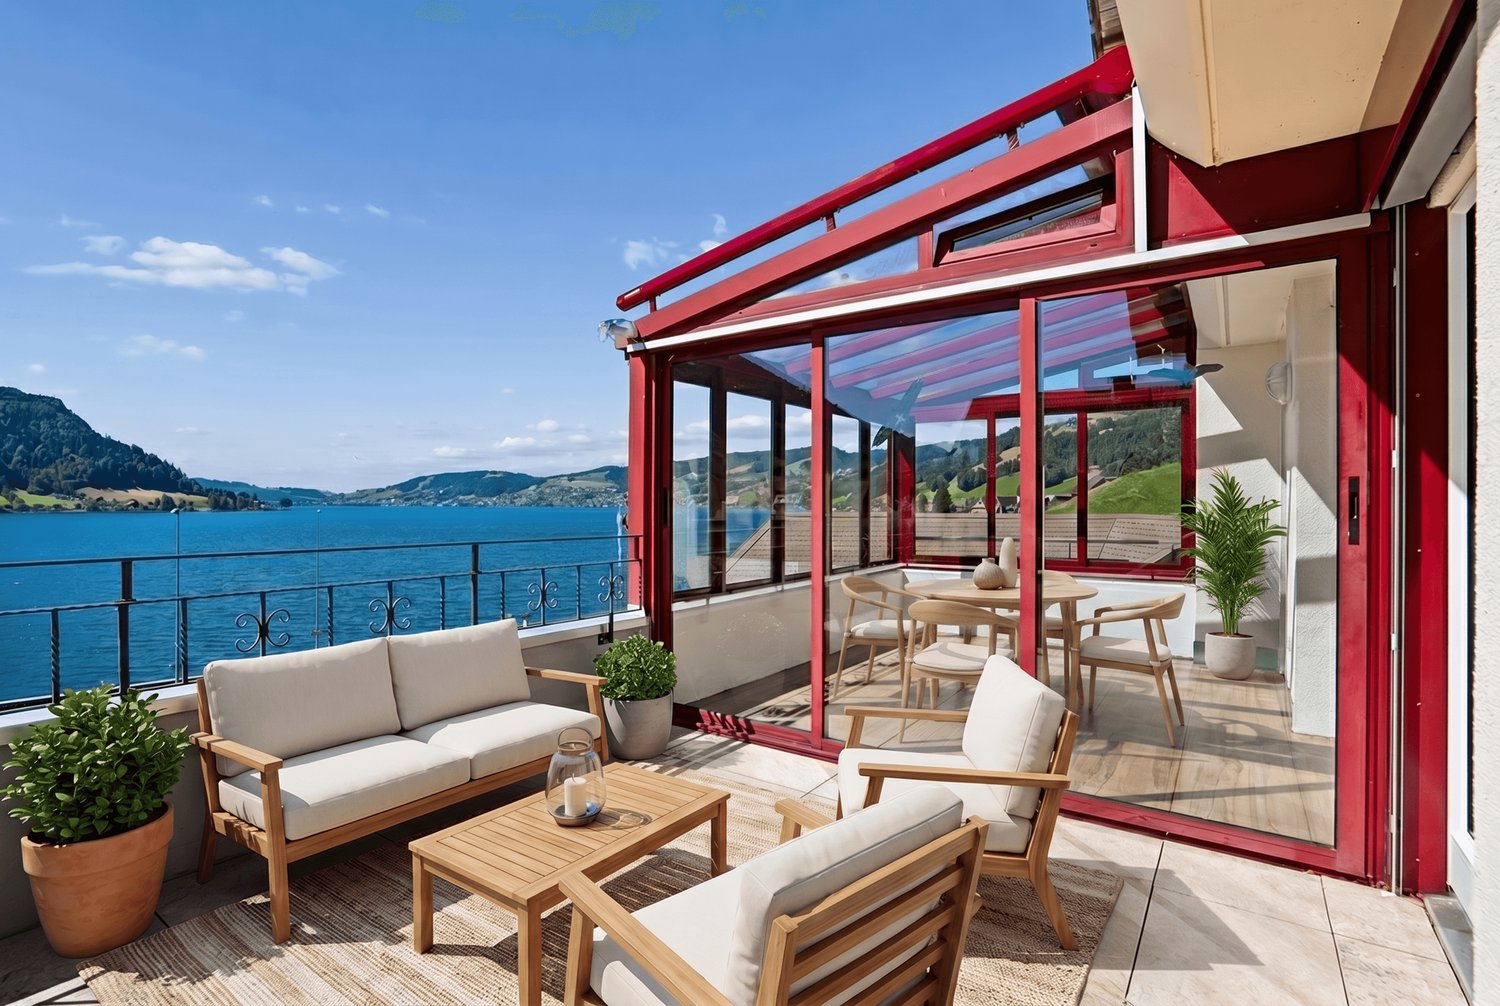
Located in a slightly elevated position in the village of Sattel, the third stage of the Rösslimatt C residential complex is being built. The first two stages have already been very popular. The complex convinces with its beautiful, unobstructable and well-sunny location with breathtaking views of the Urner Alps.The modern and contemporary architecture offers spacious living areas with a high-quality finish. The flat-roof houses (approx. 210-280 m²) and terrace apartments (approx. 145 m²) impress with clear lines and light-filled rooms.Spacious terrace areas (96-134 m²) invite you to linger, relax and enjoy the outdoors. Additionally, numerous spacious secondary rooms (43-48 m²) and a basement provide sufficient storage space or room for hobbies.The terrace apartment C31 on level 4 also has an additional large roof terrace (129 m²) with a closed, glazed loggia (26.8 m²). Construction has started and completion is scheduled for spring 2028.A parking space in the garage costs: CHF 40,000.-We would be happy to arrange a meeting with you,Mrs. Marlene Wiget is available to answer your questions.Location and infrastructure: The objects are located in a child-friendly environment. Sattel train station is just an 8-minute walk away, as is the Volg, Schelbert bakery, municipality and Sattel Krone bus stop. The Eggeli school is only 6 minutes away on foot.Perfect for families or anyone looking for something special and values quality, comfort and good transport links in the beautiful pre-Alps.

Travel time
-
More objects in your automatically expanded search area
17 results - Radius: + 10km
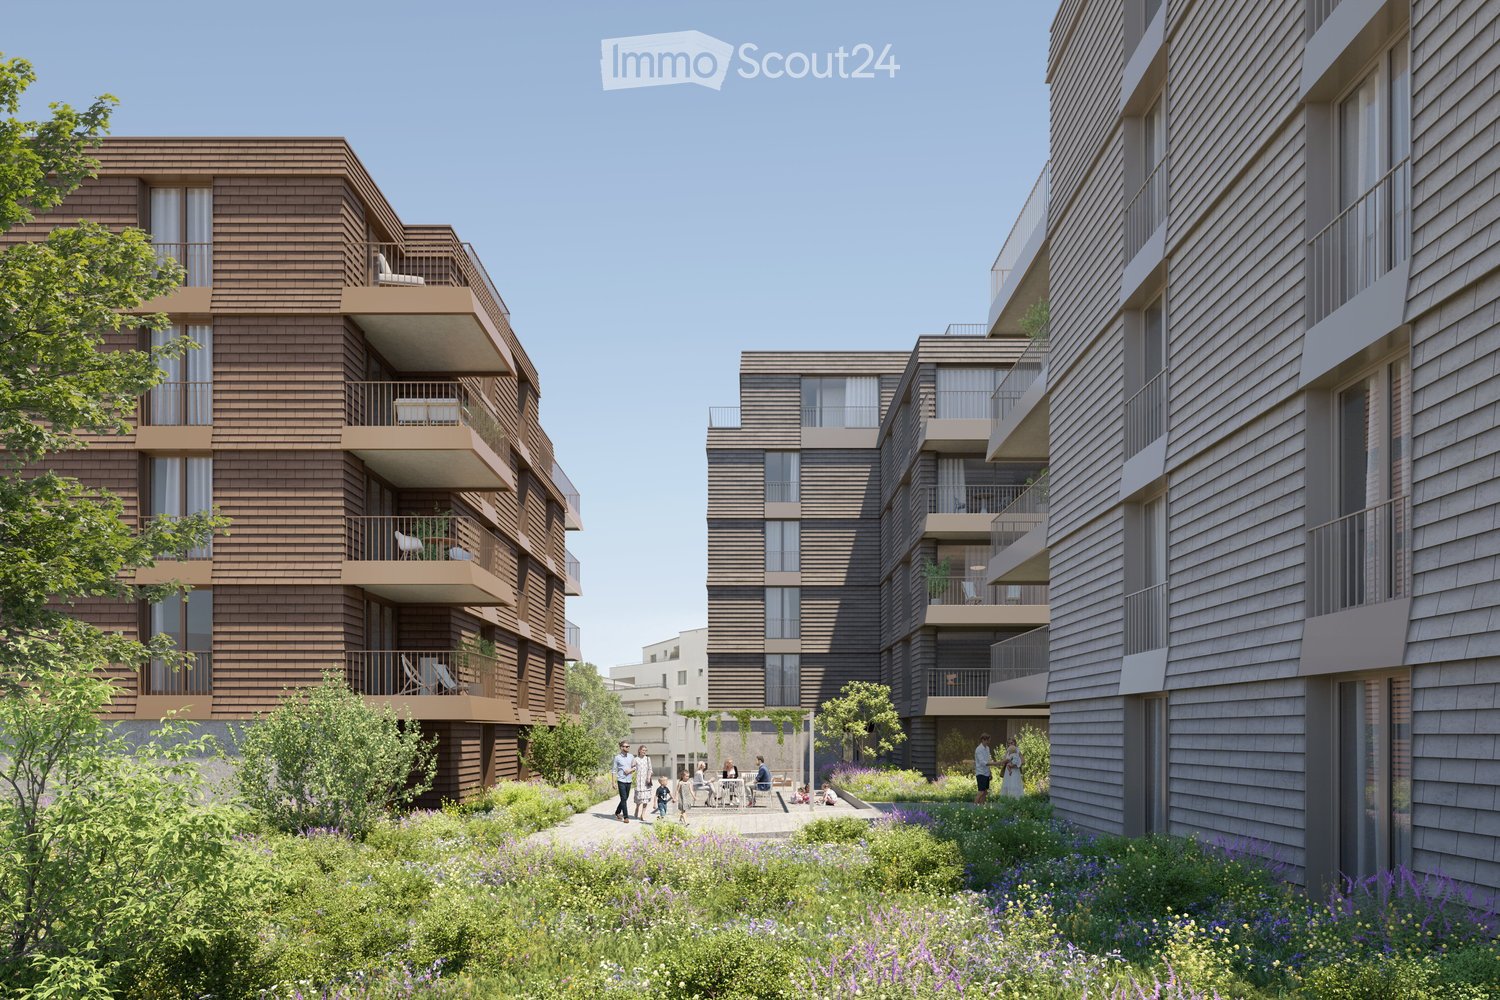
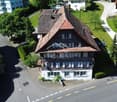
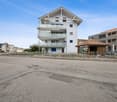
  • Modern multi-story residential building with wooden facades, balconies, and surrounding greenery.
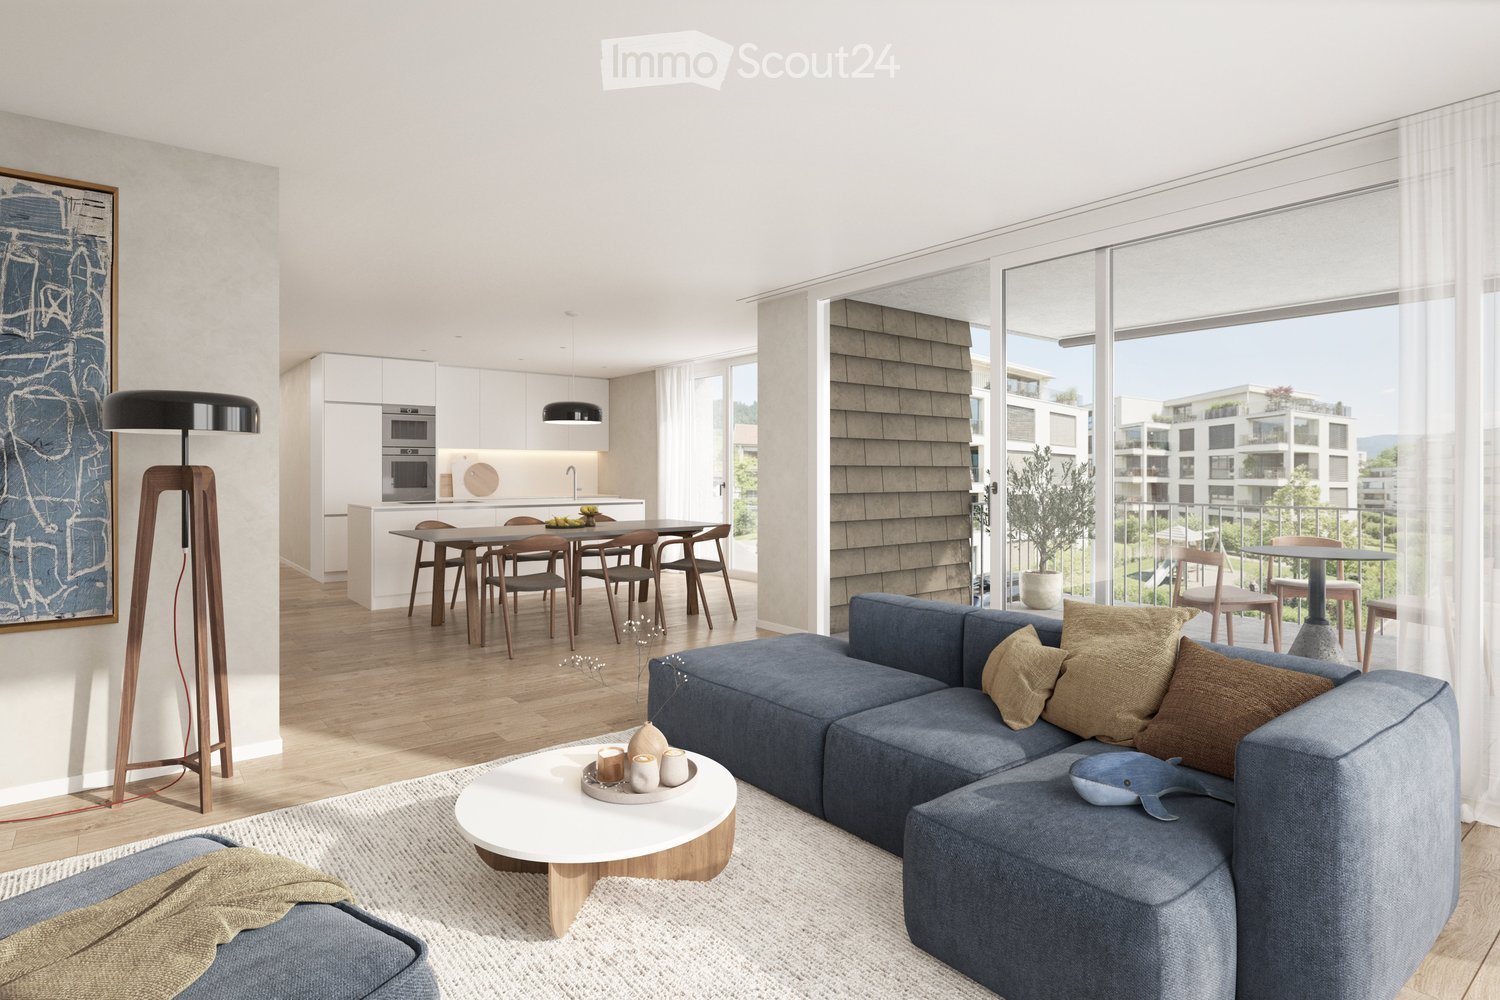
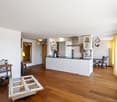
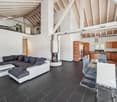
  • Modern living and dining area with a blue sectional sofa, coffee table, floor lamp, dining table with chairs, and a kitchen area with cabinets and a microwave. Large windows offer a view of the outdoor area.
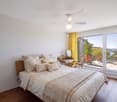
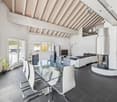
  • Modern living and dining area with a grey sofa, coffee table, dining table with chairs, potted plant, and artwork on the wall. Large windows and a balcony are visible.
1 / 3
6.5 rooms, 159m², CHF 3,130,000.–
Top
Sonnmattliweg 4, 6314 Unterägeri

Exclusive 6½-room maisonette apartment with studio in a popular location

Modern 6½-room maisonette apartment with studio & garden In the heart of Unterägeri, this modern 6½-room maisonette apartment with generous room layout and high-quality construction standard is being built. On two floors, it offers plenty of space for individual living and a bright, pleasant living atmosphere. The new construction project "Sonnmatliweg" convinces with high-quality building quality and modern technical solutions. A special highlight is the directly adjacent studio with around 40 m². Whether as a home office, office, hobby or creative room, the studio offers versatile usage possibilities and additional space for individual needs. The private garden and additional outdoor areas extend the living space into the open air and create an attractive place to relax and stay. Your advantages at a glance: • Spacious 6½-room living experience on two floors with around 159 m² of living space • High-quality materials and individually designable interior construction • Open living and dining area as the center of the home • Bright rooms with well-thought-out room layout • Private garden and two balconies for additional free space • Pleasant room climate thanks to controlled living room ventilation • Sustainable energy supply for future-oriented living • Central location in Unterägeri - Lake Ägeri in the immediate vicinity • Spacious basement compartment with additional storage space The 6½-room apartment is only sold together with the studio. Two underground parking spaces can be purchased optionally for CHF 65,000.00 each. We are happy to provide you with further information and send you our detailed sales documents. We look forward to your contact! Your Matter & Partner Immobilien AG - Team

Travel time
-
  • Modern living and dining area with a blue sectional sofa, coffee table, floor lamp, dining table with chairs, and a kitchen area with cabinets and a microwave. Large windows offer a view of the outdoor area.
  • Bright living room with large windows and balcony access, featuring a sofa, coffee table, dining table with chairs, and a potted plant.
  • Modern multi-story residential building with balconies, large windows, and contemporary design.
1 / 3
5.5 rooms, 146m², CHF 2,810,000.–
Top
Lidostrasse 20, 6314 Unterägeri

5.5-room maisonette apartment in the Sonnmattli district

5.5-room maisonette apartment with studio & gardenIn the heart of Unterägeri, this modern 5.5-room maisonette apartment is being built with a generous room layout and high-quality finish. On two floors, it offers plenty of space for individual living and a bright, pleasant living atmosphere.The new construction project "Sonnmatliweg" convinces with high-quality building quality and modern technical solutions. A special highlight is the directly adjacent studio with around 18 m². Whether as a home office, office, hobby or creative room, the studio offers versatile usage possibilities and additional space for individual needs.The private garden and additional outdoor areas extend the living space into the open air and create an attractive place to relax and linger.Your advantages at a glance: • 5.5 rooms on two floors with around 146 m² of living space • High-quality materials and individually designable interior construction • Harmoniously connected living and dining area with a generous sense of space • Private garden with seating area and two balconies • Pleasant room climate thanks to controlled living space ventilation • Sustainable energy supply for future-oriented living • Central location in Unterägeri - Lake Ägeri in the immediate vicinity • Spacious basement compartment with additional storage space The 5.5-room apartment is only sold together with the studio. Two underground parking spaces can be purchased optionally for CHF 65,000.00 each.We would be happy to provide you with further information and send you our detailed sales documents.We look forward to your contact!Your Matter & Partner Immobilien AG - Team

Travel time
-
1 / 17
5.5 rooms, 222m², CHF 3,495,000.–
Im Grod 18, 6315 Oberägeri

5.5-Zimmerwohnung mit unverbaubarer See- und Bergsicht

High Above Lake Ägeri | Breathtaking Panoramic Views of Lake Ägeri Property Highlights: • Spectacular panoramic views over Ägeri Lake and the mountains • 222 m² of light-filled living space (incl. winter garden) • Direct lift access • Spacious master suite with en-suite bathroom • Three guest rooms/offices with garden access • Open kitchen with large island • Expansive terrace and private garden • Heated winter garden • Hobby room/gym with infrared sauna • Two cellar compartments • Two parking spaces in underground garage • Exclusive building with only three residences Perched high above the glistening Ägeri Lake, this exceptional 5.5-room residence combines contemporary design with breathtaking alpine scenery. Spread across an impressive 222 m², the apartment offers a seamless flow between indoor comfort and outdoor tranquility, an exclusive retreat just minutes from the village centre.Floor-to-ceiling windows bathe the open living and dining area in natural light, framing panoramic views of the lake and surrounding mountains. The modern kitchen with its generous island invites both cooking and connection, while the adjoining terrace and garden extend the living space into nature.The elegant master suite features a spa-style en-suite bathroom with double vanity, bathtub, and walk-in shower. Three additional rooms can serve as guest bedrooms, offices, or creative studios, each with direct garden access. Ample built-in storage and a large utility room ensure effortless everyday living.A heated winter garden, hobby room with infrared sauna, and direct lift access from the underground garage underline the property’s comfort and exclusivity.Discover elevated living; where nature, design, and comfort meet in perfect harmony.Available immediatelyContact us today to arrange your private viewing.Hoch über dem Ägerisee | Wohnen mit Weitblick in OberägeriBezugsbereit ab sofort!Highlights: • Atemberaubende Panoramablicke über See und Berge • 222 m² lichtdurchflutete Wohnfläche (inkl. Wintergarten) • Direkter Liftzugang • Grosszügige Master-Suite mit en-suite Badezimmer • Drei Gästezimmer/Büros mit Gartenzugang • Offene Küche mit grosser Kochinsel • Weitläufige Terrasse und privater Garten • Beheizter Wintergarten • Hobbyraum/Fitnessbereich mit Infrarotsauna • Zwei Kellerabteile • Zwei Tiefgaragenplätze • Exklusives Gebäude mit nur drei Einheiten In den sonnigen Hügeln von Oberägeri erwartet Sie diese exklusive 5.5-Zimmerwohnung ein Ort, an dem modernes Design auf natürliche Ruhe trifft. Auf grosszügigen 222 m² verbindet sich stilvolles Wohnen mit spektakulärem Panorama über den Ägerisee und die umliegende Bergwelt.Bodentiefe Fenster fluten den offenen Wohn- und Essbereich mit Licht und eröffnen atemberaubende Ausblicke. Die moderne Küche mit grosser Kochinsel lädt zum Geniessen und Verweilen ein, während Terrasse und Garten den Wohnraum harmonisch nach draussen erweitern.Die Master-Suite überzeugt mit einem luxuriösen en-suite Badezimmer mit Doppelwaschtisch, Badewanne und begehbarer Dusche. Drei weitere Zimmer können flexibel als Gästezimmer, Büro oder Atelier genutzt werden, alle mit direktem Zugang zum Garten. Praktische Einbauschränke und ein grosser Hauswirtschaftsraum sorgen für zusätzlichen Komfort.Ein beheizter Wintergarten, der Hobby-/Fitnessraum mit Infrarotsauna sowie der direkte Liftzugang aus der Tiefgarage unterstreichen den exklusiven Charakter dieser einzigartigen Wohnung.Erleben Sie Wohnen auf höchstem Niveau, umgeben von Natur, Stil und Ruhe.Vereinbaren Sie jetzt Ihre persönliche Besichtigung.

Travel time
-
Caroline Hirt

Caroline Hirt

1 / 12
Caroline Hirt

Caroline Hirt

  • Parking space
  • Balcony / Terrace
  • Garage
  • +7
5.5 rooms, 131m², CHF 1,375,000.–
8841 Einsiedeln

Lake and mountain view plus low taxes. Large 5.5 room apartment on the fog-free Silhlebene awaits you!

Breathtaking panoramic view and sunrise from the sofa! On the sun-kissed, fog-free high plateau above Lake Sihl, a residential oasis awaits you, combining light, tranquility, and an unparalleled view. Thanks to the privileged location, you can enjoy an above-average number of sunny days here, while the valley often remains grey.The heart of the apartment is the spacious, light-filled living area. Through the large panoramic fronts, you have a spectacular, unobstructed view of the glittering Lake Sihl and the surrounding mountains.For maximum quality of life, the cozy winter garden terrace provides an extension of the living space and brings nature directly into the house. On cooler days, the chimney oven with a cooking plate guarantees a cozy atmosphere and warm comfort.The solid construction and high-quality materials ensure longevity.Here, you will find a sunny home that combines privacy with a view that is hard to match - a retreat for high demands.The following highlights are offered by this property: • 4 bedrooms/offices, large living/dining room • Open, practically equipped kitchen (V-Zug appliances, refrigerator with freezer drawers, oven/cooking field, and dishwasher) • Cast-iron chimney oven with cooking plate • 2 wet zones (bathroom/WC with double sink and washing tower V-Zug, as well as WC with shower cubicle) • 2 shower/WC attachments IZEN • Louvre shutters and curtain rails on all windows • Aging-friendly and wheelchair-accessible (elevator from underground garage directly to the apartment) • Floor heating with Danfoss regulation in rooms • Stone floor tiles in the entire apartment (low-maintenance) • 10-element built-in wardrobe with mirror doors in the hallway • Balcony (winter garden) with glass sliding elements and sun shades • RJ45 cabling in the office • Lake view and mountain panorama • 2 underground parking spaces (No. 12/13) at CHF 45,000 each, excl. can be taken over but does not have to be. Acquisition also possible individually. • Available for immediate occupancy and can also be rented first • Near the cultural city of Einsiedeln • Tax-friendly • Exclusive brokerage fee Let yourself be convinced by this special offer! Contact us today for your viewing appointment and experience this residential oasis for yourself!(Please note that we have virtually furnished the pictures. The room layout and room sizes, of course, correspond to the actual conditions)

  • Parking space
  • Balcony / Terrace
  • Garage
  • +7
1 / 7
  • Garage
  • View
  • Elevator
5.5 rooms, 128m², CHF 4,100,000.–
Neufrauenstein 2A, 6300 Zug

Exclusive Garden Residence in Zug City Center

Exclusive Garden Residence in Zug In a sought-after and quiet residential area in Zug, this high-quality 5.5-room garden apartment presents itself with exceptional living comfort. The 2021-built property combines modern design, spacious outdoor areas, and excellent city center proximity to create a unique living experience. The apartment spans two levels and provides a sense of single-family home living thanks to direct basement access and the approximately 258 m² private garden. High-quality materials, an open-plan kitchen with cooking island, a consistent interior architecture concept, and the view of Lake Zug underscore the exclusive character of this property. The city center, Lake Zug, schools, and shopping facilities are within a few minutes' reach. Four underground parking spaces and spacious ancillary areas with basement, wine cellar, laundry room, and two storage rooms round off this attractive offer. Highlights • Exclusive 5.5-room garden apartment (built in 2021) • Approx. 128 m² living space and around 200 m² total usable space inside, including basement/storage rooms • Approx. 258 m² private garden with lake view • Single-family home feeling thanks to direct basement access • Lift with direct access to the apartment • High-quality interior design with consistent design concept • Spacious ancillary areas with basement, wine cellar, laundry room, and two storage rooms • Four underground parking spaces • Central location Notes • Sales price CHF 4.10 million, including 2x underground parking spaces and 2x hobby rooms • Double parking space CHF 100,000 (optional) • Available for occupancy by arrangement (approx. Q1 2027) We are happy to provide information. Stocker Immobilien AG Zug

  • Garage
  • View
  • Elevator
Travel time
-
Roger Burch

Roger Burch

1 / 6
Roger Burch

Roger Burch

  • Parking space
  • Balcony / Terrace
5.5 rooms, 139m², CHF 2,670,000.–
Sagenstrasse 29, 6318 Walchwil

Invest today and live above Lake Zug later

Secure an exceptional terraced apartment in an elevated location in Walchwil today and create the foundation for your future living with an impressive view of Lake Zug and the surrounding mountain world.The seller offers this spacious 5.5-room terraced apartment with a right of residence for 5 years. A rare opportunity to acquire a high-quality property in Walchwil today, while benefiting from a regular income during the term of the right of residence and at the same time securing an attractive perspective for later personal use.Attractive investment opportunity with perspectivePurchase with right of residence:- Sales price: CHF 2'670'000.- Right of residence: 5 years- Monthly gross income: CHF 5'000.- Annual gross income: CHF 60'000.- Gross yield: approx. 2.25 %After the expiry of the agreed right of residence, the apartment is at the free disposal of the new owner, whether for personal use, re-rental or as a long-term capital investment.Spacious living with a far-reaching viewWelcome to Sagenstrasse 29 in Walchwil. The 5.5-room terraced apartment is located as the top of only four terraced apartments in a quiet and natural slope location.On approximately 139 m² of living space, the apartment offers spacious room proportions and a well-thought-out floor plan. The large window fronts open the living rooms to the terrace and provide plenty of daylight as well as an impressive reference to the surrounding landscape.The special highlight is the approximately 80 m² large terrace with full glass railing and covered solid wood pergola. From here, a far-reaching view opens up over Lake Zug to the Rigi, to Immensee and to the Pilatus.The combination of spacious living space, extensive outdoor area, tranquility, and view gives this property a special residential character.Equipment & Highlights:- 5.5 rooms- Approximately 139 m² of living space- Approximately 80 m² large terrace- Top of only four terraced apartments- Far-reaching view of Lake Zug and the surrounding mountain world- Spacious living and dining area- High-quality carpenter's kitchen- Two wet cells- Walnut parquet in the living rooms- Custom-made built-in cabinets- Electric louvers- Electric sun blinds- Own V-ZUG laundry tower- Triple-glazed windows- Covered solid wood pergola- Heated hobby room with window- Separate basement compartment- Garage with automatic garage door- Two additional outdoor parking spaces on the forecourt- New geothermal heating system 2026- Completely renovated and continuously maintainedThe apartment was completely renovated in 2012 and has been continuously maintained and further developed since then.As part of the renovation, a high-quality carpenter's kitchen was installed, the wet cells were renewed or partially renovated, and new interior doors and numerous custom-made built-in cabinets were created. Furthermore, the floor construction including sound and thermal insulation, the walnut parquet, electrical installations, sanitary installations, and the louvers and sun blinds were renewed.Significant investments have also been made in the property in recent years. In 2018, the terrace was completely renovated, including insulation, full glass railing, and porcelain stoneware flooring. In 2019, the windows were replaced with triple-glazed windows, in 2021 the new house entrance door was installed, and in 2022 the solid wood pergola was completely renewed.With the new geothermal heating system in 2026, another important investment will be made in the long-term quality and energy supply of the property.Quiet, natural, and yet well connectedSagenstrasse 29 is located in an elevated slope position in Walchwil, embedded in a quiet and well-maintained environment at the end of a cul-de-sac.The immediate proximity to the forest and the elevated location create a natural living feeling. At the same time,

  • Parking space
  • Balcony / Terrace
Travel time
-
Christoph Schlösser

Christoph Schlösser

1 / 11
Christoph Schlösser

Christoph Schlösser

  • Parking space
  • Elevator
5.5 rooms, 131m², CHF 950,000.–
6415 Arth

Elegant living with lake view and charm

This stylish owner-occupied apartment convinces with a bright living atmosphere, spacious rooms, and a well-thought-out floor plan. The openly designed living and dining area creates a modern room feeling with plenty of daylight. The other rooms can be flexibly used as bedrooms, guest or home offices. The modern kitchen delights with high-quality equipment and plenty of workspace.The property was recently completely renovated. New windows, renewed heating controls, a modernized toilet, and the roof revision in 2024 provide additional living comfort.The location in Arth SZ combines nature, tranquility, and excellent accessibility. The beautiful view towards Lake Zug and the proximity to mountains and recreational areas make this home particularly attractive.Current rental income: CHF 2'450.- per month. Here, no wishes are left unfulfilled. Take advantage and convince yourself! This PREMIUM HOMES offer includes: • Beautiful view of the lake and landscape • Good connection to Zug, Lucerne, and Schwyz • Attractive residential location • Bright and flexibly usable rooms • Ideal for families, couples, or professionals • Modern kitchen with plenty of workspace • Well-maintained bathroom with washing tower • Recently completely renovated • Roof revision already done • Outdoor parking space included • Rented with attractive rental yield • Nature and everyday life perfectly combined • External shell under monument protection Interested? We would be happy to take you on a non-binding tour! Do you want to sell your house or apartment worry-free? We will tell you the current market value of your property, discreetly and non-bindingly! Are you interested in a first non-binding exchange of ideas? Don't hesitate and contact us. We look forward to hearing from you.

  • Parking space
  • Elevator
Christoph Fässler

Christoph Fässler

1 / 11
Christoph Fässler

Christoph Fässler

  • Parking space
  • Balcony / Terrace
  • Pets allowed
  • +7
5.5 rooms, 128m², CHF 1,390,000.–
6440 Brunnen

Home on Lake Lucerne

There are apartments that convince at first glance - and those that only reveal their special charm upon closer inspection. This well-maintained apartment in the heart of Brunnen combines an excellent location with spacious rooms, a well-thought-out floor plan, and the unmistakable character of an existing house. Just a few minutes' walk from Lake Lucerne, the apartment is located in a quiet and pleasant neighborhood. At the same time, you benefit from Brunnen's excellent infrastructure: shopping facilities, restaurants, schools, and the lake are easily accessible. Nature lovers will find an impressive mountain world around Brunnen with numerous opportunities for walks, hikes, and (winter) sports. The apartment itself convinces with its spacious layout and pleasant living atmosphere. The rooms offer plenty of space and can be used in a variety of ways, thanks to the many built-in closets. From the windows, you can see the quiet neighborhood and the impressive mountain landscape around Brunnen - a view that underlines the special charm of this location. The kitchen and bathrooms are particularly charming in their well-maintained retro style. They give the apartment a unique character and remind us that good living doesn't have to be newly built. At the same time, the building services of the multi-family house have been continuously modernized and brought up to a contemporary standard. The connection to district heating and the solar modules on the roof underline the sustainable and forward-looking character of the property. Even in everyday life, the apartment offers comfortable convenience: the private washing machine is located directly in the apartment and ensures short distances. The combination of plenty of living space, a spacious floor plan, modern building services, and the special charm of a well-maintained existing building makes this home something truly unique. A place for people who appreciate a central location, want to live spaciously, and value the character of an apartment with history just as much as contemporary comfort.

  • Parking space
  • Balcony / Terrace
  • Pets allowed
  • +7
1 / 9
7.5 rooms, 234m², CHF 2,200,000.–
Langrütistrasse 66a, 8840 Einsiedeln

High-quality living on two levels

This exceptional maisonette attic apartment was created from a family project and was the scene of numerous beautiful moments and memories over many years. Now the time has come to pass on this special home to a new family, who can write their own story here.The apartment impresses with its high-quality finish, spacious room layout, and well-thought-out living concept. The private sauna provides relaxed wellness moments, while the fireplace creates a warm and cozy atmosphere on cold winter evenings. The gallery adds additional charm to the apartment and underlines the unique character of this home. The heart of the apartment is the modern kitchen with a cooking island, plenty of storage space, a large refrigerator, and a separate storage room - ideal conditions for culinary experiences and social hours with family and friends. The directly adjacent garage box and cellar in the house offer special comfort and can be easily reached by lift. Additionally, the district heating connection has already been laid up to the building - the optimal prerequisite for a future, sustainable conversion of the heating system.The offer is rounded off by a garden house with a barbecue area for shared use and a separate guest toilet on the ground floor. An apartment of the extra class, which combines generosity, living quality, and security, and is waiting to welcome its next inhabitants.Have you become curious? Make a contact inquiry today to receive the exposé and arrange a viewing appointment.

Travel time
-
1 / 9
5.5 rooms, 159m², CHF 1,600,000.–
Langrütistrasse 66A, 8840 Einsiedeln

A home where everyone finds their favorite spot

This exceptional owner-occupied apartment was created from a family project and was the center of numerous beautiful moments for many years. Now, there is an opportunity to pass on this special home to new owners.The living concept convinces with generous room proportions and a well-thought-out division. The heart of the apartment is the bright living and dining area with approximately 47 m² of living space, which creates a cozy atmosphere thanks to the Schedenofen and invites you to linger. The winter garden expands the living space and allows for a pleasant living experience all year round. The balcony offers plenty of space for relaxed hours outdoors.The spacious kitchen has plenty of storage space, a separate storage room, and a recently renewed refrigerator and a new oven. This provides ideal conditions for joint cooking and social evenings with family and friends. The room offer is complemented by several large rooms, a dressing room, and bathrooms with high comfort.Particularly practical are the garage box located directly in the house and the cellar, which can be easily reached with the elevator. Additionally, the district heating connection has already been laid to the building for a future, sustainable heating solution.A garden house with a barbecue area for shared use and a separate guest toilet on the ground floor round off this attractive offer.An apartment with a lot of space, charm, and living quality - ideal for families or anyone who appreciates spacious living in one of the most popular residential areas in the region.Convince yourself with a non-binding viewing. I look forward to your contact.

Travel time
-
1 / 9
6.5 rooms, 144m², CHF 1,590,000.–
Bahnhofstrasse 55a, 6430 Schwyz

Exclusive living with a magnificent rooftop terrace

On Bahnhofstrasse 55a in Schwyz, this attractive 6.5-room maisonette apartment on the 1st upper floor of a well-maintained property awaits you. The residential building, constructed in 1993, presents itself directly adjacent to the agricultural zone and offers a successful combination of tranquility, far-reaching views, and good accessibility.Shopping opportunities, restaurants, and various service offerings in the center of Schwyz are easily accessible on foot or by public transportation. Public transportation is just a few minutes' walk away. Families also benefit from the comprehensive school offer from kindergarten to secondary level.Already in the entrance area, a practical wardrobe welcomes you. From here, you can directly access the living area and the spacious, well-maintained kitchen with a small balcony. The large balcony is accessible from the living room.On this floor, there are also four well-proportioned rooms and two wet rooms with a guest toilet and a bathroom with a bathtub. In the living and sleeping areas, parquet flooring creates a warm and pleasant living atmosphere, while the kitchen and bathroom are equipped with low-maintenance plate floors. In the attic, another versatile room awaits you. This floor is complemented by a private bathroom with a shower and toilet.The absolute highlight of this apartment is the approximately 85 m² large rooftop terrace. The exceptional outdoor area combines a well-maintained lawn with a partially covered seating area and offers plenty of space to relax, unwind, and linger. Whether cozy grill evenings with friends, relaxed hours with the family, or simply enjoying the magnificent view - here you experience exclusive living with special quality of life.Two parking spaces with direct house access and a natural cellar are included in the purchase price and perfectly round off this unique offer.

Travel time
-
1 / 8
7.5 rooms, 208m², CHF 1,735,000.–
Primelweg 6, 6440 Brunnen

Spacious 7.5-room maisonette apartment near the lake

Look forward to your neighborhoodJust a few minutes from the shore of Lake Lucerne, the great 7½-room maisonette apartment is located in a small multi-family house with four apartments on Primelweg in Brunnen.The promenade on the lake shore in Brunnen is definitely an absolute highlight! Just a short walk from the apartment, it invites you to stroll and linger.The excellent public transportation connection is another advantage of this property. The "Heideweg" bus stop is only about 150 meters from the front door, and Brunnen train station with its regular train connections is about a kilometer away.In the immediate vicinity, you will find all possible shops for daily needs, as well as schools and a variety of cozy cafes and restaurants.Your new homeThe spacious 7½-room maisonette apartment offers plenty of space, comfort, and a unique living atmosphere on two floors. Already in the unique entrance area with cobblestone floor, a practical wardrobe welcomes you, which leads further into the open kitchen, dining, and living area. On the same level, there are also two spacious rooms and a bathroom with a shower and a washing tower.The large, partially covered terrace extends the living space outdoors and offers a variety of uses.Through the internal staircase, you reach the upper floor, where the spacious master bedroom is located. This connects to the spacious bathroom with a bathtub and shower, as well as the dressing room with practical built-in closets. Three more rooms on the same floor offer numerous uses, one of which is enchanted with two sliding dormers. The room offer is complemented by another bathroom with a shower.Here in the attic, there is also a spacious terrace with a great view to Lake Lucerne.An allocated garage space can be purchased for CHF 40,000. Additionally, outdoor parking spaces are available. The property has a beautiful outdoor area with play opportunities for children and is therefore particularly family-friendly.Let yourself be impressed......by the spacious maisonette apartment near the lake.Convinced?You have reached the end of the ad. • Everything is fine, but you want to sell your property first? We will be happy to support you. • The object fits well with good friends or acquaintances? Feel free to share! • Not your desired result? On arlewo.ch, you benefit from a free search agent.

Travel time
-

Suggested properties for you based on search results

Other interesting objects