Quick Filters for your search (1)

Quick-filters

We show you quick-filters based on the most used filters by location.

By using these, you can enhance your search experience by finding new and interesting properties to your likings.

5 results - Balcony / Terrace buy: Satigny

1 / 13
  • Parking space
  • Balcony / Terrace
  • Elevator
3.5 rooms115m²CHF 1,150,000.–
Route de la Gare de Satigny, 1242 Satigny

EXCLUSIVE - Bright 3.5-room duplex with balcony in the heart of Satigny

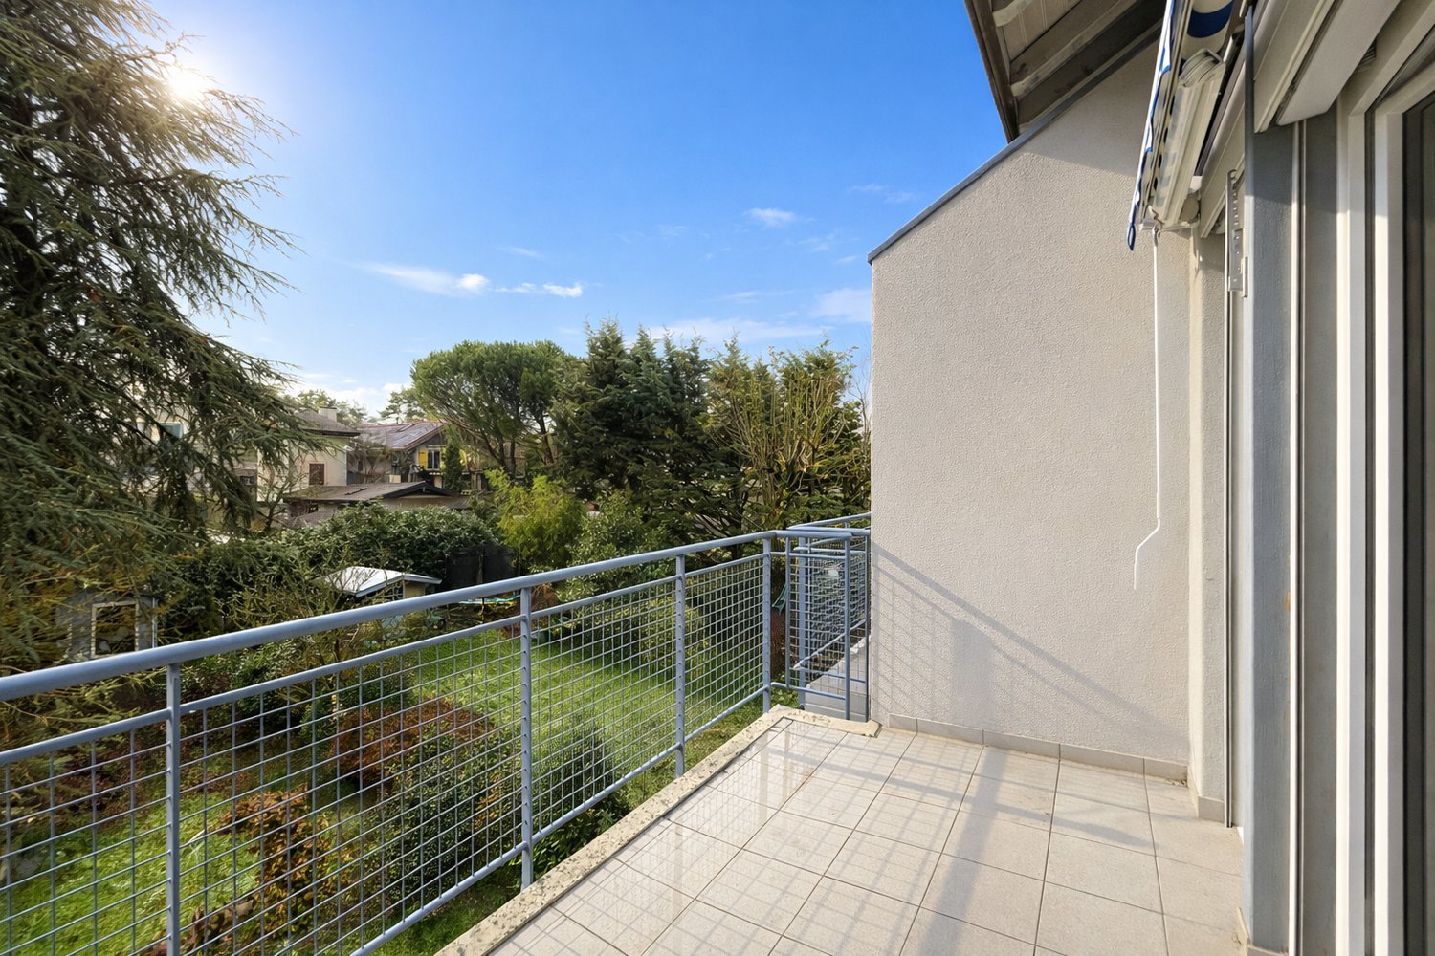
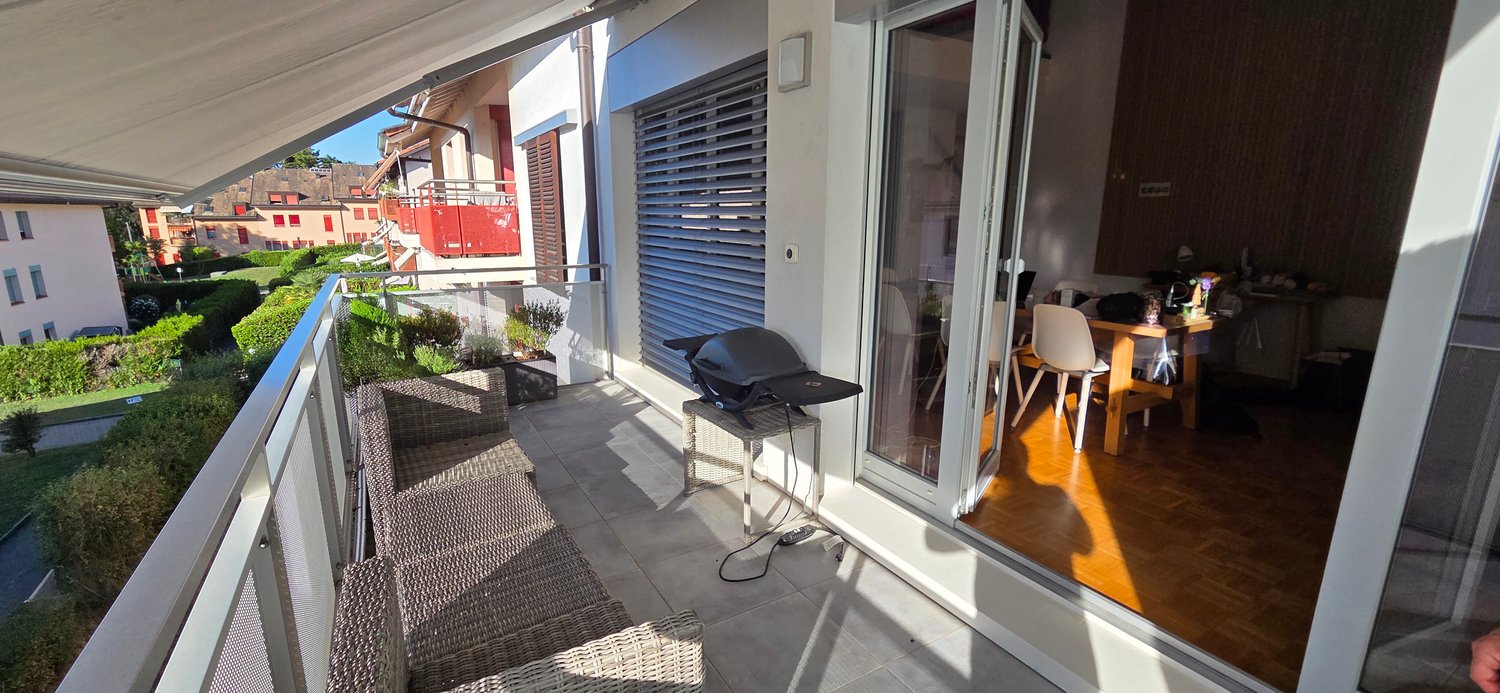
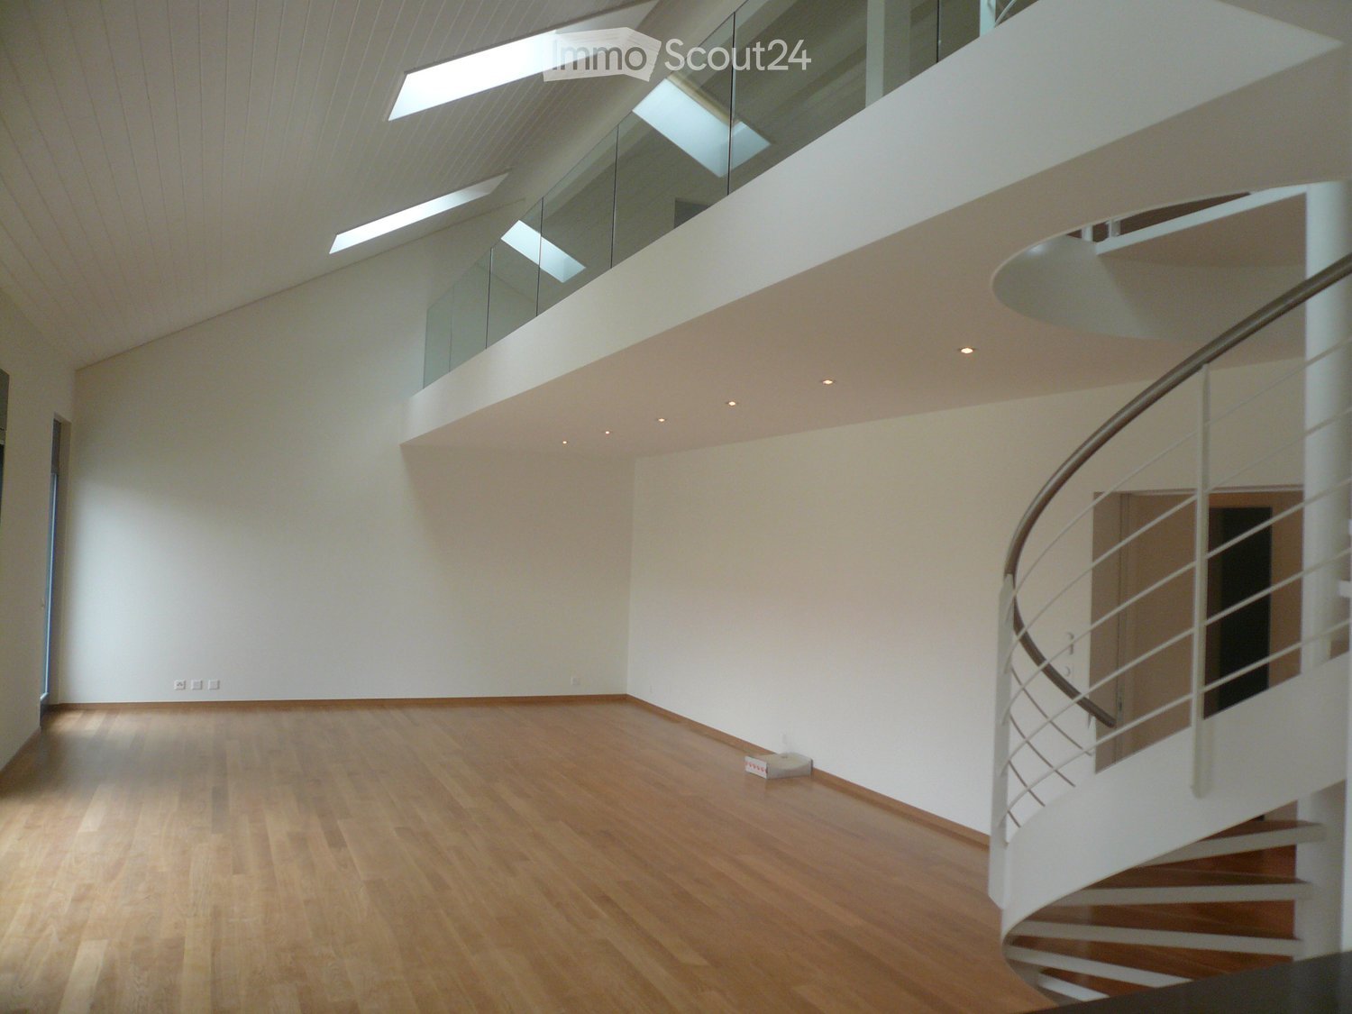
A residential haven at the gates of GenevaLocated in a sought-after residential area in the center of Satigny, this charming duplex apartment of approximately 115 m² PPE seduces with its brightness, functional layout, and warm atmosphere.Just a few minutes' walk from the train station, it benefits from excellent accessibility to Geneva as well as to the main communication axes, while offering a calm and pleasant living environment.CASATAX: this property is eligible for the CASATAX scheme, allowing buyers to benefit from a saving of up to CHF 20'924 on registration fees as well as a reduction of up to 50% of the fees related to the mortgage deed for a main residence.A convivial and bright living spaceAs soon as you enter the apartment, it reveals harmonious volumes and a particularly pleasant layout.The kitchen, independent yet perfectly connected to the living areas, offers true comfort in everyday life. Separated from the dining room and living room, it allows for cooking in peace while preserving a space dedicated to reception and convivial moments. The dining room and living room benefit from beautiful brightness thanks to their generous openings, while the balcony, accessible directly from the living area, harmoniously extends the interior space and invites you to fully enjoy the beautiful days.A guest toilet completes this level advantageously.A floor dedicated to comfortThe sleeping area develops on the upper floor and includes:- A comfortable room of approximately 14 m²- A bathroom with WC- A pleasant mezzanine arranged as a home office, ideal for teleworking, a reading corner, or a multipurpose space according to needsThe apartment also has an attic of approximately 14 m² offering an interesting storage capacity. An entrance hall completes the storage spaces and contributes to the comfort of daily use.Annexes and parkingA cellar as well as a parking space in the basement, offered in addition to the sale price (CHF 40'000), complete this property.The condominium also offers numerous visitor spaces.A property to be discovered without delay at the gates of Geneva.The virtual visit of this property is available on request, contact us to obtain more information or organize a visit.

  • Parking space
  • Balcony / Terrace
  • Elevator
1 / 12
5 rooms210m²CHF 1,995,000.–
1242 Satigny

CONTEMPORARY DUPLEX WITH PRIVATE GARDEN IN SATIGNY

VPI Courtage SA has the pleasure of presenting this superb duplex apartment, ideally located in a privileged environment in the heart of the Geneva countryside, in close proximity to the prestigious Domaine de Châteauvieux.Between vineyards, nature and tranquility, this property will seduce buyers looking for a peaceful and refined living environment.Built in 2020 on the ground floor of a contemporary high-standard residence consisting of only 5 apartments, this property offers modern amenities, generous volumes and high-quality materials and finishes. Realized according to the latest energy standards in force, the building benefits from excellent energy performance, guaranteeing comfort, efficiency and control of consumption.Developing a living area of approximately 210 m², the apartment benefits from remarkable brightness and a pleasant opening onto the outside thanks to its terrace and private garden of approximately 197 m².The apartment consists of:Ground floor • Entrance hall with built-in cupboards • Spacious living room bathed in light with direct access to the terrace and garden • Open fully equipped kitchen with outdoor access • Bedroom with private bathroom • Guest toilet with laundry area First floor • Master suite with bathroom • Second bedroom with bathroom • Distribution hall with office space • Possibility of easily arranging a fourth bedroom according to the needs of the future owners Annexes • Two indoor parking spaces, one equipped with an electric charging station • A closed box • An adjacent cellar This rare property combines contemporary elegance, comfort and rural atmosphere in one of the most sought-after areas of the Geneva countryside.Contact us today to receive the complete sales brochure and organize a private visit.

1 / 6
6 rooms218m²CHF 1,840,000.–
1242 Satigny

Appartement de prestige alliant histoire, charme, et nature

CO-EXLUSIVITÉSitué dans un cadre bucolique exceptionnel, au coeur d'un château empreint d'histoire et de charme, cet appartement unique bénéficie d'un environnement privilégié, entouré de vignes et de verdure.Ce bien séduit par son authenticité et ses magnifiques éléments d'origine soigneusement préservés, qui confèrent à l'ensemble une atmosphère chaleureuse et raffinée, offrant un véritable art de vivre empreint de caractère et d'élégance.La distribution est la suivante:- Hall d'entrée- Superbe salon poutres en chêne blanchi, élégantes moulures, belle cheminée ancienne et murs en pierre apparente, créant un cadre à la fois convivial et plein de caractère.- Belle cuisine entièrement équipée, ouverte sur le jardin.- salon TV/bureau- 2 chambres avec dressing et salle de bains ensuite- Chambre d'appoint / bureau- WC visiteurs- BuanderieÀ l'extérieur, un jardin privatif permet de profiter pleinement du calme et de la beauté du domaine, tout en bénéficiant également du magnifique parc arboré du château de 12'000m2.L'appartement offre également une cave à vin climatisée.Trois places de parking (dont une couverte), et une cave, complètent ce bien rare, alliant caractère, sérénité et art de vivre dans un cadre historique d'exception.JOINT EXCLUSIVE OFFER Set in an exceptional bucolic setting, in the heart of a château steeped in history and charm, this unique apartment enjoys a privileged environment, surrounded by vineyards and greenery.This property stands out for its authenticity and its magnificent original features, carefully preserved throughout, creating a warm and refined atmosphere, offering a true art of living filled with character and elegance.The layout is as follows: • Entrance hall • Superb living room featuring whitewashed oak beams, elegant moldings, a beautiful period fireplace, and exposed stone walls, creating a setting that is both welcoming and full of character. • Beautiful fully equipped kitchen opening onto the garden. • TV/family room • 2 bedrooms with dressing rooms and en-suite bathrooms • Children's bedroom / office • Guest toilet • Laundry room Outside, a private garden allows you to fully enjoy the calm and beauty of the estate, while also benefiting from the château's magnificent landscaped park of over 12,000 m2 gardens.The apartment also offers access to a climate-controlled wine cellar.Three parking spaces (including one covered space), and a storage room complete this rare property, combining character, serenity, and refined living in an exceptional historic setting.
More objects in your automatically expanded search area
20 results - Radius: + 10km
New building
1 / 9
  • Parking space
  • Balcony / Terrace
  • Garage
  • +6
6 rooms163m²CHF 2,750,000.–
Premium
1215 Le Grand-Saconnex

Villas LITHEA à Nyon : Une collection confidentielle de 3 villas contemporaines - VILLA 2

Infos en bref:VILLA 2 • Surface habitable : Env. 163,5m² et 215m² utiles • 6 pièces dont 4 chambres, 1 grand séjour/cuisine de plus de 45m² , 1 espace bureau, 1 dressing, 3 SDB + 1 WC visiteurs) • Extérieurs : Jardin privatif terrasse • Projet neuf sur plans (Label MINERGIE) • Quartier résidentiel à 5' de la gare de Nyon • Annexes : 1 grand sous-sol, 1 place de parc couverte + 1 extérieure • Technique : PAC à sondes géothermiques, panneaux photovoltaïques, chauffage au sol • Achat en quote-part terrain: économie sur les frais de notaire et droits de mutation • Disponibilité : 30.06.2027 (vente sur plans) • Prix: • quote-part terrain: CHF CHF 1'145'000.- Contrat EG: CHF 1'605'000.-Prix total: 2'750'000 .- • Contrat EG: CHF 1'605'000.- • Prix total: 2'750'000 .- Quick facts:VILLA 2 • Living area: Approx. 163,5m² (Total usable area of approximately 215m²) • Layout: 6 rooms, including 4 bedrooms, 1 large living room/kitchen of over 45 m², 1 office space, 1 walk-in closet, 3 bathrooms + 1 guest restroom) • Outdoor areas: Private garden of approximately 35m², a 16,5m² ground-floor terrace, and rooftop terraces measuring 13,6m² and 12,5m² • New construction project (MINERGIE certification) • Property type: Luxury contemporary semi-detached villa Orientation: South (living areas and garden) • Finishes: To the buyer's specifications with generous budgets (Bauwerk natural oak, Challande tile flooring, Veneta Cucine kitchen) • Amenities: 1 large 52m² basement (with cellar, laundry room, and utility room), 1 covered parking space + 1 outdoor space, shared covered bike storage • Technical features: Heat pump with geothermal probes, solar panels, underfloor heating controlled by wireless thermostats • Purchase based on land ownership share: save on notary fees and transfer taxes! • Price: • Land share: CHF CHF 1'145'000.- • EG contract: CHF 1'605'000.- • Total price: CHF 2'750'000 .- Élégante villa contemporaine et durable au coeur de NyonIdéalement situé dans un quartier résidentiel calme et verdoyant sur le Chemin Monastier, LITHEA est un projet immobilier exclusif de seulement trois villas de haut standing. Conçue par le prestigieux bureau d'architecture Atelier 94, cette superbe villa allie avec brio une esthétique contemporaine épurée et des performances énergétiques de premier ordre, à seulement quelques minutes à pied de la gare de Nyon et du centre-ville. Dès le rez-de-chaussée, l'élégance s'exprime à travers un espace de vie généreux de plus de 43,5m² baigné de lumière grâce à ses grandes ouvertures orientées plein sud, le tout sublimé par une exceptionnelle hauteur sous plafond d'environ 3 mètres. Volumes généreux et flexibilité d'aménagementParfaitement pensée pour la vie de famille, la villa est répartie sur trois niveaux d'habitation hors terre plus un sous-sol complet. Au premier étage, vous découvrirez trois spacieuses chambres à coucher, une salle de bains ainsi qu'une salle de douche privative. Un espace de circulation modulable permet d'y installer un coin bureau confortable idéal pour le télétravail. Le dernier étage en attique est un véritable îlot de sérénité dédié aux parents : il accueille une suite parentale exclusive avec son grand dressing et sa salle de douche attenante, s'ouvrant sur deux terrasses privatives totalisant plus de 26m² pour admirer les extérieurs en toute intimité. Au sous-sol, une grande cave de plus de 23,2m² et une buanderie séparée viennent compléter cette distribution idéale. Un écrin extérieur protégé et verdoyantÀ l'extérieur, vous profiterez d'un havre de paix privilégié comprenant une terrasse de 13,6m² se prolongeant sur un agréable jardin privatif engazonné de près de 35m² orienté au sud. Le projet architectural s'intègre harmonieusement dans son environnement, notamment au pied d'un grand tilleul préservé. La villa bénéficie en outre d'une place de parc couverte privative équipée d'un tube vide pour l'installation future d'une borne de recharge électrique ainsi que d'une place extérieure.En résumé • Cachet contemporain : Architecture moderne de standing signée Atelier 94 et construction de haute qualité. • Finitions au gré du preneur : Très généreux budgets inclus pour personnaliser vos parquets, carrelages, sanitaires et votre cuisine Veneta Cucine. • Situation idéale : Environnement résidentiel calme à seulement 5 minutes de la gare et du centre-ville, proche de l'hôpital, des écoles et de l'autoroute. • Éco-responsabilité (Minergie) : Excellente performance énergétique grâce à la pompe à chaleur géothermique et aux panneaux photovoltaïques en toiture. • Espace et volume : 215m² de surface utile avec de beaux volumes (séjour plafond séjour de 3m) et une suite parentale en attique. • Un lieu d'exception conjuguant douceur de vivre urbaine et modernité. • Importante économie sur les frais de notaire In Summary • Contemporary Style: High-end modern architecture by Atelier 94 and high-quality construction. • Finishes of Your Choice: Generous budgets included to customize your hardwood floors, tile work, bathroom fixtures, and Veneta Cucine kitchen. • Ideal Location: A quiet residential neighborhood just 5 minutes from the train station and downtown, close to the hospital, schools, and the highway. • Eco-Friendly (Minergie): Excellent energy efficiency thanks to a geothermal heat pump and rooftop solar panels. • Space and Volume: 215m² of living space featuring large volumes, (living room with a 3-meter ceiling) and a master suite in the attic. • An exceptional home combining the ease of urban living with modernity. • Significant savings on notary fees Contactez DEZAGE (Samantha Debatty au 076 803 41 60 42 / samantha.debatty@dezage.ch) pour recevoir le dossier complet et planifier un rendez-vous.

  • Parking space
  • Balcony / Terrace
  • Garage
  • +6
Samantha Debatty

Samantha Debatty

Courtière et Associée

1 / 20
  • Balcony / Terrace
  • Garage
  • Pets allowed
  • +4
5 roomsCHF 1,450,000.–
Top
Chemin Victor-Duret, 1213 Onex

Spacious 5-room penthouse with balcony, garage, and large storage unit

Spacious 5-room penthouse with balcony, garage, and large storage unit Rare find! Superb 5-room penthouse apartment in Onex located on Chemin Victor-Duret.Ideally situated just steps away from shops, schools, and public transportation, this magnificent 5-room penthouse apartment benefits from a quiet and green setting within a recent, intimate-scale residence built in 2001.Set on a pedestrian-only street, away from any noise or disturbances, the building has only three stories and features an elevator. Built on a spacious 1,460 m² lot, it offers a pleasant, family-friendly living environment.Located on the 3rd and top floor, this apartment charms with its spacious rooms, bright atmosphere, and unobstructed view of a charming wooded park.It offers a living area of 118 m² and a weighted area of 122.5 m². The living spaces open onto a pleasant 9 m² south-west facing balcony, ideal for enjoying the sun at the end of the day.The apartment is laid out as follows:? A spacious, bright living room with a dining area and access to the balcony ? A large, separate kitchen, fully equipped with a dining area? Three generously sized bedrooms ? Two bathrooms with showers, sinks, and toilets, one of which has a window ? A 9 m² southwest-facing balcony with an awning and an electrical outlet? A large storage room with an electrical outlet ? A garage in the basementUnderfloor heating and domestic hot water are provided by a gas boiler.This rare property on the market combines comfort, tranquility, and immediate proximity to all amenities.Don't miss this opportunity?view it today.Asking price: CHF 1,450,000Garage: CHF 50,000Total sale price: CHF 1,500,000Availability: to be agreed uponContact and information:Patrick Darboispatrick@pdarboisimmobilier.ch079/ 688 91 42https://www.pdarboisimmobilier.ch

  • Balcony / Terrace
  • Garage
  • Pets allowed
  • +4
Patrick Darbois

Patrick Darbois

CEO

Travel time
-
  • white couch, coffee table, armchair, bookshelf, rug, lamps, sliding glass doors, balcony, plants, city view
  • Open plan living room and dining area with large windows, white kitchen, dining table, couch, armchair, coffee table, floor lamp, rug, potted plant
  • modern kitchen with white cabinets, wooden floor, dining table with chairs, refrigerator, stove, sink, and countertop with plants
  • white bunk bed, white dresser, yellow storage box, picture frame, wicker basket, lamp
  • white piano, white cabinet, white bunk bed, white wardrobe, wooden floor, lamp
  • white bed, white nightstand, lamp, mirror, crib, window, curtains
  • wooden floor, white wardrobes, white cabinets, table with lamp, picture frame, window
  • Bathroom with washing machine, sink, toilet, bathtub, shower curtain, towels, wicker basket, and wicker basket with towels.
  • Balcony with couch, coffee table, potted plants, and a view of the city
  • Balcony with table and chairs, potted plants, metal railing, city view
  • Aerial view of a multi-story building with a large green rooftop, surrounded by a park with a playground, trees, and a paved pathway.
  • Two modern apartment buildings, white and green exterior, multiple floors, balconies, surrounded by greenery and a pathway
1 / 12
5 rooms114m²CHF 1,600,000.–
Top
1213 Petit-Lancy

Magnificent Minergie apartment with 5 rooms and exclusive view ...

Discover this superb Minergie apartment with 5 rooms, 114 m² + 19 m² balcony-loggia located on the 4th floor of a modern building constructed in 2016.Situated in the residential area of Tivoli, on the heights of Lancy, in immediate proximity to the city center and the Bois-de-la-Bâtie, this bright and spacious apartment offers an exceptional living environment with a breathtaking view.The apartment includes: • Open living space: A living room bathed in natural light thanks to the large windows giving access to the balcony. • Modern equipped kitchen: Perfect for family meals. • Comfortable bedrooms: Including a parental bedroom and two children's bedrooms. • Modern bathrooms with WC: Equipped with a bathtub, shower, and space for a washing machine. • Spacious balcony: Offering a panoramic view. • Closed box: With an automatic door. Quality features: This Minergie certified apartment has a balcony-loggia, a cellar, and a closed box. The modern building is surrounded by greenery and offers a stroller room, a bicycle room, and a space in the basement for motorcycles, scooters, and cargo bikes. Monthly condominium fees 318 Frs and heating advances 154 Frs. Renovation fund 152'805 Frs as of 30.06.2025.Privileged situation: Located in the residential area of Tivoli, on the heights of Lancy, this apartment has all amenities in immediate proximity.Perfect for a family looking for a modern, bright, and well-located home in a quiet environment with all amenities within reach. Do not miss this rare opportunity in this sought-after area of Petit-Lancy.

  • A large room with wooden flooring and furniture, chandelier, bookcase, couch, TV, table, chairs, and rugs.
  • Outdoor seating area with wicker chairs, coffee table, and a large potted plant
  • large living room, chandelier, white fireplace, ornate rug, wooden floor, large glass display cabinet, antique armchairs, dining table, side tables, armchair, table lamp
  • dining room, wooden table, six chairs, white chandelier, glass door, balcony, outdoor plant
  • wooden cabinets, wooden floor, chandelier, clock, stove, refrigerator, countertop, sink, faucet, knives
  • Tufted headboard, white bed, pink blanket, large windows, white curtains, white bench, wood floor, beige rug, wall lamps, nightstands, white built-in wardrobes
  • white walls, wooden floor, closets, metal coat stand, mirrors
  • Spacious bathroom with bathtub, vanity, and separate shower area. Marble flooring and tiled walls. Wall-mounted towel rack and built-in mirror.
  • Bedroom with bed, chandelier, crib, window with curtains, wooden dresser, oriental rug
  • Bathroom with white marble tiles, white sink, bathtub, shower enclosure, decorative mirror, and modern fixtures.
  • Green lawn, trees, balcony, sun shining, mountain in the distance
  • Wide, concrete pathway, tall trees, bushes, grassy area, clear sky
  • large swimming pool, surrounded by trees and grass, with a paved deck
  • Multi-story residential building surrounded by greenery, with distant mountain range in the background.
1 / 14
7 rooms220m²CHF 2,700,000.–
Top
Chemin du Pommier, 1218 Le Grand-Saconnex

RARE: luxurious 7-Room apartment in a private residence / Magnifique 7 pièces

RARE – EXCLUSIVE MANDATE: Discover this unique luxury apartment offering a spacious 220m² of living space and three beautiful terraces totalling 75m² overlooking the residence's magnificent private park and the mountains. This one-of-a-kind apartment is nestled within a prestigious residence featuring a private park, a private heated swimming pool, and 24/7 security, located just steps from the International Organizations.This beautiful apartment offers:- A large entrance hall wardrobes and closets- A spacious living room of over 70m² with a fireplace, dining area, access to the terraces- A fully equipped kitchen (steam oven, dishwasher, etc.)- A master bedroom- A master en-suite bathroom- A large walk-in dressing- 3 additional bedrooms- 2 additional bathrooms- 1 laundry room- 2 lovely terraces accessible from the living room overlooking the park and the mountains- 1 additional terraces accessible from the bedrooms with mountain views- 1 underground parking space, a large cellar, and a pool area complete this exceptional property.The apartment has been meticulously renovated with high end finishings (underfloor heating, secure key system, electric blinds, alarm system, paintwork, double glazing, built-in library and wardrobe, entire sound system etc.). With 3-meter high ceilings, beautiful moldings and woodwork, and elegant Fontainebleau parquet flooring, the proportions of this apartment are simply majestic.This unit is in Société Immobilière legal form, without possibility to obtain a mortgage. The monthly charges are chf 1942.- and chf 315.- heating provision.This apartment is nested within an exclusive private residence based a vast private park (20,000 m²) with heated swimming pool (also private), 24/7 security, and a 50-space visitor parking lot. The residence is located walking distance to all amenities, private schools, bus stops and International Organizations. Exclusive mandate.RARE – MANDAT EXCLUSIF : Découvrez ce luxueux appartement unique offrant une surface habitable généreuse de 220 m² et trois superbes terrasses totalisant 75 m² avec vue imprenable sur le magnifique parc privé de la résidence et les montagnes. Cet appartement d’exception se situe au sein d’une résidence prestigieuse avec parc privé, piscine chauffée privée et sécurité 24h/24 et 7j/7, à deux pas des organisations internationales.Ce magnifique appartement offre :- Un vaste hall d'entrée avec placards et penderies- Un séjour spacieux de plus de 70 m² avec cheminée, espace salle à manger et accès aux terrasses- Une cuisine entièrement équipée (four vapeur, lave-vaisselle, etc.)- Une suite parentale- Une salle de bains attenante à la suite parentale- Un grand dressing- 3 chambres supplémentaires- 2 salles de bains supplémentaires- Une buanderie- 2 belles terrasses accessibles depuis le séjour offrant une vue imprenable sur le parc et les montagnes- Une terrasse supplémentaire accessible depuis les chambres avec vue sur les montagnes- Une place de parking en sous-sol, une grande cave et un cabine de piscine complètent ce bien d'exception.L'appartement a été rénové avec soin et des finitions haut de gamme (chauffage au sol, domotique, stores électriques, alarme, peintures, double vitrage, bibliothèque et dressing intégrés, système audio complet, etc.). Avec ses plafonds de 3 mètres de haut, ses magnifiques moulures et boiseries, et son élégant parquet Fontainebleau, les volumes de cet appartement sont tout simplement majestueux.Ce bien est détenu en Société Immobilière, sans possibilité de prêt hypothécaire. Les charges mensuelles s'élèvent à 1942 CHF et les acompte de chauffage à 315 CHF.Cet appartement se situe au sein d'une résidence privée de standing, entourée d'un vaste parc privé (20 000 m²) avec piscine chauffée (également privée), sécurité 24h/24 et 7j/7 et parking visiteurs de 50 places. La résidence est à proximité immédiate de toutes les commodités, écoles privées, arrêts de bus et organisations internationales. Mandat exclusif.

Travel time
-
  • Modern outdoor patio with a covered pergola, wicker sofa, glass coffee table, lounge chairs, and potted plants.
  • Modern kitchen with red cabinetry, built-in oven, wine cooler, island with bar stools, coffee maker, and framed artwork on the walls.
  • Modern open-plan kitchen and dining area with red cabinets, stainless steel appliances, red bar stools, a dining table with chairs, and potted plants.
  • Bright living room with wooden flooring, large windows, a cream sofa with brown throw pillows, a coffee table, a potted plant, and a bar counter.
  • Modern bathroom with wooden cabinets, a sink, a toilet, a shower, and a mirror above the sink.
  • Modern bathroom with wooden cabinets, a sink, toilet, and a washing machine. The space features a large mirror, a faucet, and various toiletries on the shelves.
  • A spacious, well-organized walk-in closet with built-in wardrobes and shelves, filled with neatly arranged clothing, shoes, and accessories.
  • Modern bedroom with a large bed, purple accent wall, built-in wardrobe, and decorative pillows.
  • Modern outdoor patio with wooden decking, grey furniture, pergola, and potted plants.
  • A graphic of an energy efficiency gauge showing a rating of 43 kWh/m²/year, with colored segments from green to red.
  • A cluster of white lilies with green leaves in a garden setting, with a house and street visible in the background.
  • Floor plan of a building on the second level (ground floor), showing multiple rooms and outdoor areas with approximate square meter measurements.
  • Modern multi-unit residential building with grey facade, white-framed windows, and a white privacy wall along the street.
  • Open field with dry grass, scattered trees, and distant mountains under a clear blue sky.
  • A sunny outdoor area with wooden decking, large grey planters filled with pink flowers, and various potted plants including herbs and palms.
  • A small garden area with tall, slender plants in a container, surrounded by a white wall and additional greenery.
1 / 16
3 rooms69m²CHF 925,000.–
Top
1284 Chancy

Beautiful high-standard HPE apartment with private oasis and highly equipped facilities – Chancy

Discover this magnificent 3-room contemporary apartment built in 2015, nestled in a small, highly sought-after and highly secure residential complex (4 small buildings with only 7 apartments each). Combining minimalist lines, architectural features, and first-class energy performance, this property offers an intimate, quiet, and privileged living space.Access to the residence is particularly easy thanks to two separate entrances for each building: one via a main road and the other through a very green residential path, guaranteeing absolute tranquility.A true external oasis: The living room extends onto an exceptional 41 m² terrace (82.53 m² of weighted PPE area), a true haven of peace landscaped and sublimated by numerous plants. The floor made of premium, non-fading composite material perfectly simulates the look of wood, offering the warm aesthetics of teak without any maintenance constraints.Perfectly equipped to enjoy it in every season, the terrace has a high-end bioclimatic pergola (orientable and retractable slats), vertical blinds, a waterproof outdoor socket, and a small private gate providing direct and independent access to the outside.A refined and high-end living space: From the entrance, equipped with an intercom for your tranquility, you will be charmed by the vast, bright living area composed of a living room and a dining area opening onto a minimalist-designed American kitchen. Entirely thought out for gastronomy enthusiasts, it boasts an immense granite workstation serving as a bar, two ovens, a built-in wine cellar, and high-end appliances (refrigerator, freezer, dishwasher) entirely concealed to preserve the purity of the lines.The sleeping area is distinguished by a very spacious 19 m² parental bedroom, benefiting from a custom-made dressing room. The apartment also includes a modern bathroom with an Italian shower and a custom-made cabinet discreetly integrating the laundry column (invisible washing machine).Eco-responsibility, security, and derisory charges: Located in a High-Performance Energy (HPE) certified building, the apartment benefits from underfloor heating with a heat pump and solar panels for hot water. Thanks to this modern design, the condominium fees are exceptionally low: only CHF 280.- per month.Security is a priority within the condominium: the underground parking is fully equipped with surveillance cameras and fire extinguishers are installed at each building entrance.Included facilities (fully electrically connected): • 1 private, secure parking space in the basement, video-monitored and with private electrical outlet (ideal for electric or hybrid vehicles, with direct access via elevator). • 1 large, fully equipped cellar, with private lighting and outlet (ideal for freezer, dehumidifier, or technical storage). • Common facilities of the PPE: elevator, communal laundry room, and 4 parking spaces for visitors. Major tax advantage: The price of this property is 100% eligible for the Geneva CASATAX system, offering the buyer more than CHF 20,000 in immediate savings on notary fees (in the event of a purchase as a primary residence).Agencies: please abstain.

1 / 17
  • Parking space
  • Balcony / Terrace
  • Garage
  • +8
4 rooms224m²CHF 3,800,000.–
Chemin Jean-Jacques-Asper 53, 1256 Troinex

Exceptional Apartment in Exclusive

An exceptional attic in the heart of an exclusive private domain.Offer yourself a unique living environment where luxury, nature, and serenity meet harmoniously.Located in the prestigious Parc des Crêts, one of the most sought-after residential areas in the Geneva countryside, this sumptuous attic benefits from a fully pedestrian and secure environment. Just a few minutes from the center of Geneva, it offers a rare balance between urban proximity and the tranquility of a large private park.A privileged environmentNestled in over 8 hectares of landscaped gardens, the domain has been designed to offer its residents an exceptional quality of life. You will notably enjoy: • magnificent green spaces and tree-lined walks; • shared gardens; • play areas for children; • outdoor fitness areas; • facilities promoting biodiversity (fountains, insect hotels, natural areas). A true haven of peace where every detail has been thought out for well-being and respect for the environment.Spectacular, light-filled spacesWith a PPE area of 222 m², this attic immediately seduces with its generous volumes, careful finishes, and remarkable brightness.The two vast panoramic terraces totaling 122 m² offer breathtaking views of the Salève, the Jura, the Geneva hills, and the surrounding woods. Thanks to its large, floor-to-ceiling windows, the boundary between inside and outside disappears, creating a bright and peaceful atmosphere throughout the day.Main features: • PPE area: 222 m² • Living area: 224 m² • Weighted area: 262 m² • Two panoramic terraces for a total of 197 m² • Certification THPE (Very High Energy Performance) An interior designed for contemporary livingThe reception area, which is particularly spacious, combines an elegant living room, a convivial dining room, and a contemporary open-plan kitchen, creating an ideal living space for receiving family and friends.The apartment currently has two large bedrooms, with the possibility of easily converting up to four bedrooms according to your needs.The master suite offers a comfort worthy of the finest residences, a custom-made dressing room, a private bathroom with a whirlpool, an Italian shower, and a toilet.A second bathroom, a guest toilet, a private laundry room, as well as numerous built-in storage spaces, perfectly complete this living space.Fiber optic is installed for optimal comfort.Rare amenitiesBecause an exceptional property also distinguishes itself by its equipment, this attic benefits from particularly sought-after amenities: • three private garages (included) in a closed basement, two of which are interconnected; • a private cellar of approximately 20 m² (included); • quick access to public transportation connecting Geneva to future mobility infrastructures. A property that combines contemporary elegance, high-end amenities, remarkable outdoor spaces, and a preserved natural environment, is aimed at a demanding clientele looking for a unique residence.A rare opportunity on the Geneva real estate market, where every detail has been thought out to offer an exceptional living comfort.

  • Parking space
  • Balcony / Terrace
  • Garage
  • +8
Maxime Ansermet

Maxime Ansermet

Directeur et courtier diplômé

Travel time
-
1 / 13
  • Balcony / Terrace
  • View
6 rooms172m²CHF 845,000.–
Route du Moulin Roget, 1237 Avully

Magnificent attic duplex in viager, occupied without rent

Magnificent attic duplex in viager, occupied without rentValue of the property: 1'650'000.-You only pay:Bouquet: 845'000.-Rent: NoneOwners: H: 74 years F: 72 yearsSeize a rare opportunity for a patrimonial investment with this superb duplex in viager, ideally located in the heart of the charming village of Avully, in a calm, green and particularly sought-after environment.Located on the 2nd floor of a well-maintained condominium (without elevator), this spacious apartment seduces with its beautiful volumes, its brightness and its numerous outdoor spaces. The main level consists of a vast living room / dining room bathed in light with access to two balconies, a modern kitchen recently renovated with its own balcony, two bedrooms including one with a balcony, a bathroom, a guest toilet as well as numerous integrated storage spaces.On the upper floor, you will discover a second, cozy living room with a fireplace, ideal as a relaxation area or office, an additional bedroom with a balcony, a shower room as well as a storage space (cupboard). A parking space in the basement as well as a cellar complete this property.Several outdoor parking spaces are also available. The condominium offers a pleasant living environment with a large communal garden and a playground for children, perfect for fully enjoying the tranquility of the place.Avully is one of the most appreciated municipalities of the Geneva countryside. This authentic village charms with its peaceful atmosphere, its preserved natural environment and its exceptional quality of life. Surrounded by fields, vineyards and green spaces, Avully offers an ideal balance between nature and urban proximity.Thanks to the proximity of the bus stop and the rapid connections to tram 14, the center of Geneva remains easily accessible while allowing you to enjoy the calm and charm of the countryside.This property represents an excellent opportunity for a viager investment: a rare, spacious and ideally located property in a prized municipality of the canton of Geneva, with strong potential for long-term appreciation.

  • Balcony / Terrace
  • View
Christophe Andrié

Christophe Andrié

Expert en viager et en immobilier

1 / 13
  • Parking space
  • Balcony / Terrace
  • View
  • +1
3.5 rooms93m²CHF 1,300,000.–
Avenue de Budé, 1209 Genève

Beautiful apartment on a high floor with pool in viager occupied without rent

Beautiful apartment with pool in viager occupied without rentValue of the property: 1'600'000.-You only pay:The bouquet: 1'300'000.-Rent: noneF: 84 yearsThis apartment has many advantages: in immediate proximity to international organizations: UN, WHO, WTO, ICRC, in a residential area, quiet, secure, and just a few minutes from the city center, airport, and Cornavin station. Thanks to its crosswise location and high floor, it is sunny for most of the day and is located on the 7th floor out of 8, it benefits from absolute calm.Discover an exceptional apartment offering rare amenities and a spectacular view of Geneva. From the entrance, you will be seduced by a large hall with integrated closets leading to a beautiful semi-open kitchen on a sunny living room of almost 40 m². This warm living space opens onto a superb tree-lined balcony of 13 m² without any vis-à-vis with an impregnable view of the entire city of Geneva.The property also has an elegant bathroom with a shower with massage jets and a hammam, as well as a guest toilet for absolute comfort in everyday life.The sleeping area accommodates a sumptuous parental suite with a high-end bathroom equipped with a bathtub and a multifunction shower with massage jets. From the bedroom, you can enjoy a private balcony of 4 m² offering a soothing view of the park, the lake, and the jet of water.Residents benefit exclusively from an incredible rooftop terrace with a garden and two pools, creating a true haven of peace in the heart of the city. The 360-degree panoramic view is simply exceptional.A cellar completes this property and a closed box is included in the price.You will also benefit from a huge private parking lot with over 100 spaces, an extremely rare advantage in an urban environment.Budé neighborhood? An exceptional residential location in Geneva, ideal for a viager investmentThe Budé neighborhood is located on the right bank of Geneva, in the sought-after sector of Petit-Saconnex, and offers a rare combination: immediate proximity to the city center, quiet residential area, and premium quality of life.This neighborhood benefits from a strategic position, just a few steps from international organizations, European institutions (UN, WHO, etc.), and in direct proximity to the international airport, highway axes, and the Parc de la Perle du Lac. It attracts a local and international clientele, making it a safe value on the Geneva real estate market.Budé is also renowned for its architectural quality, its well-maintained green spaces, its unobstructed view of the Jura or the lake depending on the floor, and its calm and secure environment. It offers all amenities within reach: schools, shops, public transportation (TPG, tram), medical services, sports centers, etc.In the context of a viager investment, a property in the Budé neighborhood represents a rare and secure opportunity. Thanks to the strong demand for rental properties and the stability of the local market, the buyer benefits from a solid potential for long-term appreciation, with simplified management and no vacancy during the entire viager period.

  • Parking space
  • Balcony / Terrace
  • View
  • +1
Christophe Andrié

Christophe Andrié

Expert en viager et en immobilier

1 / 37
6 rooms200m²CHF 3,600,000.–
Chemin Jean-Achard 5, 1231 Conches

Triplex 6 rooms in Conches

Triplex 6 rooms in Conches Located in a small building within a secure, fenced, and tree-lined residence of high standing, this triplex apartment is sheltered from all particular disturbances.It consists of the following:1st level: • Entrance hall • Fitted kitchen with equipment (granite countertop, refrigerator, washing column, oven, microwave, induction hob, extractor hood, dishwasher) • Lounge overlooking the balcony • Storage room • Balcony 2nd level: • Independent entrance, accessible by elevator • 2 bedrooms (1 master bedroom and 1 junior bedroom) with en-suite bathrooms • 1 terrace • Guest toilet 3rd level: • Large family room with fireplace • 1 terrace • Bathroom • Bedroom with terrace • Dressing room Annex • 1 box • 1 cellar • Private elevator This property has been completely renovated in 2022. Amenities • Near the center of Geneva • About 3 minutes from Florissant • About 10 minutes from the Bout-du-Monde sports center • About 8 minutes from the Vessy sports center • About 8 minutes from the Bois-Gourmand school • Near bus stop 8 Exteriors • Treed and secure park • Four beautiful terraces - one facing the living room, one facing the kitchen, and one facing the family room and one facing the bedroom on the second level Annexes • 1 box - 27m2 • 1 cellar - 23m2 with private elevator Works The apartment was completely renovated between 2013 and 2016

Travel time
-

Suggested properties for you based on search results

Other interesting objects