Quick Filters for your search

Quick-filters

We show you quick-filters based on the most used filters by location.

By using these, you can enhance your search experience by finding new and interesting properties to your likings.

Sachseln - Flats for sale

We recommend expanding your search criteria to get similar results. The current filters didn’t return any matches.

If you don’t want to change your current search criteria, we recommend creating a search alert, so you’ll be notified when matching offers become available.

More objects in your automatically expanded search area
11 results - Radius: + 10km
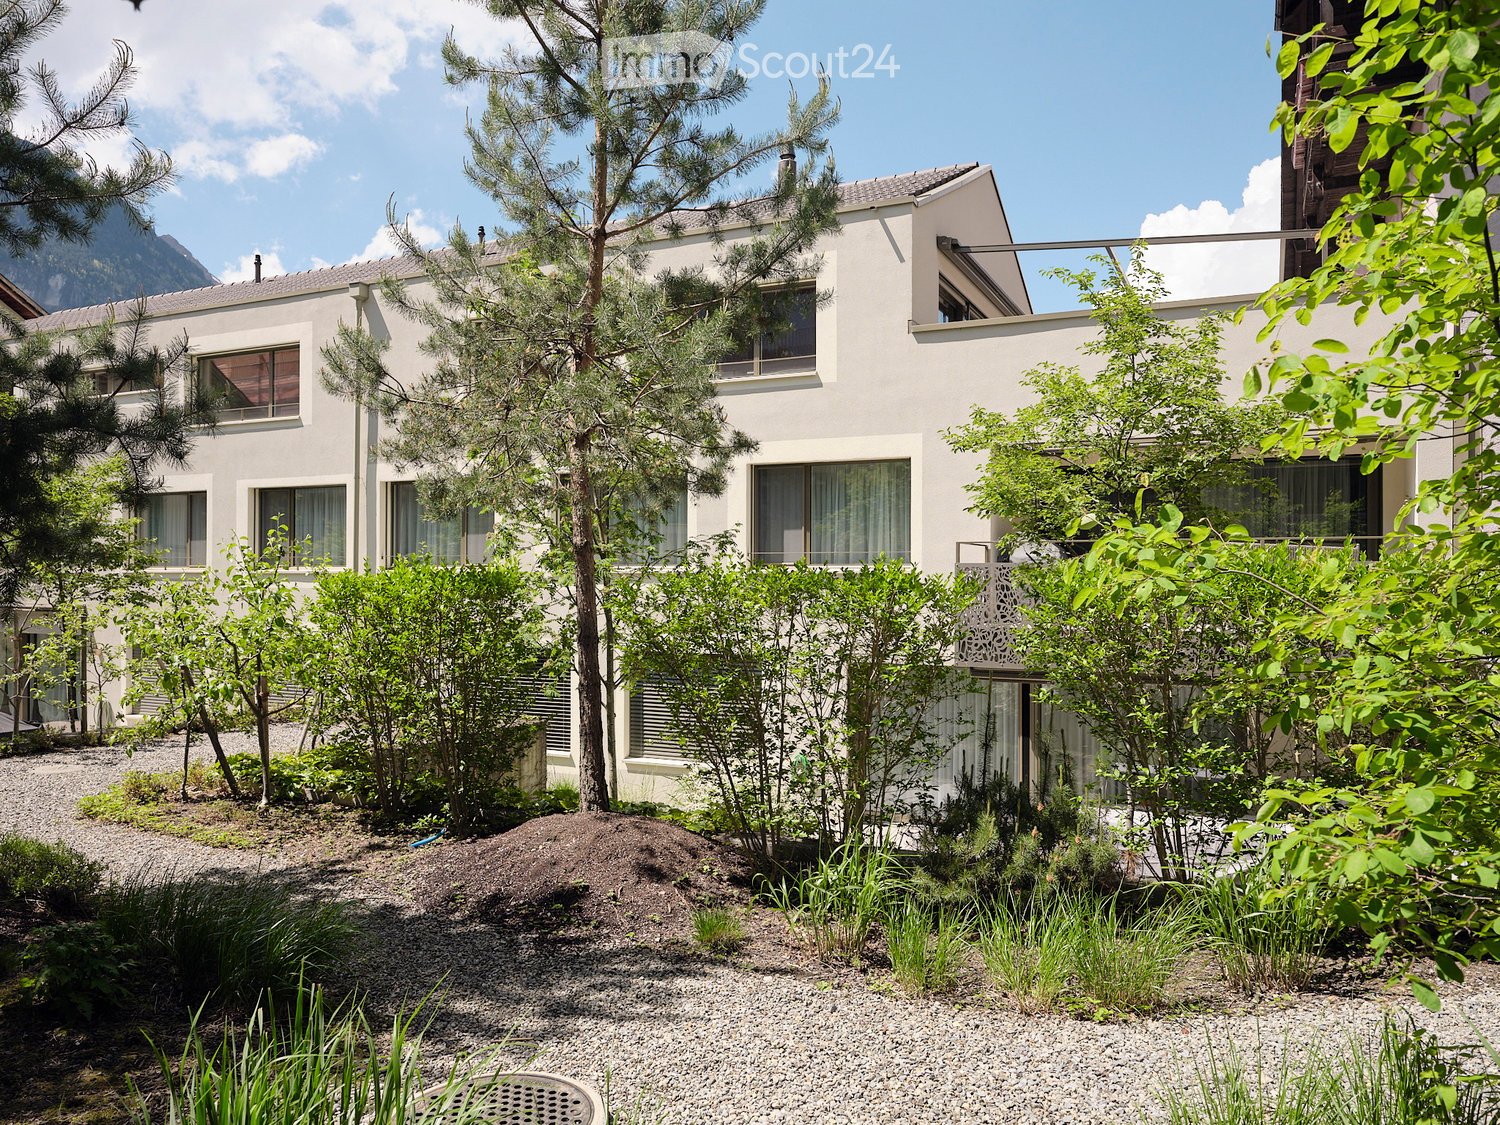
  • Building. Modern two-story house with white exterior, large windows, and surrounding greenery including trees and shrubs.
  • Garden / Outdoor Area. Courtyard with modern buildings, trees, shrubs, and a scenic mountain view in the background.
  • Corridor / Hallway. A narrow hallway with wooden flooring, white walls, and built-in shelving on one side. The ceiling has a wooden slanted design, and there are several doors along the corridor.
  • Unfurnished Room. Empty room with wooden flooring and white walls, featuring a wooden ceiling and a partially open door leading to another room.
  • Kitchen. Modern kitchen with white cabinets, a central island, and wooden flooring. Features large windows and a sleek design.
  • Bathroom. Modern bathroom with a white sink, a large mirror, and a glass-enclosed shower with a modern showerhead.
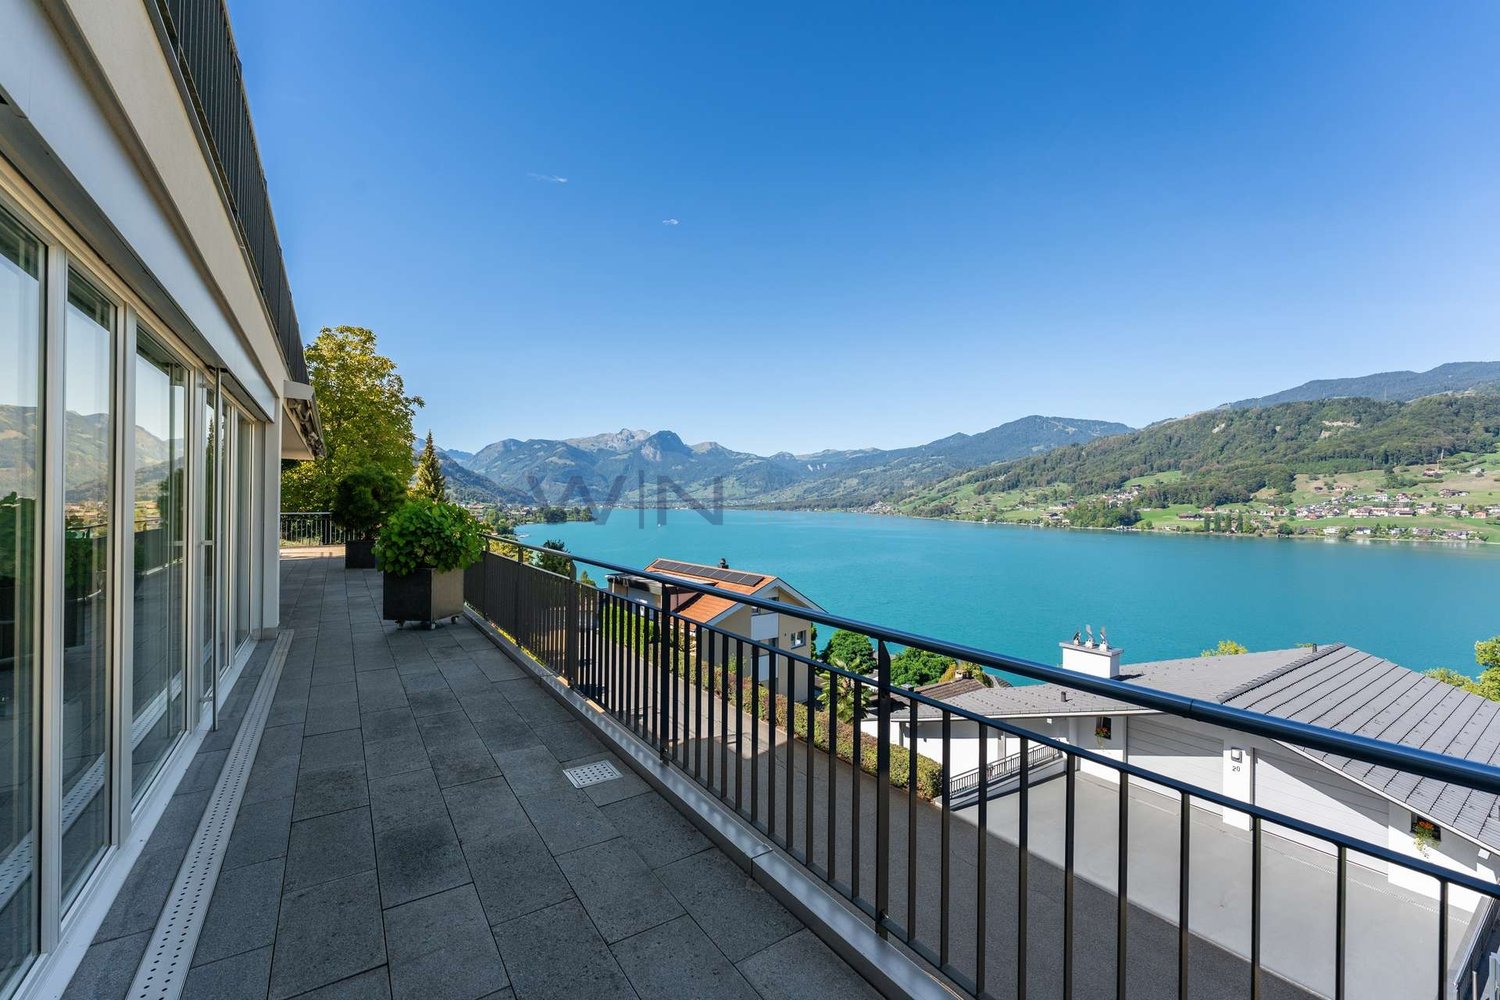
  • Balcony / Terrace. Balcony with a view of mountains and a small garden area, leading into a modern interior space with wooden flooring and built-in cabinets.
1 / 7
4.5 rooms184m²CHF 1,280,000.–
Top
Landhausgasse 4a, 3860 Meiringen

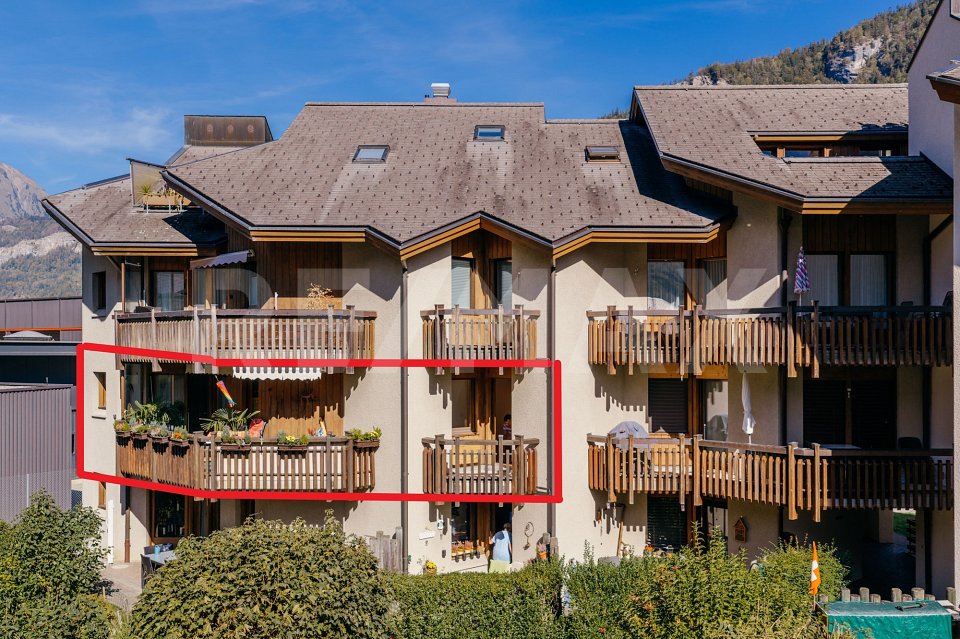
BERGFRISCHE - Exclusive penthouse apartment with large rooftop terrace and mountain views in the center of Meiringen

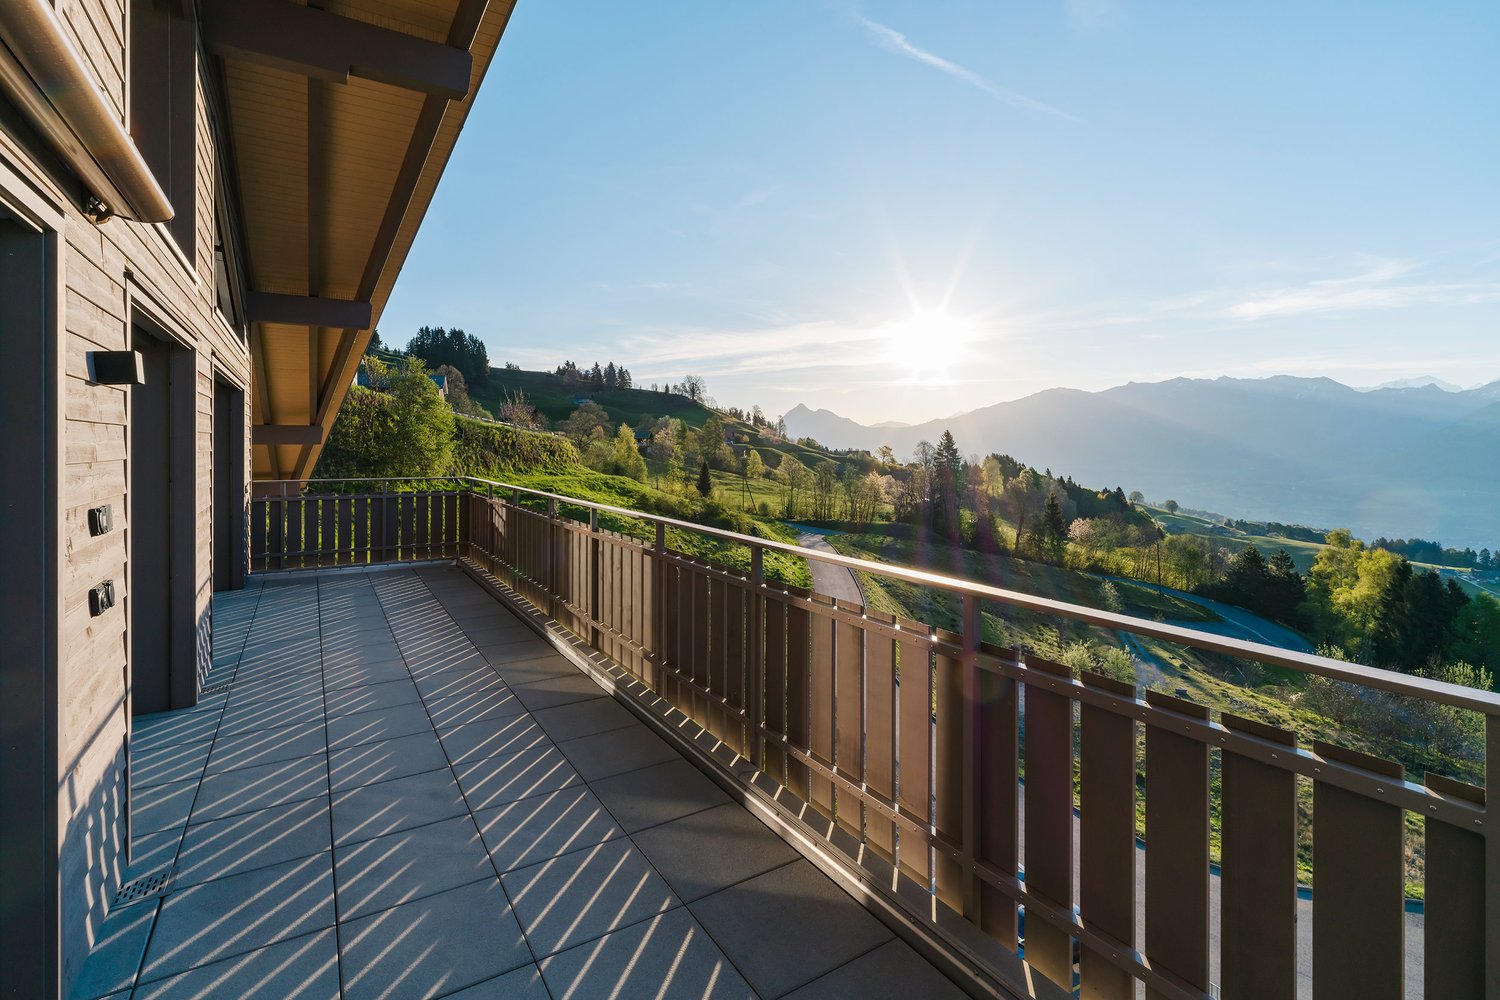
This exceptional penthouse apartment in Meiringen, in the Bernese Oberland, combines spacious living, privacy, and high living comfort. With an impressive living area of 184 m2 and a 50 m2 large rooftop terrace, this property offers plenty of space for personal development. The wheelchair-accessible elevator and staircase lead directly into the apartment – exclusive, comfortable, and private. The exceptional room heights of 2.55 to 4.45 meters create a bright and open ambiance with a loft-like character. Currently, the apartment has 3 spacious bedrooms, with the possibility of expansion to up to 5 bedrooms. Additionally, the rooms can be ideally supplemented with dressing rooms. The three bathrooms – two of which are en-suite – offer the highest comfort and plenty of privacy. The spacious kitchen, dining, and living area convinces with elegant openness and prepared connections for the installation of a fireplace. A separate utility room with washing machine and tumble dryer connection optimally complements the well-thought-out room concept. The sunny rooftop terrace offers a breathtaking view of the surrounding mountain world and invites you to design a personal rooftop garden oasis for relaxation, recreation, and unforgettable hours outdoors. The large, green, and park-like inner courtyard gives the property additional quality of life, a harmonious living environment, and a natural living atmosphere. The apartment also includes: • Parking space with 2 parking spaces at a purchase price of CHF 35,000.- per space • 12 m2 large masonry cellar compartment • General bicycle and storage room Highlights at a glance: • 184 m2 living space • 50 m2 rooftop terrace with mountain panorama • Elevator and staircase directly into the apartment • Room heights of 2.55 to 4.45 meters • 3 spacious bedrooms, expandable to 5 bedrooms • 3 bathrooms, 2 of which are en-suite • Potential for expansion for dressing rooms and built-in closets • Connections for fireplace available • Utility room with washing machine and tumble dryer connection • Large park-like inner courtyard • 2 parking spaces • 12 m2 cellar compartment • General bicycle and storage room The apartment can be used as a primary or secondary residence. A rare opportunity for people who want to combine spacious and exclusive living with plenty of space, peace, nature, and high quality of life.

Travel time
-
1 / 6
  • Parking space
  • Balcony / Terrace
  • Garage
  • +2
4.5 rooms117m²CHF 1,080,000.–
Chälengasse 30, 6053 Alpnachstad

4.5-room apartment with panoramic terrace in Alpnachstad for sale

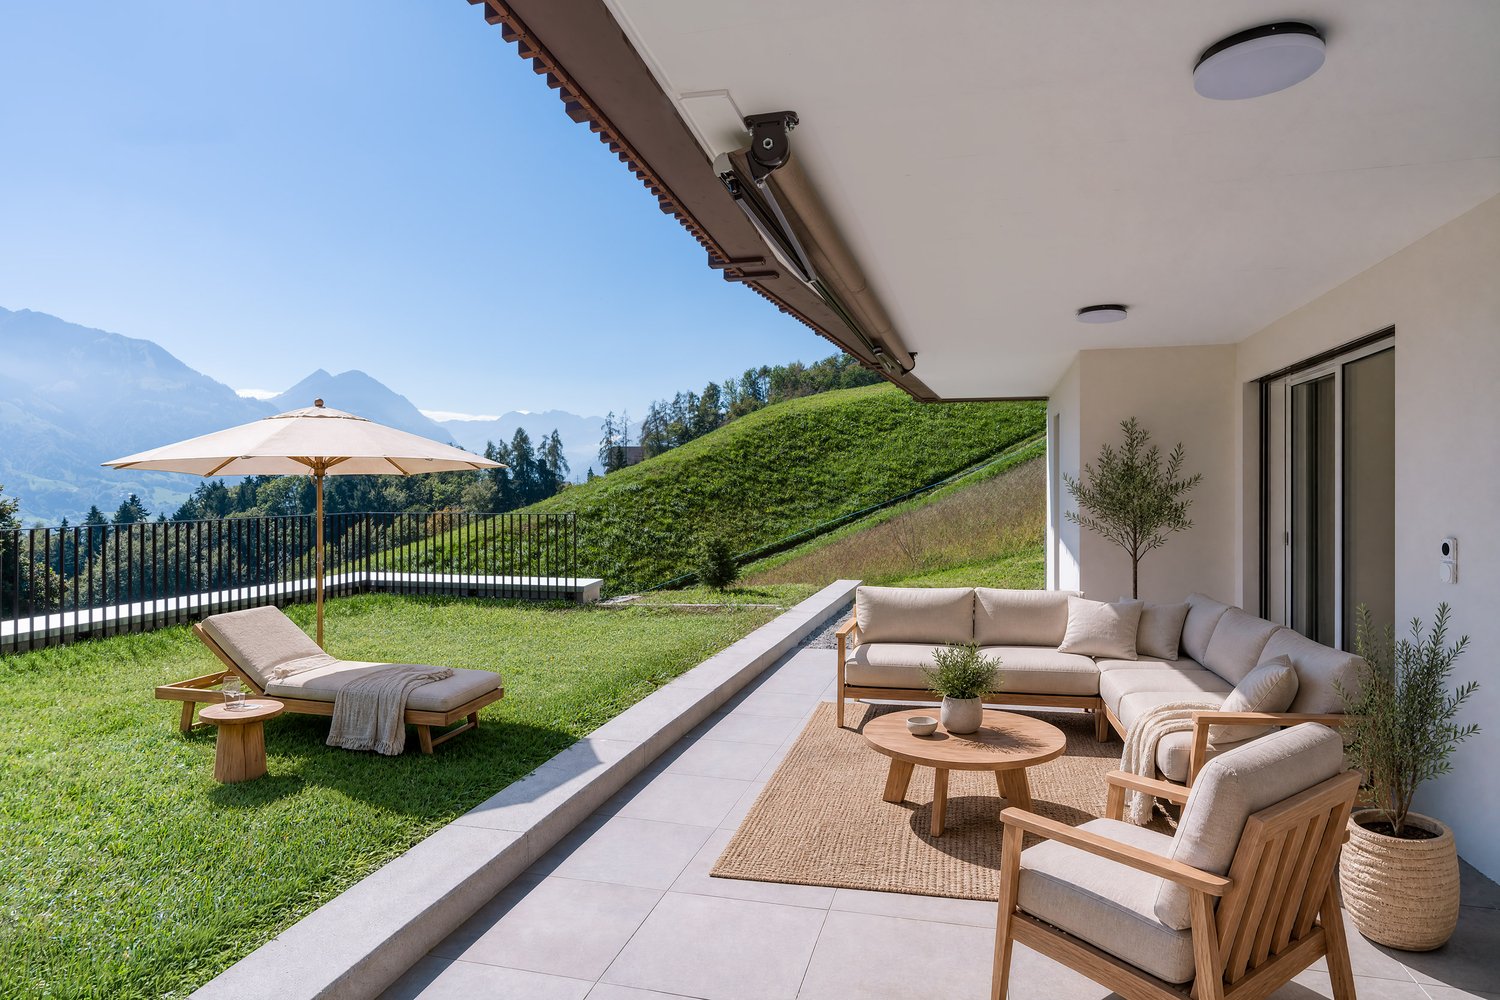
Living with a far-reaching view on the south slope of AlpnachstadThis well-maintained and renovated 4.5-room apartment in 2023 combines a bright, modern home with an exceptional view. The view opens up over green meadows and Lake Alpnach to the impressive mountain panorama. The sunny location, quiet surroundings, and proximity to the lake, train station, and recreational areas create a high quality of life.On approximately 117 m² of net living space, you can expect a light-flooded living and dining area with large window fronts and a cozy stove. The spacious outdoor area with approximately 30 m² is glazed, wind-protected, and equipped with an awning. This allows you to enjoy the view in almost any weather - as a protected retreat, winter garden, or spacious place for lounge and dining table.The freshly renovated kitchen impresses with high-quality appliances, plenty of storage space, and a daylight window with a lake view. Three quiet rooms offer versatile possibilities for parents, children, guests, or a home office. A spacious bathroom with a washing tower and a separate guest toilet provide additional comfort. Bright, low-maintenance floor coverings, modern interior design, and comfortable underfloor heating underline the pleasant living atmosphere.The apartment is located on the second upper floor of a four-story multi-family house and can be easily reached by elevator. The apartment includes a private garage box and an outdoor parking space. Practical secondary rooms in the basement complement the offer. The property is child-friendly and is also suitable as a second home, according to the information provided.Purchase price: CHF 1'080'000.-Availability: by arrangementAlpnachstad offers an idyllic location by the lake, with Pilatus in sight and a good connection to Lucerne and central Switzerland. A scenic apartment for all those who appreciate peace, sun, and a special panorama.

  • Parking space
  • Balcony / Terrace
  • Garage
  • +2
Adrian Kälin

Adrian Kälin

Geschäftsführer

Travel time
-
1 / 6
4.5 rooms117m²CHF 1,100,000.–
Chälengasse 30, 6053 Alpnachstad

Renovated apartment with panoramic lake view!

Alpnachstad, located at the foot of the Pilatus, is idyllically situated on Lake Lucerne, offering a high quality of life and plenty of variety due to its geographical location. In addition to numerous cultural offerings, sports and leisure activities, educational institutions, and a variety of jobs in the immediate vicinity, you can enjoy nature to the fullest here - whether by the lake, in the mountains, or in the many green zones.The spacious and modern renovated 4.5-room apartment for sale is located in the agricultural zone on a slight slope. It impresses with its sophisticated floor plan, a high standard of finish, plenty of privacy, and an impressive terrace-winter garden with mountain and lake views.Bright and modern, your new home presents itself in a prime location with a panoramic view over the valley, the Alps, and the lake.The modern renovated apartment on the 2nd floor offers a spacious master bedroom, a very large bathroom with a washing tower, two further bedrooms, a guest toilet, and a large open living-dining area with access to the panoramic terrace.The modern, new kitchen convinces with high-quality appliances and a daylight window with a lake view.The south-facing slope, the very large winter garden, and the unique view complete the living experience.In the basement, spacious auxiliary rooms are laid out.The garage box and the outdoor parking space are included in the price.Use as a 2nd home is also possible.The perfect family home!

Travel time
-
1 / 9
4.5 roomsCHF 615,000.–
3860 Meiringen

Apartment building Meiringen / Center

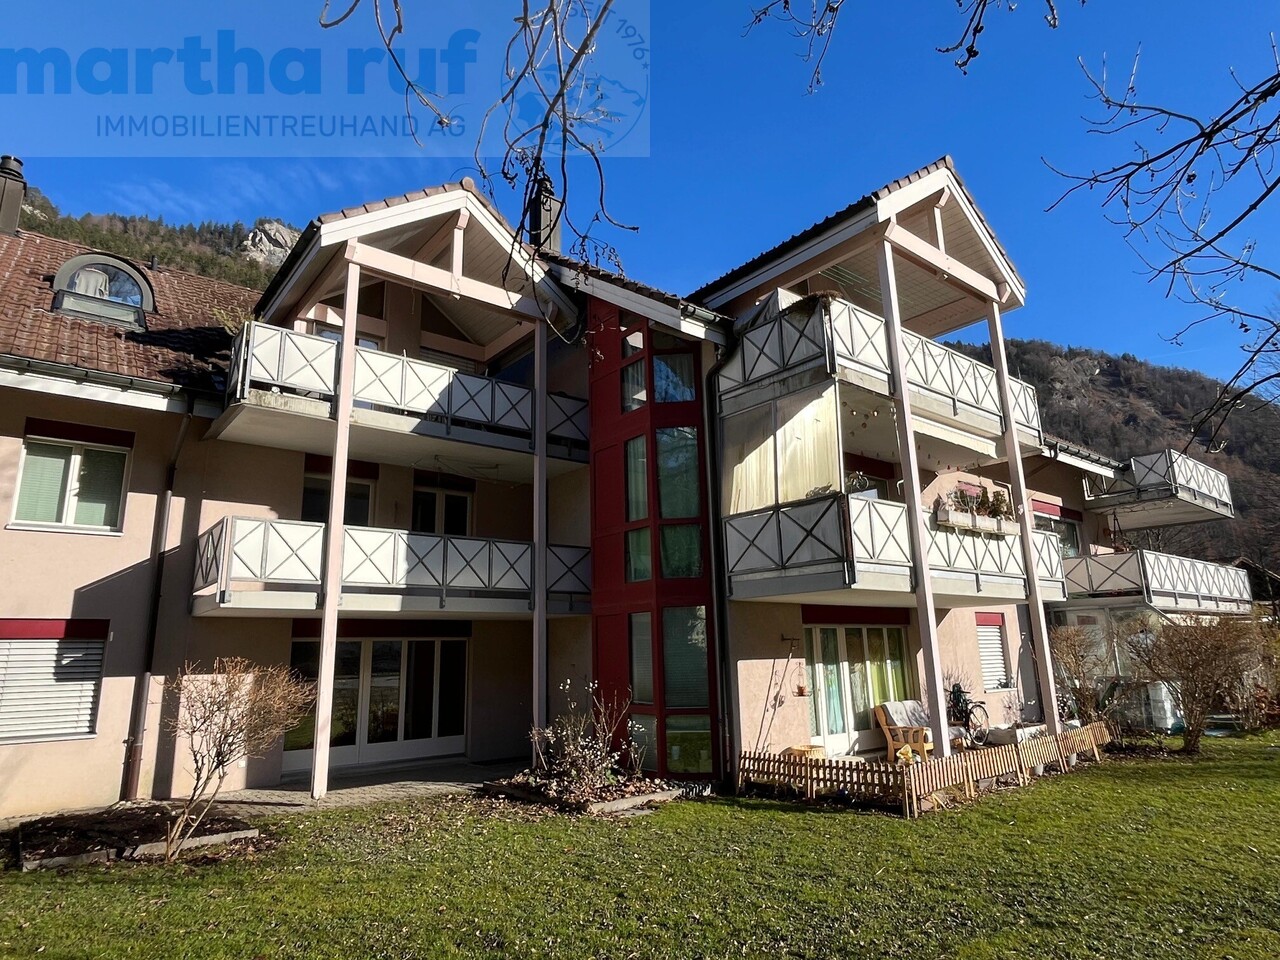
Attractive apartment building with commercial space in the center of Meiringen For sale is an exceptional apartment building with commercial space in Meiringen. The property is centrally located, yet due to its location and surroundings, it is also very suitable for living. It is within walking distance to schools, train station, and cable car station. The gross floor area of the apartment building, including the commercial space, is approximately 480m2, excluding the basement. The property also includes a land share of approximately 472m2. Ground floor: approx. 117m2 Commercial space with office and additional ancillary rooms. In front of the commercial space, there are two business-owned parking spaces. 1st floor: approx. 120m2, excluding balcony Above-average large 4.5-room apartment with a terrace facing south and a balcony facing north. 2nd floor: approx. 120m2, excluding balcony Above-average large 3.5-room apartment (total area identical to the 4.5-room apartment on the 1st floor) with a fireplace and a terrace facing south and a balcony facing north. Attic: approx. 115m2 4.5-room apartment with a storage room and a balcony facing southeast. General: All apartments have a special room with a washing machine and dryer. Above-average large basement rooms are assigned to the apartments for separate use. The property includes several single garages on the plot. The apartments offer a great view of the surrounding, spectacular mountain world with waterfalls. Property: Apartment building with commercial space. Price upon request. • Commercial space, ancillary rooms, 128m2 • 1st floor, 4.5-room apartment, 123m2 • 1st floor, (on area of 4.5 rooms) 3.5-room apartment • Attic, 5-room apartment (1 room small), 106m2 The residential units can also be purchased individually. Detailed prices upon request Ground floor/commercial space, 128m2: CHF 485,000.– 1st floor, 4.5 rooms, 123m2 + balcony 14m2: CHF 615,000.– 2nd floor, 3.5 rooms, 123m2 + balcony 14m2: CHF 635,000.– Attic, 4.5 rooms, 107m2: CHF 415,000.–

1 / 5
4.5 rooms167m²CHF 2,450,000.–
Wilerstrasse, 6060 Sarnen

Exclusive 4.5-room new apartment – SEELAUBE, Sarnen

In a privileged location in Sarnen (OW), just a few steps from Lake Sarnen, this exclusive 4.5-room new apartment is being built on the ground floor of the Seelaube Sarnen residential project – a home for people with the highest demands on location, architecture, and quality.The apartment offers 166.5 m² of living space, a spacious living and dining area with large window fronts, as well as a high-quality, timelessly elegant finish. The private, covered outdoor area and the view of the lake and mountains underline the exclusive character of this property.The quiet, sunny location and the tax-advantaged residence in the canton of Obwalden, with excellent accessibility to all major Swiss cities, round off this exceptional offer.At a glance • Exclusive 4.5-room new apartment on 166.5 m² of living space • Spacious living and dining area • High-quality finish (individually designable) • Private outdoor area (gazebo or balcony) • Sustainable, forward-looking construction method • Quiet, sunny location near Lake Sarnen • Tax-advantaged residence in the canton of Obwalden • Central location in the heart of Switzerland This 4.5-room apartment combines generosity, tranquility, and exclusivity in one of the most sought-after residential areas in Obwalden – a home with lasting value and exceptional quality of life.Contact us for more information or a personal consultation and secure a box seat on Lake Sarnen.

Travel time
-

Other interesting objects