1 result - Flats for sale: S. Vittore

1 / 13
3.5 rooms, CHF 425,000.–
6534 S. Vittore

San Vittore 3.5 Con Giardino / 3.5 Wohnung mit Garten

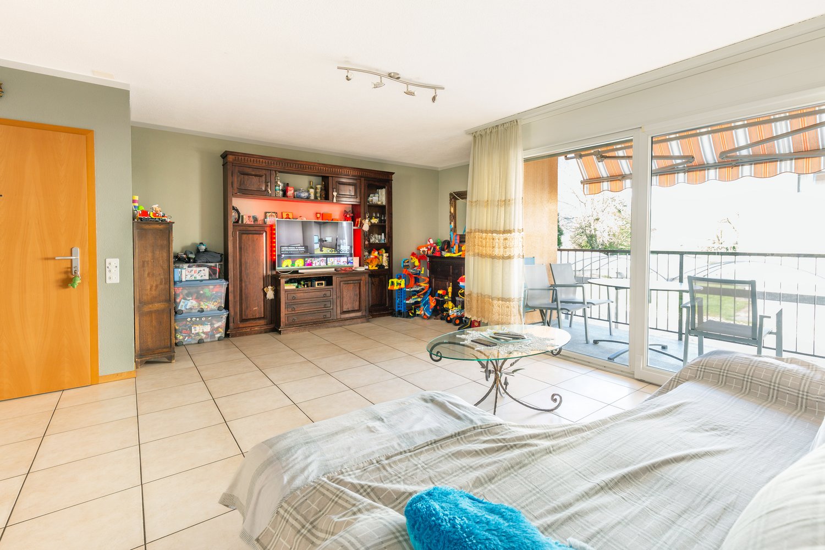
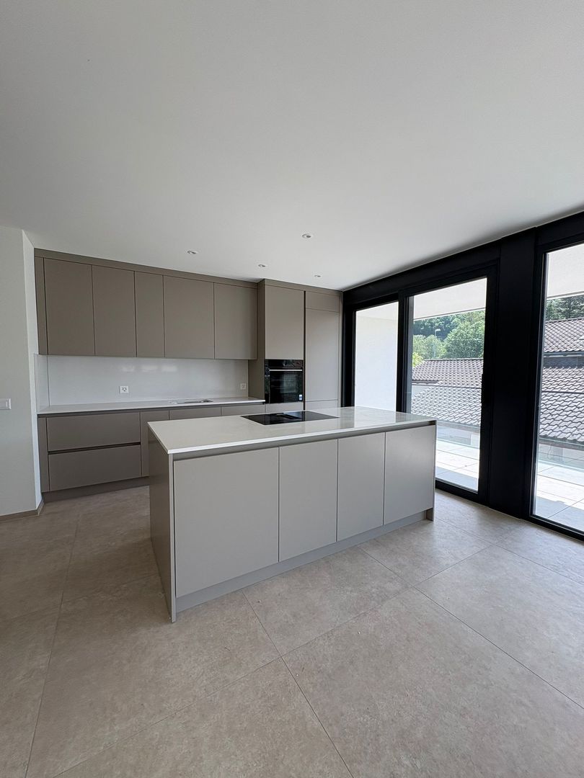
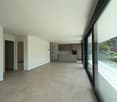
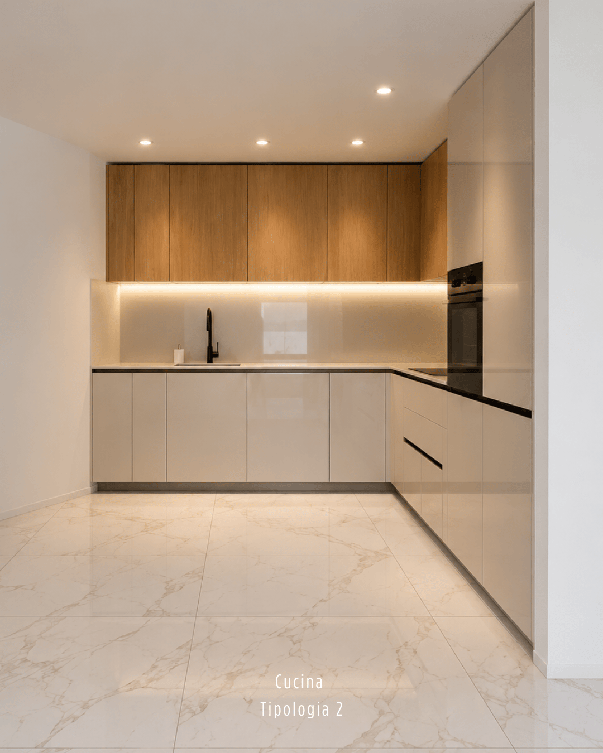
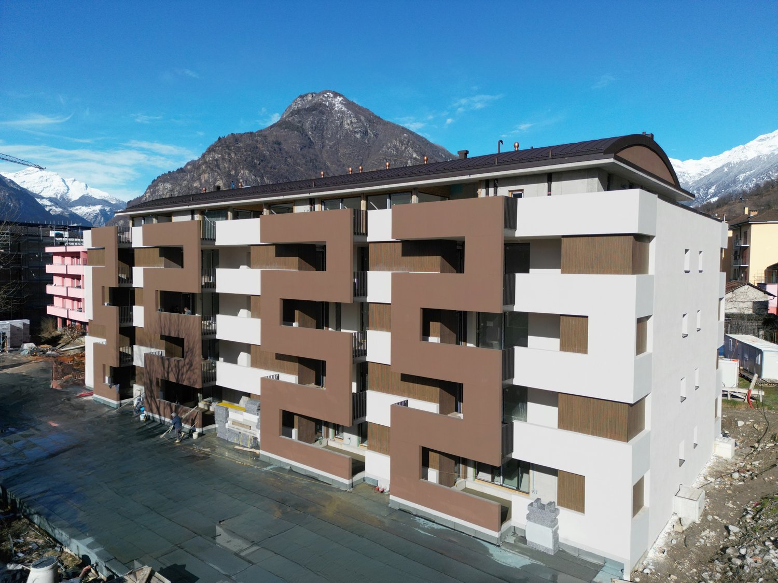
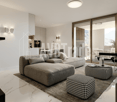
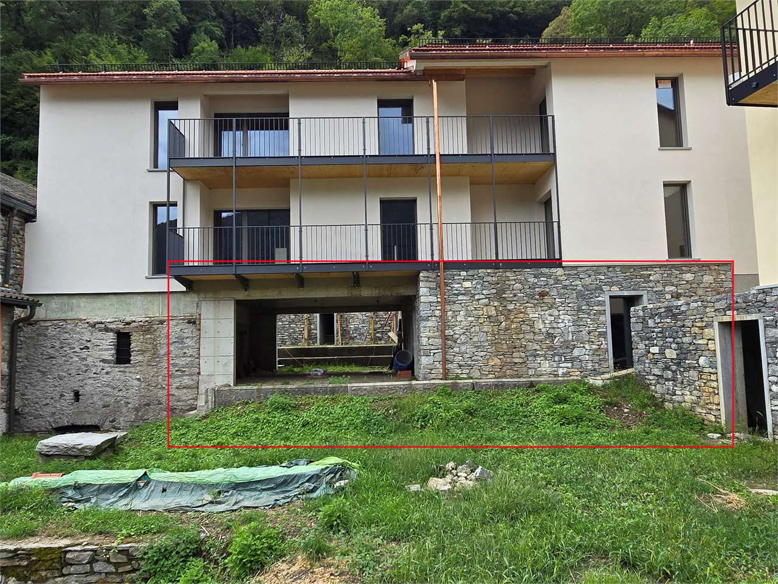
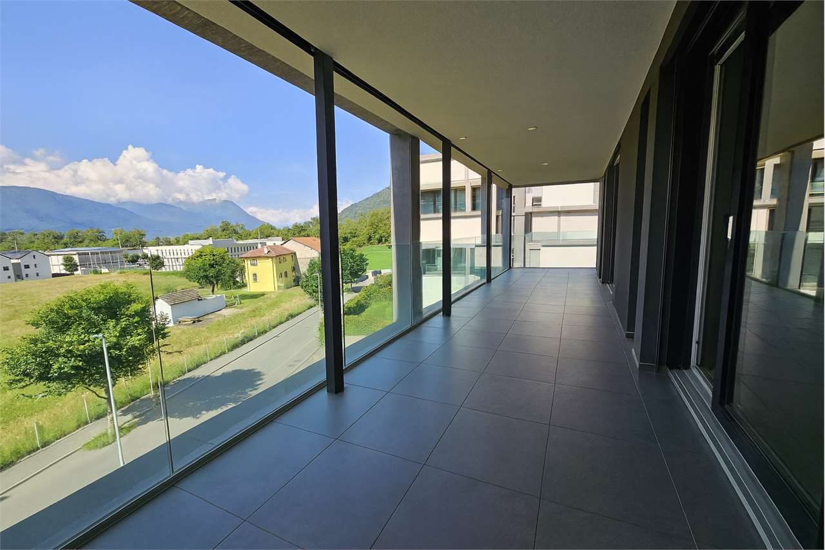
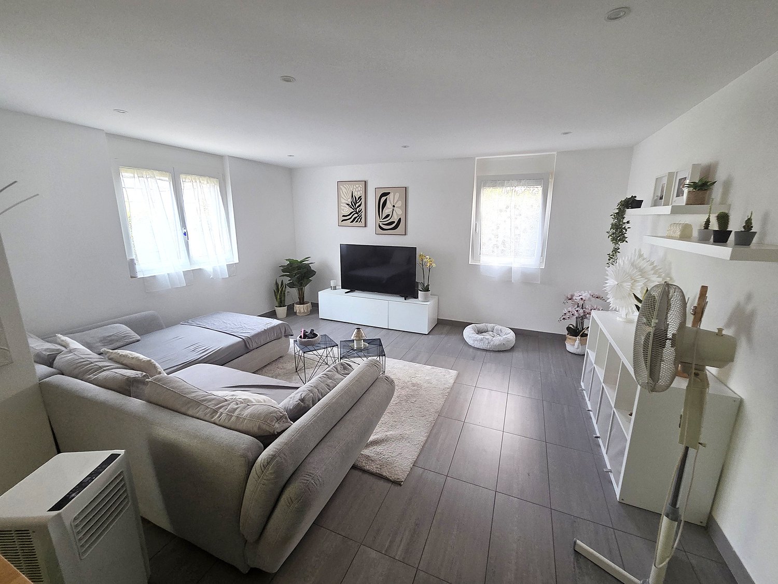
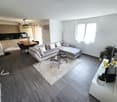
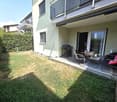
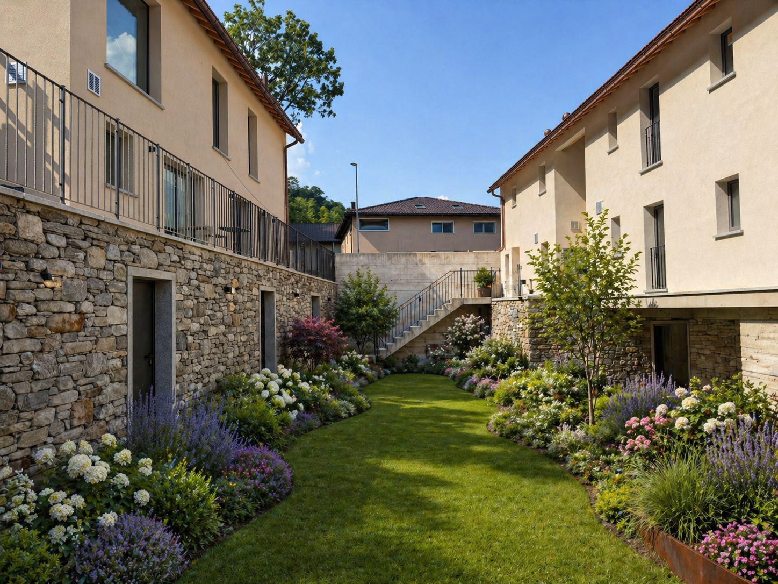
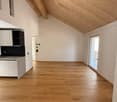
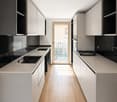
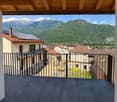
ITALIANO__________A San Vittore, in un contesto tranquillo e soleggiato, proponiamo questo splendido appartamento di 3.5 locali al piano terra con giardino indipendente.__________L'appartamento si compone di: • Soggiorno (con accesso al balcone) con cucina open space (piano cottura in vetro ceramica e forno sostituiti a fine 2018) • Stanza padronale • Camera da letto singola • Bagno spazioso con vasca, bidet, allaccio lavatrice e finestra • Giardino ad uso privato • Ripostiglio con armadio a muro sul piano __________Completano la proprietà: • Cantina con finestra e allaccio lavatrice • Locale extra adibito a deposito condiviso • Posteggio coperto • Posteggio scoperto • Locale biciclette __________Prezzo appartamento:CHF 425'000.-posteggio coperto:CHF 15'000.-Posteggio scoperto:CHF 10'000.-__________Maggiori informazioni • Serpentine a pavimento • Costruzione del 2004 • Riscaldamento a Gasolio • Spese condominiali di CHF 250.--/mese in base all'anno precedente • Fondo di rinnovamento cospicuo • La struttura non necessita di interventi nell'immediato futuro __________Il comuneSan Vittore è un comune situato nella Mesolcina, a pochi chilometri da Bellinzona. Il paese offre tranquillità, un ambiente curato e immerso nella natura. La zona è inoltre ricca di sentieri per gli amanti delle lunghe passeggiate.Il comune, trovandosi nel canton Grigioni, offre vantaggi economici a livello fiscale.__________DEUTSCH__________In San Vittore, in einer ruhigen und sonnigen Umgebung, bieten wir diese wunderschöne 3,5-Zimmer-Wohnung im Erdgeschoss mit eigenem Garten an.__________Die Wohnung besteht aus: • Wohnzimmer (mit Zugang zum Balkon) mit offener Küche (Glaskeramik-Kochfeld und Backofen Ende 2018 ersetzt) • Hauptschlafzimmer • Einzelzimmer • Geräumiges Badezimmer mit Badewanne, Bidet, Waschmaschinenanschluss und Fenster • Privat nutzbarer Garten • Abstellraum mit Einbauschrank auf der Etage __________Ergänzt wird die Immobilie durch: • Keller mit Fenster und Waschmaschinenanschluss • Zusätzlicher Raum als gemeinschaftlicher Abstellraum • Überdachter Parkplatz • Außenparkplatz • Fahrradraum __________Wohnungspreis:CHF 425'000.–Überdachter Parkplatz:CHF 15'000.–Offener Parkplatz:CHF 10'000.–__________Weitere Informationen • Heizschlangen im Boden • Baujahr 2004 • Heizung mit Heizöl • Nebenkosten CHF 250.--/Monat basierend auf dem Vorjahr • Solider Erneuerungsfonds • Das Gebäude benötigt in naher Zukunft keine Renovierungsarbeiten __________Die GemeindeSan Vittore ist eine Gemeinde im Misox-Tal, nur wenige Kilometer von Bellinzona entfernt. Der Ort bietet Ruhe, eine gepflegte Umgebung und liegt mitten in der Natur. Die Region ist zudem reich an Wanderwegen für Liebhaber langer Spaziergänge.Da sich die Gemeinde im Kanton Graubünden befindet, profitieren Bewohner von wirtschaftlichen Vorteilen auf steuerlicher Ebene.__________Ljama Immobiliare076 343 24 93info@ljama-immobiliare.chwww.ljama-immobiliare.ch


More objects in your automatically expanded search area
20 results - Radius: + 10km
1 / 21
3.5 rooms, 104m², CHF 715,000.–
Top
Piazza Grande 7, 6512 Giubiasco

DIRECTLY FROM THE DEVELOPER - Giubiasco - 3.5 rooms with garden

PURCHASE DIRECTLY FROM THE DEVELOPERNew Residenza “Ca’ Grande” – delivery in November 2026.In the heart of Giubiasco, in a central and strategic position near Piazza Grande (Cima Piazza), the new Residenza “Ca’ Grande” is born, a new construction that takes full advantage of the knowledge in the building sector with particular attention to energy efficiency (without the use of gas and using a heat pump) and environmental sustainability (solar panels).The area offers maximum comfort due to its proximity to primary and daily services. The connections are excellent: the train station can be reached in just 10 minutes on foot, the highway in 4 minutes by car.The residential complex consists of two separate buildings connected by a covered portico. The building located in front of the square develops on 4 floors, each of which hosts a single apartment.While the construction located behind, inside the nucleus, is arranged only on two levels and it is here that we propose for sale an apartment of 3.5 rooms of about 87 square meters, located on the ground floor with a private garden of 64 square meters, served by an elevator and composed of: • entrance to the living area with open kitchen • double bedroom with bathroom • single room • guest bathroom • two terraces • private garden (64 square meters) A private cellar completes the property.Selling price: CHF 715’000.–A covered parking space for exclusive use in the garage is available separately at a price of CHF 50'000.–Within the Residenza “Ca’ Grande” there are different types of housing available, from 1.5 to 4.5 rooms, with related covered parking and cellars. All apartments are equipped with:• floor heating and cooling adjustable in each individual environment• aluminum windows with double glazingWe are at your complete disposal to organize a visit to the construction site. On request, it is also possible to visit other our achievements in Lugano and surroundings, so you can directly appreciate the high construction quality adopted.

Travel time
-
1 / 13
  • Balcony / Terrace
  • Elevator
3.5 rooms, 130m², CHF 765,000.–
Top
Via Monte Gaggio, 6500 Bellinzona

New 3.5-room apartment with balcony

We are offering for sale a modern 3.5-room apartment with a commercial area of approximately 130 m², located in a privileged position in Bellinzona, just a few steps from all major services.The building is situated within an elegant residential complex of new construction, surrounded by greenery and equipped with a large communal park, ideal for those seeking tranquility, comfort, and quality of life in a curated and contemporary context.The apartment stands out for the brightness of the rooms and the functional arrangement of the spaces, designed to offer maximum livability:Spacious entrance with dining area and open-plan kitchen with modern and refined design;Cozy and bright living room with direct access to the terrace;Master bedroom with en-suite bathroom, carefully designed to offer comfort and privacy;Second bedroom, ideal for families, guests, or a study;Main bathroom finished with high-quality materials.The apartment also features a terrace of approximately 15 m², perfect for outdoor meals or moments of relaxation outside.Features and amenities:Private cellar included in the price;Washing machine and dryer included in the price;Parking spaces can be purchased separately at the following costs:Double indoor parking space: CHF 60,000.-Single indoor parking space: CHF 40,000.-Outdoor parking space: CHF 25,000.-An elegant, spacious, and bright apartment, ideal for those seeking modernity, comfort, and construction quality in an exclusive residential context in the heart of Bellinzona.Within the same complex, additional apartments with 4.5, 3.5, and 2.5 rooms are available, with various sizes and configurations.For more information or to schedule a visit:+41 78 746 19 96marco@zenitrealestate.com

  • Balcony / Terrace
  • Elevator
1 / 12
  • Elevator
3.5 rooms, 124m², CHF 760,000.–
Top
Via Monte Gaggio, 6500 Bellinzona

Bellinzona - Refined 3.5-room apartment of the new generation with double terrace

We are offering for sale a refined 3.5-room apartment located on the second floor of a modern residential building of new construction (2024), inserted in an elegant and quiet context with a large condominium park.The property is located in Bellinzona, in a strategic and well-served position, just a few steps from schools, shops, and public transport, offering comfort and quality of life in a contemporary and carefully designed environment.With a commercial area of approximately 124 m², the apartment stands out for its brightness and harmonious distribution of internal spaces:Spacious entrance with dining area and open-space kitchen with modern design and functional;Bright living room with direct access to the main terrace;Master bedroom with en-suite bathroom, designed to offer privacy and comfort;Second bedroom, perfect as a guest room or study;Main bathroom finished with high-quality materials;Internal laundry room, complete with washing machine and dryer included in the price.The apartment has two large terraces, both of about 24 m², ideal for outdoor meals, moments of relaxation, or simply to enjoy the tranquility and brightness of the surrounding context.Features and accessories:Private cellar included in the price;Washing machine and dryer included in the price;Parking spaces can be purchased separately at the following costs:Double indoor parking space: CHF 60,000.-;Single indoor parking space: CHF 40,000.-;Outdoor parking space: CHF 25,000.-;An elegant and functional apartment, ideal for those looking for modernity, comfort, and building quality in one of the most pleasant and well-connected areas of Bellinzona.Within the same complex, there are additional apartments of 4.5, 3.5, and 2.5 rooms available, with different sizes and configurations.The published images and renderings are purely indicative and not binding.For more information or to schedule a visit:+41 78 746 19 96marco@zenitrealestate.com

  • Elevator
1 / 9
  • Elevator
3.5 rooms, 105m², CHF 681,000.–
Top
Via ai Mulini, 6596 Gordola

Gordola New construction apartment 3.5 rooms

The Residenza Ai Giardini is an exclusive residential complex with high energy efficiency, consisting of three buildings in modern and refined design, for a total of 18 apartments.Located in a strategic position, the residence offers an ideal harmony between the tranquility of the surrounding greenery and the convenience of urban life. All main services, including train station, schools, shops, and essential infrastructure, are easily accessible.The design of the Residenza Ai Giardini is distinguished by its elegant architectural lines, warm tones, and natural materials, creating a welcoming and sophisticated atmosphere. The Residence extends over 3,640 sqm, immersed in an oasis of carefully manicured greenery, to guarantee an elegant design. Each apartment is realized with high-quality materials and modern finishes, ensuring a refined and functional style. The rooms are equipped with:- Floor heating for optimal comfort - Adjustable cooling in each room - Large windows for natural light We propose for sale an elegant 3.5-room apartment on the first floor, characterized by spacious and bright rooms, consisting of:- Large living area with direct access to the loggia - Master bedroom with en-suite bathroom - Single bedroom with adjacent bathroom - Hallway with laundry and service area Price: CHF 681'000.00 Covered parking: CHF 45'000.00 Large covered parking: CHF 55'000.00Additional apartments of different types and sizes are available.For information:Hristina 076 276 07 31 or Marco *The photos represent possible furniture solutions (sample apartment) not included in the price*

  • Elevator
Marco Tresoldi

Marco Tresoldi

1 / 13
Marco Tresoldi

Marco Tresoldi

  • Parking space
  • Balcony / Terrace
  • Elevator
3.5 rooms, 147m², CHF 760,000.–
Via Verbano 20, 6710 Biasca

Penthouse Mansard 3.5 rooms - Direct elevator into the house

In a modern building, completed in 2024, we propose for sale an exclusive 3.5-room penthouse apartment with a commercial area of 146.58 m², designed to offer spacious rooms, contemporary finishes, and maximum brightness.The apartment, accessible via a direct elevator into the apartment, consists of:A large living room with open kitchen and direct access to the panoramic terrace, ideal for relaxation and conviviality;A master bedroom with walk-in closet and en-suite bathroom;A second double bedroom;A separate guest bathroom;A private laundry room inside the apartment;A private cellar on the ground floor.Two parking spaces in the underground garage, which can be purchased for CHF 40,000 each, complete the property.Penthouse price: CHF 760,000.2 parking spaces in the underground garage: CHF 40,000 eachTotal price: CHF 840,000.Characteristics of the buildingDelivery in 2024;Construction in solid wood of high standard;Elegant ventilated facade in natural stone;Photovoltaic system for energy production;Reversible air-water heat pump for heating and cooling;High energy efficiency, with consequent low ancillary costs.An exclusive, bright, and modern penthouse, designed for those seeking large spaces, privacy, and high-quality living in the heart of the Ticino Riviera.

  • Parking space
  • Balcony / Terrace
  • Elevator
Travel time
-
Marco Tresoldi

Marco Tresoldi

1 / 13
Marco Tresoldi

Marco Tresoldi

  • Parking space
  • Balcony / Terrace
3.5 rooms, 92m², CHF 460,000.–
Via ai Brenn 11, 6525 Gnosca

Efficiency, comfort and design - 3.5 rooms new building in Gnosc

Gnosca Brand new 3.5-room apartment Minergie-P-EcoFirst floor 91.64 m² living area + balcony 10.08 m²We are selling a modern 3.5-room apartment on the first floor of a new building constructed according to the highest standards of sustainability and energy efficiency.Main features:1 X-LAM construction wood panels with cross-laminated layers for maximum comfort, insulation, and stability.2 MINERGIE-P-ECO certification guarantee of very low energy consumption and indoor air quality.3 Heating with heating coils powered by a pellet central heating system, with hot water produced by pellets, solar collectors, and photovoltaic panels. Thanks to this innovative technology, the estimated annual total cost of consumption (electricity, pellets, and water) is only CHF 597, equivalent to approximately CHF 50 per month!Internal distribution:Entrance hall with built-in wardrobesGuest bathroomSpacious living room of 25.96 m² with access to the balconyModern and bright kitchen with windowMaster bathroom with private laundry room in the apartmentMaster bedroom of 12.69 m²Single roomHabitable balcony of 10.08 m²Private basement on the ground floor Parking space in the underground garage available for CHF 50,000.- each. Also possible as a secondary residence.

  • Parking space
  • Balcony / Terrace
Travel time
-
Marco Tresoldi

Marco Tresoldi

1 / 13
Marco Tresoldi

Marco Tresoldi

  • Parking space
  • Balcony / Terrace
  • Elevator
3.5 rooms, 148m², CHF 760,000.–
Via Verbano 20, 6710 Biasca

Biasca - 3.5 room penthouse, recently built, with panoramic terrace

In a modern building, completed in 2024, we propose for sale an exclusive 3.5 room penthouse, with a generous commercial area of 148.17 m².A modern and refined solution, characterized by large and bright rooms, high-quality finishes, and a high level of comfort, ideal for those who desire privacy and tranquility just a few minutes from the center and main services of Biasca.The distinctive feature of the penthouse is the direct access via elevator, which leads to the private entrance hall of the apartment.The penthouse is composed of:A large and bright living room with open-plan kitchen and direct access to the panoramic terrace;A master bedroom with walk-in closet and en-suite bathroom;A second double bedroom;A separate second bathroom;A practical storage room;A private laundry room inside the apartment;A private cellar on the ground floor.The property is completed by 2 parking spaces in the garage, which can be purchased at a price of CHF 40,000 each.Price of the penthouse: CHF 760,000.2 parking spaces in the garage: CHF 80,000.Total price: CHF 840,000.Characteristics of the buildingDelivered in 2024;Construction in solid wood of high standard;Elegant ventilated facade in natural stone;Photovoltaic system for energy production;Reversible air-water heat pump for heating and cooling;High energy efficiency and consequent low ancillary costs.An exclusive, bright, and modern penthouse, designed for those seeking large spaces, privacy, and quality of life in the heart of the Ticino Riviera.

  • Parking space
  • Balcony / Terrace
  • Elevator
Travel time
-
Marco Tresoldi

Marco Tresoldi

1 / 13
Marco Tresoldi

Marco Tresoldi

  • Parking space
  • Balcony / Terrace
  • Elevator
3.5 rooms, 98m², CHF 505,000.–
Via Verbano 20, 6710 Biasca

Biasca - Modern 3.5-room apartment in new construction

In a modern building of recent construction, completed in 2024, we propose for sale an elegant 3.5-room apartment with a commercial area of 98.41 m².A modern and functional solution, ideal for those seeking comfort, building quality, and tranquility, just a few minutes from the center and main services of Biasca.The apartment is composed of:Bright living room with open kitchen and direct access to the covered balcony;Master bedroom with en-suite bathroom featuring a modern shower cabin;Second double bedroom;Second separate bathroom;Practical storage room;Private laundry room inside the apartment;Private cellar on the ground floor.The property includes a parking space in the garage, which can be purchased for CHF 40,000..Apartment price: CHF 505,000.Parking space in the garage: CHF 40,000.Total price: CHF 545,000.Characteristics of the buildingDelivered in 2024;Construction in solid wood of high standard;Elegant ventilated facade in natural stone;Photovoltaic system for energy production;Reversible air-water heat pump for heating and cooling;Low ancillary costs thanks to high energy efficiency.A modern, efficient, and comfortable housing solution, ideal both as a primary residence and as a real estate investment, in a convenient and quiet location in the heart of the Ticino Riviera.

  • Parking space
  • Balcony / Terrace
  • Elevator
Travel time
-
Marco Tresoldi

Marco Tresoldi

1 / 9
Marco Tresoldi

Marco Tresoldi

  • Parking space
3.5 rooms, 96m², CHF 650,000.–
Via ai Brenn 11, 6525 Gnosca

Elegant 3.5-room MINERGIE-P-ECO apartment with portico and private garden

We are offering for sale a brand new 3.5-room apartment on the ground floor, characterized by a large, exclusive portico, a private garden, and modern, high-quality finishes.The building is distinguished by the following constructive and energy-related features:Construction with X-LAM technologyConstruction made of wood panels with cross-laminated and glued layers, synonymous with strength, living comfort, and durability.Building certified MINERGIE-P-ECOMaximum energy efficiency, high living comfort, and special attention to the quality of materials and environmental sustainability.Heating system with serpentinePowered by a central pellet heating system. The production of hot water is also done by pellets, supported by solar sensors and photovoltaic panels.Thanks to a specific energy analysis, it has been calculated that, due to the high-efficiency construction, the annual indicative cost for electricity, pellets, and water is approximately CHF 1353, which corresponds to CHF 112 per month.Interior layoutThe 3.5-room apartment on the ground floor is composed as follows:Main entrance from the portico with direct access to the kitchen and dining room;Modern, open kitchen of high quality;Main bedroom with 13.51 m² and en-suite bathroom as well as dressing room;Second bedroom with 12.22 m²;Second bathroom, usable for the bedroom and/or as a guest bathroom;Exclusive garden;Exclusive terrace/portico;Private basement apartment on the ground floor.ParkingOne parking space in the garage is included in the price.ResidenceIt is also possible to acquire the apartment as a secondary residence.Important noteSince the apartment is located on the ground floor, in an area not primarily illuminated by natural light, an internal lighting system via Philips Skylight is provided.It is a ceiling panel designed to simulate natural daylight, ideal for increasing visual comfort and making the environment brighter and more pleasant.

  • Parking space
Travel time
-
1 / 19
3.5 rooms, 83m², CHF 590,000.–
Piazza Grande 7, 6512 Giubiasco

DIRECTLY FROM THE DEVELOPER - Giubiasco - Piazza Grande

DIRECT PURCHASE FROM THE DEVELOPERNew Residenza “Ca’ Grande” – delivery in November 2026.In the heart of Giubiasco, in a central and strategic position at Piazza Grande (Cima Piazza), the new Residenza “Ca’ Grande” is born, a new building that fully exploits the knowledge in the building sector with particular attention to energy efficiency (without the use of gas and using a heat pump) and environmental sustainability (solar panels).The area offers maximum comfort due to its proximity to primary and daily services. The connections are excellent: the railway station can be reached in just 10 minutes on foot, the highway in 4 minutes by car.The residential complex consists of two distinct buildings connected by a covered portico. The building facing the square develops on 4 floors, each of which hosts a single apartment.While the construction located behind, inside the nucleus, is arranged only on two levels and it is here that we propose for sale an apartment of 3.5 rooms of 83 sqm, located on the first / second floor, served by a lift and composed of: • entrance to the living area with open kitchen • double bedroom with bathroom • single room • service bathroom • balcony A private cellar completes the property.Selling price: CHF 590’000.–A covered parking space for exclusive use in the garage is also available for purchase at a price of CHF 50'000.–Within the Residenza “Ca’ Grande” there are different types of housing, from 1.5 to 4.5 rooms, with related covered parking spaces and cellars. All apartments are equipped with:• floor heating and cooling adjustable in each individual environment• aluminum windows with double glazingWe are at your complete disposal to organize a visit to the construction site. On request, it is also possible to visit other our achievements in Lugano and surroundings, so as to directly appreciate the high construction quality adopted.

Travel time
-
1 / 13
3.5 rooms, 115m², CHF 720,000.–
via tomaso rodari 20, 6500 Bellinzona

Appartamento 3.5 locali con terrazzo

Proponiamo in vendita un interessante appartamento a Bellinzona, inserito in un contesto verde, tranquillo e ben collegato al centro città. La posizione risulta particolarmente comoda grazie alla vicinanza a scuole, negozi, servizi e mezzi pubblici, facilmente raggiungibili a piedi.Labitazione si distingue per gli spazi ampi e ben distribuiti, studiati per garantire comfort e funzionalità nella vita quotidiana. La luminosa zona giorno ospita un generoso soggiorno con accesso diretto a un ampio terrazzo esposto a Sud, ideale per godere di momenti di relax allaperto.La cucina, moderna e completamente accessoriata con elettrodomestici di qualità, si integra armoniosamente con gli ambienti living.Punto di forza dellimmobile è lampio terrazzo rivolto a Sud, che valorizza ulteriormente gli spazi interni e dona grande luminosità allappartamento.La zona notte comprende due camere da letto, tra cui una spaziosa camera matrimoniale con porta finestra con accesso diretto al terrazzo e zona per cabina armadio. Completano la proprietà due bagni dalle finiture moderne: uno con doccia e uno con vasca. A completare lofferta vi sono una cantina di generose dimensioni e un comodo posto auto in autorimessa con annesso locale deposito a: CHF 30000.Possibile vendita come residenza secondariaWir bieten Ihnen eine charmante Wohnung in Bellinzona zum Kauf an. Die Wohnung liegt in einer grünen, ruhigen Umgebung und ist dennoch gut an das Stadtzentrum angebunden. Schulen, Geschäfte, Dienstleistungsbetriebe und öffentliche Verkehrsmittel sind bequem zu Fuß erreichbar.Die Wohnung besticht durch ihre großzügigen und gut durchdachten Räume, die Komfort und Funktionalität im Alltag gewährleisten. Der helle Wohnbereich umfasst ein geräumiges Wohnzimmer mit direktem Zugang zu einer großen, nach Süden ausgerichteten Terrasse ideal zum Entspannen im Freien.Die moderne, voll ausgestattete Küche mit hochwertigen Geräten fügt sich harmonisch in den Wohnbereich ein.Das Highlight der Wohnung ist die große, nach Süden ausgerichtete Terrasse, die den Wohnraum zusätzlich aufwertet und die Wohnung mit viel Licht durchflutet.Der Schlafbereich besteht aus zwei Schlafzimmern, darunter ein geräumiges Hauptschlafzimmer mit bodentiefen Fenstern, die direkt auf die Terrasse führen, und einem begehbaren Kleiderschrank. Die Wohnung verfügt außerdem über zwei Badezimmer mit moderner Ausstattung: eines mit Dusche und eines mit Badewanne. Zum Angebot gehören außerdem ein großzügiger Keller und ein praktischer Garagenstellplatz mit angrenzendem Abstellraum für CHF 30.000. Auch als Zweitwohnsitz geeignet

Travel time
-
1 / 13
  • Parking space
  • Balcony / Terrace
  • Garage
  • +3
3.5 rooms, CHF 459,000.–
Via ai Brenn 11, 6525 Gnosca

COSTRUZIONE 2026 MINERGIE P-ECO :APPARTAMENTO 3,5 LOCALI CON BALCONE - MÖGLICH ALS ZWEITWOHNSITZ

Scopri i nostri appartamenti di nuova costruzione, disponibili anche come residenza secondaria, con consegna prevista primavera 2026.Disponibili: • 5,5 locali - 777'000,-CHF ( ca. 188m²) • 3,5 locali - 459'000,-CHF ( ca. 78m²) • 2,5 locali - 340'000,-CHF (ca. 57 m²) Punti forti: • Certificazione Minergie-P-ECO per massimo comfort ed efficienza energetica • Ambienti moderni e luminosi con ampie vetrate • Balcone • Cucina attrezzata con lavastoviglie • Bagno moderno e funzionale • Zona residenziale tranquilla, immersa nel verde e child-friendly Posteggi disponibili: • Interni CHF 50'000.– • Esterni CHF 25'000.– Una soluzione abitativa perfetta per coppie, famiglie o come investimento nel cuore del Ticino.-----------Entdecken Sie unsere neu gebauten Wohnungen, die auch als Zweitwohnsitz genutzt werden können und voraussichtlich in März 2026 bezugsfertig sein werden.Verfügbar:5,5 Zimmer – 778'000,-CHF (ca. 188 m²)3,5 Zimmer – 459'000,-CHF (ca. 78 m²)2 2,5 Zimmer –340'000,-CHF (ca. 57 m²)Highlights:-Minergie-P-ECO -Zertifizierung für maximalen Komfort und Energieeffizienz:-Moderne und helle Räume mit grossen Fensterfronten-Balkon-Küche mit Geschirrspüler-Modernes und funktionales Badezimmer-Ruhige Wohngegend, umgeben von Grün und kinderfreundlichVerfügbare Parkplätze:In Tiefgarage CHF 50'000.–Aussenbereich CHF 25'000.–Eine perfekte Wohnlösung für Paare, Familien oder als Investition im Herzen des Tessins.

  • Parking space
  • Balcony / Terrace
  • Garage
  • +3
Travel time
-

Suggested properties for you based on search results

Other interesting objects