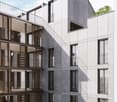
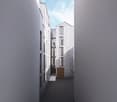
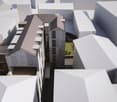
S. Vittore - Flats for sale with Balcony / Terrace, Elevator

We recommend expanding your search criteria to get similar results. The current filters didn’t return any matches.

If you don’t want to change your current search criteria, we recommend creating a search alert, so you’ll be notified when matching offers become available.

More objects in your automatically expanded search area
72 results - Radius: + 10km
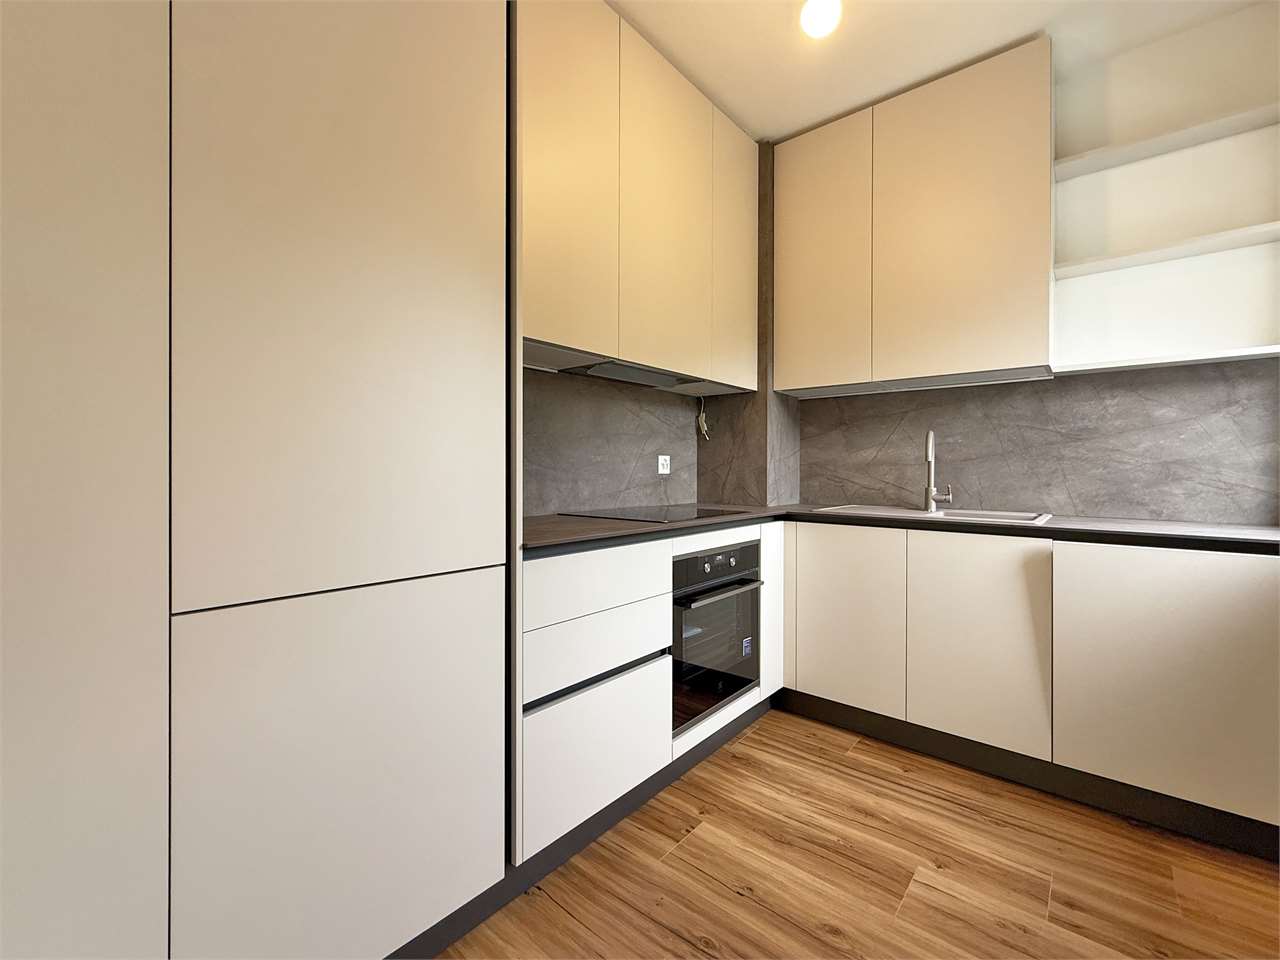
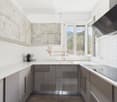
  • Modern kitchen with white cabinets, wooden flooring, and a black oven. Features a sink, radiator, and large windows with blinds.
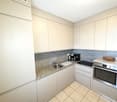
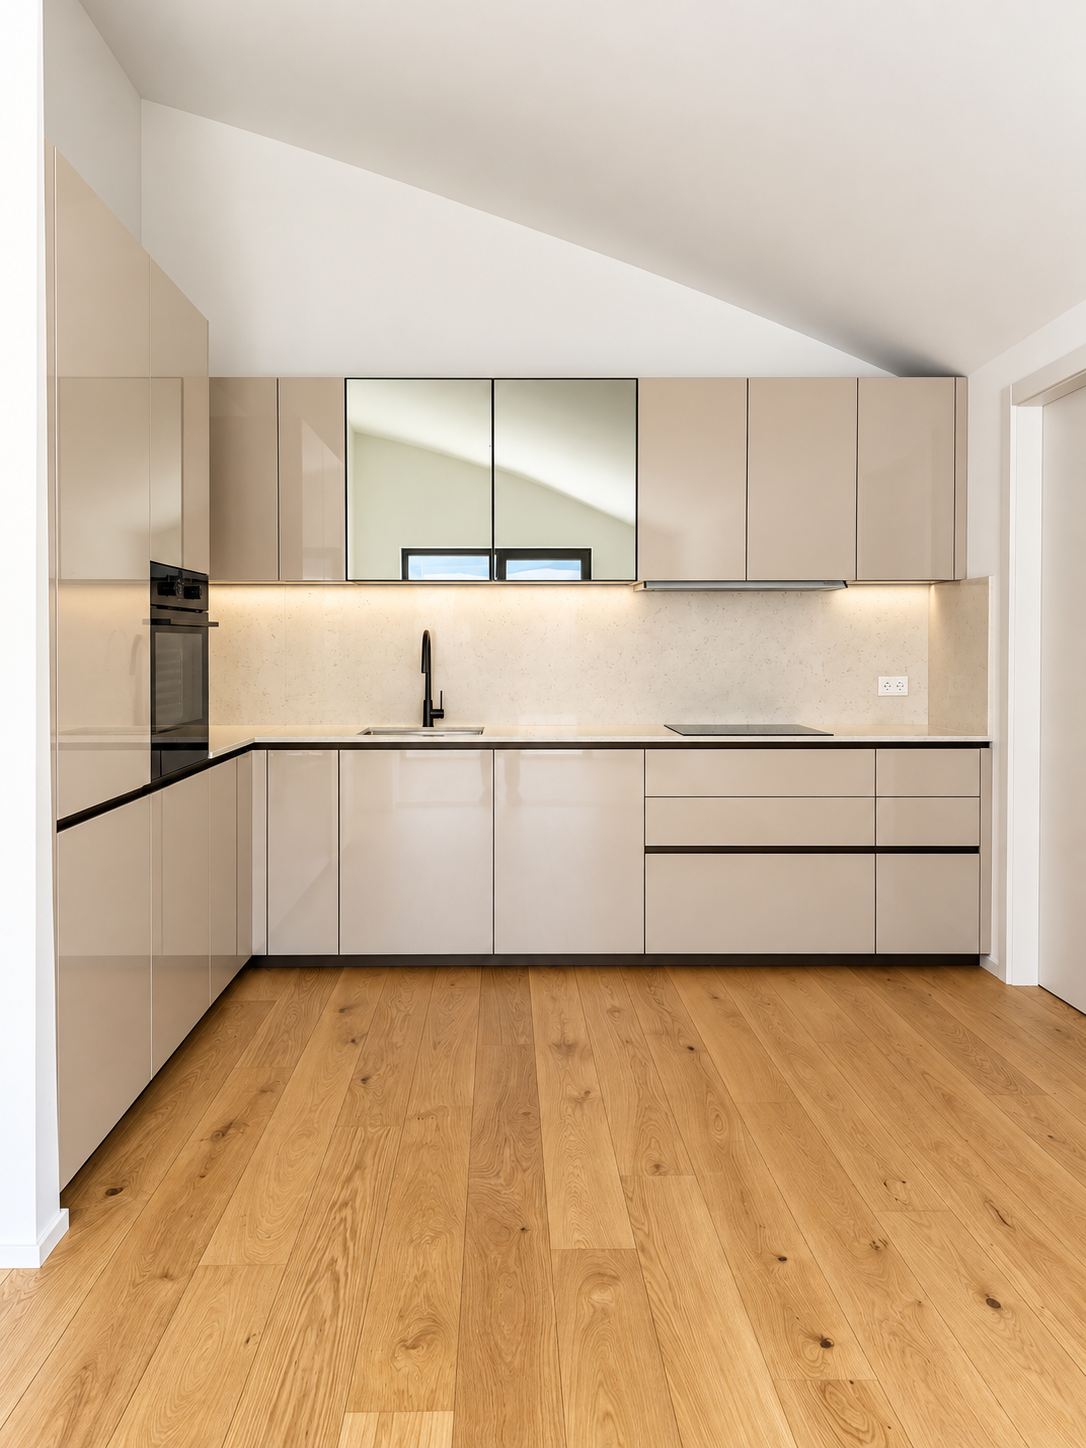
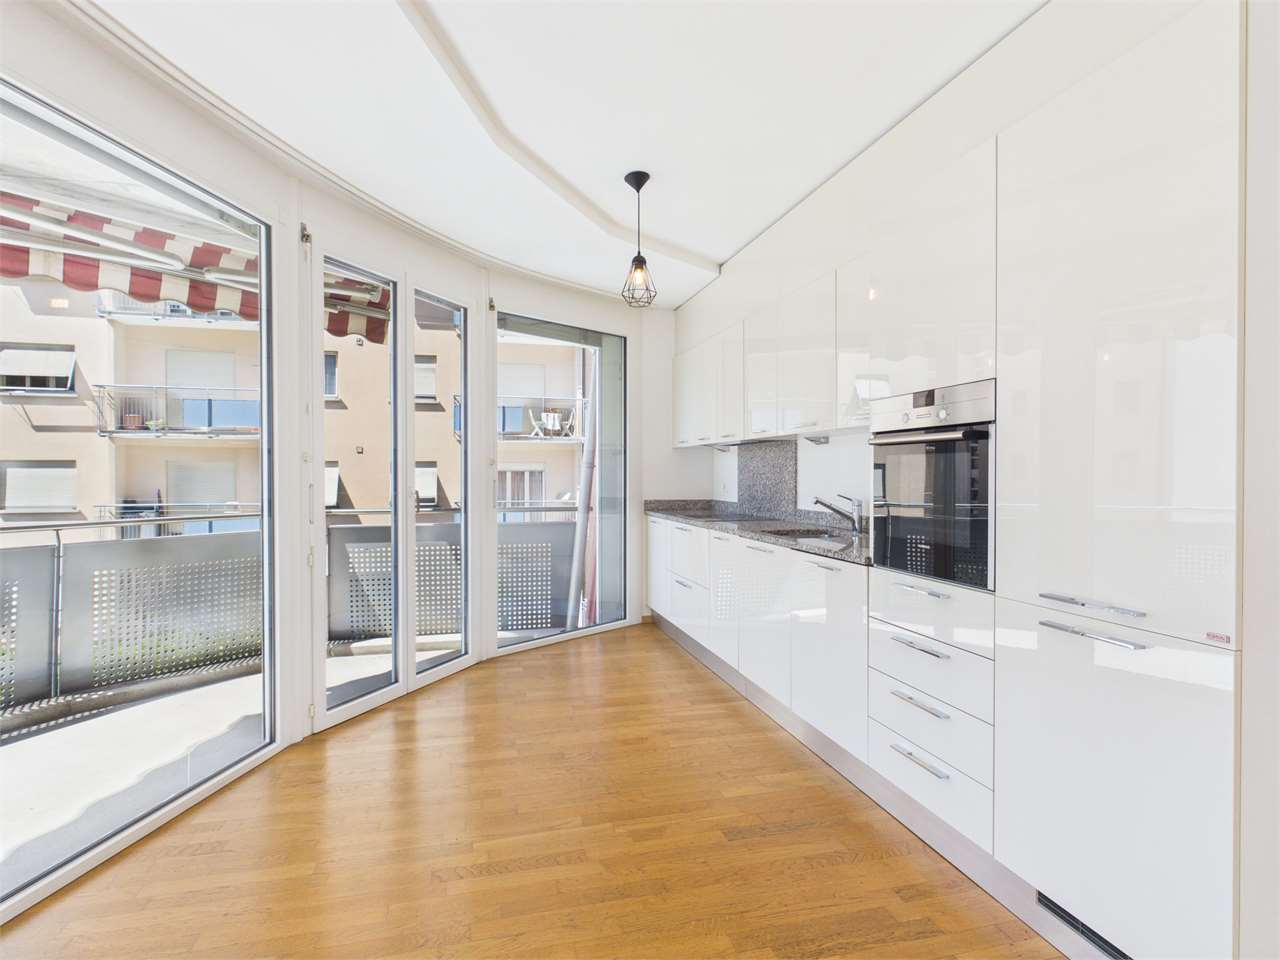
  • Modern kitchen with white cabinets, stainless steel sink, oven, and wooden flooring.
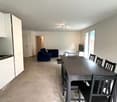
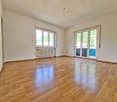
  • Empty room with wooden flooring, white walls, large windows, and a sliding glass door leading to a balcony.
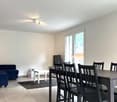
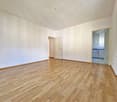
  • Empty room with light wooden flooring and white walls, featuring an open doorway leading to another room.
  • Empty room with light wooden flooring and white walls, featuring a large sliding glass door leading to a balcony.
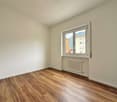
  • Empty room with wooden flooring, white walls, a window with blinds, and a radiator below the window.
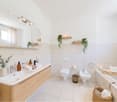
  • Modern bathroom with a white bathtub, double sink vanity, large mirror, and built-in storage. Features grey tiled walls and floor with decorative border tiles.
  • Modern bathroom with white tiles, a shower area, a radiator, and a sleek chrome showerhead.
  • Modern bathroom with white tiled walls, grey tiled floor, toilet, bathtub, and handrail.
  • Modern bathroom with white tiles, a toilet, a sink with a faucet, a mirror, and a radiator. The walls are painted in a light blue color with a decorative border near the ceiling.
  • A narrow hallway with light wooden flooring and white walls, featuring a slanted ceiling and a door at the end.
  • Empty hallway with wooden flooring, white walls, and a single light fixture on the ceiling. A closed door is visible at the end of the hallway, and an open doorway on the right leads to a tiled bathroom area.
  • Empty hallway with light wooden flooring and white walls, featuring a doorway leading to another room.
  • Empty hallway with wooden flooring, white walls, and a closed door at the end. There are some rolled-up flooring materials leaning against the left wall.
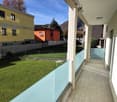
  • A well-maintained garden with a grassy lawn, stone steps, and a playground featuring a slide and climbing frame, surrounded by tall trees and a building in the background.
1 / 15
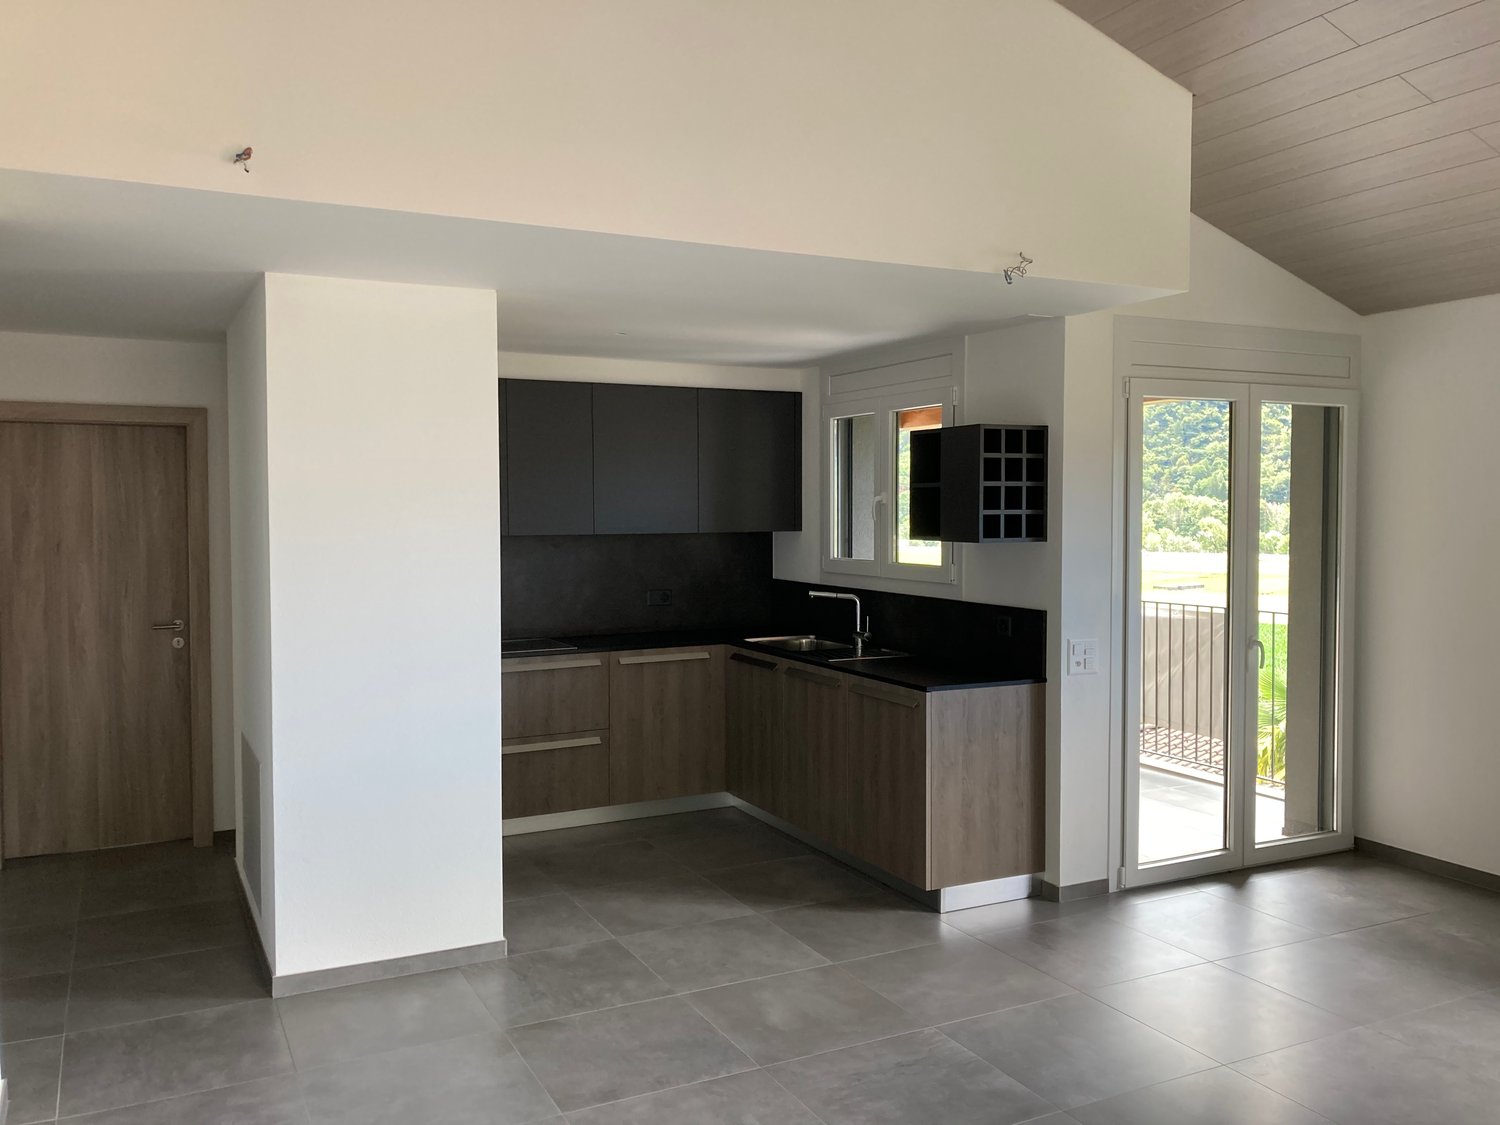
Modern kitchen with white cabinets, stainless steel sink, oven, and wooden flooring.
Empty room with wooden flooring, white walls, large windows, and a sliding glass door leading to a balcony.
Empty room with light wooden flooring and white walls, featuring an open doorway leading to another room.
4.5 rooms, 140m², CHF 560,000.–
Premium
Viale A. Sartori 11A, 6512 Bellinzona

Apartment 4.5 rooms renovated in Giubiasco with two parking spaces included

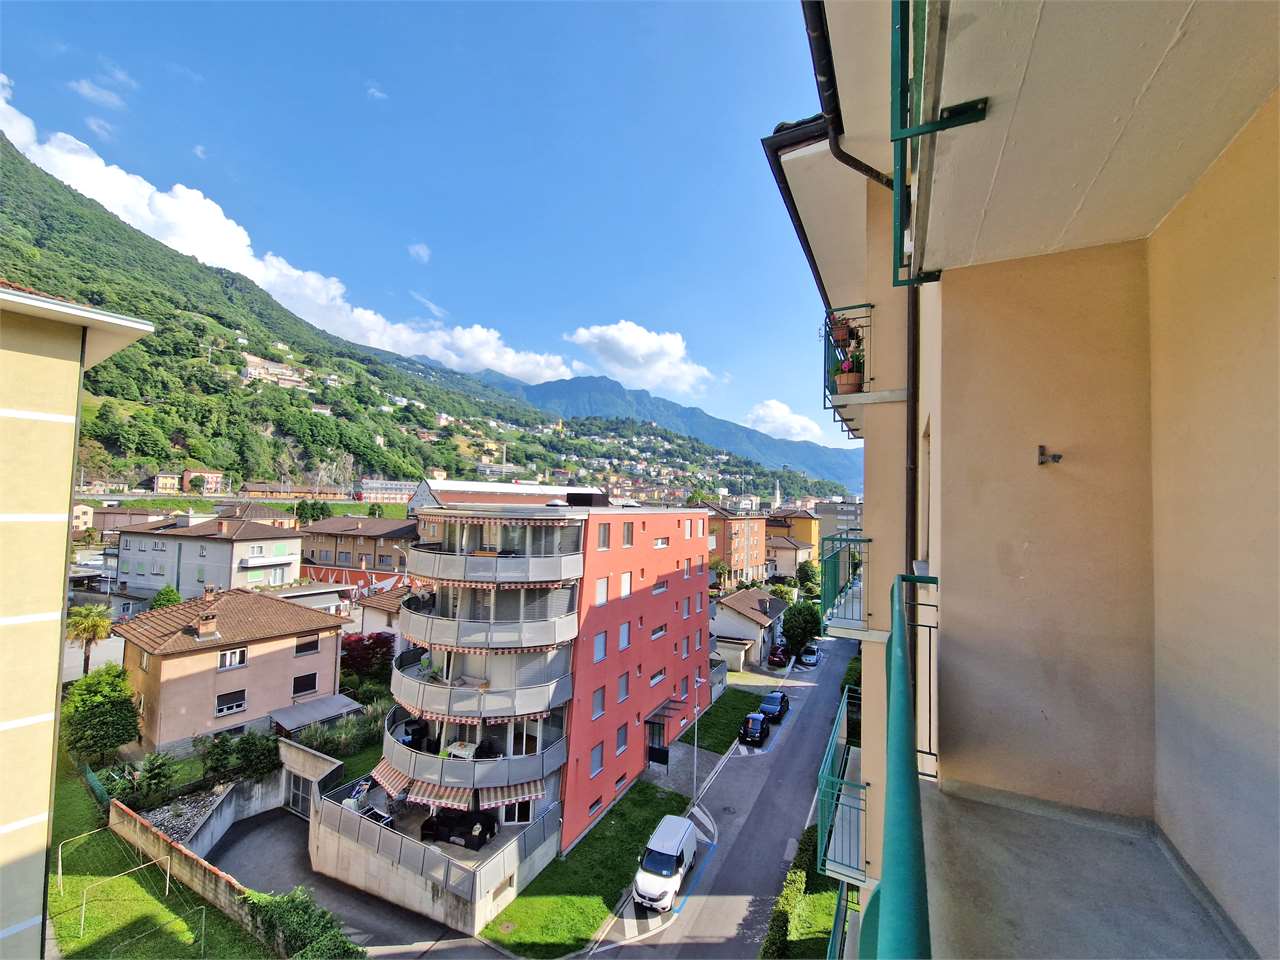
Giubiasco, just a few minutes' walk from schools, supermarkets, banks, and public transport.Apartment with 4.5 rooms in a well-maintained residential complex consisting of three buildings for a total of 42 residential units. Over the years, the buildings have undergone significant maintenance and renovation work, including:2002: replacement of elevators and garage doors2009: renovation of all flat roofs2016: renovation of balconies2023: renovation of the roof above the garages2023: new district heating systemAt present, there is a renovation fund of CHF 300,000 for the entire residence, divided into thousandths.The 4.5-room apartment is located on the second floor and has a floor area of approximately 140 m2 and consists of:- Entrance hall with built-in wardrobes- Kitchen with access to the balcony- Laundry room with connections- Living room with access to the balcony and kitchen- 3 large bedrooms, 2 of which have a private balcony- 2 bathrooms, one with a shower and the other with a bathtubThe property also includes a private cellar, a communal laundry room, and a garage with access to the common areas. The residence has a beautiful green space.Apartment price: CHF 560,000.-Garage included in the priceOutdoor parking space included in the priceAbitat Oggi SA, Via Lucino 30, 6932 BreganzonaLuca Beltrami079 269 33 99

Travel time
-
New building
1 / 12
4.5 rooms, CHF 1,100,000.–
Premium
Via Canonico Ghiringhelli 21A, 6500 Bellinzona

Bellinzona - New 4.5-room apartment with private garden

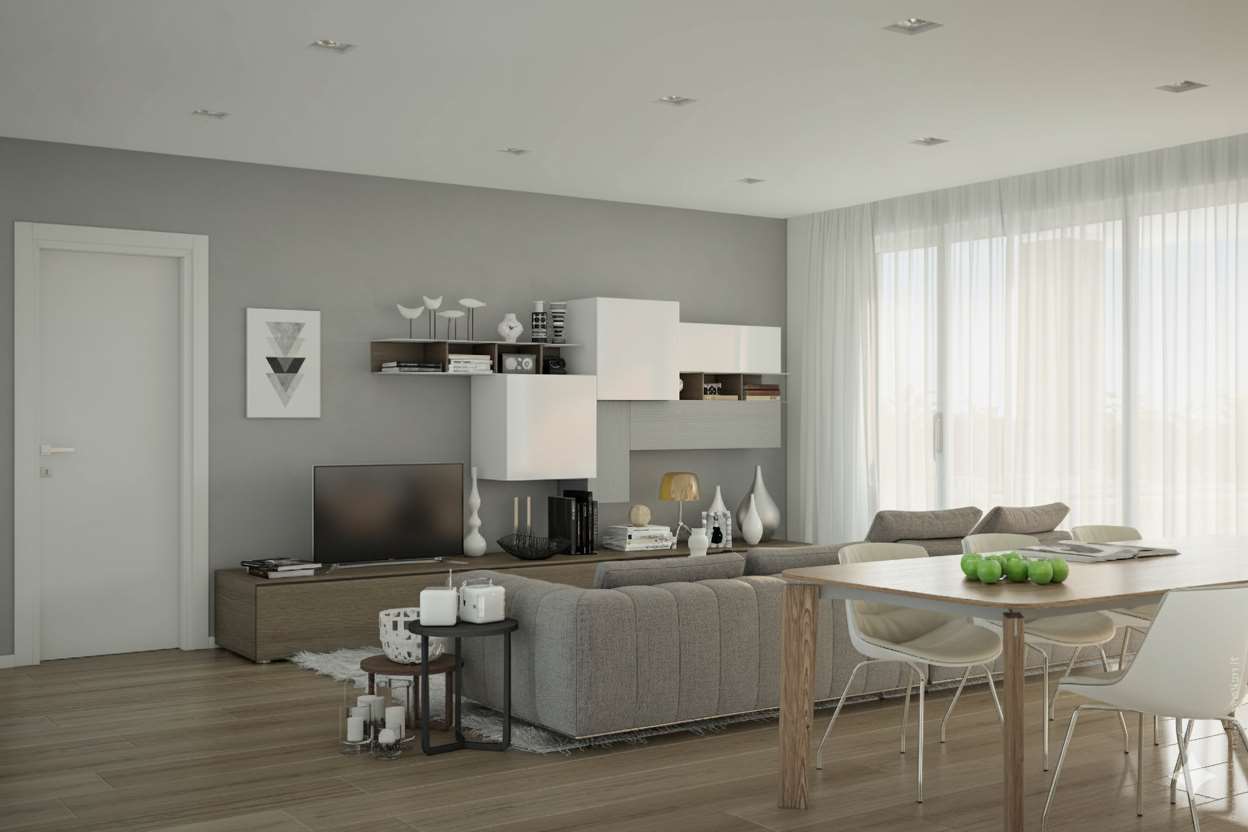
Bellinzona, the capital of the canton of Ticino, is a city in constant growth and offers numerous services, with schools, shops, supermarkets, pharmacies, restaurants, cultural institutions, and green spaces that are easily accessible. Thanks to the punctual public transport, bike paths, proximity to the A2 highway (Bellinzona North/South), the train station, Bellinzona is an extremely practical place for those who are on the move for work or study.The apartment is located inside the Residenza Vera, a new, elegant building with 5 floors and only 9 apartments, with a view of the castles. The residential area is located in a well-served area, close to the city center and the hospital, just a few minutes from the station and public transport stops. The construction is characterized by high living comfort, noble finishes, and low energy consumption, guaranteed by the heat pump with groundwater and photovoltaic panels.Apartment 3, 4.5 rooms, approximately 112 m², of high standard, opens onto a large open living area of approximately 40 m², perfectly organized between the kitchen and living room. From here, you can directly access the 17 m² large balcony and the 80 m² large, private garden, which is slightly elevated and accessible via four steps. The garden, completely fenced and protected by a hedge that guarantees maximum discretion, offers a magnificent view of the castles of Bellinzona.The kitchen, signed by Molteni & Co, is housed in a niche and stands out for its innovative materials and noble finishes. The Silestone Gris Expo countertop, resistant and easy to clean, perfectly matches the lacquered white surfaces. The V-Zug appliances - refrigerator, freezer, induction cooktop, and dishwasher - guarantee quality and functionality. The room is completed by a practical, wall-mounted counter, ideal as a storage space or for informal breakfasts, with an oven.The sleeping area includes two bedrooms: a master bedroom of 14 m² and a bedroom with access to the second balcony through a window door. The main bathroom, equipped with a large shower, also opens onto the balcony. A third bedroom and a second bathroom with a shower are located near the living area, next to a spacious corridor, which is already prepared for the private laundry room.The apartment is equipped with air conditioning.Two parking spaces in the underground garage, a private cellar, and a shared bicycle storage room complete the property.The images were created with artificial intelligence; the rooms are real, but the furniture is purely indicative. Price: CHF 1,100,000.-Including two parking spaces in the underground garage and the cellar

Travel time
-
1 / 25
4.5 rooms, 134m², CHF 940,000.–
Top
Piazza Grande 7, 6512 Giubiasco

DIRECTLY FROM THE DEVELOPER - Giubiasco - Piazza Grande

DIRECT PURCHASE FROM THE DEVELOPERNew Residenza “Ca’ Grande” – delivery in November 2026.In the heart of Giubiasco, in a central and strategic location at Piazza Grande (Cima Piazza), the new Residenza “Ca’ Grande” is born, a new building that takes full advantage of knowledge in the field of construction with particular attention to energy efficiency (without the use of gas and using a heat pump) and environmental sustainability (solar panels).The area offers maximum comfort due to its proximity to primary and daily services. The connections are excellent: the train station can be reached in just 10 minutes on foot, the highway in 4 minutes by car.The residential complex consists of two distinct buildings connected by a covered portico. The building facing the square develops on 4 floors, each of which hosts a single apartment.It is here that we propose for sale an apartment of 4.5 rooms and 130 sqm, located on the third floor, served by a lift and composed of:•⁠ ⁠entrance hall•⁠ ⁠bright living area with open kitchen•⁠ ⁠three bedrooms•⁠ ⁠two bathrooms•⁠ ⁠two balconiesA private cellar completes the property.Selling price: CHF 940’000.–A parking space in the garage, for exclusive use, is available separately at a price of CHF 50'000.–Within the Residenza “Ca’ Grande” are available different types of housing, from 1.5 to 4.5 rooms, with related covered parking and cellars. All apartments are equipped with:•⁠ ⁠floor heating and cooling, adjustable in each individual room•⁠ ⁠aluminum windows with double glazingWe are at your complete disposal to organize a visit to the construction site. On request, it is also possible to visit other our achievements in Lugano and surroundings, so as to directly appreciate the high construction quality adopted.
Travel time
-
1 / 5
4.5 rooms, 161m², CHF 1,200,000.–
Top
Via Varrone 15, 6500 Bellinzona

DIRECT FROM THE DEVELOPER - Bellinzona - Penthouse 4.5 rooms with roof terrace

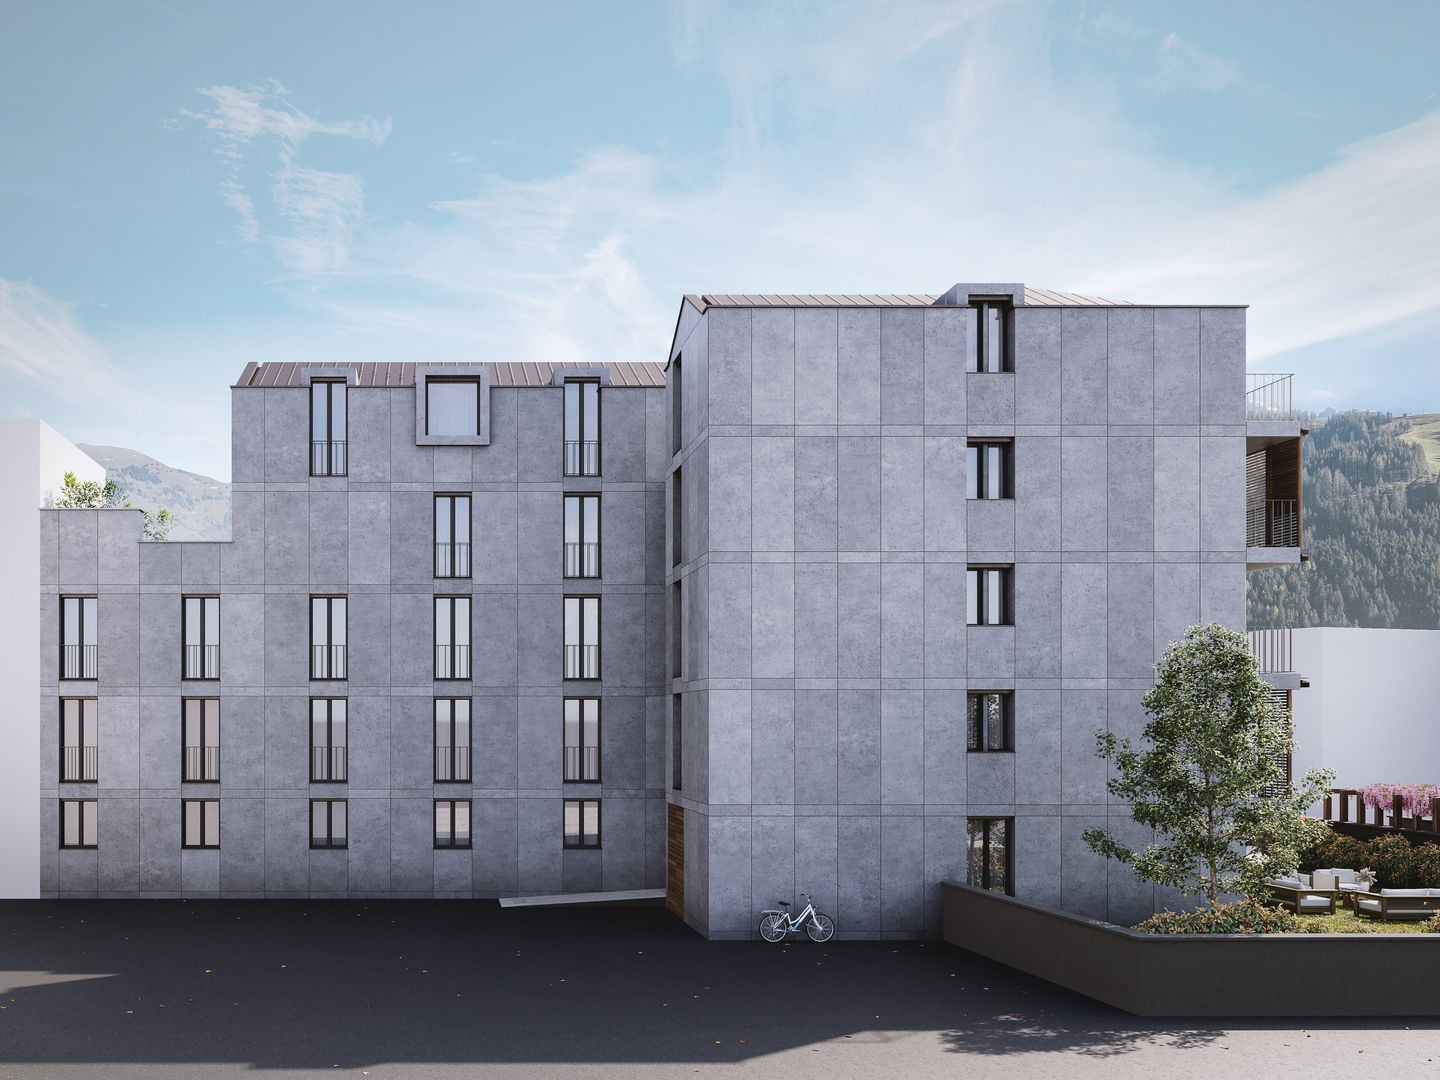
DIRECT PURCHASE FROM THE DEVELOPER - Bellinzona, Via Varrone 15. The new project of Gruppo Benzi is born: in Bellinzona a residential building with 5 apartments, RESIDENZA MARTINA. The new building is located in the Città di Bellinzona district in Via Varrone 15 and is opposite the Church of the Sacred Heart. (CITTADELLA DISTRICT GERETTA)Convenient proximity to the Bellinzona Nord and Sud highways, to the train station - as well as numerous supermarkets and restaurants, banks, the municipal swimming pool, the sports center, the old town and schools of all kinds are within walking distance. The building will consist of a basement, five upper floors and a roof terrace accessible to the apartments on the 3rd and 4th floors. In the basement there are the cellars, the technical room and the electrical room. From the 1st to 4th floor: four equivalent apartments with 4 ½ rooms. The apartments consist of a living room with separate kitchen and a spacious island, three bedrooms, three bathrooms and an internal laundry room.The apartments have a terrace located on the southwest side of the building and also have two balconies (kitchen - sleeping area).On the 5th floor the roof terrace is available to the apartments on the 3rd and 4th floors. Access is possible for both via the stairwell (and the elevator). We are available for a visit to the construction site, with the possibility of visiting other planned and realized buildings in Lugano and surroundings, to illustrate the construction quality. For more information, do not hesitate to contact us.

Travel time
-
1 / 19
  • Parking space
  • Balcony / Terrace
  • View
  • +3
4.5 rooms, 100m², CHF 590,000.–
Via Caratti 11a, 6500 Bellinzona

AMPIO E LUMINOSO ATTICO CON VISTA PANORAMICA SUI CASTELLI

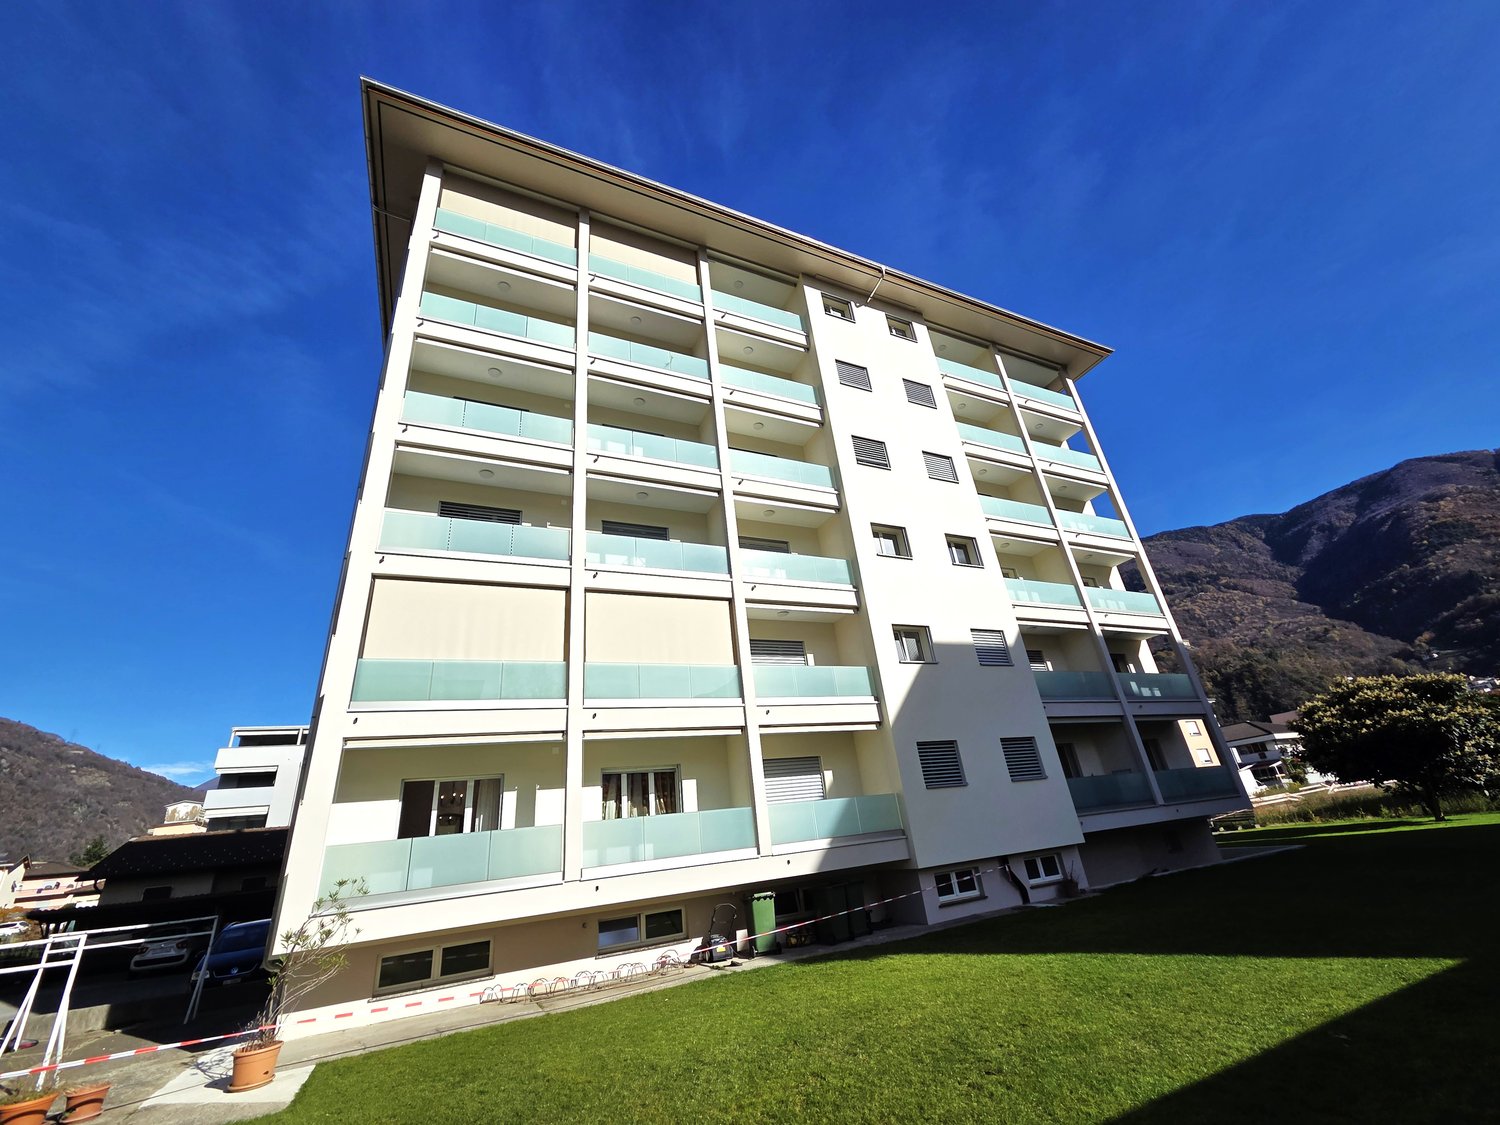
**Disponibile anche come residenza secondariaA Ravecchia, rinomato quartiere residenziale di Bellinzona, proponiamo in vendita un elegante e luminoso appartamento attico di 4,5 locali, situato al 6° e ultimo piano di uno stabile ben tenuto.La proprietà si trova in una zona tranquilla, esclusiva e ben servita, ideale per chi desidera vivere in un contesto residenziale riservato, senza rinunciare alla comodità dei principali servizi.L’appartamento gode di una splendida vista sui castelli di Bellinzona e sul panorama circostante, regalando un’atmosfera unica e piacevole in ogni momento della giornata.L’abitazione è stata completamente ristrutturata nel 2019, con interventi che hanno interessato sia l’arredamento sia l’impiantistica, offrendo ambienti moderni, funzionali e pronti da abitare.L’ingresso conduce a un’ampia zona giorno open space, composta da una moderna cucina Febal con una piccola isola, completa di frigo all’americana, e da un’accogliente area living, luminosa e ben distribuita, con accesso diretto al balcone panoramico, ideale per godere della vista aperta.Un corridoio separa in modo pratico la zona giorno dalla zona notte, dove troviamo due bagni finestrati: uno con vasca idromassaggio e uno con doccia e colonna lavasciuga e tre camere da letto di generose metrature, tutte finestrate.Tra le dotazioni principali troviamo impianto di riscaldamento a gasolio con radiatori, impianto di climatizzazione integrato, infissi con triplo vetro, tapparelle automatizzate e porta blindata.Un ulteriore valore aggiunto è rappresentato dal fatto che il mobilio è incluso nella vendita, rendendo l’appartamento una soluzione pronta da abitare.Completano la proprietà due cantine e due posti auto in autorimessa, di cui uno dotato di stazione di ricarica elettrica, disponibili al prezzo complessivo di CHF 45’000.Lo stabile si presenta in buone condizioni generali, con fondo di rinnovamento presente e spese condominiali adeguate.Una soluzione ideale per famiglie, coppie o per chi è alla ricerca di un appartamento ampio, moderno e panoramico, in una delle zone più apprezzate e tranquille di Bellinzona.L'immobile gode di un'ottima connessione con i servizi del quartiere. La fermata dell'autobus di Bellinzona è raggiungibile in soli 4 minuti a piedi, mentre il supermercato Lidl si trova a 5 minuti. La Scuole Media Giubiasco è a 9 minuti a piedi, ideale per le famiglie con ragazzi. La Farmacia Azione è accessibile in 11 minuti a piedi. La stazione ferroviaria è nelle vicinanze, garantendo comodi collegamenti con il resto della Svizzera e dell'Italia.In qualità di responsabile dell’immobile sarò lieta di fornirvi maggiori informazioni e accompagnarvi personalmente durante una visita, così da presentarvi al meglio tutte le caratteristiche di questa interessante proprietà._____________________________________________________________________**Möglich auch al Zweitwohnsitz In Ravecchia, einem renommierten Wohnviertel von Bellinzona, bieten wir eine elegante und helle 4,5-Zimmer-Dachgeschosswohnung zum Verkauf an, die sich im 6. und obersten Stockwerk eines gepflegten Gebäudes.Die Immobilie liegt in einer ruhigen, exklusiven und gut angebundenen Gegend, ideal für alle, die in einer abgeschiedenen Wohnumgebung leben möchten, ohne auf den Komfort der wichtigsten Annehmlichkeiten verzichten zu müssen.Die Wohnung bietet einen herrlichen Blick auf die Burgen von Bellinzona und das umliegende Panorama und sorgt so zu jeder Tageszeit für eine einzigartige und angenehme Atmosphäre.Die Wohnung wurde 2019 komplett renoviert, wobei sowohl die Einrichtung als auch die Haustechnik erneuert wurden, sodass nun moderne, funktionale und bezugsfertige Räume zur Verfügung stehen.Der Eingangsbereich führt zu einem großzügigen, offenen Wohnbereich, bestehend aus einer modernen Febal-Küche mit einer kleinen Kochinsel, komplett mit amerikanischem Kühlschrank, sowie einem gemütlichen, hellen und gut aufgestellten Wohnbereich mit direktem Zugang zum Panoramabalkon, der ideal ist, um die freie Aussicht zu genießen.Ein Flur trennt den Wohnbereich praktisch vom Schlafbereich, wo sich zwei Badezimmer mit Fenstern befinden: eines mit Whirlpool-Badewanne und eines mit Dusche sowie Waschmaschine und Trockner, sowie drei großzügig geschnittene Schlafzimmer, die alle über Fenster verfügen.Zu den wichtigsten Ausstattungsmerkmalen zählen eine Ölheizung mit Heizkörpern, eine integrierte Klimaanlage, dreifach verglaste Fenster, automatische Rollläden und eine Sicherheitstür.Ein weiterer Pluspunkt ist, dass die Möbel im Verkaufspreis enthalten sind, sodass die Wohnung sofort bezugsfertig ist.Zur Immobilie gehören außerdem zwei Kellerräume und zwei Stellplätze in der Tiefgarage, von denen einer mit einer Ladestation für Elektroautos ausgestattet ist. Diese sind zum Gesamtpreis von CHF 45’000 erhältlich.Das Gebäude befindet sich in einem guten Gesamtzustand, verfügt über einen Renovationsfonds und die Gemeinschaftsgebühren sind angemessen.Eine ideale Lösung für Familien, Paare oder alle, die eine geräumige, moderne Wohnung mit Panoramablick in einer der beliebtesten und ruhigsten Gegenden von Bellinzona suchen.Die Immobilie verfügt über eine hervorragende Anbindung an die Einrichtungen des Stadtteils. Die Bushaltestelle von Bellinzona ist in nur 4 Minuten zu Fuß erreichbar, während der Lidl-Supermarkt 5 Minuten entfernt liegt. Die Mittelschule Giubiasco ist in 9 Minuten zu Fuß erreichbar und somit ideal für Familien mit Kindern. Die Apotheke „Azione“ ist in 11 Minuten zu Fuß erreichbar. Der Bahnhof befindet sich in der Nähe und gewährleistet bequeme Verbindungen in die übrige Schweiz und nach Italien.Als Verantwortliche für diese Immobilie gebe ich Ihnen gerne weitere Informationen und begleite Sie persönlich bei einer Besichtigung, um Ihnen alle Besonderheiten dieser interessanten Immobilie bestmöglich vorzustellen.
  • Parking space
  • Balcony / Terrace
  • View
  • +3
Travel time
-
Federico Salvetti

Federico Salvetti

1 / 13
Federico Salvetti

Federico Salvetti

  • Parking space
  • Balcony / Terrace
  • Elevator
4.5 rooms, 125m², CHF 580,000.–
6557 Cama

New 4.5-room apartment with garden

In the heart of Mesolcina, in the picturesque town of Cama (GR), we offer for sale an exclusive 4.5-room apartment with new construction and second residence.Located in a residential area surrounded by greenery, this property represents a perfect combination of modernity, comfort, and nature, with a private garden and open views, ideal as a main residence or vacation home with modern spaces, high-quality finishes, and optimal exposure.The apartment stands out for its completely open view of the surrounding Alpine landscape, which gives a unique feeling of peace and freedom. The glazed surfaces, optimal orientation, and flat private garden allow you to live every season in harmony with the surrounding environment.The entrance, served by a convenient elevator with direct access to the apartment, opens onto a bright living area with a modern open-plan kitchen, dining area, and living room with direct access to the garden, an external, reserved space that can be used all year round to relax, organize outdoor meals, or simply enjoy the tranquility of nature.Built according to modern criteria, it guarantees comfort and optimal efficiency for a sustainable and welcoming home.The finishes are modern and elegant, with high-quality materials, underfloor heating, high-performance windows, every detail has been carefully designed to ensure well-being and practicality..Direct access with private elevatorPrivate garden with open viewsInternal laundry room in the apartmentExternal uncovered parking spaceIndependent basement roomIn just a few minutes, you can reach the main communication routes to Bellinzona, Ticino, and the north of Grisons.The area is perfect for those who love hiking, mountain biking, outdoor sports, or simply the pleasure of living in a healthy and relaxed environment.Contact us to receive the complete documentation or to book a visit on site.For more information or to schedule a visit:Simone MezzapesaReal Estate AdvisorM: +41 76 4250334Office: +41 91 225 69 99 info@ebuyhouse.ch www.ebuyhouse.ch

  • Parking space
  • Balcony / Terrace
  • Elevator

Other interesting objects