1 result - Flats for sale with Balcony / Terrace: Rueyres-les-Prés

1 / 9
  • Balcony / Terrace
  • Garage
  • Quiet neighborhood
4.5 rooms, 112m², Price on request
1542 Rueyres-les-Prés

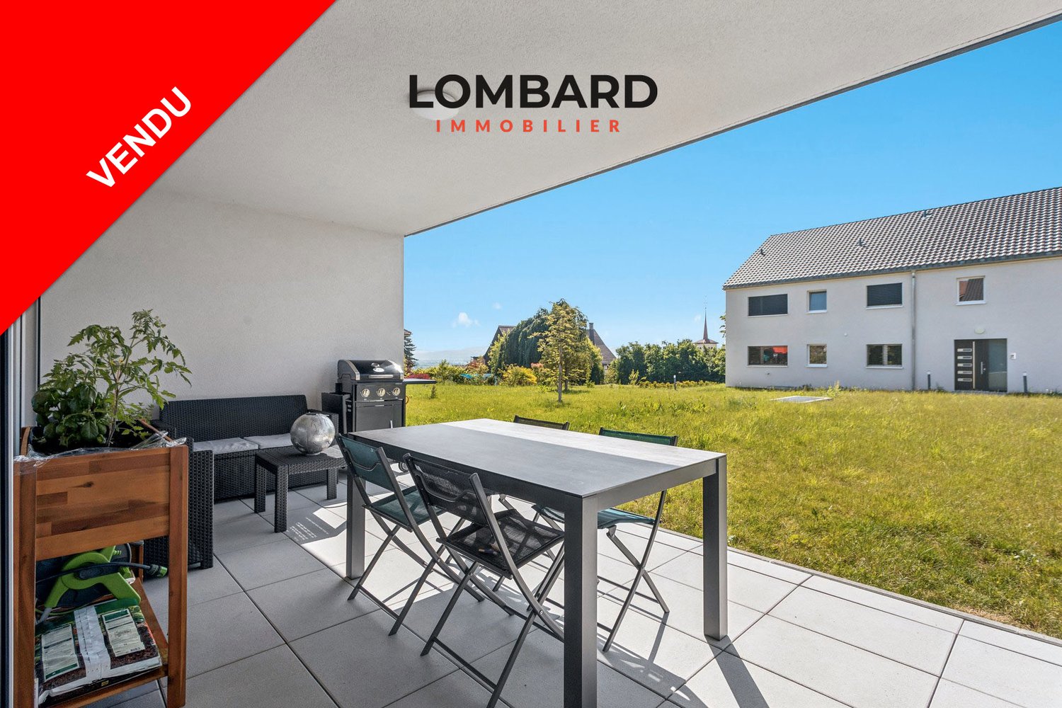
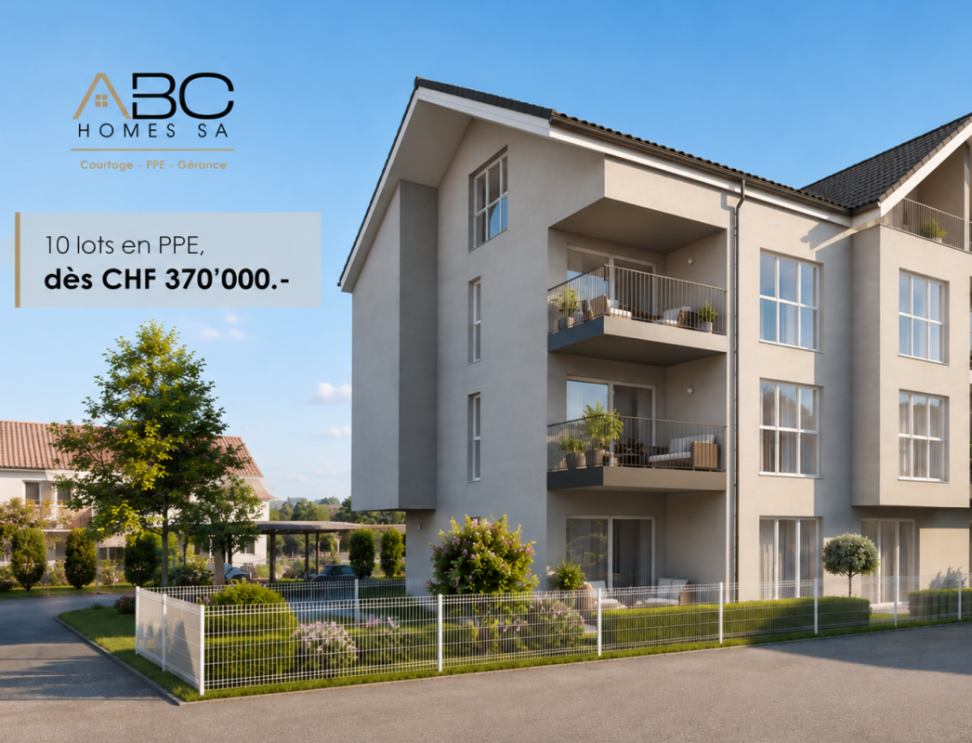
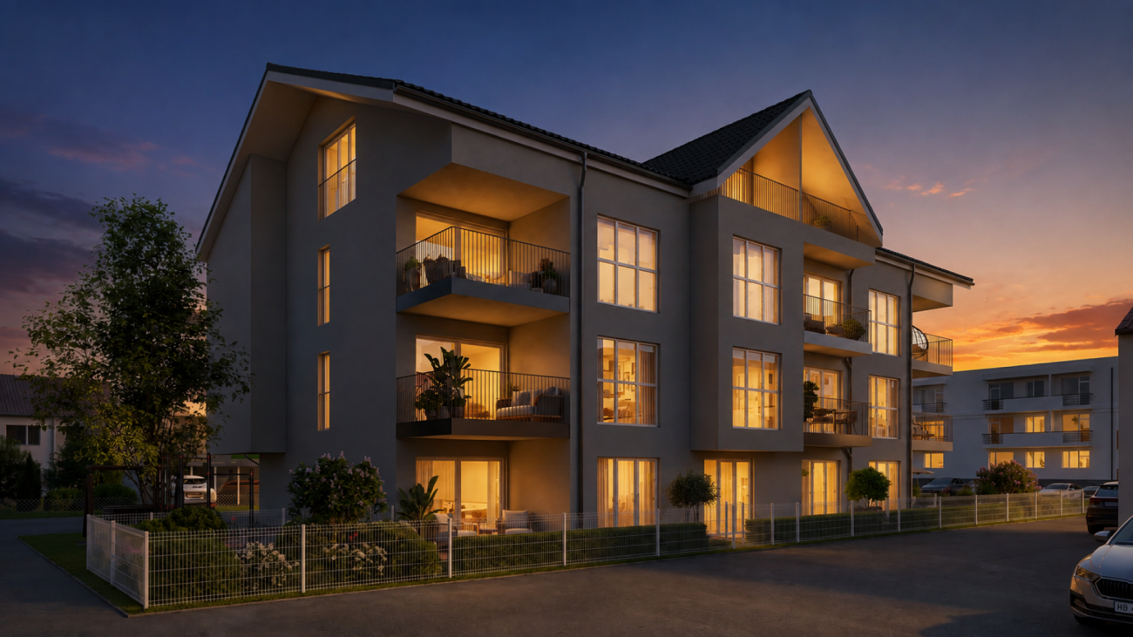
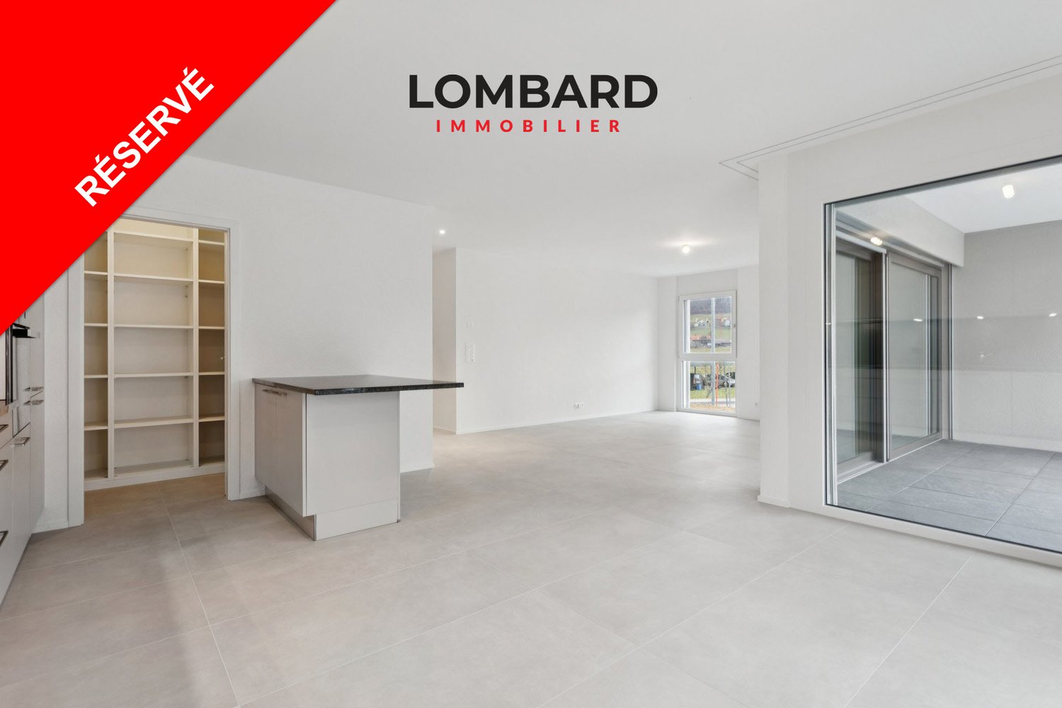
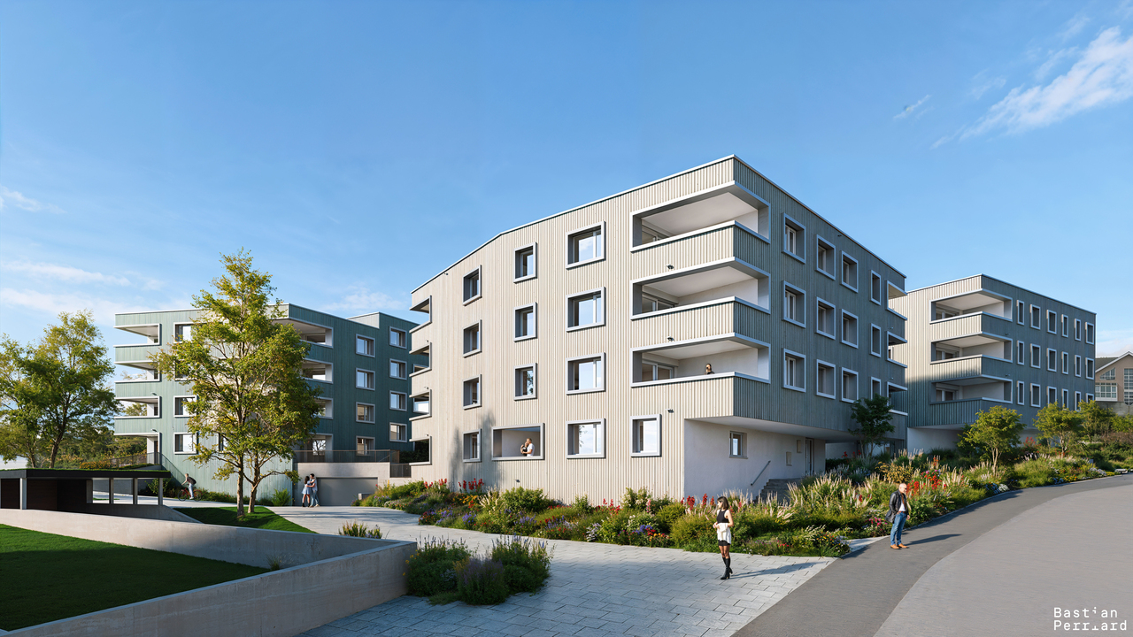
***SOLD*** Spacious modern 4.5-room apartment

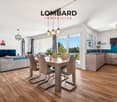
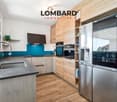
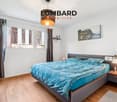
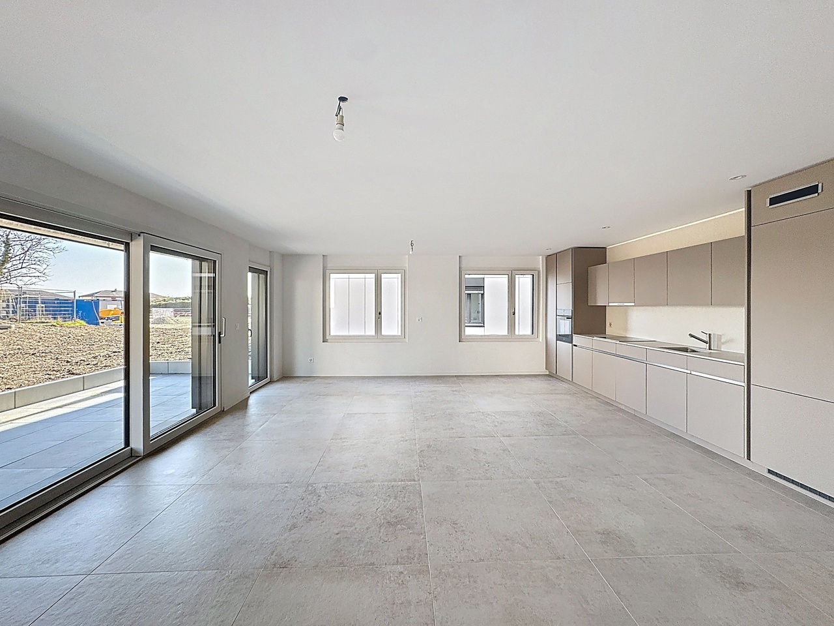
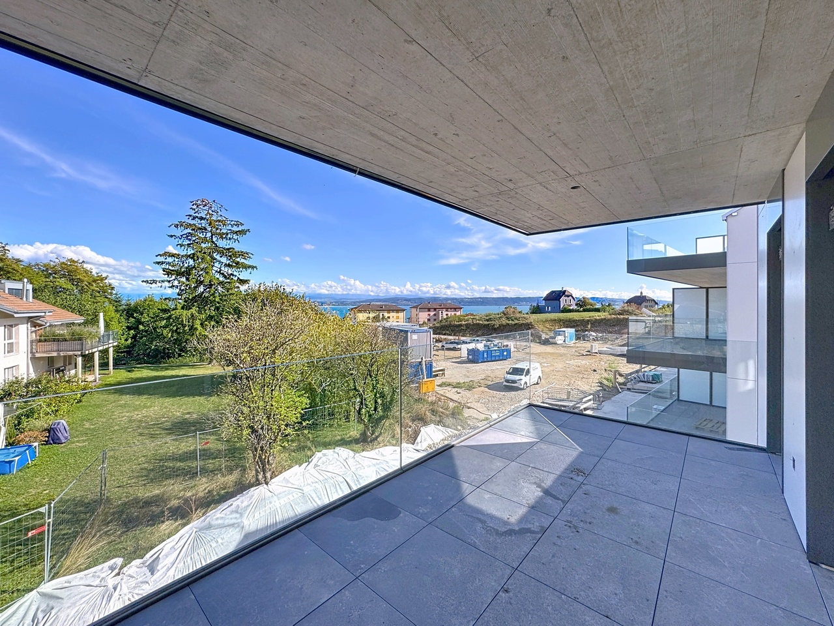
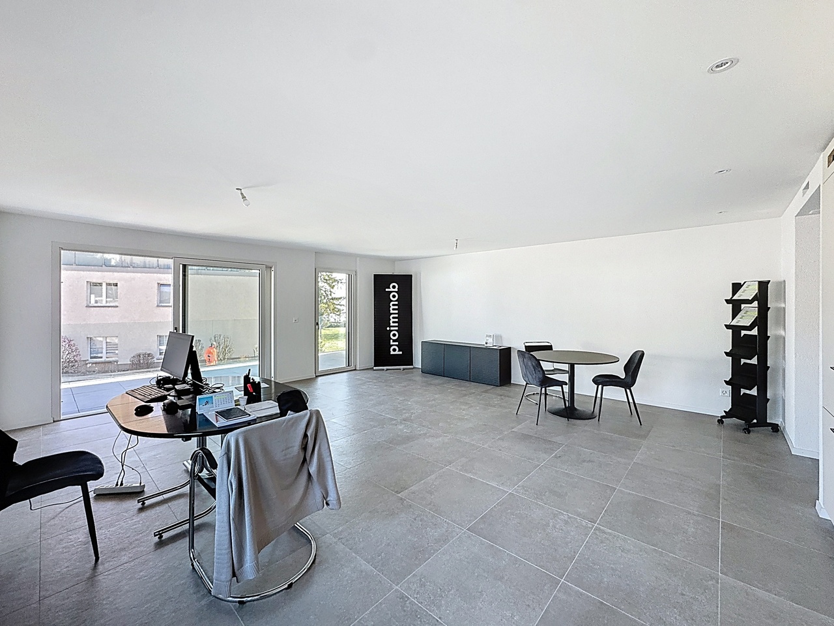
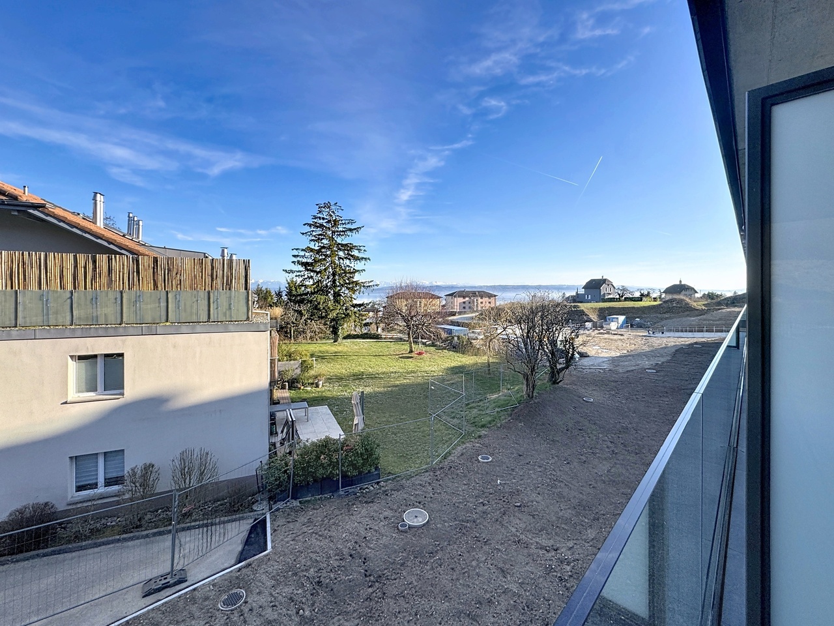
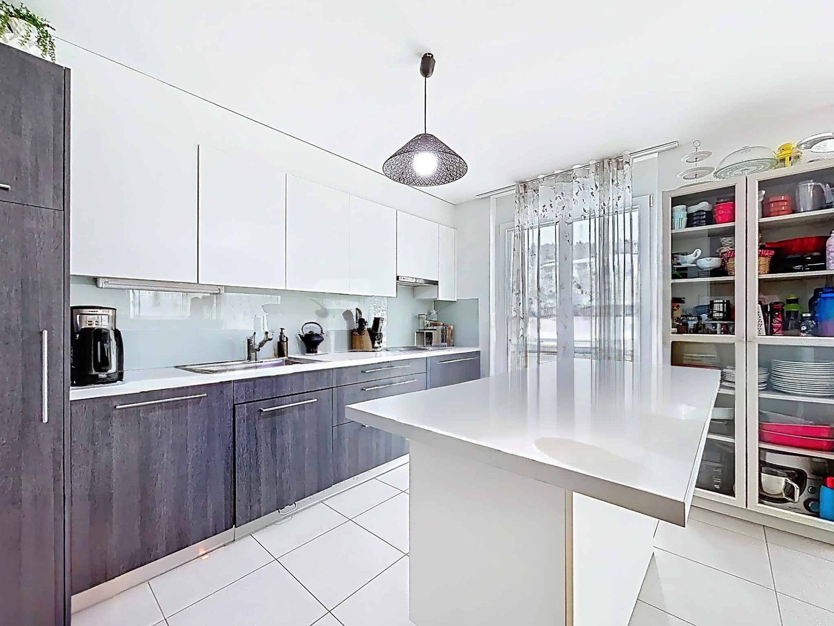
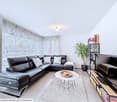
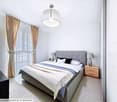
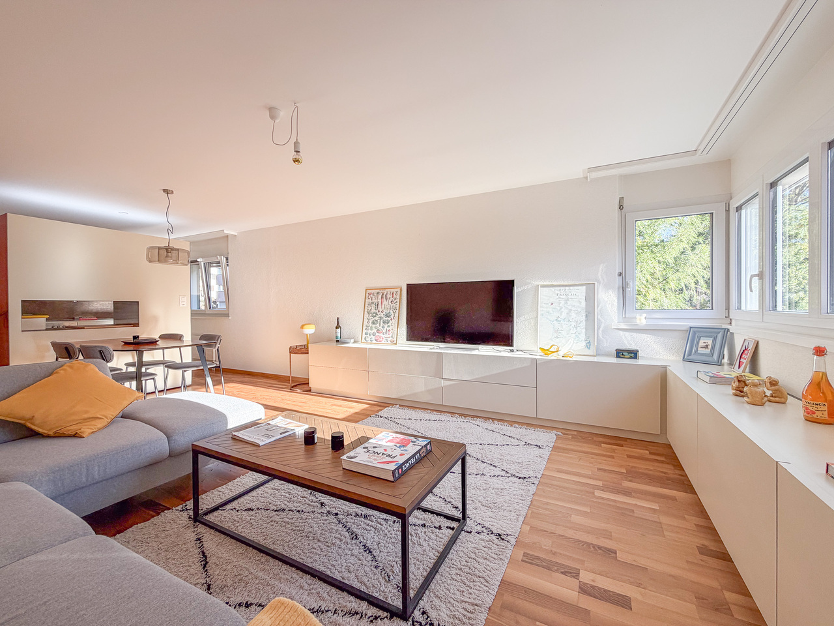
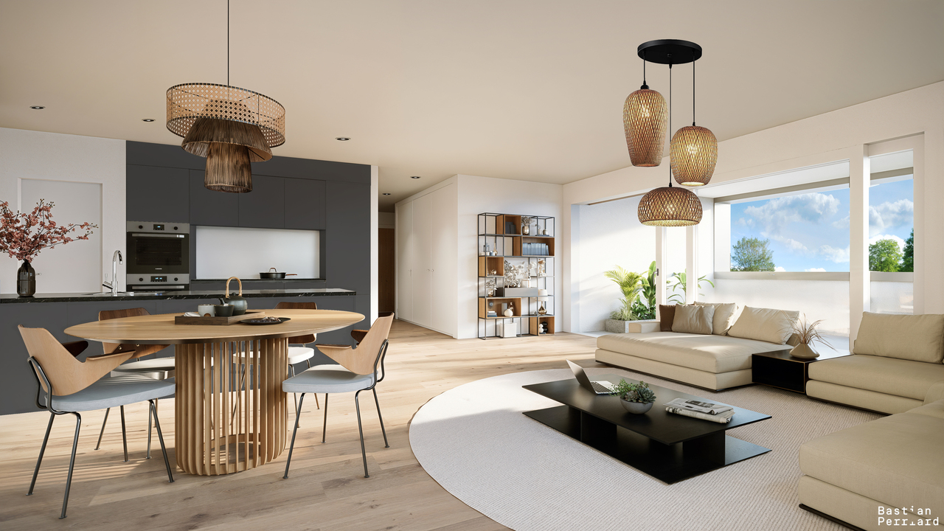
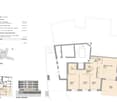
***SOLD*** Located in the charming locality of Rueyres-les-Prés, discover this spacious 4.5-room apartment of 112 m² on the ground floor of a small building with six apartments and an elevator.The apartment consists of: • Entrance hall with built-in storage • Spacious living room with open, fully equipped kitchen of 45 m² • 2 beautiful bedrooms of 12 and 13 m² • 1 parental bedroom with private bathroom (Italian shower, sink, toilet) of 21 m² • 1 bathroom with bathtub, sink, toilet, and space for a washing machine • 1 spacious, covered terrace of 17 m² This apartment benefits from modern and high-quality equipment: heat pump, underfloor heating with ambient thermostat, triple-glazed windows, motorized shutters, and insect screens for all windows and glass doors.A large, private cellar provides additional storage space. Two underground parking spaces are available as an option to the sale price (CHF 30'000.– per space), including an electric vehicle charging station.Do not hesitate to contact us at 026 663 14 70 or by email: ventes@lombard-immobilier.ch to organize a visit to this apartment.----------------------------------------------------------Rueyres-les-Prés is a charming village located in the Broye district, in the canton of Fribourg. Since 2017, Rueyres has been part of the Estavayer commune and has about 450 inhabitants.Children living in Rueyres-les-Prés attend the "École des 4 Vents" school until the 7th grade. To simplify the lives and organization of parents, this primary school has an after-school care program (AES) in the same building, avoiding the need for children to take a bus after school or at lunchtime to attend the AES. After primary school, children attend the secondary school in Estavayer-le-Lac.Rueyres-les-Prés is served by several bus lines, making it easy to access surrounding localities and the Estavayer-le-Lac train station.By car, you can reach Estavayer-le-Lac, Payerne, the A1 highway entrance, or the shores of Lake Neuchâtel in less than 10 minutes. You are also about 25 minutes from Yverdon-les-Bains and Morat or 35 minutes from Fribourg.In summary, Rueyres-les-Prés offers a pleasant living environment, combining rural tranquility with accessibility and high-quality educational and community facilities.

  • Balcony / Terrace
  • Garage
  • Quiet neighborhood
More objects in your automatically expanded search area
20 results - Radius: + 10km
  • Bright, empty room with wooden flooring, white walls, and large sliding glass doors leading to a balcony. Minimalist design with recessed lighting and a small kitchen area visible in the background.
  • Bright, unfurnished living space with wooden flooring, large glass sliding doors leading to a balcony, and a modern kitchen area visible in the background.
  • Empty room with wooden flooring, large sliding glass door, and a window with black frame. The walls are painted white, and the ceiling has recessed lighting.
  • Modern kitchen with white cabinets, black countertops, stainless steel sink and faucet, built-in oven, and range hood. Mosaic tile backsplash and wooden flooring.
  • Modern kitchen with white cabinets, a black granite countertop island, and a stainless steel refrigerator. The floor features a mix of light wooden planks and dark stone tiles.
  • Modern kitchen with white cabinets, black countertop, and dark tiled floor. Features a sink, faucet, and large sliding glass doors leading to a balcony.
  • Modern bathroom with white tiles, a toilet, a sink with a cabinet, a bathtub, and a mirror above the sink. The room features a window with a blue frame and a dark grey tiled floor.
  • Modern bathroom with white tiles, a glass-enclosed shower, a white sink with a chrome faucet, a mirrored cabinet, and a toilet.
  • Modern balcony with tiled flooring, glass railing, and a view of greenery and a road.
  • Empty room with light wooden flooring and white walls, featuring a large window with black frame overlooking a rural landscape.
  • Empty room with light wooden flooring, white walls, and a sliding glass door leading to an outdoor area.
  • Empty room with wooden flooring, white walls, and a large glass door leading outside. No furniture or equipment is present.
  • Empty hallway with wooden flooring, white walls, and a small kitchen area visible on the right side.
  • Two-story modern house with white exterior, multiple windows, balconies, and a sloped roof.
  • Two-story house with white exterior, multiple windows, balconies, and a palm tree in front.
  • A paved driveway with two palm trees, a trailer, and a small shed in the background.
1 / 16
Bright, unfurnished living space with wooden flooring, large glass sliding doors leading to a balcony, and a modern kitchen area visible in the background.
Empty room with wooden flooring, large sliding glass door, and a window with black frame. The walls are painted white, and the ceiling has recessed lighting.
Modern kitchen with white cabinets, black countertops, stainless steel sink and faucet, built-in oven, and range hood. Mosaic tile backsplash and wooden flooring.
4.5 rooms, 94m², CHF 535,000.–
Premium
Route du Chêne 35, 1562 Corcelles-près-Payerne

Apartment 4.5 rooms in Corcelles-près-Payerne. Direct sale by the owner.

• Discover this modern 4.5-room apartment located on the 1st floor of a beautiful residence in Corcelles-près-Payerne. Built in 2014, this property offers a living area of 94 m² and a total floor area of 100.1 m², combining contemporary comfort and quality finishes. The apartment is distinguished by: • Bright and spacious rooms: Large living room with dining area and access to the balcony through a large sliding door, triple glazing (as for all other windows), providing exceptional brightness. • Three bedrooms, one of which has a beautiful built-in wardrobe. • Entrance hall with integrated wall units. • Open kitchen: With access to the balcony, fully equipped with white cabinets, two worktops, a stainless steel sink, a built-in oven, and a fridge and freezer. Tiled floor and wall covering with mosaic, adding a touch of elegance. • Balcony: A large, modern balcony with a tiled floor, ideal for enjoying optimal sunlight. • Well-appointed bathrooms: Two modern bathrooms with white tiles, one with a shower and the other with a bathtub, as well as a toilet and sink. • Spacious corridor: A practical passage with parquet flooring, like the rest of the apartment, facilitating movement within the apartment. • Two outdoor parking spaces in addition for 2 x 12'500.- The apartment benefits from beautiful assets, guaranteeing a serene living environment.Location and environment: Ideally located in Corcelles-près-Payerne, this apartment offers a pleasant and practical living environment. The Collège de Corcelles is accessible on foot in a few minutes, making it a perfect choice for families. The Corcelles-Sud stop is a 10-minute walk and the Corcelles-Nord train station is 12 minutes away, ensuring excellent connections to public transportation.Combining comfort, modernity, and brightness, this apartment represents a rare opportunity on the region's real estate market. Don't miss the chance to make this property your new home!

Travel time
-
New building
1 / 11
  • Parking space
  • Balcony / Terrace
  • Elevator
  • +2
4.5 rooms, 105m², CHF 750,000.–
Premium
1566 St-Aubin FR

New 4.5-room apartment in St-Aubin FR – Accessible and bright

La ChenalletaInna Immobilien proposes this magnificent new 4.5-room apartment for sale.Located on the 1st floor, it offers a generous surface area and a modern, comfortable living environment.Main features: • New apartment, construction 2025 • Living area: 105 m² • Outdoor area/terrace: 8 m² • Heating by geothermal heat pump • Windows in PVC with triple glazing • Outdoor parking space available as an option: CHF 25'000.– Interior finishesThe apartments benefit from modern, carefully designed finishes:Entrance hall and corridors • Floors: tiles with matching skirting boards • Walls: fine textured plaster • Ceilings: smooth plaster, painted Kitchen • Floors: tiles with matching skirting boards • Walls: fine textured plaster • Kitchen units: ceramic • Ceilings: smooth plaster, painted Living room and kitchen • Floors: tiles with matching skirting boards • Walls: fine textured plaster • Ceilings: smooth plaster, painted Bedrooms • Floors: parquet with wooden skirting boards • Walls: fine textured plaster • Ceilings: smooth plaster, painted WC/shower, WC/bath and separate WC • Floors: tiles • Walls: ceramic up to the ceiling • Ceilings: smooth plaster, painted A construction designed for your comfortThis recent achievement combines construction quality, energy efficiency, and modern comfort, particularly thanks to geothermal energy and triple-glazed windows.Come and discover your future apartment!

  • Parking space
  • Balcony / Terrace
  • Elevator
  • +2
1 / 13
4.5 rooms, 100m², CHF 830,000.–
Rue de la Dîme 3, 2025 Chez-le-Bart

4.5 room apartment with balcony

Located on the picturesque Lake Neuchâtel, the Au Roncinier development offers a rare opportunity to acquire a property in an exceptional setting. Comprising 27 apartments with 3.5 and 4.5 rooms, spread across 3 buildings, this residence provides a peaceful and enchanting living environment. Each building, carefully designed, houses 9 apartments distributed over 4 floors, ensuring a convivial atmosphere and a certain intimacy for its inhabitants. In addition to its contemporary architectural charms, Au Roncinier offers a collective parking area, with 5 spaces specially designed for people with reduced mobility. You can thus benefit from a secure and practical parking space on a daily basis. To date, the parking spaces are exclusively offered for sale to apartment buyers. Building A - Rue de la Dîme 5 • Future buyers will have the privilege of personalizing the interior finishes according to their tastes and preferences. (floors, kitchen, bathroom/shower) Entry into possession: it is necessary to count 6 months from the date of signing the sales contract with the notary. Building B - Rue de la Dîme 3 • Future buyers will have the privilege of personalizing the interior finishes according to their tastes and preferences. (floors, kitchen, bathroom/shower) Entry into possession: this will take place within 6 months from the date of signing the sales contract with the notary. Building C - Rue de la Dîme 1 • The apartments will be sold turnkey and finished. Entry into possession: future buyers can move in directly after signing the sales contract with the notary. Construction site visits are now possible! Our broker is at your disposal to accompany you on site and answer all your questions. To ensure your safety, you will be provided with all necessary equipment during the visit. For safety reasons and in accordance with SUVA guidelines, access to the construction site is strictly prohibited for children. Disclaimer The information, illustrations, plans, areas, descriptions, equipment, and amenities contained in this brochure are provided for informational and advertising purposes only. They are provided in good faith and have no contractual character. The developer, seller, or landlord reserves the right to modify the plans, areas, materials, equipment, amenities, or other characteristics of the project at any time, particularly for technical, administrative, architectural reasons, or due to the requirements of the competent authorities. The visuals, perspectives, image syntheses, and illustrations presented in this documentation are provided as an indication and do not constitute a commitment to the final realization of the project. Only the contract documents duly signed by the parties are binding and commit the developer, seller, or landlord.

Travel time
-
1 / 13
4.5 rooms, 104m², CHF 840,000.–
Rue de la Dîme 5, 2025 Chez-le-Bart

Apartment 4.5 rooms with balcony

Located on the shores of picturesque Lake Neuchâtel, the Au Roncinier promotion offers a rare opportunity to acquire a property in an exceptional setting. Comprising 27 apartments with 3.5 and 4.5 rooms spread over 3 buildings, this residence provides a peaceful and enchanting living environment. Each building, carefully designed, houses 9 apartments distributed over 4 floors, ensuring a convivial atmosphere and a certain intimacy for its inhabitants. In addition to its contemporary architectural charms, Au Roncinier offers a collective parking lot, with 5 specially equipped for people with reduced mobility. You can thus benefit from secure and practical parking in your daily life.To date, parking spaces are exclusively offered for sale to apartment buyers.Building A - Rue de la Dîme 5 • Future buyers will have the privilege of personalizing the interior finishes according to their tastes and preferences. (floors, kitchen, bathroom/WC)Entry into possession: it is necessary to count 6 months from the date of signing the sales contract with the notary Building B - Rue de la Dîme 3 • Future buyers will have the privilege of personalizing the interior finishes according to their tastes and preferences. (floors, kitchen, bathroom/WC)Entry into possession: this will take place within 6 months from the date of signing the sales contract with the notary. Building C - Rue de la Dîme 1 • The apartments will be sold turnkey and finishedEntry into possession: future buyers will be able to move in directly after signing the sales contract with the notary. Construction site visits are now possible!Our broker is at your disposal to accompany you on site and answer all your questions.To ensure your safety, you will be provided with all necessary equipment during the visit.For safety reasons and in accordance with SUVA guidelines, access to the construction site is strictly prohibited for children.DisclaimerThe information, illustrations, plans, surfaces, descriptions, equipment, and amenities contained in this brochure are provided for informational and advertising purposes only. They are provided in good faith and have no contractual character.The promoter, seller, or lessor reserves the right to make changes to the plans, surfaces, materials, equipment, amenities, or other characteristics of the project at any time, particularly for technical, administrative, architectural reasons, or due to the requirements of the competent authorities.The visuals, perspectives, images, and illustrations presented in this documentation are provided as an indication and do not constitute a commitment regarding the final realization of the project.Only the contract documents duly signed by the parties are binding and commit the promoter, seller, or lessor.

Travel time
-
José-Sylvain Bureau

José-Sylvain Bureau

1 / 13
José-Sylvain Bureau

José-Sylvain Bureau

  • Parking space
  • Balcony / Terrace
  • Garage
  • +3
4.5 rooms, 123m², CHF 725,000.–
1746 Prez-vers-Noréaz

Beautiful 122 m² apartment on the top floor, fully renovated, with 2 parking spaces in an underground garage.

Ideally located, this 122 m² apartment occupies the top floor of a 3-storey building, very well maintained. Its generous and bright distribution makes it a rare object on the market, both for a family and for a couple seeking space and comfort.Distribution : • 3 spacious bedrooms, including a 17 m² parental bedroom • 2 bathrooms • A living room with a fireplace, central and warm living space • An equipped kitchen with recent appliances • A cellar for storage and reserves • A loft spanning the entire apartment surface • An 8 m² south-facing balcony Renovations carried out between 2016 and 2025 : • Bathrooms • Tiling • Painting • Kitchen appliances Building and energy :The building benefits from a CECB certificate with an average rating in category B, which testifies to good energy performance. Heating is ensured by a geothermal heat pump, guaranteeing controlled energy costs and a reduced energy footprint. The entire condominium is well-maintained.Dependencies and amenities : • A large private cellar • A shared bicycle room • 2 parking spaces in the underground garage, in addition to the price of 50'000 CHF or a total price of 725'000 for the apartment and the parking spaces 50'000.- = 775'000I would be delighted to present this object to you during a visit. Without being intrusive, do not hesitate to contact me to arrange a meeting or receive the complete sales dossier.

  • Parking space
  • Balcony / Terrace
  • Garage
  • +3
New building
1 / 18
  • Parking space
  • Balcony / Terrace
  • Pets allowed
  • +3
4.5 rooms, 91m², CHF 675,000.–
Vy-d'Avenches 61, 1564 Domdidier

Vy-d'Avenches Residence Lot 01 - 4.5 rooms

There are apartments that you immediately understand when you look at the plan. And then there are those where you start to imagine the doors opening onto the terrace, a table outside, and the beautiful days that naturally extend your stay. This one belongs to the latter category.On the ground floor of the Résidence Vy-d'Avenches, this 4.5-room apartment of 91 m² is organized around a bright living area and a private garden of approximately 78 m².The kitchen and the living room don't really stop at the window front: the terrace and the garden naturally take over. A coffee outside in the morning, a meal that extends into a summer evening, a few plants, or simply a place to sit in the sun? Each person can give this outdoor space their own rhythm.Three bedrooms then offer enough freedom to compose the interior according to your needs: bedrooms, office, guest room, dressing room, or space dedicated to an activity. A bathroom and a shower room complete the ensemble.Underfloor heating with heat pump, triple glazing, electric shutters, equipped kitchen, parquet flooring in the bedrooms, and large-format tiles complete the amenities.A cellar is included, and the elevator serves all levels. An outdoor parking space is available for an additional CHF 20,000.

  • Parking space
  • Balcony / Terrace
  • Pets allowed
  • +3
Travel time
-
1 / 13
4.5 rooms, 112m², CHF 895,000.–
Rue de la Dîme 1, 2025 Chez-le-Bart

4.5 room apartment with garden

Located on the picturesque Lake Neuchâtel, the Au Roncinier development offers a rare opportunity to acquire a property in an exceptional setting. Comprising 27 apartments with 3.5 and 4.5 rooms spread over 3 buildings, this residence provides a peaceful and enchanting living environment. Each building, carefully designed, houses 9 apartments distributed over 4 floors, ensuring a convivial atmosphere and a certain intimacy for its inhabitants. In addition to its contemporary architectural charms, Au Roncinier offers a collective parking lot, with 5 specially equipped for people with reduced mobility. You can thus benefit from secure and practical parking on a daily basis.To date, the parking spaces are exclusively offered for sale to apartment buyers.Building A - Rue de la Dîme 5 • Future buyers will have the privilege of personalizing the interior finishes according to their tastes and preferences. (floors, kitchen, bathroom/shower)Entry into possession: it is necessary to count 6 months from the date of signing the sales contract with the notary Building B - Rue de la Dîme 3 • Future buyers will have the privilege of personalizing the interior finishes according to their tastes and preferences. (floors, kitchen, bathroom/shower)Entry into possession: this will take place within 6 months from the date of signing the sales contract with the notary. Building C - Rue de la Dîme 1 • The apartments will be sold turnkey and finishedEntry into possession: future buyers will be able to move in directly after signing the sales contract with the notary. Site visits are now possible!Our broker is at your disposal to accompany you on site and answer all your questions.To ensure your safety, you will be provided with all necessary equipment during the visit.For safety reasons and in accordance with SUVA guidelines, access to the site is strictly prohibited for children.DisclaimerThe information, illustrations, plans, surfaces, descriptions, equipment, and amenities contained in this brochure are provided for informational and advertising purposes only. They are provided in good faith and have no contractual character.The developer, seller, or landlord reserves the right to make changes to the plans, surfaces, materials, equipment, amenities, or other characteristics of the project at any time, particularly for technical, administrative, architectural reasons, or due to the requirements of the competent authorities.The visuals, perspectives, image syntheses, and illustrations presented in this documentation are provided as an indication and do not constitute a commitment to the final realization of the project.Only the contract documents duly signed by the parties are binding and commit the developer, seller, or landlord.

Travel time
-
1 / 13
4.5 rooms, 104m², CHF 822,000.–
Rue de la Dîme 1, 2025 Chez-le-Bart

Apartment 4.5 rooms with balcony

Located on the shores of picturesque Lake Neuchâtel, the Au Roncinier promotion offers a rare opportunity to acquire a property in an exceptional setting. Comprising 27 apartments with 3.5 and 4.5 rooms spread across 3 buildings, this residence provides a peaceful and enchanting living environment. Each building, carefully designed, houses 9 apartments distributed over 4 floors, ensuring a convivial atmosphere and a certain intimacy for its inhabitants. In addition to its contemporary architectural charms, Au Roncinier offers a collective parking lot, with 5 specially equipped for people with reduced mobility. You can thus benefit from secure and practical parking on a daily basis. To date, parking spaces are exclusively offered for sale to apartment buyers. Building A - Rue de la Dîme 5 • Future buyers will have the privilege of personalizing the interior finishes according to their tastes and preferences. (floors, kitchen, bathroom/shower) Entry into possession: it is necessary to count 6 months from the date of signing the sales contract with the notary. Building B - Rue de la Dîme 3 • Future buyers will have the privilege of personalizing the interior finishes according to their tastes and preferences. (floors, kitchen, bathroom/shower) Entry into possession: this will take place within 6 months from the date of signing the sales contract with the notary. Building C - Rue de la Dîme 1 • The apartments will be sold turnkey and fully finished. Entry into possession: future buyers can move in directly after signing the sales contract with the notary. Visits to the construction site are now possible! Our broker is at your disposal to accompany you on site and answer all your questions. To ensure your safety, you will be provided with all necessary equipment during the visit. For safety reasons and in accordance with SUVA guidelines, access to the construction site is strictly forbidden to children. Disclaimer The information, illustrations, plans, surfaces, descriptions, equipment, and amenities contained in this brochure are communicated for informational and advertising purposes only. They are provided in good faith and have no contractual character. The promoter, seller, or lessor reserves the right to modify the plans, surfaces, materials, equipment, amenities, or other characteristics of the project at any time, particularly for technical, administrative, architectural reasons, or due to the requirements of the competent authorities. The visuals, perspectives, images, and illustrations presented in this documentation are provided as an indication and do not constitute a commitment to the final realization of the project. Only the contract documents duly signed by the parties are binding and commit the promoter, seller, or lessor.

Travel time
-
1 / 13
4.5 rooms, 103m², CHF 809,000.–
Rue de la Dîme 1, 2025 Chez-le-Bart

4.5 room apartment with balcony

Located on the picturesque Lake Neuchâtel, the Au Roncinier development offers a rare opportunity to acquire a property in an exceptional setting. Comprising 27 apartments with 3.5 and 4.5 rooms spread across 3 buildings, this residence provides a peaceful and enchanting living environment. Each building, carefully designed, houses 9 apartments distributed over 4 floors, ensuring a convivial atmosphere and a certain intimacy for its inhabitants. In addition to its contemporary architectural charm, Au Roncinier offers a collective parking area, with 5 spaces specially designed for people with reduced mobility. You can thus benefit from secure and practical parking on a daily basis. To date, parking spaces are exclusively offered for sale to apartment buyers. Building A - Rue de la Dîme 5 • Future buyers will have the privilege of personalizing the interior finishes according to their tastes and preferences. (Floors, kitchen, bathroom/shower) Entry into possession: You must plan 6 months from the date of signing the sales contract with the notary. Building B - Rue de la Dîme 3 • Future buyers will have the privilege of personalizing the interior finishes according to their tastes and preferences. (Floors, kitchen, bathroom/shower) Entry into possession: This will take place within 6 months from the date of signing the sales contract with the notary. Building C - Rue de la Dîme 1 • The apartments will be sold turnkey and finished. Entry into possession: Future buyers can move in directly after signing the sales contract with the notary. Site visits are now possible! Our broker is at your disposal to accompany you on site and answer all your questions. To ensure your safety, you will be provided with all necessary equipment during the visit. For safety reasons and in accordance with SUVA guidelines, access to the site is strictly forbidden to children. Disclaimer The information, illustrations, plans, surfaces, descriptions, equipment, and amenities contained in this brochure are provided for informational and advertising purposes only. They are provided in good faith and have no contractual character. The developer, seller, or landlord reserves the right to make changes to the plans, surfaces, materials, equipment, amenities, or other characteristics of the project at any time, particularly for technical, administrative, architectural reasons, or due to the requirements of the competent authorities. The visuals, perspectives, images, and illustrations presented in this documentation are provided as an indication and do not constitute a commitment to the final realization of the project. Only the contract documents duly signed by the parties are binding and commit the developer, seller, or landlord.

Travel time
-
1 / 13
4.5 rooms, 100m², CHF 807,000.–
Rue de la Dîme 1, 2025 Chez-le-Bart

Apartment 4.5 rooms with balcony

Located on the picturesque shores of Lake Neuchâtel, the Au Roncinier promotion offers a rare opportunity to acquire a property in an exceptional setting. Comprising 27 apartments with 3.5 and 4.5 rooms, spread across 3 buildings, this residence provides a peaceful and enchanting living environment. Each building, carefully designed, houses 9 apartments distributed over 4 floors, ensuring a convivial atmosphere and a certain intimacy for its inhabitants. In addition to its contemporary architectural charms, Au Roncinier offers a collective parking area, with 5 spaces specially equipped for people with reduced mobility. You can thus benefit from a secure and practical parking space on a daily basis.To date, parking spaces are exclusively offered for sale to apartment buyers.Building A - Rue de la Dîme 5 • Future buyers will have the privilege of personalizing the interior finishes according to their tastes and preferences. (floors, kitchen, bathroom/shower)Entry into possession: it is necessary to count 6 months from the date of signing the sales contract with the notary Building B - Rue de la Dîme 3 • Future buyers will have the privilege of personalizing the interior finishes according to their tastes and preferences. (floors, kitchen, bathroom/shower)Entry into possession: this will take place within 6 months from the date of signing the sales contract with the notary. Building C - Rue de la Dîme 1 • The apartments will be sold turnkey and finishedEntry into possession: future buyers will be able to move in directly after signing the sales contract with the notary. Site visits are now possible!Our broker is at your disposal to accompany you on site and answer all your questions.To ensure your safety, you will be provided with all necessary equipment during the visit.For safety reasons and in accordance with SUVA directives, access to the site is strictly forbidden to children.DisclaimerThe information, illustrations, plans, surfaces, descriptions, equipment, and amenities contained in this brochure are provided for informational and advertising purposes only. They are provided in good faith and have no contractual character.The developer, seller, or lessor reserves the right to modify the plans, surfaces, materials, equipment, amenities, or other characteristics of the project at any time, particularly for technical, administrative, architectural reasons, or due to the requirements of the competent authorities.The visuals, perspectives, images, and illustrations presented in this documentation are provided as an indication and do not constitute a commitment to the final realization of the project.Only the contract documents duly signed by the parties are binding and commit the developer, seller, or lessor.


Travel time
-
1 / 13
4.5 rooms, 128m², CHF 1,038,000.–
Rue de la Dîme 1, 2025 Chez-le-Bart

Duplex apartment 4.5 rooms with balcony

Located on the shores of the picturesque Lake Neuchâtel, the Au Roncinier promotion offers a rare opportunity to acquire a property in an exceptional setting. Composed of 27 apartments with 3.5 and 4.5 rooms spread over 3 buildings, this residence offers a peaceful and enchanting living environment. Each building, carefully designed, houses 9 apartments spread over 4 floors, ensuring a convivial atmosphere and a certain intimacy for its inhabitants. In addition to its contemporary architectural charms, Au Roncinier offers a collective parking lot, with 5 specially equipped for people with reduced mobility. You can thus benefit from a secure and practical parking space every day.To date, the parking spaces are exclusively offered for sale to apartment buyers.Building A - Rue de la Dîme 5 • Future buyers will have the privilege of personalizing the interior finishes according to their tastes and preferences. (floors, kitchen, bathroom/shower)Entry into possession: you must count 6 months from the date of signing the sales contract with the notary Building B - Rue de la Dîme 3 • Future buyers will have the privilege of personalizing the interior finishes according to their tastes and preferences. (floors, kitchen, bathroom/shower)Entry into possession: this will take place within 6 months from the date of signing the sales contract with the notary. Building C - Rue de la Dîme 1 • The apartments will be sold turnkey and finishedEntry into possession: future buyers can move in directly after signing the sales contract with the notary. Site visits are now possible!Our broker is at your disposal to accompany you on site and answer all your questions.To ensure your safety, you will be provided with all necessary equipment during the visit.For safety reasons and in accordance with SUVA directives, access to the site is strictly forbidden to children.DisclaimerThe information, illustrations, plans, surfaces, descriptions, equipment, and amenities contained in this brochure are provided for informational and advertising purposes only. They are provided in good faith and have no contractual character.The developer, seller, or lessor reserves the right to modify the plans, surfaces, materials, equipment, amenities, or other characteristics of the project at any time, particularly for technical, administrative, architectural reasons, or due to the requirements of the competent authorities.The visuals, perspectives, image syntheses, and illustrations presented in this documentation are provided as an indication and do not constitute a commitment to the final realization of the project.Only the contract documents duly signed by the parties are binding and commit the developer, seller, or lessor.

Travel time
-
Rosset Maryline

Rosset Maryline

1 / 12
Rosset Maryline

Rosset Maryline

  • Parking space
  • Balcony / Terrace
  • Garage
  • +3
4.5 rooms, 85m², CHF 560,000.–
A Cousset, 1774 Cousset

4.5-room apartment in recent PPE, available from October!

Discover this superb 4.5-room apartment, located on the 2nd floor of a small, recent PPE with only 7 units. Nestled in a calm and family-friendly environment in Cousset, in the heart of the Fribourg Broye, this property offers a bright, comfortable, and perfectly adapted living space for everyday life.As soon as you enter, you will be greeted by a functional hallway serving a guest toilet as well as the various living areas. The main room immediately seduces with its volumes and luminosity. It consists of a cozy living room, a convivial dining area, and a fully equipped open kitchen, ideal for sharing moments with family or friends.Direct access to the balcony is a real asset: south-facing and benefiting from an unobstructed view, this outdoor space of approximately 16 m² will allow you to fully enjoy the beautiful days in a peaceful setting. A storage room adjacent to the kitchen complements this space, offering practical storage or the possibility of installing a washing column.The sleeping area offers three well-arranged bedrooms, two of which are of beautiful dimensions, perfect for a family or for setting up an office. A modern bathroom with toilet completes this area.In the basement, you will have a cellar as well as several common areas, including a laundry room, a bike room, and an outdoor play area for children, reinforcing the convivial and practical side of the residence.Built in 2015, the building benefits from modern equipment such as an elevator, a water softener, and underfloor heating powered by district heating (Group E wood energy), guaranteeing excellent comfort in everyday life.An indoor parking space, equipped with a charging point, is available as an option for CHF 30,000 in addition to the purchase price.Note that this apartment will be free of any lease by the end of September.Ideally located just two minutes from the CFF train station and in close proximity to amenities, this apartment, which will be lease-free from September 2026, meets all the criteria for a pleasant living environment, between tranquility and accessibility.A great opportunity to discover without delay. Contact us to receive the complete dossier or organize a visit.

  • Parking space
  • Balcony / Terrace
  • Garage
  • +3
1 / 13
4.5 rooms, 118m², CHF 855,000.–
La Rapette 11, 1532 Fétigny

Magnificent 4.5-room apartment with garden in Fétigny

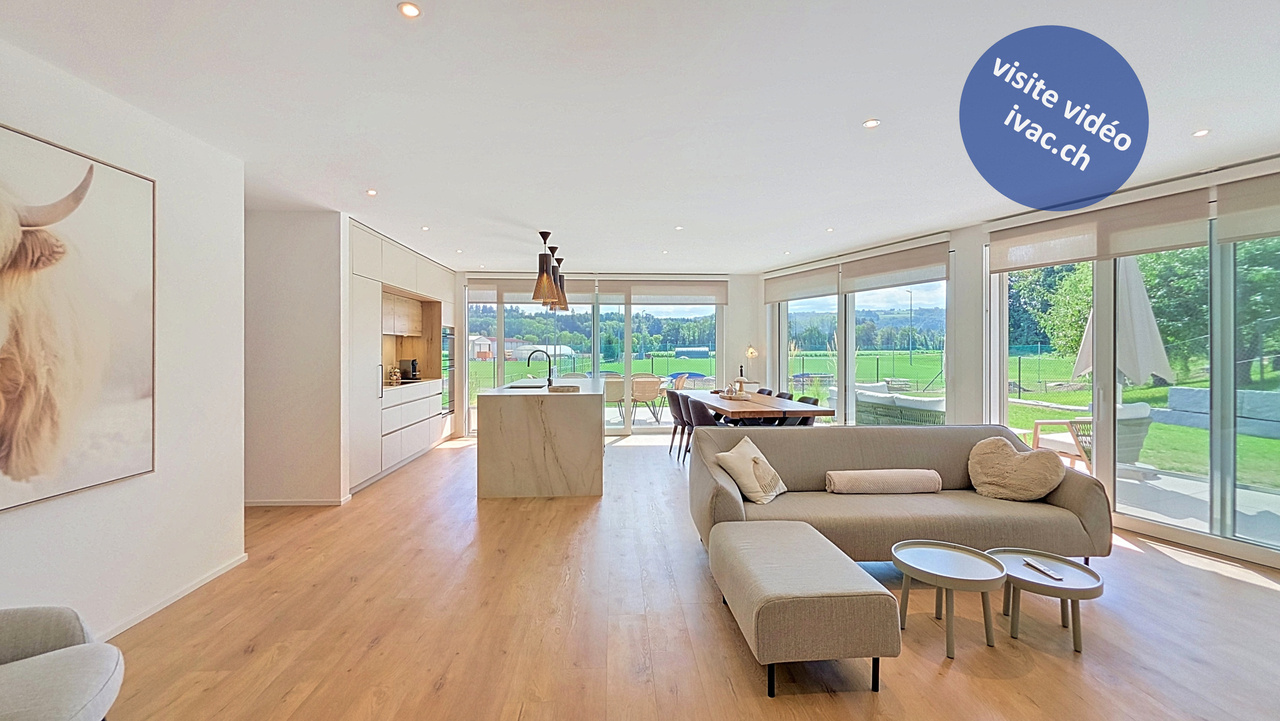
Magnificent 4.5-room apartment (118 m2) with private garden located on the lower ground floor of a small PPE building constructed in 2025 (6 units). Equipped with high-quality finishes, it consists of: • an independent entrance with wall cabinets and a staircase leading to a magnificent living/dining room of 48 m2 with exits to terraces and garden, an open, fully equipped kitchen (with island), a corridor, two children's rooms of 12.1 m2 with exit to the garden, a parental bedroom of 14.4 m2 with exit to the garden, a bathroom with Italian shower / WC / double sink, a laundry room, a bathroom with Italian shower / WC / sink and access to the technical room (shared), a fitted-out storage room, 1 available (workshop/storage) of 22.3 m2 with exit to the garden. Miscellaneous: private, fenced garden of approximately 175 m2, landscaped, 2 semi-covered terraces of approximately 35 m2 with recessed spots, lawn mower robot, 2 covered parking spaces (+ 2 x Frs. 20'000.-, not included).Located at La Rapette 11 in Fétigny, the property benefits from a pleasant and particularly practical location for daily life. The school and football field are located in the immediate vicinity, a significant advantage, especially for families with children. The location also offers good accessibility to the main centers of the region: Payerne and its motorway access are about 7 minutes by car, Estavayer-le-Lac about 10 minutes, and Fribourg about 30 minutes. An interesting location that allows you to enjoy a village environment while remaining well connected to the main axes and localities of the region.Video visit available on www.ivac.ch.

Travel time
-
1 / 7
  • Parking space
  • Balcony / Terrace
  • Garage
  • +2
4.5 rooms, 125m², Price on request
À Léchelles, 1773 Léchelles

***RESERVED*** Brand new 4.5-room apartment on the 1st floor

***RESERVED*** For sale in Léchelles: Magnificent new 4.5-room apartment on the 1st floor (Building B) in a small building with 9 units and elevator.Discover the new "Résidences des Hirondelles" promotion in Léchelles. This apartment is new and available immediately. • Large 4.5-room apartment with 125 m2 of living space • Fully equipped kitchen (Miele) • 2 bathrooms • Storage closets at the entrance of the apartment • High-quality materials and equipment (motorized shutters, triple glazing, mosquito screens, thermostats, etc.) • Terrace of 14 m2 • Underground parking (in addition to the price), private cellar and bicycle room • Solar panels You benefit from a reduction of part of the transfer fees in the event of a first purchase.Do not hesitate to contact us for a visit at 026 663 1470 or by email: ventes@lombard-immobilier.ch-----------------------------------------------------------------Léchelles is a charming village integrated into the municipality of Belmont-Broye, located in the canton of Fribourg. This locality offers a peaceful living environment and is well connected to the surrounding infrastructure.Léchelles has a CFF station served by line S30, offering regular rail connections to destinations such as Fribourg and Yverdon-les-Bains.By car, you can reach Payerne in 10 minutes, Murten, Estavayer-le-Lac and Fribourg in 20 minutes and Lausanne and Bern in 45 minutes.The Domdidier-Dompierre-Léchelles-Russy school district welcomes students from the four villages, spread over several sites, including Domdidier, Dompierre and Léchelles, guaranteeing proximity and quality of education for the children of the region.In summary, Léchelles combines the charm of a peaceful village with efficient transportation and high-quality schools, offering an ideal living environment for families.

  • Parking space
  • Balcony / Terrace
  • Garage
  • +2
Travel time
-
Patrick Darbois

Patrick Darbois

1 / 21
Patrick Darbois

Patrick Darbois

  • Parking space
  • Balcony / Terrace
  • Pets allowed
  • +6
4.5 rooms, 92m², CHF 710,000.–
Rue de la Bergerie, 1530 Payerne

4.5-room apartment in like-new condition - built in 2023 - 2 parking spaces.

4.5-room apartment in like-new condition - built in 2023 - 2 parking spaces. 4.5-room apartment in like-new condition - built in 2023 - 2 parking spaces.Discover this superb 4.5-room apartment, located on the 1st floor of a recently built condominium completed in 2023, accessible by elevator and adapted for people with limited mobility.With a living area of 92.10 m², complemented by an approximately 9 m² east-facing balcony, this apartment charms with its spacious layout, abundant natural light, and high-quality finishes.Purchased off-plan by its current owners, it has benefited from numerous upgrades and improvements, which now give it a level of finish superior to the development's original standard. The entire unit is perfectly maintained and is in near-new condition.A Modern and Inviting Living SpaceThe heart of the apartment consists of a spacious living-dining room, which opens widely onto the balcony, and a contemporary kitchen that is seamlessly integrated into the living area.The kitchen is fully equipped with an induction cooktop, a built-in oven at eye level, a dishwasher, a refrigerator, a freezer with drawers, granite countertops, and ample storage space.The tile floors with a wood-grain finish add warmth and elegance while offering the benefits of a particularly low-maintenance surface.The sleeping area includes three beautiful bedrooms, providing ample space to comfortably accommodate a family, as well as the option to set up a guest room or an office.The bathroom features a large walk-in shower, a vanity unit, and a toilet. The layout allows for the possibility of replacing the shower with a bathtub, if desired.A separate guest restroom, equipped with connections for a washer and dryer, thoughtfully completes the layout.New Construction and Reasonable Maintenance FeesBuilt in 2023, the building meets contemporary energy standards and features underfloor heating, as well as solar thermal and photovoltaic panels.The double-glazed PVC windows are equipped with manual blinds and mosquito screens.The homeowners' association fees are particularly reasonable for a new building, at approximately CHF 300.- per month, including the renovation fund.A private storage unit of approximately 9 m² with an electrical outlet provides much-appreciated additional storage space.Finally, a particularly sought-after feature: the apartment comes with two parking spaces in the underground garage, one of which is equipped with an electric charging station.A move-in-ready apartment combining modern comfort, excellent build quality, low maintenance fees, and a particularly comprehensive range of amenities. An ideal opportunity for buyers seeking the benefits of a new home without having to wait for a new development to be built.Sale price: CHF 710,000.-2 parking spaces in the underground garage: CHF 70,000.-Total sale price: CHF 780,000.-Availability to be arrangedContact us today to schedule a tour and discover this exceptional property.Contact and information:Patrick Darbois079/ 688 91 42 / patrick@pdarboisimmobilier.chwww.darboisrealestate.ch

  • Parking space
  • Balcony / Terrace
  • Pets allowed
  • +6
Travel time
-

Suggested properties for you based on search results

Other interesting objects