1 result - Flats for sale: 1542 (Rueyres-les-Prés)

1 / 9
  • Balcony / Terrace
  • Garage
  • Quiet neighborhood
4.5 rooms112m²CHF 720,000.–
1542 Rueyres-les-Prés

Spacious modern 4.5-room apartment

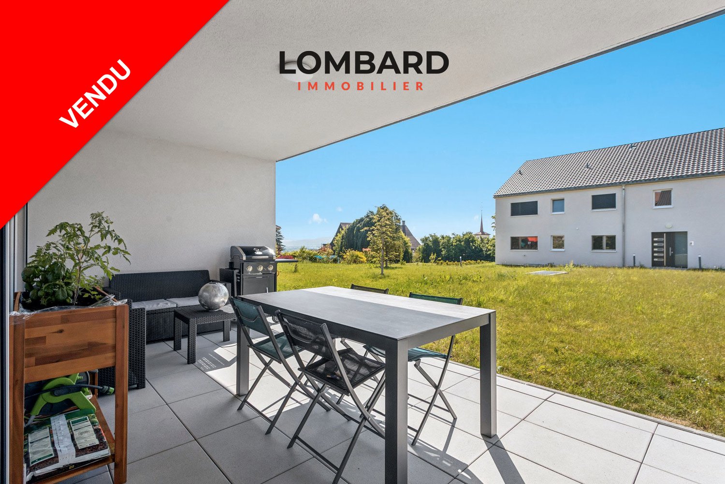
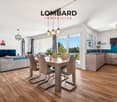
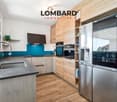
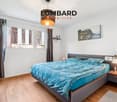
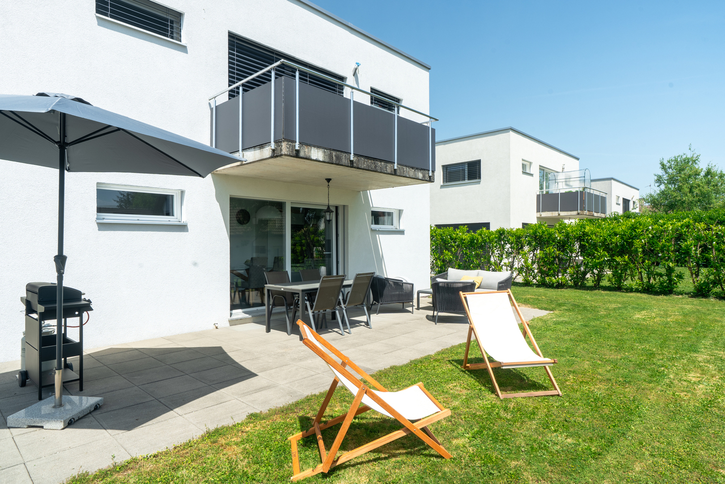
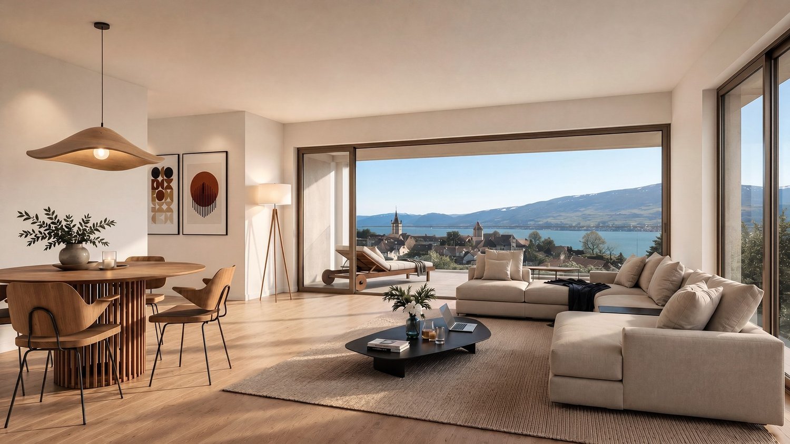
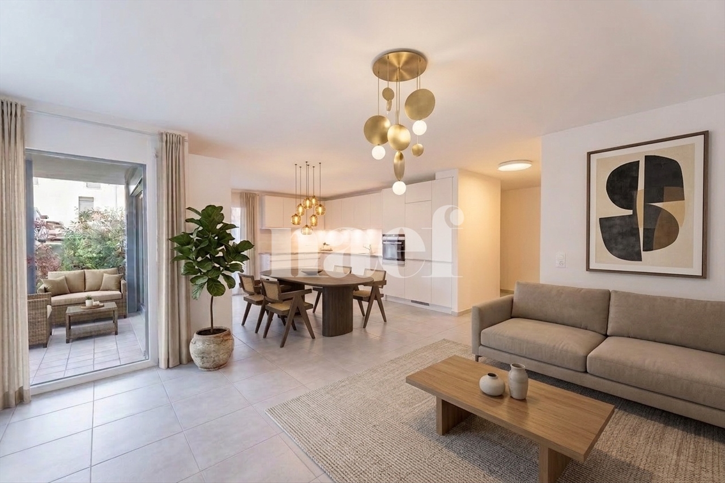
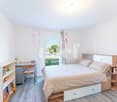
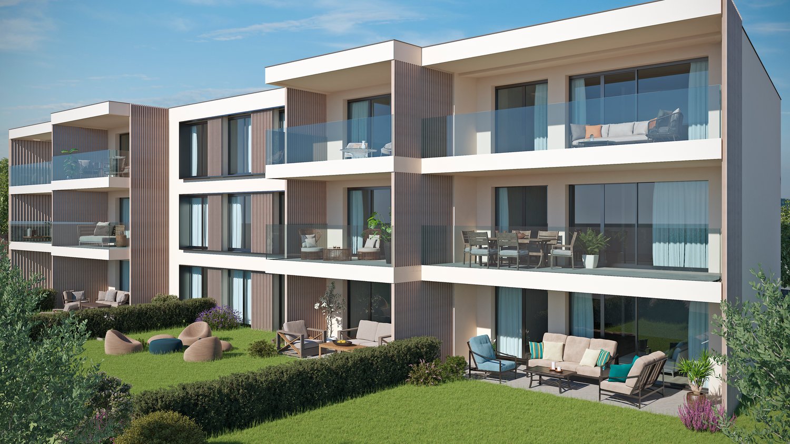
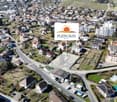
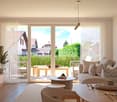
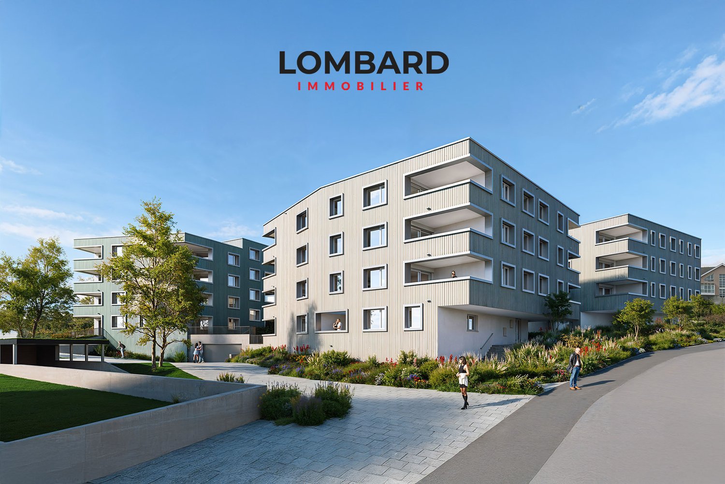
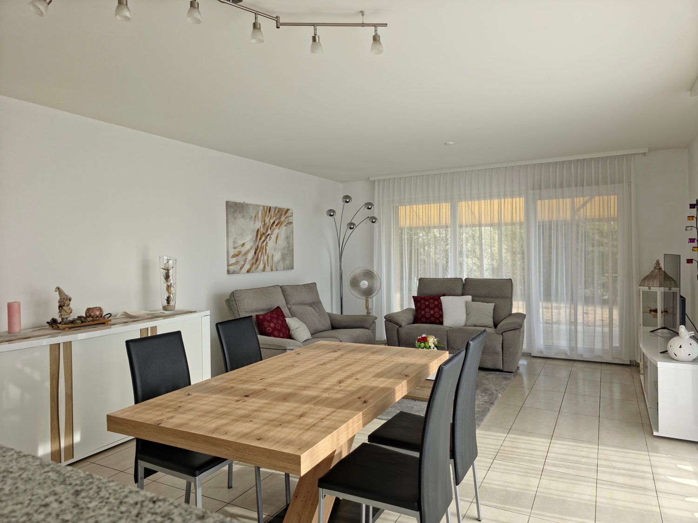
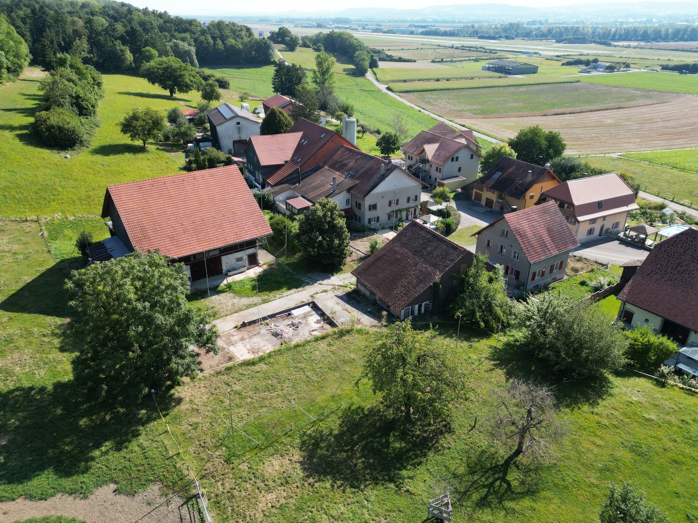
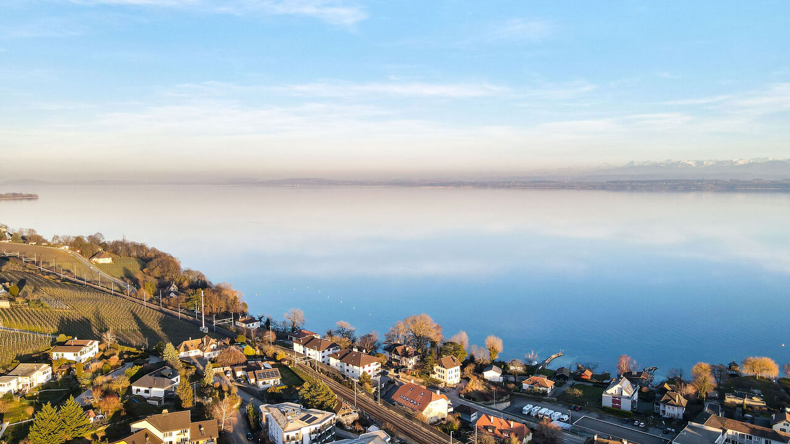
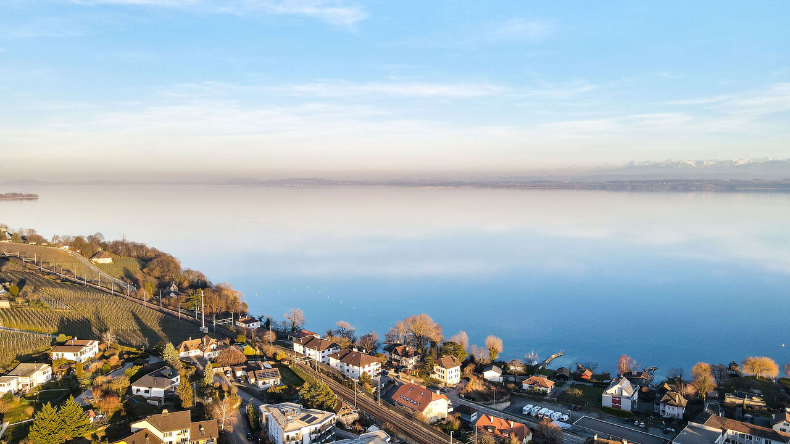
Located in the charming locality of Rueyres-les-Prés, discover this spacious 4.5-room apartment of 112 m² on the ground floor of a small building with six apartments and a lift.The apartment consists of: • Entrance hall with built-in storage • Spacious living room with open, fully equipped kitchen of 45 m² • 2 beautiful bedrooms of 12 and 13 m² • 1 parental bedroom with private bathroom (Italian shower, sink, toilet) of 21 m² • 1 bathroom with bathtub, sink, toilet and space for a washing machine • 1 spacious, covered terrace of 17 m² This apartment benefits from modern and high-quality equipment: heat pump, underfloor heating with ambient thermostat, triple-glazed windows, motorized shutters and insect screens for all windows and glass doors.A large, private cellar provides additional storage space. Two underground parking spaces are available as an option to the sale price (CHF 30'000.– per space) including an electric charging station.Do not hesitate to contact us at 026 663 14 70 or by email: ventes@lombard-immobilier.ch to organize a visit to this apartment.----------------------------------------------------------Rueyres-les-Prés is a charming village in the Broye district, in the canton of Fribourg. Since 2017, Rueyres has been part of the municipality of Estavayer and has about 450 inhabitants.The children living in Rueyres-les-Prés attend the "École des 4 Vents" school until the 7th grade. To simplify the lives and organization of parents, this primary school has an out-of-school care facility (AES) in the same building, avoiding the need for children to take a bus after school or at lunchtime. After primary school, the children attend the secondary school in Estavayer-le-Lac.Rueyres-les-Prés is served by several bus lines, facilitating connections to surrounding localities and notably the Estavayer-le-Lac train station.By car, you can reach Estavayer-le-Lac, Payerne, the A1 motorway entrance or the shores of Lake Neuchâtel in less than 10 minutes. You are also about 25 minutes from Yverdon-les-Bains and Morat or 35 minutes from Fribourg.In summary, Rueyres-les-Prés offers a pleasant living environment, combining rural tranquility and accessibility with high-quality educational and community facilities.

  • Balcony / Terrace
  • Garage
  • Quiet neighborhood
Maxime Maffre

Maxime Maffre

Courtier Immobilier

More objects in your automatically expanded search area
20 results - Radius: + 10km
  • Modern, 2-story apartment building with large glass windows, balconies, and outdoor seating area
  • 3 story apartment building, white exterior, large windows, multiple balconies, well-kept garden, driveway
  • Modern 3-story white building, raised ground floor, large windows, multiple balconies
  • Room with desk, chair, bed, cabinet, wooden floor, lamp, shelf with books, picture wall, and a view
  • modern bedroom with wooden flooring, desk, chair, shelves, window with blinds, modern lighting
  • queen size bed, wooden floor, two nightstands, wall art, pendant lighting, window with curtains
  • bed, bedside tables, lamps, rug, abstract painting, hanging lamp, indoor plants
  • 2 couches, coffee table, modern chandelier, large windows, view of mountains
  • large windows, double doors to balcony, two sofas, center table, wooden table
  • white sofas, round coffee table, chandelier, rug, glass sliding doors, sea view
  • Bathroom: modern design, wooden paneling, marble tile, glass shower, toilet, sink, vanity, wooden cabinet, washing machine
  • Modern bathroom with walk-in shower, toilet, sink, and marble tiled walls
1 / 13
3 story apartment building, white exterior, large windows, multiple balconies, well-kept garden, driveway
Modern 3-story white building, raised ground floor, large windows, multiple balconies
Room with desk, chair, bed, cabinet, wooden floor, lamp, shelf with books, picture wall, and a view
3.5 rooms97m²CHF 845,000.–
Premium
Chemin des Jordils 1, 2016 Cortaillod

Apartment in Cortaillod

Welcome to Cortaillod, a charming wine-growing commune on the shores of Lake Neuchâtel, where the sweetness of the agricultural landscapes and the richness of the soil meet. It is in this unique setting that the residential project "La Garde" is designed, intended to offer a modern living environment in perfect harmony with the surrounding nature.Between vineyards and lake shores, the residences of La Garde stand out for their elegant, contemporary architecture, which integrates with precision into this authentic landscape. The apartments, spacious and bright, offer memorable views, bringing a peaceful and inspiring atmosphere to each interior.The ideal situation of the project invites you to enjoy both the serenity of the countryside and the pleasures of the lake shore, while remaining close to amenities. Here, every detail has been thought out to combine comfort, aesthetics, and quality of life."La Garde" is aimed at those who are looking for a place to live that is both modern and authentic, in the heart of an environment where nature is always present.This project is aimed at those who are looking for modernity, quality of life, and proximity to nature: an ideal place for families, couples, and lovers of discreet refinement.The residential project "La Garde" offers an exclusive selection of 12 contemporary apartments ranging from 3.5 to 4.5 rooms. Designed with care, they are distinguished by generous, bright, and functional spaces, offering adapted interior surfaces for different lifestyles.Each accommodation has a private outdoor space, in the form of a balcony or terrace, depending on its configuration, offering an outdoor space of 16 to 23 m² with additional green space for the ground floors, ideal for fully enjoying the fine days and extending the living spaces outdoors.In order to guarantee comfort and practicality in everyday life, 22 parking spaces are available in a secure underground garage.You can visit our website for more information: https://lagarde-cortaillod.ch/

Travel time
-
New building
1 / 13
4.5 rooms143m²CHF 963,000.–
Premium
Route de la Croix 24, 1589 Chabrey

APPARTEMENT DE 4.5 PIECES - REZ JARDIN - 4.5 ZI-PARTERRE WOHNUNG

Appartement de 4.5 pièces neuf A vendre à Chabrey_Vully-les-Lacs, appartement de 4.5 pièces avec jardinDisponible été-automne 2026Découvrez ce magnifique appartement de 4.5 pièces, situé au rez-de-chaussée d'une résidence de 3 logements. Avec une surface habitable nette de 143 m², ce bien offre des espaces généreux et lumineux, conçus pour un confort optimal.La surface habitable de 143 m² vous propose l'aménagement suivant : • Entrée, cuisine, séjour et espace mangé avec accès sur la terrasse et le jardin privatif • 3 chambres à coucher • Salle de bains (baignoire, douche, lavabo, WC) • Lavabo-WC séparé • Buanderie, réduit Ce bien immobilier est complété par une cave ainsi que d'une place de parc couverte avec espace de rangement et d'une place de parc extérieure.AtoutsDes finitions de haute qualité et des matériaux modernes.Un agencement intérieur optimisé, offrant des espaces de vie conviviaux et fonctionnels.Un jardin privatif, véritable havre de paix, idéal pour profiter des beaux jours.Une situation géographique exceptionnelle, entre les lacs de Morat et de Neuchâtel, offrant un cadre de vie idyllique.Proximité des commodités, des transports et des activités de loisirs.Vully-les-Lacs est une commune prisée pour sa qualité de vie, ses paysages magnifiques et son ambiance paisible. Entre vignobles, lacs et collines, cette région offre un cadre de vie privilégié, à proximité de toutes les commodités. 4.5-Parterre-Eigentumswohnung Zu verkaufen in Chabrey_Vully-les-Lacs, neue 4.5-Zimmer-Wohnung mit GartenVerfügbar Sommer-Herbst 2026Entdecken Sie diese schöne 4.5-Zimmer-Wohnung, die sich im Erdgeschoss einer Residenz mit 3 Wohnungen befindet. Mit einer Nettowohnfläche von 143 m² bietet diese Immobilie großzügige und helle Räume, die für einen optimalen Komfort konzipiert wurden.Die Wohnfläche von 143 m² bietet Ihnen folgende Aufteilung: • Eingangsbereich • Küche, Wohn- und Essbereich mit Zugang Sitzplatz und zum Privatgarten. • 3 Schlafzimmer • Badezimmer (Badewanne, Dusche, Lavobo, WC) • Separates Lavabo, WC • Waschküche, Abstellraum Diese Immobilie wird durch einen Keller sowie einen überdachten Parkplatz mit Stauraum und einen Außenparkplatz ergänzt.Hochwertige Verarbeitung und moderne Materialien.Eine optimierte Innenaufteilung, die gesellige und funktionelle Lebensräume bietet.Ein Privatgarten, eine wahre Oase der Ruhe, ideal, um die schönen Tage zu genießen.Eine außergewöhnliche geografische Lage zwischen dem Murten- und dem Neuenburgersee, die einen idyllischen Lebensraum bietet.Nähe zu allen Annehmlichkeiten, Verkehrsmitteln und Freizeitaktivitäten.Vully-les-Lacs ist eine Gemeinde, die aufgrund ihrer Lebensqualität, ihrer wunderschönen Landschaften und ihrer friedlichen Atmosphäre geschätzt wird. Zwischen Weinbergen, Seen und Hügeln bietet diese Region ein privilegiertes Lebensumfeld in der Nähe aller Annehmlichkeiten.

Travel time
-
New building
1 / 11
4.5 rooms140m²CHF 853,000.–
Premium
Route de la Croix 24, 1589 Chabrey

APPARTEMENT DUPLEX DE 4.5 PIECES - 4.5 ZI-DUPLEX WOHNUNG

Appartement de 4.5 pièces neuf A vendre à Chabrey_Vully-les-Lacs, appartement en duplex de 4.5 piècesDisponible été-automne 2026Découvrez ce magnifique appartement de 4.5 pièces, situé au 1er étage et au comble, d'une résidence de 3 logements. Avec une surface habitable nette de 157 m², ce bien offre des espaces généreux et lumineux, conçus pour un confort optimal.La surface habitable de 157 m² vous propose l'aménagement suivant :1er étage • Dégagement • Cuisine, séjour et espace mangé avec accès sur le balcon • Lavabo-WC séparé • Cellier Combles • 3 chambres à coucher • Salle de bains (douche, lavabo, WC) • Buanderie Ce bien immobilier est complété par une cave ainsi que d'une place de parc couverte avec espace de rangement et d'une place extérieure AtoutsDes finitions de haute qualité et des matériaux modernes.Un agencement intérieur optimisé, offrant des espaces de vie conviviaux et fonctionnels.Le balcon, véritable havre de paix, idéal pour profiter des beaux jours.Une situation géographique exceptionnelle, entre les lacs de Morat et de Neuchâtel, offrant un cadre de vie idyllique.Proximité des commodités, des transports et des activités de loisirs.Vully-les-Lacs est une commune prisée pour sa qualité de vie, ses paysages magnifiques et son ambiance paisible. Entre vignobles, lacs et collines, cette région offre un cadre de vie privilégié, à proximité de toutes les commodités.Zu verkaufen in Chabrey_Vully-les-Lacs, 4.5 ZI-Duplex WohnungVerfügbar Sommer-Herbst 2026Entdecken Sie diese schöne 4.5-Zimmer-Wohnung. Sie befindet sich im Ober- und Dachgeschoss einer Residenz mit 3 Wohnungen. Mit einer Nettowohnfläche von 157 m² bietet diese Immobilie großzügige und helle Räume, die für einen optimalen Komfort konzipiert wurden.Die Wohnfläche von 157 m² bietet Ihnen folgende Aufteilung :Obergeschoss • Garderobebereich • Küche, Wohn- und Essbereich mit Zugang zum Balkon • Separates Lavabo-WC • Abstellraum Dachgeschoss • 3 Schlafzimmer • Badezimmer (Dusche, Lavabo, WC) • Waschküche Diese Immobilie wird durch einen Keller sowie einen überdachten Parkplatz mit Stauraum und einen Aussenparkplatz ergänzt. Hochwertige Verarbeitung und moderne Materialien.Eine optimierte Innenaufteilung, die gesellige und funktionelle Lebensräume bietet.Ein Balkon, wahre Oase der Ruhe, ideal, um die schönen Tage zu genießen.Eine außergewöhnliche geografische Lage zwischen dem Murten- und dem Neuenburgersee, die einen idyllischen Lebensraum bietet.Nähe zu allen Annehmlichkeiten, Verkehrsmitteln und Freizeitaktivitäten.Vully-les-Lacs ist eine Gemeinde, die aufgrund ihrer Lebensqualität, ihrer wunderschönen Landschaften und ihrer friedlichen Atmosphäre geschätzt wird. Zwischen Weinbergen, Seen und Hügeln bietet diese Region ein privilegiertes Lebensumfeld in der Nähe aller Annehmlichkeiten.


Travel time
-
New building
1 / 12
5.5 rooms168m²CHF 983,000.–
Premium
Route de la Croix 24, 1589 Chabrey

APPARTEMENT DUPLEX DE 5.5 PIECES - 5.5 ZI-DUPLEX WOHNUNG

Appartement de 5.5 pièces neuf - 5.5 ZI-Duplex Wohnung A vendre à Chabrey_Vully-les-Lacs, appartement en duplex de 5.5 piècesDisponible été-automne 2026Découvrez ce magnifique appartement de 5.5 pièces, situé au 1er étage et au comble, d'une résidence de 3 logements. Avec une surface habitable nette de 168 m², ce bien offre des espaces généreux et lumineux, conçus pour un confort optimal.La surface habitable de 168 m² vous propose l'aménagement suivant :1er étage • Hall d'entrée • Cuisine, séjour et espace mangé avec accès sur le balcon • Lavabo-WC séparé • Chambre à coucher • Réduit Combles • 3 chambres à coucher • Salle de bains (baignoire, douche, lavabo, WC) • Buanderie Ce bien immobilier est complété par une cave ainsi que de deux places de parc couvertes avec espace de rangement.AtoutsDes finitions de haute qualité et des matériaux modernes.Un agencement intérieur optimisé, offrant des espaces de vie conviviaux et fonctionnels.Le balcon, véritable havre de paix, idéal pour profiter des beaux jours.Une situation géographique exceptionnelle, entre les lacs de Morat et de Neuchâtel, offrant un cadre de vie idyllique.Proximité des commodités, des transports et des activités de loisirs.Vully-les-Lacs est une commune prisée pour sa qualité de vie, ses paysages magnifiques et son ambiance paisible. Entre vignobles, lacs et collines, cette région offre un cadre de vie privilégié, à proximité de toutes les commodités.Zu verkaufen in Chabrey_Vully-les-Lacs, 5.5 ZI-Duplex WohnungVerfügbar Sommer-Herbst 2026Entdecken Sie diese schöne 4.5-Zimmer-Wohnung. Sie befindet sich im Ober- und Dachgeschoss einer Residenz mit 3 Wohnungen. Mit einer Nettowohnfläche von 157 m² bietet diese Immobilie großzügige und helle Räume, die für einen optimalen Komfort konzipiert wurden.Die Wohnfläche von 157 m² bietet Ihnen folgende Aufteilung :Obergeschoss • Garderobebereich • Küche, Wohn- und Essbereich mit Zugang zum Balkon • Separates Lavabo-WC • Abstellraum Dachgeschoss • 3 Schlafzimmer • Badezimmer (Dusche, Lavabo, WC) • Waschküche Diese Immobilie wird durch einen Keller sowie zwei überdachten Parkplätze mit Stauraum ergänzt. Hochwertige Verarbeitung und moderne Materialien.Eine optimierte Innenaufteilung, die gesellige und funktionelle Lebensräume bietet.Ein Balkon, wahre Oase der Ruhe, ideal, um die schönen Tage zu genießen.Eine außergewöhnliche geografische Lage zwischen dem Murten- und dem Neuenburgersee, die einen idyllischen Lebensraum bietet.Nähe zu allen Annehmlichkeiten, Verkehrsmitteln und Freizeitaktivitäten.Vully-les-Lacs ist eine Gemeinde, die aufgrund ihrer Lebensqualität, ihrer wunderschönen Landschaften und ihrer friedlichen Atmosphäre geschätzt wird. Zwischen Weinbergen, Seen und Hügeln bietet diese Region ein privilegiertes Lebensumfeld in der Nähe aller Annehmlichkeiten.

Travel time
-
New building
1 / 6
  • Parking space
  • Pets allowed
  • Elevator
  • +4
4.5 rooms65m²CHF 896,550.–
Premium
Route de Vesin 19, 1533 Ménières

Beautiful 4.5-room duplex apartment in a historic residence with a cellar, vegetable garden, and parking space

Beautiful 4.5-room duplex apartment in a historic residence with a cellar, vegetable garden, and parking space Magnificent 4.5-room apartment, located on the 1st and 2nd floors of a historic residence with a large vegetable garden, cellar, and parking spaceLe Verger - A lifestyle blending heritage and modernityIn Ménières (FR), Le Verger brings to life a residential complex of eight condominium units, created through the renovation of a historic building and the conversion of an old barn.Designed on a human scale, the project combines the charm of rural heritage with the comfort of contemporary architecture. The units, ranging from 2.5 to 4.5 rooms, offer bright and functional spaces, with a loggia or private garden depending on the layout. All residents also have access to shared vegetable gardens, fostering a sense of community and enhancing quality of life.Located at 19 Route de Vésin, on the edge of the Verdières Woods, Le Verger blends harmoniously into the village fabric and helps enhance its built heritage.Apartments Designed for ComfortThe apartments feature open floor plans, abundant natural light, and varied orientations. Certain duplex layouts offer the comfort of a house while enjoying the benefits of condominium living.The architecture combines traditional materials with contemporary details to create a simple, elegant, and sustainable design.Amenities for Everyday LivingThe project includes, among other features:Elevator accessible to people with limited mobilityShared laundry roomPrivate storage unitsStroller storage roomBicycle parkingParkingShared gardens and vegetable gardensUnderfloor heating and domestic hot water will be provided by an air-to-water heat pump; the buildings will also feature photovoltaic solar panels.Unit 8: Spacious 4.5-room apartment located on the 1st and 2nd floors in a listed residence consisting of two apartments; it boasts a generous weighted living area of 149 m² and a 27 m² vegetable garden.Layout: entry hall leading to a spacious living-dining room, a fully equipped open kitchen (budget: CHF 30,000), a bathroom with a walk-in shower and two sinks.Duplex: 3 bedrooms, bathroom with bathtub, double sinks, and toiletAmenities: 8 m² cellar27 m² vegetable gardenAsking price: CHF 896,550Outdoor parking space: CHF 15,000 additionalDeferred payment with a 20% down payment.Link to the development's website:https://le-verger.darboisrealestate.ch/Contact us today to schedule a tour and discover this exceptional property.Contact and information:Patrick Darbois079/ 688 91 42 / patrick@pdarboisimmobilier.chwww.darboisrealestate.chAre you looking to sell your property?Contact us with no obligation, and we'll come meet with you to provide a free appraisal of your property!

  • Parking space
  • Pets allowed
  • Elevator
  • +4
Patrick Darbois

Patrick Darbois

CEO

Travel time
-
New building
1 / 6
  • Parking space
  • Balcony / Terrace
  • Pets allowed
  • +5
3.5 rooms65m²CHF 490,688.–
Premium
Route de Vesin 19, 1533 Ménières

Beautiful 3.5-room apartment in a historic residence with a basement, vegetable garden, and parking space

Beautiful 3.5-room apartment in a historic residence with a basement, vegetable garden, and parking space Magnificent 3.5-room apartment on the ground floor of a historic residence with a 27 m² vegetable garden, a cellar, and a parking spaceLe Verger - A lifestyle blending heritage and modernityIn Ménières (FR), Le Verger brings to life a residential complex of eight condominium units, created through the renovation of a historic building and the conversion of an old barn.Designed on a human scale, the project combines the charm of rural heritage with the comfort of contemporary architecture. The apartments, ranging from 2.5 to 4.5 rooms, offer bright and functional spaces, with a loggia or private garden depending on the layout. All residents also have access to shared vegetable gardens, fostering a sense of community and enhancing quality of life.Located at 19 Route de Vésin, on the edge of the Verdières Woods, Le Verger blends harmoniously into the village fabric and helps enhance its built heritage.Apartments Designed for ComfortThe apartments feature open floor plans, abundant natural light, and a variety of orientations. Certain duplex layouts offer the comfort of a house while providing the benefits of condominium living.The architecture combines traditional materials with contemporary details to create a simple, elegant, and sustainable design.Amenities Designed for Everyday LivingThe project includes, in particular:Elevator accessible to people with limited mobilityCommunal laundry roomPrivate storage cellarsStroller storage roomBicycle parking spacesParkingCommunal gardens and vegetable patchesUnderfloor heating and domestic hot water will be provided by an air-to-water heat pump; the buildings will also feature photovoltaic solar panels.Unit 7: A magnificent 3.5-room apartment located on the ground floor of a listed residence comprising two apartments; it features a weighted living area of 65 m² and a 27 m² vegetable garden.Layout: entry hall leading to a spacious living-dining room, a fully equipped open kitchen (budget: CHF 27,000), 2 bedrooms with walk-in closets, bathroom with walk-in shower, sink, and guest restroom with sink.Additional features: 8 m² cellar27 m² vegetable gardenSale price: CHF 490,688Outdoor parking space: CHF 15,000.- additionalDeferred payment with a 20% down payment.Link to the development's website:https://le-verger.darboisrealestate.ch/Contact us today to schedule a tour and discover this exceptional property.Contact and information:Patrick Darbois079/ 688 91 42 / patrick@pdarboisimmobilier.chwww.darboisrealestate.chWould you like to list your property for sale?Contact us with no obligation, and we'll come meet with you to provide a free appraisal of your property!

  • Parking space
  • Balcony / Terrace
  • Pets allowed
  • +5
Patrick Darbois

Patrick Darbois

CEO

Travel time
-
New building
1 / 7
  • Parking space
  • Balcony / Terrace
  • Pets allowed
  • +6
3.5 rooms100m²CHF 670,503.–
Premium
Route de Vesin 19, 1533 Ménières

3.5-room duplex apartment on the 2nd floor with a loggia and vegetable garden.

3.5-room duplex apartment on the 2nd floor with a loggia and vegetable garden. Le Verger - A lifestyle blending heritage and modernityIn Ménières (FR), Le Verger brings to life a residential complex of eight condominium units, created through the renovation of a historic building and the conversion of an old barn.Designed on a human scale, the project combines the charm of rural heritage with the comfort of contemporary architecture. The units, ranging from 2.5 to 4.5 rooms, offer bright and functional spaces, with a loggia or private garden depending on the layout. All residents also have access to shared vegetable gardens, fostering a sense of community and enhancing quality of life.Located at 19 Route de Vésin, on the edge of the Verdières Woods, Le Verger blends harmoniously into the village fabric and helps enhance its built heritage.Apartments Designed for ComfortThe apartments feature open floor plans, abundant natural light, and a variety of orientations. Certain duplex layouts offer the comfort of a house while providing the benefits of condominium living.The architecture combines traditional materials with contemporary details to create a simple, elegant, and sustainable design.Amenities Designed for Everyday LifeThe project includes, in particular:Elevator accessible to people with limited mobilityCommunal laundry roomPrivate storage cellarsStroller storage roomBicycle parking spacesParkingCommunal gardens and vegetable patchesUnderfloor heating and domestic hot water will be provided by an air-to-water heat pump; the buildings will also feature photovoltaic solar panels.Unit 5: Spacious 3.5-room duplex apartment located on the 2nd floor of the converted barn; it features a weighted living area of 100 m², including a 10 m² loggia balcony and a 27 m² vegetable garden.Layout: entry hall with walk-in closet, spacious living-dining room, fully equipped open kitchen (budget: CHF 27,000), bedroom, bathroom with walk-in shower, sink, and toilet.Duplex: master bedroom with office area and bathroom with bathtub, sink, and toiletAmenities: 5 m² cellar27 m² vegetable gardenAsking price: CHF 670'503Outdoor parking space: CHF 15'000 additionalDeferred payment with a 20% down payment.Link to the development's website:https://le-verger.darboisrealestate.ch/Contact us today to schedule a tour and discover this exceptional property.Contact and information:Patrick Darbois079/ 688 91 42 / patrick@pdarboisimmobilier.chwww.darboisrealestate.chAre you looking to sell your property?Contact us with no obligation, and we'll come meet with you to provide a free appraisal of your property!

  • Parking space
  • Balcony / Terrace
  • Pets allowed
  • +6
Patrick Darbois

Patrick Darbois

CEO

Travel time
-
New building
1 / 5
  • Parking space
  • Balcony / Terrace
  • Pets allowed
  • +6
2.5 rooms62m²CHF 396,320.–
Premium
Route de Vesin 19, 1533 Ménières

2.5-room apartment on the 2nd floor with a loggia and vegetable garden

2.5-room apartment on the 2nd floor with a loggia and vegetable garden Le Verger - A lifestyle blending heritage and modernityIn Ménières (FR), Le Verger brings to life a residential complex of eight condominium units, created through the renovation of a historic building and the conversion of an old barn.Designed on a human scale, the project combines the charm of rural heritage with the comfort of contemporary architecture. The units, ranging from 2.5 to 4.5 rooms, offer bright and functional spaces, with a loggia or private garden depending on the layout. All residents also have access to shared vegetable gardens, fostering a sense of community and enhancing quality of life.Located at 19 Route de Vésin, on the edge of the Verdières Woods, Le Verger blends harmoniously into the village fabric and helps enhance its built heritage.Apartments Designed for ComfortThe apartments feature open floor plans, abundant natural light, and a variety of orientations. Certain duplex layouts offer the comfort of a house while providing the benefits of condominium living.The architecture combines traditional materials with contemporary details to create a simple, elegant, and sustainable design.Amenities Designed for Everyday LifeThe project includes, in particular:Elevator accessible to people with limited mobilityCommunal laundry roomPrivate storage cellarsStroller storage roomBicycle parking spacesParkingCommunal gardens and vegetable patchesUnderfloor heating and domestic hot water will be provided by an air-to-water heat pump; the buildings will also feature photovoltaic solar panels.Unit 6: A magnificent 2.5-room duplex apartment located on the 2nd floor of the converted barn; it offers a weighted living area of 62 m², including a 7 m² loggia balcony and a 27 m² vegetable garden.Layout: entry hall with walk-in closet, spacious living-dining room, fully equipped open kitchen (budget: CHF 25,000), bedrooms with walk-in closets, bathroom with walk-in shower, sink, and toilet.Additional features: 6 m² cellar27 m² vegetable gardenAsking price: CHF 396,320Outdoor parking space: CHF 15,000 additionalDeferred payment with a 20% down payment.Link to the development's website:https://le-verger.darboisrealestate.ch/Contact us today to schedule a tour and discover this exceptional property.Contact and information:Patrick Darbois079/ 688 91 42 / patrick@pdarboisimmobilier.chwww.darboisrealestate.chAre you looking to sell your property?Contact us with no obligation, and we'll come meet with you to provide a free appraisal of your property!

  • Parking space
  • Balcony / Terrace
  • Pets allowed
  • +6
Patrick Darbois

Patrick Darbois

CEO

Travel time
-
New building
1 / 5
2.5 rooms65m²CHF 489,000.–
Premium
Rue de Neuchâtel 11b, 2022 Bevaix

New project in Bevaix – 2.5-room apartment on the 1st floor (lot G)

Discover this superb 2.5-room apartment of 65 m² located in a new residence in Bevaix. Combining modern comfort and tranquility, this exceptional property will offer a privileged living environment in a calm and green residential area.Highlights of the apartment: • Generous living space: A bright living room with large windows that will flood the room with natural light. • Private garden: An ideal outdoor space to relax and enjoy the beautiful days. • New construction: Contemporary finishes chosen by the buyers. • Elevator: Easy access to all floors of the building for more practicality. • Quiet environment: A peaceful setting, perfect for a serene life. This modern residence stands out for its contemporary architecture, with glass railings that bring elegance and brightness to the balconies. It will blend harmoniously into a green landscape, surrounded by green spaces and high-quality residential buildings.The apartment will benefit from excellent sunlight and a particularly quiet environment, ideal for families or couples seeking a haven of peace. The residence has easy access to public transportation, offering mobility and comfort while ensuring a calm and peaceful environment.Parking spaces for cars and motorcycles are available in the basement.A rare opportunity to acquire a new property in a popular municipality of the canton of Neuchâtel

Nicolas Burgat

Nicolas Burgat

Batilink Sàrl

Travel time
-
1 / 12
  • Parking space
  • Balcony / Terrace
  • Garage
  • +3
4.5 rooms85m²CHF 560,000.–
Top
A Cousset, 1774 Cousset

4.5-room apartment in recent PPE, bright and ideal for family life!

Discover this superb 4.5-room apartment, located on the 2nd floor of a small recent PPE with only 7 units. Nestled in a calm and family-friendly environment in Cousset, in the heart of the Fribourg Broye, this property offers a bright, comfortable, and perfectly adapted living space for everyday life.As soon as you enter, you will be greeted by a functional hall serving a guest toilet as well as the various living areas. The main room immediately seduces with its volumes and brightness. It consists of a warm living room, a convivial dining area, and a fully equipped open kitchen, ideal for sharing moments with family or friends.The direct access to the balcony is a real asset: south-facing and benefiting from an unobstructed view, this outdoor space of approximately 16 m² will allow you to fully enjoy the beautiful days in a peaceful setting. A storage room adjacent to the kitchen complements this space, offering practical storage or the possibility of installing a washing column.The sleeping area offers three well-arranged bedrooms, two of which are of beautiful dimensions, perfect for a family or for setting up an office. A modern bathroom with toilet completes this area.In the basement, you will have a cellar as well as several common areas, including a laundry room, a bicycle room, and an outdoor play area for children, reinforcing the convivial and practical side of the residence.Built in 2015, the building benefits from modern equipment such as an elevator, a water softener, and underfloor heating powered by district heating (Group E wood energy), guaranteeing excellent comfort for everyday life.An indoor parking space, equipped with a charging point, is available for an additional CHF 30,000.- to the sale price.Note that a second 4.5-room apartment is also available in the same building.Ideally located just two minutes from the CFF station and in close proximity to amenities, this apartment, which will be free from September 2026, meets all the criteria for a pleasant living space, between tranquility and accessibility.A great opportunity to discover without delay. Contact us to receive the complete dossier or organize a visit.

  • Parking space
  • Balcony / Terrace
  • Garage
  • +3
Rosset Maryline

Rosset Maryline

Courtière

1 / 6
  • Parking space
  • Balcony / Terrace
  • Garage
  • +1
3.5 rooms89m²CHF 560,000.–
Top
Rue de la Vignette 19, 1530 Payerne

3.5-room apartment on the 1st floor

For sale in Payerne, close to all amenities: new 3.5-room apartment on the 1st floor in a modern building with elevator.Discover the new Le Corrençon promotion, this real estate project is ideally located in Payerne, in the immediate vicinity of the CFF train station, the city center and only 200 meters from the Gymnase intercantonal de la Broye. A strategic and sought-after location, perfect for families, students, commuters and investors.Characteristics of this apartment (H-12) : • Spacious 3.5-room apartment with 89 m2 of living space • Fully equipped kitchen (V-ZUG) • Space for washing columns in the apartment • Storage closets at the entrance of the apartment • Quality materials and equipment (motorized shutters, triple glazing, fabric shutters, ambient thermostat, etc.) • Nice terrace with 12 m2 • Underground parking, bike room and private cellar • Eco-friendly heating with free-cooling and photovoltaic panels The building permit has been issued and construction has begun. Delivery is scheduled for summer 2027.All finishing choices are left to the buyers.Do not hesitate to contact us at 026 663 14 70 or by email: ventes@lombard-immobilier.ch to obtain more information about this project.---------------------------------------------------------------------Payerne is a charming town in the Broye region, famous for its historic abbey, old town and proximity to the magnificent Lake Neuchâtel.It has an old town with historic buildings, some of which date back to the Middle Ages. You can also find other interesting buildings such as the St. Peter's Church.Payerne is the economic engine of the region with companies in the fields of technology, computer science and logistics. You will also find all amenities (Coop, Migros, CFF station, banks, medical services, etc.).Payerne has a complete school cycle. It is possible to complete all primary, secondary and gymnasial studies.The town is close to Lake Neuchâtel, the largest lake entirely located in Switzerland, and offers beautiful leisure and water sports opportunities. The surrounding area also offers many hiking trails and bike paths to enjoy nature.Payerne is 30 minutes from Fribourg, 25 minutes from Murten and only 10 minutes from Estavayer. Additionally, residents can reach the A1 motorway in about 5 minutes by car from the city center.

  • Parking space
  • Balcony / Terrace
  • Garage
  • +1
Olivier Marmier

Olivier Marmier

Courtier Immobilier

Travel time
-
  • A modern two-story house with a tiled roof, large windows, and a balcony on the upper level. The house features a mix of stone and wood exterior finishes and is situated in a residential area with neighboring houses visible in the background.
  • Modern two-story building with grey siding, large windows, and a balcony on the upper level. The ground floor features a patio area with a table and chairs.
  • Modern living room with large windows, grey sectional sofa, wooden coffee table, floor lamp, and a cozy armchair with a fur throw.
  • Cozy bedroom with a wooden bed, a small armchair, a round woven rug, and several picture frames on the walls. The room features large windows with blinds and a hanging canopy over the bed.
  • A modern, multi-functional bedroom with a sofa bed, desk, and bookshelf. Features include a large window with white curtains, a blue wardrobe, and decorative pillows on the sofa bed.
  • Empty room with bare walls and concrete floor, featuring two windows with blinds and a view of neighboring buildings.
1 / 6
4.5 rooms135m²CHF 891,000.–
Top
Route de l'Arbogne 2, 1563 Dompierre FR

Magnificent 4.5 room duplex apartment in Dompierre FR (last available)

Discover these superb 4.5 room duplex apartments of 135 m² in a new construction of 2026, located on the floors of a modern building in Dompierre FR. This bright apartment benefits from excellent sunlight and a particularly quiet environment.The apartment includes: • Kitchen: According to the buyer's choice, open kitchen overlooking the dining area and living room, which has direct access to the 270m² garden through sliding doors • Private balcony in the master bedroom: Offering a beautiful view and a pleasant outdoor space • Elegant bathrooms: With tiling and appliances of choice for the two bathrooms, one of which is integrated into the master bedroom, as well as a separate toilet • Bedrooms: Size of 13.5 to 17.5 m² (with space for a dressing room in the master bedroom) • Entrance hall: Equipped with a spacious cloakroom Building features: This ecological building has solar panels, heating production by geothermal heat pump (cooling in summer) and two optional underground parking spaces. The environment is suitable for families with children.Privileged location: Dompierre train station is just a 9-minute walk away, offering excellent service. The peaceful residential area is surrounded by green spaces and benefits from a serene living environment.Available immediately, these new apartments represent an exceptional opportunity to acquire a modern property in a quiet and well-served environment. Perfect for a family or couple seeking comfort and tranquility near amenities.

Travel time
-

Suggested properties for you based on search results