Rüti b. Lyssach - Flats for sale with Elevator

We recommend expanding your search criteria to get similar results. The current filters didn’t return any matches.

If you don’t want to change your current search criteria, we recommend creating a search alert, so you’ll be notified when matching offers become available.

More objects in your automatically expanded search area
9 results - Radius: + 10km
1 / 12
5.5 rooms140m²CHF 885,000.–
Top
Staldenrain 4, 3419 Biembach im Emmental

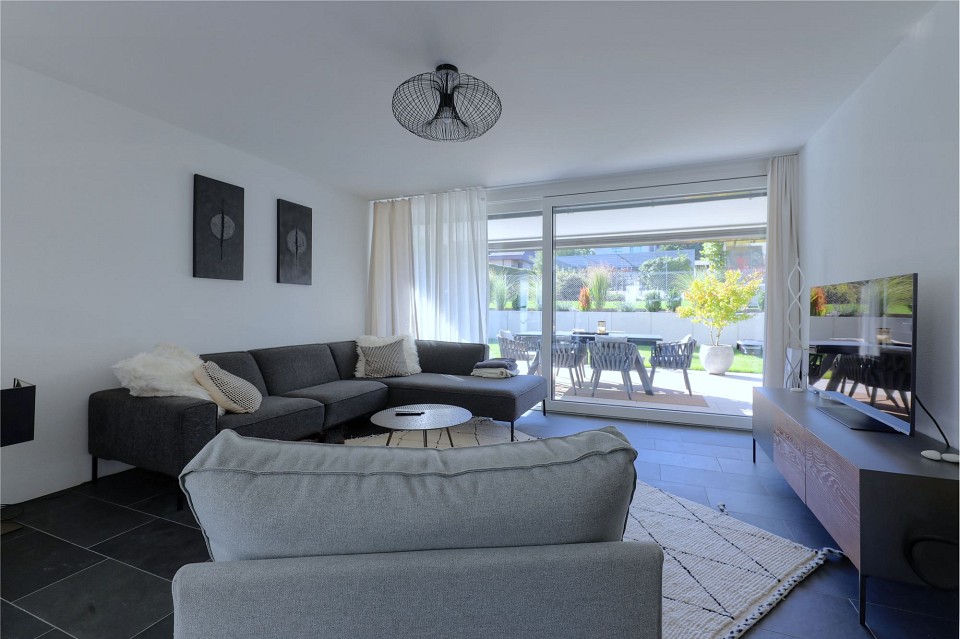
5½-room maisonette apartment in beautiful Emmental

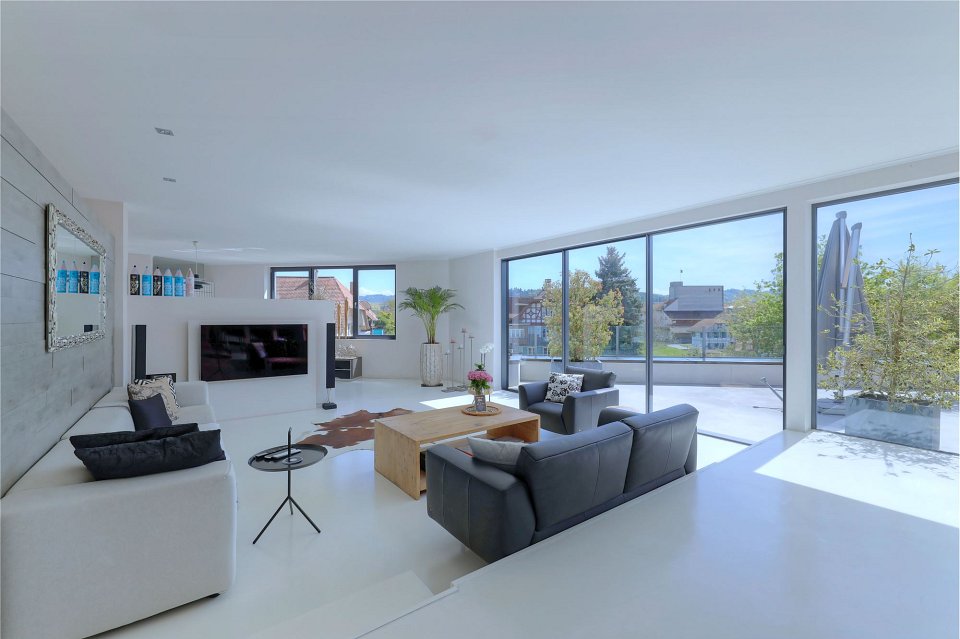
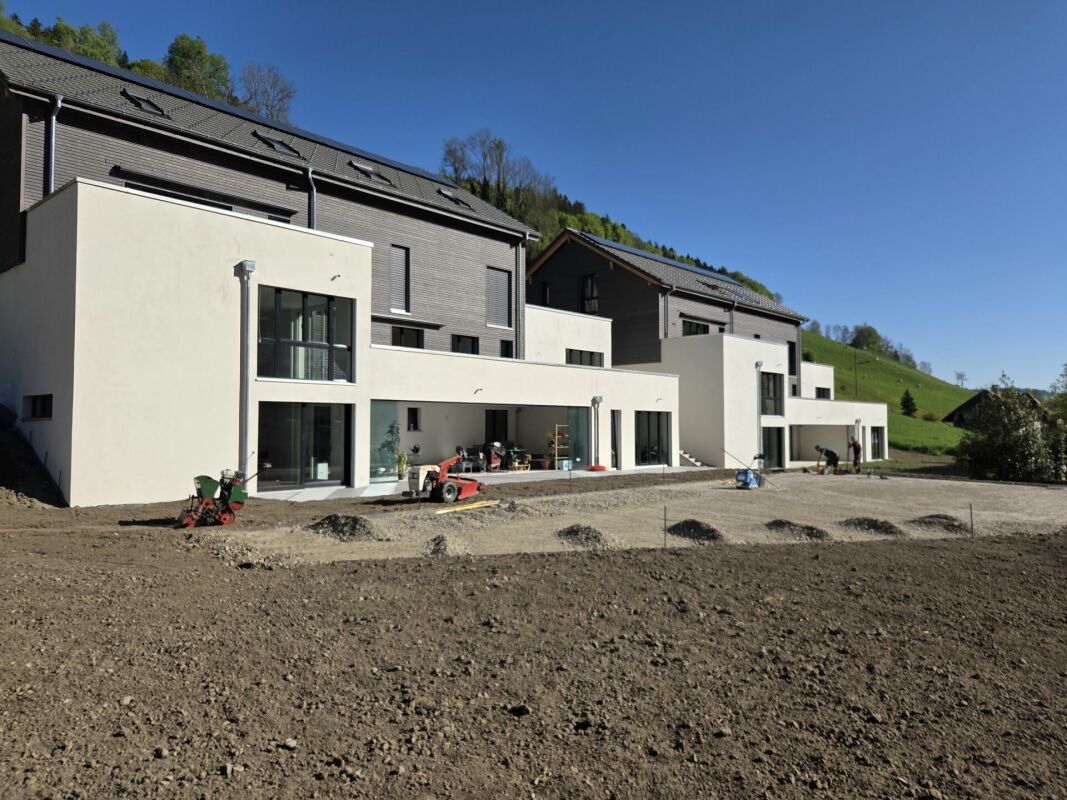
Beautiful residential area in the green In 2024/25, two small multi-family houses with 4 residential units each were built in Biembach at Staldenrain 4 and 6. The two houses form a small, autonomous condominium community and share the entire surroundings.In house 4, 2 spacious owner-occupied apartments are for sale today. The apartments offer approximately 140 m² of living space over 2 floors and have a basement and a spacious terrace.The apartments are characterized by a modern and high-quality interior design. The open floor plan, the kitchen with a cooking island and plenty of storage space, as well as two wet cells, offer plenty of space and comfort. The spacious living areas are suitable for both families and couples who value plenty of space and a quiet home.The apartments are currently rented out. The current tenants have already been informed about the upcoming sale. The existing tenancies can be taken over.Parking, consisting of a garage and a forecourt, costs an additional CHF 30,000.The new buildings "in the Stulle" are located at a slightly elevated location on Staldenrain in the idyllically situated Biembach valley of the Hasle b. Burgdorf municipality. Here, you can enjoy the peace and proximity to nature without having to forego good accessibility to the surrounding towns.The next larger towns like Burgdorf and Langnau can be reached by car in around 20 minutes, Bern in around 30 minutes. Hasle is also easily accessible with its range of services and train and bus connections to Burgdorf, Bern, and Thun.Spacious living, modern equipment, and plenty of peace - a home for all those who like to live a little away from everyday life.

Travel time
-
New building
1 / 13
5.5 rooms153m²CHF 1,390,000.–
Zimmereiweg 1, 3425 Koppigen

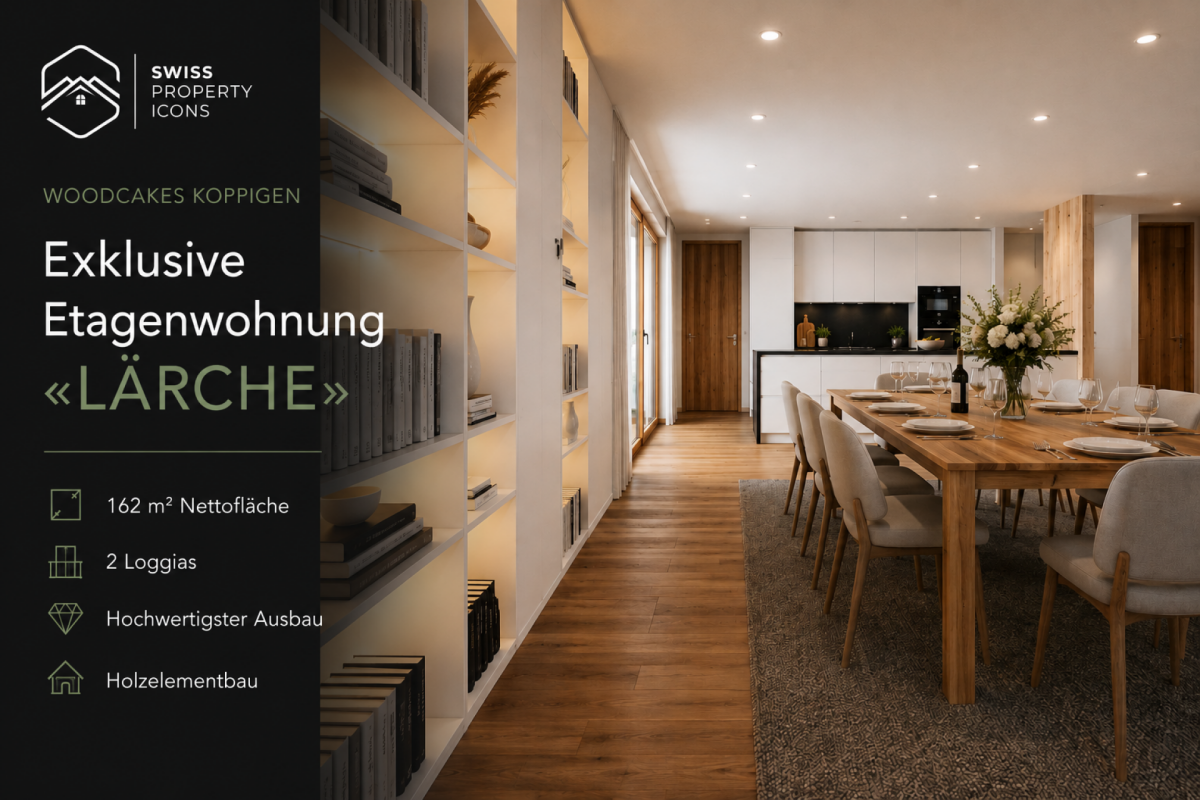
New Build: Ground Floor Apartment "LÄRCHE" - Unbelievable 5.5 Room New Build Apartment in Koppigen

Imagine yourself: You open the balcony door, step out onto your loggia, and hold a glass of wine in your hand. The evening sun bathes the Bern region in warm gold. No noise. No neighbor above you. Only a wide view, fresh air, and the soft rustling of larches in the wind. This is not a vacation. This is your everyday life.The penthouse apartment "LÄRCHE" in the sustainable new construction project WOODCAKES in Koppigen is more than an apartment. It is the crown jewel of the fourth construction phase and it belongs entirely to you.As the only unit on the top floor, you enjoy a privacy that is hard to find in a multi-family house. 153 m² of living space, two spacious loggias with a total of 43 m² of outdoor space, and floor-to-ceiling windows that flood the interior with light.The children come home from school and run directly to the playground in the neighborhood, which you can see from the living room. In the evenings, you sit together at the long dining table, the room is spacious enough for the whole family and all guests.And the kitchen looks exactly as you have always imagined it. Because you design it yourself. The finishing budget is included in the purchase price.And the best part: you decide how your "LÄRCHE" looks. Two floor plan variants are available. More terrace space for enjoyment under the open sky or more interior space for spacious living. Both are possible. Both are correct. It depends on how you want to live.Highlights at a glance • Floor: Top floor - entire floor, no neighbors on the same level or above • Living space: 153 m² of living space • Outdoor space: 2 loggias, total 43 m² • Rooms: 5.5 rooms, 2 bathrooms • Floor plan: 2 variants to choose from (more terrace or more interior space) • Finishing: Budget for kitchen and bathroom included in the purchase price • Construction method: Wood element construction made of Swiss wood (Baumberger Bau AG) • Energy: District heating, floor heating, low-energy standard • Settlement: Car-free, community garden, playground in the neighborhood • Infrastructure: Elevator, basement, fiber optic, cable TV • Parking garage: Parking space optional for CHF 38,500 • Construction phase: 4th phase - 3 phases already fully sold and occupied WOODCAKES Koppigen is not an ordinary new construction project. It is a place that has grown over the years and where people already live who know exactly what they have chosen. The first three construction phases, including three row houses, a multi-family house, and three more row houses, have long been sold and occupied. Those who move in stay - that says it all. Now WOODCAKES is entering the fourth round. And the apartment "LÄRCHE" is the heart of this phase.Built by people who love their craftBehind WOODCAKES is the Baumberger Bau AG. A family business from the region that has been practicing its craft for two generations. No anonymous large corporation, but people who know what it means to build a home. The quality, care, and love for detail can be felt. In every room, in every connection, in every piece of wood.And wood is the heart of WOODCAKES. The wood element construction made of Swiss wood is not only an ecological decision - it is a commitment to a building material that lives. Wood regulates the room climate, stores heat, creates an atmosphere that no other material can achieve. In combination with district heating and floor heating, a living climate is created that can be felt even before the interior is seen.The start of construction is planned for 2026, and sales are already underway. Request the full exposé now and secure the best of WOODCAKES Koppigen before someone else does.

Travel time
-
Marc Leuenberger

Marc Leuenberger

1 / 13
Marc Leuenberger

Marc Leuenberger

  • Balcony / Terrace
  • Elevator
  • Wheelchair access
5.5 rooms124m²CHF 1,160,000.–
Lyssstrasse 1, 3322 Urtenen-Schönbühl

Newly built Viermoos - Living in the best central location of Urtenen-Schönbühl

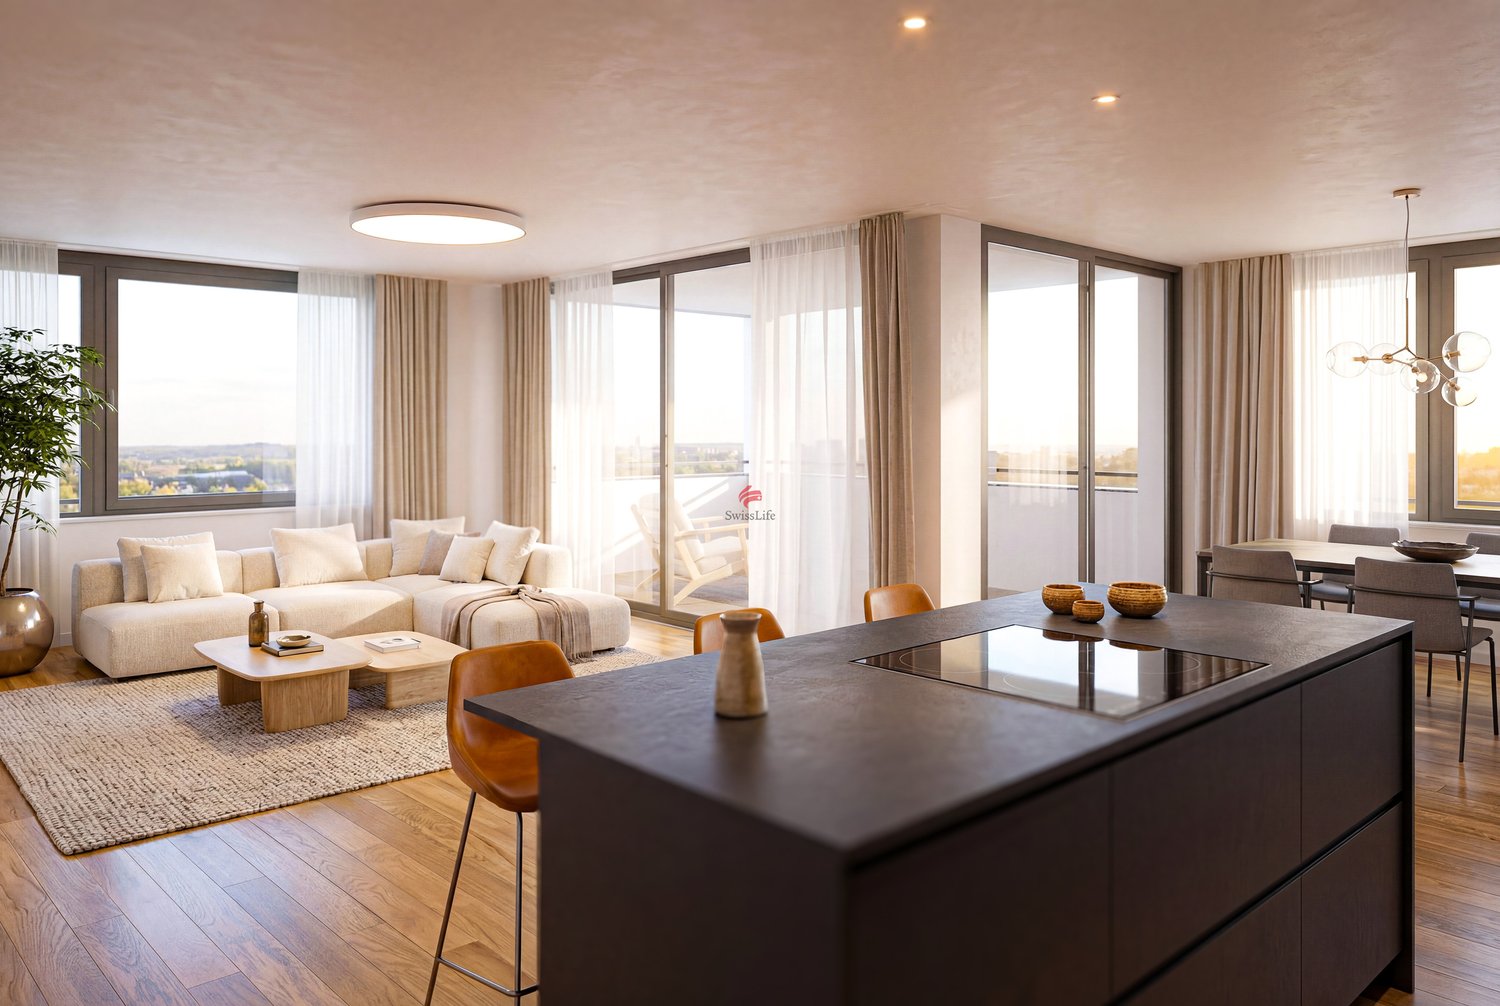
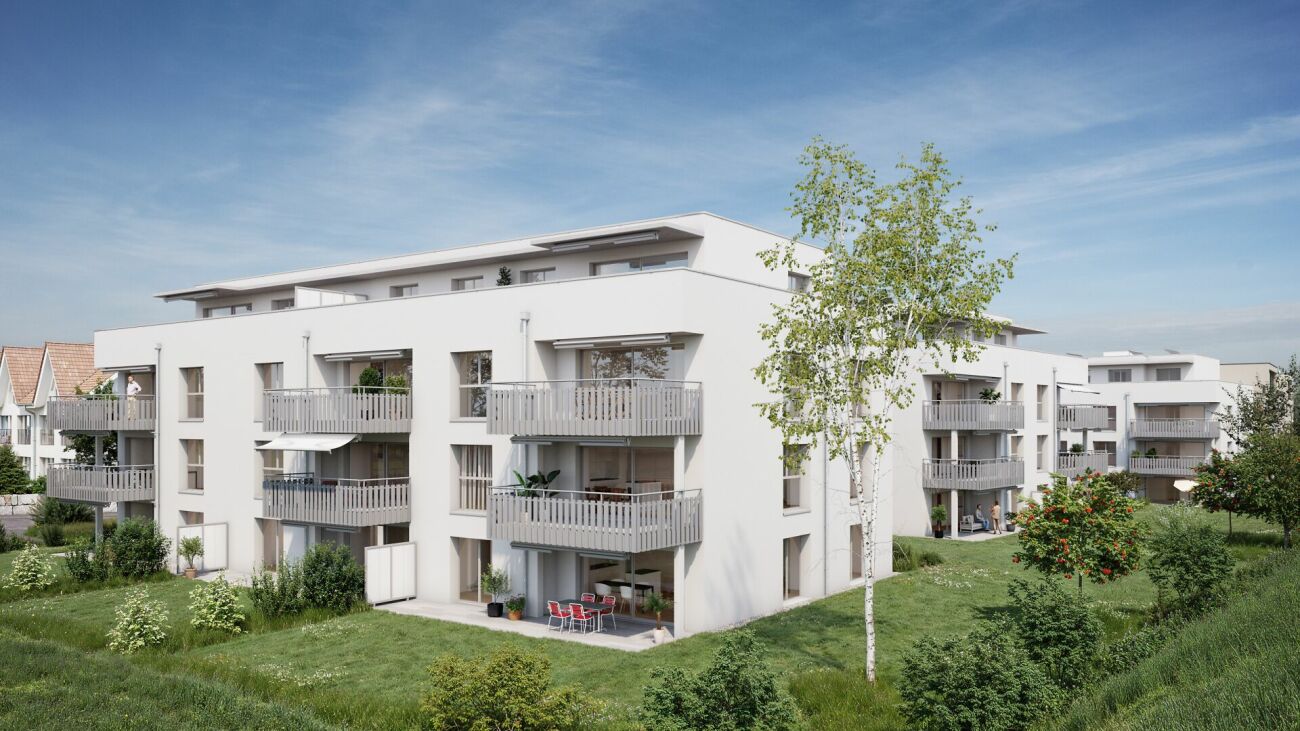
Welcome to VIERMOOS - Your new home in the heart of Urtenen-SchönbühlIn the center of Urtenen-Schönbühl, VIERMOOS is a modern residential quarter with four stylish buildings. Here, you'll find 39 exclusive condominiums that leave no wishes unfulfilled, perfect for singles, couples, families, and age-appropriate living, as everything is barrier-free and accessible by elevator.Your advantages at a glance: - Top central location: Everything you need is right outside your front door - shopping opportunities, public transportation, schools, restaurants, the beach, the Solbad & SPA, the golf course, bike routes, and much more.- High-quality construction standard: Geothermal heating, photovoltaic system, 2.55m room height, MINERGIE certification with apartment ventilation, eSMART system, V-Zug appliances - here, comfort meets sustainability.- Attractive financing option: 50% payable only upon moving into the apartments from September 2026! All information and floor plans can be found at http://www.viermoos.chWWW.VIERMOOS.CH VIERMOOSThe right home for every lifestyleWhether it's a cozy 2.5-room apartment with a loggia, a spacious 4.5-room apartment with or without a garden, or a 5.5-room apartment, you'll find your perfect home in VIERMOOS. All apartments boast well-thought-out floor plans, bright rooms, and a stylish living ambiance.Live where others vacationThe location of VIERMOOS is unique: The SBB train station Schönbühl and the RBS station are just a few steps away. The popular Shoppyland, cozy cafes and restaurants, as well as schools and kindergartens, are in the immediate vicinity.For relaxation and leisure, you're also well taken care of: The idyllic Moossee with a beach, the Solbad & SPA Schönbühl, and the Moossee golf course with 33 holes offer a variety of opportunities for relaxation and sports activities. Bike enthusiasts will also get their money's worth on the trails around the Schwarzkopf and the Bantiger area.Move into your apartment from September 2026! - Visit our model apartment now and soon move into your dream apartment! Experience the high-quality construction standard live - visit our new model apartment and get inspired. Arrange your personal viewing appointment today! Marc LeuenbergerConsulting & Sales New Building Viermoos079 208 14 91 / marc.leuenberger@remax.chSecure your dream apartment in VIERMOOS before someone else does!

  • Balcony / Terrace
  • Elevator
  • Wheelchair access
Travel time
-
Marc Leuenberger

Marc Leuenberger

1 / 13
Marc Leuenberger

Marc Leuenberger

  • Balcony / Terrace
  • Elevator
  • Wheelchair access
5.5 rooms122m²CHF 1,140,000.–
Lyssstrasse 5, 3322 Urtenen-Schönbühl

New Build Viermoos - Living in the Best Central Location of Urtenen-Schönbühl

Welcome to VIERMOOS - Your new home in the heart of Urtenen-SchönbühlIn the center of Urtenen-Schönbühl, VIERMOOS is a modern residential quarter with four stylish buildings. Here, you'll find 39 exclusive condominiums that leave no wishes unfulfilled, perfect for singles, couples, families, and senior-friendly living, as everything is barrier-free and accessible by elevator.Your advantages at a glance: - Top central location: Everything you need is right outside your door - shopping, public transportation, schools, restaurants, the beach, the Solbad & SPA, the golf course, bike routes, and more.- High-quality construction standard: Geothermal heating, photovoltaic system, 2.55m ceiling height, MINERGIE certification with apartment ventilation, eSMART system, V-Zug appliances - comfort meets sustainability.- Attractive financing option: 50% payable only upon moving in from September 2026! All information and floor plans can be found at http://www.viermoos.chWWW.VIERMOOS.CH VIERMOOSThe right home for every lifestyleWhether it's a cozy 2.5-room apartment with a loggia, a spacious 4.5-room apartment with or without a garden, or a 5.5-room apartment, VIERMOOS has your perfect home. All apartments boast well-thought-out floor plans, bright rooms, and a stylish living ambiance.Living where others vacationThe location of VIERMOOS is unique: The SBB train station Schönbühl and the RBS station are just a few steps away. The popular Shoppyland, cozy cafes and restaurants, as well as schools and kindergartens, are in the immediate vicinity.Recreation and leisure activities are also well taken care of: The idyllic Moossee with beach, the Solbad & SPA Schönbühl, and the Golfplatz Moossee with 33 holes offer a variety of opportunities for relaxation and sports activities. Bikers will also find plenty of trails around the Schwarzkopf and the Bantiger area.Move-in from September 2026! - Visit the model apartment now and move into your dream home soon! Experience the high-quality construction standard live - visit our new model apartment and get inspired. Schedule your personal viewing appointment today! Marc LeuenbergerConsulting & Sales New Build Viermoos079 208 14 91 / marc.leuenberger@remax.chSecure your dream home in VIERMOOS before someone else does!
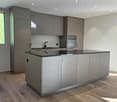
  • Balcony / Terrace
  • Elevator
  • Wheelchair access
Travel time
-
Marc Leuenberger

Marc Leuenberger

1 / 13
Marc Leuenberger

Marc Leuenberger

  • Parking space
  • Balcony / Terrace
  • Elevator
5.5 rooms239m²CHF 1,890,000.–
Krauchthalstrasse 6, 3324 Hindelbank

Exclusive, ultra-modern 5½-room attic apartment with large terrace

This exclusive 5½-room attic apartment with approximately 239 m² of living space is located in the stylishly renovated Hefeareal area in the center of Hindelbank and is only about 15 minutes from Bern by train.The bright, ultra-modern apartment features an open living, dining, and kitchen area, four rooms, two shower/WC en suite, a wellness bathroom en suite, and a guest WC, combining generosity, design, and highest living comfort in an impressive way.It boasts a spacious living, dining, and kitchen area with an open floor plan and high-quality construction materials. Huge window fronts create an exceptional room feeling and lead directly to the spacious terrace with a view of the Emmental and Grauholz. The stylish winter garden is directly accessible from the kitchen and harmoniously extends the living space outward.The design kitchen, renovated in 2021, meets the highest standards and fits perfectly into the stylish overall picture.Four rooms, two of which have shower/WC en suite, offer flexible usage options and the highest living comfort.The master bedroom impresses with a walk-in closet and an exclusive wellness bathroom en suite with whirlpool bathtub, shower, two sinks, and WC.The room offer is complemented by a representative entrance area, guest WC, laundry room, storage room, réduit, and numerous built-in closets and additional secondary areas in the basement, which can be conveniently accessed with the elevator.A large car parking space and a carport space round off this exceptional offer.This sensational dream apartment is particularly appealing to design-conscious and discerning people who value spacious and representative living. It is also ideal for people who want to stylishly combine living and working, or are looking for a home that perfectly combines exclusivity, peace, and modern lifestyle living.Hindelbank is a municipality in the Emmental administrative district, located about fifteen kilometers northeast of Bern.Shopping facilities, schools, childcare, and public transportation are in the immediate vicinity and can be easily reached on foot. Thanks to the excellent public transportation and highway connections, Bern, Burgdorf, and Zurich can be quickly and easily reached.Target price for the attic apartment CHF 1,890,000.00 including EHP and carportHave I sparked your interest?Would you like to learn more about this property?Then don't hesitate to contact me...I'd be happy to send you the detailed documentation and the link for a virtual tour and show you the property during a personal viewing.You can find more photos on our REMAX website or with the attached link

  • Parking space
  • Balcony / Terrace
  • Elevator
Travel time
-
1 / 25
5.5 rooms165m²CHF 695,000.–
Sankt Niklausstrasse 9, 3425 Koppigen

5.5-room gallery apartment with sunny balcony and beautiful view

A true spatial wonder with a beautiful distant view! Over the roofs of Koppigen, where space, light, and wood come togetherThis gallery apartment unfolds its quality not just over square meters, but over spatial feeling. On approximately 165 m², a generosity arises that one would rather know from a 6.5-room apartment: open transitions, clear proportions, and an architecture that allows light, height, and wood to play together effortlessly. A place that creates width.The maisonette offers free space for different forms of living and functions just as well as a lively family home as a quiet retreat or as an apartment for people who appreciate space for working, thinking, or designing. Rooms and gallery are deliberately open and can be used without rigid specifications, whether as a studio, library, home office, or training room.Here you don't live in a scheme, but in possibilities. A home that doesn't impose itself, but accompanies and leaves space.Highlights at a glance: • Spacious 5.5-room gallery apartment with sunny corner balcony • Light-flooded rooms with open gallery • Generous space conditions with appealing room heights • Warm air chimney for a cozy ambiance • Beautiful view and sun until late evening hours • Elevator • Fiber optic connection • 1 indoor parking space with e-mobility and 1 outdoor parking space • Laundry room • Well-connected: ideal connection to Burgdorf, Solothurn, and Bern • The fantastic local recreation area right in front of the door Sales price structureApartment CHF 695,000.00Indoor parking space CHF 35,000.00Outdoor parking space CHF 15,000.00We look forward to your contact: 031 320 10 40 or by email: info@brigittesenn.immo

Travel time
-
1 / 9
5.5 rooms147m²CHF 984,000.–
Schulstrasse 4, 3414 Oberburg

Space for Your Plans

Welcome to Oberburg - where urban comfort and rural tranquility blend harmoniously.On the sunny Schulstrasse, a modern new construction project is emerging with 16 stylishly designed condominiums and 18 parking spaces. Whether for couples, families, or those seeking peace - every stage of life finds the right space here.Timeless architecture and sustainable constructionClear lines, high-quality materials, and a conscious use of resources characterize the architectural concept. The building meets modern construction standards and is equipped with a photovoltaic system and a heat pump.Living with quality and comfortAll apartments convince with well-thought-out floor plans, spacious balconies or garden seats, elegant parquet or tile floors, and modern kitchens with natural stone coverings. An elevator leads directly to the basement, where individual cellar compartments and the parking garage are located.Experiencing community - enjoying natureA special highlight is the communally usable garden with a playground - ideal for children, barbecues, or relaxed hours in a deck chair. The offer is complemented by covered bicycle parking with charging stations and the proximity to shopping facilities, school, public transport, and the Emme - the local insider tip for sports and recreation.Choose a home that not only delights today - but is also built for tomorrow.Here you can see an overview of the available apartments:2.5-room apartments: 1 available3.5-room apartments: 3 available4.5-room apartments: 5 available5.5-room apartments: 1 available

Travel time
-

Other interesting objects