Quick Filters for your search

Quick-filters

We show you quick-filters based on the most used filters by location.

By using these, you can enhance your search experience by finding new and interesting properties to your likings.

Rüfenach AG - Flats for sale

We recommend expanding your search criteria to get similar results. The current filters didn’t return any matches.

If you don’t want to change your current search criteria, we recommend creating a search alert, so you’ll be notified when matching offers become available.

More objects in your automatically expanded search area
15 results - Radius: + 10km
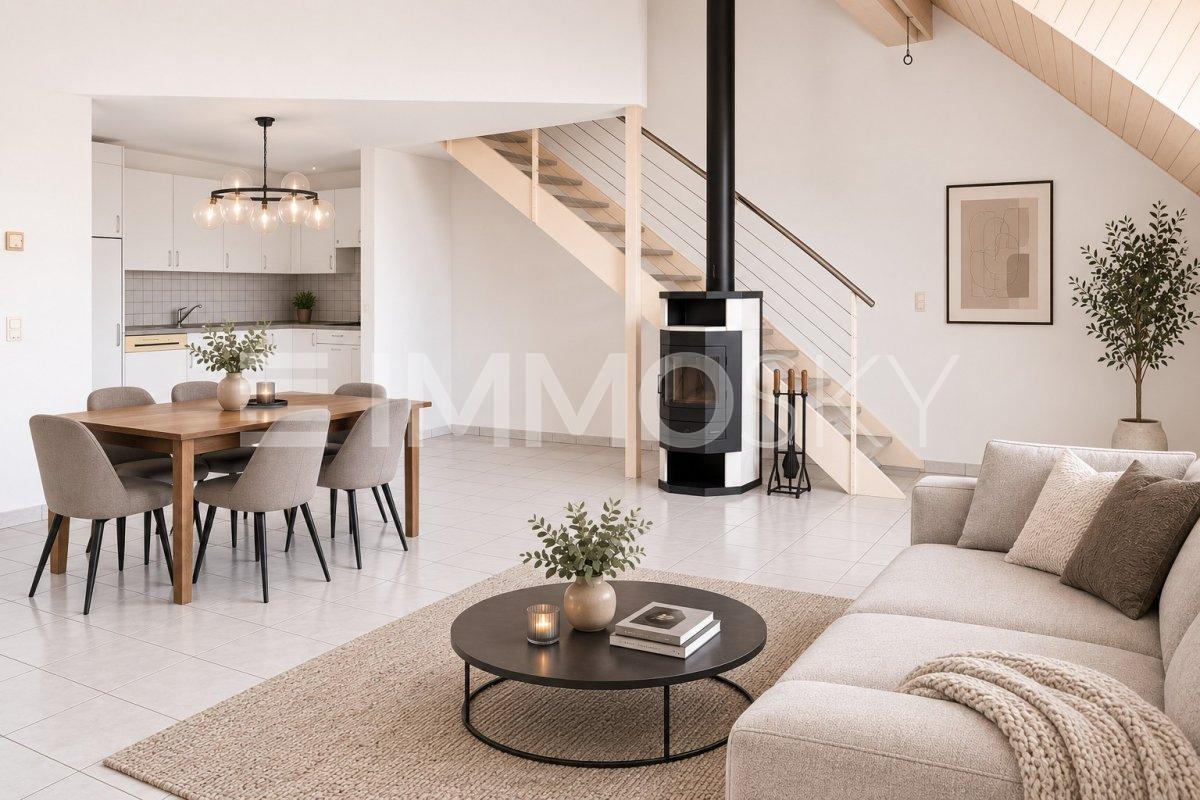
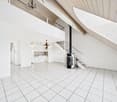
  • Hallway with tiled floor, staircase, and wood-burning stove with tools nearby.
  • A white door with a silver handle is set in a light gray wall, featuring a small light switch on the left side.
  • Empty hallway with tiled floor, white walls, and a window with blinds at the end.
  • Empty room with white walls, tiled floor, and a skylight window showing greenery outside.
  • A narrow, tiled hallway with white walls, leading to a small bathroom with a sink and bathtub. The hallway features built-in white cabinets on one side and a door at the end.
  • Compact bathroom with white tiled walls and floor, featuring a washing machine, bathtub, and faucet.
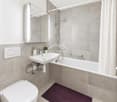
  • Modern bathroom with white tiles, a bathtub, a sink with a faucet, a mirror, and two cups on the counter.
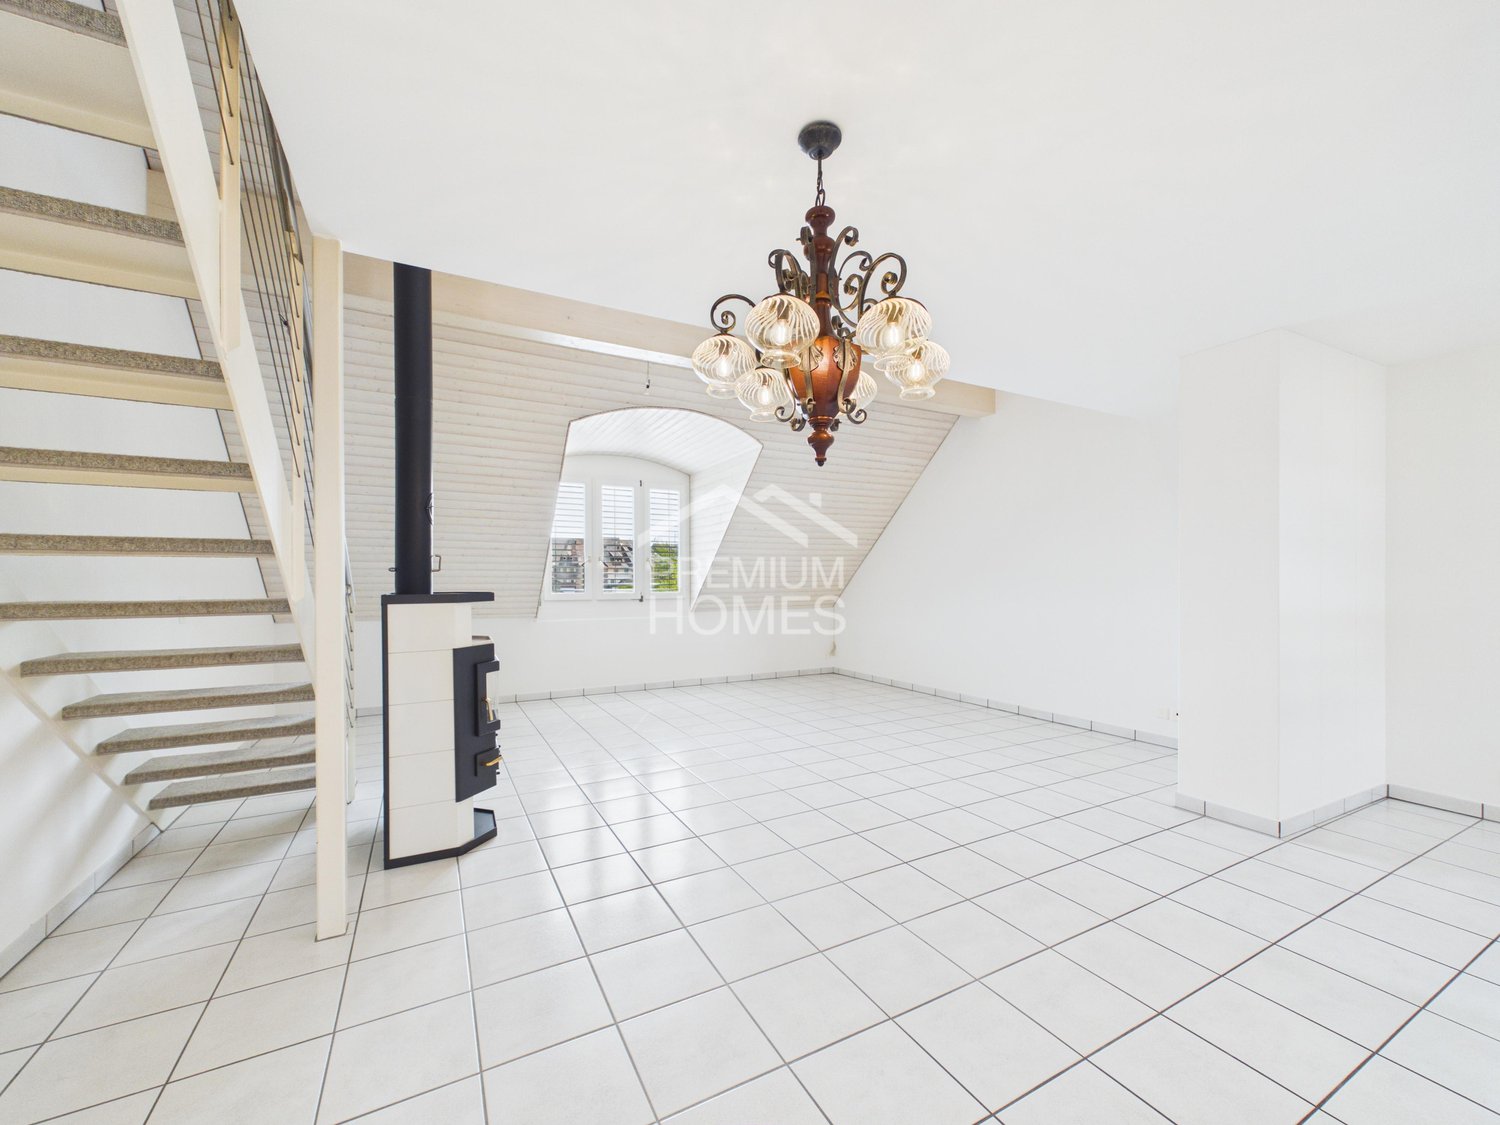
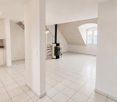
  • Empty room with white walls, tiled floor, and a chandelier hanging from the ceiling. A window with blinds is visible on one wall.
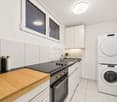
  • Modern kitchen with white cabinets, tiled floor, microwave, oven, and dishwasher.
  • Modern kitchen with white cabinets, tiled walls, and grey countertops. Features a sink, oven, and dishwasher.
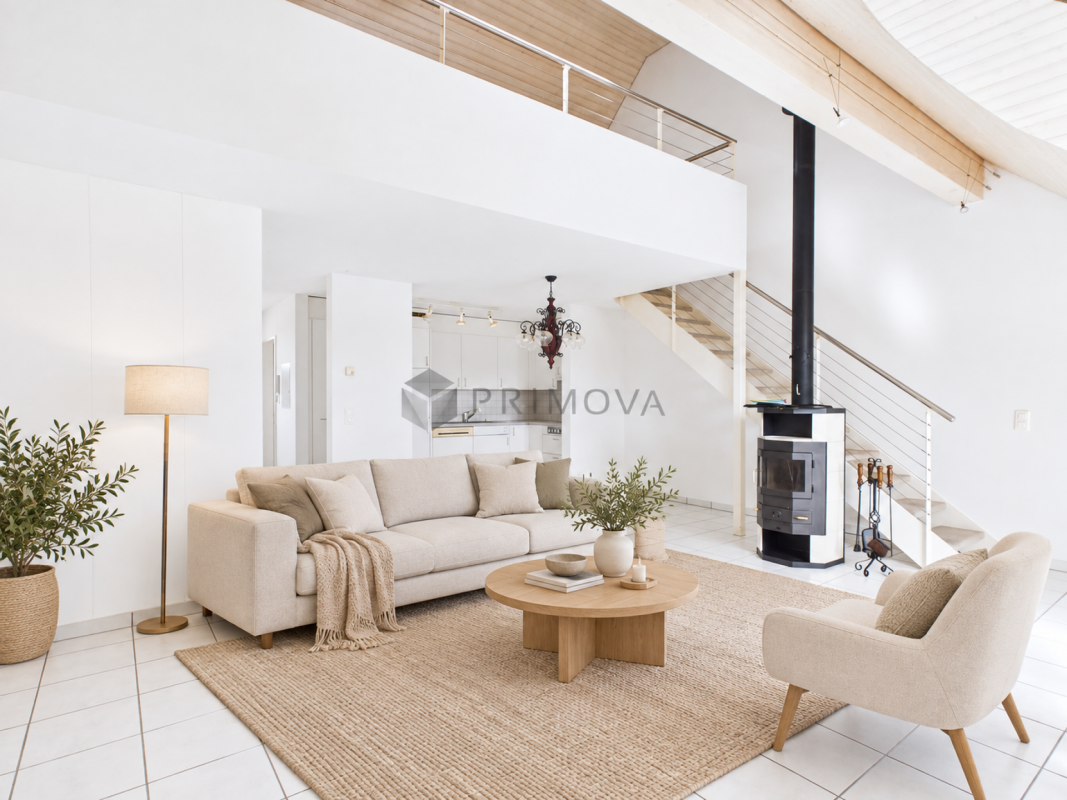
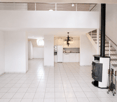
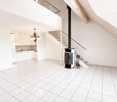
  • Modern interior with a staircase, fireplace, and kitchen area visible. The space features tiled flooring, white walls, and a chandelier hanging from the ceiling.
  • Modern hallway with wooden ceiling, metal railing, and carpeted floor. Features a skylight and a small window at the top.
  • Empty attic space with wooden slatted ceiling, grey carpeted floor, white walls, and a small window with a wooden frame.
  • Modern hallway with wooden ceiling, glass railing, and tiled floor. Features a black cylindrical object on the left and a small window at the top right.
  • Empty room with grey carpeted floor, white walls, and a wooden slanted ceiling. A white staircase railing is visible on the right side.
  • Empty corridor with concrete walls and floor, metal framing on one side, and a visible electrical outlet on the wall.
  • Empty room with unfinished concrete floor and exposed metal framing for future walls. No furniture or equipment present.
  • A well-maintained garden area with a paved pathway, a table and chairs, surrounded by trees and shrubs, with a hedge on one side and a building visible in the background.
  • Outdoor area with a paved walkway, large trees, a wooden playhouse with a red slide, and a small table with flowers.
1 / 19
2.5 rooms72m²CHF 540,000.–
Top
Klosterweg 35, 5313 Klingnau

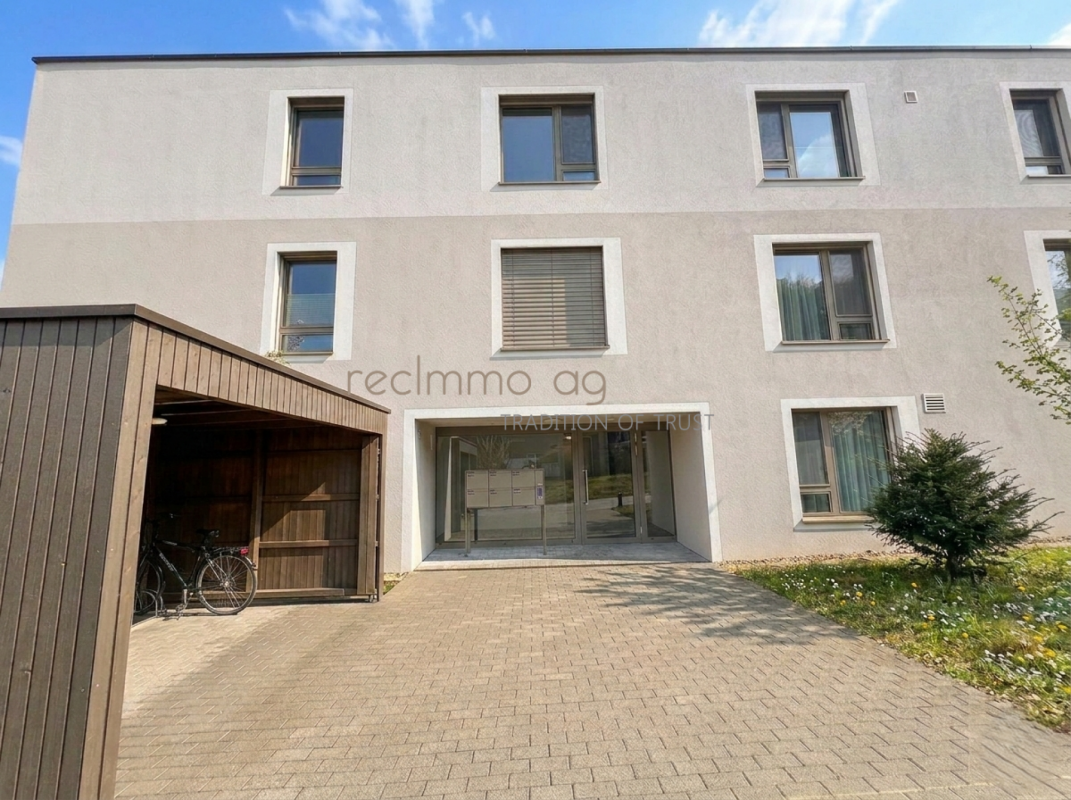
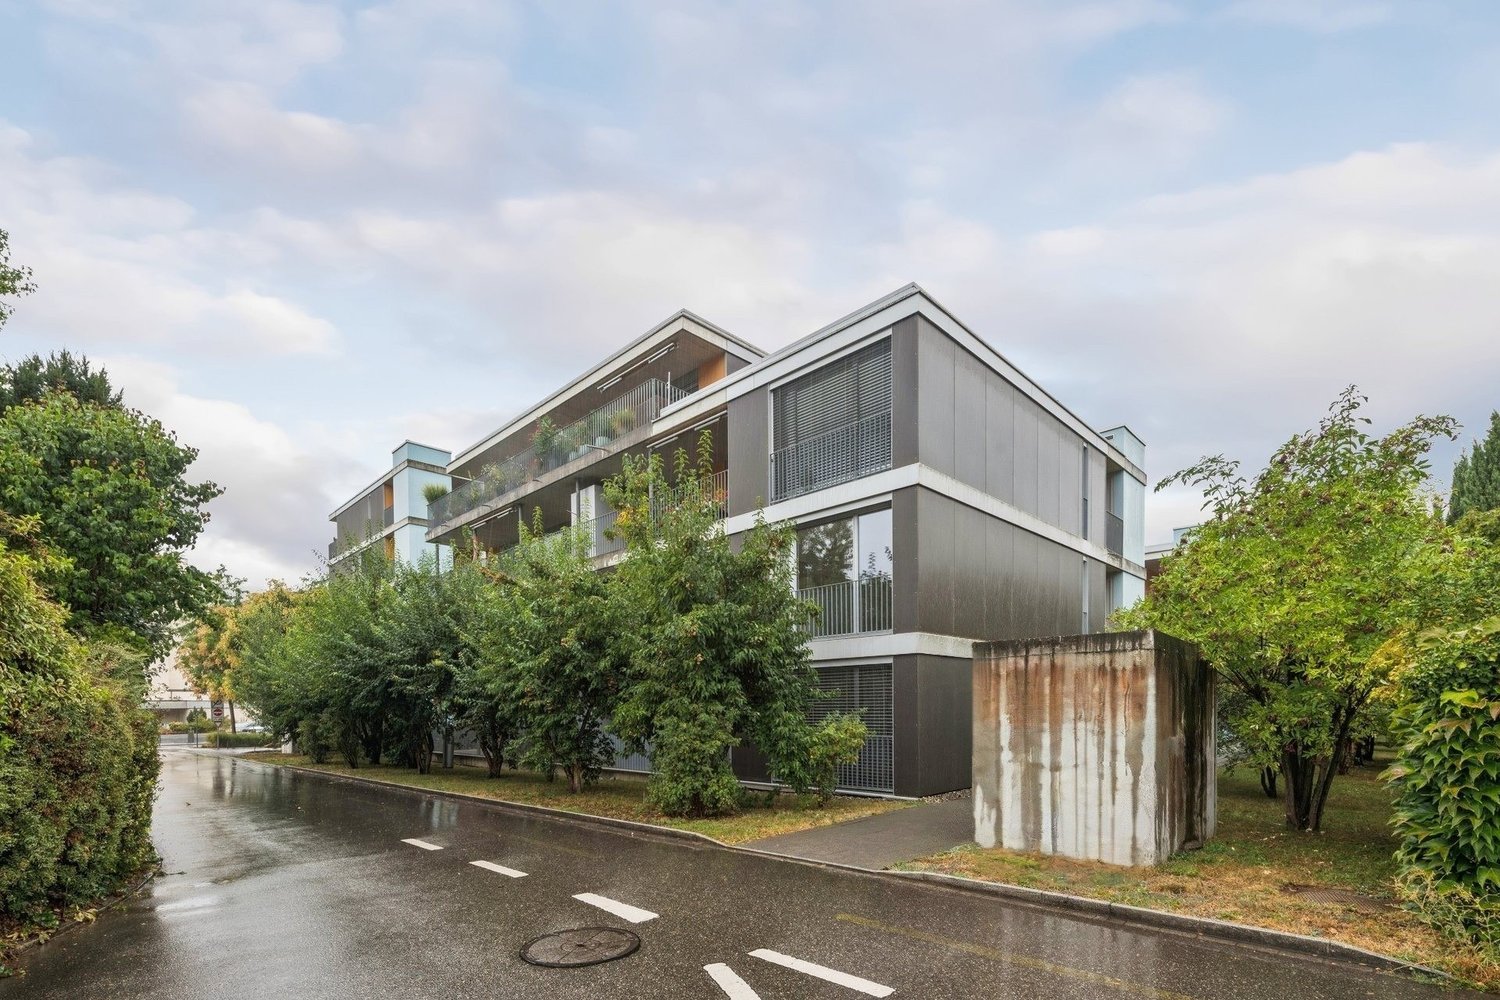
Charming 2.5-room attic apartment in Klingnau

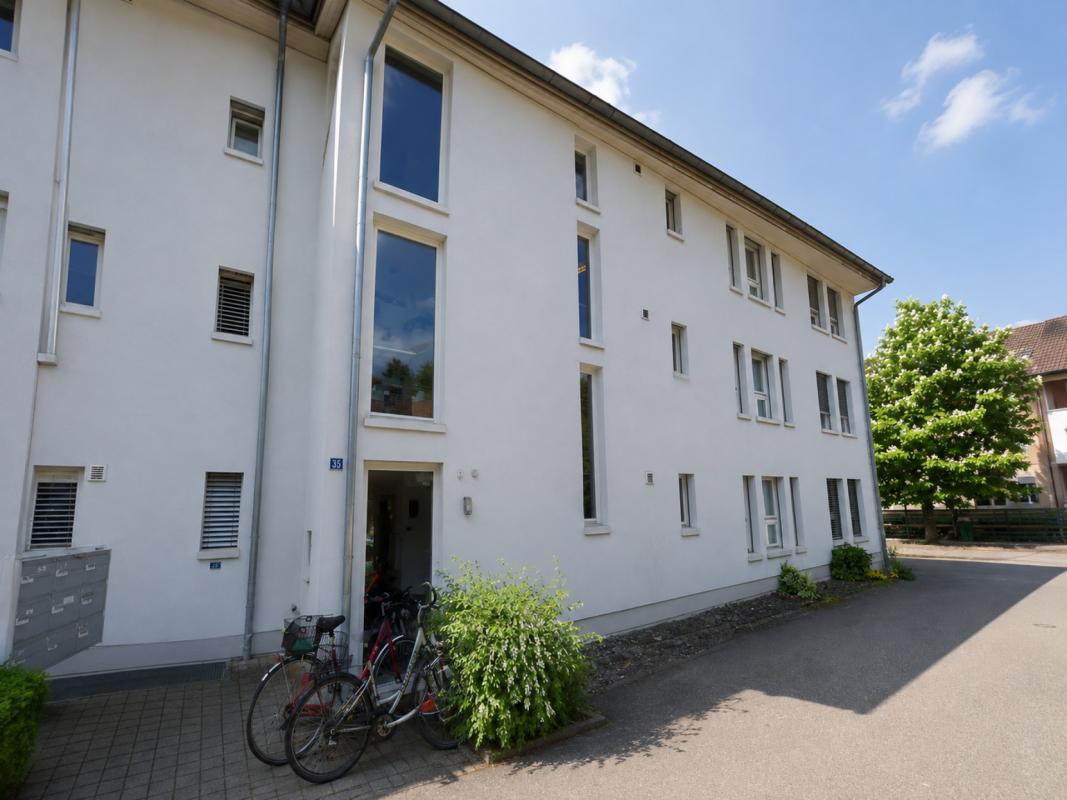
Welcome to this charming 2.5-room attic apartment on the third floor at the quiet Klosterweg 35 in Klingnau. The apartment is available immediately and offers an ideal combination of comfort, location, and quality of life.The apartment impresses with the following features: • Spacious living area: 72 m² on the top floor with a typical attic atmosphere. • Beautiful view: Enjoy the magnificent view that this attic apartment offers. • Elevator: The building has a lift for convenient access. • Parking space: A parking space is available. • Sunny location: The apartment benefits from plenty of sunlight, especially in the summer. Quiet location: The apartment is located in a very quiet environment – both during the day and at night, it is pleasantly quiet. Ideal for all those who appreciate relaxation and tranquility.Location and infrastructure: Klingnau offers excellent connections and all important amenities of daily life in the immediate vicinity. • Klingnau train station: Only 3 minutes' walk away – perfect connection to public transport. • Döttingen Bahnhof bus stop: Can be reached in 11 minutes' walk. • Denner supermarket: Daily shopping can be done in 12 minutes' walk. • Bahnhof-Apotheke and Drogerie Blumenthal: Health care can be reached in 13 minutes' walk. This well-maintained attic apartment is an excellent opportunity for couples or individuals looking for a quiet and sunny home with good infrastructure. Take the chance and secure this attractive property in the charming Klingnau in the canton of Aargau.Note: Thank you very much for your interest in this apartment. We will invite all interested parties to a viewing at the beginning of September 2026.I look forward to receiving your coordinates by email and meeting you on site.Best regards, Stefan Gautschi

Travel time
-
1 / 13
2.5 rooms64m²CHF 650,000.–
Rössliackerstrasse 9, 5200 Brugg AG

2.5 Room Apartment B 0.3

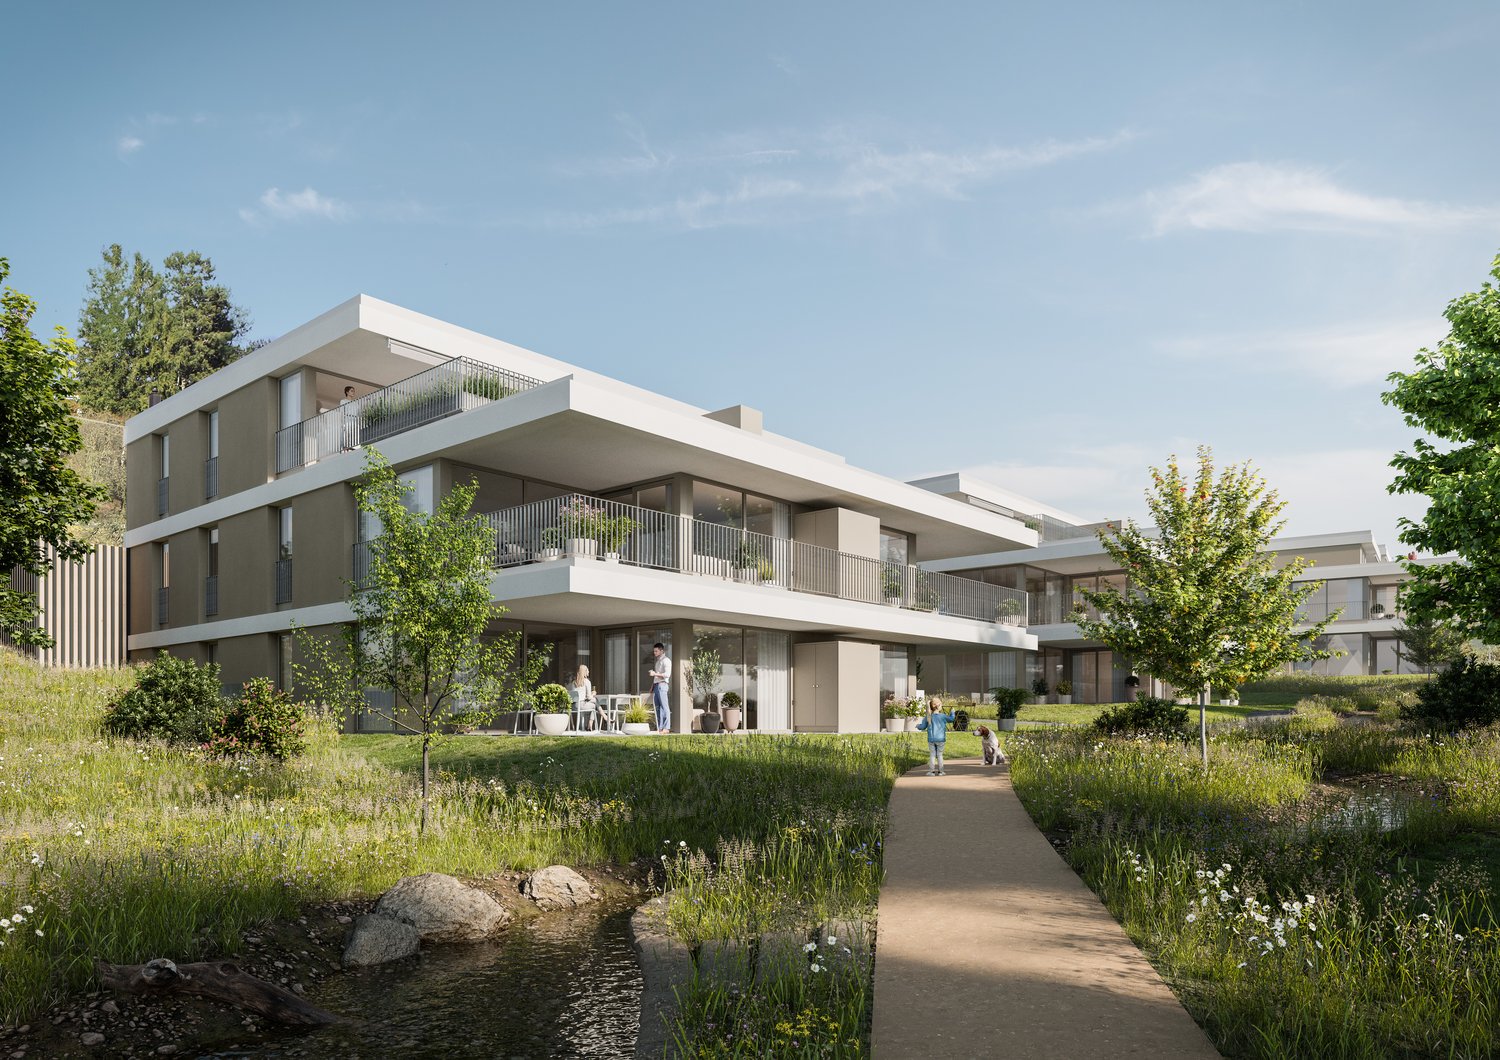
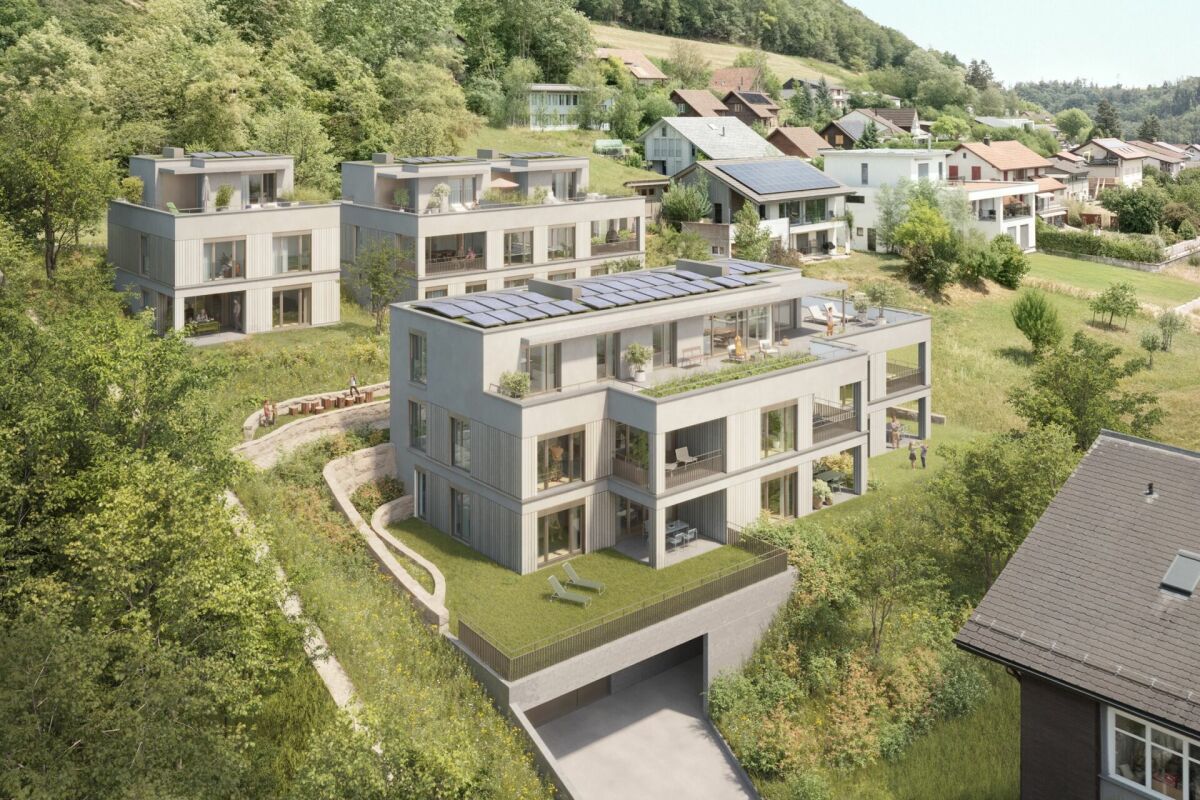
Your new home in Brugg: Modern, close to nature, and perfectly connected! Welcome to your potential new home! In an exclusive residential area in Brugg, three modern buildings with a total of 23 condominiums are being built, meeting the highest standards of comfort, sustainability, and quality of life. Here, you can expect spacious 2.5, 3.5, 4.5, and 5.5-room apartments that combine well-thought-out floor plans, bright rooms, and high-quality equipment. Thanks to the strict Minergie standard and photovoltaic systems on the roofs, you benefit from energy-efficient living and a healthy indoor climate - perfect for those who value sustainability. The } near the Brugger Aare offers you a unique connection between nature and urban proximity. Enjoy relaxed walks, sports activities, and green recreation right outside your door, while the city of Brugg with its diverse shopping opportunities, restaurants, and cultural offerings is just a few minutes away. All apartments impress with a high-quality finish and have a spacious basement compartment. Depending on the apartment size, you can also purchase one or two underground parking spaces - for comfortable and secure parking directly in the house. Object description: • Year of construction: 2025/2026/2027 • High-quality architecture • Minergie construction with comfort ventilation and room cooling • Photovoltaic system • Flat cable in the underground garage, prepared for connection to a wall box (electric vehicle charging station) • High-quality built-in kitchen with granite countertop • Real wood floors made of oak parquet • Tile coverings in bathrooms • Terrace floor made of Feinsteinzeug plates More information and further apartment offers can be found on our project website https://www.rössliacker-brugg.ch Sales modalities: • Purchase offers: Will be accepted together with a financing confirmation. • Offer character: Non-binding and subject to change, prior sale reserved. • Purchase agreement: Handover costs (notary and land registry office) will be shared equally. • Down payment: 3% of the purchase price when signing a reservation contract. • Underground parking spaces: One to two underground parking spaces, depending on the size of the apartment and availability, can be purchased for CHF 35,000.00 per space. • Commencement: Summer 2027 Your contact person: Mirco FritschiE-Mail mfr@arimo.chMobile 076 612 95 77

Travel time
-
1 / 13
2.5 rooms82m²CHF 590,000.–
Im Brisgi 20, 5400 Baden

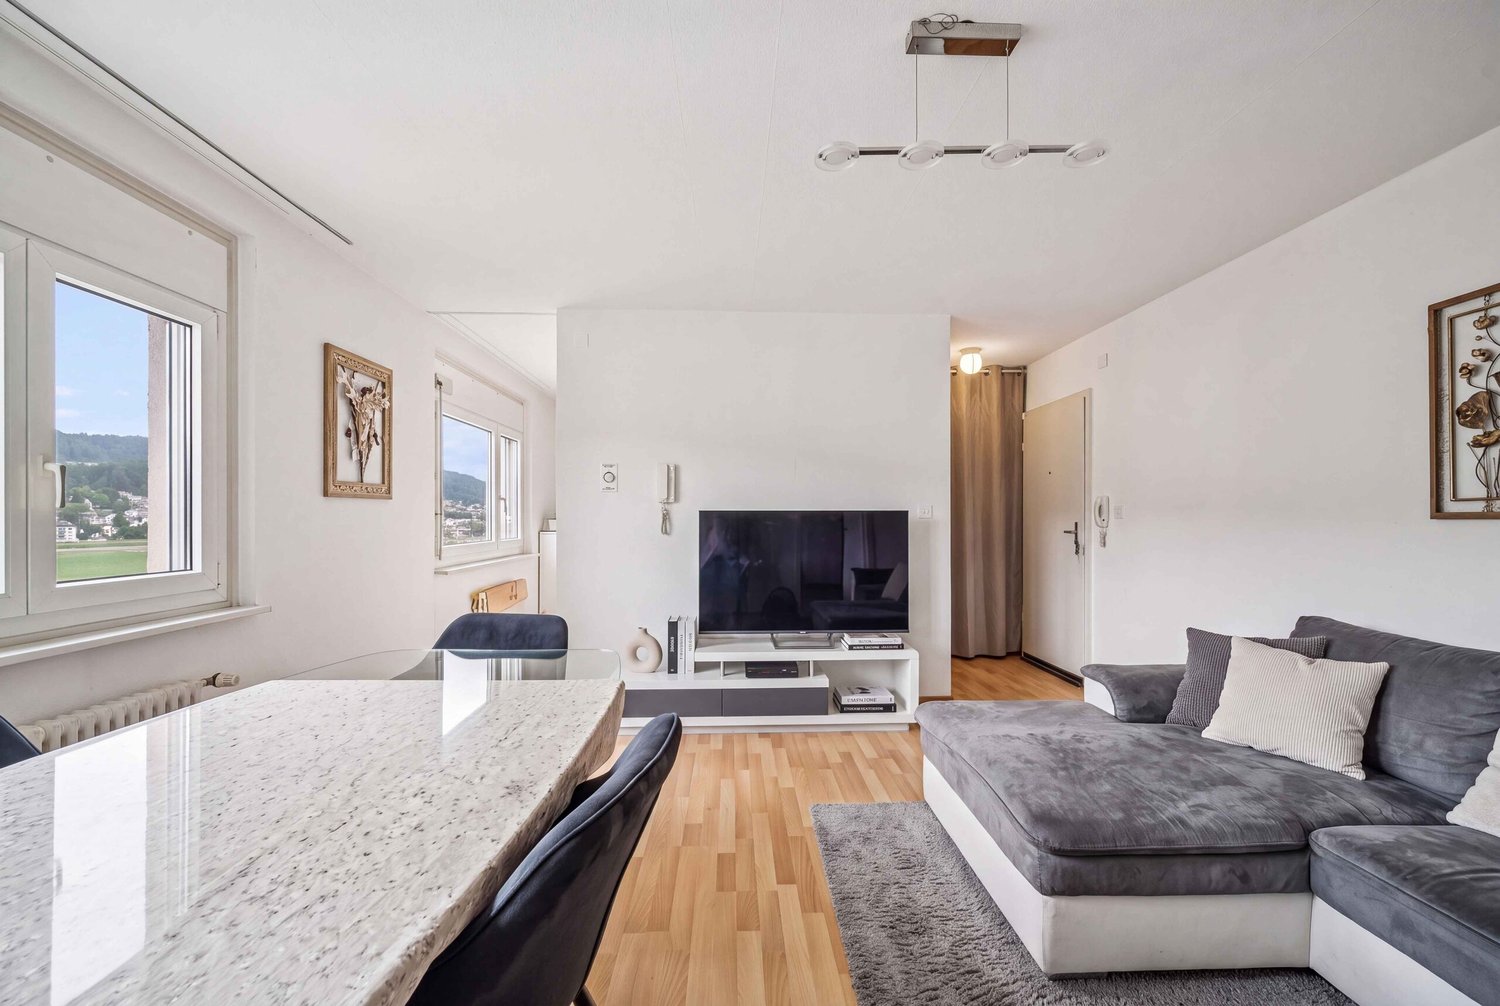
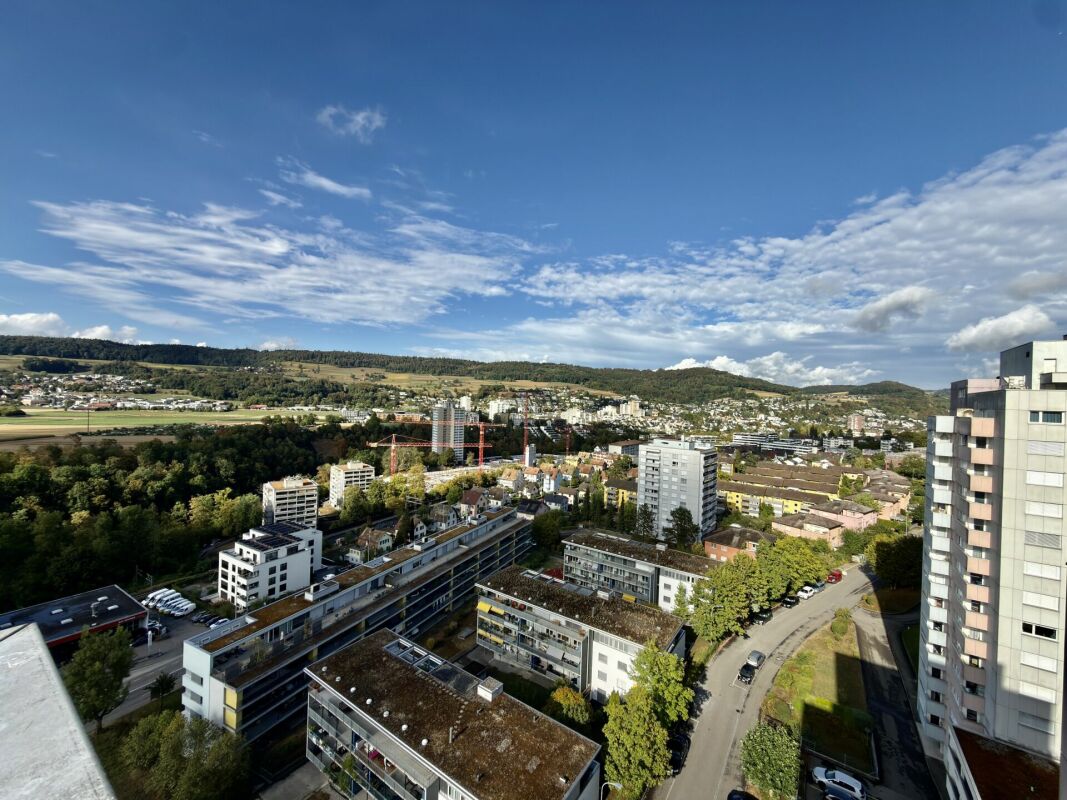
Living above the roofs of Baden - Exclusive 2.5-room apartment with a far-reaching view

High above the roofs of Baden, this attractive 2.5-room apartment awaits you with an impressive view over the city and the Limmattal. The spacious living area, the well-thought-out floor plan, and the extensive balcony create a pleasant living atmosphere with high comfort.This well-maintained apartment in a sought-after location in Baden convinces with its generous room layout, the bright rooms, and the unique distant view. The highlight is the spacious balcony, which invites you to linger and offers a beautiful panoramic view over Baden and the surrounding landscape.The well-thought-out floor plan includes a bright living and dining area, a functional kitchen, and two wet cells, which provide additional comfort and flexibility in everyday life. The building, constructed in 1964, has three elevators, ensuring comfortable access.The location combines urban living with high quality of life. Shopping facilities, restaurants, and various services for daily needs are located in the surrounding area. Public transportation is easily accessible and provides a convenient connection to Baden and the surrounding municipalities. The highway access also ensures an optimal connection to the entire region.Whether for singles, couples, or commuters – this apartment offers a special opportunity for all those who want to combine comfortable living with a beautiful view and good accessibility.Let yourself be impressed by this unique view location and arrange a viewing appointment today. This attractive apartment could soon be your new home.

Travel time
-
New building
1 / 5
2.5 rooms91m²CHF 649,000.–
Neugrütstrasse 3, 5332 Rekingen AG

Modern 2.5-room new apartment in Rekingen AG – Idyllic living with a far-reaching view

Welcome to your new home! This attractive 2.5-room apartment on the ground floor of a modern new building in Rekingen AG combines contemporary living with a quiet, natural environment.From July 2027, you can move into this well-thought-out living space with a generous 91 m² living area and start a new chapter.The apartment offers the following highlights: • Bright, spacious rooms: Large windows provide plenty of natural light and create a welcoming atmosphere. • Terrace: With a beautiful and cozy garden share. Enjoy the picturesque landscape and the surrounding green spaces. • Two modern bathrooms: Comfort and functionality at the highest level. • Kitchen: Fully equipped and modern. • Laundry room: With washing tower. • Elevator: Convenient access to all floors thanks to the elevator. • Child-friendly: Ideal for families with children. • Garage: A covered garage space is available to you directly in the building. Additional parking spaces can be purchased for CHF 35,000.00. Location and surroundings: Rekingen AG is located in a sunny and quiet environment – in the summer you can look forward to plenty of sunshine. The apartment is pleasantly quiet both during the day and at night. The bus stop Rekingen village is just a 7-minute walk away, and the Rekingen train station is only 10 minutes away on foot – so you are well connected to public transport. The nearby Rhine landscape invites you to take walks and relax in nature.This new building project combines modern design with an idyllic location and offers you a home that leaves nothing to be desired. Secure your dream apartment in Rekingen AG now!Have we sparked your interest? Then contact us today so we can send you further details (documentation) about this project.

Travel time
-
1 / 6
2.5 rooms57m²CHF 620,000.–
Breite 527, 5112 Thalheim AG

Moderne 2.5-Zimmer-Wohnung mit grosser Terrasse - Minergie

An der Breite 527 in Thalheim präsentieren wir Ihnen eine moderne und nachhaltig konzipierte 2.5-Zimmer-Wohnung mit 57 m² Nettowohnfläche sowie einer grosszügigen 26 m² Terrasse. Die Liegenschaft wurde im Jahr 2020 erstellt und überzeugt durch zeitgemässe Architektur, energieeffiziente Bauweise und stabile Vermietbarkeit.Die Wohnung befindet sich in einem gepflegten Mehrfamilienhaus mit Lift und bietet eine ideale Kombination aus Werterhalt, Nachhaltigkeit und komfortabler Wohnqualität.Nachhaltige Bauweise & tiefe BetriebskostenDie Immobilie wurde in Minergie-Bauweise erstellt und verfügt über eine moderne Energieversorgung mittels: • Erdsondenheizung • Wärmeverteilung über Bodenheizung • Solarenergie Diese zukunftsorientierte Bauweise sorgt für ein angenehmes Wohnklima, geringe Unterhaltskosten sowie langfristige Werthaltigkeit - ein entscheidender Faktor für Kapitalanleger.Wohnkonzept & AusstattungDie 57 m² Nettowohnfläche sind optimal aufgeteilt: • Heller Wohn- und Essbereich mit direktem Zugang zur 26 m² Terrasse • Grosszügiges Schlafzimmer • Modernes Badezimmer • Eigene Waschmaschine & Tumbler in der Wohnung • Lift im Haus • 1 Tiefgaragenplatz inklusive Die Wertquote beträgt 26/1000 bei einer Gesamtgrundstücksfläche von 3'788 m².Aktuelle Vermietung - Sofortige EinnahmenDie Wohnung ist derzeit für CHF 1'790.- inkl. Nebenkosten vermietet.Die Mieterin würde die Wohnung gerne weiterhin bewohnen, was eine nahtlose Übernahme mit laufendem Ertrag ermöglicht.Somit eignet sich das Objekt ideal für Investoren, die: • sofortigen Cashflow suchen • ein modernes, junges Objekt bevorzugen • geringen Instandhaltungsbedarf wünschen • auf nachhaltige Bauweise setzen Eine Eigennutzung ist ebenfalls möglich.FazitDiese Immobilie vereint: • junges Baujahr (2020) • nachhaltige Energieversorgung • solide Vermietbarkeit • attraktive Aussenfläche • moderne Ausstattung Eine interessante Gelegenheit für Kapitalanleger mit Fokus auf Qualität und langfristige Stabilität.Gerne stellen wir Ihnen die vollständige Verkaufsdokumentation inklusive weiterer Objektangaben zur Verfügung.recImmo ag - Ihr Ansprechpartner rundum ImmobilienEnglisch:Located at Breite 527 in Thalheim, this modern and sustainably designed 2.5-room apartment offers 57 m² of net living space and a generous 26 m² terrace. Built in 2020, the property combines contemporary architecture, energy-efficient construction and strong rental appeal.The apartment is situated in a well-maintained multi-family building with elevator access and represents an ideal combination of long-term value retention, sustainability and comfortable living quality.Sustainable Construction & Low Operating CostsThe building was constructed in Minergie construction style and benefits from a modern energy concept including: • Ground-source heat pump (geothermal system) • Underfloor heating distribution • Solar energy This forward-looking construction ensures a comfortable indoor climate, reduced energy costs and long-term value stability ? key factors for investors seeking sustainable assets.Layout & FeaturesThe 57 m² net living area is well designed and efficiently distributed: • Bright living and dining area with direct access to the 26 m² terrace • Spacious bedroom • Modern bathroom • Private washing machine and tumble dryer within the unit • Elevator in the building • 1 underground parking space included The ownership quota amounts to 26/1000, with a total land area of 3,788 m². Rental Situation - Immediate IncomeThe apartment is currently rented at CHF 1,790 per month including ancillary costs.The current tenant would be pleased to remain in the property, offering investors the advantage of a seamless transition with immediate rental income.This makes the property particularly attractive for buyers seeking: • Immediate cash flow • A modern, recently built asset • Low maintenance requirements • Sustainable construction standards Owner-occupation is also possible.ConclusionThis property combines: • Young construction year (2020) • Sustainable energy concept • Stable rental potential • Attractive outdoor space • Modern interior standards An excellent opportunity for investors focusing on quality, sustainability and long-term stability.We would be pleased to provide you with the full sales documentation and further details upon request.recImmo ag - Your Comprehensive Real Estate Partner

Travel time
-
1 / 12
2.5 rooms59m²CHF 490,000.–
Jetzerwiesenweg 2/4/6, 5330 Bad Zurzach

2.5-Room New Apartment, Ready for Immediate Occupancy, Ideal as Capital Investment

Project homepage: www.jetzerwiesenweg-zurzach.ch The Jetzerwiesenweg development is located in a quiet residential area in the southeast of Bad Zurzach. The property is situated near meadows and woods, offering opportunities for relaxation and walks, right outside the front door. The town, schools, shopping facilities, and train station are within walking distance. Bad Zurzach has developed into one of the most important thermal spa resorts in Switzerland. Every year, a variety of spa guests stay in the town for days or weeks. The 2.5-room apartments are located on the ground, 1st, and 2nd floors and offer modern standards as well as spacious floor plans with built-in wardrobes, open kitchen, living, and dining areas, a bathroom with shower/WC, and a practical storage room with laundry facilities. The controlled apartment ventilation ensures a healthy indoor climate. All apartments have covered seating areas. The apartments on the ground floor have a large garden area for exclusive use. The parking garage with 44 underground parking spaces, the basement rooms, and the bike/stroller room in the basement can be reached comfortably and barrier-free by elevator. The house entrance is from Jetzterwiesenweg. The visitor parking spaces are also located here. The children's playground and the entrance to the parking garage are located along Beckenmoosstrasse. The apartments are available for immediate occupancy or by arrangement. Have we sparked your interest? Then request our detailed sales documentation. We are happy to be available for a non-binding conversation. We look forward to your contact.

Travel time
-
1 / 6
2.5 rooms55m²CHF 650,000.–
Schmitteweg 5, 5413 Birmenstorf AG

Penthouse flair with Alpine panorama

Living with style - living with a view The elevator door opens - and you enter your new home directly and exclusively. A sense of living that combines privacy, comfort, and stylish elegance in a unique way.This extraordinary 2½-room penthouse attic apartment in Birmenstorf delights with its unmistakable living atmosphere, light-flooded rooms, and an impressive view that reaches the Alps on clear days. Generous window fronts allow daylight to flow harmoniously into the living rooms and create a bright, warm atmosphere in which you feel at home from the first moment.The openly designed living and dining area forms the heart of the apartment and combines modern design with high living comfort. Two spacious terraces underline the special living comfort of this apartment. The main terrace, which can be reached directly from the living and dining area as well as from the bedroom, invites you to relax with a wonderful view, while you enjoy a glass of wine at sunset. A second terrace at the entrance area with morning sun complements the well-thought-out room concept and creates an additional, versatile outdoor area.High-quality materials, modern architecture, and a well-thought-out room layout give this apartment its exclusive character. It is ideal for singles, couples, or discerning people who appreciate stylish living, comfort, and high quality of life in every phase of life.The attractive location in Birmenstorf combines natural living with an excellent infrastructure. Shopping facilities, schools, public transport, and the cities of Baden, Brugg, and Zurich are within easy reach. Here you can enjoy the peace of a popular residential community without having to forego the advantages of an excellent transport connection.The apartment is currently rented and thus represents an attractive investment opportunity. It combines sustainable value retention with immediate rental income and offers long-term potential for later personal use.

Travel time
-
1 / 2
2.5 rooms75m²CHF 695,000.–
Oberdorfweg, 5243 Mülligen

Centrally located and close to nature: Your new home in Mülligen

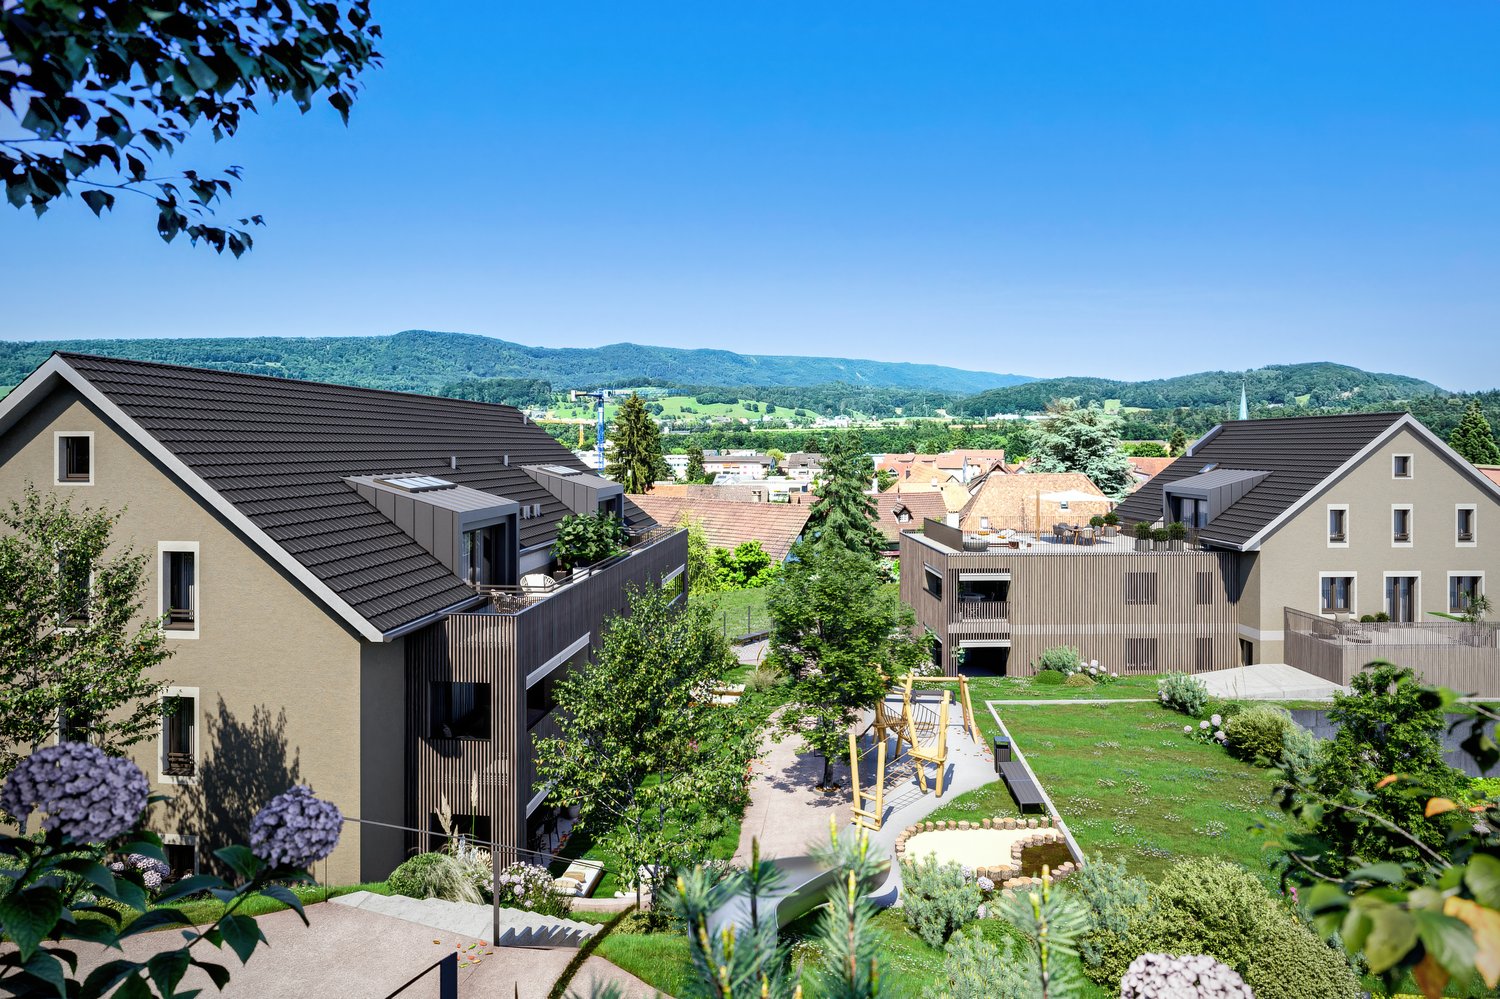
The multi-family house with a total of eleven condominiums is located in a quiet and family-friendly area in Mülligen. Thanks to the modern architecture, the bright rooms, the cozy seating areas, and the quiet surroundings, a high level of living comfort is guaranteed.On the three full floors, there is one 2.5-room, one 3.5-room, and one 4.5-room apartment each. All apartments are equipped with a south-facing, covered seating area. In the attic, there are two 2.5-room apartments with an east- or west-facing loggia on the gable side. All apartments have an open living, dining, and kitchen area, as well as a laundry room with its own washing machine and dryer. Selected and high-quality materials and equipment contribute to the high level of living comfort in all rooms.The ground-floor apartments each have a spacious, private garden, surrounded by low vegetation. To the west of the building, there is an attractive open space that invites you to linger as a play and recreation area.Access to the apartments is via the Oberdorfweg, both for motorized traffic and on foot. A shared underground garage with sixteen parking spaces and bicycle storage spaces is planned. In the area of the entrance, there are two ground-level accessible visitor parking spaces and a container space, as well as additional bicycle parking spaces in front of the house entrance. All apartments are accessible without barriers by elevator.

Travel time
-
1 / 12
2.5 rooms76m²CHF 670,000.–
5330 Bad Zurzach

LAST 2.5-ROOM NEW BUILDING ATTIC APARTMENT WITH DREAM TERRACE, SOFO

Project homepage: www.jetzerwiesenweg-zurzach.ch The Jetzerwiesenweg development is located in a quiet residential area in the southeast of Bad Zurzach. The property is situated near meadows and forests, offering opportunities for relaxation and walks, right outside the front door. The town, schools, shopping facilities, and train station are within walking distance. The last 2.5-room apartment is located on the attic floor in House A and offers a modern standard as well as a spacious apartment layout with built-in wardrobe, open kitchen, living and dining area, a bathroom with shower/WC, and a practical storage room with washing tower. The controlled apartment ventilation ensures a healthy indoor climate. The highlight of the attic apartment is the large terrace with approximately 65 m2. The entrance hall with 44 underground parking spaces, the basement rooms, and the bike/kid's buggy room on the lower floor can be easily and barrier-free accessed by elevator. The house entrance is located on Jetzterwiesenweg, where the visitor parking spaces are also situated. The children's playground and the entrance to the entrance hall are located along Beckenmoosstrasse. The apartment is available for immediate occupancy or by arrangement. Have we sparked your interest? Then request our detailed sales documentation and arrange a non-binding viewing appointment for the attic apartment. We look forward to your contact.

1 / 5
2.5 rooms71m²CHF 580,000.–
Alte Birmenstorferstrasse 17, 5442 Fislisbach

Senior apartment in the heart of Fislisbach

The Leematte development is being built in a central and family-friendly residential area in the core zone of Fislisbach. The three-story building with an attic floor is a mixed-use development with a total of 13 condominiums and six commercial units. All apartments are quiet and face south and west, while the commercial section is located in the northeast.This modern 2.5-room new apartment offers ideal living comfort for older adults - barrier-free, centrally located, and high-quality equipped. Within a few minutes' walk, you can reach shopping facilities and public transportation - ideal for a self-determined life in everyday life.The apartment is accessible without stairs thanks to the elevator and impresses with a contemporary interior design featuring elegant parquet flooring in the bedroom and low-maintenance, ceramic floor tiles in the living and dining area, kitchen, laundry room, and bathroom. The openly designed living area with a modern kitchen creates a bright and inviting ambiance. From here, you can directly access the cozy loggia - an ideal place to linger.A practical laundry room with its own washing machine and dryer provides additional comfort in everyday life. The apartment is being built according to the latest construction standards and is equipped with a comfort ventilation system, a brine water heat pump, and a photovoltaic system on the attic roof - for sustainable and energy-efficient living.A parking space can be purchased separately if needed.

Travel time
-
1 / 8
2.5 rooms188m²Price on request
Auf Anfrage 1, 5210 Windisch

Historic elegance meets modern living

If you're looking for a unique home, you'll find it here. The modern duplex loft combines light-filled rooms and historic architecture to create a unique living experience with an exclusive character.The state-of-the-art kitchen impresses not only with its beautiful design but also with its thoughtfully integrated storage space - functional, aesthetic, and ideal for enjoyable moments in everyday life or when receiving guests. The direct access to the protected seating area expands the living space outdoors and creates a pleasant retreat for relaxed hours. The spacious living and dining area offers versatile design possibilities and can be individually and stylishly furnished. The ground floor is rounded off by a comfortable wet cell with shower, toilet, and sink - practically and harmoniously integrated into the room concept.The custom-made staircase leads you up to the open gallery - a versatile area that can be ideally designed as a personal retreat, inspiring home office, or cozy reading corner. The adjacent bedroom creates a quiet atmosphere for restful nights. The upper floor is complemented by a modern wet cell with shower, toilet, and sink, which harmoniously combines comfort and function. Thoughtfully integrated built-in cabinets on both levels provide additional storage space, while the elegantly integrated washing machine with tumble dryer makes everyday life more pleasant. The already prepared lift facility offers additional flexibility and enables direct access to the upper floor if required.This ImmoSky offer provides you with the following *additional performance*:+ Exciting floor plan on two levels with historic elements+ Heating system: district heating IBB with underfloor heating, built-in cabinets for more storage space, and washing tower+ Beautiful recreational area along the ReussFor CHF 35,000, you have the opportunity to purchase two underground parking spaces. The existing charging infrastructure for electric cars offers you the highest comfort and makes your new home future-proof in terms of mobility.Have we already enchanted you? We look forward to your call.

Other interesting objects