Rüedisbach - Flats for sale

We recommend expanding your search criteria to get similar results. The current filters didn’t return any matches.

If you don’t want to change your current search criteria, we recommend creating a search alert, so you’ll be notified when matching offers become available.

More objects in your automatically expanded search area
47 results - Radius: + 10km
New building
1 / 9
3.5 rooms, 96m², Price on request
Premium
Föhrenweg 1, 4553 Subingen

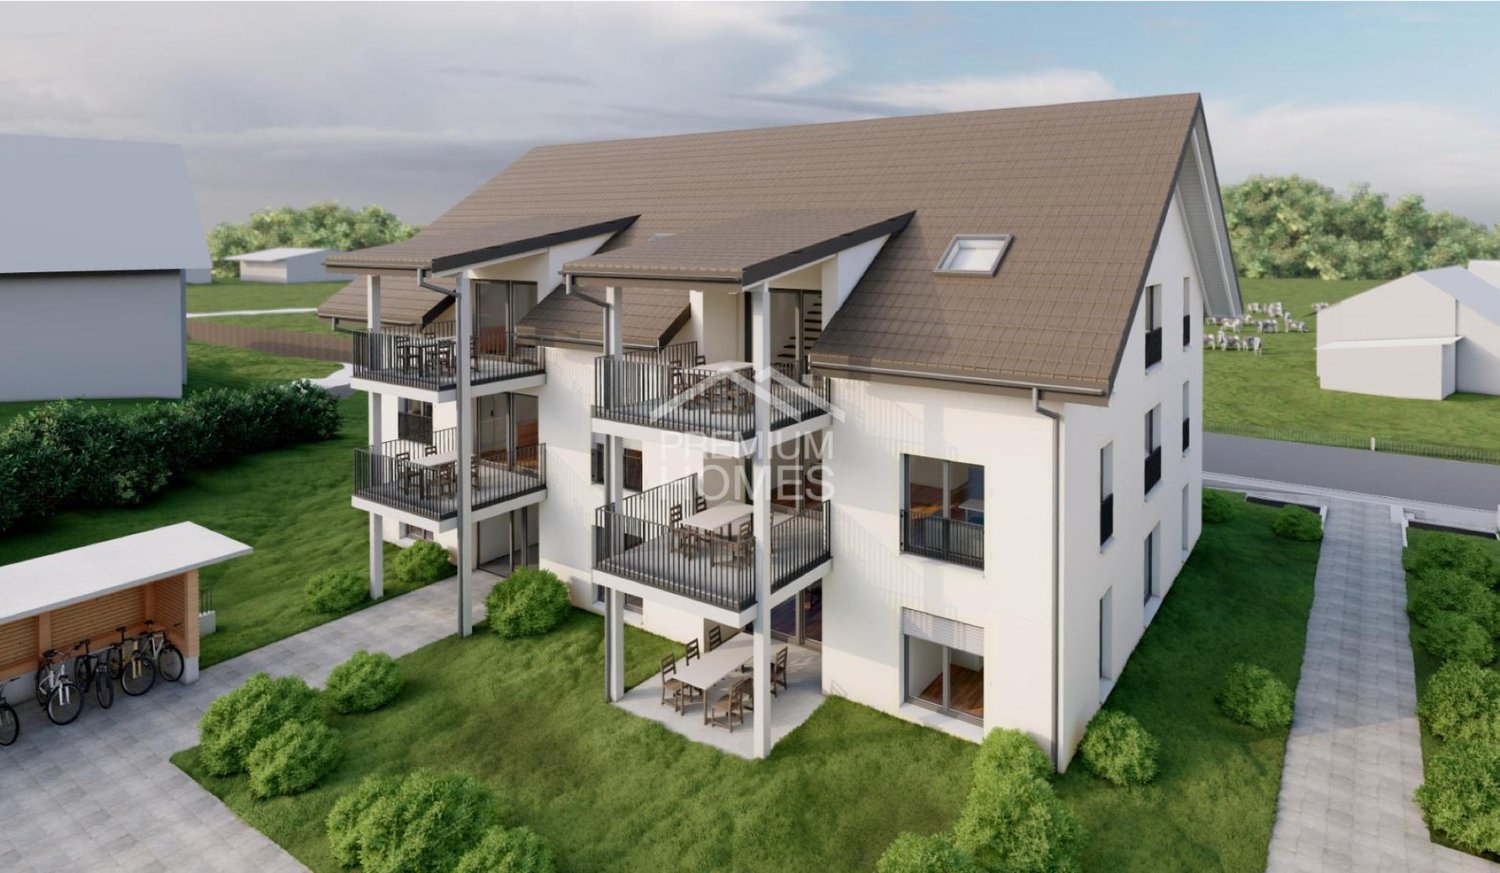
Attractive 3.5-room attic apartment in a new building – Subingen, Föhrenweg 1

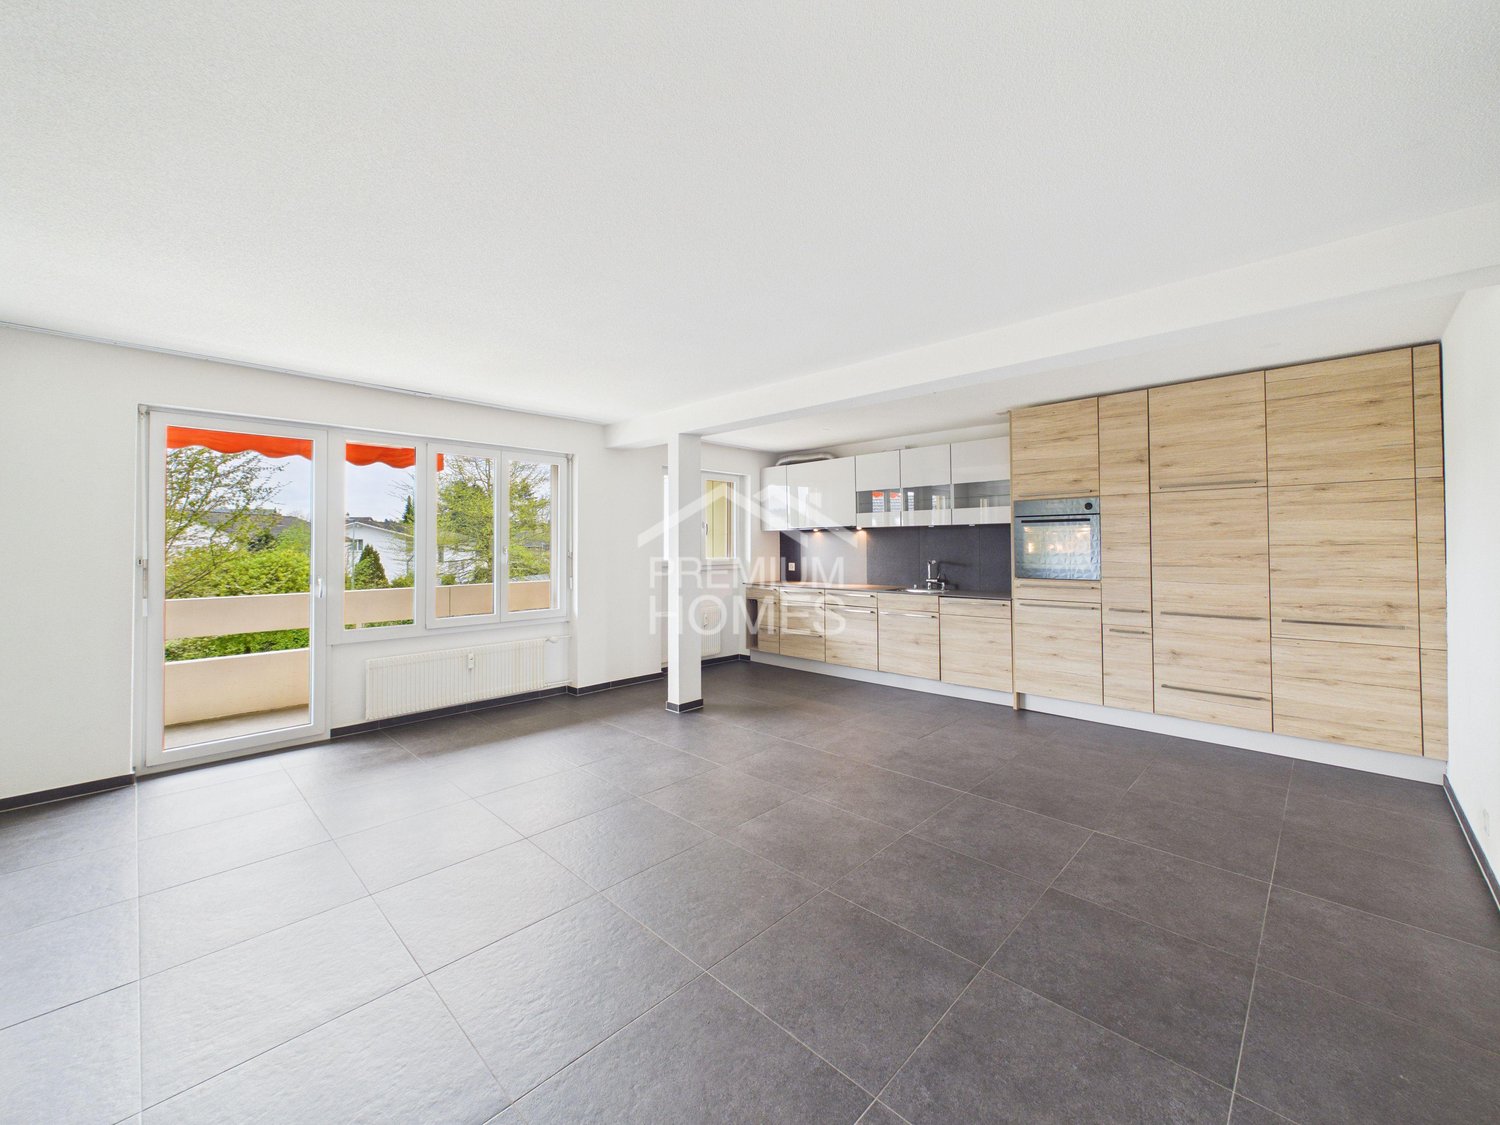
Welcome to your new dream apartment! This modern 3.5-room attic apartment on the 4th floor of a contemporary new building (built in 2028) impresses with high-quality equipment, well-thought-out floor plans, and a quiet location in Subingen. The building is characterized by its striking black-and-white facade, spacious window fronts, and surrounding greenery – a real eye-catcher in the Wasseramt district.The apartment at a glance: • Living area: 129.74 m² (usable area 95.76 m²), divided into 3.5 rooms • Living room & kitchen: Bright, open spaces with high-quality wooden cabinets, modern sink area, and gray tiled floor – functional and stylish at the same time. • 2 bedrooms & 2 bathrooms: Spacious rooms for maximum comfort. • Terrace: Enjoy sunny days on your private outdoor area with a beautiful view. • Room height: 2.42 m for a pleasant room feeling. Equipment & special features: • Minergie-certified – for sustainable and energy-efficient living • Elevator available in the building • Wheelchair accessible – barrier-free access • Parking garage & parking space on the premises • Washing machine, dryer, dishwasher & steam oven included • Cable TV, storage room, attic, and basement available • Pets allowed – ideal for animal-loving families • Playground on the premises – child-friendly environment Location & surroundings:The apartment is located in a quiet environment – both during the day and at night, it is pleasantly quiet. In the summer, you benefit from plenty of sunshine, and a river is nearby. The bus stop Subingen Kirche can be reached in about 10 minutes on foot, the old schoolhouse in about 9 minutes – ideal for families with children. The well-maintained garden surrounding the building invites you to linger.This attic apartment combines modern design, sustainable construction, and a comfortable living situation.

Travel time
-
New building
1 / 6
3.5 rooms, 96m², CHF 595,000.–
Premium
Garbenweg 3, 4934 Madiswil

Space for your everyday life: 3.5-room owner-occupied apartment in Madiswil

Living in the village center In the heart of Madiswil, we present to you a carefully planned new construction project that convincingly combines rural building tradition and modern living comfort.The multi-family house with striking double gables, warm plaster facade, and wood details blends harmoniously into the grown village landscape and creates modern living space with high quality of stay at the same time.All everyday facilities can be reached on foot: Coop, bakery, community services (with post office) and the Madiswil train station with direct connections to Langenthal, Huttwil, and Lucerne.The building is operated with a wood pellet heating system; the pitched roof with clay tiles and integrated photovoltaics combines tradition with modern energy generation.Each apartment has a separate basement compartment; parking spaces in the garage are available optionally (CHF 37,500). 3.5-room owner-occupied apartments Six carefully planned 3.5-room apartments on different floors (77.5 to 104.5m2) each with its own qualities and outdoor areas.Ideal for couples or small families looking for home ownership in a quiet village location. • Ground floor:WHG 0.2: approx. 94.5 m² CHF 625,000- • 1st floor: WHG 1.1: approx. 98.5 m² CHF 595,000- WHG 1.2: approx. 95.5 m² CHF 595,000-WHG 1.3: approx. 104.5 m² CHF 635,000-WHG 1.4: approx. 77.5 m² CHF 560,000- • 1st floor attic: WHG 2.3: approx. 102.5 m² CHF 615,000- Bright rooms, warm materials, an open living area that invites you to linger. You feel at home from the very first day. A high-quality kitchen is already planned; those who want to can design sanitary appliances and floor coverings according to their personal taste.Parking space in the garage: CHF 37,500 (optional)Interested? We would be happy to send you the complete documents and advise you personally. Please do not hesitate to contact us. We also discuss individual construction and adaptation wishes with you.More information can be found at http://garbenweg.rieder-immobilien.ch

Travel time
-
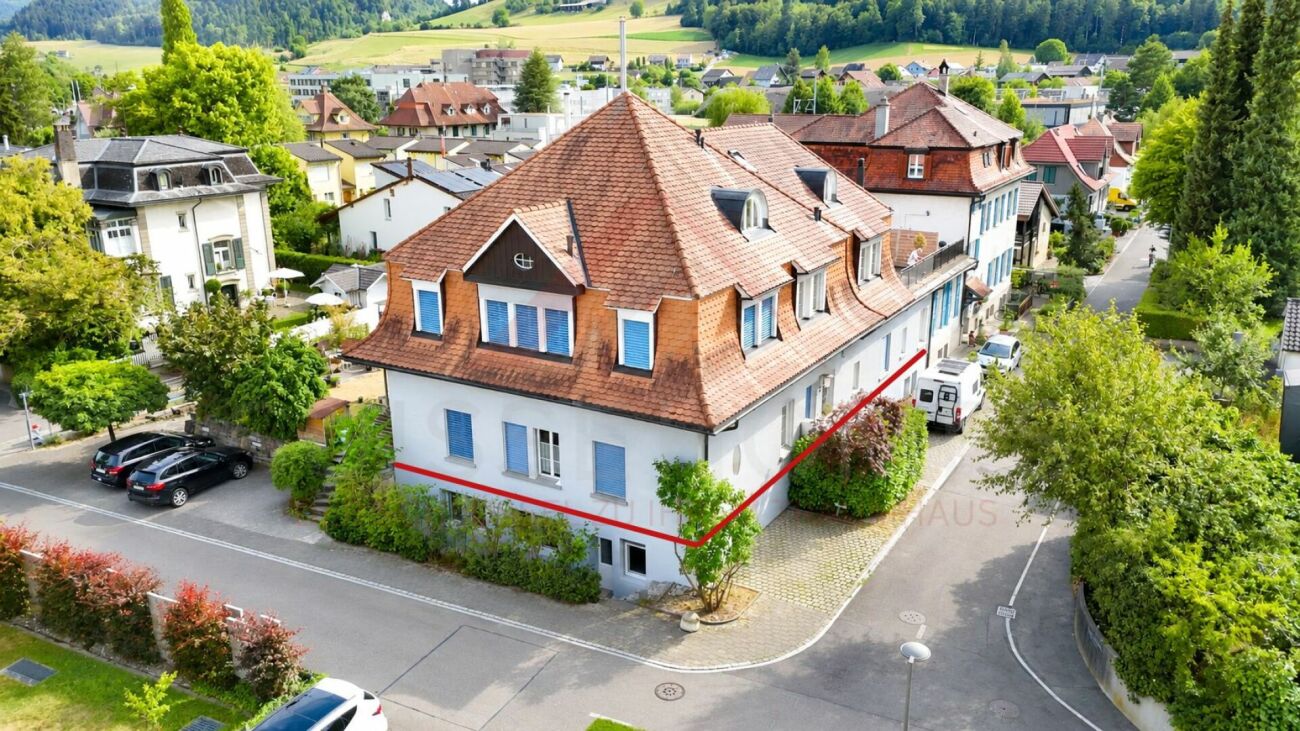
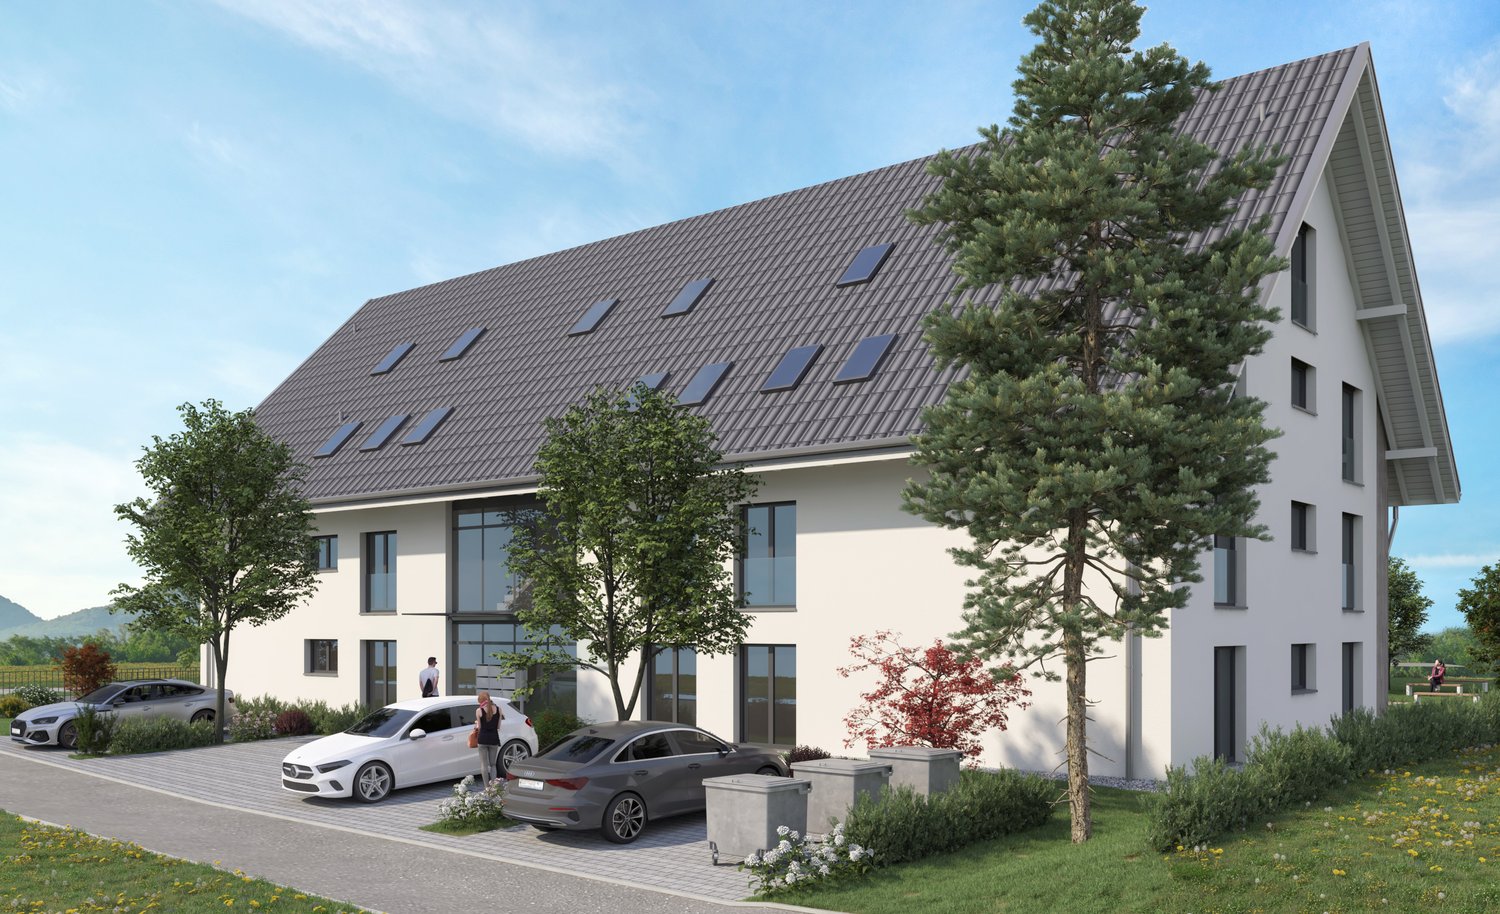
  • Raised ground floor house with solar panels on the roof, garage, balconies, multiple windows
  • Residential area with traditional houses, solar panels, trees, fields, mountains in the background.
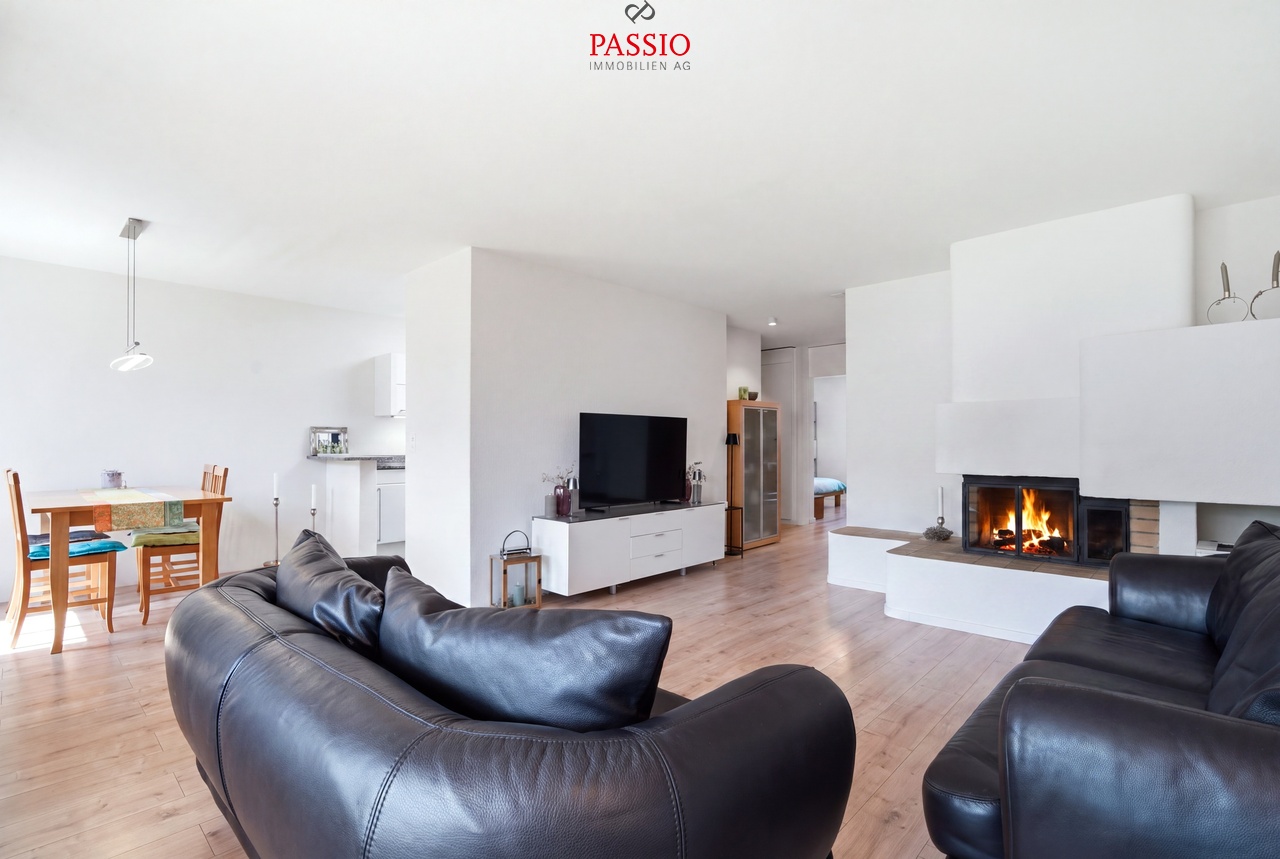
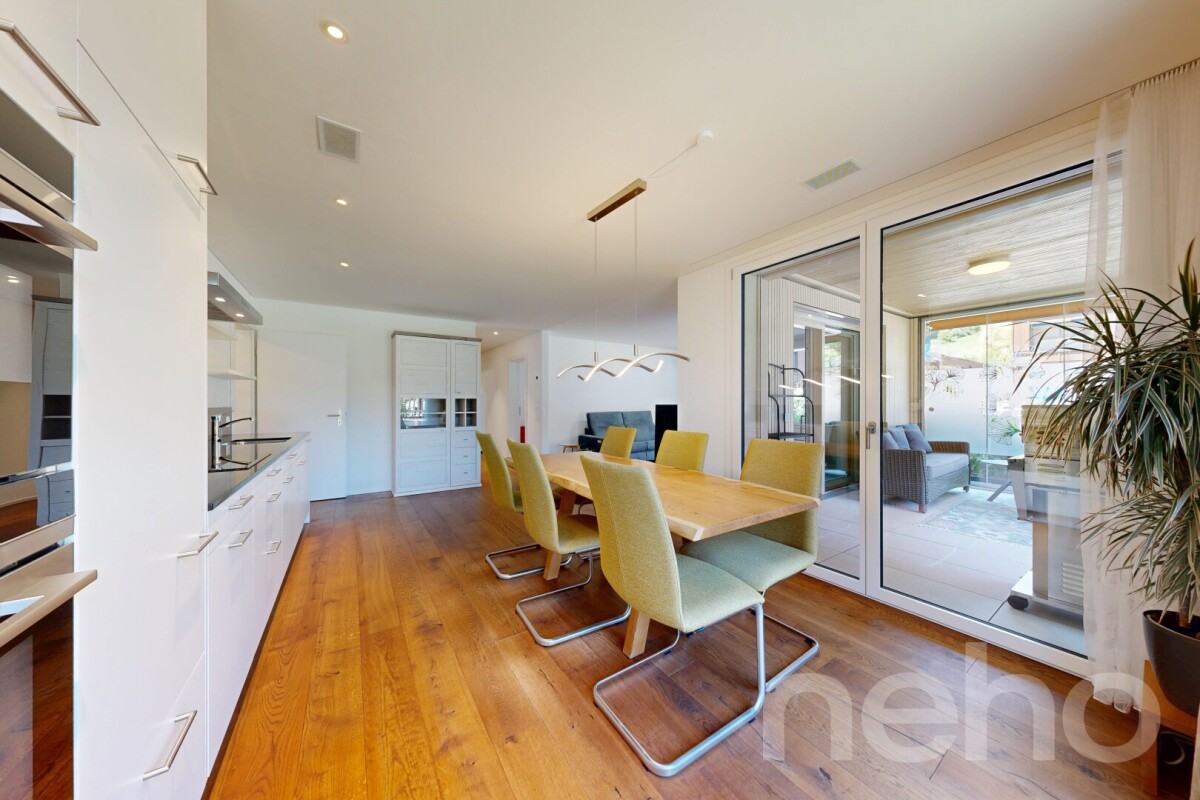
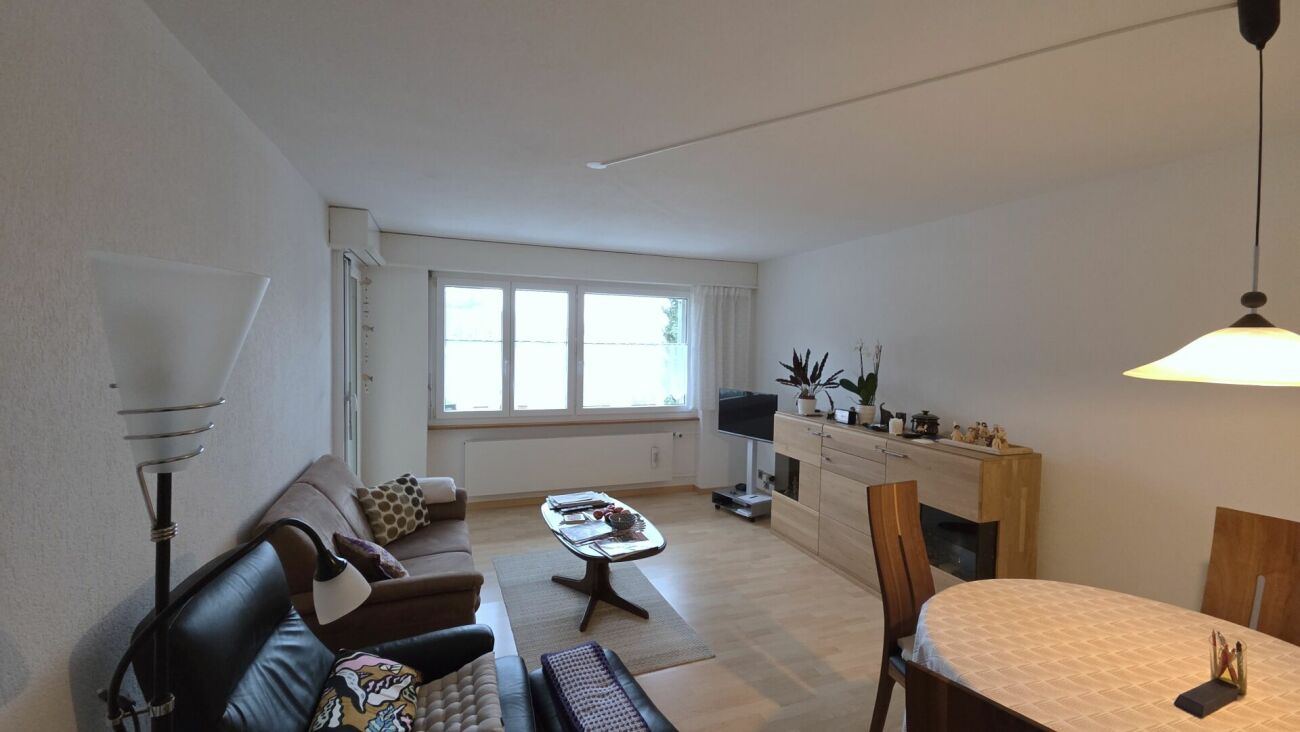
  • modern design, large windows, balcony with view, wooden floor, white walls, built-in cabinets, kitchen area with dining table, living room with couch, coffee table, pillows, white curtains, ceiling lights
1 / 3
3.5 rooms, 118m², CHF 840,000.–
Top
Rosenweg 20, 4922 Bützberg

Modern apartments with breathtaking Alpine views in Bützberg

CURRENTLY UNDER CONSTRUCTION: Determine the final finish!Discover this exquisite 3.5-room apartment in the heart of Bützberg, a charming town in the canton of Bern. This new apartment, which will be completed in early 2027, combines modern comfort with sustainable construction and offers a breathtaking view of the picturesque surroundings.Highlights of the apartment: • Spacious living area: With 118m² of living space, the apartment offers plenty of room to live and relax. • Open living concept: A bright, open living and dining area with a modern kitchen and large windows that offer a wonderful view of the surrounding landscape towards Schloss Thunstetten and the Alpine panorama. • Sunny terrace: Enjoy the view of the picturesque surroundings from your private terrace. • Sustainability: As a Minergie-P certified building with solar panels on the roof, this apartment sets new standards in terms of energy efficiency. • Barrier-free: The apartment is designed to be wheelchair accessible and has an elevator. • Parking options: The parking garage and additional parking spaces are available. Location and surroundings: • Quiet residential area without through traffic • Excellent connection: Bus stop "Käserei" only 2 minutes' walk away • Coop supermarket within 7 minutes' walk • Sonnhaldestrasse school within 8 minutes' walk • Railway station nearby for convenient commuter connections

Travel time
-
New building
1 / 10
3.5 rooms, 75m², CHF 455,000.–
Top
Friloweg, 4950 Huttwil

Modern living in Frilopark Huttwil

Welcome to Frilopark – an attractive residential complex that combines modern living with high quality of life. In the midst of a quiet and yet excellently connected neighborhood of Huttwil, owner-occupied apartments are being built that convince with their thoughtful architecture, high-quality equipment, and central location.A particular advantage for buyers is the attractive financing option, which allows the purchase with a relatively small amount of equity.The complex is only a few minutes' walk from Huttwil train station and thus offers optimal connections to the surrounding regions. Shopping facilities, restaurants, cafes, pharmacies, doctors, and other service providers are easily accessible on foot and ensure an uncomplicated daily life.Directly in the neighborhood is also the modern health center, which offers a comprehensive range of services in the field of health and care. This creates additional comfort for residents of all generations.The stylish 2.5 and 3.5-room apartments convince with a timeless architecture and a high-quality interior design. The openly designed living, dining, and kitchen area forms the heart of the apartment and creates a spacious room feeling. Noble materials and carefully selected equipment details ensure a pleasant living atmosphere.Generous window areas let in plenty of daylight and create a smooth transition to the protected loggia, which offers additional living space outdoors and invites relaxation.The range of rooms is complemented by a comfortable bedroom with direct access to the private bathroom and another flexibly usable room. An additional bathroom with shower increases the living comfort and offers optimal conditions for couples, families, or guests.Each apartment has its own basement compartment with practical storage space. Parking spaces in the garage can be purchased separately.The lovingly designed outdoor areas with generous green spaces offer space for relaxation, encounters, and leisure activities. The immediate proximity to the Langete gives the quarter a special atmosphere and underlines the natural character of this living situation.Frilopark combines modern living, excellent infrastructure, and high living quality at an attractive location. An ideal opportunity for all those looking for a new home or a sustainable investment.We would be happy to inform you personally about the various apartment offers and are available for individual advice.

Travel time
-
Yannis Simon

Yannis Simon

1 / 13
Yannis Simon

Yannis Simon

  • Balcony / Terrace
  • Garage
  • View
  • +1
3.5 rooms, 75m², CHF 395,000.–
Schulhausstrasse 17, 4563 Gerlafingen

Charming 3.5-room apartment with balcony and view of the Weissenstein

Welcome to Schulhausstrasse 17 in GerlafingenHere you live comfortably central and yet with nature within reach. Gerlafingen offers a good infrastructure with shopping facilities and a variety of leisure activities. Schools, restaurants, banks, post offices, and the train station are just a few minutes' walk away. Thanks to the good transport links with proximity to the A1 motorway and attractive public transport connections, Solothurn, Bern, and Thun are easily accessible. At the same time, the forest and local recreation areas invite you to take walks and engage in outdoor activities. The outdoor pool with mini-golf facility also offers additional leisure value right in the village.Let me introduce myself: a charming and well-cut 3.5-room apartment on the 2nd floor. Built in 1985, I offer around 75 m² of net living space and delight with plenty of light, a cozy chimney, and a protected balcony with privacy.My entrance area welcomes you with practical built-in closets and a illuminated showcase. The semi-open kitchen impresses with a granite countertop, high-quality appliances from Siemens and Miele, and a new Miele refrigerator-freezer combination. A skylight provides additional pleasant daylight. Particularly practical is the own washing machine directly in the kitchen, which allows laundry to be done conveniently within your own four walls.My bright living and dining area forms the cozy heart of the apartment. The chimney creates a comfortable atmosphere on cooler days. From here, you can directly access my covered balcony with wind and weather protection. A fixture for a hammock and a water hose for planting are practical details. You also enjoy a beautiful view towards the forest, mountains, and Weissenstein.My two bedrooms have comfortable room sizes and versatile furnishing options. The bathroom offers a spacious shower with high-quality fittings from Dornbracht.The floor heating provides comfortable living comfort. Particularly noteworthy is the triple glazing of the newer window in the dining area. Externally coated, heat-reflecting pleats offer additional sun and heat protection. Technically, investments have been made continuously: windows and kitchen appliances were modernized in 2020, and the oil heating was renewed in 2024.My property also presents itself as very well-maintained. It comprises only six residential units, all of which are currently occupied by their respective owners. The neighborhood is described as very pleasant. Another positive aspect for future owners is the well-funded renovation fund of the condominium association.I have my own basement compartment. A parking space in the garage can be purchased for an additional CHF 30,000. In the garage, there is already a pre-installation for charging electric vehicles. A bike cellar, bike shed, two visitor parking spaces, and additional parking options in the blue zone complement the offer.My highlights at a glance • Well-cut 3.5-room apartment with approx. 75 m² of net living space • Bright living and dining area with chimney • Covered balcony with wind and weather protection • View towards the forest, mountains, and Weissenstein • Two bedrooms with comfortable room sizes • Semi-open kitchen with granite countertop and high-quality appliances • Own washing machine in the apartment • Spacious shower with...

  • Balcony / Terrace
  • Garage
  • View
  • +1
Travel time
-
1 / 13
  • Balcony / Terrace
  • Pets allowed
  • View
  • +6
3.5 rooms, 70m², CHF 360,000.–
Auf Anfrage 1, 3400 Burgdorf

Above the roofs of Burgdorf - 3.5 rooms with a view to fall in love

Above the roofs of Burgdorf - 3.5 rooms with a view to fall in love Welcome to your new home above the roofs of Burgdorf. This stylish 3.5-room apartment combines modern living, a quiet location, and a beautiful view to create a high-quality living offer.The apartment is located on the 6th floor of a well-maintained multi-family house with only 16 residential units and impresses with its bright living atmosphere, a well-thought-out room layout, and plenty of privacy. Thanks to its elevated location, you benefit from daylight all day and a pleasant view of the surroundings.In 2022, the apartment was comprehensively renovated and presents itself today in a very well-maintained condition. This means you can move in directly without major investments and feel at home.The bright living and dining area forms the heart of the apartment and creates a pleasant atmosphere for everyday life. Large window surfaces provide plenty of light and give the rooms a friendly and open effect.A special highlight is the sunny balcony, where you can spend relaxed hours and enjoy the view. Whether it's morning coffee or after-work relaxation, the tranquility of the neighborhood can be particularly enjoyable here.The apartment also impresses in terms of comfort. An elevator takes you comfortably to the apartment, the wheelchair-accessible design provides additional living comfort, and the available washing machine and dryer make everyday life easier. Pets are also welcome.Highlights at a glance • 3.5-room apartment • Approx. 70 m² net living area • Renovation in 2022 • Bright living rooms with a pleasant atmosphere • Sunny balcony with a view • • Upper floor • Elevator available • Wheelchair-accessible access • Washing machine and dryer available • Pets allowed • Quiet and child-friendly living location • Well-maintained multi-family house with 16 residential units • Renovation fund of CHF 330,000 (as of 01.01.2023) Well-maintained property with forward-looking value preservationThe communal management of the property also presents itself in a very well-maintained condition. According to the decision of the condominium owners' meeting on November 5, 2025, the annual contribution to the renovation fund will remain at CHF 30,000. In the past three years, no renovation work has been invoiced via the renovation fund. Currently, according to the condominium owners' meeting, no major renovation or maintenance work is planned for the next 10 to 15 years. A corresponding maintenance and renovation plan is available (see protocol of the condominium owners' meeting on November 5, 2025). There is also no special house rules for the property.The location convinces with its ideal combination of tranquility and good accessibility. Shopping facilities, schools, public transport, as well as leisure and recreation areas are located at a short distance. This makes the apartment suitable for both owner-occupiers and investors.Apartment in this location, with this view and in such a well-maintained condition are in high demand in Burgdorf.Take the opportunity and convince yourself of the advantages of this attractive apartment. We would be happy to show you the property during a personal viewing and answer your questions on site.Contact us today for the complete sales documentation or to arrange a viewing appointment. We look forward to presenting this attractive home to you in person.

  • Balcony / Terrace
  • Pets allowed
  • View
  • +6
Travel time
-
1 / 12
  • Parking space
  • Balcony / Terrace
  • Pets allowed
  • +4
3.5 rooms, 91m², CHF 695,000.–
Burgdorf, 3400 Burgdorf

3.5-Room Garden Apartment in Burgdorf

This modern and very bright 3.5-room garden apartment in Burgdorf combines contemporary living comfort with an exceptionally spacious private outdoor area. The property, built in 2021, is in a virtually new condition and impresses with a high-quality finish and a well-thought-out room concept. There is the possibility of taking over a mortgage with a very favorable interest rate of only 0.85% and a remaining term of four years. On approximately 91 m² of living space, you can expect an open and inviting living area. The bright living and dining room with large window fronts and open kitchen forms the heart of the apartment and offers direct access to the approximately 10 m² large loggia and the private outdoor area. The loggia is equipped with glass sliding doors, so it is protected and can be used until late autumn. This creates an additional, versatile area between indoors and outdoors. A particular highlight is the approximately 80 m² large private garden in combination with the 13 m² large terrace. Here, you have plenty of space for cozy hours outdoors, a dining area, a lounge, or for children to play. The spacious outdoor area also offers an attractive added value for dog owners. The apartment has two bathrooms and thus offers additional comfort for couples and families. High-quality materials, , and the open kitchen with an elegant marble countertop underline the modern and high-quality character of the apartment. A private cellar with a power connection provides additional storage space. The property also features an elevator, a bike and stroller room, a community room, visitor parking, and a playground and is wheelchair accessible. Thanks to the Minergie-A-ECO standard and a central heating system with wood pellets, you also benefit from a contemporary and sustainable energy concept. For electric mobility, charging options for electric cars are available. Additionally, there is the possibility of renting an electric car within the development. The quiet, natural, and family-friendly location in Burgdorf, as well as the proximity to the amenities of daily life, make this apartment an attractive home for couples, small families, dog owners, or anyone who wants to combine modern living with a lot of private outdoor space and proximity to nature. HIGHLIGHTS AT A GLANCE • 3.5 rooms • ca.

  • Parking space
  • Balcony / Terrace
  • Pets allowed
  • +4
1 / 20
  • Parking space
  • Balcony / Terrace
  • Tumble dryer
  • +3
3.5 rooms, 96m², CHF 690,000.–
3400 Burgdorf

High-quality renovated 3.5-room apartment with private garden in Burgdorf

High-quality renovated 3.5-room apartment with private garden in Burgdorf Welcome to your new home: This high-quality renovated 3.5-room owner-occupied apartment in the popular Steinhof quarter in Burgdorf combines timeless design, modern building technology, and a private outdoor area with a quiet and well-connected living location.The apartment offers around 96 m² of living space and was renovated in 2024/2025 with great attention to detail. High-quality materials, modern technology, and thoughtful room design create a stylish and comfortable living ambiance. High-quality living with modern design The heart of the apartment is the openly designed living and dining area. Large window surfaces provide plenty of natural light and create a bright and friendly atmosphere.The high-quality solid oak parquet and noble marble floors give the rooms an elegant and timeless character.The modern built-in kitchen blends harmoniously into the open living area and offers ideal conditions for everyday life and shared evenings with family and friends.Two completely renovated bathrooms complement the high-quality living concept and provide additional comfort. The highlights at a glance • 3.5-room owner-occupied apartment • approx. 96 m² living space • comprehensive renovation 2024/2025 • open and bright living and dining area • high-quality built-in kitchen • solid oak parquet and noble marble floors • two completely renovated bathrooms • Smart-Home system from Feller Wiser • approx. 23 m² private garden • approx. 13 m² large terrace • triple-glazed windows • floor heating with district heating • private outdoor parking space • quiet location in the popular Steinhof quarter • very good connection to public transport Smart Home and modern building technology Technically, the apartment has also been extensively modernized.The integrated Smart-Home system from Feller Wiser enables comfortable control of lighting, electrical shutters, and floor heating via smartphone.The electrical installation was completely renewed and supplemented with dimmable LED spots. New triple-glazed windows also provide modern living comfort.The heat supply is provided by district heating in combination with a new floor heating system. Private garden and terrace A special highlight is the private outdoor area.The approximately 23 m² large garden and the approximately 13 m² large terrace extend the living space outdoors and create a personal retreat for relaxed hours in the fresh air.Whether cozy summer evenings, shared meals with friends, or simply some peace in your own garden - additional quality of life is created right in front of your own apartment.The materials already purchased for the design of the outdoor facilities are also part of the offer.A private washing machine in the apartment, a communal laundry room with tumble dryer, and a bike room complement the space and comfort offer. Location and surroundings The apartment is located in the popular Steinhof quarter in Burgdorf in a quiet Tempo 20 encounter zone.Shopping facilities, schools, the Emmental hospital, and public transport are within walking distance and provide comfortable routes for everyday life.The Burgdorf Steinhof train station is about 350 meters away, and the next bus stop is about 200 meters away. Denner, Coop, and other daily necessities are also easily accessible.The combination of a quiet living environment and good infrastructure makes the location attractive for couples, small families, and single people. Have we sparked your interest? This 3.5-room owner-occupied apartment combines high-quality renovation, modern Smart-Home technology, and a private garden with a terrace to create a special living offer in the Steinhof quarter.We would be happy to send you the complete sales documentation and are available for further information or to arrange a personal viewing appointment.Contact us today - we look forward to presenting this special owner-occupied apartment in Burgdorf to you in person.Suisse Homes - personal. professional. successful.

  • Parking space
  • Balcony / Terrace
  • Tumble dryer
  • +3
1 / 11
  • Balcony / Terrace
  • Pets allowed
  • View
  • +4
3.5 rooms, 70m², CHF 360,000.–
Auf Anfrage 1, 3400 Burgdorf

Living with a wide view - charming 3.5-room apartment for well-being

Living with a wide view - charming 3.5-room apartment for well-being Above the roofs of Burgdorf, this bright and well-maintained 3.5-room apartment awaits you with a beautiful wide view, a sunny balcony, and a pleasant living atmosphere.The apartment is located on the 5th floor of a well-maintained multi-family house with only 16 residential units and offers around 70 m² of living space with a practical room layout.Thanks to the elevated location, you benefit from plenty of natural daylight, pleasant privacy, and a beautiful view of the surroundings.The apartment was renovated in 2022 and presents itself today in a well-maintained condition. This offers attractive prerequisites for both owner-occupiers and buyers looking for a property as a capital investment. Bright living with a sunny balcony The bright living and dining area forms the center of the apartment and creates a pleasant atmosphere for everyday life.From here, you can directly access the sunny balcony with a wide view, which extends the living space outdoors and invites you to relax in the fresh air.A washing machine and dryer are available and provide additional comfort. An elevator and wheelchair-accessible entrance make it easy to reach the apartment. The highlights at a glance • 3.5-room apartment • approx. 70 m² living space • Renovation in 2022 • Upper floor with elevator • Sunny balcony with a wide view • Bright and pleasant living rooms • Washing machine and dryer available • Wheelchair-accessible entrance • Quiet and child-friendly location • Well-maintained multi-family house with only 16 residential units • Pets allowed • Interesting for owner-occupiers and investors Location and surroundings The apartment is located in Burgdorf and combines a quiet residential area with good accessibility and practical infrastructure.Public transport, shopping facilities, and schools are within a short distance. The Burgdorf train station is also easily accessible and offers attractive connections to the surrounding cities and municipalities.The combination of quiet living, good infrastructure, and the elevated location makes the apartment interesting for both owner-occupiers and investors. Have we sparked your interest? This well-maintained 3.5-room apartment combines a pleasant living atmosphere, a sunny balcony with a wide view, and an attractive location in Burgdorf.We would be happy to send you the complete sales documentation and are available for further information or to arrange a personal viewing appointment.Contact us today - we look forward to presenting this attractive apartment in Burgdorf to you in person.Suisse Homes - personal. professional. successful.

  • Balcony / Terrace
  • Pets allowed
  • View
  • +4
Travel time
-
New building
1 / 14
3.5 rooms, 82m², CHF 485,000.–
Dägenmoosweg 13 + 15, 4554 Etziken

Modern 3.5-room attic apartment in a quiet location in Etziken

Discover this spacious 3.5-room apartment on the top floor of a newly built residential building at Dägenmoosweg 13 in 4554 Etziken. With 82 m² of living space and a total area of 112 m², this modern apartment offers plenty of space for families or couples who appreciate comfort and tranquility. The apartment convinces with: • Barrier-free access: Barrier-free design on the ground floor • Two bathrooms: Practical and comfortable for everyday life • Private outdoor area: Balcony for relaxed hours outdoors • Modern equipment: Dishwasher and cable connection included • Parking space: Parking possibility in the enclosed garage Quiet and sunny location: The apartment is located in a very quiet environment and benefits from plenty of sunshine. Contemporary infrastructure: The bus stop "Etziken Mehrzweckhalle" is only 1 minute away on foot and provides optimal connection to the public transport network. Families appreciate the proximity to the regional school Äusseres Wasseramt (5 minutes on foot). The Volg supermarket is within 15 minutes' walking distance. This child-friendly new building apartment combines modern living comfort with the tranquility of rural life and at the same time offers excellent transport links. Ideal for families or anyone looking for a quiet but well-connected residential area. New building: The property is a new building, construction starts in Jan/Feb 2026, a total of 18 apartments from 3.5 to 5.5 rooms are being built in two buildings with an enclosed garage in between

Travel time
-
New building
1 / 4
  • Parking space
  • Balcony / Terrace
  • Garage
  • +2
3.5 rooms, 79m², CHF 610,000.–
Luzernstrasse 26, 4553 Subingen

EXCLUSIVE NEW APARTMENTS IN SUBINGEN - LAST AVAILABLE!

Modern, quiet, with a great view: On the 1st floor of a well-maintained 7-unit building on Luzernstrasse 26, this bright 3.5-room apartment is being built. Clear floor plans, high-quality materials, and a approximately 17 m² large balcony with a mountain view offer a high quality of living - expected to be available from spring 2027. • Living: Open living/dining area with high-quality kitchen; plenty of daylight and direct access to the balcony • Bedrooms: 2 well-furnished bedrooms • Bathrooms: Bathroom with shower/WC plus separate guest WC • Practical: Storage room in the apartment; own cellar approximately 11 m² with washing machine/tumbler • Comfort: Elevator from the underground parking to the living floor • Energy: Geothermal heat pump and pleasant underfloor heating • Outdoor space: Balcony approximately 17 m² - your extended living room outdoors • Parking: Optional parking spaces in the underground garage for CHF 35,000.- Facts and figures: 1st floor, net living area approximately 79 m², gross floor area approximately 88 m², building with 7 apartments, quiet location with a mountain view. Apartment price: CHF 610,000.-; only two apartments still available.Location and accessibility: Subingen (SO) in the Wasseramt - well connected and close to nature. • Deitingen train station approximately 2.5 km; bus connections to the region • A1 junction Kriegstetten approximately 2.9 km; A5 Luterbach approximately 8 minutes • Recreation: Emme-Auen (approximately 2 km), Burgäschisee (approximately 6 km), Attisholz (approximately 4 km) • Infrastructure: Kindergarten/school in the village; shopping in Subingen, Derendingen, and Solothurn Ideal for: Couples, singles, or as a solid investment in a well-maintained, quiet location.

  • Parking space
  • Balcony / Terrace
  • Garage
  • +2
Travel time
-
Rinor Dakaj

Rinor Dakaj

1 / 10
Rinor Dakaj

Rinor Dakaj

  • Balcony / Terrace
  • Elevator
  • Wheelchair access
3.5 rooms, 95m², CHF 515,000.–
3368 Bleienbach

Compact, modern, well-thought-out - new building apartment with comfort

This attractive new building project impresses with modern architecture, high-quality construction and a well-thought-out living concept that meets the highest standards of comfort and functionality. The living units offer individual design possibilities and allow personal living dreams to be implemented already in the planning phase.The property is located in a quiet and family-friendly environment with a safe and pleasant living environment. Spacious, light-filled rooms and an open living concept create an inviting living atmosphere and provide a modern sense of living. The equipment is contemporary and high-quality, with budgets for kitchen, bathroom and flooring already taken into account in the purchase price.The functionally designed floor plan enables optimal use of space and is ideal for families, couples or discerning owner-occupiers. A spacious balcony extends the living space outdoors and invites you to linger. So, no wishes are left unfulfilled. Take advantage and convince yourself! This PREMIUM HOMES offer includes: • New building with individual design possibilities • Quiet, family-friendly location • Safe and pleasant living environment • Light-filled, open rooms • Modern and high-quality equipment • Kitchen, bathroom & flooring - budget included • Well-thought-out, functional floor plan • Spacious balcony • Net living area approx. 80 m² • Gross living area approx. 95 m² • Parking spaces excl. • Optimal connection to Solothurn & Bern • Short distances to schools Interested? We would be happy to take you on a non-binding tour! Do you want to sell your house or apartment worry-free? We will tell you the current market value of your property, discreetly and non-bindingly! Are you interested in a first non-binding exchange of ideas? Don't hesitate and contact us. We look forward to hearing from you.

  • Balcony / Terrace
  • Elevator
  • Wheelchair access
1 / 18
3.5 rooms, 65m², CHF 390,000.–
Kirchmattstrasse 22, 3422 Kirchberg BE

Living in a 3.5-room apartment on the top floor with a balcony

The apartment The apartment is located on the top floor of a well-maintained multi-family house and impresses with a clear floor plan structure and well-proportioned rooms. The separation of living, sleeping, and other rooms is functionally solved and supports flexible use in everyday life. The large windows provide pleasant daylight conditions in all main rooms.The living and dining area forms the central living room of the apartment. The room offers enough space for different furniture concepts. From here, the balcony is directly accessible, which sensibly extends the living room to the outside. The entire apartment is oriented southwest on the balcony side, allowing for a pleasant sun progression over the afternoon and evening.The separate kitchen is functionally designed and has sufficient workspace and storage space, and can be completed with a seating area.The bedrooms are well-sized and versatile, whether as a parental bedroom, children's room, office, or guest room. The living and sleeping areas are equipped with laminate flooring, while the corridor, kitchen, and wet cells are tiled. In the corridor, practical built-in closets are available, which offer additional storage space.The room offer is complemented by a bathroom with a bathtub and washing machine, as well as a separate toilet, which further increases the living comfort.The apartment was comprehensively renovated in 2016.The apartment includes a private garage parking space, a separate household cellar, and an attic compartment, which are included in the sales price.Room program: • Living room: 22 m² • Parental bedroom: 17.5 m² • Children's room: 13.6 m² • Bathroom with bathtub and washing machine • Separate toilet • Corridor/access • Balcony • Total living area of approximately 65 m² The 4.5-room neighboring apartment is also being sold by us at the same time. General rooms and secondary roomsThe multi-family house has purposefully organized general rooms that sensibly complement the living comfort. The jointly used areas are functionally arranged and easily accessible.Belonging to the apartment: • Separate household cellar in the ground floor • Attic compartment in the attic • Garage parking space in the garage Additionally, several drying rooms are available for shared use by the residents. The technical systems of the house are based on district heating and are supplemented by solar installations. Other technical and operational rooms such as the heating room, tank room, and various storage and secondary rooms are clearly separated from the living area and ensure an orderly operation of the building.

Travel time
-
1 / 17
3.5 rooms, 112m², CHF 469,000.–
Bifang 6, 3472 Wynigen

Spacious 3.5-room attic apartment with gallery and balcony – Your new home in Wynigen

Quiet living and yet centrally located In a quiet and yet central residential area at Bifang 6, in Wynigen, this spacious 3.5-room ownership apartment is located on the top floor of a well-maintained multi-family house. The bright living and dining area, the additional gallery, and the balcony offer you a versatile range of rooms with various possibilities for individual use. The property is located in a well-maintained residential area away from the street and yet close to the village center of Wynigen. The Wynigen train station is easily accessible and offers you direct train connections to Burgdorf and Bern, as well as to Herzogenbuchsee and Langenthal to Olten. You can also reach Burgdorf and the surrounding municipalities comfortably by car. For longer journeys, the Kirchberg BE and Kriegstetten SO motorway connections are available. For your daily shopping, you will find a Volg with a post office, a bakery, and other local shops directly in the village. A larger shopping area is available to you in the nearby Burgdorf. Families also benefit from the good infrastructure. Kindergarten, primary school, and secondary school are located directly in Wynigen. A day school complements the school offer. For leisure and relaxation, the surroundings offer numerous walking, hiking, and cycling paths through the fields, forests, and hills between Emmental and Oberaargau. An active club life with various leisure activities complements the offer of the municipality. The apartment – spacious, versatile, and with an additional gallery The 3.5-room ownership apartment is located on the top floor (2nd floor) and can be reached via a protected, indoor staircase. The apartment impresses with a functional room layout and a spacious living and dining area. The adjacent kitchen is partially separated from the living area and offers short distances between cooking and eating. Two usable rooms, a bathroom, and an additional guest bathroom with a shower complement the range of rooms. A special added value is the gallery accessible via an internal staircase. This creates additional usable space and can be furnished, for example, as an office, reading corner, or hobby area. From the living area, you can access the balcony with a view of the neighborhood and the green surroundings. The apartment also includes a private Reduit, a separate cellar room, and a private washing and drying room in the basement. The parking space No. 12 is already included in the purchase price. Highlights of the apartment • Spacious 3.5-room ownership apartment on the top floor • Quiet residential area away from the street • Protected access via the indoor staircase • Bright and spacious living and dining area • Kitchen directly adjacent to the dining area • Two versatile rooms • Additional gallery with various uses • Balcony with a beautiful view of the green surroundings • Bathroom with bathtub • Separate guest bathroom with shower • Practical entrance area with wardrobe • Private Reduit within the apartment • Private washing and drying room in the basement • Separate, lockable cellar room • Parking space No. 12 (included in the purchase price) • Short distances to shopping facilities and train station • Kindergarten and schools directly in the village • Direct train connections to Burgdorf and Bern • Proximity to walking, hiking, and cycling paths • … and much more. The most important things at a glance Move in and enjoy. The apartment is particularly suitable for couples, small families, or individuals who value spacious rooms and, for example, need an additional workspace or hobby area. It is also possible to use it as a valuable investment object for long-term rental. The quiet residential area, the short distances to the village center and train station, and the proximity to nature offer you good conditions for everyday life and leisure. Another advantage is the parking space already included in the purchase price. Request our detailed sales documentation today and convince yourself of this spacious attic apartment with a gallery in Wynigen during a viewing. We look forward to your contact. Your RUWA Immobilien – Your reliable partner for the brokerage of residential property for over 35 years.

Travel time
-
Tanja Schmidt

Tanja Schmidt

1 / 8
Tanja Schmidt

Tanja Schmidt

  • Balcony / Terrace
  • Pets allowed
  • Tumble dryer
  • +3
3.5 rooms, 90m², CHF 325,000.–
4937 Ursenbach

Living in idyllic Oberaargau - Spacious terrace and very low ancillary costs!

In the idyllic Oberaargau municipality of Ursenbach, a charming and cozy 3-room apartment is for sale. The property is located on the 1st floor of a very well-maintained multi-family house with a total of only seven residential units, guaranteeing a quiet and family-friendly living environment. With a spacious living area of around 90 m², this property combines cozy old-building character with modern living comfort. The apartment was partially renovated in 2006 and presents itself in an excellently maintained condition.The heart of the apartment is the spacious living room with an integrated, open kitchen in the classic old-building style, which creates an inviting and warm atmosphere. Two well-cut bedrooms offer versatile usage possibilities - ideal as a master bedroom, children's room, dressing room, or for the home office. The comfortable and exceptionally spacious bathroom leaves nothing to be desired and is equipped with both a shower and a separate bathtub. The underfloor heating installed throughout the apartment ensures a consistently pleasant room climate.A special highlight in the outdoor area is the own, large terrace half with an area of around 35 m², which offers plenty of space for relaxed hours outdoors, planting, and social barbecue evenings. The apartment also convinces in terms of functionality: in the basement, a private washing machine and a dryer (tumbler) are available for private use. A private basement compartment with around 10 m² of space and additional storage space offer exceptionally much storage space. Furthermore, the property impresses with extremely attractive and low maintenance costs of only CHF 345.- per month (including contributions to the renovation fund). A covered carport parking space is available and can be purchased optionally.The following highlights are offered by this property: • Own, large terrace half (around 35 m²) • The monthly costs including the renovation fund are only CHF 345.- • Spacious bathroom with shower and bathtub • Own washing machine and tumbler in the basement • Comfortable underfloor heating in all rooms • Private basement compartment (10 m²) plus additional storage space • 1 x carport excl. 25,000 CHF Convince yourself of the unique charm of this apartment on site. We are at your disposal at any time for questions or a personal viewing.

  • Balcony / Terrace
  • Pets allowed
  • Tumble dryer
  • +3
Tolga Belgindag

Tolga Belgindag

1 / 6
Tolga Belgindag

Tolga Belgindag

  • Balcony / Terrace
  • Elevator
3.5 rooms, 101m², CHF 470,000.–
4563 Gerlafingen

Here your new life begins

This modern apartment impresses with its bright and friendly atmosphere, inviting you to feel at ease. Generous window fronts provide plenty of daylight and offer a pleasant view of the green surroundings. The open design of the living area creates space for individual furnishing ideas and pleasant hours with family or friends.The high-quality kitchen is functional and stylish at the same time, ideal for cooking enthusiasts. A well-maintained bathroom rounds off the attractive offer. Furthermore, the property is located in a quiet environment with good connections to public transport and shopping facilities. Here, urban life combines with relaxed living in an ideal way. So, no wishes are left unfulfilled. Take advantage and convince yourself! This PREMIUM HOMES offer includes: • Good location • Family-friendly environment • Practical lift available • Bright living and dining area • Bathroom with bathtub and WC • Separate shower with WC • Ready for occupancy and well-maintained • Gross living area approx. 100 m² • Net living area approx. 80 m² Interested? We would be happy to take you on a non-binding tour! Do you want to sell your house or apartment worry-free? We will tell you the current market value of your property, discreetly and non-bindingly! Are you interested in a first non-binding exchange of ideas? Don't hesitate and contact us. We look forward to hearing from you.

  • Balcony / Terrace
  • Elevator
Tanja Schmidt

Tanja Schmidt

1 / 8
Tanja Schmidt

Tanja Schmidt

  • Balcony / Terrace
  • Pets allowed
  • Tumble dryer
  • +3
3.5 rooms, 90m², CHF 325,000.–
4937 Ursenbach

Living in idyllic Oberaargau - Spacious terrace and very low ancillary costs!

In the idyllic Oberaargau municipality of Ursenbach, a charming and cozy 3-room apartment is for sale. The property is located on the 1st floor of a very well-maintained multi-family house with a total of only seven residential units, ensuring a quiet and family-friendly living environment. With a spacious living area of around 90 m², this property combines cozy old-building character with modern living comfort. The apartment was partially renovated in 2006 and presents itself in an excellently maintained condition.The heart of the apartment is the spacious living room with an integrated, open kitchen in the classic old-building style, which creates an inviting and warm atmosphere. Two well-cut bedrooms offer versatile usage options - ideal as a master bedroom, children's room, dressing room, or for the home office. The comfortable and exceptionally spacious bathroom leaves no wishes unfulfilled and is equipped with both a shower and a separate bathtub. The underfloor heating installed throughout the apartment ensures a consistently pleasant room climate.A special highlight in the outdoor area is the private, large terrace half with an area of around 35 m², which offers plenty of space for relaxed hours outdoors, planting, and social barbecue evenings. The apartment also convinces in terms of functionality: in the basement, a private washing machine and a dryer (tumbler) are available for private use. A private basement compartment with around 10 m² of space and additional storage space offer exceptionally much storage space. Furthermore, the property impresses with extremely attractive and low maintenance costs of only CHF 345.- per month (including contributions to the renovation fund). A covered carport parking space is available and can be purchased optionally.The following highlights are offered by this property: • Private, large terrace half (around 35 m²) • The monthly costs including the renovation fund are only CHF 345.- • Spacious bathroom with shower and bathtub • Private washing machine and tumbler in the basement • Comfortable underfloor heating in all rooms • Private basement compartment (10 m²) plus additional storage space • 1 x carport excl. 25,000 CHF Convince yourself of the unique charm of this apartment on site. We are available to answer any questions or arrange a personal viewing at any time.

  • Balcony / Terrace
  • Pets allowed
  • Tumble dryer
  • +3
1 / 6
3.5 rooms, 102m², CHF 1,165,000.–
Lyssachstrasse 38b, 3400 Burgdorf

3.5-room owner-occupied apartment with separate studio in Aebiguet by the stream

Spacious living in a prime location in Burgdorf This modern 3.5-room owner-occupied apartment with a separate studio is located in the new Aebiguet am Bach project in Burgdorf. The project is being built on the former Aebi site and combines urban living with plenty of green spaces and excellent public transport connections.With a living area of around 102 m², this attractive ground-floor apartment offers a well-thought-out room concept for couples, small families, or anyone who appreciates spacious and modern living.The open living and dining area forms the heart of the apartment. The modern kitchen with a cooking island blends harmoniously into the living room and invites you to cook and enjoy together. From here, you can directly access the 30 m² large terrace, which extends the living area into the outdoors and offers plenty of space for cozy hours and relaxed moments.The apartment has two bedrooms, which can be used individually as a master bedroom, children's room, guest room, or home office.Additional comfort is provided by a bathroom and a separate toilet with a shower. A practical storage room with its own washing tower completes the well-thought-out room offer.For more information about the project and an overview of all currently available objects, please visit our project page. Separate studio with versatile usage possibilitiesA special highlight of this object is the separate studio with an area of around 43 m². This offers additional space for individual needs and opens up versatile usage possibilities, for example, as a creative workspace, office, or hobby room.The studio also has a 21 m² outdoor area, which offers additional space outdoors and ideally complements the usage possibilities.The studio is connected to the apartment by a door. Living and working in one placeThe combination of a modern owner-occupied apartment and a separate studio offers an attractive opportunity to combine living and working. Whether for creative activities, professional purposes, or personal projects: Here you can enjoy the benefits of two independent areas in a central and yet green location in Burgdorf. Surroundings Aebiguet combines urban life with high-quality living. The Burgdorf train station, shopping facilities, restaurants, cafes, and schools are within a few minutes' walking distance. At the same time, the spacious green areas along the Lyssachbach provide a quiet and natural environment.The surroundings offer, among other things: • Spacious green and meeting areas • Playgrounds and recreation areas • Direct footpath to the train station • Bicycle stands and attractive outdoor facilities • Modern quarter design with a high quality of stay Advantages • Modern 3.5-room owner-occupied apartment • 102 m² living area • Sunny terrace with 30 m² • 43m² studio area • 21m² outdoor area • Spacious living and dining area with open kitchen and cooking island • Two spacious bedrooms • Bathroom with bathtub and shower, as well as an additional bathroom with shower • High-quality interior design • Central location in the new Aebiguet quarter in Burgdorf • Train station, shopping facilities, and leisure activities within walking distance • Underground parking spaces can be purchased additionally.

Travel time
-

Other interesting objects