













Rothenbrunnen - Flats for sale

We recommend expanding your search criteria to get similar results. The current filters didn’t return any matches.

If you don’t want to change your current search criteria, we recommend creating a search alert, so you’ll be notified when matching offers become available.

More objects in your automatically expanded search area
10 results - Radius: + 10km
New building
1 / 12
  • Parking space
  • Balcony / Terrace
  • Garage
  • +4
5.5 rooms, 163m², CHF 1,330,000.–
Gassa Sutò 33, 7013 Domat/Ems

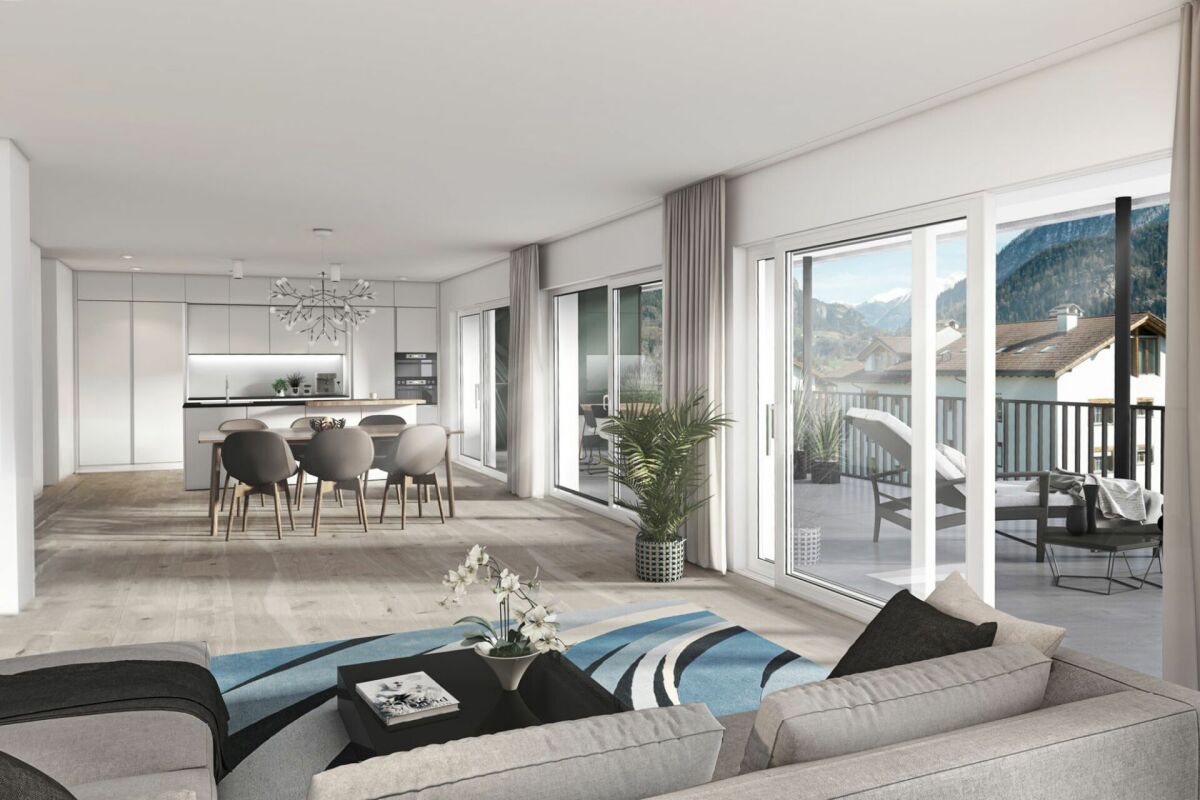
Spacious 5.5-room attic apartment with unique maisonette charm

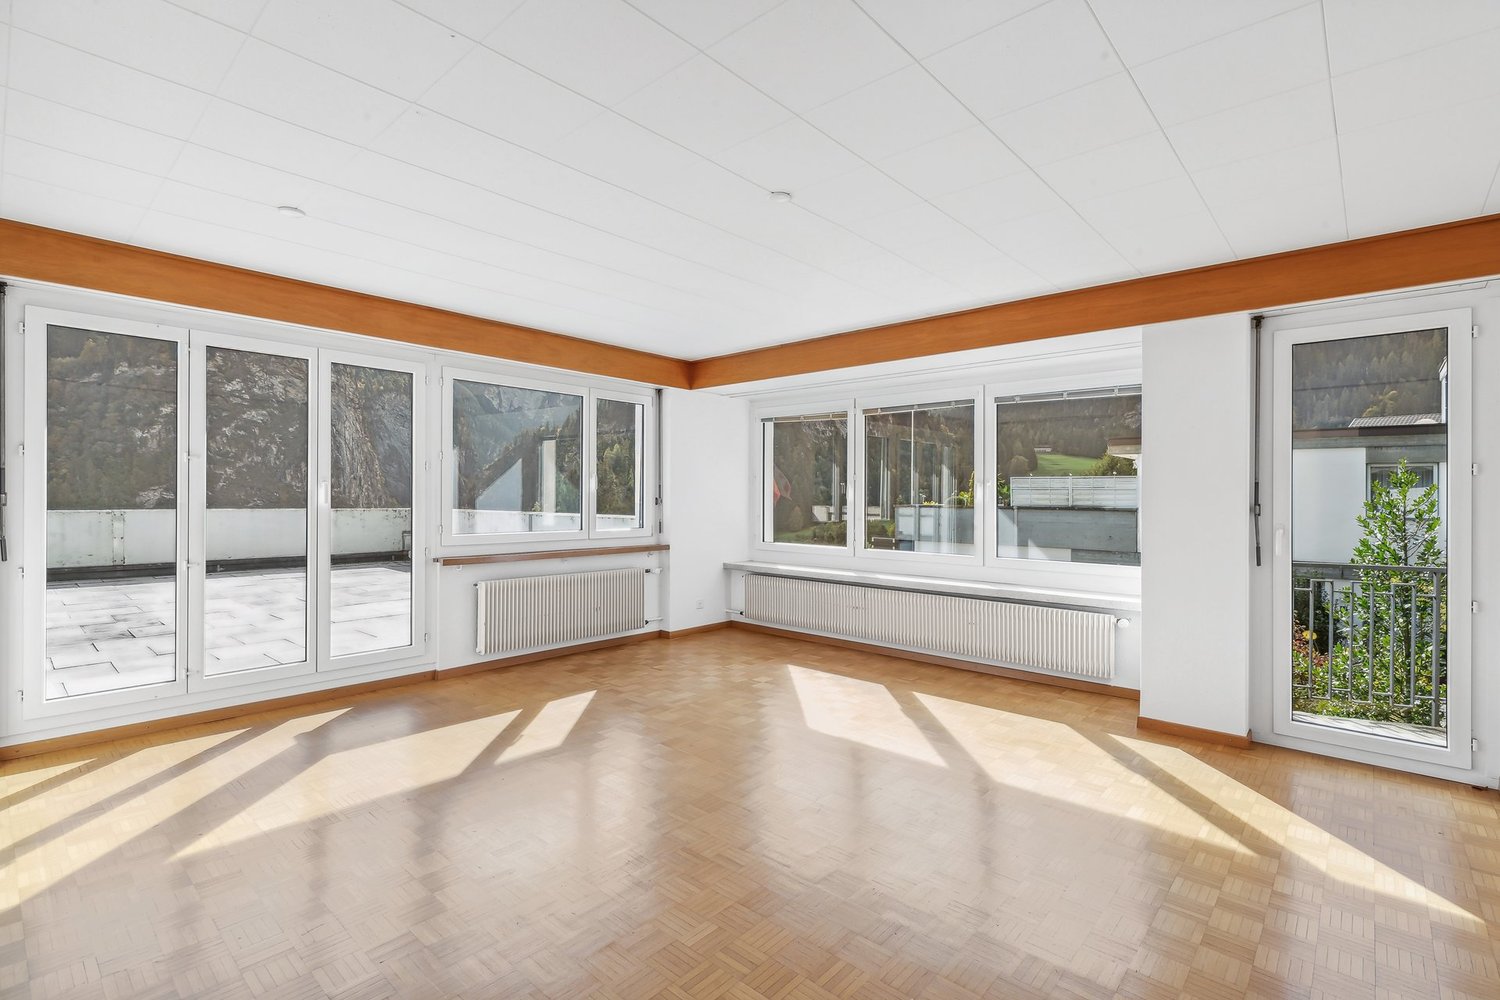
This attractive 5.5-room attic maisonette apartment combines spacious living, modern building technology, and a central location with proximity to the Bündner mountain world.The maisonette floor plan with bright rooms, wooden floor, exposed wooden beams, and skylights gives the apartment a special character. The Minergie concept with Freecooling ensures energy-efficient living and a pleasant room climate.The elevator goes directly from the underground garage to the apartment. The property is also wheelchair accessible and child-friendly.Thanks to its proximity to Chur, Domat/Ems is perfectly connected. At the same time, the surroundings offer a variety of leisure activities: winter sports in winter, hiking and biking in summer, as well as numerous other activities in the surrounding mountain landscape.Even in everyday life, the location convinces: school, drugstore, Coop, bus stop, and train station are within a few minutes' walk.Highlights • 5.5-room attic maisonette apartment with attractive floor plan • Minergie certification – energy-efficient and sustainable • Freecooling – pleasant room climate in summer • Bright rooms with wooden floor, exposed wooden beams • Balcony with beautiful views of the surrounding mountain landscape • Elevator directly from the underground garage to the apartment • Wheelchair accessible and child-friendly • School Gassa sutò – approx. 1 minute on foot • Drugstore Apotheke – approx. 2 minutes on foot • Coop supermarket – approx. 3 minutes on foot • Bus stop – approx. 4 minutes on foot • Domat/Ems train station – approx. 5 minutes on foot • Bündner mountain world right outside the door – winter sports, hiking, and biking • Proximity to Chur – very good traffic connection

  • Parking space
  • Balcony / Terrace
  • Garage
  • +4
Travel time
-
1 / 13
6.5 rooms, 229m², CHF 2,850,000.–
Rheinfelsstrasse, 7000 Chur

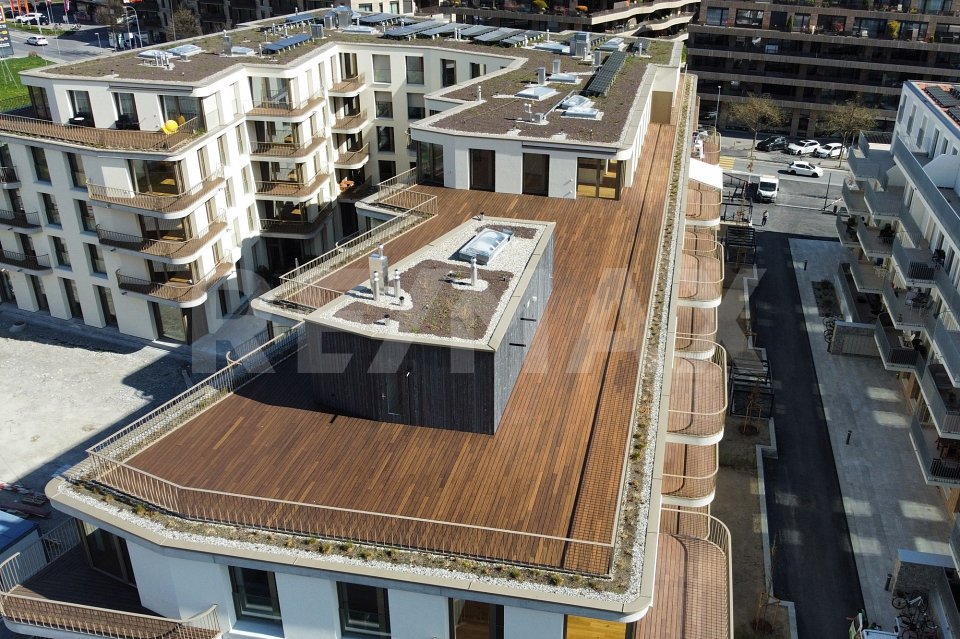
6½ room apartment on the top floor, with 400m² terrace.

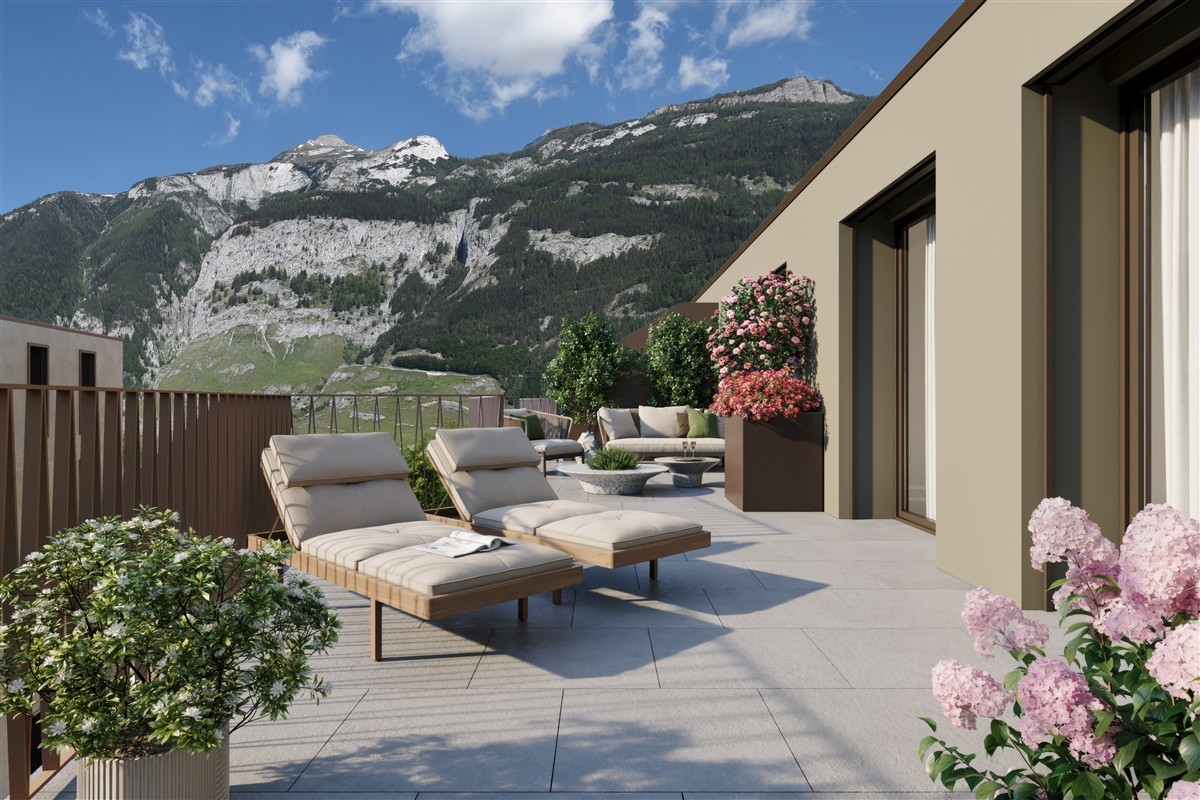
In the center of the impressive 401m² large terrace, a fully equipped outdoor kitchen together with a separate toilet invites you to relaxed reception and stylish entertainment of guests - perfect for unforgettable evenings under the open sky.The room offer of this exclusive 6½ room apartment with 195m² net living space includes: The kitchen with cooking island, dining area and access to the terrace. The Reduit with 3.7m². A total of five rooms. Three wet cells, two with showers and one with a bathtub. This apartment includes a 12.6m² large cellar. The underground parking spaces No. 49 & 50 have been reserved for this apartment.Welcome to the exclusive multi-family house Arpa-Park, which combines modern living comfort with thoughtful design. This high-quality residential complex offers a first-class living solution for discerning individuals and families who are looking for first-class quality of life. The location of the multi-family house allows for convenient access to important transport links, shopping opportunities and leisure activities. At the same time, the green environment in the car-free area of the Kleinbruggen quarter offers an oasis of relaxation after a long day. More information about the emerging quarter can be found at "kleinbruggen-chur.ch" . The multi-family house Arpa-Park (building site 5.0) has 4 floors with a total of 48 condominiums and 2 commercial spaces. Everything is in the building right. Barrier-free access to the stairwells from the underground parking spaces. There are also specially prepared rooms for electric bicycles and various hobby rooms. The apartment is ready for occupancy.Let yourself be inspired and visit the website: www.arpa-park.chThis and many other objects and pictures can be found at www.remax.ch and www.newhome.ch

1 / 9
  • Parking space
  • Balcony / Terrace
  • View
  • +3
5.5 rooms, 109m², CHF 850,000.–
Kornquaderweg 8, 7000 Chur

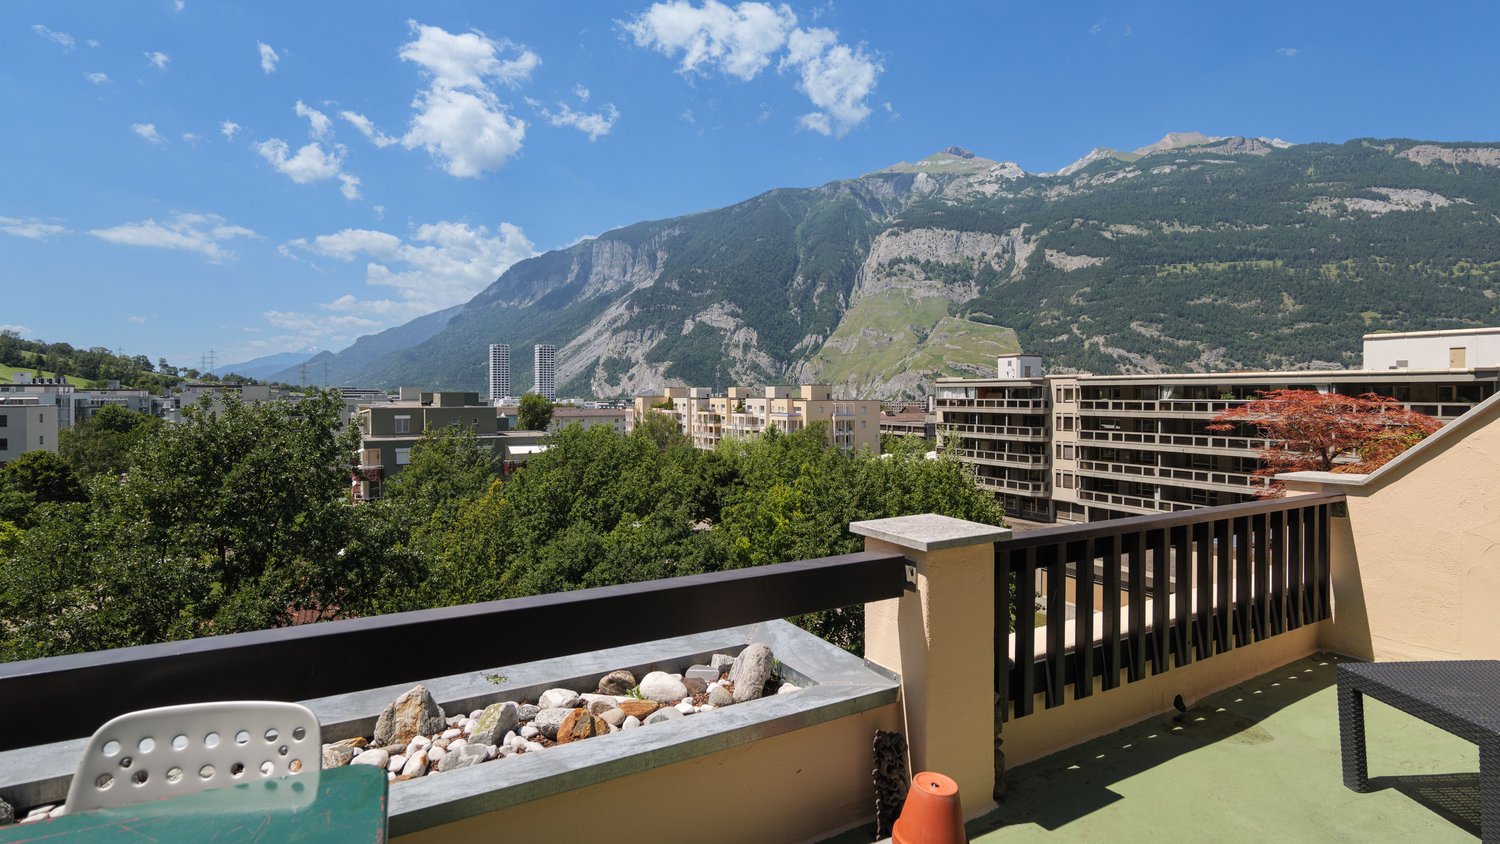
Beautiful 5.5-room apartment on the top floor in a central location in Chur

This bright 5.5-room apartment with 109 m² of living space is located on the top floor of a five-story multi-family house on Kornquaderweg in Chur. The elevated location on the top floor offers a wonderful view of the Grisons mountains and plenty of sunshine throughout the day.The apartment is in good, well-maintained condition and can be occupied immediately. No major renovations are planned. The property itself is also carefully maintained: the renovation fund is well-endowed and managed prudently, so the building is continuously renovated.The apartment is in a building rights situation. This runs until May 5, 2067, which corresponds to a remaining term of around 40 years. The annual building rights rent is CHF 1,057.35.The rooms appear bright, open, and thoughtfully designed. With 5.5 rooms, one bathroom, and a separate toilet, the apartment offers a generous space for families as well as for couples with a need for additional rooms for a home office or guests. A special plus is the two balconies with a total of 21 m², one of which is directly connected to two rooms. Both invite you to a sunny stay outdoors.An elevator provides comfortable access to the apartment, and the surroundings are also designed to be barrier-free. The offer includes three parking spaces, which represents a significant added value in this central location.This apartment combines a bright home on the top floor with a view, sunshine, and a well-maintained overall condition. An attractive offer for all those who want to live centrally in Chur and at the same time enjoy peace and a wide view.

  • Parking space
  • Balcony / Terrace
  • View
  • +3
Travel time
-
1 / 12
5.5 rooms, 131m², CHF 630,000.–
Roflaweg 2, 7430 Thusis

Spacious living in the heart of Thusis - 5.5 rooms, 131 m² & panoramic balcony

131 m² living space | large balcony | panoramic view | garage + 2 outdoor parking spaces Spacious living with plenty of space for the whole family: This bright 5.5-room apartment impresses with approximately 131 m² living space, a generous floor plan, and a balcony that extends over two sides of the apartment. From here, you can enjoy a beautiful view over Thusis and the surrounding valley to the Piz Beverin. A special highlight for families: Directly in front of the house, a large, beautiful garden with a playground can be rented optionally. This gives children additional space to play and the whole family a beautiful spot in the green. The apartment is located in a well-maintained multi-family house with only four parties and is centrally located yet pleasantly quiet. School, shopping facilities, and public transport are easily accessible. • 5.5 rooms / approx. 131 m² living space • 2 bathrooms • large balcony over two sides • beautiful view of Thusis and the Piz Beverin • parts of the apartment renovated in 2021 • garage + 2 outdoor parking spaces • well-maintained house with only 4 parties • optional large garden with playground directly in front of the house Purchase price: CHF 630,000.– An apartment with plenty of space, a view, and a big plus for families. We would be happy to show you this home in person – we look forward to your contact.

Travel time
-
1 / 5
6 rooms, 216m², CHF 1,550,000.–
7430 Thusis

Living "In da Studa"

6-room attic apartment on the 3rd floor CURRENTLY, THE 2.5 / 3.5 AND 4.5 ROOM APARTMENTS ARE ALREADY IN THE ROUGH STATE AND CAN BE VIEWED ON SITE! SIGN UP FOR A NON-BINDING VIEWING APPOINTMENT.The two multi-family houses "In da Studa" are located in a prime location in the midst of an idyllic garden complex in the charming Thusner residential area "Caznerwiesen". Supplementing 4 existing buildings, the redevelopment will be completed with 2 autonomous new buildings. The two houses consist of 4 upper floors, including an attic floor, a basement, and an underground garage that connects both houses. A total of 16 attractive condominiums will be realized. Shopping facilities, playgrounds, and the bus stop are within walking distance.The two new buildings will be planned by an experienced architect and realized by a local company that has already built the existing redevelopment and many other properties in the area.The floor plans convince with openness, generosity, and efficiency. The 4.5-room apartment on the ground floor has a living and dining area with an open kitchen and access to the sunny terrace, three bedrooms, a laundry room, as well as two bathrooms and a dressing room. The construction standard is high-quality, the apartment size is perfect for couples and families. From the exclusive attic apartment, which extends over the entire floor, you have an excellent view over the entire valley.In the outdoor area, an idyllic garden complex is being created. The property also has a spacious underground garage, sufficient outdoor and visitor parking spaces. The apartment was planned according to the guidelines for barrier-free construction and can therefore be ideally used until old age.Here you can enjoy the lovely charm and quality of life of a village, in close proximity to the city of Chur.The apartments can be used as a primary or secondary residence.

Other interesting objects