3 results - Flats for sale: Andeer

1 / 6
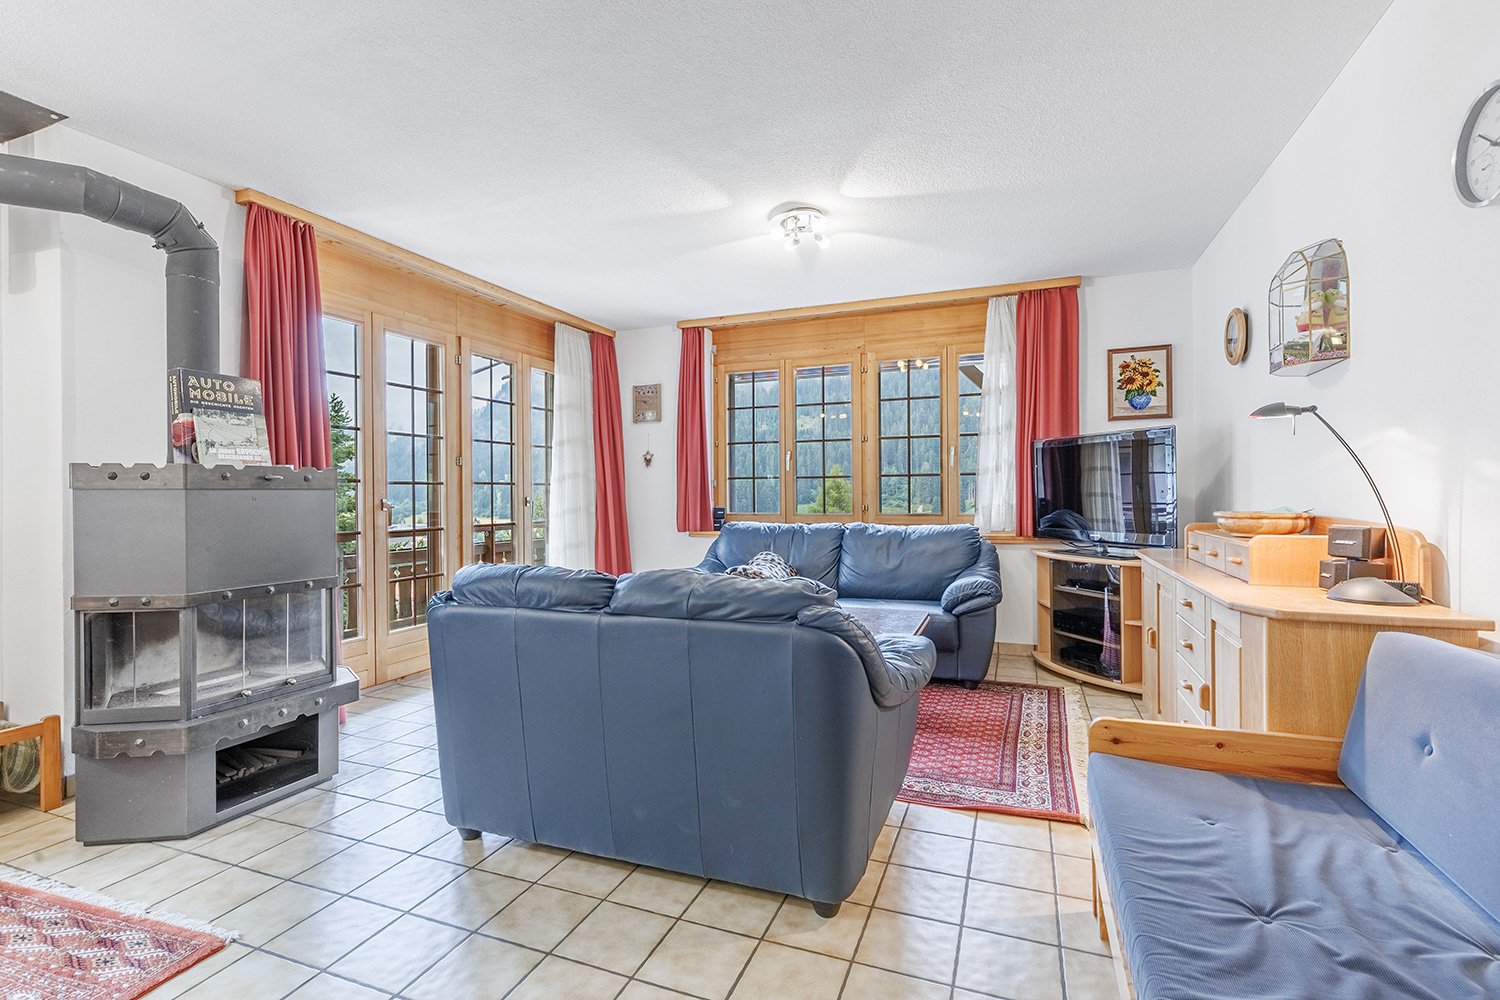
4.5 rooms84m²CHF 780,000.–
7440 Andeer

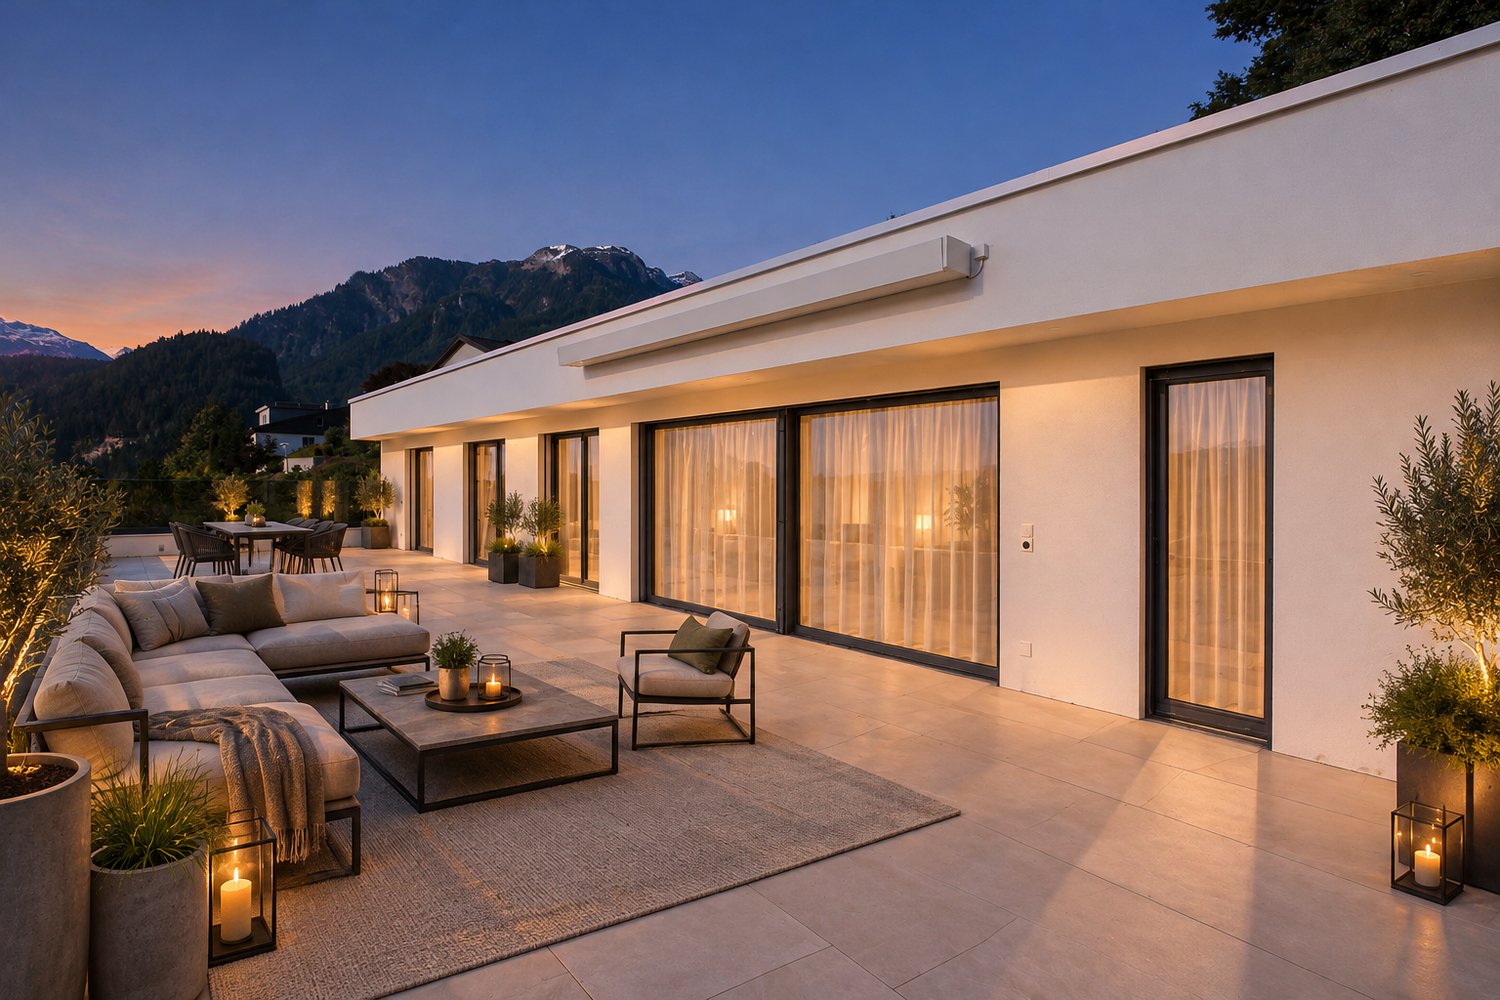
Quadra in Andeer: Modern Living in the Historic Village Center

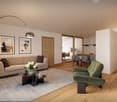
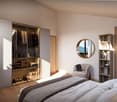
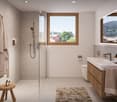
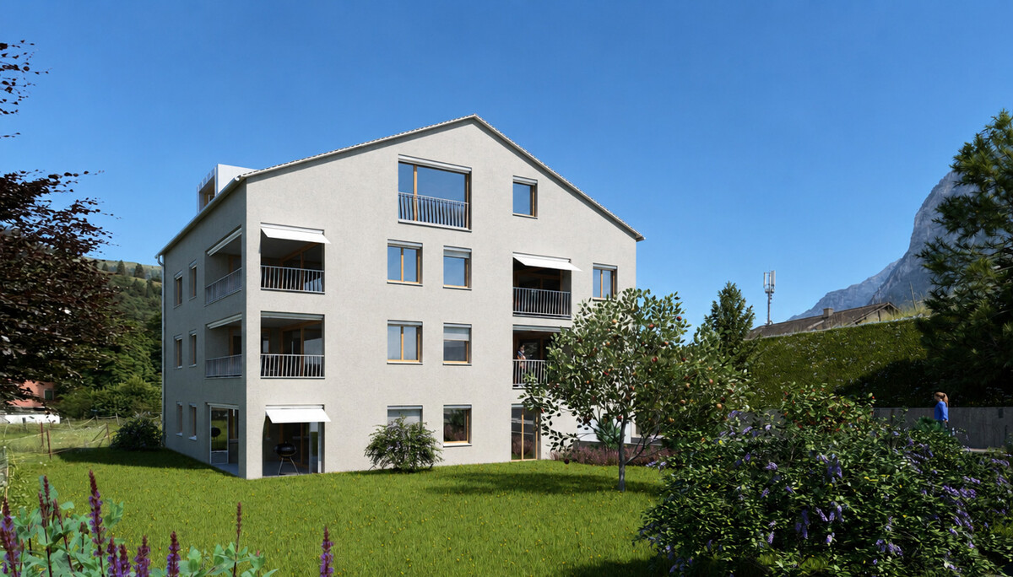
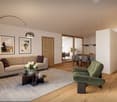
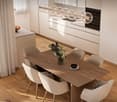
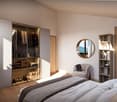
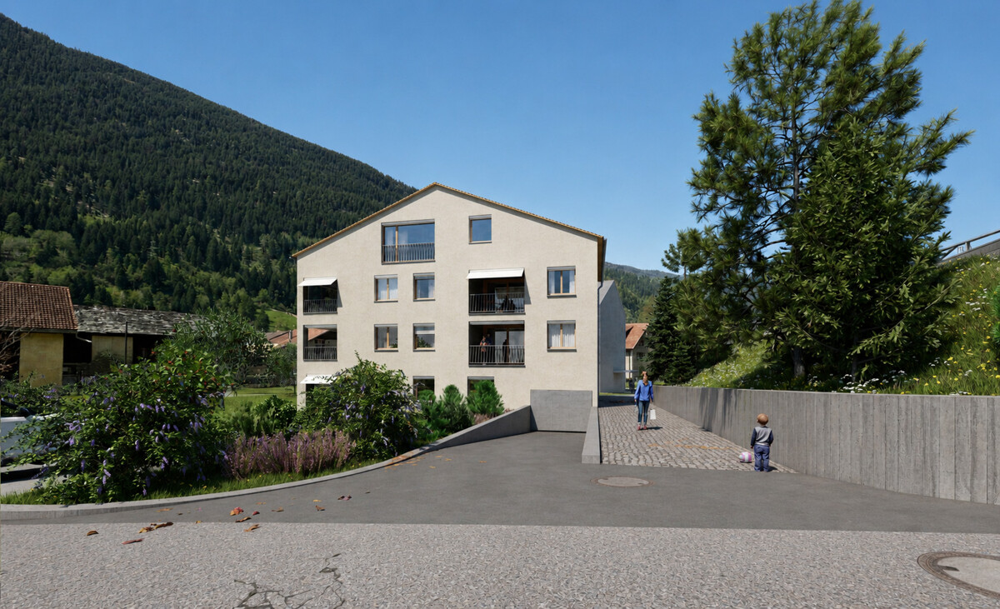
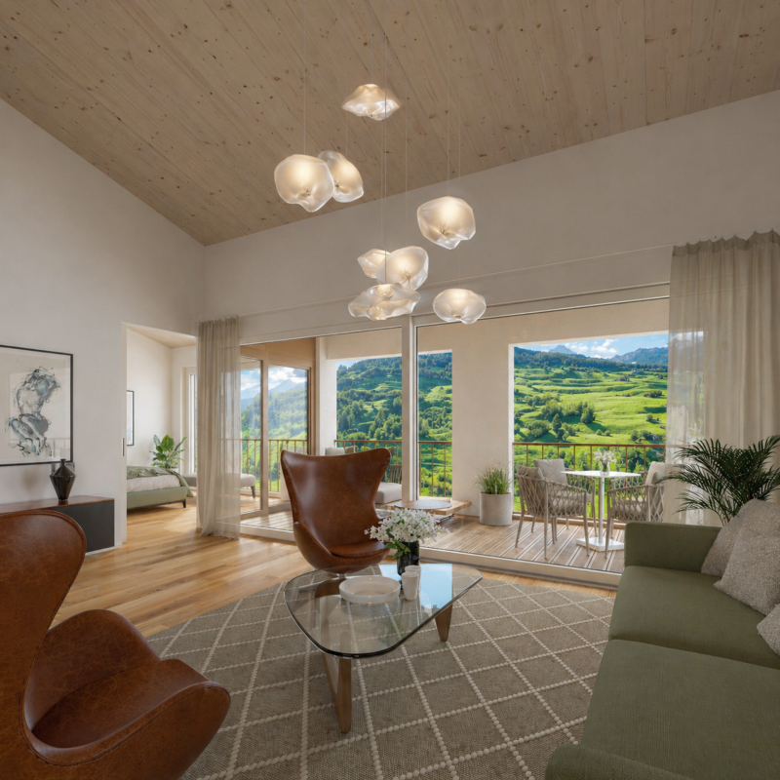
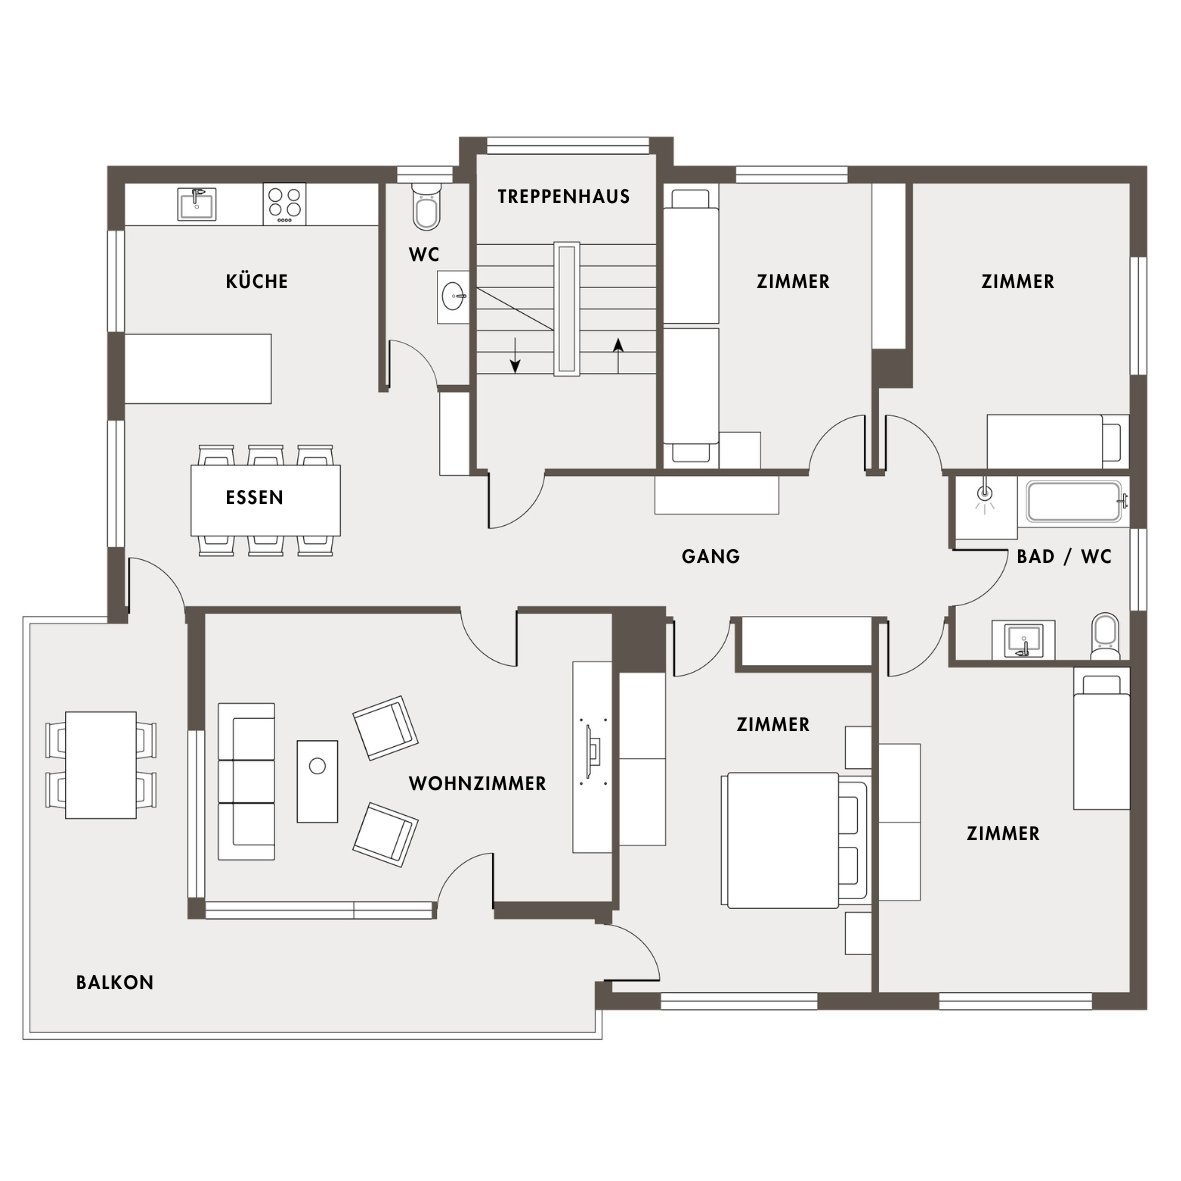
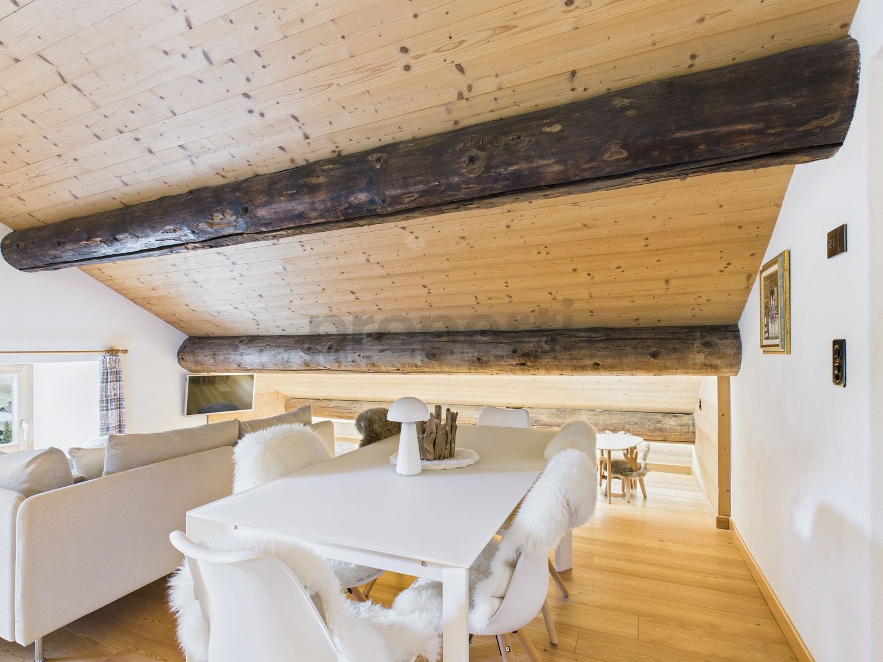
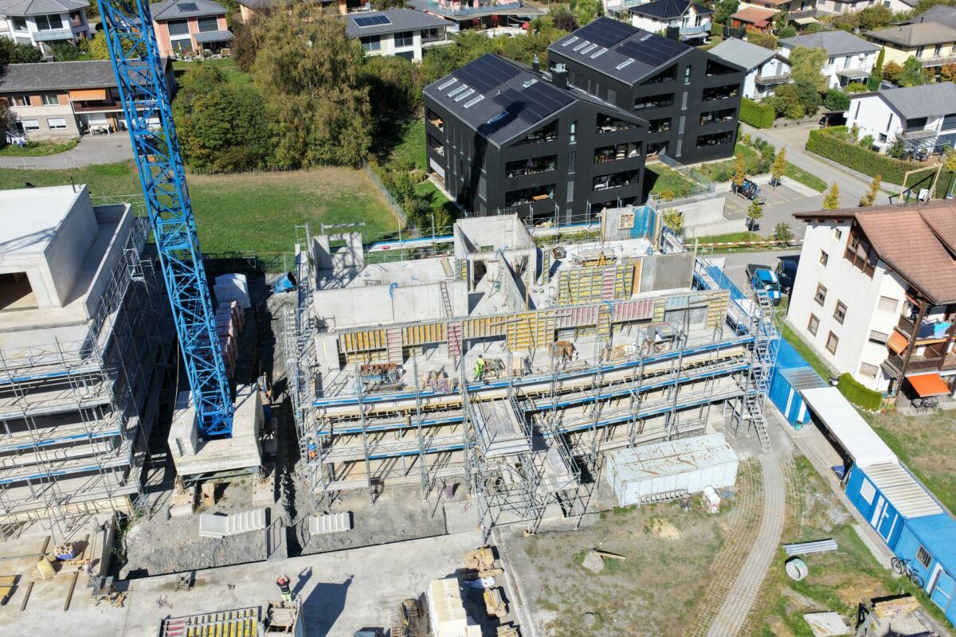
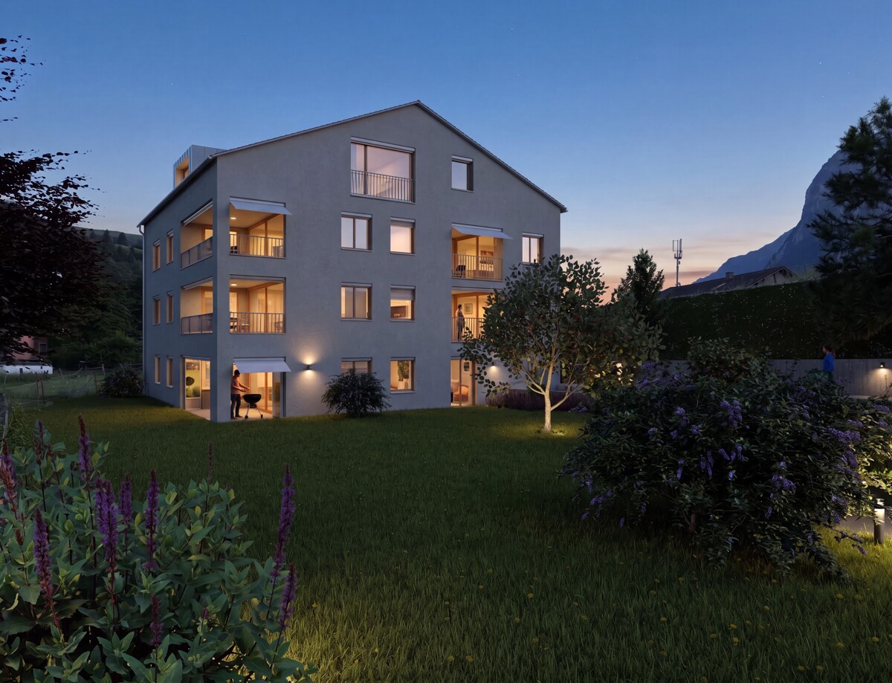
In the heart of Andeer's historic village center, Quadra is a residential project that respects the town's traditional architecture while creating modern living spaces. The two multi-family houses with a total of nine condominiums blend harmoniously into the existing village landscape with their clearly structured buildings, restrained materials, and carefully proportioned design. The apartments with 2.5 to 5.5 rooms boast thoughtful floor plans and generous window areas that let in plenty of natural light. Open living and dining areas form the heart of each apartment, while loggias with folding glass doors make the outdoor space usable in every season. Oak parquet flooring, windows in naturally oiled larch, and kitchens with countertops made of natural stone or Silestone underline the high-quality finish. A water/air heat pump with underfloor heating ensures sustainable living comfort, while the elevator and barrier-free access provide practicality for everyday life in every phase. Andeer combines the tranquility of a traditional Bündner village in the Beverin Nature Park with an excellent infrastructure. Shopping facilities, school, kindergarten, post office, and bus stop are within walking distance, and the renowned mineral bath invites you to relax all year round. Thanks to its central location in the Schams region, the Viamala gorge and the popular destinations of the Bündnerland are quickly accessible. The apartments are reserved for first-time occupancy. Ideal for all those who want to make Andeer their center of life. The property: 9 condominiums with 2.5 to 5.5 rooms in two multi-family houses Living areas of approximately 66 to 147 m² Loggias with folding glass doors, additional seating areas on the ground floor Oak parquet flooring, windows in naturally oiled larch Kitchens with natural stone or Silestone countertops Water/air heat pump with underfloor heating Elevator and barrier-free access Basement for each apartment, bike room, and hobby room Available in autumn 2027 Central location: shopping, school, and bus stop within walking distance You can find all the information on our project website www.quadra-andeer.ch

1 / 6
4.5 rooms67m²CHF 620,000.–
7440 Andeer

Quadrant in Andeer: Modern Living in the Historic Village Center

In the heart of Andeer's historic village center, Quadra is a residential project that respects the town's traditional building culture while creating modern living spaces. The two multi-family houses with a total of nine condominiums blend harmoniously into the existing village landscape with their clearly structured buildings, restrained materialization, and carefully coordinated proportions. The apartments with 2.5 to 5.5 rooms impress with thoughtful floor plans and generous window surfaces that allow plenty of daylight into the rooms. Open living and dining areas form the heart of each apartment, while loggias with folding glazing make the outdoor space usable in every season. Oak parquet, windows in naturally oiled larch, and kitchens with worktops made of natural stone or Silestone underline the high-quality finish. An air/water heat pump with underfloor heating ensures sustainable living comfort, while the elevator and barrier-free access provide practicality for every stage of life. Andeer combines the tranquility of a traditional Bündner village in the Beverin Nature Park with an excellent infrastructure. Shopping facilities, school, kindergarten, post office, and bus stop are within walking distance, and the famous mineral bath invites you to relax all year round. Thanks to its central location in the Schams region, the Viamala gorge and the popular destinations of the Bündnerland are quickly accessible. The apartments are reserved for first-time occupancy. Ideal for all those who want to make Andeer their center of life. The property: 9 condominiums with 2.5 to 5.5 rooms in two multi-family houses Living areas of approximately 66 to 147 m² Loggias with folding glazing, additional seating areas on the ground floor Oak parquet, windows in naturally oiled larch Kitchens with natural stone or Silestone worktops Air/water heat pump with underfloor heating Elevator and barrier-free access Basement for each apartment, bike room, and hobby room Available in autumn 2027 Central location: shopping, school, and bus stop within walking distance You can find all the information on our project website www.quadra-andeer.ch

1 / 6
4.5 rooms100m²CHF 930,000.–
7440 Andeer

Contemporary living in the historic village center of Andeer: Quadra

In the heart of Andeer's historic village center, Quadra is a residential project that respects the town's traditional building culture while creating contemporary living spaces. The two multi-family houses with a total of nine condominiums blend harmoniously into the existing village landscape with their clearly structured buildings, restrained materialization, and carefully balanced proportions.The apartments, with 2.5 to 5.5 rooms, boast well-thought-out floor plans and generous window surfaces that allow plenty of daylight into the rooms. Open living and dining areas form the heart of each apartment, while loggias with folding glazing make the outdoor space usable in every season. Oak parquet flooring, windows made of naturally oiled larch, and kitchens with worktops made of natural stone or Silestone underline the high-quality construction standard. An air/water heat pump with underfloor heating ensures sustainable living comfort, while the elevator and barrier-free access provide practicality for everyday life in every phase.Andeer combines the tranquility of a traditional Bündner village in the Beverin Nature Park with an excellent infrastructure. Shopping facilities, school, kindergarten, post office, and bus stop are within walking distance, and the famous mineral bath invites you to relax all year round. Thanks to its central location in the Schams region, the Viamala gorge and the popular destinations of the Bündnerland are quickly accessible.The apartments are reserved for first-time occupancy. Ideal for all those who want to make Andeer their center of life.The property:9 condominiums with 2.5 to 5.5 rooms in two multi-family housesLiving areas of approximately 66 to 147 m²Loggias with folding glazing, additional seating areas on the ground floorOak parquet flooring, windows made of naturally oiled larchKitchens with natural stone or Silestone worktopsAir/water heat pump with underfloor heatingElevator and barrier-free accessBasement for each apartment, bike room, and hobby roomAvailable in autumn 2027Central location: shopping, school, and bus stop within walking distanceYou can find all the information on our project website www.quadra-andeer.ch

More objects in your automatically expanded search area
10 results - Radius: + 10km
1 / 11
4.5 rooms120m²CHF 760,000.–
Fuschignas 4, 7452 Cunter

A home between mountain panorama and quality of life

Modern living with a view - 4.5-room apartment A1.2 in Cunter In the attractive residential building Seglias, a high-quality 4.5-room apartment is being built on the sunny village edge of Cunter, combining modern living with the peace and beauty of the Bündner mountain world. Thanks to the elevated slope location, you can enjoy an unobstructed view of the Surses and benefit from an exceptionally sunny living situation - just a few minutes from Savognin. The building complex includes three architecturally harmoniously designed multi-family houses with a total of 15 first-time apartments in affordable building rights.Apartment A1.2 impresses with a spacious gross living area of around 120 m², a well-thought-out floor plan, and bright living rooms. Generous window fronts and the covered loggia create a bright, open living feeling and bring the impressive mountain landscape directly into the home. The private garden share expands the living space outdoors and offers plenty of space to relax, play, or enjoy.The architecture combines timeless elegance with regional character. High-quality materials, plastered Einstein masonry, and generous glass surfaces give the buildings a modern and at the same time warm appearance. A lovingly designed environment with local vegetation ensures privacy and blends harmoniously into the landscape. Due to the staggered arrangement of the buildings and the generous distance to the street, the apartments benefit from a lot of peace and an unobstructed view.The project also sets standards in terms of sustainability. The building complex has a roof-integrated photovoltaic system, meets the Minergie-P standard, and impresses with a highly insulated building envelope and controlled apartment ventilation. This ensures a pleasant room climate, lower energy costs, and high living comfort throughout the year.A parking space in the spacious underground garage, a basement compartment, and bicycle parking spaces round off the offer. The underground garage connects all the houses and guarantees a comfortable, weather-protected access to your apartment.Apartment A1.2 at a glance • 4.5 rooms • approx. 120 m² gross living area • Spacious covered loggia • Private garden share of approx. 45 m² • Minergie-P certification • Photovoltaic system • First-time apartment in attractive building rights • Unobstructed view and sunny location • Only a few driving minutes from Savognin

Travel time
-
1 / 7
3.5 rooms75m²CHF 595,000.–
Cadras 47, 7453 Tinizong

Delightful holidays in a scenic and quiet location

Tinizong is part of the Bündner municipality of Surses and impresses with its natural surroundings and impressive mountain world. Thanks to its proximity to Savognin, you benefit from good infrastructure and a wide range of leisure and sports activities throughout the year. The well-maintained 3.5-room apartment is located on the first floor of a typical local house in a sunny and quiet location without through traffic. The location is ideal for relaxed holidays, as the valley station of the Savognin mountain railways can be reached in just five minutes by car, and public transport is within walking distance.The spacious and practical floor plan ensures that you can feel at home as soon as you enter the apartment. The cozy rooms convey a wonderfully bright and scenic living feeling thanks to the large windows - perfect for implementing your individual furnishing style. Of course, the bathroom also impresses, which has a bathtub. It gets really cozy in front of the crackling fire of the Swedish stove when it's stormy and cold outside.The attractive open kitchen invites you to cook, bake, and snack together. The exceptionally large south-facing balcony delights with its fantastic view and is perfect for social hours with friends and family in the fresh Alpine air. Finally, the useful cellar and an outdoor parking space round off this attractive offer.Convince yourself with a non-binding visit. I look forward to your contact.

Travel time
-
1 / 5
4.5 rooms120m²CHF 905,000.–
Fuschignas 4, 7452 Cunter

Light, Space and Nature - Your Home in Val Surses

Living with a view - 4.5-room apartment A2.1 in Cunter Welcome to your new home in Val Surses. The 4.5-room apartment A2.1 combines modern architecture, high-quality construction, and an unobstructed view to create a unique living offer. In the attractive residential building Seglias on the sunny outskirts of Cunter, you can enjoy peace, nature, and an impressive mountain panorama - just a few minutes' drive from Savognin.The apartment impresses with a spacious gross living area of 120 m² and a well-thought-out floor plan, creating bright, open living spaces. Floor-to-ceiling windows bring daylight into the interior and offer a magnificent view of the valley. The 13.5 m² large, covered loggia extends the living space outdoors and becomes the perfect place to enjoy the evening sun and the panorama in a relaxed atmosphere.The timeless architecture combines clear lines with regional character. Plastered Einstein masonry, high-quality materials, and generous glass surfaces give the buildings an elegant and sustainable appearance. Thanks to the staggered arrangement of the houses, each apartment benefits from a lot of privacy and an unobstructed view of the impressive mountain landscape of the Surses.The development also meets the highest standards in terms of sustainability. The Minergie-P-certified building features a roof-integrated photovoltaic system, a highly insulated building envelope, and controlled apartment ventilation. This ensures a pleasant indoor climate, high energy efficiency, and permanently lower operating costs.A parking space with a private storage room, a basement compartment, and bicycle parking spaces complement the offer. The underground garage connects all the houses and allows for comfortable, weather-protected access to the apartment.Apartment A2.1 at a glance • 4.5 rooms • approx. 120 m² gross living area • 13.5 m² covered loggia • Room heights between 2.7 and 4.6 m • Unobstructed view of the Val Surses • Sunny attic apartment with a lot of privacy • Minergie-P certification • Roof-integrated photovoltaic system • First-time occupancy in attractive building rights • Parking space with private storage room and basement compartment • Just a few minutes' drive from Savognin

Travel time
-
1 / 11
2.5 rooms49m²Price on request
7437 Nufenen

Tradition meets comfort: 2.5 room secondary residence in Nufenen - connected to nature and yet modern

In this spacious attic apartment, you can expect a modern living room with plenty of space to relax. The open and modern kitchen is high-quality equipped and offers you all the amenities for cooking. A spacious bedroom with plenty of space for the whole family and a modern bathroom with shower and connection for a washing tower provide comfortable living comfort. The entrance area has beautiful built-in closets that offer additional storage space. Furthermore, the apartment has a separate natural cellar, a communal ski room, and an outdoor parking space (for an additional CHF 15,000). Shopping facilities, schools, and transport links are nearby and easily accessible.The property was built in 1994 and was extensively renovated in 2023. The standard of construction is high-quality: beautiful parquet floors, modern equipment, and a well-thought-out room concept give the apartment a sunny and quiet atmosphere, ideal for families. The electric underfloor heating with thermostat provides comfortable warmth throughout the property, which is also furnished.The surroundings impress with their tranquility, child-friendliness, and proximity to a variety of leisure activities. Nufenen is located at 1,568 m above sea level in the municipality of Rheinwald, a small, characteristic place with around 150 inhabitants. Here you experience authentic Alpine life with tradition, local agriculture, and organic products. In addition to cultural offers such as the Walserama - historical Suste, handicrafts, Walser culture, and traditional alpine dairy farming - the region offers numerous nature experiences: hiking, mountain biking, cross-country skiing, skiing, and snowshoeing. The clear air and natural surroundings make the place ideal for relaxation and recreation, and at the same time, it is easily accessible and offers the opportunity to escape everyday life.This property offer is characterized by: • Newly renovated in 2023 including screed construction • High-quality parquet floors and modern equipment • Sunny location • Quiet surroundings with clear air • Family-friendly • Close to nature and leisure facilities (hiking, skiing, etc.) • Cultural offers in the village (Walser culture, alpine dairy farming) • Furnished • Cozy living ambiance with built-in closets • Separate natural cellar and communal ski room • 1 outdoor parking space for an additional CHF 15,000 Interested? Contact us for a non-binding conversation!
1 / 5
6 rooms216m²CHF 1,550,000.–
7430 Thusis

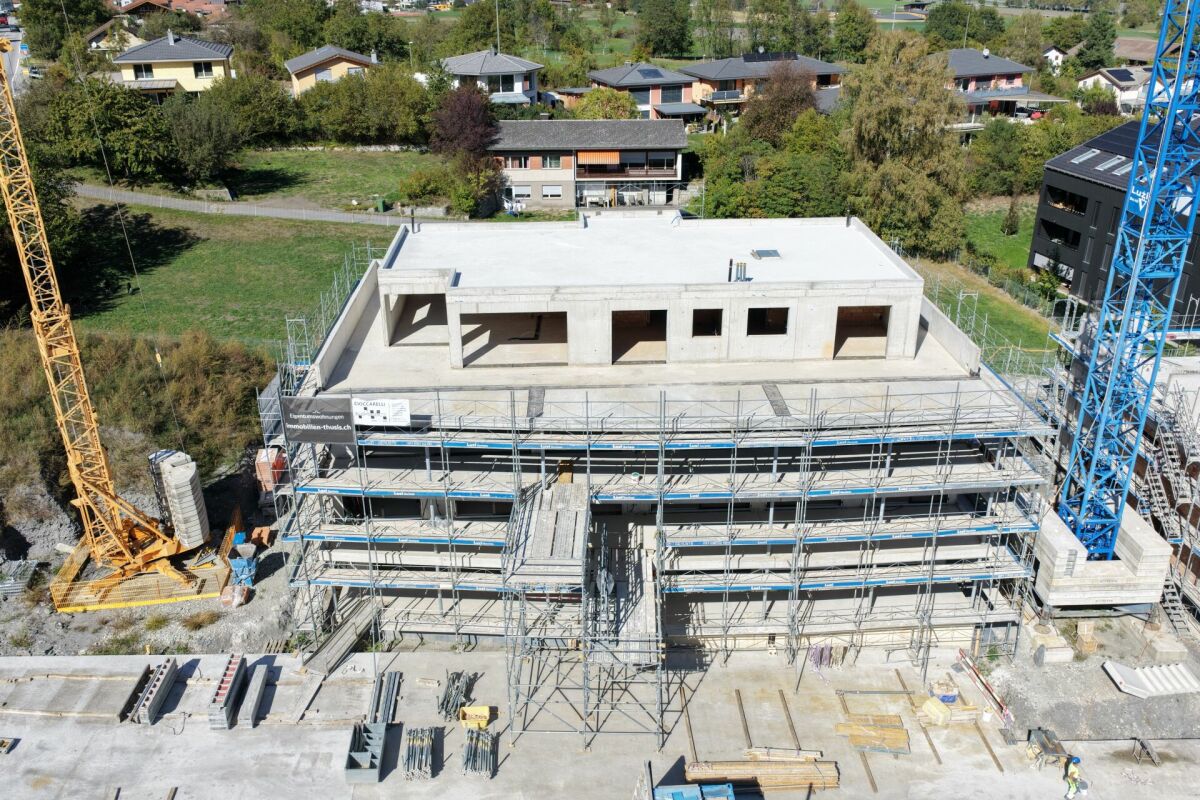
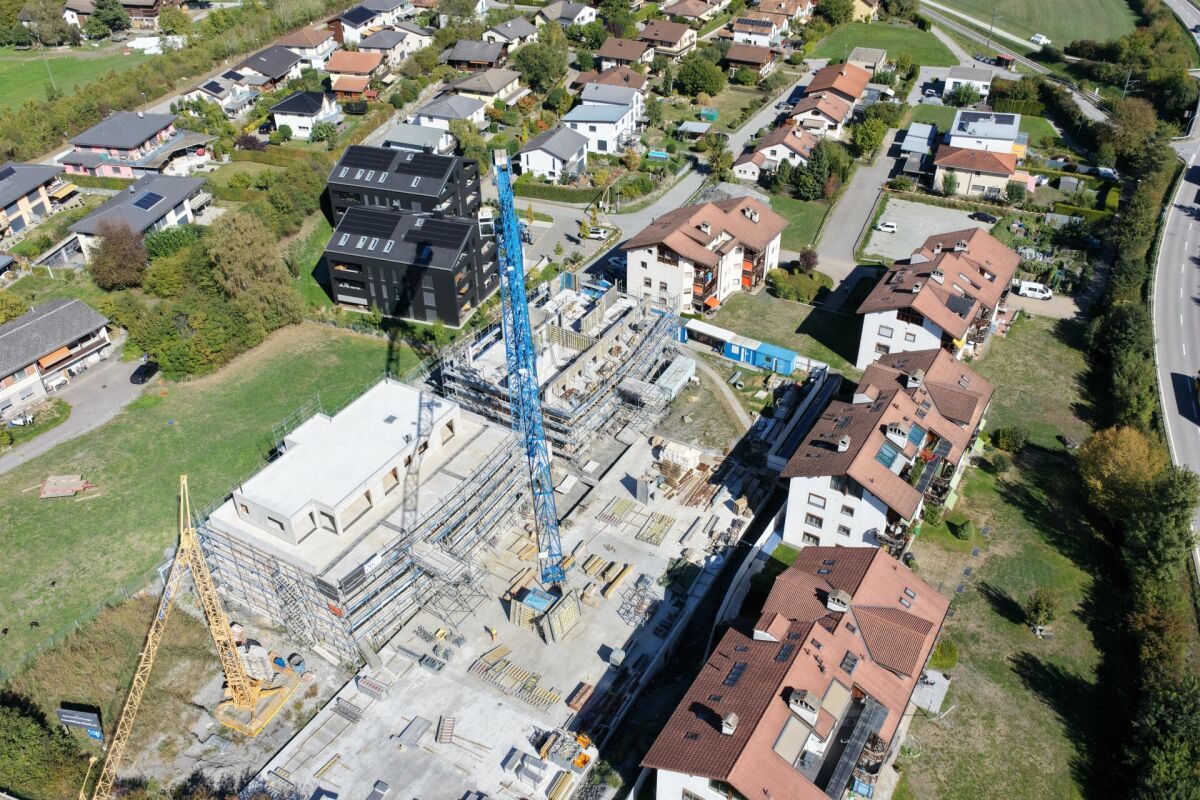
Living "In da Studa"

6-room attic apartment on the 3rd floor CURRENTLY, THE 2.5 / 3.5 AND 4.5 ROOM APARTMENTS ARE ALREADY IN THE ROUGH STATE AND CAN BE VIEWED ON SITE! SIGN UP FOR A NON-BINDING VIEWING APPOINTMENT.The two multi-family houses "In da Studa" are located in a prime location in the midst of an idyllic garden complex in the charming Thusner residential area "Caznerwiesen". Supplementing 4 existing buildings, the redevelopment will be completed with 2 autonomous new buildings. The two houses consist of 4 upper floors, including an attic floor, a basement, and an underground garage that connects both houses. A total of 16 attractive condominiums will be realized. Shopping facilities, playgrounds, and the bus stop are within walking distance.The two new buildings will be planned by an experienced architect and realized by a local company that has already built the existing redevelopment and many other properties in the area.The floor plans convince with openness, generosity, and efficiency. The 4.5-room apartment on the ground floor has a living and dining area with an open kitchen and access to the sunny terrace, three bedrooms, a laundry room, as well as two bathrooms and a dressing room. The construction standard is high-quality, the apartment size is perfect for couples and families. From the exclusive attic apartment, which extends over the entire floor, you have an excellent view over the entire valley.In the outdoor area, an idyllic garden complex is being created. The property also has a spacious underground garage, sufficient outdoor and visitor parking spaces. The apartment was planned according to the guidelines for barrier-free construction and can therefore be ideally used until old age.Here you can enjoy the lovely charm and quality of life of a village, in close proximity to the city of Chur.The apartments can be used as a primary or secondary residence.

1 / 5
3.5 rooms127m²CHF 830,000.–
7430 Thusis

Living "In da Studa"

3.5 room apartment on the 1st floor CURRENTLY, THE 2.5 / 3.5 AND 4.5 ROOM APARTMENTS ARE ALREADY IN THE ROUGH STATE AND CAN BE VIEWED ON SITE! SIGN UP FOR A NON-BINDING VIEWING APPOINTMENT.The two multi-family houses "In da Studa" are located in a prime location in the midst of an idyllic garden complex in the charming Thusner residential area "Caznerwiesen". Supplementing 4 existing buildings, the development will be completed with 2 autonomous new buildings. The two houses consist of 4 upper floors, including an attic floor, a basement, and an underground garage that connects both houses. In total, 16 attractive condominiums will be realized. Shopping facilities, playgrounds, and the bus stop are within walking distance.The two new buildings will be planned by an experienced architect and realized by a local company that has already built the existing development and many other properties in the area.The floor plans convince with openness, generosity, and efficiency. The 4.5-room apartment on the ground floor has a living and dining area with an open kitchen and access to the sunny terrace, three bedrooms, a laundry room, as well as two bathrooms and a dressing room. The construction standard is high-quality, the apartment size is perfect for couples and families. From the exclusive attic apartment, which extends over the entire floor, you have an excellent view over the entire valley.In the outdoor area, an idyllic garden complex is being created. The property also has a spacious underground garage, sufficient outdoor and visitor parking spaces. The apartment was planned according to the guidelines for barrier-free construction and can be ideally used until old age.Here you can enjoy the lovely charm and quality of life of a village, in close proximity to the city of Chur.The apartments can be used as a primary or secondary residence.

1 / 5
4.5 rooms162m²CHF 1,050,000.–
7430 Thusis

Living "In da Studa"

4.5 room apartment on the 2nd floor CURRENTLY, THE 2.5 / 3.5 AND 4.5 ROOM APARTMENTS ARE ALREADY IN THE ROUGH CONSTRUCTION PHASE AND CAN BE VIEWED ON SITE! SIGN UP FOR A NON-BINDING VIEWING APPOINTMENT.The two multi-family houses "In da Studa" are located in a prime location amidst an idyllic garden complex in the charming Thusner residential area "Caznerwiesen". Supplementing the 4 existing buildings, the development will be completed with 2 autonomous new buildings. The two houses consist of 4 upper floors, including an attic floor, a basement, and an underground garage that connects both houses. In total, 16 attractive condominiums will be realized. Shopping facilities, playgrounds, and the bus stop are within walking distance.The two new buildings will be planned by an experienced architect and realized by a local company that has already built the existing development and many other properties in the area.The floor plans convince with openness, generosity, and efficiency. The 4.5-room apartment on the ground floor has a living and dining area with an open kitchen and access to the sunny terrace, three bedrooms, a laundry room, two bathrooms, and a dressing room. The construction standard is high-quality, the apartment size is perfect for couples and families. From the exclusive attic apartment, which extends over the entire floor, you have an excellent view of the entire valley.In the outdoor area, an idyllic garden complex is being created. The property also has a spacious underground garage, sufficient outdoor and visitor parking spaces. The apartment was planned according to the guidelines for barrier-free construction and can be ideally used until old age.Here you can enjoy the lovely charm and quality of life of a village, in the immediate vicinity of the city of Chur.The apartments can be used as a primary or secondary residence.

Suggested properties for you based on search results

Other interesting objects