













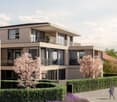


Rohrmatt - Maisonette / Duplex buy

We recommend expanding your search criteria to get similar results. The current filters didn’t return any matches.

If you don’t want to change your current search criteria, we recommend creating a search alert, so you’ll be notified when matching offers become available.

More objects in your automatically expanded search area
11 results - Radius: + 20km
Caroline Hirt

Caroline Hirt

1 / 13
Caroline Hirt

Caroline Hirt

  • Balcony / Terrace
  • Garage
  • Elevator
  • +4
4.5 rooms, 150m², CHF 1,090,000.–
Top
4900 Langenthal

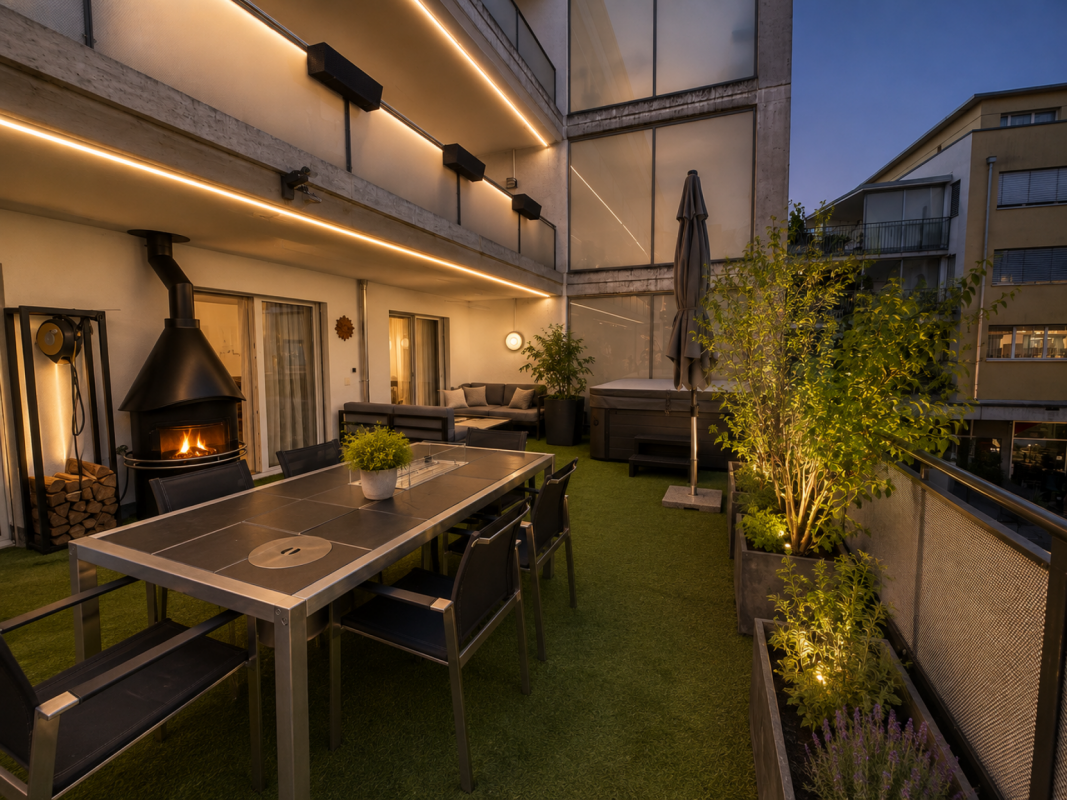
Urban living with a lot of charm and a large terrace on 2 floors.

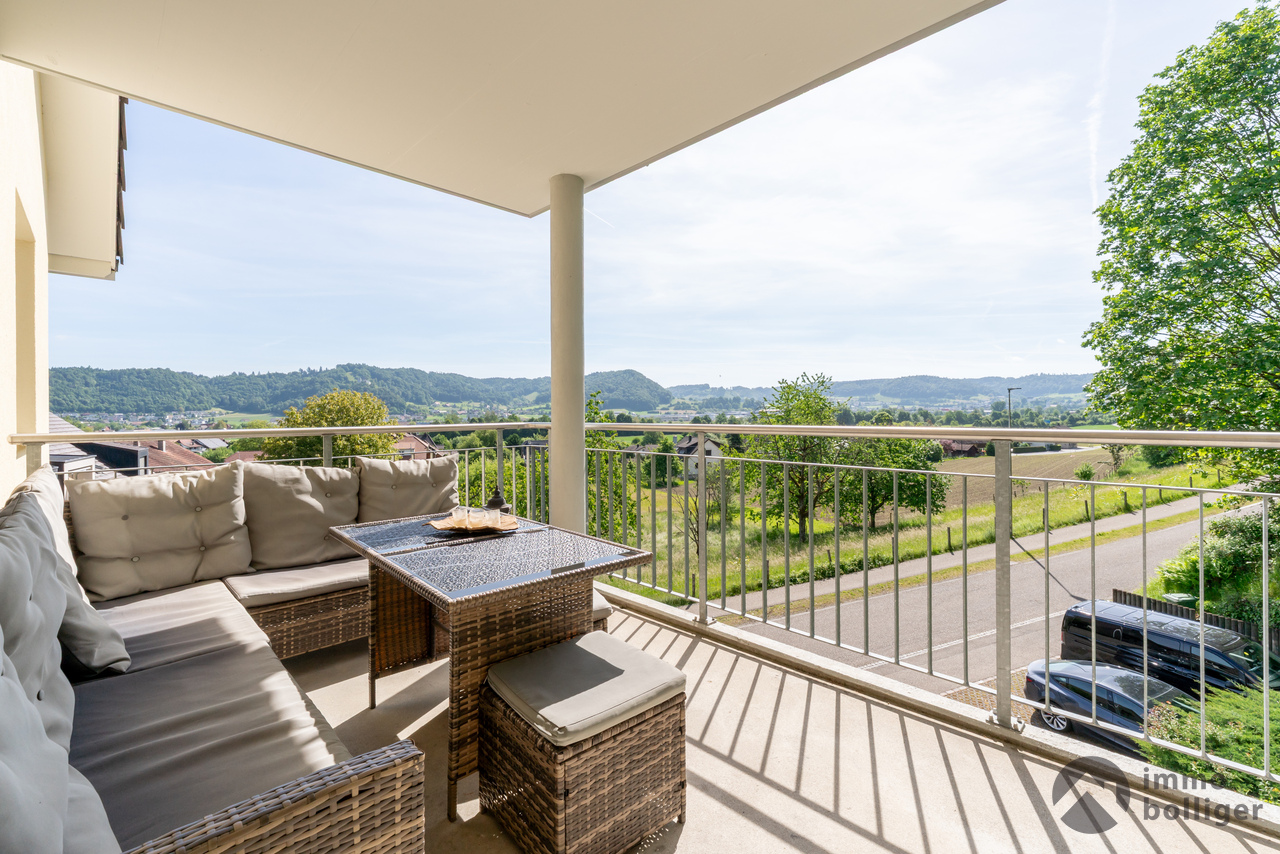
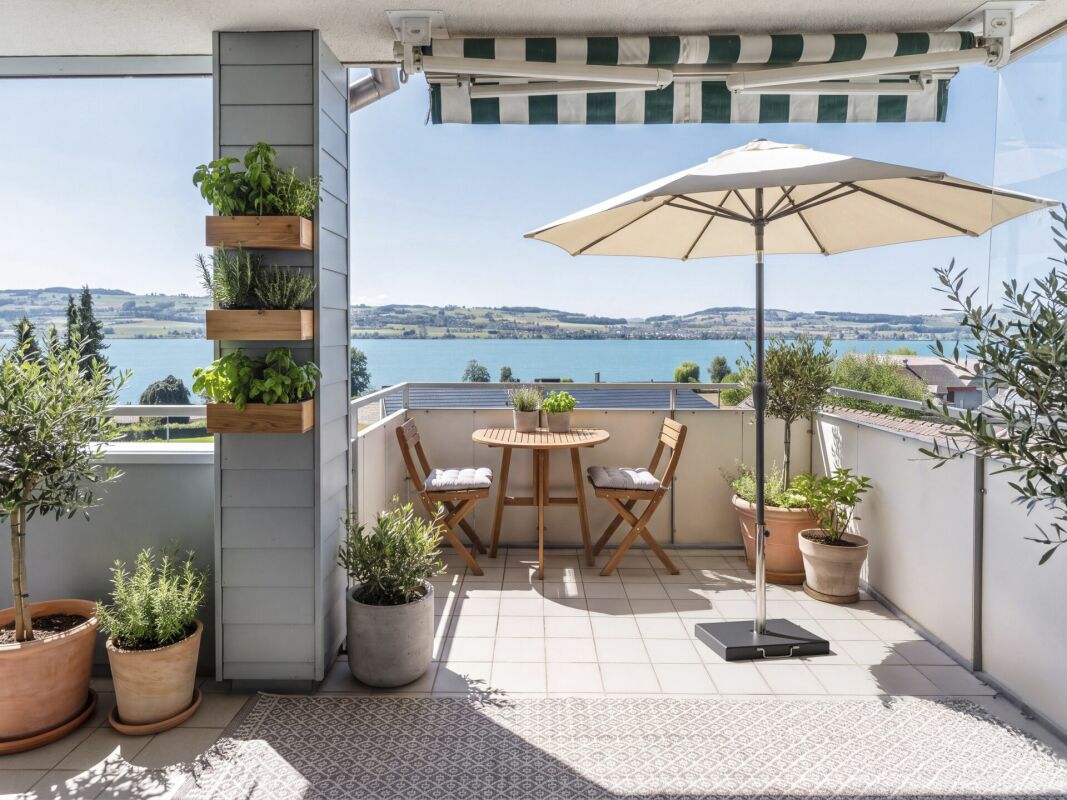
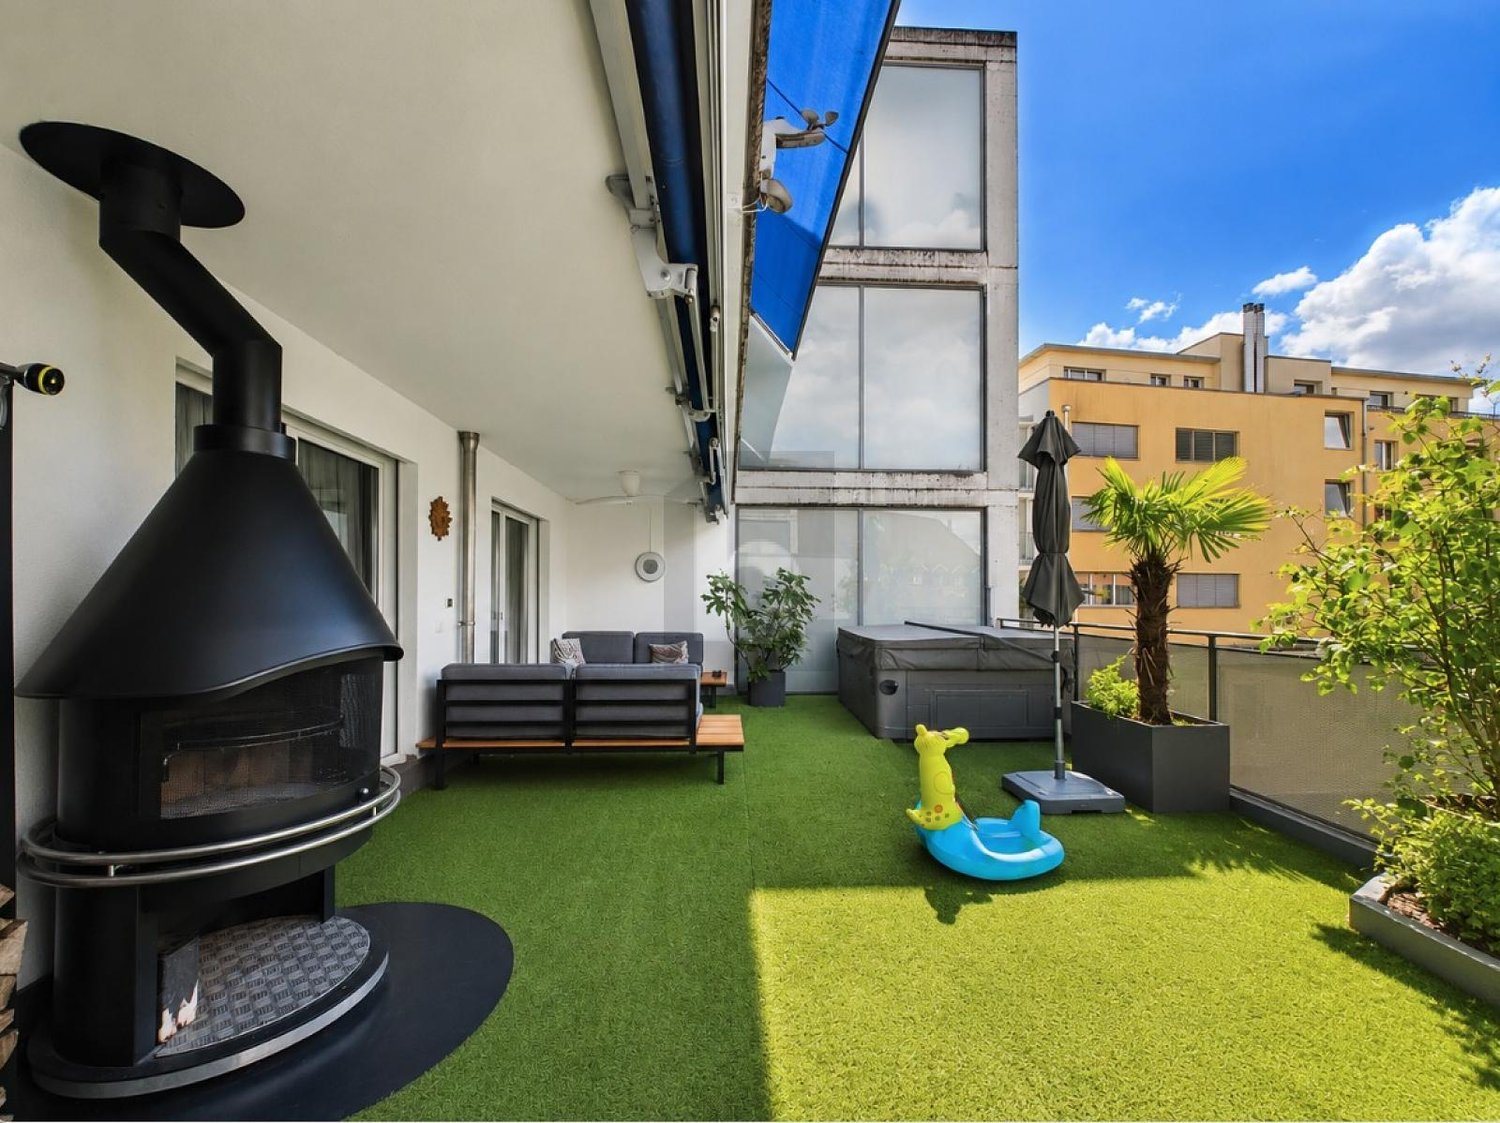
Urban apartment with style and charm in the village center This 4.5-room maisonette perfectly combines urban connection with well-deserved privacy. Just a few minutes' walk from the train station, the old town, shopping opportunities, and schools, you can enjoy an ideal combination of urban comfort and high quality of life here. The absolute highlight is the impressive 43m² large terrace, which becomes your private retreat under the open sky thanks to the whirlpool and integrated chimney.Inside, the object convinces through thoughtful comfort and high-quality equipment. The property was completely renovated in 2019, with a new kitchen installed, the parent's bedroom enlarged through a wall breakthrough, and the en-suite bathroom as well as the floor covering on the upper floor renewed. The heart of the apartment is the spacious, open living and dining area, while the renovated kitchen with its abundant workspace invites you to enjoy. Special attention is paid to the three wet cells, which are aesthetically high-quality with a mineral coating: They have a bathroom with a bathtub, toilet, and double sink, another bathroom with a shower, toilet, and sink, as well as a separate guest toilet. For maximum comfort, all three wet zones also have a Geberit toilet. The large parent's bedroom with en-suite bathroom, spacious built-in closets, and its own balcony offers you a private wellness oasis.Through the practical staircase, you reach the 2nd floor, which forms the private retreat area of the apartment, where 3 bedrooms and two modern wet cells are located, one of which is directly accessible from the main bedroom. Currently, two rooms have been merged into one room, but with little effort, the original floor plan can be restored, so the property can be used as a 5.5-room apartment, and from this floor, you can also access the beautiful 2nd balcony, where you can relax in the warm evening hours.The offer is complemented by practical extras such as a large hobby room with water and power connection, washing machine, and dryer, as well as two underground parking spaces with e-charging function. This maisonette object is ideal for couples or families with high demands who value a central location, privacy, and modern equipment between Bern and Zurich.The following highlights are offered by this property: • High-quality, beautiful construction standard • Large modern living kitchen with plenty of storage space • Large living terrace with whirlpool including chimney with exhaust • Spacious balcony on the 2nd upper floor • Comprehensive renovation in 2019: New kitchen, new en-suite bathroom with bathtub, new bathrooms / toilets including Geberit Closomat, enlargement of the master bedroom (from 5.5 rooms to 4.5 rooms), new floor coverings • 2 x underground parking spaces with e-charging station à CHF 45,000.- incl. • 1 large hobby room with water and power connection as well as washing machine and dryer incl. • Central location - in the village center and yet quiet • Near recreational areas • Good connection to Bern, Zurich, and Lucerne We are happy to provide you with further information and look forward to presenting this special maisonette apartment to you in person during a viewing. Contact us today for a viewing appointment - we look forward to your contact.(Please note that we have virtually furnished the pictures. The room layout and room sizes, of course, correspond to the actual conditions)

  • Balcony / Terrace
  • Garage
  • Elevator
  • +4
Nils Hangartner

Nils Hangartner

1 / 13
Nils Hangartner

Nils Hangartner

  • Balcony / Terrace
  • Elevator
  • Child-friendly
4.5 rooms, 142m², CHF 770,000.–
Schürbergstrasse 4a, 4805 Brittnau

Dream Maisonette in Brittnau Open, bright and wonderfully quiet

This attractive 4.5-room maisonette apartment combines modern living, spacious room proportions and a pleasant living location to create a home with special charm. The apartment convinces with a well-thought-out floor plan on two levels, a light-flooded living area with impressive ceiling height and an open and inviting living atmosphere. The stylish architecture and the spacious rooms create a living feeling that offers both families and couples a lot of space to unfold.Highlights of the apartment: • Family-friendly and quiet residential area • Nature-oriented living location with attractive recreational opportunities • Good accessibility to the centers of Aarau, Zofingen, Olten and Lucerne • Open gallery with special living ambiance • Spacious outdoor areas with 3 balconies The municipality of Brittnau offers a high quality of living and life with a successful combination of rural tranquility and good infrastructure. Shopping facilities, schools, public transport and numerous leisure and recreation facilities are located in comfortable proximity. Here you live close to nature and at the same time benefit from an excellent connection to the surrounding economic centers.Sales price Apartment CHF 770,000Garage per CHF 30,000Outdoor parking space CHF 15,000Total sales price CHF 845,000

  • Balcony / Terrace
  • Elevator
  • Child-friendly
Travel time
-
1 / 12
4.5 rooms, CHF 465,000.–
Dorf 34, 4937 Ursenbach

4.5-ROOM-MAISONETTE-ATTIC APARTMENT IN THE HISTORIC ZUM ARABER

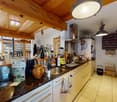
You're looking for an apartment with character, plenty of light and a hint of history in the midst of rural Ursenbach? Then take a look at this exceptional maisonette attic apartment in the tradition-rich, historic building Zum Araber in the center of Ursenbach: All apartments in this property were completely renovated and rebuilt in 2006. This resulted in an apartment with its own unique character that combines old substance with modern living comfort. On 145 m² of net living space, spacious 4.5 rooms are spread over 2.5 floors. On the upper floor, you'll be greeted by an open living and dining area with an impressive wooden beam ceiling and a modern, comfortable kitchen. A built-in bar area with stools invites you to sit together. A household area with a guest toilet is also located on this floor. A spiral staircase leads to the attic floor. Here, a bright gallery area opens up under the visible roof beams a wonderful retreat that can be used in a variety of ways (e.g., as a reading, yoga, or play area). Two bedrooms and a separate office with its own access complete the attic floor. The bathroom on the attic floor features a comfortable corner bathtub and a separate shower. The roof terrace offers a true feel-good spot on sunny days. The apartment includes a private basement and a private washing machine with dryer. The heat pump will be replaced by district heating next year. We do NOT conduct a bidding process! For further questions or a viewing, we are at your disposal at: 031 558 40 88.

Travel time
-
1 / 12
4.5 rooms, 121m², CHF 505,000.–
Fiechtenstrasse 7D, 4950 Huttwil

Cozy maisonette apartment in the heart of Huttwil

Cozy family apartment This attractive maisonette apartment in the heart of Huttwil offers families a lot of space, peace and a pleasant living atmosphere. It is located in the second row of a small ensemble of four identical houses. Thanks to its setback location away from the street, you can enjoy a particularly quiet atmosphere here - ideal for families who want to live relaxed and yet be well connected. The garage is shared by all four houses. Through an external staircase, you reach the first upper floor. Here, the spacious center of family life awaits you: the open kitchen and the bright dining and living area with a cozy Swedish stove invite you to cook, eat and linger together. From the living room, you can directly access the balcony with a practical recess - additional storage space that is always welcome. On this floor, there is also a guest toilet with washing machine and dryer. Through the spiral staircase, you reach the attic floor. Here, three cozy rooms are available - perfect for parents, children, guests or a home office. The spacious bathroom with bathtub and shower offers enough space for family everyday life. A special highlight is the fully developed and heated gallery room. Whether as a playroom, retreat, office or additional living area - here, the available space can be flexibly adapted to the needs of your family. In the basement, there is a hobby room and a cellar for sole use, which are also included in the purchase price. A garage parking space can be purchased for CHF 25,000.

Travel time
-
New building
1 / 12
  • Balcony / Terrace
  • View
  • Elevator
  • +1
4.5 rooms, 214m², Price on request
6205 Eich

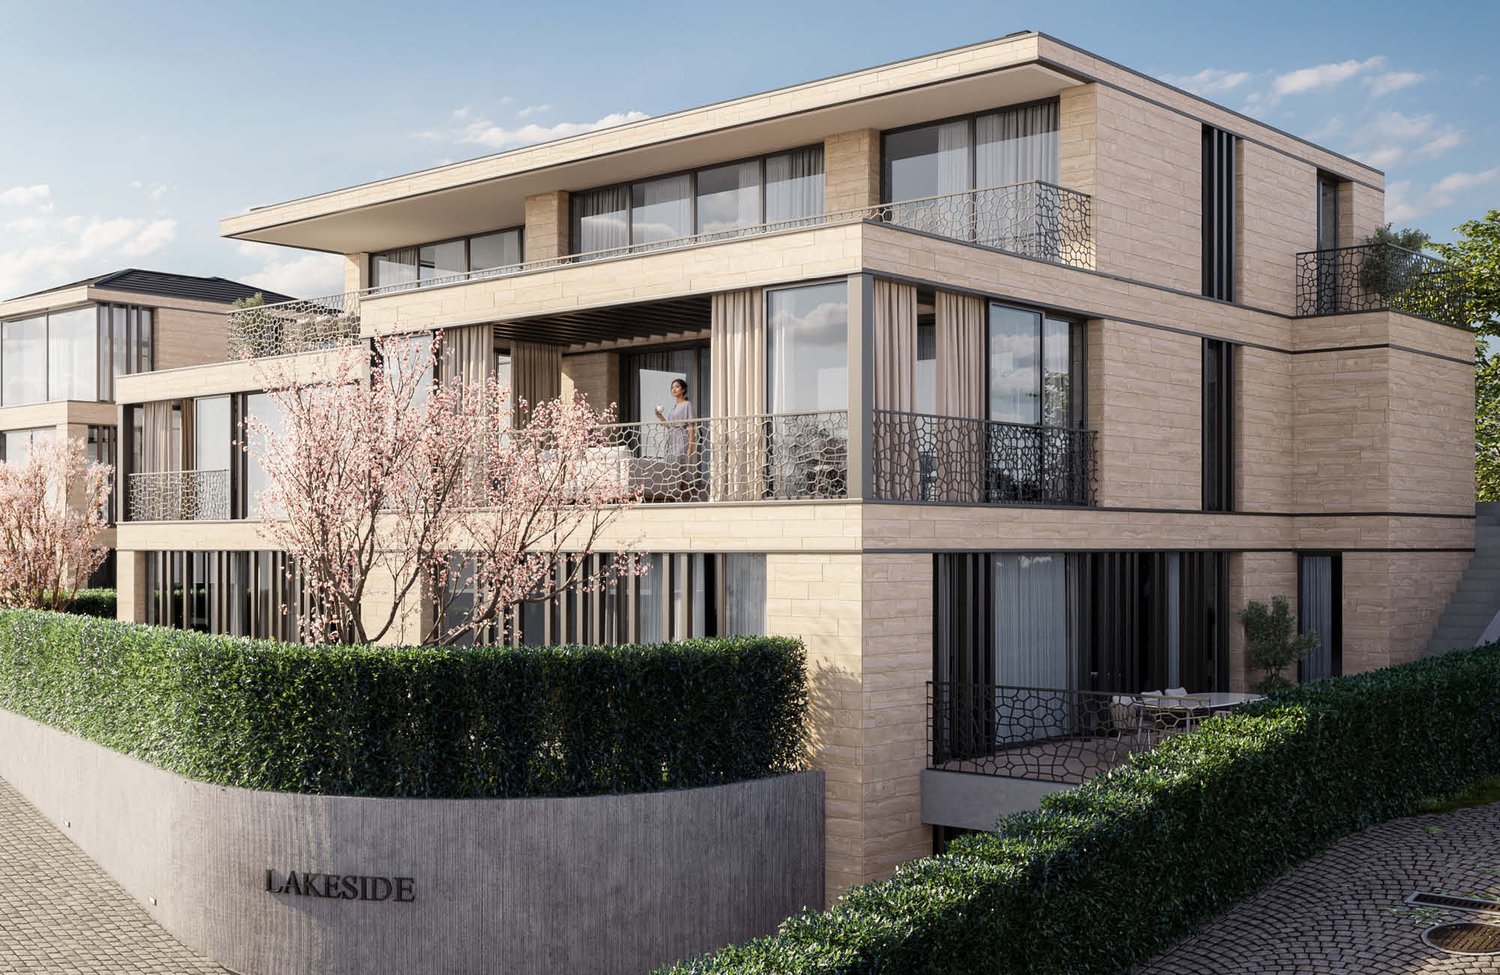
Exclusive Maisonette with Lake View

In a privileged and elevated residential area in Eich, LAKESIDE is creating an exceptional 4.5-room maisonette residence that combines modern architecture, spacious rooms, and an impressive view over Lake Sempach to the surrounding mountain world. The approximately 214 m² living area is spread over three carefully designed levels. The room concept conveys the character of a private house and combines it with the comfort of an exclusive condominium. Large-scale glazing, flowing transitions between indoor and outdoor spaces, and a clear separation between living, working, and retreat areas characterize the architectural concept. Basement - comfortable and discreet arrival The arrival already underlines the exclusive character of the property. From the entrance hall, the elevator leads comfortably and weather-protected to all levels of the maisonette. In the basement, there is a representative private wine cellar, a spacious cellar and storage room, as well as direct access to the entrance hall. This level creates valuable storage space and at the same time offers a stylish framework for personal wine collections and private tastings. Garden level - private retreat level The garden level forms the personal and protected retreat area of the residence. The spacious master suite includes a comfortable bedroom, an integrated dressing area, and a high-quality planned bathroom. The visualized room concept includes a free-standing bathtub, a double sink, a floor-level shower, and a quiet and elegant materialization. Another bedroom and a flexibly usable office complement the room offer. The office can be used as a guest room, library, studio, or additional bedroom, depending on personal needs. A second bathroom, practical built-in closets, and functional secondary rooms complete this level. The bedrooms and workrooms have an immediate connection to the private garden and terrace areas. This creates a particularly quiet living atmosphere with a lot of privacy and a flowing transition to the outdoor area. The floor plan of the garden level shows the clear division into the master area, another bedroom, office, two wet cells, and approximately 54 m² of private outdoor space. Upper level - living above the lake The upper level forms the architectural and social center of the maisonette. The spacious living, dining, and kitchen area is openly designed and benefits from large window fronts. The rooms open up to the panoramic terrace and create a direct visual connection to Lake Sempach and the surrounding landscape. The living area offers enough space for a spacious lounge and is complemented by a design-oriented fireplace. The adjacent dining area is suitable for both daily use and invitations and representative occasions. The openly designed kitchen with a cooking island forms a central meeting point for pleasure and sociability. Spacious workspaces, high-quality built-in appliances, and well-thought-out storage solutions combine functionality with a clear, elegant formal language. A separate guest toilet completes the room offer of the upper level. The approximately 29.6 m² large terrace extends the living area outdoors and offers space for a dining area, a lounge, and individual greening. The floor plan shows the open organization of the living, dining, and kitchen area, as well as the spacious, panorama-oriented terrace. The maisonette thus combines private retreat rooms on the garden level with an open, representative living level and a comfortably accessible basement level. Equipment Equipment: High-quality materials such as wood, stone, and metal, large window fronts, electric sun and privacy screens. Kitchen and bathroom: Open design kitchen with cooking island and high-quality appliances, two bathrooms with bathtub, double sink, and floor-level shower, separate guest toilet. Living concept: 4.5-room maisonette over three levels with direct elevator access from the entrance hall. Living comfort: Individually designable wardrobes, design fireplace, private wine cellar, cellar and storage room, garden, seating, and terrace areas. Technical equipment: Video intercom system, security and alarm system, modern building automation with central control of light, shading, and room temperature. Energy efficiency: Energy-efficient ground-source heat pump, low-temperature underfloor heating, summer cooling (free cooling), planned photovoltaic system, high-quality insulated building shell. Fireplace: High-quality water vapor fireplace. Completion: Interior design, carpentry, garden and terrace design are part of the completion concept. Adjustment: Materials, surfaces, sanitary appliances, kitchen equipment, and other completion details can be adapted to personal wishes. Location Eich is one of the particularly attractive residential communities on Lake Sempach. The elevated location combines a quiet and well-maintained living environment with an impressive view over the lake and the Central Swiss landscape. The surroundings are characterized by nature, expansiveness, and a high recreational value. Walking and hiking trails, bike routes, water sports opportunities, and the nearby recreational areas around Lake Sempach offer numerous opportunities for an active and relaxed leisure activities. The renowned Golf Club Sempach, regional farm shops, gastronomy, and other leisure activities are located in the immediate vicinity. Nature and sports enthusiasts also benefit from the proximity to the forest, lake, and landscape. Eich offers a pleasant, family-friendly living environment. Schools, kindergartens, shopping facilities, public transport, and services of daily needs are located in the community or in the surrounding towns. The nearby city of Sursee has a comprehensive range of shopping facilities, gastronomy, medical care, educational institutions, and services. Lucerne is also easily accessible and offers a wide range of cultural, economic, and social opportunities. The location thus combines three central qualities: quiet and natural living excellent living and leisure quality good accessibility to regional centers The existing sales documents particularly highlight the proximity to Lake Sempach, the Golf Club Sempach, regional leisure activities, and the good connection to Sursee and Lucerne. Other Object type: Maisonette condominium Rooms: 4.5 Living area: approximately 214 m² according to current sales documentation Levels: basement, garden level, and upper level Wet cells: two bathrooms and a separate guest toilet Outdoor areas: private garden, seating areas, and panoramic terrace Elevator: direct access to all levels Parking: entrance hall parking spaces available Condition: high-quality new building and first occupancy Availability: expected from spring 2027 Sales price: on request A separate evaluation by Wüest & Partner is available for the property. The evaluation documents assign the object to the top market segment in terms of quality and assess the new building standard, condition, and micro-location as positive. Buyer wishes Individual buyer wishes can be considered depending on the construction progress, technical feasibility, official requirements, and written approval by the builder.

  • Balcony / Terrace
  • View
  • Elevator
  • +1
Caroline Hirt

Caroline Hirt

1 / 9
Caroline Hirt

Caroline Hirt

  • Parking space
  • Pets allowed
  • Minergie certified
  • +2
4.5 rooms, 140m², CHF 1,100,000.–
6146 Grossdietwil

Modern, new maisonette apartment with large terrace embedded in picturesque landscape!

Where the world is still in order! In a quiet and family-friendly neighborhood, at the end of a cul-de-sac, in a sunny hillside location and nestled in an idyllic landscape with a stream and small lake, an attractive 2-family house with two high-quality condominiums and plenty of privacy is being built.The apartments are being constructed to a high standard and offer modern, comfortable living space with clear floor plans and versatile design options. The natural surroundings and spacious outdoor areas invite relaxation and lingering.On the ground floor, a 3.5-room apartment with 94m² of living space, a covered seating area, and direct access to the outdoors is being built, which is also ideal as a granny flat. On the first and second upper floors, there is a 140m² 4.5-room maisonette apartment with a magnificent view, a spacious, partially covered terrace of around 32m², and an additional garden seating area.The 2-family house can be purchased as a whole or the apartments can be bought individually. The construction start is planned for April 2026, and the expected move-in date is spring 2027. The modern construction method combines comfort with timeless architecture and is ideal for families, couples, or two parties who want to live in close proximity.The following highlights are offered by this property: • Modern 2-family house with individual construction details • 3.5-room apartment on the ground floor with approx. 94m² (can be used as a granny flat) • 4.5-room maisonette apartment with 140m² living space (attic floor in wood construction) with large terrace of 32m² • Construction start April 2026, move-in spring 2027 • High-quality selection of floor and wall coverings • Well-thought-out floor plans with attractive furnishing options • Spacious seating areas and terraces • Ideal as a multi-generational house or for families • Good connection and proximity to shopping, schools, and • recreational areas • Attractive leisure activities (hiking, biking, Lake Sempach) • Quiet and central location between Lucerne, Aarau, Zofingen, Sursee, and Langenthal I would be happy to provide you with the documents or present the project to you in person. I look forward to your call or email.

  • Parking space
  • Pets allowed
  • Minergie certified
  • +2
New building
1 / 6
4.5 rooms, 137m², CHF 795,000.–
Garbenweg 3, 4934 Madiswil

Newly built maisonette dream: 4.5-room apartment with "house feeling"

Living in the village center In the heart of Madiswil, we present to you a carefully planned new construction project that convincingly combines rural building tradition and modern living comfort.The multi-family house with striking double gables, warm plaster facade, and wood details blends harmoniously into the grown village landscape and creates modern living space with high quality of stay at the same time.All everyday facilities can be reached on foot: Coop, bakery, municipal services (with post office) and the Madiswil train station with direct connections to Langenthal, Huttwil, and Lucerne.The building is operated with a wood pellet heating system; the pitched roof with clay tiles and integrated photovoltaics combines tradition with modern energy generation.Each apartment has a separate basement compartment; parking spaces in the garage are available optionally (CHF 37,500). 4.5-room maisonette apartment 4.5-room maisonette dream: apartment with house feelingAvailable apartments: • WHG 2.1: approx. 152.0 m², loggias 18.5 + 12.0 m² CHF 835,000. • WHG 2.2: approx. 137.5 m², loggias 14.0 + 13.5 m² CHF 795,000. • WHG 2.4: approx. 114.5 m², loggia 13.0 m² CHF 735,000. Parking space in the garage: CHF 37,500 (optional) Reservation amount: CHF 30,000.Interested? We would be happy to send you the complete documents and advise you personally. Please do not hesitate to contact us. We also discuss individual construction and adaptation wishes with you.Further information can be found at:http://garbenweg.rieder-immobilien.ch

Travel time
-
1 / 6
  • Elevator
4.5 rooms, 130m², CHF 1,095,000.–
4900 Langenthal

Urban Oasis in Central Location

This exclusive 4.5-room maisonette combines urban living with exceptional privacy. Just a few minutes' walk from the train station and the old town, you can enjoy spacious living rooms, an impressive 43 m² large terrace with a whirlpool and chimney, as well as high-quality equipment - ideal for couples or families with high demands. All three wet zones were refined with a high-quality mineral coating and have a Geberit toilet. Large hobby room with water and electricity. Elevator on all floors. Two underground parking spaces with e-charging function are included.This BETTERHOMES offer is characterized by the following advantages:- sunny terrace 43 m² with whirlpool and integrated chimney- large open living and dining area- renovated kitchen with plenty of workspace- large parental bedroom with en-suite bathroom, large built-in wardrobe, and balcony- all three wet zones with high-quality mineral coating and Geberit toilet- elevator on all floors- central location immediately at the train station and old town- large hobby room with water and electricity connection for an additional CHF 25,000.--- underground parking spaces with e-charging function for an additional CHF 40,000.-- each- large hobby room with water and electricity connection- and, and, and ...Interested? Contact us for a non-binding viewing, also online viewing possible!Not found anything suitable? Over 2,000 more offers at: www.betterhomes.ch - the real estate fair mediatorDo you want to market a property yourself?Take advantage of our know-how: https://www.betterhomes.ch/de/profitierenDo you want to have a property valued?Find out its value now with our free valuation, immediately and non-binding!https://www.betterhomes.ch/de/knowledge/estimationMore detailsLocation: The property convinces with its central and yet pleasant living location. Train station, old town, shopping facilities, and schools are within comfortable walking distance and offer an ideal combination of urban comfort and high quality of life. Condition: Comprehensive renovation in 2019: new kitchen, bathrooms, enlargement of parental bedroom (wall breakthrough) with en-suite bathroom, floor covering upstairsBathrooms / wet cells: 3 (1 x bathtub / WC / double sink, 1 x shower / WC / sink, 1 x WC / sink)Public transport: Train, 650 m / Bus, 270 mSchools: Kindergarten / primary school, 750 mShops: Coop, 270 m / Aldi, 370 m / Migros, 400 m / Otto's, 2.2 km

  • Elevator
1 / 9
4.5 rooms, 213m², Price on request
6205 Eich

4.5-Room Luxury Maisonette Apartment with Spacious Terrace in Eich LU

In an elevated position above Lake Sempach, nestled in the gentle hillside landscape of the tax-friendly municipality of Eich LU, awaits the exclusive 4.5-room maisonette apartment "Lakeside". The unobstructable view of the Pilatus and the Alps gives this modern home a special breadth – a place where tranquility, style, and quality of life come together.Architecture with Clarity and CharacterOn approximately 213 m² of living space and an additional 17 m² of usable space, an open, light-flooded room concept with clear formal language unfolds. The upper floor welcomes you with a spacious entrance, a guest toilet, and an open kitchen with living/dining area, which opens up to the sunny terrace and garden area through floor-to-ceiling windows.In the garden floor, a spacious master bedroom with en-suite bathroom and dressing room, another bedroom, a study, and an additional bathroom offer plenty of space for retreat and development. The offer is complemented by a separate utility/laundry room, a wine cellar, and three private cellar compartments and garage parking spaces in the basement.Features & Specialties– With panoramic view and partial lake view: terrace and garden in prime location– Among the top 3 tax-friendly municipalities in Lucerne– Environmentally friendly ground-source heat pump, underfloor heating– Timeless architecture with high-quality materials and plenty of daylight– Quiet living location with direct access to nature– Only 15 minutes to Lucerne, Zurich/Basel/Bern reachable in about 1 hour– Second-lowest tax rate in the canton of LucerneParking:2 garage parking spaces, with the possibility of acquiring another one.Available from spring 2027We would be happy to provide you with the sales documentation upon request and look forward to your contact!

Other interesting objects