Riedikon - Flats for sale with Elevator

We recommend expanding your search criteria to get similar results. The current filters didn’t return any matches.

If you don’t want to change your current search criteria, we recommend creating a search alert, so you’ll be notified when matching offers become available.

More objects in your automatically expanded search area
197 results - Radius: + 10km
  • Balcony with wooden decking, black metal railing, and scenic mountain and lake view. Features a green grill, sofa, chairs, and potted plants.
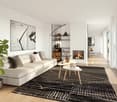
  • Modern living room with large windows offering scenic views, featuring white furniture including sofas, chairs, a round table, and decorative candle holders.
  • {"visible_features": ["View"], "type": "Furnished Room", "objects": ["round table", "chair", "stool", "kitchen island", "cupboard", "cupboard", "cupboard", "cupboard", "cupboard", "cupboard", "cupboard", "cupboard", "cupboard", "cupboard", "cupboard", "cu
  • Balcony with a round table, four wicker chairs, and a vase of white flowers, overlooking a scenic view of trees and a body of water.
  • Modern rooftop terrace with a green roof, glass-enclosed living space, outdoor seating, and potted plants.
  • Modern bathroom with a floating wooden sink cabinet, sleek white sink, chrome faucet, large mirror with built-in lighting, and a toilet. Large windows offer a scenic view of greenery and mountains.
  • Bright bedroom with wooden flooring, large bed with white bedding, sofa, chair, and several picture frames on the wall.
  • Wooden balcony with modern furniture, grill, and scenic view of mountains and water.
  • Modern multi-story residential building with large glass windows, balconies, and rooftop greenery. Visible rooms include living spaces, bedrooms, and dining areas.
  • Modern two-story house with wooden facade, large windows, and a rooftop terrace with outdoor furniture and greenery.
  • Floor plan showing a room layout with a bedroom, living/dining area, bathroom, and two terraces.
1 / 11
Modern living room with large windows offering scenic views, featuring white furniture including sofas, chairs, a round table, and decorative candle holders.
{"visible_features": ["View"], "type": "Furnished Room", "objects": ["round table", "chair", "stool", "kitchen island", "cupboard", "cupboard", "cupboard", "cupboard", "cupboard", "cupboard", "cupboard", "cupboard", "cupboard", "cupboard", "cupboard", "cu
Balcony with a round table, four wicker chairs, and a vase of white flowers, overlooking a scenic view of trees and a body of water.
2.5 rooms65m²CHF 2,450,000.–
Premium
Witikonerstrasse 180, 8053 Zürich

Exclusive attic apartment with Lake Zurich panorama and 47 m² terrace

Above the roofs of Zurich — a life with widthHigh above the city, nestled in the quiet Witikon district, this exclusive attic apartment offers a life that has become rare: an unobstructed view over Lake Zurich to the Limmattal, spacious terraces to the west and east, and an equipment that leaves no wishes open.Living The open living and dining area flows seamlessly onto both terraces. Floor-to-ceiling windows frame the lake panorama and bring daylight deep into the room. Naturofloor floors, exposed concrete ceilings, and an oak natural kitchen with natural stone cladding set high standards.Terraces 47 m² of private outdoor space on two terraces with electric awnings. Morning coffee in the green on the east terrace, dinner with a lake view on the west terrace.Technology & Efficiency Ground-water heat pump, photovoltaic system on the flat roof, thermoactive building component systems (TABS cooling), triple-glazed windows, fiber optic and smart home connections. Energy class A+++.Extras 13 m² hobby room in the basement (ideal as a fitness room, wine cellar or studio), 2 outdoor parking spaces, own washing and drying machine, mechanical security locking system, video intercom, direct lift access to the apartment.Location Witikon is located in Zurich's district 7, nestled between forest and quarter. Tram and bus in front of the door, quick connection to the city center and highway. Schools, shopping and restaurants easily accessible on foot.Viewings on request — we look forward to your contact.

Travel time
-
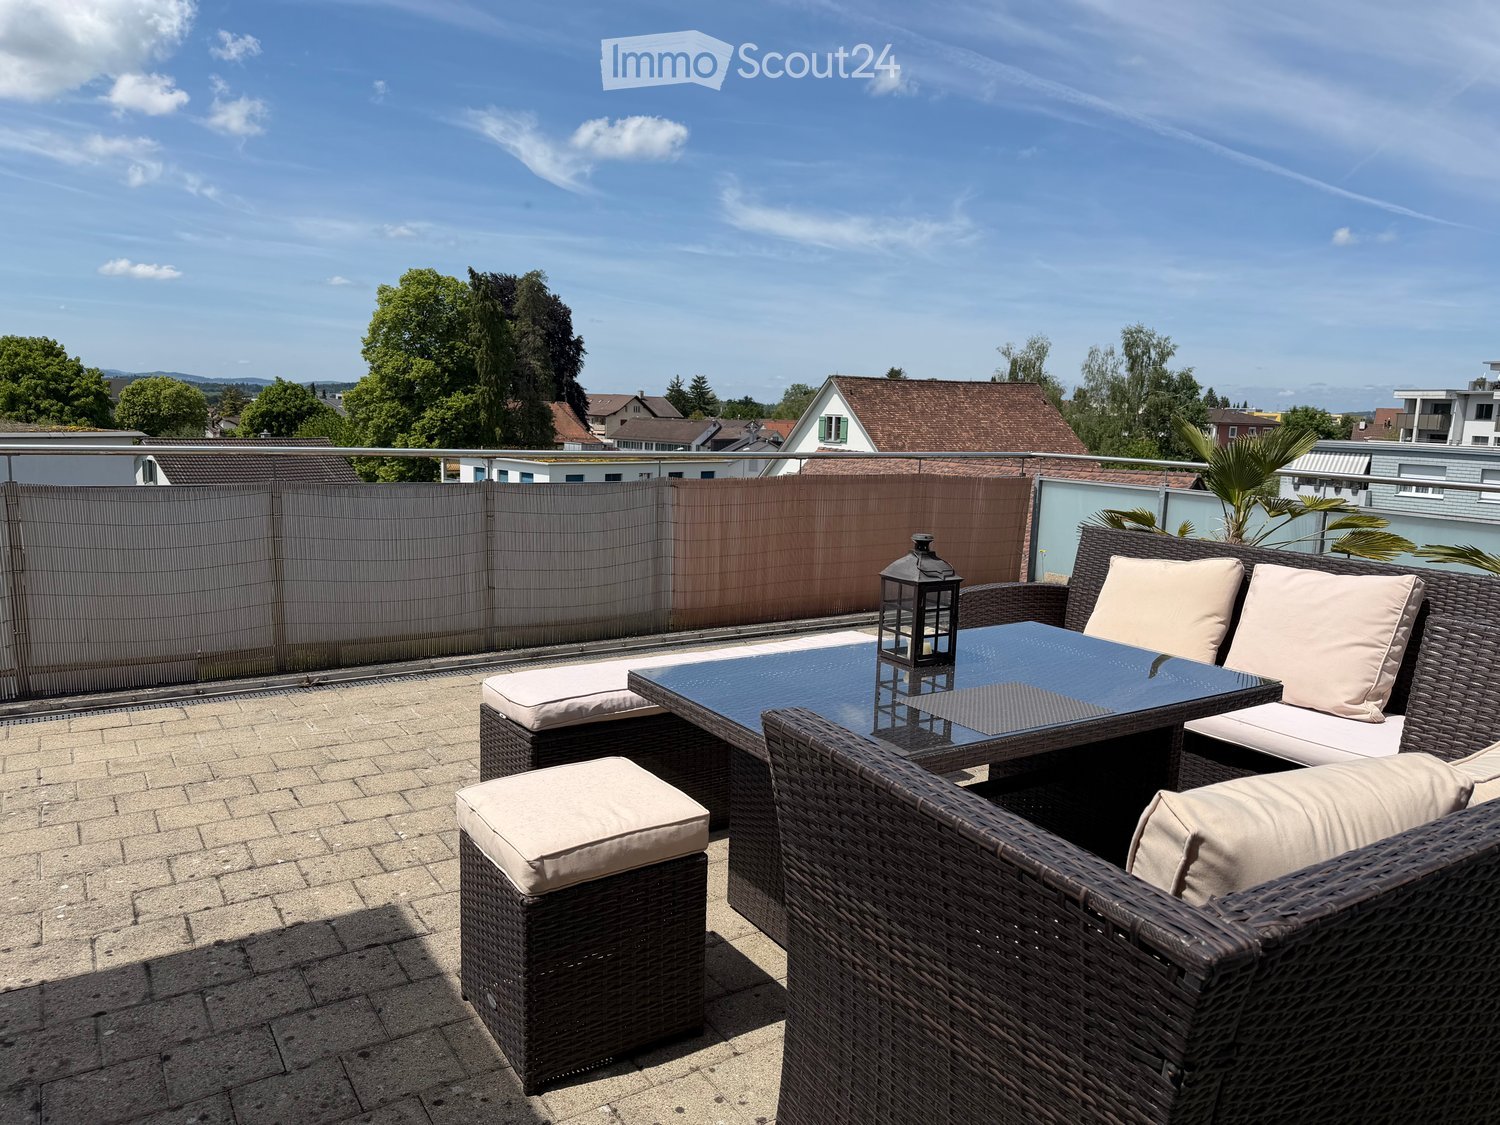
  • A modern rooftop terrace with a wicker seating set, glass table, and lantern, overlooking a residential area with trees and houses.
  • Roof terrace with brick tiles, a small table, two chairs, a bench, and a lantern, overlooking a cityscape with mountains in the background.
  • Modern living room with large windows, grey sofa, armchair, coffee table, floor lamp, and cat furniture.
  • Modern kitchen with white cabinets, dark granite countertops, and stainless steel appliances including a microwave, coffee maker, and teapot. Features a central island and built-in lighting.
  • Bright bedroom with wooden floor, large window with sliding doors leading to a balcony, bed with white mattress, wooden headboard, and a single armchair.
  • Modern bathroom with a white sink, toilet, mirror, and cabinet. The sink has various toiletries, and a towel hangs on the wall. A shower curtain is visible in the background.
  • Balcony with tiled floor, wooden fence, sofa, table, chairs, sun lounger, and umbrella providing shade.
  • Balcony overlooking a green field with trees and buildings in the background under a clear blue sky.
  • A modern white apartment building with balconies, surrounded by trees and a grassy lawn, with snow-capped mountains in the background.
  • Modern bathroom with a bathtub, toilet, shower, and glass shower enclosure. Features white tiles, a dark floor, and built-in storage cabinets.
  • A furnished bedroom with a bed, chair, table, cabinet, screen, stool, potted plant, bookshelf, curtain, map, and a small table with a bottle and cups.
  • Floor plan of a 4.5-room apartment with living/dining area, kitchen, bedroom, bathroom, and two terraces.
1 / 12
Roof terrace with brick tiles, a small table, two chairs, a bench, and a lantern, overlooking a cityscape with mountains in the background.
Modern living room with large windows, grey sofa, armchair, coffee table, floor lamp, and cat furniture.
Modern kitchen with white cabinets, dark granite countertops, and stainless steel appliances including a microwave, coffee maker, and teapot. Features a central island and built-in lighting.
4.5 rooms127m²CHF 1,500,000.–
Premium
Römerfeldstrasse, 8623 Wetzikon

Modern 4.5-room attic apartment in a quiet location in Wetzikon

Welcome to this exclusive 4.5-room attic apartment on Römerfeldstrasse in Kempten, Wetzikon! Located on the 4th floor (D) of a well-maintained building from 2008, this spacious apartment with 127 m² of living space combines modern comfort with a dreamy view.The apartment offers: • Two roof terraces: Two beautiful roof terraces from which you can enjoy a breathtaking view of the mountains, the greenery, and the roofs – ideal for relaxing and staying • Bright living and dining room: Spacious living and dining area with plenty of daylight and Spanish natural stone tiles • Modern kitchen: Functionally and stylishly designed with natural stone and Siemens built-in appliances • Parent's room and additional rooms: Comfortable bedrooms for the whole family • Bathroom: Contemporary and well-maintained • Elevator: Convenient access to all floors • Underground parking with parking space: Practical underground parking space included • Large basement compartment: Separate from the others • Air conditioning systems: Three built-in air conditioning systems in the living room and the two bedrooms • Roller shutters: In the living room by button press, electrically operable, and in all three other rooms Location and surroundings: The apartment is located in a quiet residential area – both during the day and at night, it is pleasantly quiet. Thanks to the sunny orientation, you benefit from plenty of sunlight in the summer. The infrastructure in the surrounding area leaves nothing to be desired: • Shopping: The Volg supermarket is just a 4-minute walk away. The Coop gas station is 3 minutes away • Public transport: The Pfadacher bus stop is a 3-minute walk away, and Kempten train station is only 11 minutes away on foot. 20 minutes from Wetzikon train station to Zurich main station • Education: The BWS school is just a 5-minute walk away – ideal for families. Kindergarten is 3 minutes away • Health: The Apotheke Drogerie Kempten pharmacy is a 7-minute walk away This stylish attic apartment offers a perfect combination of urban comfort, quiet living, and stunning views. A unique opportunity for discerning buyers looking for something special.Private sale. For interest and free apartment viewing, please contact us.

Travel time
-
New building
1 / 13
4.5 rooms143m²CHF 2,650,000.–
Premium
Maiacher 7, 8126 Zumikon

Maiacher Park - stylish living near Zurich

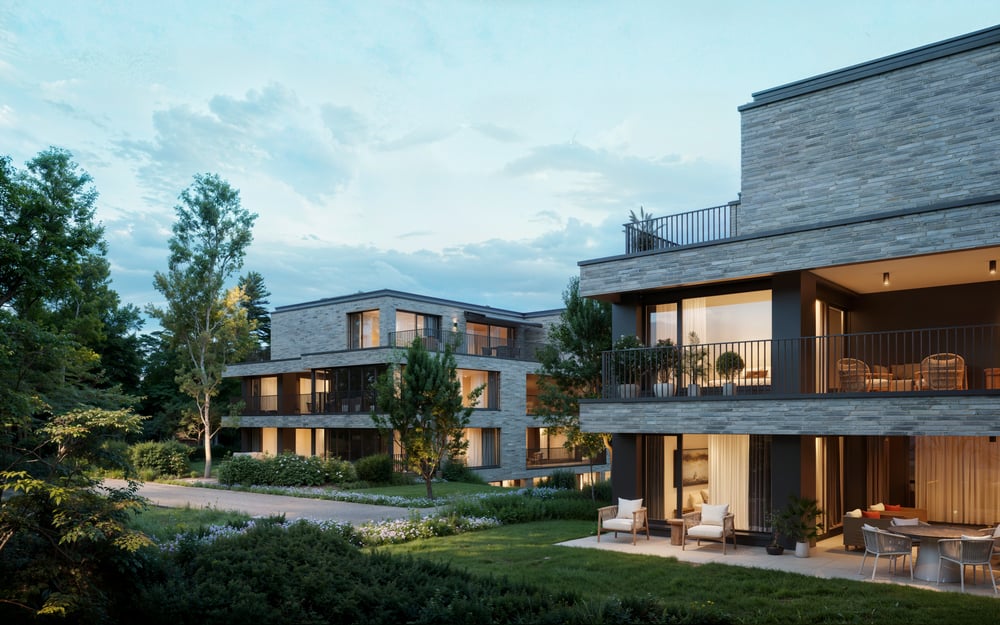
In Maiacher Park, 14 condominiums are being built in a well-maintained and quiet location in Zumikon. The clear architecture, the harmonious integration into the park-like surroundings, and carefully selected materials give the project a timeless appearance.The 3.5- to 4.5-room apartments offer bright living areas, spacious outdoor spaces, and a living concept that combines tranquility, comfort, and everyday practicality. Terraces, balconies, winter gardens, or garden seats naturally extend the living space. The proximity to Zurich complements the attractive living location ideally.Expected move-in date: Autumn/Winter 2026/27Your advantages at a glance: - Sunny, quiet location in a well-maintained residential area- Attractive garden design with old tree population- Privacy and appealing outdoor spaces- High-quality architecture and tasteful interior design- Modern, open kitchens- Sustainable ground probe heating with free cooling in summer- Very good connection to Zurich and surroundingsVirtual room tours The apartments A201 and B003 can be viewed virtually on our website.Select the desired apartment, click on 'View details' and then switch to the 'Insight into the apartment' section.Would you like to know more?Request the detailed documents non-bindingly, we will send you the information directly by e-mail.Contact us here via the contact form - we look forward to your inquiry.Your INIZIA sales team

Travel time
-
New building
1 / 13
3.5 rooms93m²CHF 2,450,000.–
Premium
Maiacher 7, 8126 Zumikon

Maiacher Park - Timeless Living Quality in Zumikon

In Maiacher Park, 14 condominiums are being built in a well-maintained and quiet location in Zumikon. The clear architecture, the harmonious integration into the park-like surroundings, and carefully selected materials give the project a timeless appearance.The 3.5- to 4.5-room apartments offer bright living areas, spacious outdoor spaces, and a living concept that combines tranquility, comfort, and everyday practicality. Terraces, balconies, winter gardens, or garden seats extend the living space in a natural way. The proximity to Zurich complements the attractive living location ideally.Expected move-in date: Autumn/Winter 2026/27Your benefits at a glance: - Sunny, quiet location in a well-maintained residential area - Attractive garden design with old tree population - Privacy and appealing outdoor spaces - High-quality architecture and tasteful interior design - Modern, open kitchens - Sustainable ground probe heating with Free-Cooling in summer - Very good connection to Zurich and surroundingsVirtual room tours The apartments A201 and B003 can be viewed virtually on our website.Select the desired apartment, click on 'View details' and then switch to the 'Insight into the apartment' section.Would you like to know more?Request the detailed documents non-bindingly, we will send you the information directly by e-mail.Contact us here via the contact form - we look forward to your inquiry. Your INIZIA sales team

Travel time
-
Sina Murphy

Sina Murphy

1 / 12
Sina Murphy

Sina Murphy

  • Parking space
  • Balcony / Terrace
  • Garage
  • +3
4.5 rooms171m²Price on request
Premium
Zollikon, 8702 Zollikon

Attic apartment with spectacular lake and panoramic views in attractive location

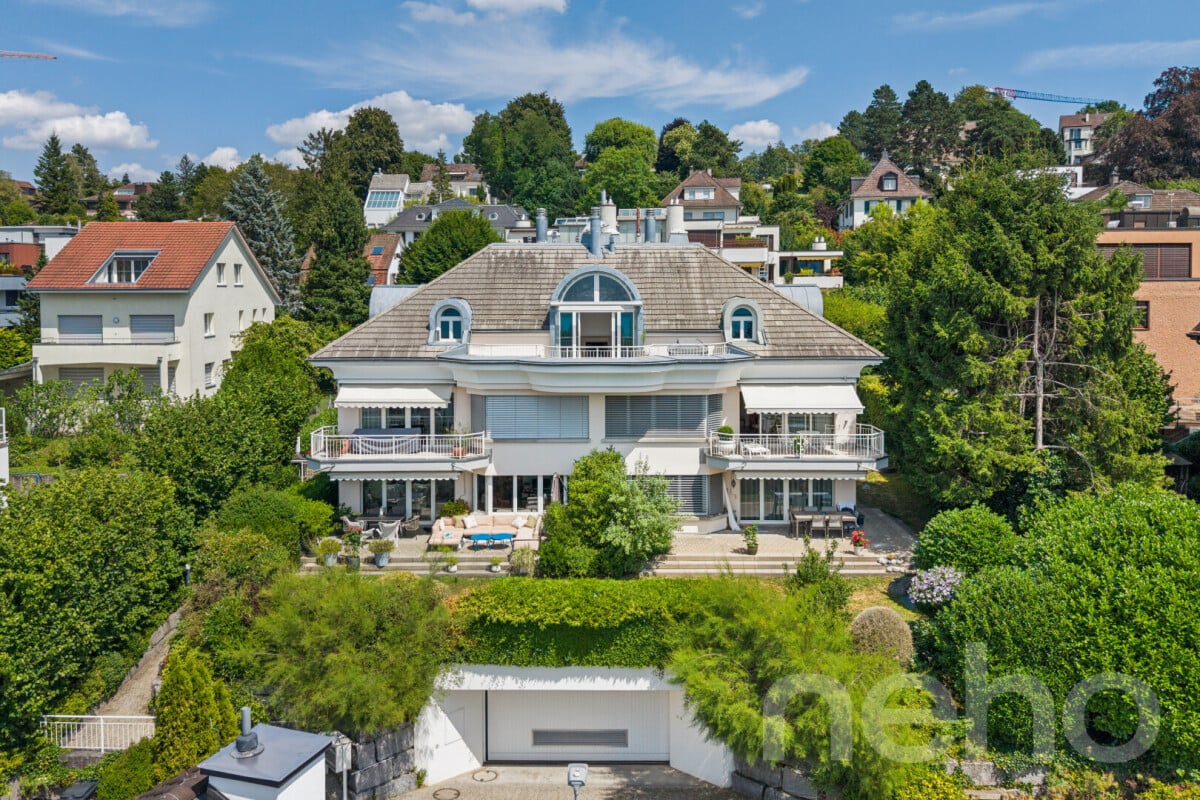
Exclusive 4.5-room attic apartment with plenty of privacy and unobstructed lake and panoramic views in Zollikon In a tax-friendly and privileged location in Zollikon, we are selling an exceptional attic apartment with unobstructed lake and panoramic views. As the only apartment on the top floor with direct elevator access, the property offers a very exclusive living experience. The spacious living area provides high privacy and excellent connections to the city of Zurich. Two garage parking spaces in the underground garage connected to the house are also included in the offer. Additionally, a private basement room with integrated laundry room and numerous built-in closets are available. The apartment impresses with a well-thought-out floor plan and light-filled rooms. The spacious living and dining area with a fireplace creates a particularly pleasant living atmosphere. Many skylights provide ample daylight, while underfloor heating in all rooms offers additional comfort. The separate kitchen with integrated breakfast bar and stools invites you to linger. The room offer is complemented by three spacious bedrooms, two walk-in closets, and two bathrooms. The apartment is located in a quiet residential area, just a few minutes' walk from Lake Zurich. Schools, shopping opportunities, bus connections, and the Zollikon and Zurich Tiefenbrunnen train stations are easily accessible. The proximity to the forest, Forchstrasse, and Zurich's city center also makes this location particularly attractive. Additional benefits at a glance • Direct elevator to the apartment • High-quality built-in closets & walk-in closet • Unobstructed lake and panoramic views • Quiet, tax-friendly residential location • High privacy due to single attic apartment • Spacious living and dining area with fireplace • Separate kitchen with breakfast bar and stools • Underfloor heating & many skylights • Two bathrooms • Two garage parking spaces included • Private basement with integrated laundry room • Excellent location due to proximity to renowned clinics Hirslanden, Balgrist, and Schulthess, as well as the University Children's Hospital • Proximity to lake, forest, schools, shopping, and public transportation This attic apartment is ideal for people looking for spacious living, privacy, high-quality equipment, and an unparalleled view in one of the most sought-after locations on the Zurich Gold Coast. Available for occupancy immediately or by agreement. Have we piqued your interest? We look forward to your contact.Exact address available after registration on neho.ch.INTERESTED IN A VIEWING? PLEASE REGISTER: https://neho.ch/b/8702-26-1

  • Parking space
  • Balcony / Terrace
  • Garage
  • +3
New building
1 / 14
4.5 rooms148m²CHF 3,110,000.–
Premium
8712 Stäfa

Exclusive 4.5 room garden apartment with lake view in prime location in Stäfa

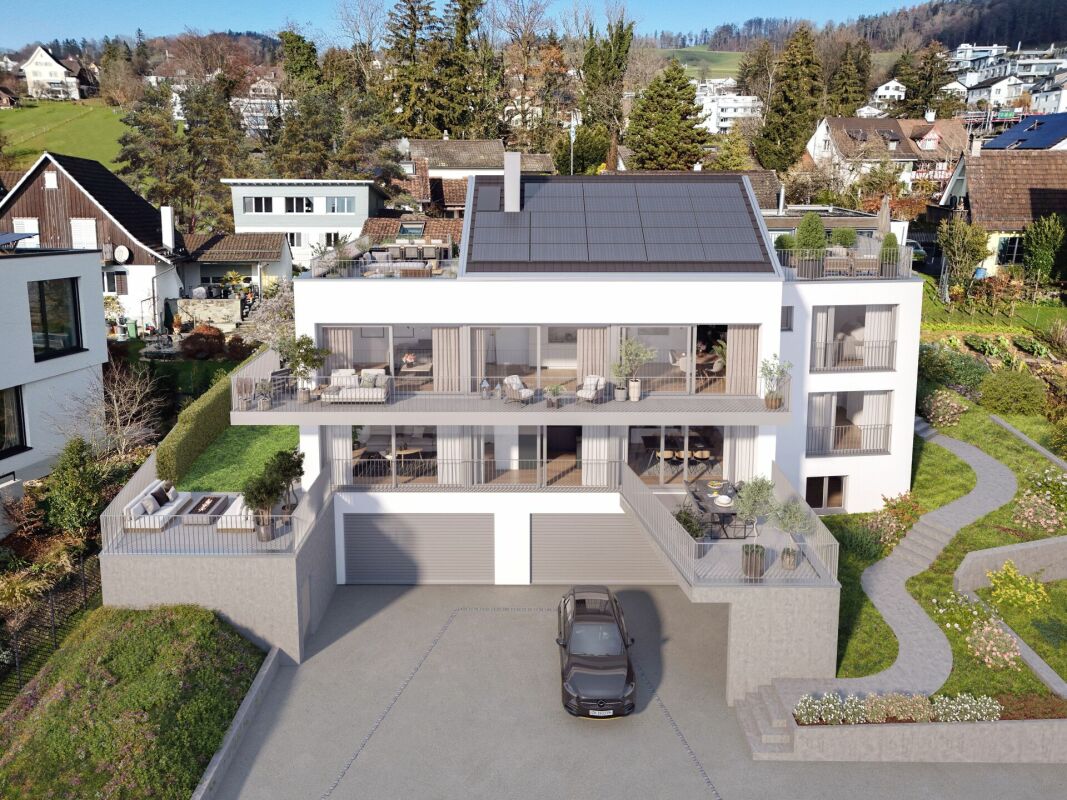
Exclusive 4.5 room garden apartment with lake view in prime location in Stäfa In a sought-after, quiet residential area in Stäfa, a high-quality semi-detached house with high living comfort and well-thought-out architecture is being built. The construction work is already underway and will be ready for occupancy in spring 2026.The offered 4.5 room garden apartment on the high ground floor impresses with generous room proportions, a south-facing terrace, a private garden seat and its own garden area. From here, you can partially enjoy the magnificent view of Lake Zurich and the Alps.The heart of the apartment is the open living, dining and kitchen area (49.2 m²) with a stylish chimney. Two spacious bedrooms, each with their own bathroom, offer comfort at the highest level. A fourth room on the ground floor with 20.5 m² is ideal as a study, fitness or hobby room. All floors can be easily reached by lift and are wheelchair accessible.This Nova Casa offer includes: • Quiet, sunny location in one of the most attractive districts of Stäfa • Ready for occupancy in spring 2026 • Only two parties • Top view of the Alps and Lake Zurich • High-quality new building • Energy-efficient ground probe heat pump & photovoltaic system • Lift • Chimney • Garden area 131.5 m2 • Private, heated cellar • 1 x double garage excl. Curious? We invite you to a non-binding viewing!Do you want to sell your property uncomplicated and worry-free? We determine the current market value of your property for you and show you your options, discreetly and non-bindingly! Don't hesitate to contact us for a first conversation.We look forward to hearing from you.

New building

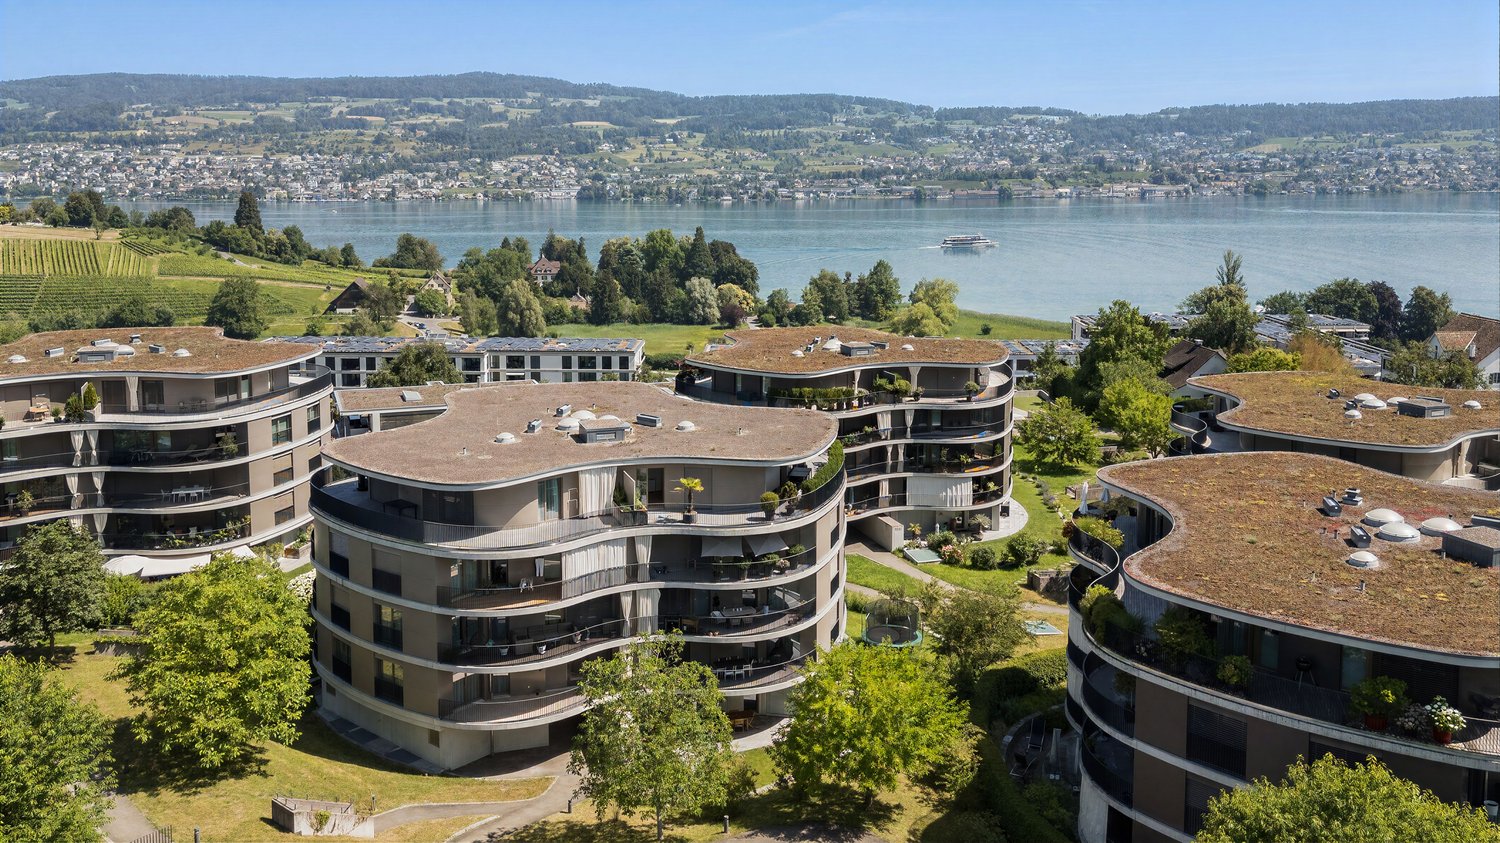
  • Modern apartment building, beige exterior, multiple balconies, circular windows, rooftop terrace, surrounded by greenery
  • Modern apartment building with multiple balconies, multiple windows, and a rooftop terrace
  • Aerial view of a town with houses, mountains, and a clear blue sky
  • Aerial view of a town with buildings, trees, and a crane in the distance
  • Aerial view of a village with houses, trees, and mountains in the background
  • modern living room with wooden floor, open kitchen, sofa, coffee table, armchair, coffee cup, open windows, open ceiling
  • modern bathroom with bathtub, toilet, sink, and mirror
  • 3 story house, beige exterior, multiple windows, balconies, circular window on the front
  • 3 story house, beige exterior, circular window, garage, car parked
  • Aerial view of a residential area with houses, a green field, and a lake in the distance.
1 / 10
4.5 rooms127m²CHF 3,170,000.–
Premium
Oetlisbergstrasse 22, 8053 Zürich

Penthouse with spectacular panoramic views & large roof terrace in Zurich-Witikon

Located in a preferred hillside position in the sought-after Zurich district of Witikon, the high-quality new construction project Oetlisberg 22 is being built – a place where urban comfort and natural tranquility perfectly blend.The attic apartment No. 301 is the undisputed highlight of the project. In addition to its spacious 127 m² living area, it impresses above all with an extraordinary private roof terrace of 34 m² – a true signature feature. This offers an unparalleled feeling of freedom: 360° panoramic views of Lake Zurich, the Alps, and the surrounding nature, maximum privacy, and an ambiance that is rarely found in Zurich. Additionally, the elegant loggia with 12 m² creates another protected outdoor space.Large window fronts fill the living rooms with light and emphasize the open, modern living feel. The carefully designed floor plan combines spaciousness, functionality, and privacy – perfect for couples, families, or discerning individuals who value the special.Highlights of the attic apartment • Exclusive penthouse location with unobstructed panoramic views of Lake Zurich and the Alps • Unique private roof terrace (34 m²) – ideal for sunny retreats or stylish evenings above the roofs of Witikon • Protected loggia (12 m²) as an additional private outdoor area • Spacious living and dining area with open, high-quality equipped kitchen • Bright living rooms with elegant parquet or high-quality ceramic tiles • Exclusive kitchen by Rolf Schubiger Küchen • Three modern wet cells, including floor-level showers and bathtubs • Direct elevator access to the apartment • Private basement compartment as well as optional underground parking space (CHF 60,000.–) • Minergie-certified construction for maximum comfort and energy efficiency • Sustainable building technology: earth probe heat pump (including freecooling), photovoltaic system, controlled living room ventilation, and e-mobility preparation The quiet and family-friendly location in Zurich-Witikon combines relaxed living in a green environment with an excellent connection to the city center. Shopping facilities, schools, and public transportation are located in the immediate vicinity.Have we sparked your interest? We look forward to your contact and are happy to advise you personally on the new construction project Oetlisberg 22.

Travel time
-
New building
1 / 20
4.5 rooms179m²CHF 2,790,000.–
Premium
8713 Uerikon

Exclusive and high-quality 4.5-room terrace apartment - Your dream home with partial lake view in Uerikon

Experience luxurious living at the highest level in the 4.5-room apartment with additional rooms in the exclusive residential project in Stäfa. Three 4.5-room terrace apartments are being realized. The spacious 75m2 terrace offers a breathtaking view of the lake and the surrounding nature, while the high-quality equipment and noble materials guarantee the highest living comfort. Enjoy the tranquility of nature right outside your door, combined with an excellent connection to Zurich.Discover this exceptional 4.5-room terrace apartment on two floors with additional rooms in Uerikon, an idyllic place on Lake Zurich. This new apartment, which will be completed in 2026, combines modern comfort with a breathtaking location.Highlights of the apartment: • Spacious 179 m² main living area with additional rooms • Sunny terrace 75m2 with wonderful views and partial lake view • Two modern bathrooms and guest toilet • High ceilings of 2.6 m for a airy room feeling • Barrier-free and wheelchair accessible • Private underground garage for your vehicles • Exclusive standard of construction • On two floors in the basement and on the 1st upper floor as the main floor • Smart Home system • The kitchen can be customized to your own wishes • Freecooling and much more... Location and surroundings: • Quiet location with low noise and traffic pollution • High sunlight, especially in summer • Located near Lake Zurich This apartment offers a perfect mix of nature and infrastructure. You enjoy the peace and the view, but at the same time have all important facilities within walking distance. The child-friendly environment and the barrier-free design make this apartment an ideal home for families and seniors as well as couples.Take the chance to become part of this exclusive residential complex. Experience modern living in one of the most sought-after locations on Lake Zurich. This terrace apartment promises not only a home, but a lifestyle.Convince yourself of this great terrace apartment and arrange a viewing with us.Thank you for your interest in our properties, if you have any questions, you can contact us at any time on 079 585 44 09.

1 / 13
4.5 rooms132m²CHF 2,687,000.–
Top
Im Büelhältli 4, 8704 Herrliberg

Above the roofs of the Gold Coast: 4.5 rooms with a dreamy view

This well-maintained attic apartment combines spacious living, plenty of privacy, and an attractive location on the sought-after Zürcher Goldküste. On approximately 132 m² of living space, it offers a versatile range of rooms with three separate rooms, two bathrooms, and spacious living areas. Additionally, there are around 26 m² of balcony and terrace space. Thanks to its elevated location, the apartment enjoys an attractive lake view, which is also very well protected in the long term due to the topographical situation. The heart of the apartment is the extensive and bright living area with direct access to the veranda. Generous window surfaces create a pleasant connection between inside and outside and provide a bright, open living feeling. An additional comfort highlight is the direct private lift access to the apartment. Three separate rooms offer versatile usage possibilities as bedrooms, children's rooms, guest rooms, or home offices. The range of rooms is complemented by a separate kitchen, a bathroom, a shower with toilet, and practical storage and auxiliary areas. The special attic apartment character provides a high level of privacy and gives the apartment a pleasant living atmosphere. The good sunlight, south exposure, and existing lake view underline the quality of this attractive living location. The apartment presents itself in a well-maintained and solid condition and is immediately usable. At the same time, it offers interesting opportunities to modernize and develop individual areas according to personal ideas. This makes the property ideal for buyers who want to combine spacious living in a prime location with individual design potential. The apartment includes a large basement compartment and two parking spaces, which further enhance the living comfort.Herrliberg is one of the most sought-after residential communities on the Zürcher Goldküste and stands for high quality of life, excellent sunlight, proximity to Lake Zurich, and very good accessibility to the city of Zurich. The apartment is located in a quiet and sought-after residential area within the community. The well-maintained living environment, the attractive hillside location with south exposure, and the existing lake view create ideal conditions for comfortable living. The infrastructure is also convincing. School and kindergarten are located about 230 meters away. Shopping facilities are reachable in about 576 meters, while Lake Zurich is about 708 meters away. Recreational areas are also within walking distance. The nearest public transport stop is only about 182 meters away and provides a comfortable connection within Herrliberg and to the surrounding communities on the right bank of Lake Zurich and to Zurich. The combination of a quiet living location, lake view, good sunlight, excellent infrastructure, and proximity to Lake Zurich makes this attic apartment an attractive opportunity in one of the most sought-after housing markets in the region.

Travel time
-
1 / 9
  • Parking space
  • Elevator
  • Child-friendly
  • +1
4.5 rooms127m²CHF 1,850,000.–
Top
Johannes-Hirt-Strasse, 8804 Au ZH

Modern 4.5-room apartment with lake view in Au ZH

This well-maintained 4.5-room apartment on Johannes-Hirt-Strasse in Au ZH impresses with a spacious room concept, high-quality finishes, and a privileged location with a lake view. The apartment is located on the second floor of a well-maintained multi-family house from 2011, which presents itself in good condition and scores with modern community infrastructure such as an elevator and a playground.The property was last comprehensively refreshed in 2024 - the entire apartment was repainted and the parquet floor was professionally sanded. This careful maintenance is visible in every room and gives the apartment a nearly new character.The living area presents itself with elegant parquet, while high-quality tiles are laid in the wet rooms. The heart of the kitchen is the first-class Gaggenau equipment: induction cooktop, steamer, professional-level oven meet the highest culinary demands. The two bathrooms are carefully executed and round off the harmonious overall picture. Triple-glazed windows provide excellent heat protection, pleasant silence, and plenty of daylight in all rooms.The apartment has a parking space in the underground garage as well as its own motorcycle parking space; the underground parking space is prepared for an e-charging station and can be easily upgraded if required. Guest parking spaces are also available for visitors. Controlled ventilation is available in all rooms, and the infrastructure allows for easy retrofitting of a cooling system if required. The apartment is heated by a heat pump with underfloor heating - energy-efficient and comfortable all year round. The barrier-free access via the elevator makes the property particularly future-proof.This apartment combines modern living comfort, carefully maintained substance, and a privileged location with a lake view. An ideal home for couples or families who value high quality, sustainability, and a well-thought-out everyday life near the lake.

  • Parking space
  • Elevator
  • Child-friendly
  • +1

Other interesting objects