Regensberg - Flats for sale with Elevator

We recommend expanding your search criteria to get similar results. The current filters didn’t return any matches.

If you don’t want to change your current search criteria, we recommend creating a search alert, so you’ll be notified when matching offers become available.

More objects in your automatically expanded search area
270 results - Radius: + 10km
Sina Murphy

Sina Murphy

1 / 13
Sina Murphy

Sina Murphy

  • Parking space
  • Garage
  • Pets allowed
  • +1
5.5 rooms155m²CHF 1,675,000.–
Premium
Winkel, 8185 Winkel

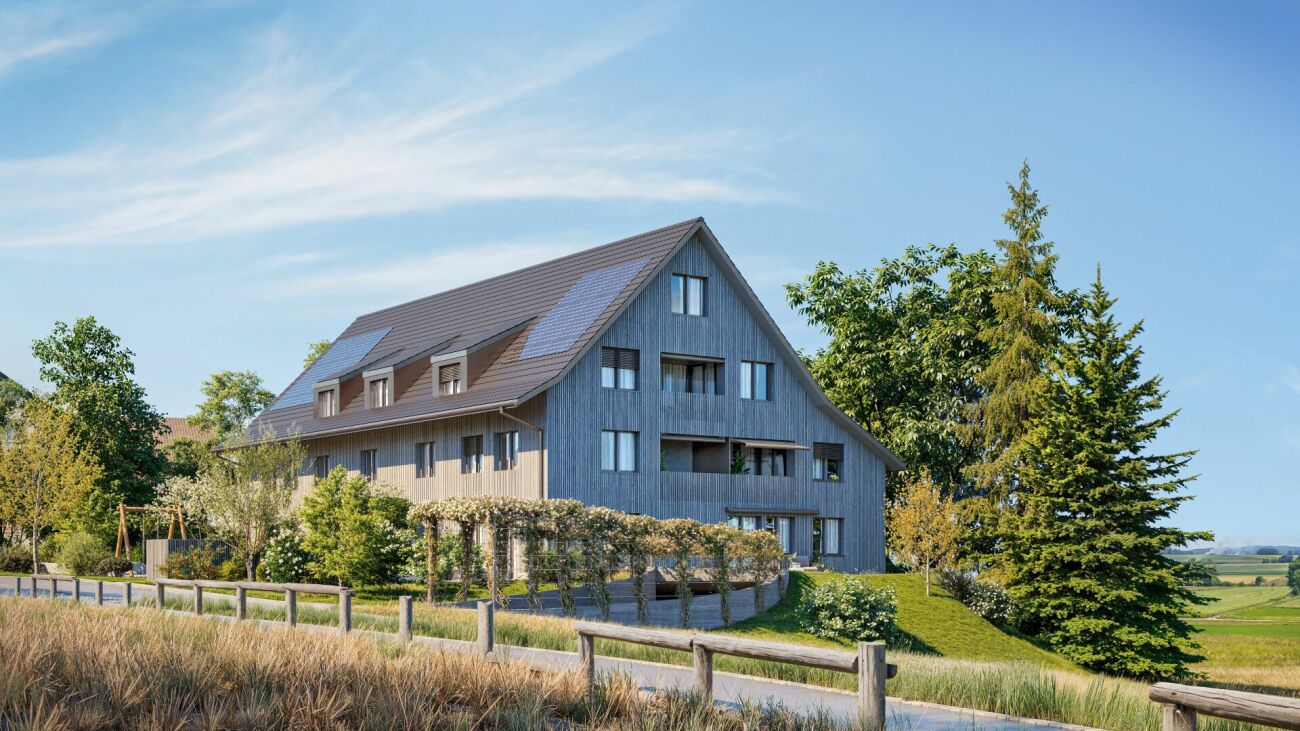
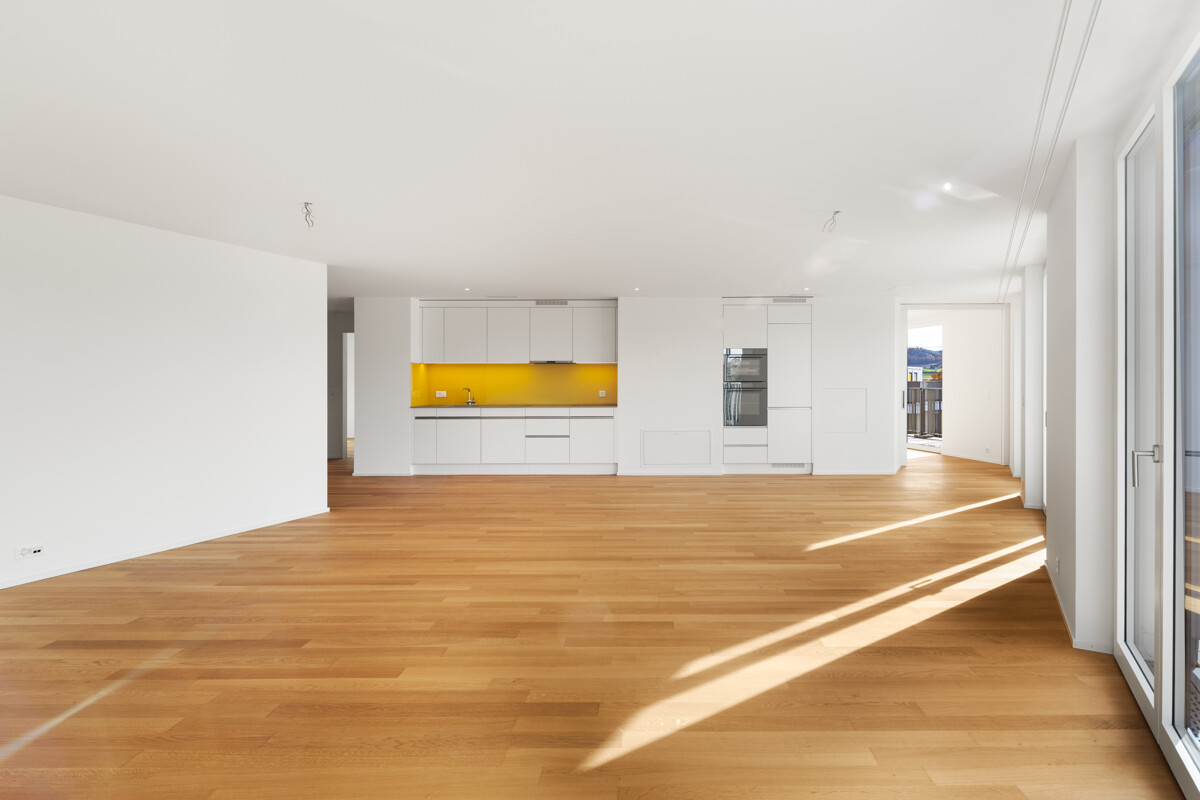
Helle 5.5-Zimmer-Dach-Maisonette-Wohnung mit Ausblick

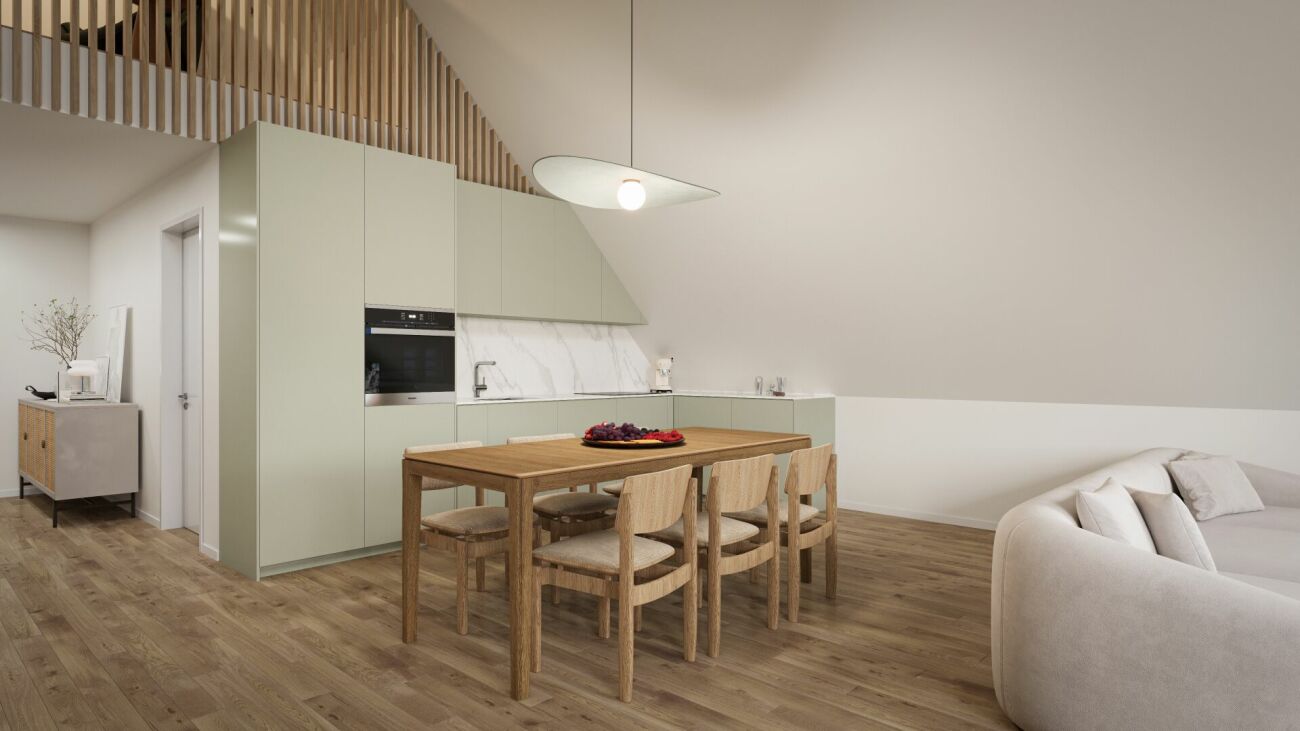
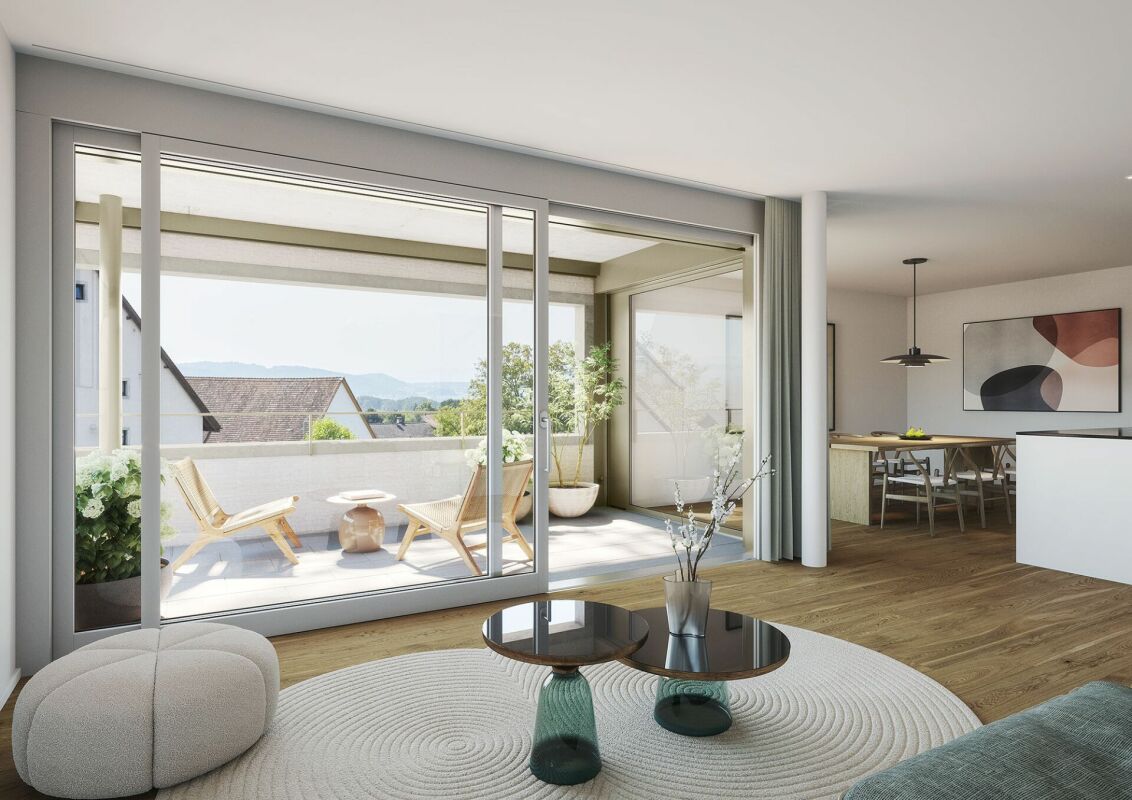
Der Wohn- und Essbereich mit Cheminée, halboffener Küche und direktem Zugang zum Balkon bildet das zentrale Herzstück der Wohnung. Ergänzt wird diese Ebene durch ein grosses Zimmer und Badezimmer mit Dusche. Ein heller Gang verbindet drei Schlafzimmer im Obergeschoss. Die Räume sind lichtdurchflutet, ruhig und vielseitig nutzbar - perfekt als Kinderzimmer, Büro oder Gästezimmer. Ein südlich ausgerichteter Giebelbalkon mit Sicht auf die Berge, der vom Hauptschlafzimmer direkt zugänglich ist, bietet einen zusätzlichen Rückzugsort mit erhöhter Privatsphäre ? ideal zum Entspannen und Geniessen ruhiger Momente. Im Untergeschoss befinden sich ein gemeinsamer Trocknungsraum, ein Kellerabteil, Veloraum sowie zwei Tiefgaragenplätze. Diese zusätzlichen Räumlichkeiten bieten hohen Komfort und sorgen für einen angenehmen und praktischen Alltag. Ideal für Paare oder Familien, die Ruhe und Lebensqualität schätzen. Profitieren Sie von einer attraktiven Steuerbelastung von 76% in 8185 Winkel. Bezugsbereit ab Januar 2027 oder nach Vereinbarung. Es handelt sich um einen Verkaufsrichtpreis. Kontaktieren Sie uns noch heute, um einen Besichtigungstermin zu vereinbaren und die besonderen Qualitäten dieser Wohnung selbst zu erleben!Genaue Adresse verfügbar nach Registrierung auf neho.ch.AN EINER BESICHTIGUNG INTERESSIERT? BITTE ANMELDEN: https://neho.ch/b/8185-26-2 Adresse exacte disponible après inscription sur neho.ch.VOUS SOUHAITEZ VISITER ? MERCI DE BIEN VOULOIR VOUS INSCRIRE D'ABORD : https://neho.ch/b/8185-26-2

  • Parking space
  • Garage
  • Pets allowed
  • +1
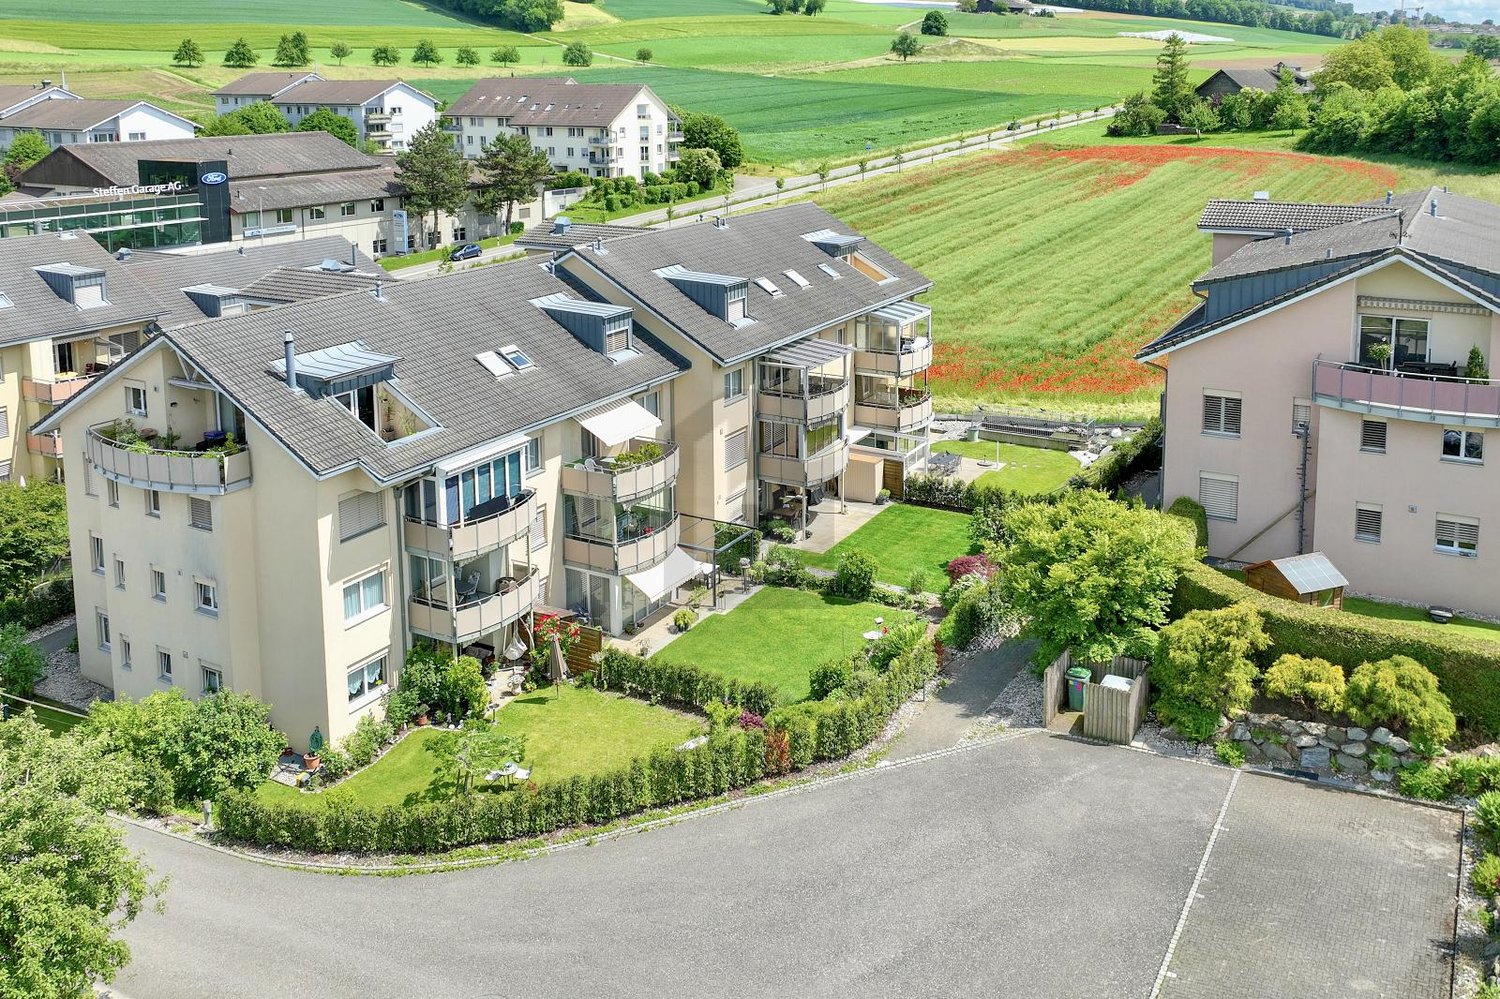
  • Apartment complex, modern architecture, balconies, green areas, landscaped lawn
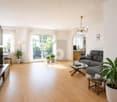
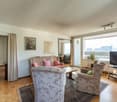
  • two couches, glass table, two lamp bases, dining table, two windows
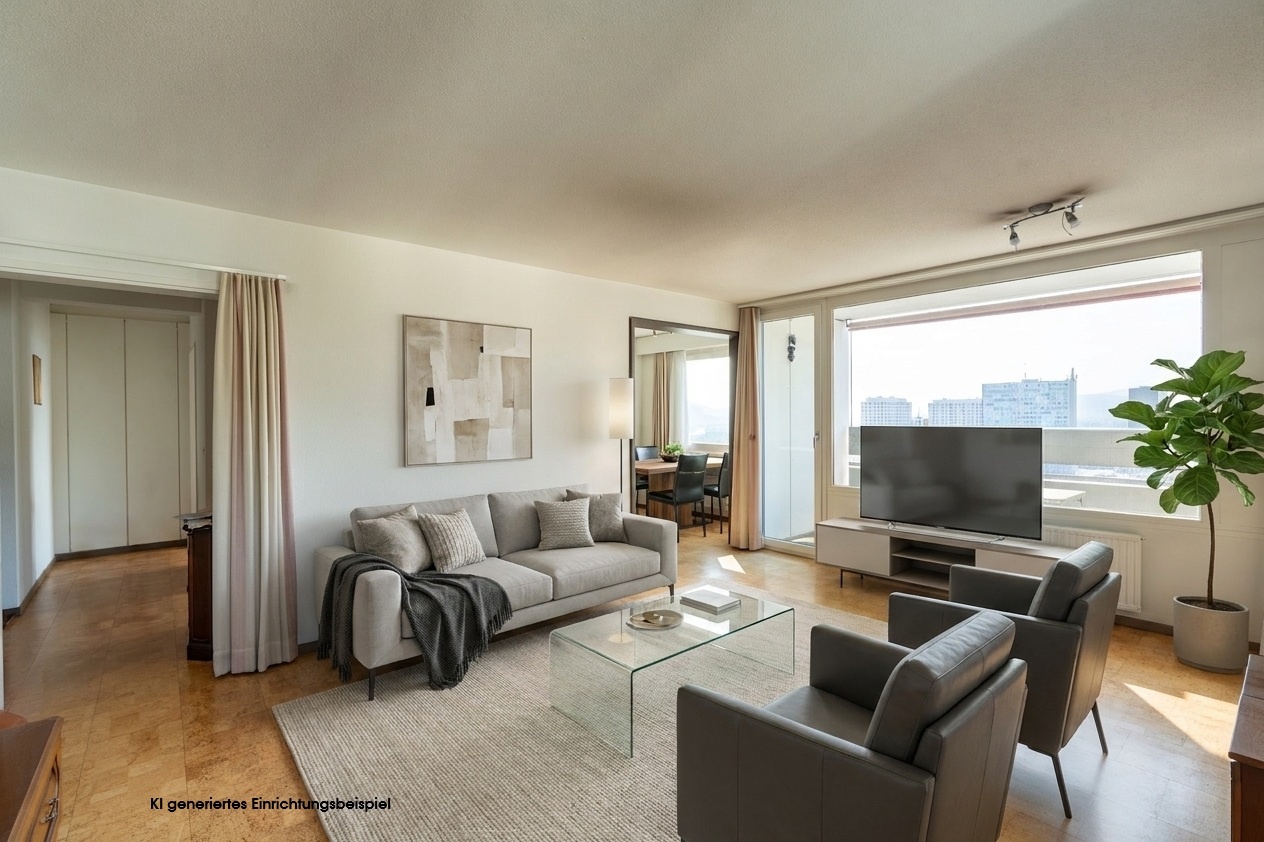
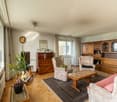
  • modern decor, two sofas, glass coffee table, floor lamp, panoramic city view
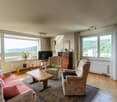
  • A dining room with a large wooden dining table, four transparent chairs on each side, and a large glass door leading to a view outside
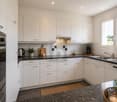
  • central island with glass countertop, built-in oven and dishwasher, modern cabinets, white tiled floor, pendant lighting
  • kitchen, modern kitchen island, black marble countertop, stainless steel frame, built-in oven, power outlet, shiny floor
  • A balcony with a metal railing and large sliding glass doors, modern furniture with decorative pillows, tile flooring, and a scenic city view.
  • balcony with metal railing, glass doors, sitting furniture, white ceiling
  • A park with trees, a small playground, a slide, and a swing. Several buildings are visible in the background under a cloudy sky.
  • Contemporary bathroom with glass walk-in shower, large vanity, modern fixtures, marble flooring
  • Marble counters, modern fixtures, glass-enclosed shower, stainless steel faucets, green borders
  • Modern bathroom with glass shower enclosure, white sink, silver faucet, and illuminated mirror
  • two bedrooms, living/dining/kitchen, bathroom, two toilets, two terraces
1 / 13
two couches, glass table, two lamp bases, dining table, two windows
modern decor, two sofas, glass coffee table, floor lamp, panoramic city view
A dining room with a large wooden dining table, four transparent chairs on each side, and a large glass door leading to a view outside
5.5 rooms148m²CHF 2,295,000.–
Premium
Heinrich-Wolff-Strasse 8, 8046 Zürich

Luxurious 5.5-room apartment with panoramic views in Zürich Affoltern

This luxurious 5.5-room apartment offers a modern, bright living ambiance on the highest level, spanning 148 m². The complete renovation in 2023 gives the entire apartment the character of a new building. Spacious living rooms, high-quality materials, and two extensive terraces with unobstructed views create an exclusive living experience.The approximately 54 m² large living and dining area impresses with a continuous window front, flooding the room with natural light and creating an open, harmonious spatial feel. The new ceramic tiles give the living area a modern, elegant atmosphere. From here, you can directly access the spacious west terrace – ideal for relaxed evenings in the sun.The modern design kitchen with an island was completely renovated in 2023 and impresses with exclusive materials and premium appliances: two refrigerators, large oven, steamer, Bora cooktop, and a lift dishwasher. The anti-fingerprint fronts and the worktop made of high-quality ceramic stone combine aesthetics with functionality, making the kitchen the stylish centerpiece of the living space.All four bedrooms are bright, inviting, and have direct access to the terrace. Here, too, exclusive ceramic tiles and new curtain rails were installed in 2023, giving the rooms a high-quality, well-maintained appearance. The master bedroom offers additional comfort with an elegant en-suite bathroom.The bathrooms were completely renovated and present themselves in luxurious equipment: washbasins made of noble Calacatta ceramic stone, LED mirror cabinets, high-quality fittings from Laufen, and a spacious walk-in shower with a Kaldewei shower tray. The combination of noble materials and modern technology provides a stylish spa experience in everyday life.The two terraces – 28.4 m² to the west and 13.4 m² to the east – offer sun from morning to evening. The glass railings provide maximum transparency and open up an unobstructed, wide view. The west terrace is equipped with an electric sunshade and sockets, making it ideal for lounge areas or cozy evening hours.A spacious laundry room with a washing machine, dryer, and sink provides additional comfort and storage space. A basement room (8.5 m²) is included in the price; a parking space in the underground garage can be purchased for CHF 60,000.The property itself offers an exceptionally diverse infrastructure: spacious green areas, a sports field with basketball hoops, two table tennis tables, various play areas, and an idyllic fountain square. A multi-purpose room is available to residents for private events.This apartment combines luxury, comfort, and modern design – an exclusive home for discerning buyers.Highlights: • Rooms: 5.5 rooms • Shower/WC: 2 • Laundry room: 1 • Condition: like new • Room height: 2.5m • Gross living area: 148m2 • Heating: underfloor heating • Ventilation: comfort ventilation • Certification: Minergie • Availability: by arrangement Please, no broker inquiries.

Travel time
-
  • Modern kitchen with large windows offering a scenic view, featuring a kitchen island, cabinets, a sink, a stool, a chair, and a framed picture on the wall.
  • Open-plan living and dining area with a modern kitchen, large windows offering a scenic view, a wooden dining table with chairs, a sofa, and decorative items.
  • Modern bathroom with a large mirror, a single sink with a modern faucet, a shower area with a handheld showerhead, and a vanity cabinet. The walls are tiled in a light wood finish, and the floor is also wood-tiled.
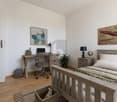
  • A well-lit bedroom with a large window offering a scenic view, featuring a neatly made bed with a floral duvet, a nightstand, a small plant on the windowsill, and decorative picture frames on the wall.
  • Urban street lined with trees, featuring modern multi-story buildings, parked cars, and a clear sky.
  • Modern high-rise building with numerous windows, surrounded by other contemporary structures and illuminated streetlights.
1 / 6
Open-plan living and dining area with a modern kitchen, large windows offering a scenic view, a wooden dining table with chairs, a sofa, and decorative items.
Modern bathroom with a large mirror, a single sink with a modern faucet, a shower area with a handheld showerhead, and a vanity cabinet. The walls are tiled in a light wood finish, and the floor is also wood-tiled.
A well-lit bedroom with a large window offering a scenic view, featuring a neatly made bed with a floral duvet, a nightstand, a small plant on the windowsill, and decorative picture frames on the wall.
3.5 rooms129m²CHF 1,550,000.–
Premium
Ueberlandstrasse 18, 8953 Dietikon

«LIMMATTOWER» Modern 3.5-room apartment with a view on the 13th floor in Dietikon

LivingThe apartment on the 13th floor convinces with a spacious floor plan and a lot of living comfort. Through the entrance with 14.5 m², you enter the open living/dining area with an adjacent loggia of approximately 7.5 m² – ideal for relaxing with a view over Dietikon and the hills. Two separate rooms offer flexible usage options as bedrooms, home office, or guest rooms. The apartment has two wet cells: one with shower/WC, one with bath/shower/WC. A practical storage room (approx. 8 m²) and further built-in solutions provide a lot of storage space. The interior design meets a high standard: high-quality materials and appliances, underfloor heating, comfort ventilation, and cooling, as well as a modern smart and digital home concept support a modern, urban lifestyle.Building & TechnologyThe building at Überlandstrasse 18 was built in 2015 and certified according to the Minergie standard. The combination of good building insulation, district heating, hot water preparation, and comfort ventilation reduces energy consumption and increases living comfort. The property has three elevator systems and a comprehensive service infrastructure within and outside the building. The apartment is part of a condominium community with a total of 127 residential units in the building; the value quota of the apartment is 89/10,000.Parking & Ancillary RoomsThe apartment includes a parking space in the underground garage on the 1st basement level of the common parking garage. Additionally, up to two more parking spaces can be rented in the underground garage. The building also has technical and ancillary rooms, as well as further communal facilities, whose use is regulated by corresponding easements and usage rights.LocationThe Limmat Tower is located in the center of Dietikon, just a few minutes' walk from the train station. In the immediate vicinity, there are shopping facilities, gastronomy, services, and recreational areas along the Limmat. Thanks to the bus and S-Bahn connection, the city of Zurich can be reached quickly, and the superior traffic connection via road and public transport is excellent. The apartment benefits from good sunlight and an impressive view.

Travel time
-
New building
1 / 8
  • Balcony / Terrace
  • Garage
  • View
  • +1
5.5 rooms139m²CHF 1,750,000.–
Premium
Buacherstrasse, 5452 Oberrohrdorf

Exclusive 5.5-room terrace apartments with a far-reaching view in Oberrohrdorf

Located in a dreamlike south-facing slope in Oberrohrdorf, the Buacher West development features modern terrace apartments that combine high-quality living with breathtaking views. Apartments 11.1 and 9.1 are situated in the two western houses and impress with their generosity, light, and privacy.The 5.5-room terrace apartments offer a living area of approximately 138.5 m² and are optimally oriented towards the southwest. The openly designed living, dining, and kitchen area with around 50 m² forms the central highlight of the apartment and impresses with an increased room height and large windows, which provide a bright and airy living feel.Four well-proportioned rooms, two modern bathrooms, and a spacious entrance area offer plenty of space for individual living. The covered terrace with approximately 34.5 m² stretches across the entire width of the apartment and invites relaxation with an unobstructed view over the Reussebene to the Alps.Highlights at a glance: • Approximately 138.5 m² living area • Spacious living/dining area with increased room height • Covered terrace across the entire house width • High-quality materials and modern construction standard • Controlled ventilation for optimal room climate • Ground probe heat pump with underfloor heating • FreeCooling system for pleasant temperatures in summer • Lift accesses all apartments barrier-free and weather-protected • Private apartment entrance for maximum privacy The quiet location on the edge of the settlement combines natural living with good accessibility to Baden, Zurich, and the surrounding communities. Shopping facilities, schools, and public transport are within short distance.Parking spaces in the underground garage can be purchased for CHF 45,000.For more information, please visit the Buacher project homepage.Interested? We look forward to your contact.Gfeller & Käufeler Immobilien AGWe are at home in real estate.

  • Balcony / Terrace
  • Garage
  • View
  • +1
Travel time
-
  • A modern multi-story apartment building with balconies, colorful awnings, and surrounding greenery.
  • Empty room with white tiled flooring, white walls, and large windows offering a scenic view. The room features a small kitchen area with cabinets and a countertop on the left side.
  • Empty room with white walls, tiled floor, large windows, and a radiator. No furniture or equipment present.
  • Modern kitchen with grey cabinets, dark countertops, and a sleek design. Features include a sink, faucet, and built-in storage with shelves.
  • Modern kitchen with white cabinets, granite countertop, stainless steel sink, and built-in oven. Large windows offer a scenic view.
  • Empty room with large windows offering a panoramic view of the city and surrounding landscape. The space features white walls, a concrete floor, and modern architectural elements.
  • An empty room with large floor-to-ceiling windows offering a panoramic view of a cityscape and greenery. The room features a smooth concrete floor and white walls.
  • Modern bathroom with white tiles, a black granite countertop sink, a bathtub, a mirror cabinet, and a glass-enclosed shower area.
  • Bright hallway with white tiled floors and walls, leading to a modern bathroom with a shower stall, sink, and mirrored cabinet.
  • Modern bathroom with white tiles, a toilet, a sink with a countertop, and a mirror above the sink.
  • Empty room with white walls, tiled floor, large window offering a view of a suburban landscape, radiator below the window, and a small shelf on the windowsill.
  • Empty room with white walls, tiled floor, large window with view, radiator, and single light fixture.
  • Aerial view of a residential area with multiple apartment buildings, surrounded by greenery and trees, with a parking lot and several parked cars.
1 / 13
4.5 rooms90m²CHF 1,180,000.–
Top
Im Isengrind 11, 8046 Zürich

Exclusive 4.5-room apartment with a great view in Zürich-Affoltern (top floor)

Living with a wonderful view in Zürich-Affoltern The attractive 4.5-room apartment is located on the 11th floor and thus on the top floor of the well-maintained building "Im Isengrind" in Zürich-Affoltern. The building, which was constructed in 1977, comprises a total of 113 apartments and was extensively renovated in 2023. The building envelope, balconies, and flat roof were thoroughly renewed, ensuring the long-term value of the property. The apartment itself was extensively renovated in 2026 and presents itself today in a modern, well-maintained condition. All interior rooms were renewed and repainted, so the apartment can be occupied immediately. Upon entering the apartment, you are greeted by a spacious entrance with a practical wardrobe and, in the adjacent hallway, another wall cabinet. Directly adjacent is a separate, lockable area where a washing machine and dryer can be installed. The necessary connections are already available. The heart of the apartment is the open living and dining area with an integrated kitchen, which is equipped with modern Siemens appliances and LED ceiling spots. Thanks to the spacious window front and the directly adjacent, glazed balcony, a bright and friendly living atmosphere is created. The balcony extends the living space in a pleasant way and offers an impressive distant view and a wide perspective over the surroundings. The living area of approximately 90 m² is distributed over three bedrooms, a spacious living and dining area, and a bathroom. The bathroom is equipped with a sink, shower, and bathtub. Additionally, a separate shower toilet (Closomat) with sink and mirror is available. The floor coverings in the bedrooms and in all other rooms consist of low-maintenance and high-quality ceramic tiles. The heating is provided by radiators. Zürich-Affoltern – Centrally located, quiet, and quickly in nature The quiet and family-friendly location convinces with its proximity to schools, kindergarten, shopping facilities, public transport, and the nearby recreational areas. The A1 highway is also just a few minutes away. The attractive offer also includes: · Top floor with unobstructable view · Underground parking space · Additional outdoor parking space · Glazed balcony with approximately 12 m² of space · Renovated building (2023) · Extensively renovated apartment (2026) · Spacious basement compartment This apartment offers a rare combination of tranquility, view, living comfort, and excellent infrastructure, making it ideal for families, couples, or individuals looking for a high-quality home in a sought-after location. More photos on www.colacino-immobilien.ch/angebote

Travel time
-
1 / 8
  • Balcony / Terrace
  • Elevator
  • Tumble dryer
  • +1
3.5 rooms80m²CHF 1,200,000.–
Top
8046 Zürich

BRIGHT APARTMENT WITH GLAZED BALCONY AND GOOD CONNECTIONS

Welcome to this inviting 3.5 room condominium in Zurich, which was built in 1977.The apartment has a generous living space of 80 square meters, which is complemented ideally by the bright, sunny balcony with 13 square meters . The modern kitchen is equipped with a dishwasher and offers plenty of space for culinary development. The wet area contains a bathtub and a WC. A separate basement room provides additional storage space. The elevator in the building enables convenient access to your new residential floor. An indoor parking space offers you the convenience of a secure parking space. The apartment is located in a lively district of Zurich, which is ideal for young professionals and families . Enjoy the proximity to shopping, restaurants and cultural offerings, which enrich urban life This apartment combines bright living with practical features and short distances in everyday life. The living area is equipped with stylish parquet flooring and leads directly onto the generous, glazed balcony overlooking the neighborhood. This creates a pleasant additional living space that can be used in various ways.The kitchen is presented in neutral color tones and is modernly equipped, including a dishwasher. The well-maintained bathroom features a bath/WC. Particularly comfortable is the own washing facility in the apartment with a washing machine and tumble dryer as a combined unit.The offer is complemented by a private cellar room as well as a washing and drying room. The elevator provides easy access, and a parking space is also available. The location is also convincing in everyday life: Various bus stops, the S-Bahn station with connections to Zürich main station, as well as a shopping center are in immediate proximity.Interested? For more information, pictures, and a virtual tour as well as viewing options, please visit: propertyowner.ch/en/real-estate/24-82618 Get a free property valuation. See exclusive listings first. As a member of the Property Owners Association Switzerland, you benefit from a free property valuation and gain access to exclusive listings on propertyowner.ch before they are publicly published.

  • Balcony / Terrace
  • Elevator
  • Tumble dryer
  • +1
1 / 7
4.5 rooms152m²Price on request
Top
8192 Glattfelden

Penthouse apartment with character - 4.5 rooms, 152m² living space, ceiling heights >6m and panoramic view

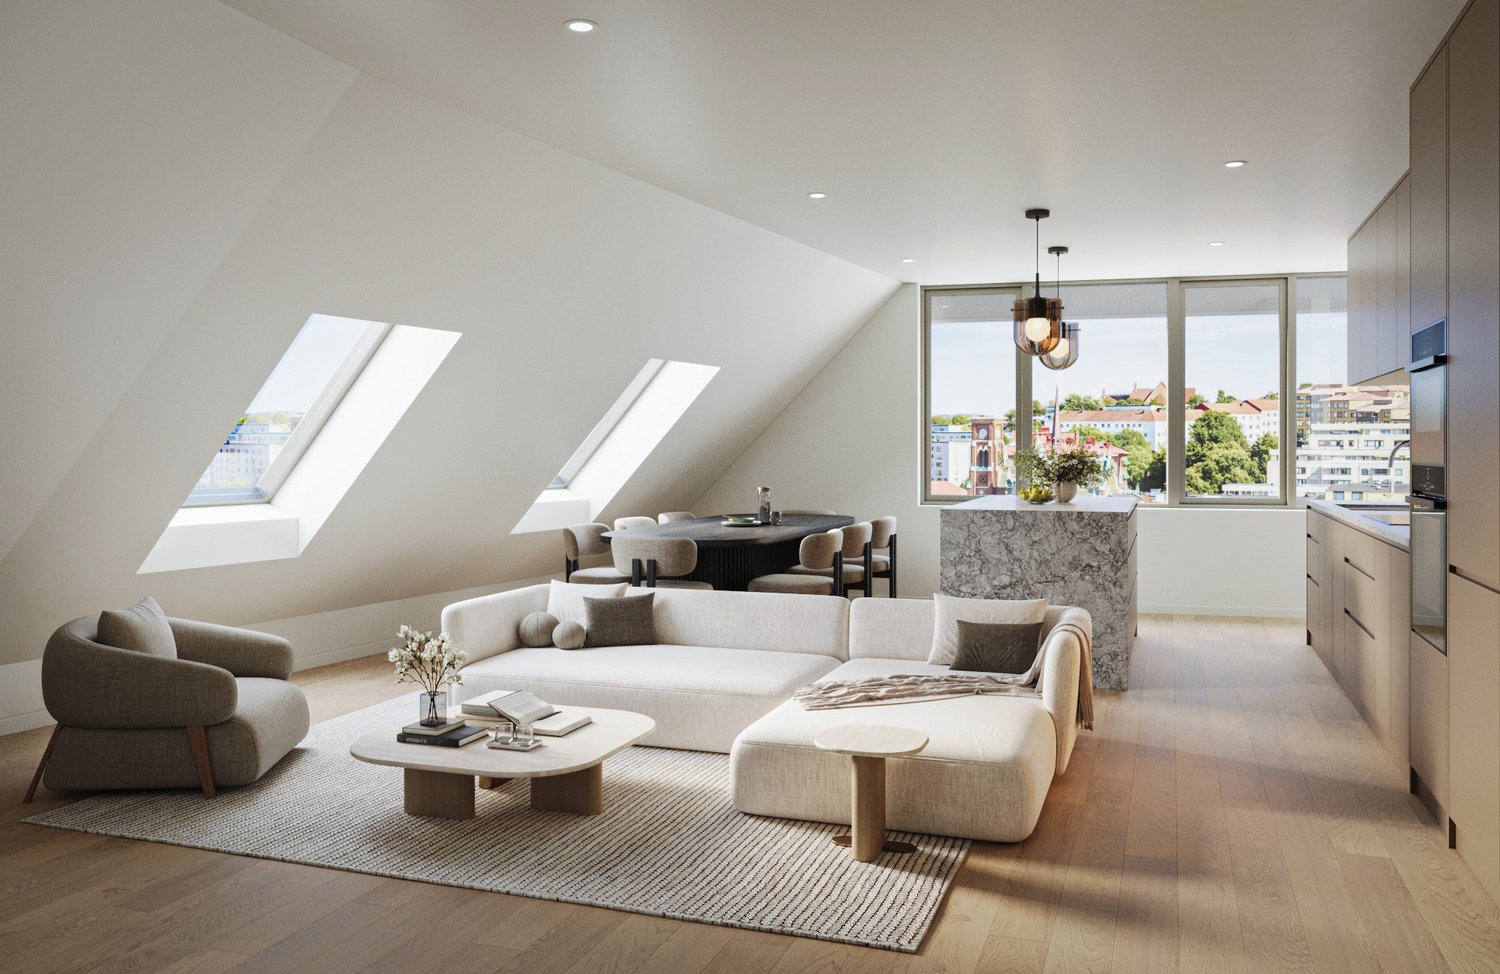
This exceptionally spacious penthouse apartment in Glattfelden offers a sense of space that is rarely found on approximately 152 m² of living space. Expansive areas, impressive roof slopes with ceiling heights of partly over 6 meters and an individual floor plan give the apartment its very own character. The heart of the apartment is the open living, dining and kitchen area. From the living area, you can directly access the approximately 17 m² large loggia, from which you can let your gaze wander over Glattfelden and into the greenery.The three rooms also offer more than the usual standard. The spacious master bedroom has practical built-in closets and its own ensuite bathroom. Another room surprises with a wooden mezzanine, which opens up additional possibilities for working, living, playing or a personal retreat. The open kitchen fits elegantly into the living area and is equipped with high-quality appliances from Bora and Electrolux. Two modern bathrooms and a spacious retreat with its own washing tower complete the living offer.Your highlights at a glance: • Approximately 152 m² of living space, exceptionally spacious • Impressive ceiling heights of partly over 6 meters • 17 m² loggia with a panoramic view of the greenery • Individual floor plan with mezzanine • Master bedroom with ensuite bathroom and built-in closets • High-quality kitchen with appliances from Bora and Electrolux • Direct elevator access to the apartment • Underground parking space with electric car charging station Nature-loving living and yet well connectedGlattfelden combines the tranquility of a rural community with a well-developed infrastructure. Shopping facilities, schools and public transport are within short distance. The bus stop Glattfelden Post is approximately 40 meters away from the property. Zurich, the airport and Winterthur are easily accessible by car.Are you not just looking for an apartment, but a home with space, character and a special sense of living?We would be happy to show you this exceptional penthouse apartment in person. Contact us for more information or to arrange an individual viewing appointment – we look forward to your contact.

Other interesting objects