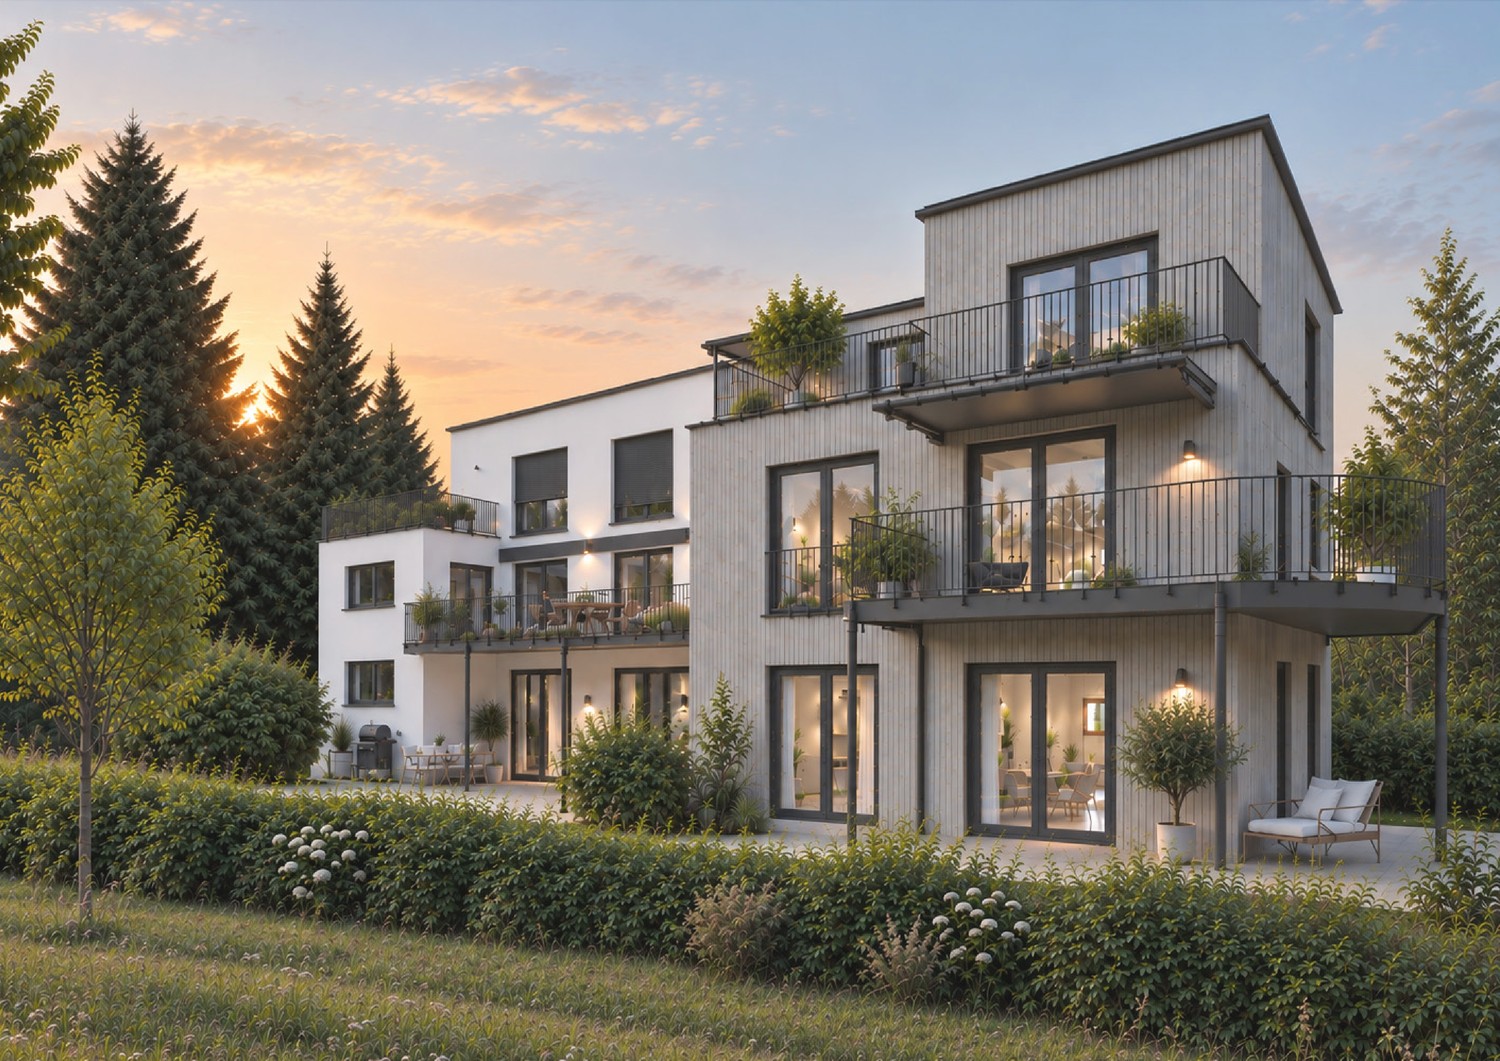
Radelfingen b. Aarberg - Maisonette / Duplex buy

We recommend expanding your search criteria to get similar results. The current filters didn’t return any matches.

If you don’t want to change your current search criteria, we recommend creating a search alert, so you’ll be notified when matching offers become available.

More objects in your automatically expanded search area
4 results - Radius: + 10km
1 / 12
  • Parking space
  • Balcony / Terrace
  • Garage
  • +2
5.5 rooms174m²CHF 1,490,000.–
Premium
Hinterkappelen, 3032 Hinterkappelen

Garden paradise with studio near Aare and Wohlensee

In an absolutely quiet location directly by the Eymatt nature reserve, this modern maisonette apartment with a large garden, high-quality equipment, and a separate studio/atelier in the basement awaits you. The lushly planted settlement with native plants creates a lot of privacy, while the Aare, Wohlensee, Bremgartenwald, and Gäbelbachtal can be reached in a few minutes on foot. This apartment combines natural living with high quality of life and excellent connections to Bern. The spacious living area impresses with floor-to-ceiling windows, plenty of daylight, and direct access to the terrace and the lovingly designed garden. The open, fully equipped kitchen blends elegantly into the living room and creates a stylish, inviting living ambiance. High-quality materials, oak parquet, electric shutters, and careful equipment underline the upscale character of this special apartment. The well-cut rooms offer versatile possibilities for families, work, or guests. Two high-quality wet cells with Tadelakt wall cladding, rain shower, and bathtub give the living room an elegant and natural note. A special added value is the separate studio in the basement with around 49 m², plenty of daylight, and its own outdoor area. It is ideal as a separate apartment, home office, studio, guest room, or creative area and can be used or rented separately with manageable effort if needed. The large garden with natural planting, herbs, berries, dry stone wall with bench, fountain, and atmospheric lighting creates an exceptional retreat directly in front of the house door. The property also convinces energetically with a geothermal heat pump, underfloor heating, and a PV system on the flat roof. The highlights at a glance: • Absolutely quiet location directly by the Eymatt nature reserve • Aare, Wohlensee, Bremgartenwald, and Gäbelbachtal within walking distance • Very good connection to Bern and the highway • Spacious living area with floor-to-ceiling windows • Open, fully equipped kitchen • Terrace and large garden with special recreational quality • Two high-quality wet cells with Tadelakt wall cladding • Separate studio/atelier in the basement with around 49 m² • Geothermal heat pump, underfloor heating, and PV system • Underground parking space and cellar room included in the purchase price • Outdoor parking space available for an additional CHF 16,000 • Motorcycle parking space in the garage available for an additional CHF 10,000 • Additional storage space in the garage available for an additional CHF 10,000 An exceptional home for all those who want to combine modern architecture, natural living quality, high-quality materials, and flexible usage possibilities. Let yourself be inspired by the virtual tour and arrange your personal viewing appointment today.Exact address available after registration on neho.ch.INTERESTED IN A VIEWING? PLEASE REGISTER: https://neho.ch/b/3032-26-2

  • Parking space
  • Balcony / Terrace
  • Garage
  • +2
Noel Bigler

Noel Bigler

Immobilienmakler

1 / 13
5.5 rooms165m²CHF 765,000.–
Hauptstrasse 50D, 2557 Studen BE

Spacious 5.5-room maisonette apartment in the heart of Studen

This spacious 5.5-room maisonette apartment on the 3rd floor convinces with a well-thought-out floor plan and plenty of living space. An elevator in the staircase provides comfortable access, and the entire apartment is equipped with a pleasant floor heating. From the entrance, you can access a first bathroom with shower and toilet as well as the large, bright living-dining room with direct access to the balcony. Thanks to the gallery floor, the living and dining area has an exceptionally high ceiling, which creates a airy, open room feeling. In the living room, a connection for a wood stove is already prepared. Next to it is the open kitchen, equipped with oven, steamer, and ceramic hob.The apartment offers a parent's bedroom and three additional rooms, which can be ideally used as children's rooms or offices. A second bathroom with bathtub, toilet, and laundry tower (washing machine and dryer) completes the room offer on the main floor. Via a staircase, you reach the gallery floor, which can be versatilely used as a living room, play area, or fitness room. An additional room with a wonderful view of the mountains complements this level. In the basement, a separate, spacious cellar belongs to the apartment.An additional parking space can be purchased for CHF 35,000. If needed, a second parking space for a car or a motorcycle parking space can be rented.The apartment and house are in good condition. In recent years, investments have been made continuously: in 2021, a new V-Zug dishwasher, in 2022, a new refrigerator including a freezer, and in 2025, a completely new oil heating system.The apartment is very central, everything important is easily accessible on foot. The building complex includes a private children's playground and a large lawn. The bus stop can be reached in 2 minutes on foot, the train station in a maximum of 10 minutes. The highway access in Studen quickly takes you to Biel or Bern. Kindergarten, primary school, and high school are all within 2-4 minutes' walk, Coop, Volg, Migrolino, and Lidl are within 4-12 minutes. Also, nursing home, medical center, and Spitex are located directly in Studen, and the Nidau-Büren canal can be reached by bike in under 10 minutes.This apartment is ideal for a family or a couple who wants to realize their dream of their own, centrally located, well-maintained, and spacious apartment.

Travel time
-
1 / 13
4.5 rooms110m²CHF 580,000.–
Mühledorfstrasse 1, 3018 Bern

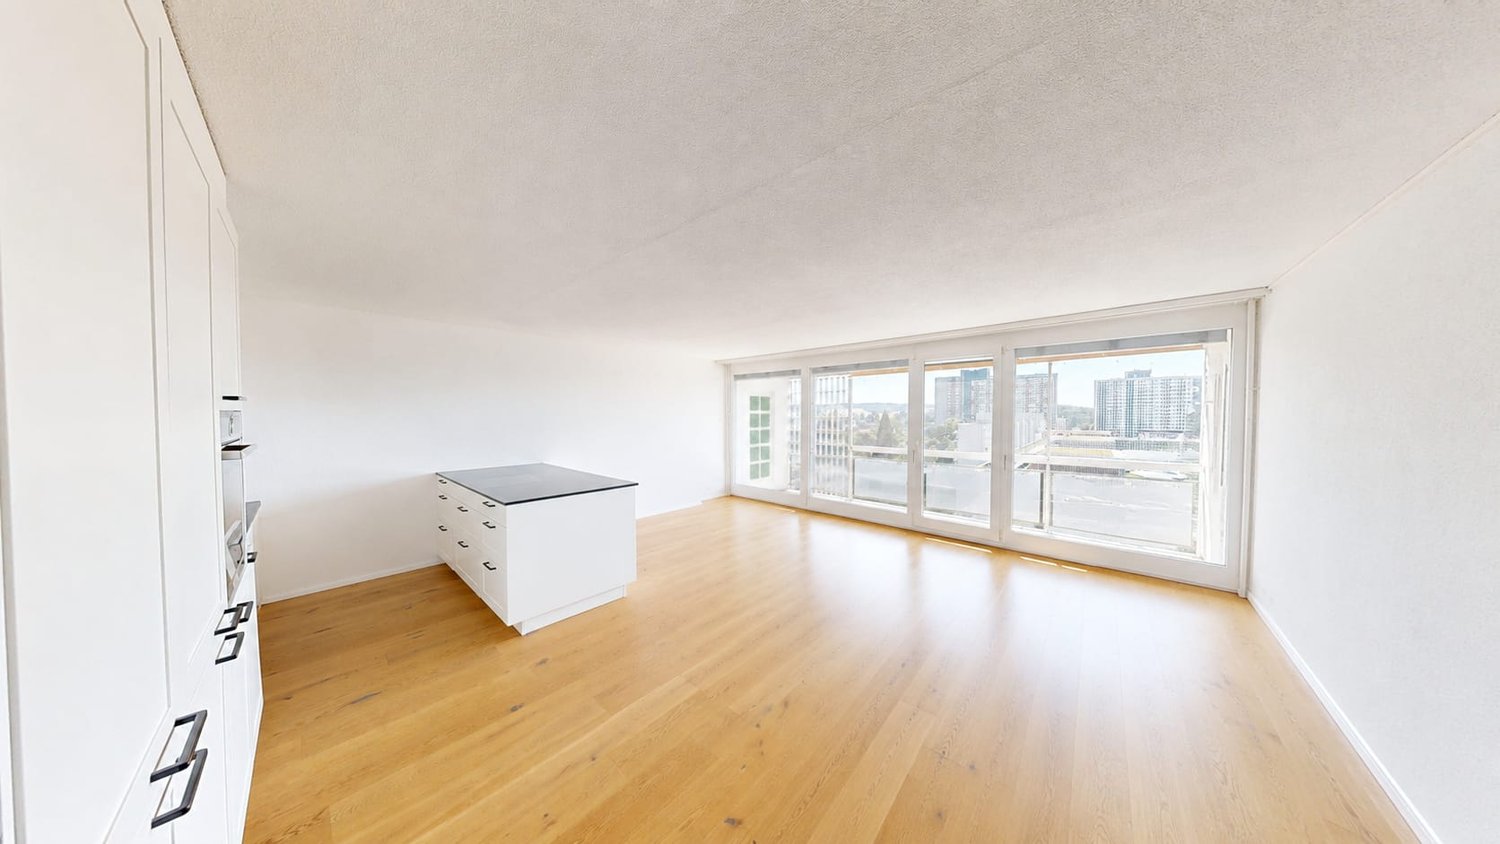
4.5-Room Duplex Apartment with a View in Bern

Above the roofs of Bern: This 4.5-room duplex apartment on the 12th/13th floor at Mühledorfstrasse 1 combines light-filled living, beautiful views, and two sunny balconies. Completely renovated in 2022, it presents itself with elegant parquet flooring, an open, white kitchen, and plenty of storage space. A bathroom, a separate toilet, and a private laundry room increase everyday comfort. The underfloor heating (gas) provides cozy warmth. • Living Area: approx. 110 m² • Outdoor Space: 2 balconies, together approx. 10 m² • Floor Plan: Duplex over 2 floors, open living/dining area • Kitchen: Peninsula, oven at eye level, black fittings • Comfort: private laundry room, modern lighting, plenty of storage space • Building: Well-maintained high-rise building (20 floors) with 3 elevators • Parking: Parking space in the price included • Price: CHF 580'000; Availability: from 01.11.2026 or by agreement The building is located on municipal land and is subject to building rights.Location Bern Bümpliz/Bethlehem: Urban and perfectly connected: Tram 7/8 and the S-Bahn from Europaplatz/Bümpliz take you to Bern main station in 5-10 minutes; A1/A12 via Forsthaus/Brünnen in 3-5 minutes. Shopping at Westside (2-3 km) and Coop/Denner within walking distance. Recreation in Weyerli/Weyermannshaus (approx. 1 km) and Könizbergwald (1-2 km). Schools and kindergartens in the quarter.

Travel time
-

Other interesting objects