



Putz - Flats for sale with Balcony / Terrace

We recommend expanding your search criteria to get similar results. The current filters didn’t return any matches.

If you don’t want to change your current search criteria, we recommend creating a search alert, so you’ll be notified when matching offers become available.

More objects in your automatically expanded search area
7 results - Radius: + 10km
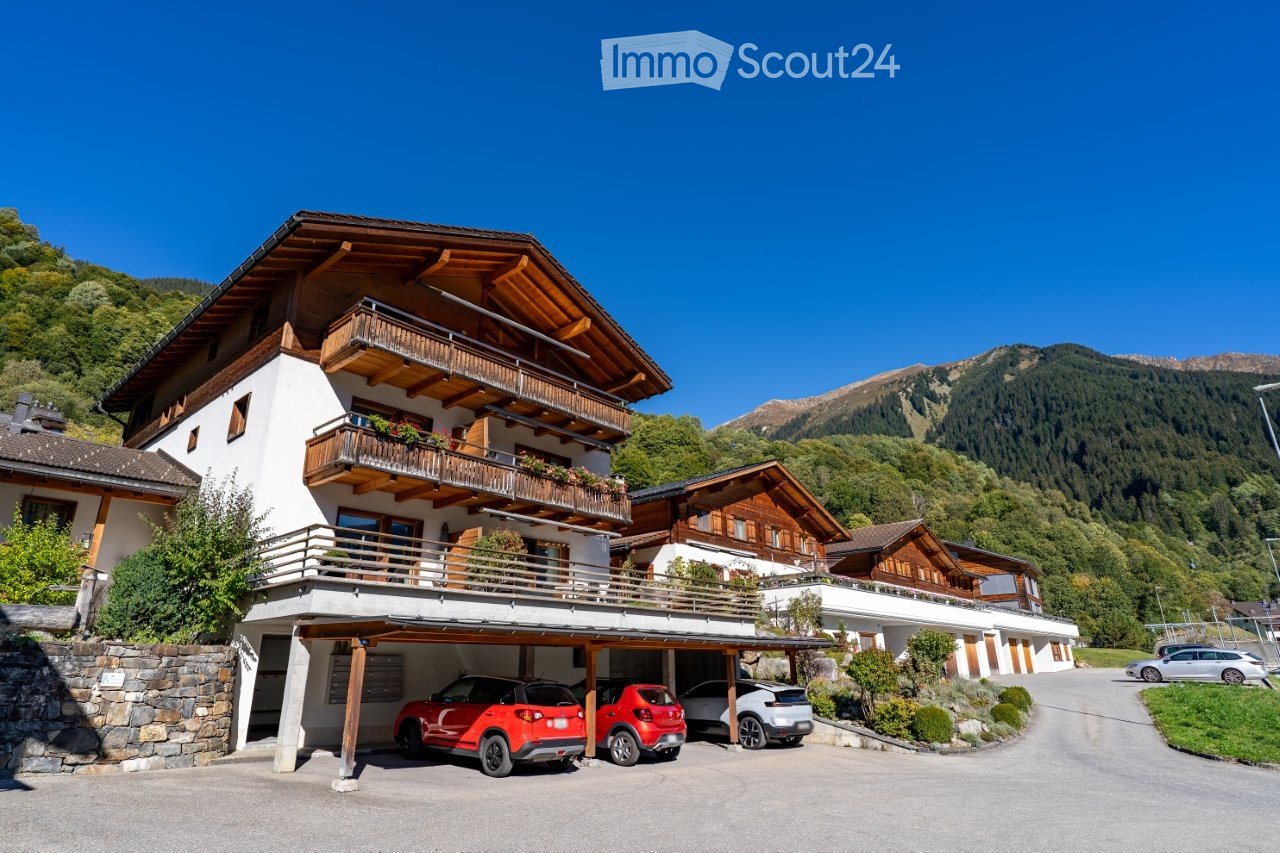
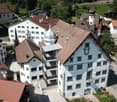
  • A multi-story wooden house with balconies, situated in a scenic mountainous area with a garage and several parked cars.
  • A two-story wooden house with balconies, a covered garage, and multiple parked cars.
  • Narrow hallway with light-colored walls, wooden door, small window, and a decorative statue on a shelf.
  • A clean, well-lit hallway with wooden flooring, white walls, and several wooden doors leading to different rooms. A small console table with drawers is positioned on the right side, and a modern light fixture is mounted on the wall.
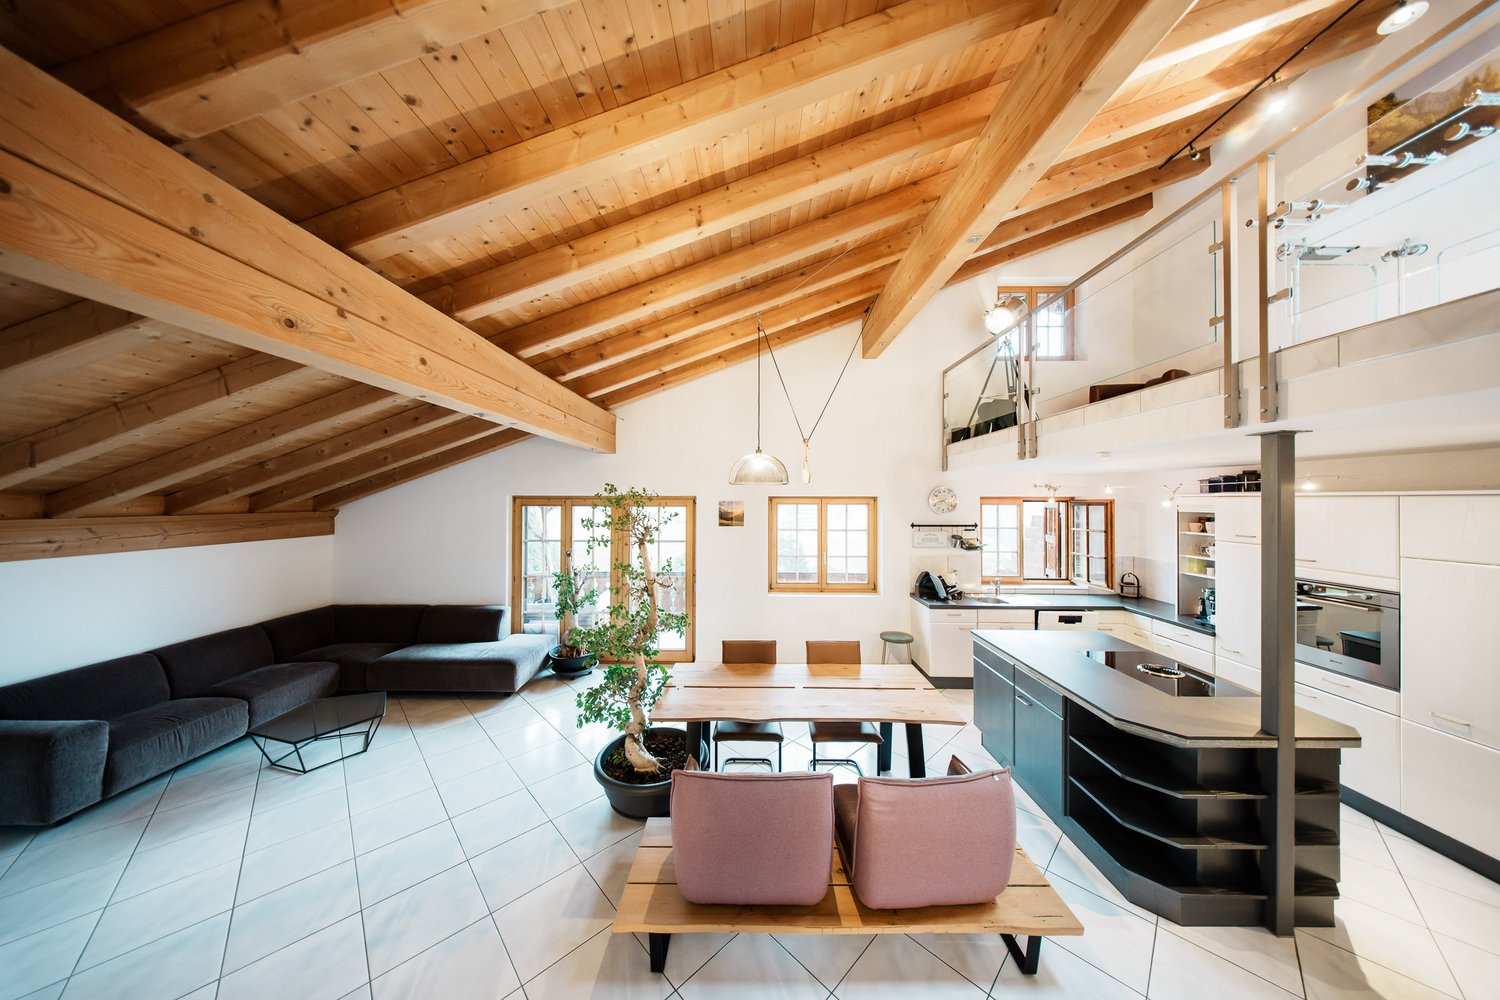
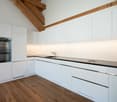
  • Modern kitchen with wooden ceiling beams, stainless steel appliances, granite countertops, and a variety of fresh fruits and vegetables on the counter.
  • Modern kitchen with wooden beams, stainless steel appliances, and a marble countertop. Features include an oven, sink, toaster, and fresh fruits on the counter.
  • {"visible_features": ["View"], "type": "Furnished Room", "objects": ["sofa", "dining table", "chair", "faucet", "fridge", "oven", "table", "stool", "stool", "stool", "stool", "stool", "stool", "stool", "stool", "stool", "stool", "stool", "stool", "stool",
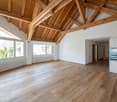
  • Bright living room with wooden beams, large windows, and a scenic mountain view. Features a sofa, coffee table, television, and decorative vases.
  • Modern living room with a red leather sofa, a white coffee table, and decorative vases. The room features wooden flooring and a staircase leading to an upper level.
  • Modern bathroom with white tiles, a sink, bathtub, toilet, shower curtain, washing machine, and decorative plant in a wicker basket.
  • Cozy bedroom with wooden ceiling beams, large windows offering a scenic mountain view, a neatly made bed with pink bedding, a nightstand with a lamp, and a small table with decorative items.
  • Cozy bedroom with wooden ceiling beams, white walls, a large window, a bed with pink bedding, a nightstand, and built-in white wardrobes.
  • Modern bathroom with wooden ceiling beams, glass-enclosed shower, sink, toilet, and radiator. Features a red towel, a small stool, and a mirror above the sink.
  • Cozy bedroom with wooden ceiling beams, large window, bed with pink and blue bedding, nightstand with lamp, decorative items, and a wicker chair.
  • Cozy bedroom with wooden ceiling beams, large windows, a bed with pillows and a blanket, a chair with a cushion, a potted plant, and a floor lamp.
  • Cozy bedroom with wooden ceiling, bed with blue blanket, small stool, and a wooden staircase leading upwards.
  • A cozy attic room with wooden beams and skylights, featuring a desk with a computer, a comfortable chair, and a small sofa with pillows.
  • Wooden balcony with a dining setup, overlooking a scenic mountain view. Includes a table with chairs, cups, and dishes.
  • Balcony with wooden decking, small round table with drinks, white lounge chair, potted plants, and scenic mountain view of a town.
  • Balcony with a scenic view of a town and mountains, featuring a small table with chairs, a bowl of fruit, and a cup.
  • Floor plan of a 141 m² apartment featuring a living area, kitchen, three bedrooms, two bathrooms, and a balcony.
  • Floor plan showing a living area (Sitzbereich) and an office (Büro) with open space below.
1 / 22
4.5 rooms, 140m², CHF 1,850,000.–
Top
Kantonsstrasse 8, 7252 Klosters Dorf

Apartment in Klosters Village

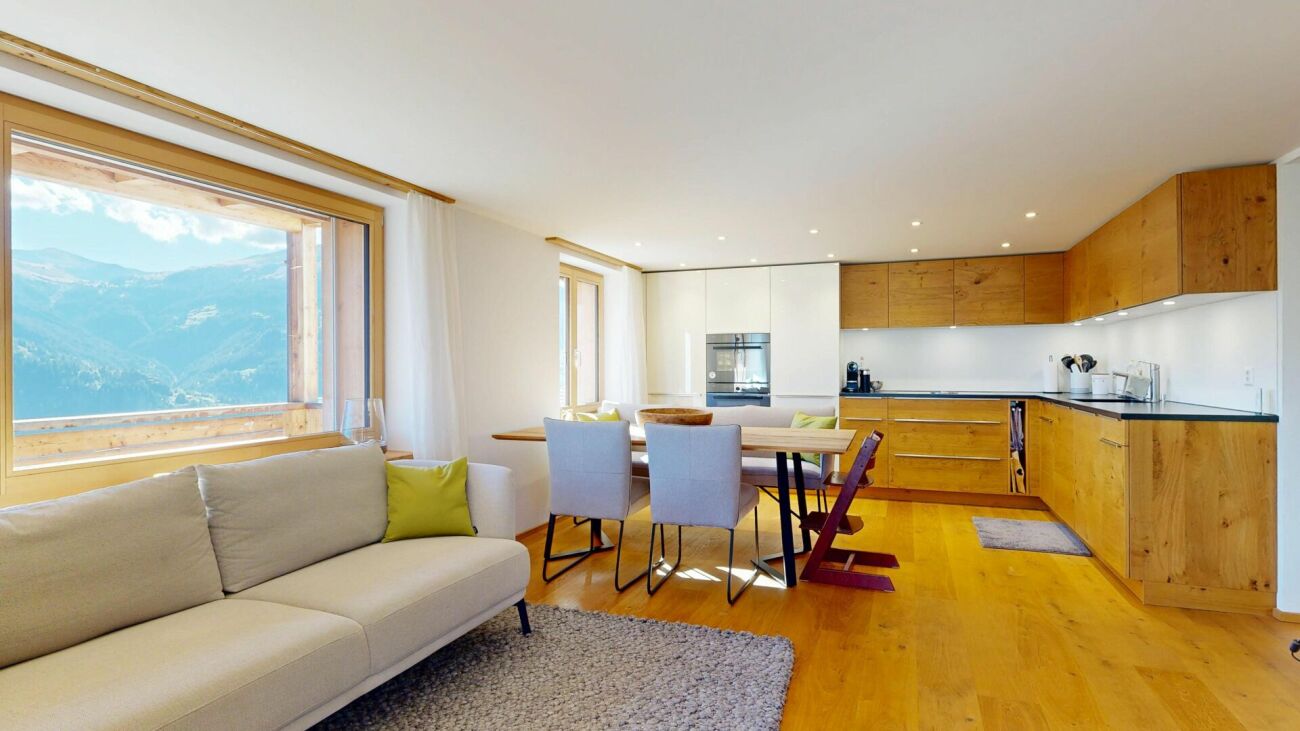
LOCATIONKlosters is nestled in the rural part of the Prättigau and has preserved its authentic, village-like character over the decades. The House Bargis (built in 2000) is located in a sunny spot at the entrance to Klosters Village, within walking distance to the Klosters-Dorf train station and the Madrisa-Bahn.THE APARTMENTThe attractive, bright 4 ½ room attic apartment on the 2nd floor, Kantonsstrasse 8 in the village, stands for: skiing, snowboarding, cross-country skiing, biking, golfing, jogging, walking, swimming, and simply "chilling" and soaking up the sun in the fresh mountain air.DEVELOPMENT & CONDITIONThe attic apartment was extensively renovated in 2013, 2016, and 2022 and presents itself in a virtually new condition. The kitchen was completely replaced in 2022, including top-of-the-line kitchen appliances.With the two additional galleries, the apartment now has a living area of around 140 m². The large, deep balcony (approx. 18 m²) facing south is also worth mentioning, offering a beautiful view of the surrounding mountain panorama.The apartment includes a basement compartment and a car park.Room program4 ½ room attic apartment in the House Bargis • high-gloss kitchen with top-of-the-line appliances • bright, airy living room with gallery and direct access to the balcony • master bedroom with direct access to the balcony • 2 bedrooms; 1x double and 1x with gallery • separate shower / WC / sink • bathroom with bathtub, sink / WC / washing tower • additional 1 basement compartment • 1 car park (covered) Have we sparked your interest? If so, please do not hesitate to contact us.We look forward to hearing from you.Your Hodel-Team!

Travel time
-
1 / 19
  • Balcony / Terrace
  • Garage
  • Elevator
4.5 rooms, 157m², CHF 1,250,000.–
St. Antönierstrasse 15, 7246 St. Antönien

Alpine living with a far-reaching view – spacious maisonette in St. Antönien

In the charming Walser village of St. Antönien, this exceptionally spacious 4½-room maisonette apartment awaits you on the 4th and 5th upper floors. With approximately 160 m² of living space, it combines ample room, alpine architecture, and a magnificent view of the surrounding mountain world.The lower living level includes two rooms, a spacious bathroom with a whirlpool tub, a storage room, and the open living, dining, and kitchen area. The kitchen with a cooking island, the integrated oven, visible wooden beams, and the spacious room heights create a special and cozy living ambiance.On the upper level, there is another room, a separate shower/WC, and a spacious gallery with various usage possibilities. Skylights, visible wood constructions, and open visual connections to the lower level emphasize the individual maisonette character.A particular highlight is the spacious, covered balcony with an unobstructed view over St. Antönien and into the impressive mountain landscape – a protected favorite spot with plenty of space to linger and enjoy.The apartment has been continuously renovated and maintained. The apartment includes a basement compartment and two parking spaces in the garage. A sauna, a ski and bike room, as well as laundry rooms with a drying room are available for shared use.A special home for all those who want to combine spacious living, peace, and the Grisons mountain world.

  • Balcony / Terrace
  • Garage
  • Elevator
Travel time
-
1 / 18
4.5 rooms, CHF 1,265,000.–
Panyerstrasse 17, 7243 Pany

Sunny Home with Garden and Panoramic View

Highlights - MODERN AND BRIGHT- SUNNY- BEAUTIFUL VIEW- LARGE GARDEN- COVERED BALCONY - HOBBY ROOM - SPACIOUS LIVING ROOMS- SECOND RESIDENCE The bright 4.5-room apartment on Panyerstrasse 17 in Pany impresses with a beautiful view, spacious living rooms, and plenty of outdoor space. The multi-family house with a total of three apartments was completely renovated in 2018/19 and presents itself today as modern and well-maintained. The apartment offers a warm and inviting living atmosphere. A special highlight is the 276 m² large garden, which can be accessed directly from the covered balcony. It offers plenty of space to spend sunny hours outdoors, enjoy the beautiful view, and design the outdoor area according to your own ideas. An additional hobby room with 14.5 m² provides practical storage space and can be used in a variety of ways. Pany is known for its sunny location and the beautiful mountain landscape of the Prättigau. In the summer, varied hiking trails invite you to explore the surroundings on foot. In the winter, the ski lift and the opportunities for snowshoeing offer attractive leisure activities right outside the front door. The bus stop is within walking distance. A sunny retreat in the mountains that offers everything you need to leave your daily routine behind and recharge your batteries. Equipment Living- large living and dining area- open kitchen- access to the covered balcony and garden- flooring: oiled oak parquet Sleeping- 2 bedrooms- 1 children's/guest bedroom- flooring: oiled oak parquet Kitchen- refrigerator with freezer- ceramic stove- oven- steamer- dishwasher- flooring: oiled oak parquet Wet cells- 1 bathroom/shower/WC- 1 WC- washing machine and dryer- flooring: ceramic tiles Additional- storage room- ski room in the annex building- hobby room in the annex building (extra CHF 30,000.?) Parking- parking spaces No. 1 and 2 (covered) extra CHF 70,000.?- parking space No. 1 (uncovered) extra CHF 15,000.?

Travel time
-
New building
1 / 15
4 rooms, 129m², CHF 849,000.–
Rosmaringasse 8, 7220 Schiers

Exclusive 4.5 room new apartment with spacious balcony area - 129m2 - CHF 855'000.00

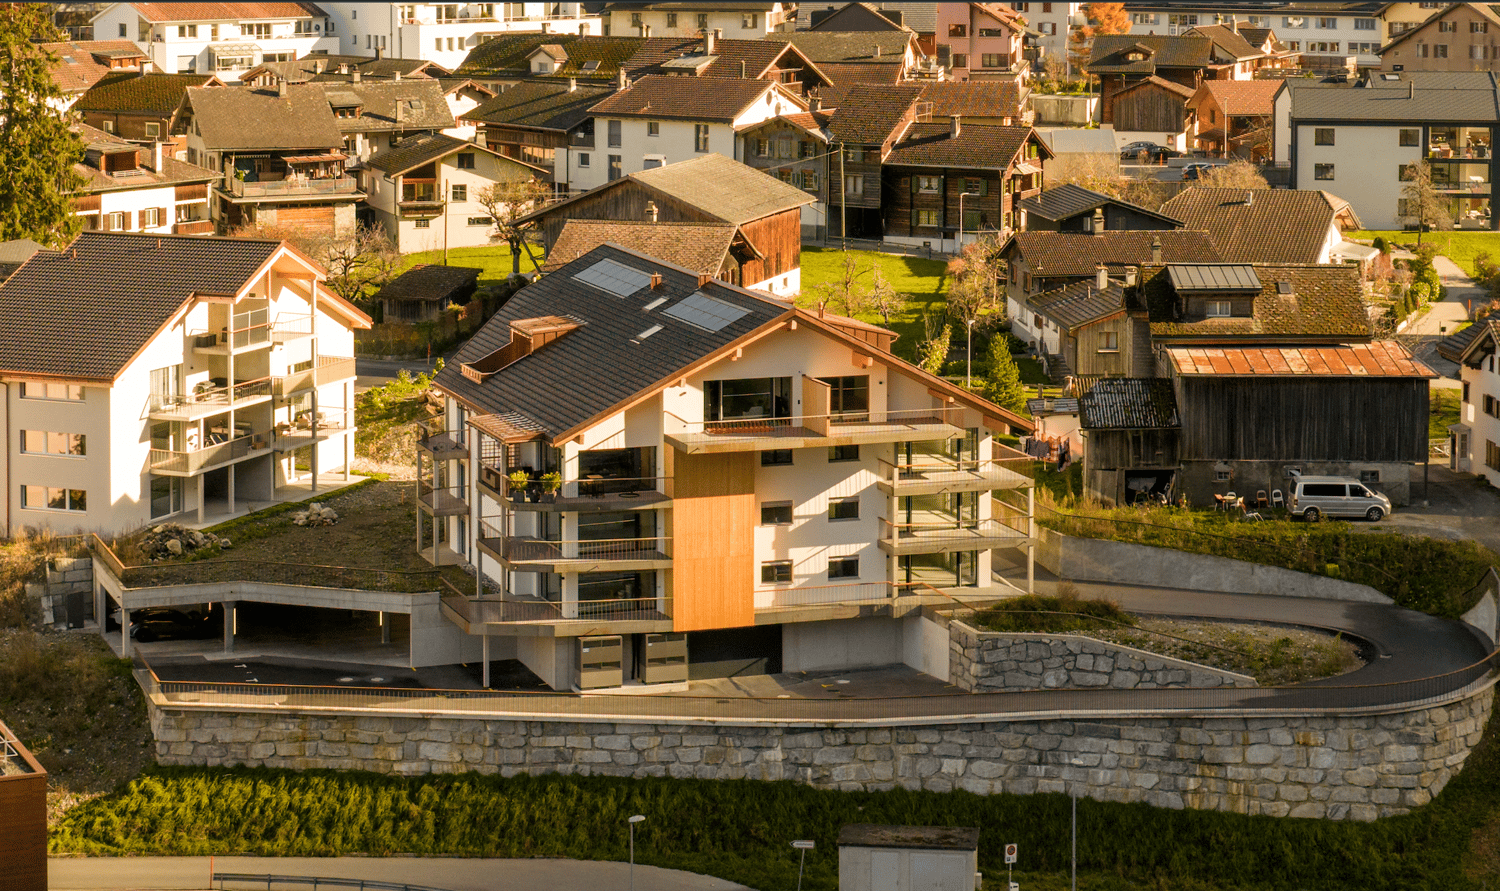
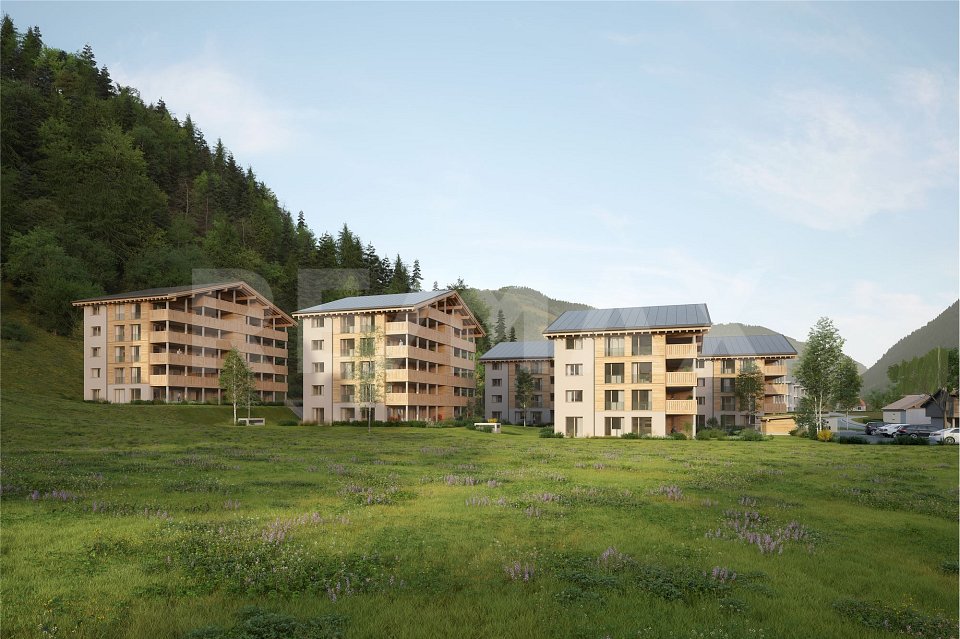
New construction project AURUM in SchiersExclusive 4.5-room ownership apartment with spacious balcony and beautiful view.The new construction project AURUM comprises a total of 11 modern 2.5- to 4.5-room ownership apartments with first-time residence rights, distributed over four floors. All floors are easily accessible by lift and staircase. Practical laundry and storage rooms are available on each floor.The architecture impresses with a modern, high-quality construction method with clear design language and an elegant wooden façade that blends harmoniously into the surroundings. Spacious terraces, balconies or private garden areas extend the living space outdoors and create a pleasant living feeling.The property includes a spacious underground garage as well as outdoor and visitor parking spaces.The interior photos shown are visualizations.Ready for occupancy: within approximately 8 weeks from notarizationExclusive 4.5-room new apartment with spacious balconyThis stylish 4.5-room apartment on the 1st floor impresses with a well-thought-out floor plan, bright living rooms and a spacious balcony that ideally extends the living space outdoors.Highlights • approx. 129 m² living space • Open living and dining area with integrated kitchen • Three spacious bedrooms • Bathroom with shower and bathtub • Separate guest toilet • Spacious balcony area • Seating area/balcony approx. 38 m² • Laundry and storage room on the floor (approx. 20 m², included in the purchase price) Special advantageA major plus point of this apartment is that it can still be individualized. You currently have the opportunity to design your new home according to your personal ideas.The following elements can currently still be individually selected or co-determined: • Parquet flooring • Custom-made kitchen • Bathroom fittings This creates a home that is not only high-quality but also tailored to your wishes.Parking (optional) • Underground parking space: CHF 35,000.– • Outdoor parking space: CHF 15,000.– Design your new home according to your own ideas and benefit from modern building quality, spacious living space and an attractive location in Schiers.Note: The apartment can only be used as a primary residence.For more information, visit:www.aurum-schiers.chFor additional information or a viewing, we are at your disposal personally.Cullinan Capital AGHofstrasse 97243 Pany+41 79 434 8181aurum@cullinan-capital.ch

Travel time
-
1 / 9
4.5 rooms, 124m², CHF 940,000.–
Tersierstrasse, 7220 Schiers

High living comfort thanks to energy-efficient new building: 4½-room apartment B5 - on the 2nd upper floor

The building plot for the 6 residential buildings of the new "Garglas" development is located on Tersierstrasse (644m above sea level) with the field name Feld. A total of 60 spacious 3½ and 4½ room owner-occupied apartments, which are oriented south, southeast or southwest, are being built here.The bright apartments have large living kitchens with kitchen islands and two wet cells each. The 3-meter-deep balconies and covered seating areas offer enough space to enjoy the beautiful landscape on the south side of the Prättigau outside. The apartments come with basement rooms with washing towers. Additional storage rooms are available.The large communal underground garage is equipped with modern infrastructure. In the outdoor area, there are visitor parking spaces and space for bicycles at each house entrance.With the photovoltaic system already integrated into the roof structure and the technical energy management, the builder's goal is to reduce the energy-related ancillary costs for the future condominium owners as much as possible.The 4½-room apartment B5 is located on the 2nd upper floor of house B. The apartment has 124.4 m² of living space and the following room program:- Entrance area with built-in wardrobe- Two double bedrooms- Double bedroom with en-suite bathroom (shower, sink and toilet)- Open kitchen- Large living and dining area- Balcony with 37.2 m² (accessible from one bedroom and living and dining area)- Separate bathroom with bathtub, shower, sink and toiletParking spaces in the underground garage can be purchased with the apartment (from CHF 38,000.00).

Other interesting objects