Prosito - Flats for sale with Balcony / Terrace

We recommend expanding your search criteria to get similar results. The current filters didn’t return any matches.

If you don’t want to change your current search criteria, we recommend creating a search alert, so you’ll be notified when matching offers become available.

More objects in your automatically expanded search area
105 results - Radius: + 10km
New building
1 / 12
4.5 rooms, CHF 1,100,000.–
Premium
Via Canonico Ghiringhelli 21A, 6500 Bellinzona

Bellinzona - New 4.5-room apartment with private garden

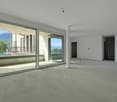
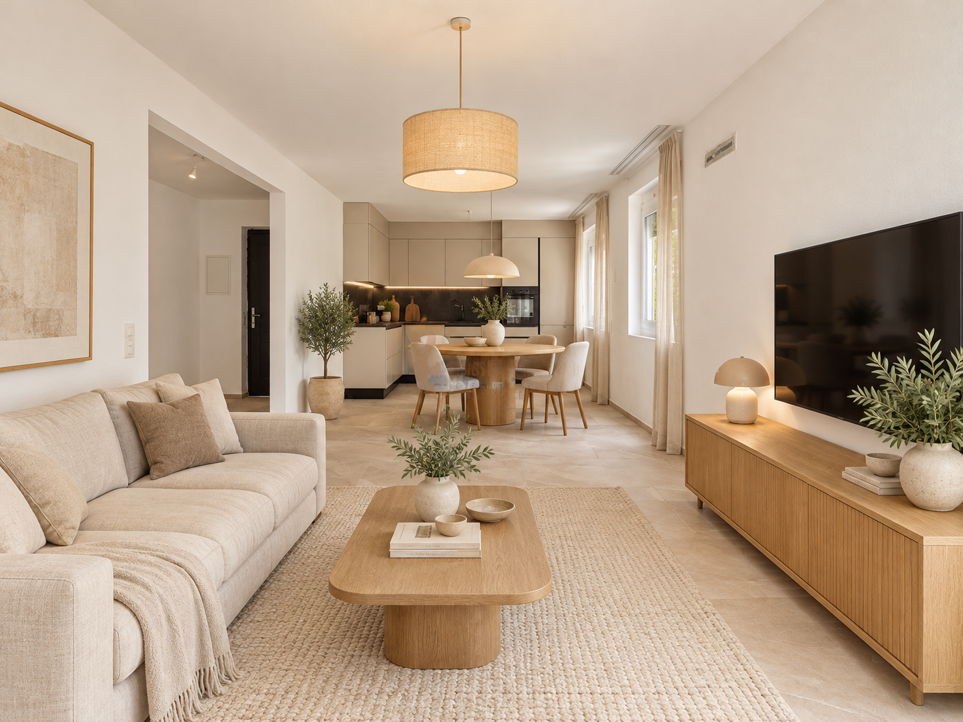
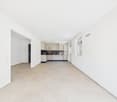
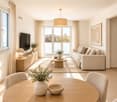
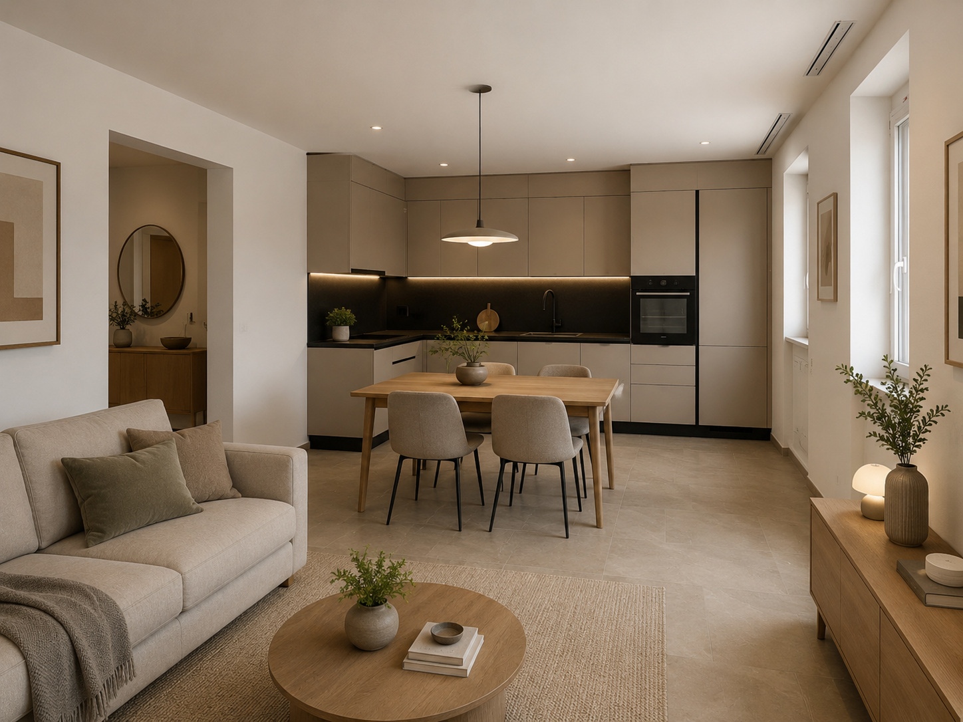
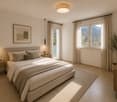
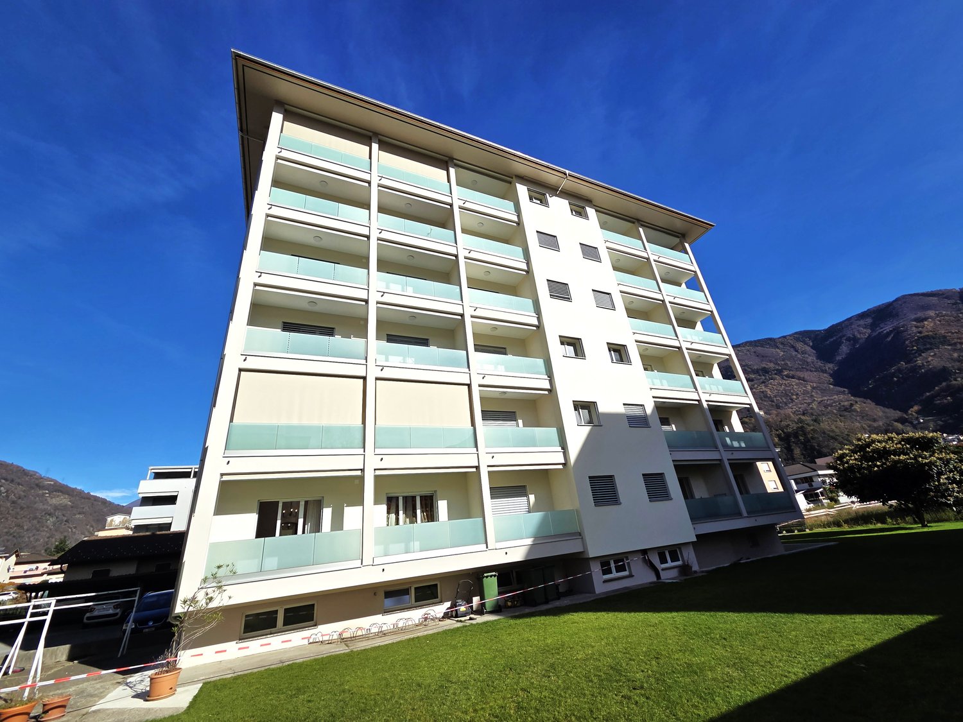
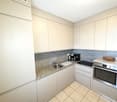
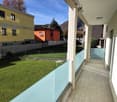
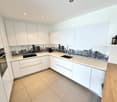
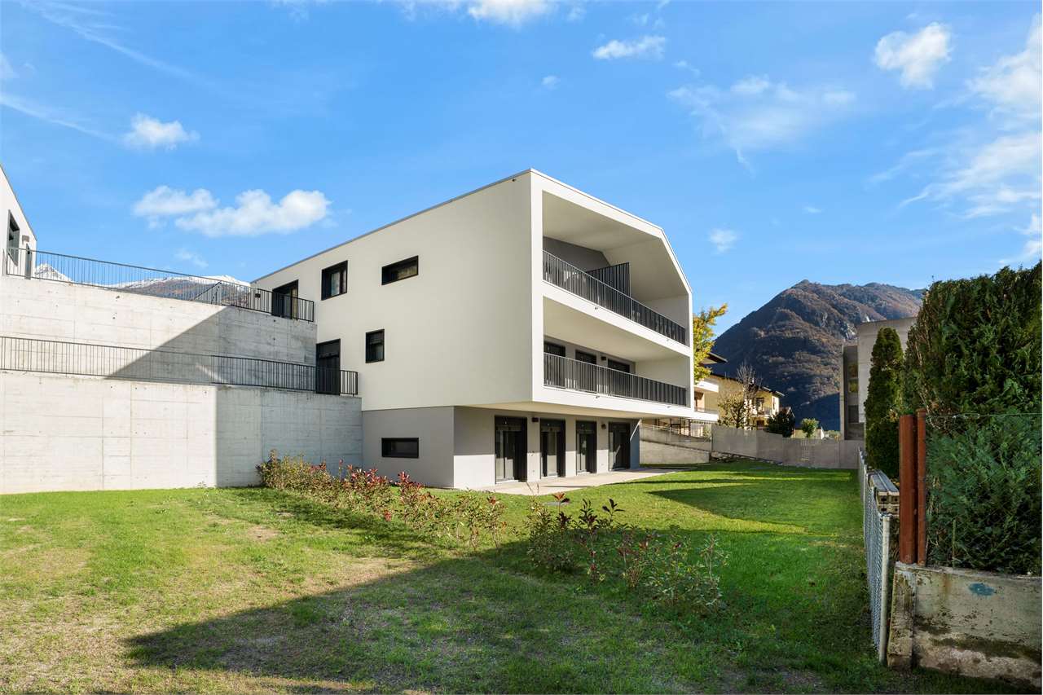
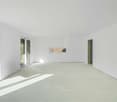
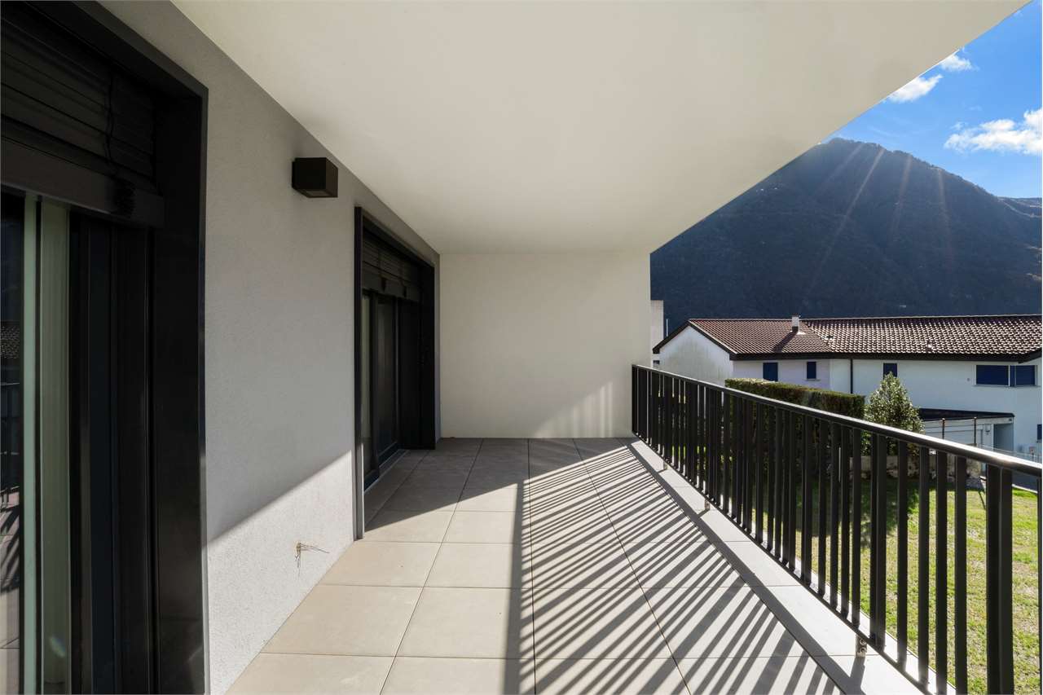
Bellinzona, the capital of the canton of Ticino, is a city in constant growth and offers numerous services, with schools, shops, supermarkets, pharmacies, restaurants, cultural institutions, and green spaces that are easily accessible. Thanks to the punctual public transport, bike paths, proximity to the A2 highway (Bellinzona North/South), the train station, Bellinzona is an extremely practical place for those who are on the move for work or study.The apartment is located inside the Residenza Vera, a new, elegant building with 5 floors and only 9 apartments, with a view of the castles. The residential area is located in a well-served area, close to the city center and the hospital, just a few minutes from the station and public transport stops. The construction is characterized by high living comfort, noble finishes, and low energy consumption, guaranteed by the heat pump with groundwater and photovoltaic panels.Apartment 3, 4.5 rooms, approximately 112 m², of high standard, opens onto a large open living area of approximately 40 m², perfectly organized between the kitchen and living room. From here, you can directly access the 17 m² large balcony and the 80 m² large, private garden, which is slightly elevated and accessible via four steps. The garden, completely fenced and protected by a hedge that guarantees maximum discretion, offers a magnificent view of the castles of Bellinzona.The kitchen, signed by Molteni & Co, is housed in a niche and stands out for its innovative materials and noble finishes. The Silestone Gris Expo countertop, resistant and easy to clean, perfectly matches the lacquered white surfaces. The V-Zug appliances - refrigerator, freezer, induction cooktop, and dishwasher - guarantee quality and functionality. The room is completed by a practical, wall-mounted counter, ideal as a storage space or for informal breakfasts, with an oven.The sleeping area includes two bedrooms: a master bedroom of 14 m² and a bedroom with access to the second balcony through a window door. The main bathroom, equipped with a large shower, also opens onto the balcony. A third bedroom and a second bathroom with a shower are located near the living area, next to a spacious corridor, which is already prepared for the private laundry room.The apartment is equipped with air conditioning.Two parking spaces in the underground garage, a private cellar, and a shared bicycle storage room complete the property.The images were created with artificial intelligence; the rooms are real, but the furniture is purely indicative. Price: CHF 1,100,000.-Including two parking spaces in the underground garage and the cellar

Travel time
-
1 / 5
4.5 rooms, 161m², CHF 1,200,000.–
Top
Via Varrone 15, 6500 Bellinzona

DIRECT FROM THE DEVELOPER - Bellinzona - Penthouse 4.5 rooms with roof terrace

DIRECT PURCHASE FROM THE DEVELOPER - Bellinzona, Via Varrone 15. The new project of Gruppo Benzi is born: in Bellinzona a residential building with 5 apartments, RESIDENZA MARTINA. The new building is located in the Città di Bellinzona district in Via Varrone 15 and is opposite the Church of the Sacred Heart. (CITTADELLA DISTRICT GERETTA)Convenient proximity to the Bellinzona Nord and Sud highways, to the train station - as well as numerous supermarkets and restaurants, banks, the municipal swimming pool, the sports center, the old town and schools of all kinds are within walking distance. The building will consist of a basement, five upper floors and a roof terrace accessible to the apartments on the 3rd and 4th floors. In the basement there are the cellars, the technical room and the electrical room. From the 1st to 4th floor: four equivalent apartments with 4 ½ rooms. The apartments consist of a living room with separate kitchen and a spacious island, three bedrooms, three bathrooms and an internal laundry room.The apartments have a terrace located on the southwest side of the building and also have two balconies (kitchen - sleeping area).On the 5th floor the roof terrace is available to the apartments on the 3rd and 4th floors. Access is possible for both via the stairwell (and the elevator). We are available for a visit to the construction site, with the possibility of visiting other planned and realized buildings in Lugano and surroundings, to illustrate the construction quality. For more information, do not hesitate to contact us.

Travel time
-
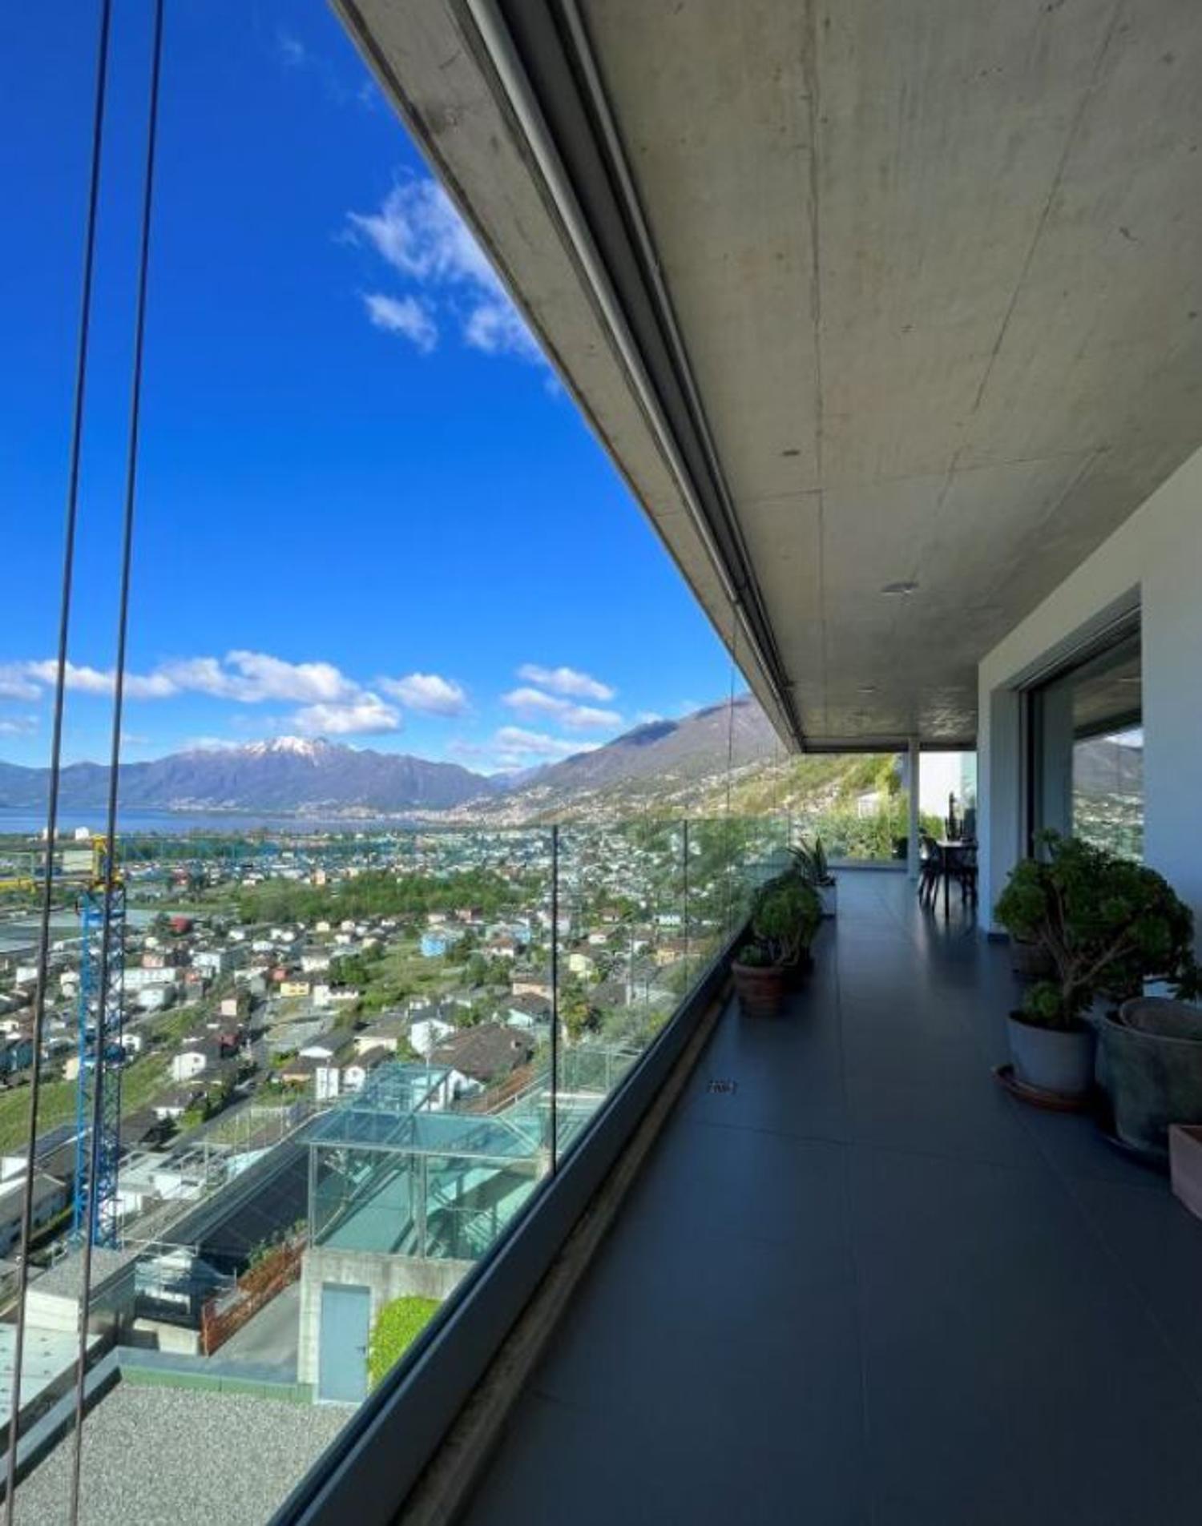
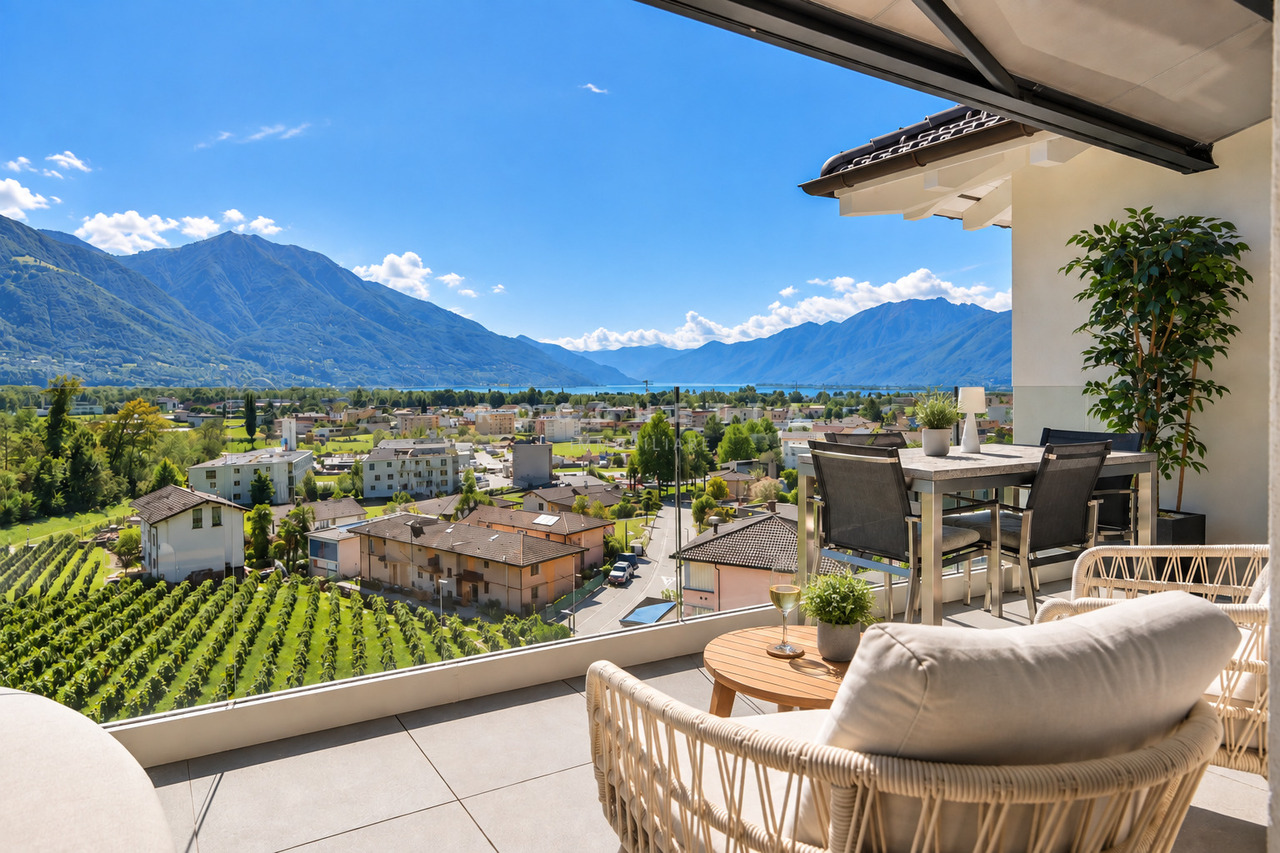
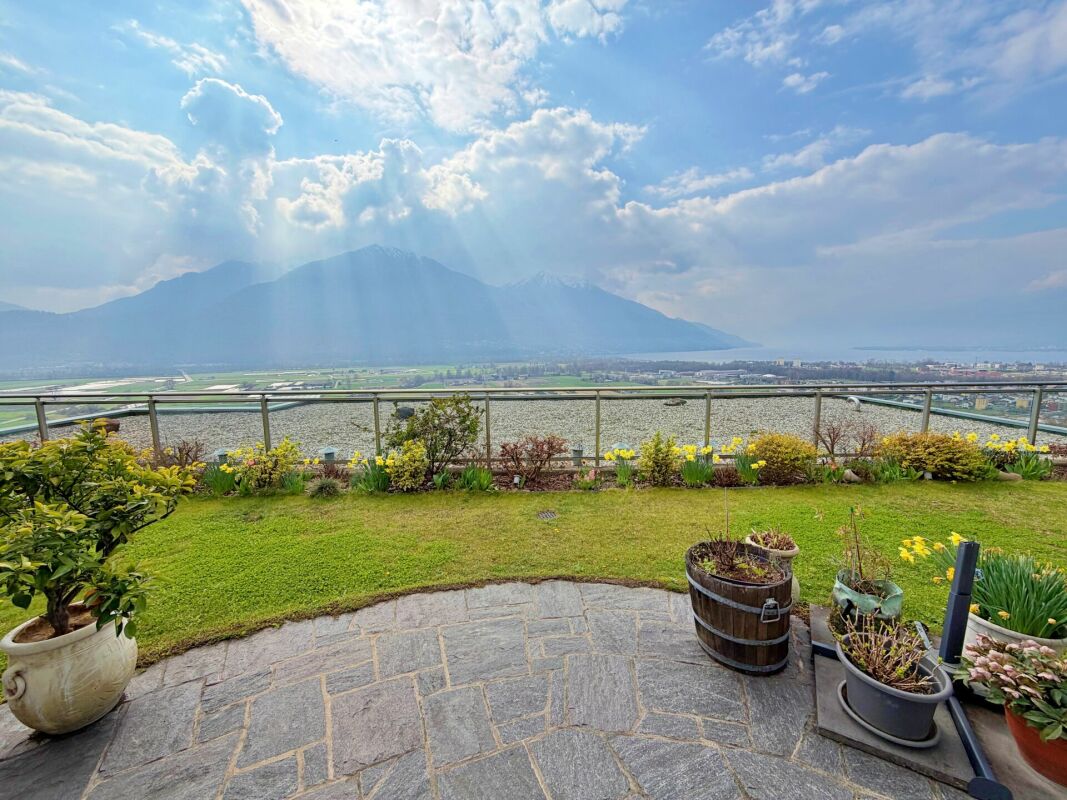
  • Terrace with glass railings, view of city and mountains, table, chairs, plants, and trees
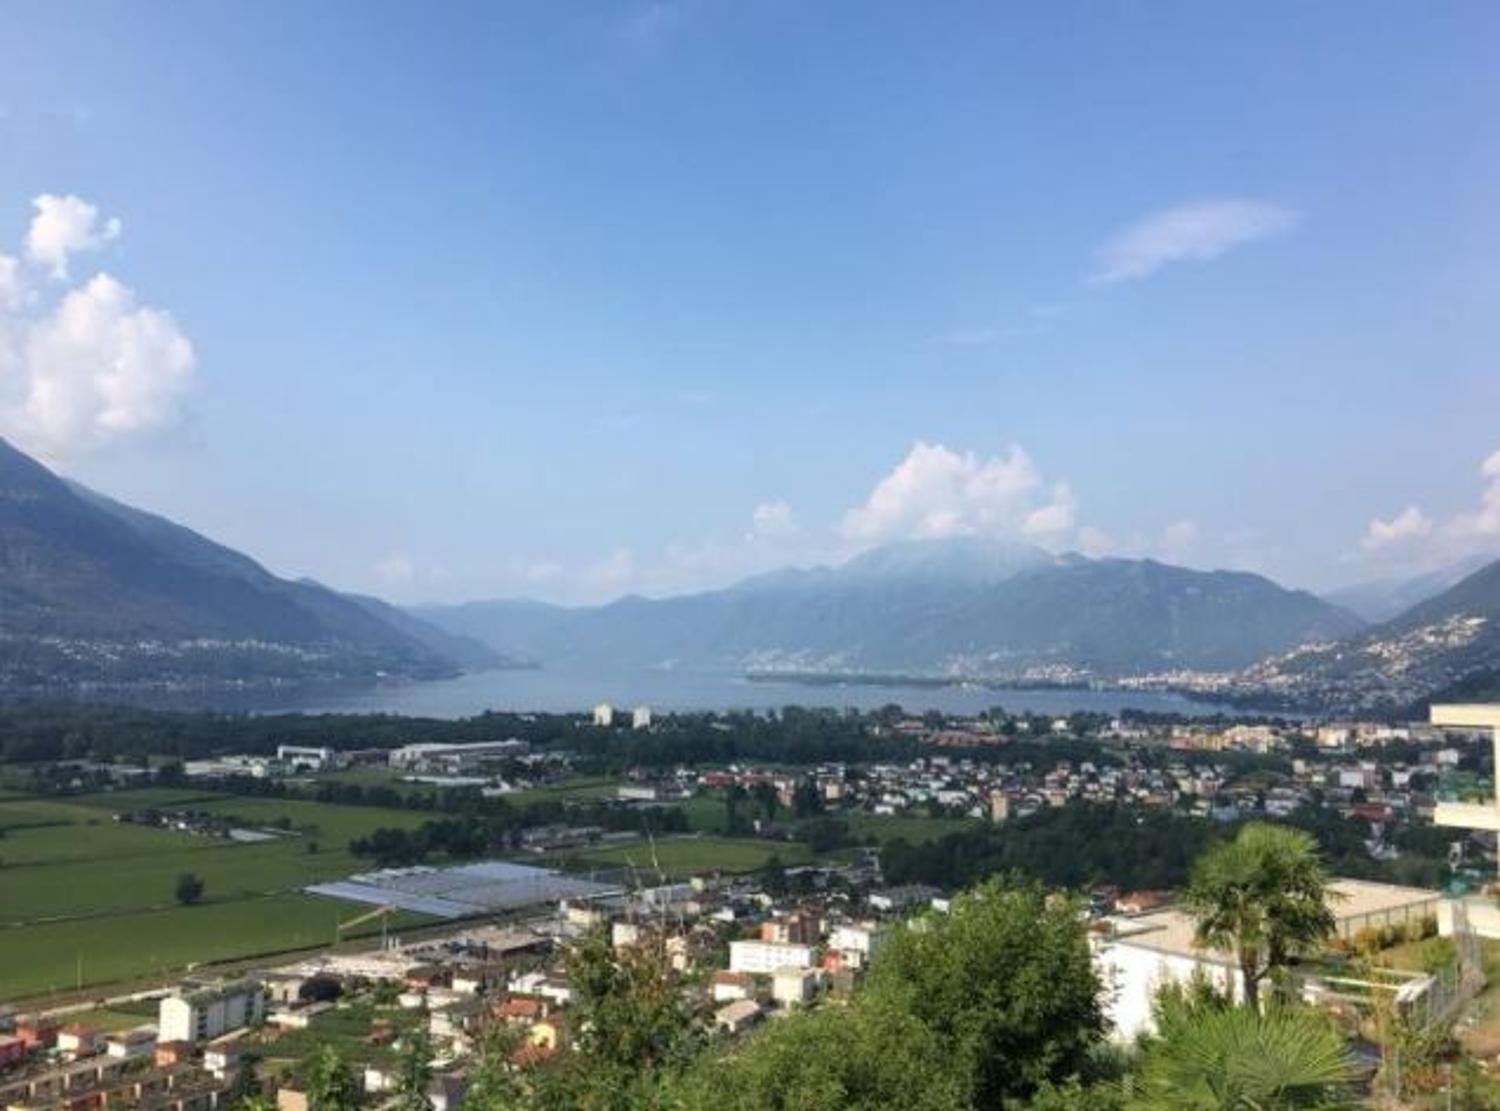
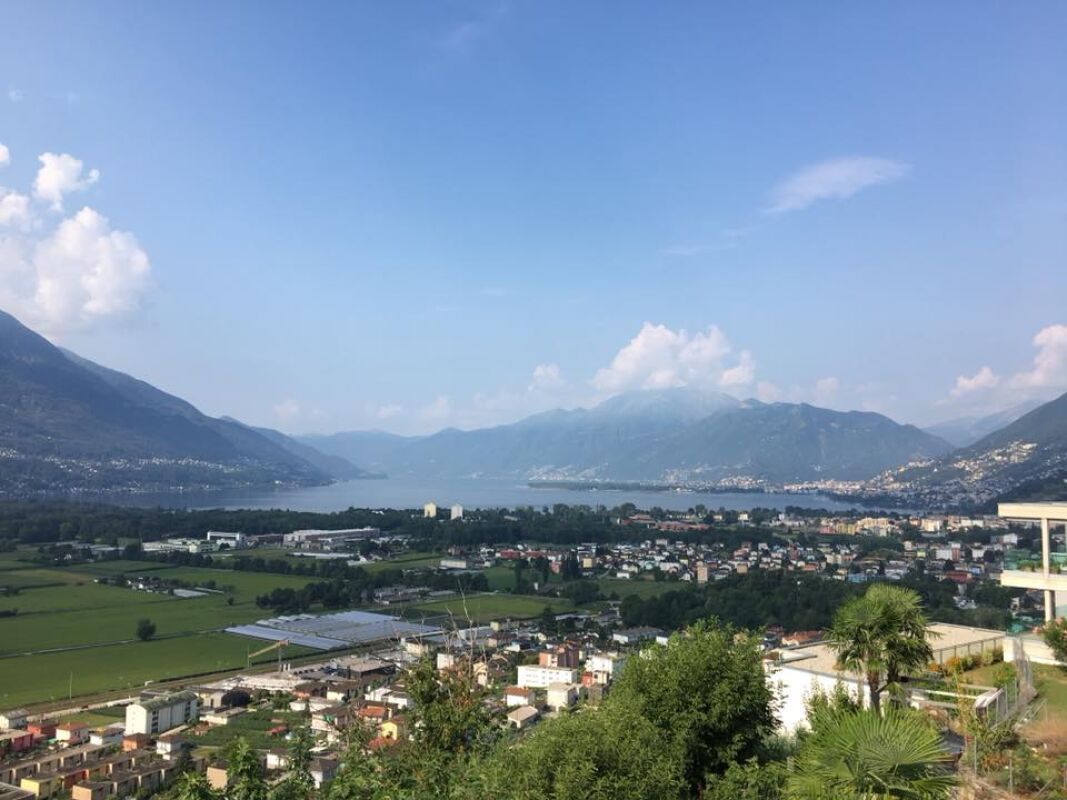
  • Aerial view of houses, mountains, lake, sky
  • modern living room with large windows and sliding doors leading to balcony, large sofa, coffee table, and modern floor lamp
  • modern kitchen, white cupboards, island with a dining table, white table and chairs, oven and dishwasher built-in, white flooring, white ceiling
  • minimalist bedroom, gray floors, white walls, bed with white sheets, table with lamp, sliding glass doors leading to balcony with view
  • Balcony with large glass walls and balcony table, offering panoramic view of mountains
  • A small apartment with a kitchen, two bedrooms, a bathroom, and a terrace
  • Advertising image for the real estate company Capifid Immobiliare, highlighting luminous environments and optimal living quality.
  • Open and suggestive view on the surrounding landscape
  • Real estate property description advertisement
  • Real estate proposal advertisement
  • Attico inserito in un contesto residenziale tranquillo e ben collegato
1 / 13
Aerial view of houses, mountains, lake, sky
modern living room with large windows and sliding doors leading to balcony, large sofa, coffee table, and modern floor lamp
modern kitchen, white cupboards, island with a dining table, white table and chairs, oven and dishwasher built-in, white flooring, white ceiling
  • Parking space
  • Balcony / Terrace
  • Garage
  • +2
4.5 rooms, CHF 1,450,000.–
Via Montecucco 44, 6596 Gordola

GORDOLA – PENTHOUSE 4.5 ROOMS, PANORAMIC VIEW OF THE LONG LAKE/SECOND HOME

Where Gordola, just a few steps from Locarno and directly on the shore of Lake Maggiore, is an ideal place for those looking for peace and a residential area. The area is well-connected, with large green spaces and easy access to sports and shopping facilities. The privileged location allows you to enjoy the surrounding nature while being well-connected to the main cities of the region. What Penthouse with 161 m², designed to offer a perfect balance between functionality and comfort, with a breathtaking view of Lake Maggiore. The entrance opens onto a cozy atrium, which leads to the living area, where there is an open kitchen. The living room is spacious and bright, with large windows that provide access to the magnificent panoramic terrace of 48 m², from which you can enjoy a breathtaking view of Lake Maggiore. The sleeping area has a spacious master bedroom with a wardrobe and a shower/bath, creating an environment of total privacy and comfort. Additionally, there are two single rooms, ideal for children, guests, or as a study, and two more services that ensure practicality and comfort. To complete this property, there is a basement, a private laundry room, and comfortable parking spaces/boxes/outdoor parking/covered parking. You will like it because - Privileged location - Panoramic view of Lake Maggiore - Space and comfort - Practicality and comfort - Perfect as a SECOND HOME This penthouse offers a perfect mix of comfort, practicality, and natural beauty, making it an ideal option for those looking for an elegant and functional home. Selling price CHF 1'450'000.00

  • Parking space
  • Balcony / Terrace
  • Garage
  • +2
Travel time
-
1 / 50
  • Balcony / Terrace
  • Garage
  • Lake view
  • +2
4.5 rooms, 103m², CHF 575,000.–
6596 Gordola

4.5-room apartment in a two-family house with 180° lake view, large sun terrace & private garden

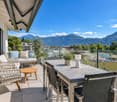
4.5-room apartment in a two-family house with 180° lake view, large sun terrace & private garden Here awaits a property with perfect renovation potential, which is just waiting to be awakened from its "sleeping beauty" slumber.The apartment with a very good building substance is located in a quiet cul-de-sac in a year-round sunny location in Gordemo, a small municipality at the beginning of the Verzasca Valley.In 1998, the building from the 50s/60s was expanded by adding a roof extension, creating a second apartment that was sold separately.Some windows in the apartment have already been replaced.You can reach the "Casa Mimosa" directly by car, which can be conveniently parked in the really large double garage with the old wooden door.Shopping can be done in the small shops in Gordola, in the large Centro Coop in Tenero, or in Locarno. The bus stop is within walking distance in about 3 minutes.Due to the slope location, the apartment has two entrances.On the ground floor of the apartment, there is a separate entrance with a nice terrace, so this area could be optimally used as a guest area, small studio/atelier, or as a workshop.Both floors are internally connected by a staircase.The private garden is laid out with a large terrace, fruit trees, and Mediterranean plants and is just waiting to be lovingly maintained again.Division of the property: • Access to the main apartment via a few steps • Entrance with hallway and built-in closet • Small room, possibly closet/dressing room/office • Bedroom • Kitchen with exit to the large, partially covered sun terrace Sun terrace with water and electricity connection as well as a separate area for a washing machine, sink, and exit to the private gardenStaircase in the hallway to the lower floor/ground floor • Natural cellar for wine, storage, etc. • Open cellar with sink for household technology/washing machine, etc. • WC with sink • Room with separate entrance, possibly atelier, workshop, etc. • Room, possibly guest room • Exit/entrance with nice terrace and garden gate This apartment was inhabited by its owner, a lady of advanced age, until recently, and was maintained and cared for with love and passion for "house and garden".We would be happy to send you a detailed documentation and are available for questions and/or a viewing on site.Feel warmly welcome in "Casa Mimosa" on the sunny slope of Gordemo in the beautiful Verzasca Valley.Your Team Zimmermann

  • Balcony / Terrace
  • Garage
  • Lake view
  • +2
1 / 13
  • Parking space
  • Balcony / Terrace
  • Elevator
4.5 rooms, 120m², CHF 1,400,000.–
via dei Lupi 4, 6596 Gordola

Lifestyle con vista - esclusivo attico a Gordola

A Gordola, in posizione soleggiata, tranquilla e al contempo strategica, proponiamo questo esclusivo attico di 4.5 locali inserito in una curata residenza bifamiliare. Tutti i principali servizi e la stazione ferroviaria sono raggiungibili in pochi minuti.L'appartamento, mantenuto con grande cura, si distingue per le finiture di pregio, i soffitti alti e le ampie vetrate, che donano luminosità e una piacevole sensazione di spazio. Particolarmente suggestiva è la fantastica vista aperta e inostruibile sui vigneti, sulle montagne e fino al lago. L'aria condizionata e l'ascensore con accesso diretto all'appartamento garantiscono ulteriore comfort.Lo spazio esterno privato, sfruttato in modo ottimale, offre una terrazza sul tetto con zona barbecue completamente attrezzata, Jacuzzi e vegetazione mediterranea, creando un'atmosfera rilassante dal vero sapore di vacanza.Completano la proprietà un box auto, un posto auto esterno e una spaziosa cantina con lavanderia.Una proprietà speciale per chi desidera unire lifestyle moderno, privacy, splendida vista e una posizione strategica.Acquistabile esclusivamente quale residenza primaria.***In Gordola, an sonniger, ruhiger und zugleich strategisch günstiger Lage, erwartet Sie diese exklusive 4.5-Zimmer-Attikawohnung in einer gepflegten Zweifamilienresidenz. Sämtliche Annehmlichkeiten des täglichen Lebens sowie der Bahnhof befinden sich nur wenige Minuten entfernt.Die sehr gepflegte Wohnung überzeugt mit einem geschmackvollen, hochwertigen Ausbau, hohen Decken und grossen Fensterfronten, die für viel Licht und ein angenehmes Raumgefühl sorgen. Ein besonderes Highlight ist die fantastische, unverbaubare Aussicht über die Rebberge und Berge bis hin zum See. Eine Klimaanlage sowie der Lift mit direktem Zugang zur Wohnung bieten zusätzlichen Wohnkomfort.Der optimal genutzte private Aussenbereich mit Dachterrasse, komplett ausgestattetem Barbecue-Bereich, Jacuzzi und mediterraner Bepflanzung schafft eine entspannte Atmosphäre mit echtem Feriengefühl.Eine Garagenbox, ein Aussenparkplatz sowie ein geräumiger Keller mit Waschküche runden dieses attraktive Angebot ab.Eine besondere Immobilie für alle, die modernen Lifestyle, Privatsphäre, Aussicht und eine strategisch gute Lage miteinander verbinden möchten.Ausschliesslich als Erstwohnsitz erwerblich.

  • Parking space
  • Balcony / Terrace
  • Elevator
Travel time
-
1 / 10
  • Balcony / Terrace
  • Garage
  • Elevator
  • +2
4.5 rooms, 138m², CHF 830,000.–
Via Campisci 5, 6596 Gordola

Gordola - Residenza Verzaschese

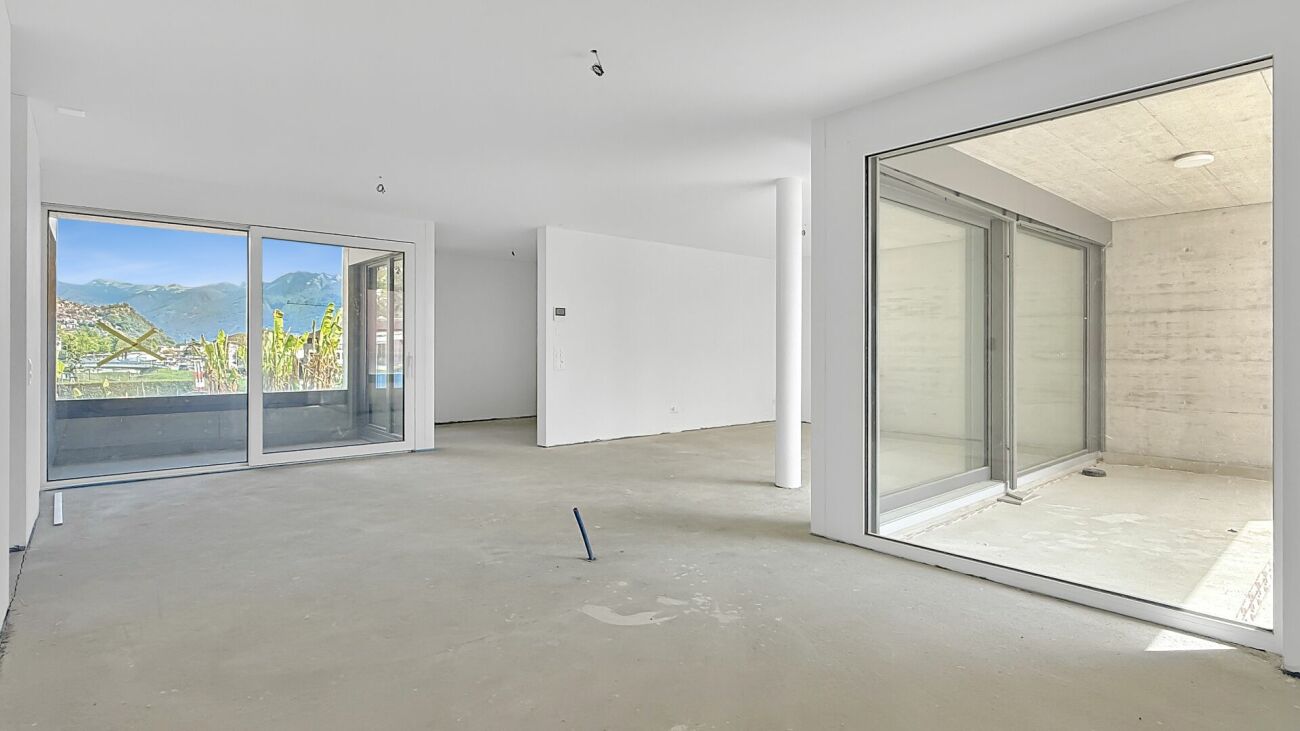
Situata in una zona tranquilla e residenziale di Gordola, a breve distanza da Locarno, la Residenza Verzaschese offre un ambiente abitativo piacevole ed equilibrato, nelle immediate vicinanze del fiume Verzasca. La proprietà beneficia di un comodo accesso ai principali servizi quotidiani, tra cui scuole, negozi e la stazione ferroviaria di Gordola, tutti facilmente raggiungibili.L'appartamento si trova al primo piano e accoglie con un ampio ingresso provvisto di armadi a muro e comodi spazi di contenimento.Due terrazze coperte si estendono dalla zona giorno, offrendo piacevoli spazi esterni fruibili durante tutto l'anno e valorizzando la sensazione di apertura e continuità.La zona notte comprende tre camere da letto. La camera padronale dispone di cabina armadio e bagno privato, garantendo comfort e privacy. Le altre due camere sono servite da un secondo bagno. Un bagno per gli ospiti e una lavanderia separata completano gli spazi, garantendo grande praticità nella vita quotidiana.A ciascun appartamento possono essere assegnati fino a due posti auto in autorimessa, disponibili al prezzo di CHF 40'000 ciascuno, oltre a una cantina privata. È inoltre a disposizione dei residenti un locale comune per biciclette.Poiché l'appartamento è attualmente in fase di realizzazione, vi è ancora la possibilità di personalizzare alcune finiture e dettagli secondo le proprie preferenze.Siamo volentieri a vostra disposizione per ulteriori informazioni e per un sopralluogo. La nostra ventennale esperienza nel mercato immobiliare ci permette di consigliarvi al meglio.Può visitare questa proprietà tramite videochiamata.________________________________________In einer ruhigen und familienfreundlichen Wohnlage von Gordola, nur wenige Minuten von Locarno entfernt, bietet die Residenza Verzaschese ein angenehmes und ausgewogenes Wohnumfeld in unmittelbarer Nähe zum Fluss Verzasca. Die Liegenschaft profitiert von einer guten Erreichbarkeit der wichtigsten Infrastrukturen des täglichen Bedarfs, darunter Schulen, Einkaufsmöglichkeiten sowie der Bahnhof Gordola.Die Wohnung befindet sich im ersten Obergeschoss und empfängt mit einem grosszügigen Eingangsbereich, ausgestattet mit Einbauschränken und praktischen Stauraummöglichkeiten.Zwei gedeckte Terrassen erweitern den Wohnbereich und bieten attraktive Aussenflächen, die das ganze Jahr über genutzt werden können und ein angenehmes Gefühl von Offenheit und Wohnqualität vermitteln.Der Schlafbereich umfasst drei Schlafzimmer. Das Hauptschlafzimmer verfügt über eine Ankleide sowie ein eigenes Badezimmer und bietet somit ein hohes Mass an Komfort und Privatsphäre. Die beiden weiteren Zimmer werden durch ein zweites Badezimmer ergänzt. Ein Gäste-WC sowie eine separate Waschküche runden das Raumangebot ab und sorgen für hohen Wohnkomfort im Alltag.Zu jeder Wohnung können bis zu zwei Einstellplätze in der Tiefgarage zu je CHF 40'000 erworben werden, zudem gehört ein privates Kellerabteil dazu. Den Bewohnern steht ausserdem ein gemeinschaftlicher Fahrradraum zur Verfügung.Da sich die Wohnung derzeit noch im Bau befindet, besteht die Möglichkeit, gewisse Ausstattungen und Details individuell nach eigenen Wünschen zu gestalten.Für weitere Informationen und eine Besichtigung stehen wir Ihnen gerne zur Verfügung. Unsere 20-jährige Erfahrung in der Immobilienbranche ermöglicht es uns, Sie bestmöglich zu beraten.Sie können diese Liegenschaft auch per Videoanruf besichtigen.

  • Balcony / Terrace
  • Garage
  • Elevator
  • +2
Travel time
-
1 / 17
  • Parking space
  • Balcony / Terrace
  • Garage
  • +3
4.5 rooms, 105m², CHF 700,000.–
6705 Cresciano

NUOVA EDIFICAZIONE : APPARTAMENTO DI 4,5 LOCALI CON VISTA APERTA E BOX AUTO INCLUSO

In una zona residenziale tranquilla e riservata del comune di Cresciano, proponiamo in vendita un elegante appartamento di 4.5 locali situato al primo piano e accessibile tramite ingresso indipendente.L’abitazione offre ambienti luminosi e ben distribuiti ed è composta da un’ampia zona giorno con soggiorno e cucina open space, una terrazza con piacevole vista aperta, tre camere da letto e due bagni finestrati.Completano la proprietà un giardino, posti auto, garage, cantina e locale tecnico, garantendo praticità e spazi accessori particolarmente funzionali.L’appartamento è dotato di riscaldamento a pavimento, ottimo isolamento termico e acustico, impianti di ultima generazione e finiture di qualità, elementi che assicurano un elevato comfort abitativo.Una soluzione ideale per chi desidera vivere in un contesto tranquillo e riservato, senza rinunciare alla comodità, alla qualità costruttiva e agli ampi spazi a disposizione.Richiedi la brochure informativa!Restiamo volentieri a disposizione per ulteriori informazioni e per concordare una visita sul posto.______________________________________________________________________NEUBAU – 4.5-ZIMMER-WOHNUNG MIT TERRASSEIn einer ruhigen und diskreten Wohngegend der Gemeinde Cresciano bieten wir eine elegante 4.5-Zimmer-Wohnung im ersten Obergeschoss zum Verkauf an. Die Wohnung verfügt über einen separaten Eingang.Die hellen und gut aufgeteilten Räumlichkeiten umfassen einen grosszügigen Wohnbereich mit offen gestalteter Küche, eine Terrasse mit schöner, freier Aussicht, drei Schlafzimmer sowie zwei Badezimmer mit Fenstern.Zur Immobilie gehören zudem ein Garten, Aussenparkplätze, eine Garage, ein Keller sowie ein Technikraum, die zusätzlichen Komfort und praktische Nebenflächen bieten.Die Wohnung ist mit Fussbodenheizung, einer hochwertigen Wärme- und Schalldämmung, modernen technischen Anlagen sowie qualitativ hochwertigen Ausstattungen versehen und bietet dadurch einen hohen Wohnkomfort.Eine ideale Lösung für alle, die in einer ruhigen und privaten Umgebung wohnen möchten, ohne auf Komfort, hochwertige Bauqualität und grosszügige Platzverhältnisse verzichten zu müssen.Für weitere Informationen stehen wir Ihnen gerne zur Verfügung und vereinbaren auf Wunsch einen Besichtigungstermin vor Ort.

  • Parking space
  • Balcony / Terrace
  • Garage
  • +3
1 / 11
  • Parking space
  • Balcony / Terrace
  • Garage
  • +3
4.5 rooms, 118m², CHF 700,000.–
6705 Cresciano

Modern 4.5 rooms new construction apartment with terrace in Cresciano

We are offering for sale in Cresciano an elegant 4.5-room apartment on the first floor of a two-family house of new construction, designed according to modern building criteria and oriented towards maximum living comfort, energy efficiency, and space quality.The property arises from a careful renovation and new construction, characterized by the use of selected materials, cutting-edge technologies, and carefully thought-out details. Located in a quiet residential area and surrounded by greenery, it represents the ideal solution for those who want to live in a reserved and relaxing environment, without giving up the proximity to the main services.The apartment is spread over an area of 118 sqm, well distributed, and is accessible both via an internal staircase and via an independent external staircase. The entrance leads to a cozy atrium that opens onto the bright living area with living room and modern open-plan kitchen, enhanced by large glass surfaces and direct access to the terrace. The sleeping area, well separated, includes a master bedroom of over 16 sqm, two spacious bedrooms, a windowed bathroom with shower and washing machine connection, as well as a second windowed bathroom, also with shower. A central corridor guarantees a practical and functional distribution of the rooms.The property is completed by a basement, a technical room, a garage, and the common areas of the house, designed to offer comfort and practicality in daily life.The finishes include high-quality gres floors, state-of-the-art systems, and constructive solutions designed to reduce energy consumption. The building is equipped with efficient thermal and acoustic insulation, underfloor heating, and systems compliant with SIA regulations, guaranteeing living comfort, durability, and high standards over time.This proposal represents an excellent opportunity for those looking for a modern, refined, and ready-to-live-in residence with bright and well-organized rooms, enhanced by the first-floor location and the terrace, in one of the quietest and most appreciated areas of Ticino.

  • Parking space
  • Balcony / Terrace
  • Garage
  • +3
Michael Sadowski

Michael Sadowski

1 / 30
Michael Sadowski

Michael Sadowski

  • Balcony / Terrace
  • Garage
  • Lake view
  • +1
4.5 rooms, 137m², CHF 1,380,000.–
6596 Gordola

Apartment 4.5 rooms in Gordola

Exclusive 4.5-room apartment in Gordola with stunning views of Lake Maggiore! Exclusive 4.5-room apartment in Gordola with stunning views of Lake Maggiore! This exceptional apartment in Gordola offers a rare opportunity to combine luxury, comfort, and breathtaking views. The perfect combination of high-quality architecture, modern amenities, and one of the most beautiful panoramic views of Lake Maggiore makes this property a true gem. Thanks to its ideal location, you can enjoy maximum privacy while still having all the important amenities you need for daily life in the immediate vicinity. Room layout: Bright, spacious living and dining room with modern, open kitchen and cooking islandDirect access to the private garden (100 m²) with stunning panoramic views of Lake MaggioreSpacious, covered patio - ideal for a hot tub or lounge area3 bright bedrooms, including an exclusive master bedroom with floor-to-ceiling windows and direct views of the lake2 modern bathrooms (one with shower, one with bathtub)Separate cloakroomPrivate laundry room with washer/dryerHigh-quality materials and thoughtful details such as air conditioning and integrated insect screens Special features: Spectacular 180° panoramic view of Lake Maggiore and the Magadino ValleyMaximum privacy in a small, exclusive residence with only three residential unitsCan be used as a second home2 covered parking spaces and basement storage unit includedTechnical details: Year of construction: 2016Living space: 137 m²Terrace: 24 m²Garden area: 100 m²Basement: approx. 5 m²Heating: Underfloor heating with heat pumpWindows: Triple glazing (living area), double glazing (bedrooms)Monthly ancillary costs: approx. CHF 450 Purchase price: CHF 1,380,000 (including 2 covered parking spaces and basement) Don't miss this unique opportunity! Arrange a viewing appointment today. Contact:Michael Sadowski+41 79 173 11 62 Patrick Darbois Immobilier SA Would you like to sell your property? Contact us for a free, no-obligation valuation!

  • Balcony / Terrace
  • Garage
  • Lake view
  • +1
1 / 13
  • Balcony / Terrace
4.5 rooms, 135m², CHF 935,000.–
Galbisio, 6500 Bellinzona

Prestigious 4.5 rooms with private garden - Residenza Natura

In one of the most tranquil and picturesque areas of Bellinzona, surrounded by nature and with a breathtaking view of the mountains and the castle, lies a modern residence designed to offer the highest level of living quality, energy efficiency, and daily well-being.This exclusive apartment of approximately 135 sqm, located on the ground floor and developed on a single level, stands out for its perfect integration of indoor and outdoor spaces. The large living area features an elegant living room with open-plan kitchen, flooded with natural light thanks to the large windows that open onto a private garden of 230 sqm, ideal for relaxation, conviviality, and direct contact with nature.The sleeping area includes three spacious bedrooms and two bathrooms with refined design, designed to ensure comfort and functionality. The high-quality interior finishes, which can be fully personalized, allow for the choice of flooring, colors, and aesthetic details, creating a tailored environment for one's lifestyle.The residence is certified Minergie-P, guaranteeing energy efficiency, acoustic insulation, and thermal comfort. The photovoltaic system contributes to reducing energy consumption and environmental impact, while the air-water heat pump heating system ensures high performance and sustainability over time.A home that combines contemporary design, technology, and nature in a privileged location just a few minutes from the center of Bellinzona and the main connections.

  • Balcony / Terrace
1 / 13
  • Balcony / Terrace
4.5 rooms, 160m², CHF 1,130,000.–
Galbisio, 6500 Bellinzona

4.5 rooms with garden and terrace - Residenza Natura

In one of the most fascinating areas of Bellinzona, surrounded by greenery and with a splendid open view of the mountains and the castle, a new residence is born with a contemporary design, conceived to offer well-being, energy efficiency, and quality of living at the highest levels.This exclusive apartment of approximately 160 sqm, developed entirely on a single floor, combines elegance, brightness, and advanced technology. The large living area accommodates a refined living room with open-space kitchen, characterized by large windows that open onto a panoramic terrace and a private, raised garden, perfect for outdoor living in total privacy and admiring the surrounding landscape.The sleeping area hosts three bedrooms of generous dimensions and three modern-design bathrooms, designed to ensure comfort and functionality. The internal finishes are of high level and can be personalized, with the possibility of choosing floors and aesthetic details to adapt the spaces to one's own style.The residence is Minergie-P certified, synonymous with energy efficiency, acoustic insulation, and thermal comfort. The photovoltaic system contributes to maximizing energy self-sufficiency, while the air-water heat pump heating system ensures high performance and reduced environmental impact.A perfect balance between design, nature, and sustainability, in a privileged position just a few minutes from the center of Bellinzona and the main connections.

  • Balcony / Terrace
1 / 13
  • Balcony / Terrace
4.5 rooms, 176m², CHF 1,250,000.–
Galbisio, 6500 Bellinzona

Exclusive duplex with garden and panoramic view - Nature Residence

In one of the most peaceful and picturesque areas of Bellinzona, surrounded by greenery and with a splendid view of the mountains and the castle, a modern residence is born, conceived to offer quality of life, energy efficiency, and daily well-being at the highest levels.This exclusive duplex of approximately 160 sqm develops on two levels, with a perfect integration between indoor and outdoor spaces. The living area, on the main floor, hosts a spacious living room with open kitchen, characterized by large windows that open onto a private garden on two levels of 320 sqm, ideal for moments of relaxation, conviviality, and direct contact with nature.The sleeping area includes three spacious bedrooms and three modern design bathrooms, designed to guarantee comfort and functionality. The high-level and customizable interior finishes allow choosing floors, colors, and aesthetic details, creating a tailored environment for one's lifestyle.The residence is certified Minergie-P, a guarantee of energy efficiency, acoustic insulation, and thermal comfort. The photovoltaic system contributes to reducing consumption and environmental impact, while the air-water heat pump heating system ensures high performance and sustainability over time.A home that combines contemporary design, technology, and nature in a privileged position just a few minutes from the center of Bellinzona and the main connections.

  • Balcony / Terrace

Other interesting objects