59 results - Flats for sale: Prilly

Thomas Jaquet

Thomas Jaquet

1 / 5
Thomas Jaquet

Thomas Jaquet

  • Balcony / Terrace
  • Elevator
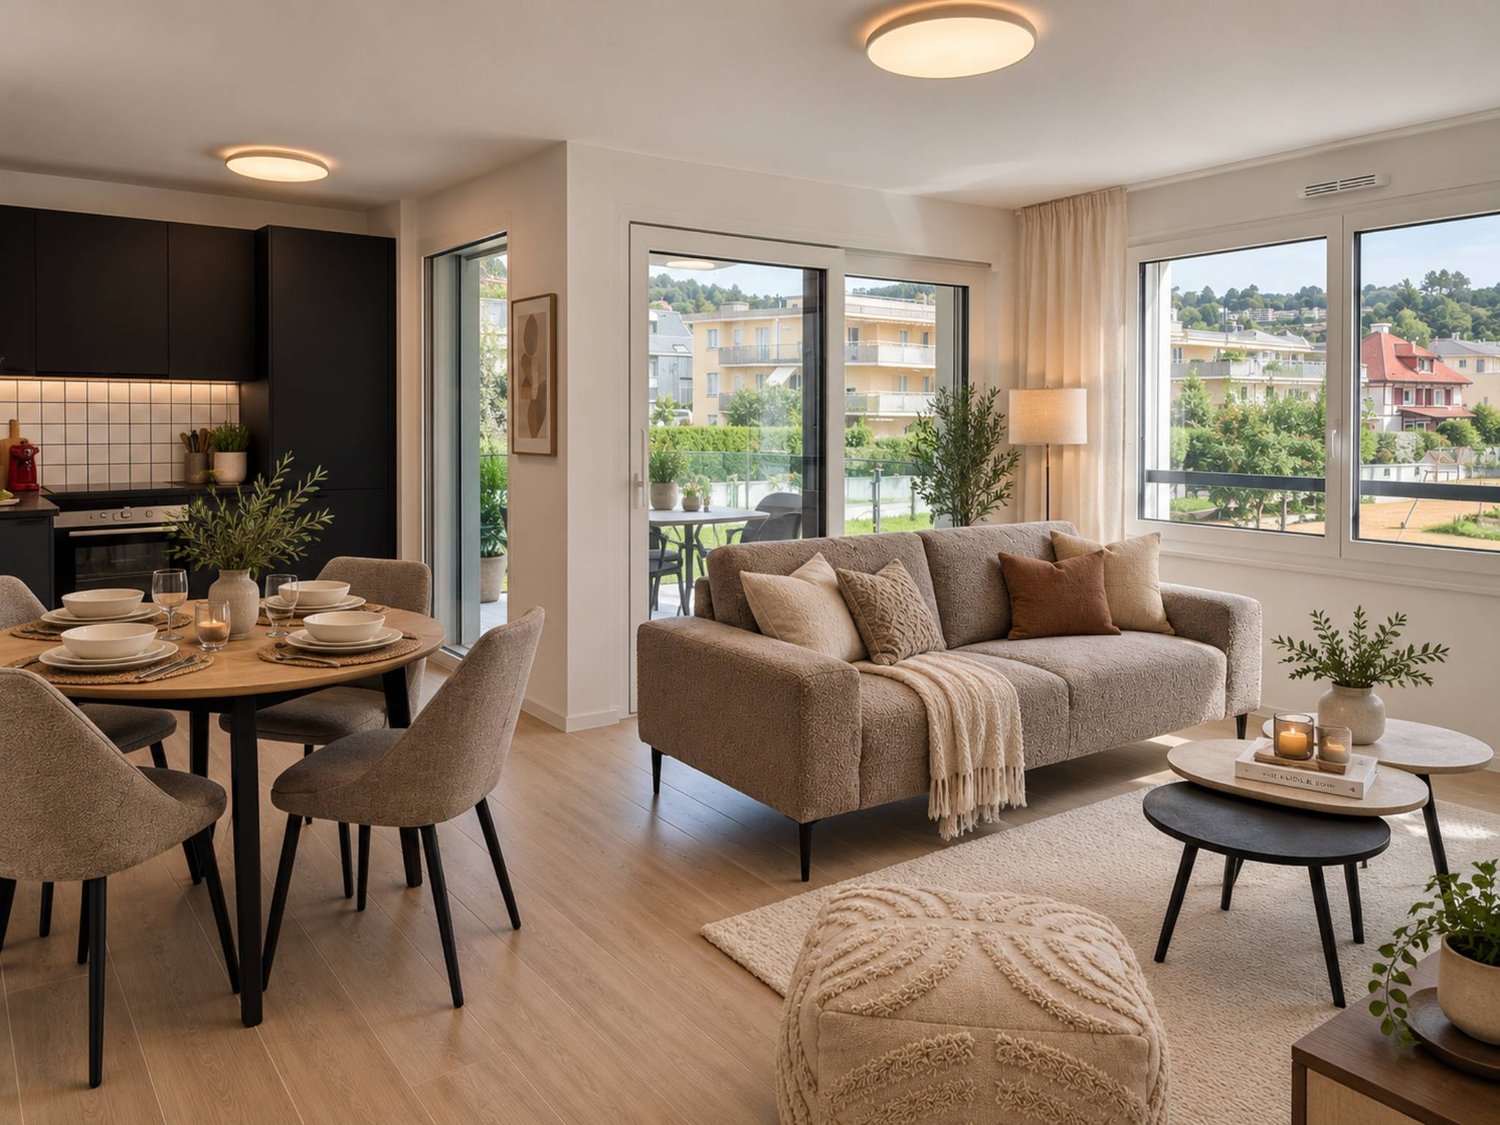
1.5 rooms, 39m², CHF 395,000.–
., 1008 Prilly

LARGE STUDIO

LUP APARTMENT - SECURE INVESTMENTDiscover this 1.5-room apartment located in a peaceful and pleasant setting, benefiting from the LUP (Public Utility Housing) status and currently already rented. An ideal opportunity for investors seeking an attractive return on equity and those wishing to combine comfort and intelligent investment.Key features:- Optimized layout: Every square meter has been designed to offer maximum comfort and functionality.- LUP compliant: Access to a beneficial system with controlled costs and strong rental demand.- Attractive return: Ideal for generating regular income with reduced initial investment.- New construction: High-quality materials, high energy efficiency, and low maintenance to be expected.- Geographical location: Well-served neighborhood, close to amenities (public transportation, shops, schools).A safe and sustainable investmentThanks to its LUP status, this apartment offers excellent rental security. An ideal solution to build a sustainable real estate portfolio while benefiting from simplified management.For any questions or to organize a visit, do not hesitate to contact us. This rare opportunity could be the one you've been waiting for!Thomas Jaquetthomas@proximmo.chPROXIMMO - Real Estate Agency SàrlPlace Bel-Air 1, 1003 Lausanne021 351 08 08 | info@proximmo.chwww.proximmo.chDiscover all our promotions:https://www.proximmo.ch/buy/Do you want to sell your property?Contact us for a free, non-binding valuation.

  • Balcony / Terrace
  • Elevator
Hayez Sébastien

Hayez Sébastien

1 / 6
Hayez Sébastien

Hayez Sébastien

  • Parking space
  • Balcony / Terrace
4.5 rooms, 112m², CHF 1,200,000.–
A Prilly, 1008 Prilly

Price reduction - Family apartment with 4.5 rooms and balconies in the center of Prilly

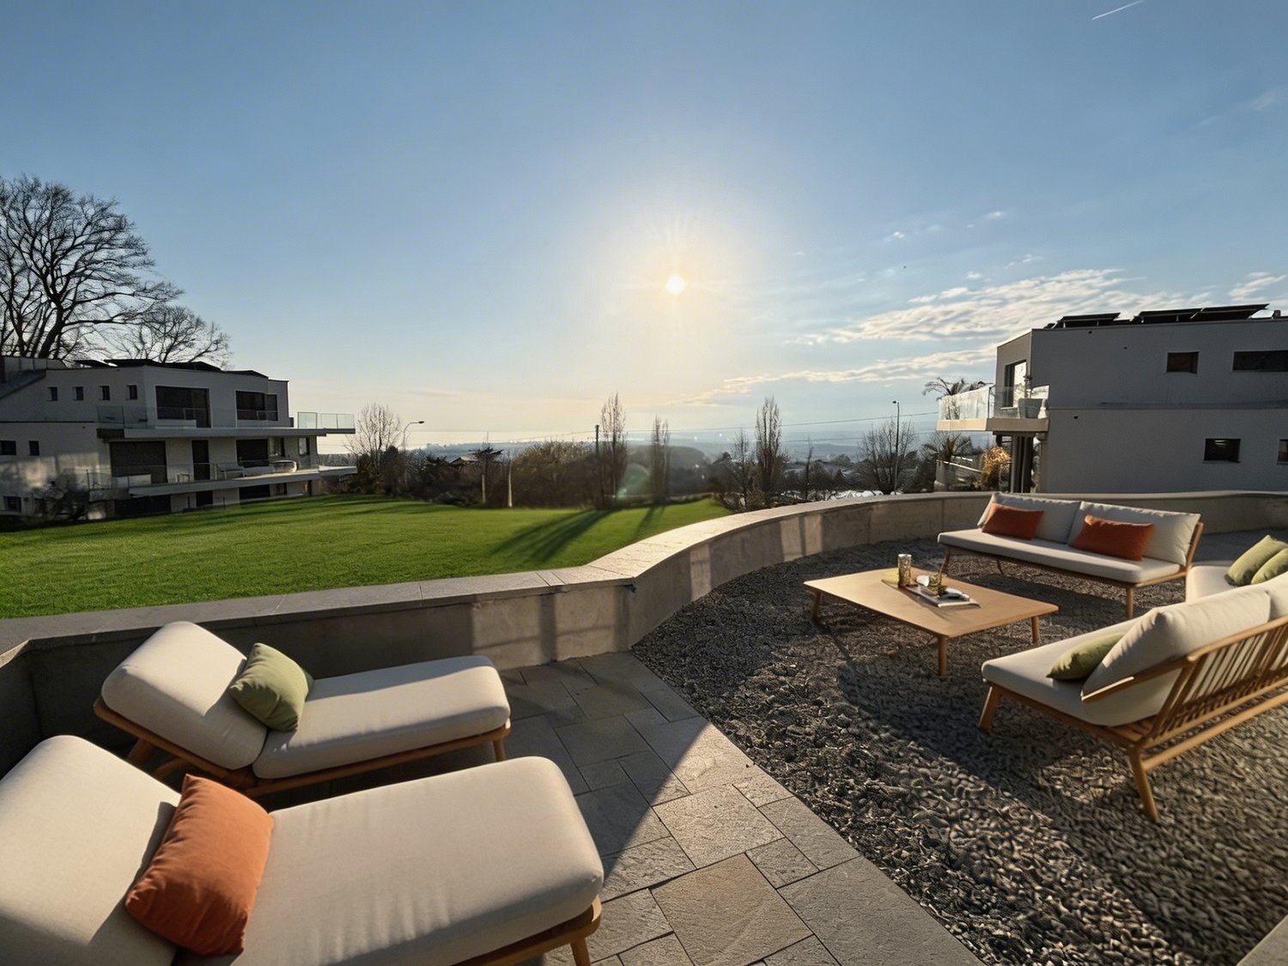
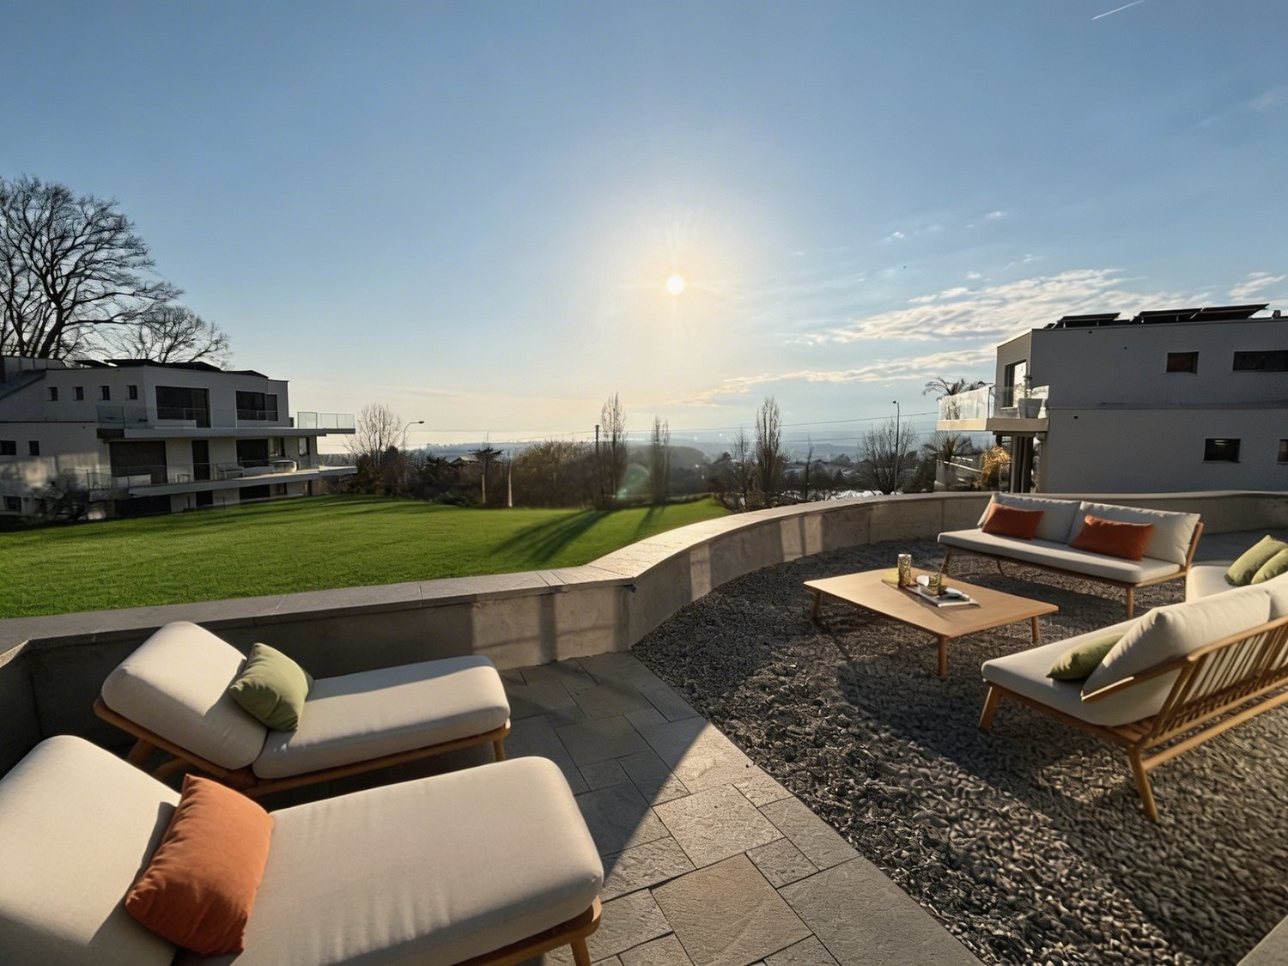
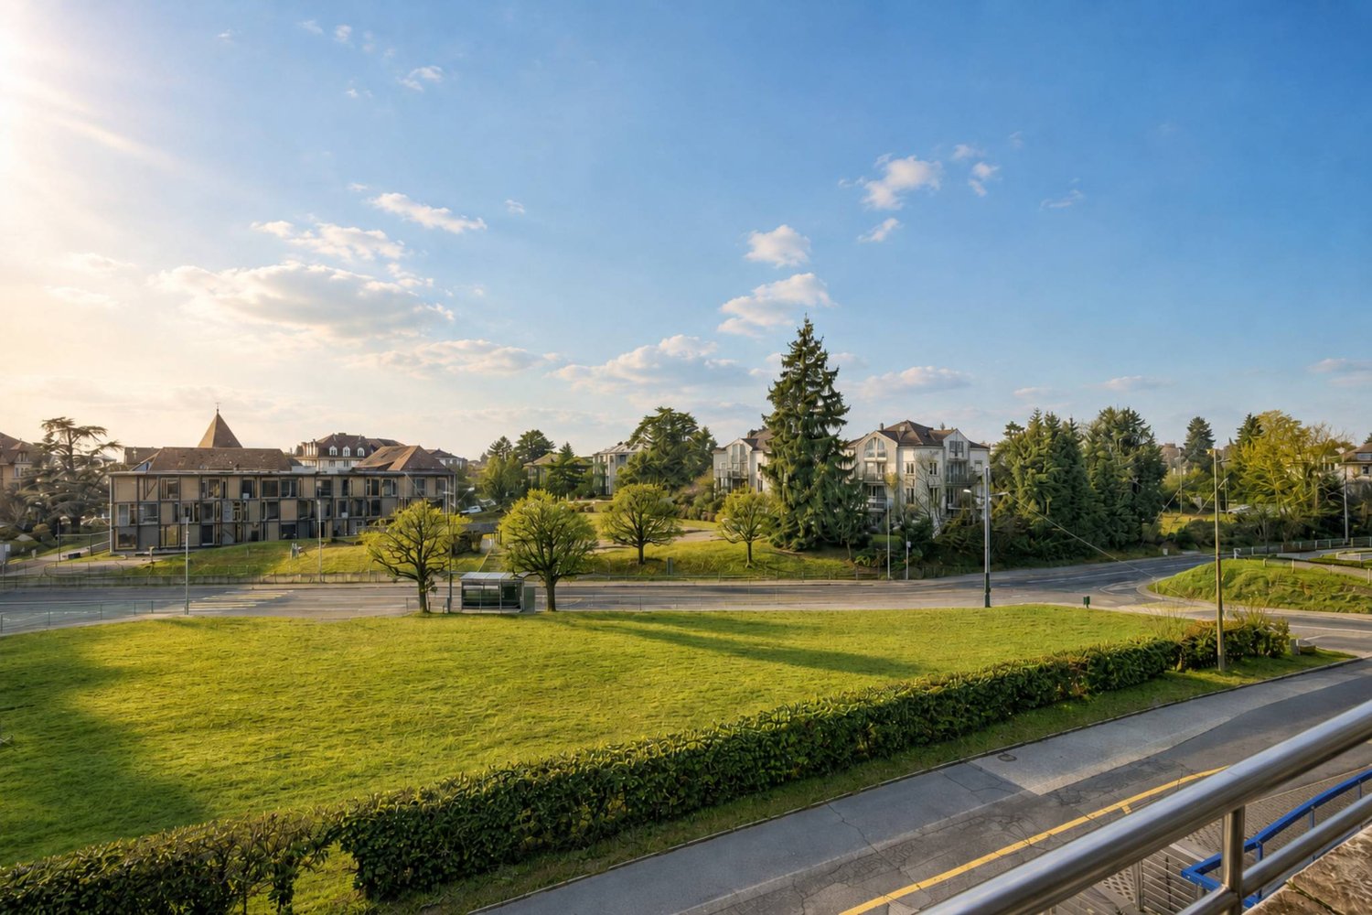
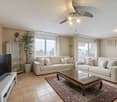
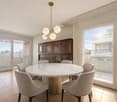
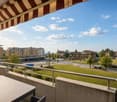
We have the pleasure of offering you this beautiful apartment located in the heart of Prilly, within a small condominium built in 2003. This rare property combines comfort, space, and a privileged location. Nestled in close proximity to shops, schools, and transportation, it offers a peaceful living environment while remaining close to major roads.Despite its central location, the apartment benefits from absolute calm, making it an ideal place for families or people seeking tranquility and convenience.Key features:- 3 balconies, one of which has a view of the lake and surrounding mountains, providing pleasant natural light.- An open and fully equipped kitchen with a convivial bar for your family or friend moments.- A bright dining room with direct access to the balcony, perfect for outdoor meals.- A spacious living room with a second balcony, a true relaxation area.- 3 bedrooms, one of which has a private balcony, offering intimacy and comfort.- A practical storage room, allowing for optimal storage.- A bathroom and a shower room, ensuring comfort and practicality for the whole family.Annexes:An indoor parking space and a private cellar are in addition to the sale price.This property is a true opportunity for those seeking a home that combines proximity, space, and quality of life. Don't miss this unique opportunity and come discover your future home!For more information or to organize a visit, do not hesitate to contact us.

  • Parking space
  • Balcony / Terrace
New building
1 / 8
  • Balcony / Terrace
4.5 rooms, 113m², CHF 1,445,000.–
A Prilly, 1008 Prilly

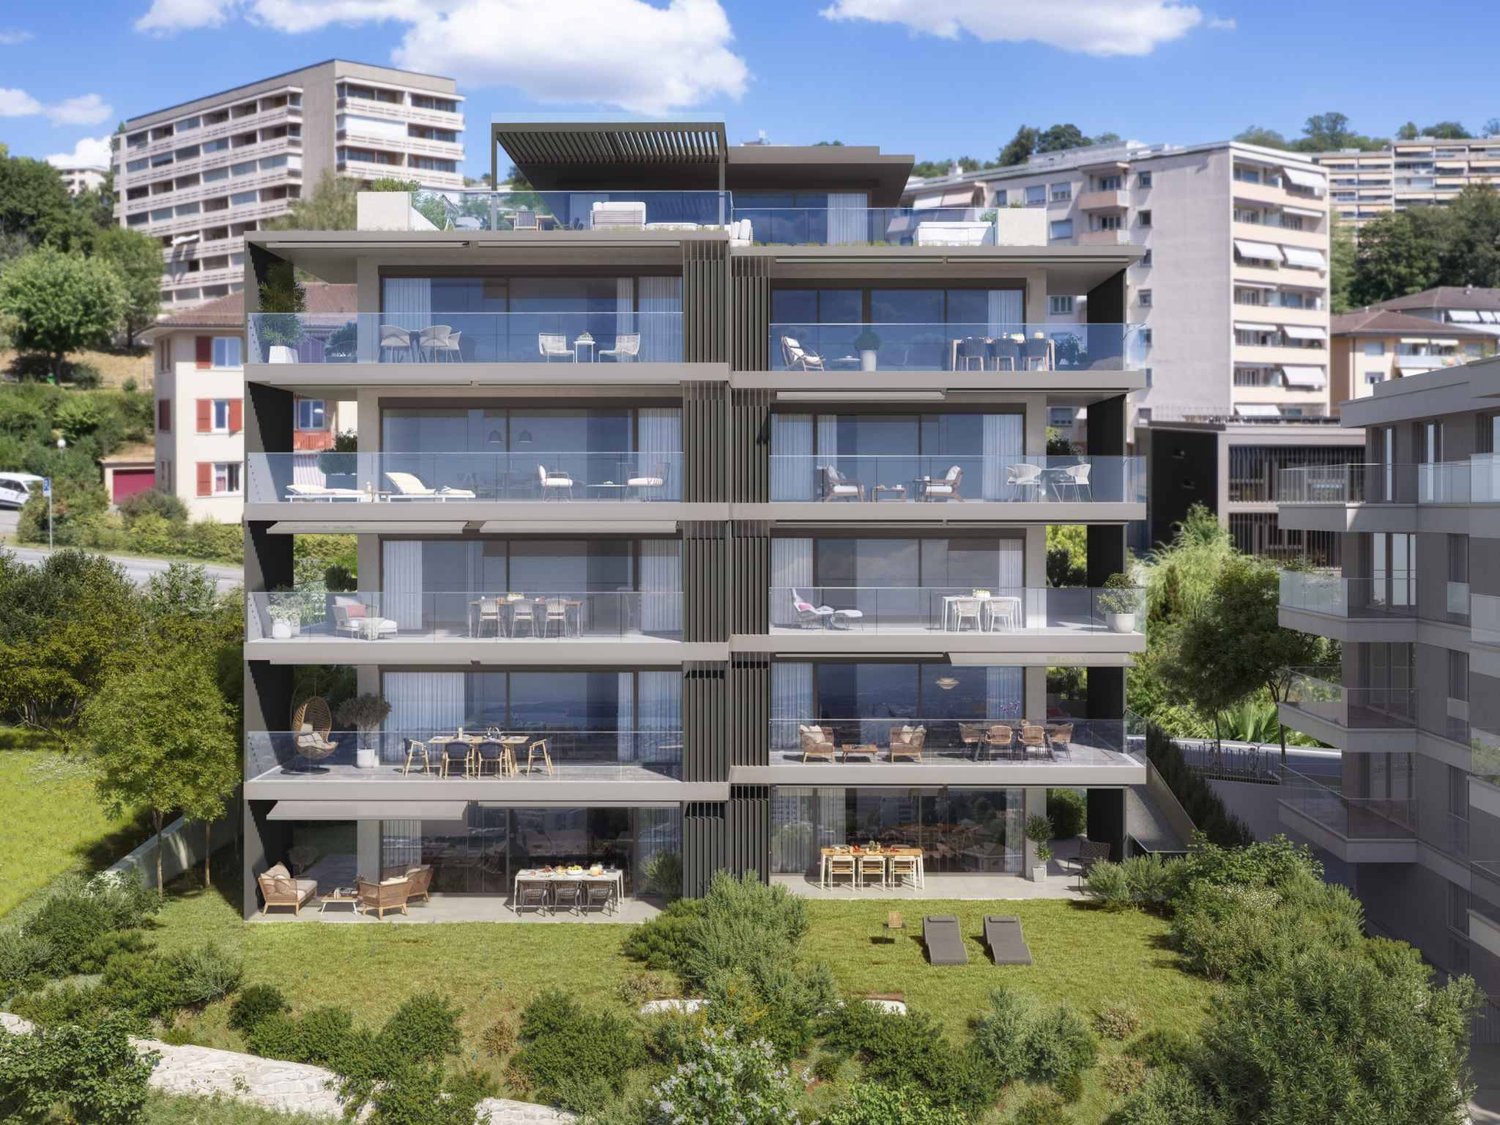
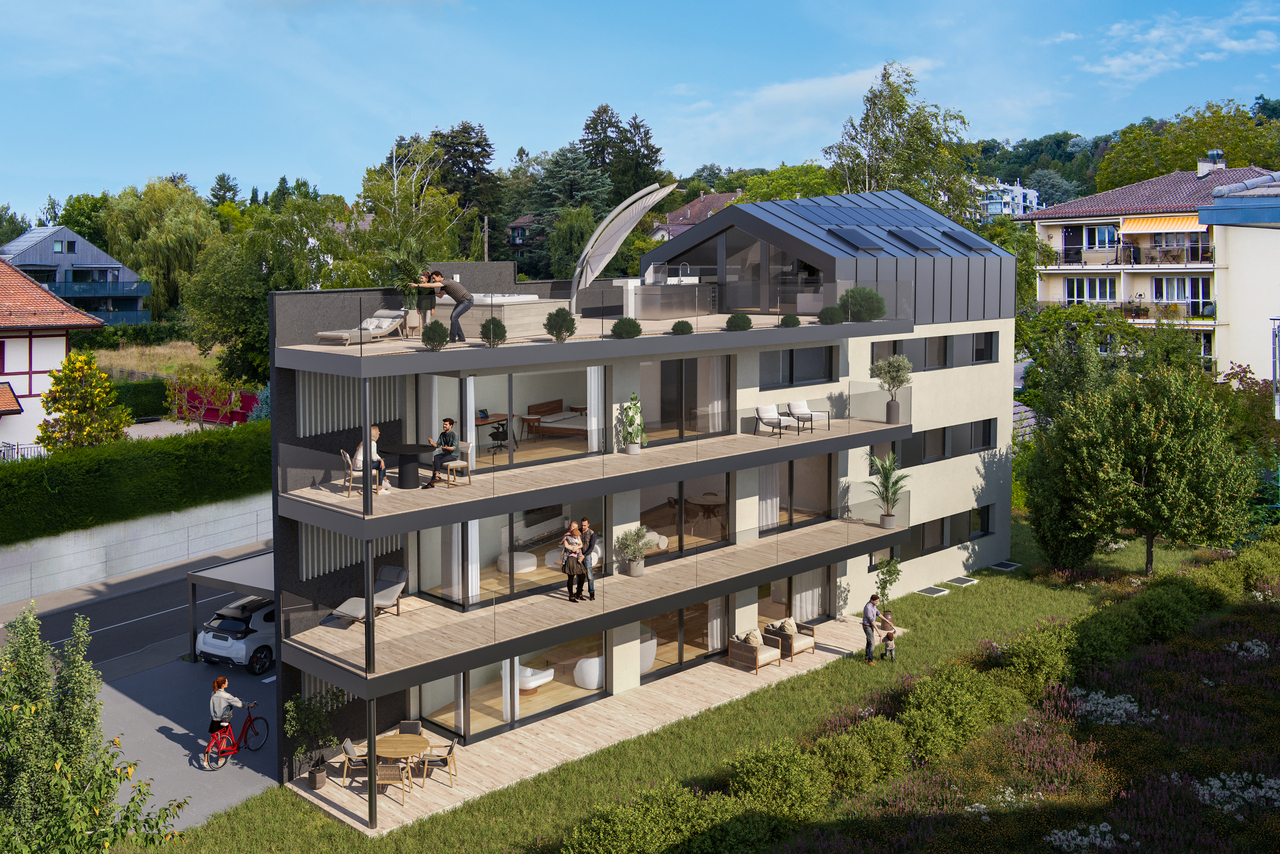
Last available plots - 4.5 room apartment with balcony

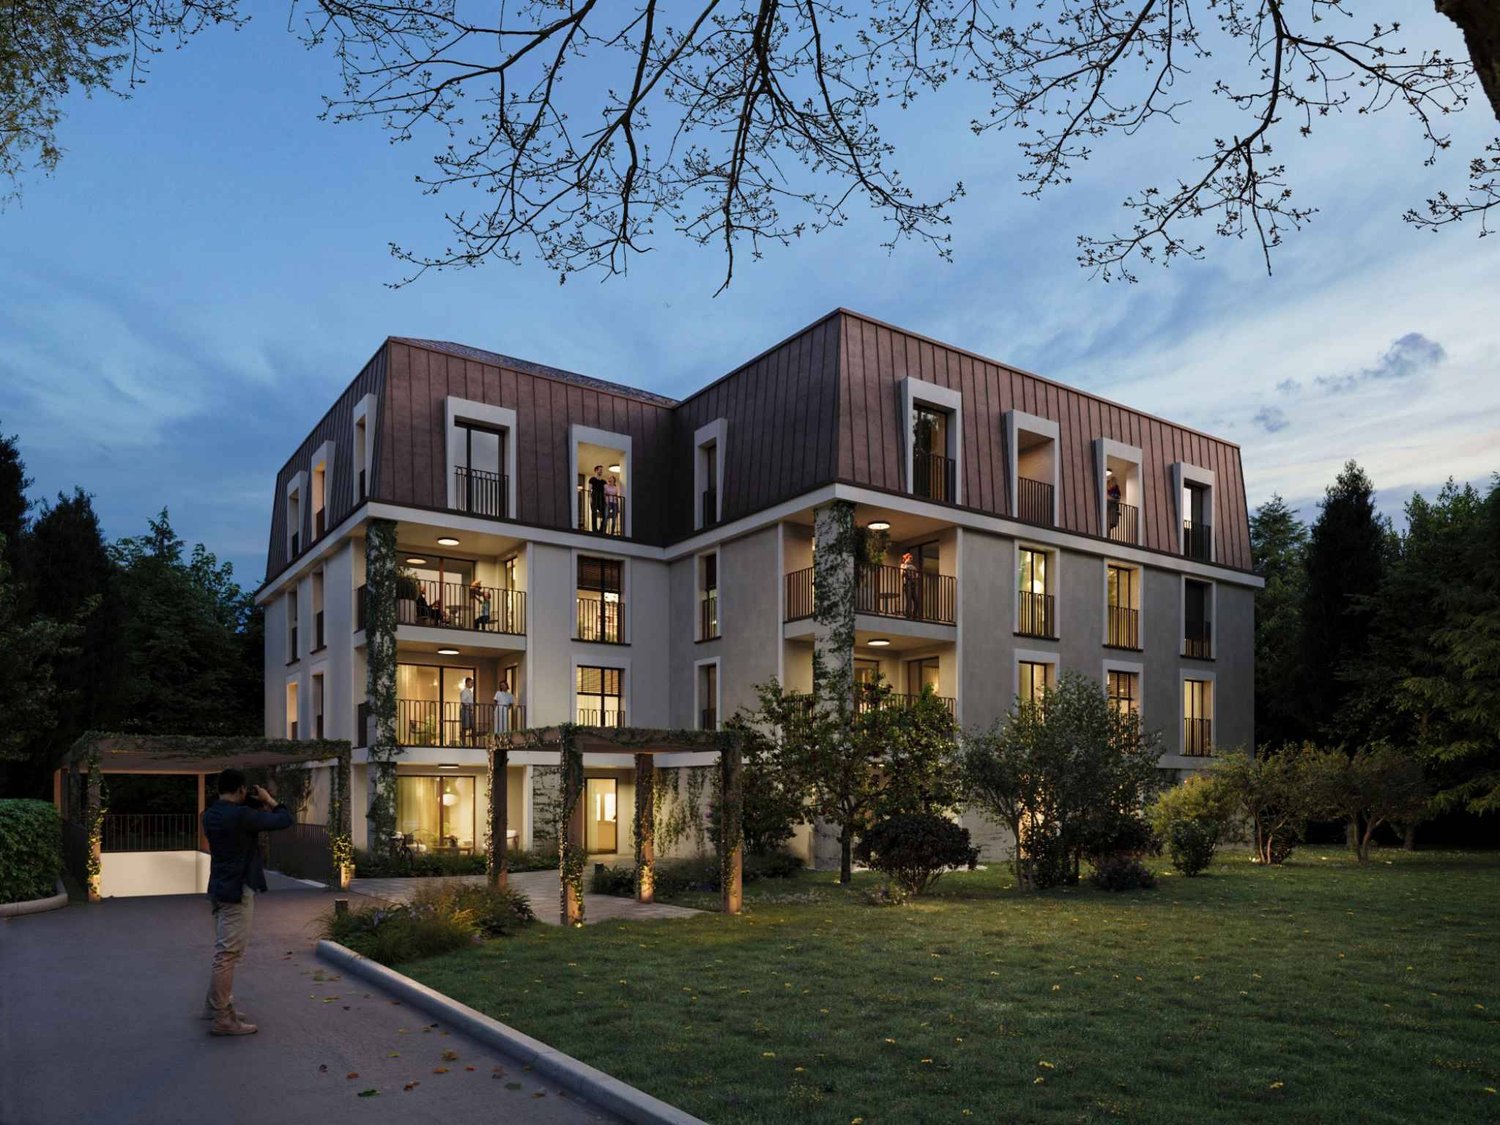
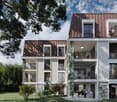
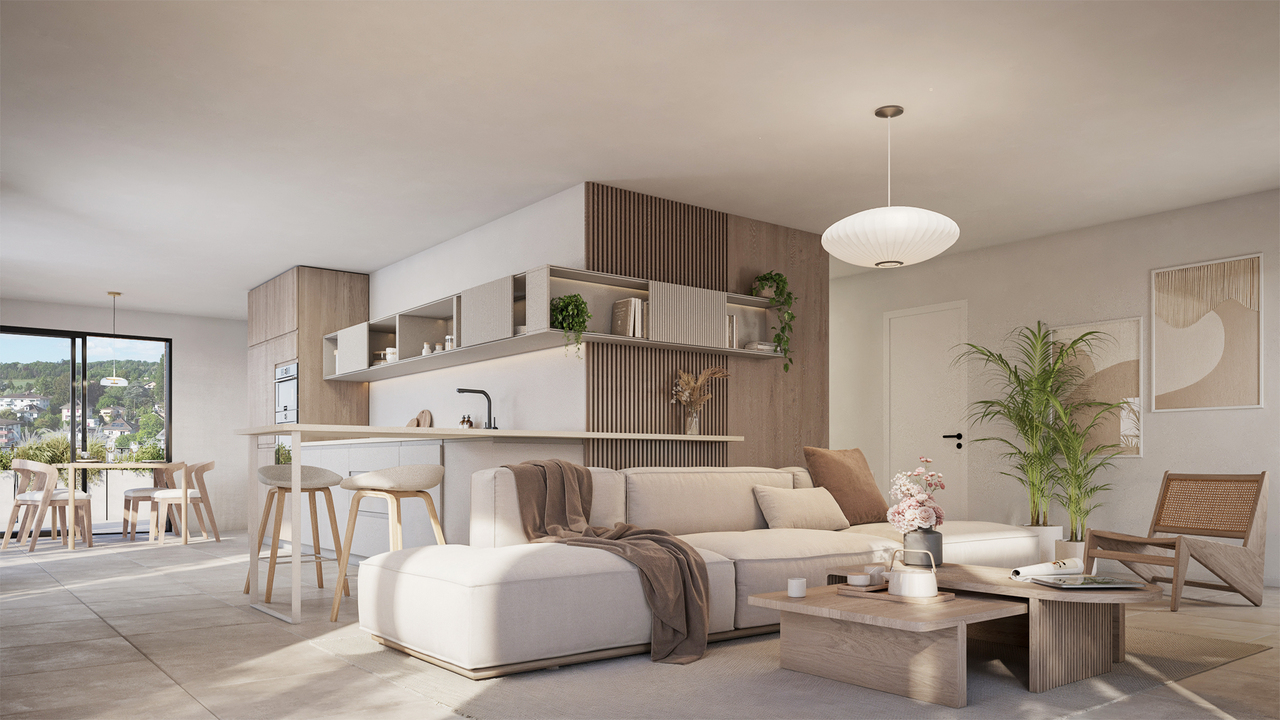
La Buissonnière Harmony between calm and urban lifeNestled in the heart of a peaceful neighborhood in Prilly, the La Buissonnière residence benefits from a privileged location: away from the hustle and bustle, but just a few minutes from Lausanne and its amenities.Designed to offer optimal living comfort, it combines tranquility, modernity, and urban life. Here, everything is brought together to fully enjoy every moment, whether you are a young active person, a family, or a senior seeking serenity.The residence offers a wide range of apartments, from studios to 4.5-room family apartments. The apartments benefit from generous volumes, exceptional brightness, and careful layout, promoting well-being and conviviality.Each apartment has a private outdoor space, garden, terrace, or loggia to enjoy the sun throughout the day. Architecture:Inspired by the neighboring historic villa of 1909 and the traditional charm of the neighborhood, the project reinvents collective housing as a house nestled in its garden.Reinterpreting the codes of local architecture, the building stands out with its Mansard roof, a subtle evocation of the surrounding heritage.A cellar is available per apartment. Bicycle room available. A parking space for CHF 50,000 is in addition to the price. La Buissonnière, that's the perfect balance between a peaceful living environment and immediate access to the city.

  • Balcony / Terrace
Maik Bongard

Maik Bongard

1 / 10
Maik Bongard

Maik Bongard

  • Parking space
  • View
4.5 rooms, 91m², CHF 1,595,000.–
1008 Prilly

PRILLY - APPARTEMENT NEUF DE 4 PIECES - VUE LAC & JARDIN DE 246 M2

L'APPARTEMENTGrand appartement familial hors norme, le Lot Symphonie est l'appartement le plus généreux de la Villa Collonges. Avec ses 91,8 m² habitables en 4,5 pièces au rez-de-chaussée, ses hauteurs sous plafond de 3 mètres, sa terrasse de 63 m² plein sud et son jardin privatif de 246,5 m², ce bien conjugue les attributs d'une villa individuelle et les services d'une résidence de prestige. L'exposition Sud de trois pièces de vie, la grande cheminée d'origine, les boiseries préservées et la vue phénoménale sur le Lac Léman créent une atmosphère unique que nulle construction neuve ne saurait reproduire. A deux minutes de l'arrêt LEB, Lausanne-Flon est accessible en 10 minutes.Située dans un écrin de verdure à Prilly, la Villa Collonges est une ?uvre de l'architecte lausannois Jack Cornaz (1946), classée au patrimoine suisse. Ce projet de réhabilitation d'exception sublime l'élégance des années 40 en y intégrant des standards contemporains de premier plan : pompe à chaleur air/eau de dernière génération, panneaux photovoltaïques en toiture, triple vitrage, fibre optique et isolation complète. Les hauteurs sous plafond de 3 mètres, les moulures, boiseries et parquets d'origine sont soigneusement conservés, témoins d'une histoire architecturale que peu de résidences peuvent revendiquer.POINTS FORTS • Jardin privatif de 246,5 m² ? le plus grand de la résidence • Terrasse de 63 m² plein sud avec vue phénoménale sur le Lac Léman • Grande cheminée d'époque dans le séjour ? pièce unique, introuvable dans le neuf • Hauteur sous plafond de 3 m ? volumes dignes d'une villa individuelle • Vue lac depuis le séjour, la salle à manger et la Master Bedroom • Accès indépendant à une chambre/bureau ? idéal pour un professionnel libéral • LEB à 2 min ? Flon/centre Lausanne en 10 min sans voiture • Villa Collonges classée au patrimoine suisse ? ?uvre de Jack Cornaz (1946) • Moulures, boiseries et parquets d'origine préservés • PAC air/eau + panneaux photovoltaïques ? performance énergétique remarquable • Triple vitrage, fibre optique, isolation intérieure et toiture • Sous-sol commun premium : sauna, salle de billard, carnotzet, local vélos/poussettes • Autoroute à 3 km Écoles à 400 m DESCRIPTION PIÈCE PAR PIÈCE • Séjour ? Hauteur sous plafond de 3 mètres, parquet en bois massif, boiseries d'origine et grandes baies vitrées Sud/Ouest avec vue sur le Lac Léman. La grande cheminée de la villa règne en maître ? une atmosphère incomparable pour les soirées d'hiver. • Salle à manger ? Pièce dédiée, positionnée entre cuisine et séjour. Vue sur le Lac Léman. L'un des atouts maîtres de cet appartement ? pour recevoir avec élégance. • Master Bedroom ? Chambre principale lumineuse et généreuse, deux larges ouvertures donnant sur une terrasse dédiée de 14,4 m². Vue sur le Lac Léman. Conçue pour être facilement modulable selon vos envies. • Chambre / Bureau indépendant ? Pièce polyvalente avec accès indépendant à l'appartement ? idéale pour un professionnel libéral (cabinet, bureau de réception) ou comme suite privée autonome. • Dressing / WC visiteurs ? Attenant aux chambres, aménageable selon le choix de l'acquéreur : grand dressing ou WC visiteurs. • Cuisine ? Entièrement équipée au choix de l'acquéreur, placards en bois, lave-vaisselle, nombreux rangements. Donne sur une terrasse ombragée dédiée avec vue lac. • Salle de bain ? Baignoire ou douche à l'italienne au choix de l'acquéreur. Entièrement équipée. WC séparés pour plus de confort. • Terrasse principale ? 63 m² orientés plein sud, plantes et vue lumineuse sur le Lac Léman. Un espace de vie extérieur d'exception. • Jardin privatif ? 246,5 m² entièrement engazonné, agrémenté de plantes et fleurs indigènes. Le plus grand jardin privatif de la résidence. • Sous-sol commun ? Carnotzet traditionnel, salle de billard, sauna, local poussettes/vélos sécurisé. Cave privative de 11,3 m². SOUS-SOL ? ESPACES COMMUNS DE LA RÉSIDENCELe sous-sol de la résidence est entièrement réaménagé pour offrir des espaces communs d'exception, réservés aux seuls résidents. On y trouve un carnotzet traditionnel pour vos apéritifs et soirées conviviales, une salle de billard, un sauna privatif de résidence, un local poussette et vélos sécurisé, ainsi que les caves privatives de chaque appartement et le local technique de l'immeuble. Un niveau de services habituellement réservé aux grandes résidences.Visite uniquement en présence et/ou avec l'accord préalable de Coldwell Banker Swiss Riviera. Aucun document ne peut être transmis à des tiers sans autorisation.

  • Parking space
  • View
Maik Bongard

Maik Bongard

1 / 10
Maik Bongard

Maik Bongard

  • Parking space
  • View
4.5 rooms, 91m², CHF 1,595,000.–
1008 Prilly

NEW 4-ROOM APARTMENT - LAKE VIEW & 246 M2 GARDEN

L'APPARTMENT Large family apartment outside the norm in Prilly, just 10 minutes from Lausanne city center by LEB. The Lot Symphonie apartment is the most spacious apartment in the Villa Collonges. With its 91.8 m² living area in 4.5 rooms on the ground floor, its 3-meter high ceilings, its 63 m² south-facing terrace, and its 246.5 m² private garden, this property combines the attributes of a single-family home and the services of a luxury residence. The south-facing orientation of three living rooms, the large original fireplace, the preserved wood paneling, and the phenomenal view of Lake Geneva create a unique atmosphere that no new construction can reproduce. Two minutes from the LEB stop, Lausanne-Flon is accessible in 10 minutes without a car. The Villa Collonges, a masterpiece by Lausanne architect Jack Cornaz (1946), is a Swiss cultural heritage site. This exceptional renovation project combines the elegance of the 1940s with modern standards: air/water heat pump of the latest generation, photovoltaic panels on the roof, triple glazing, fiber optics, and complete insulation. The 3-meter high ceilings, moldings, wood paneling, and original parquet flooring are carefully preserved, testifying to an architectural history that few residences can claim. HIGHLIGHTS • Private garden of 246.5 m² - the largest in the residence • 63 m² south-facing terrace with phenomenal views of Lake Geneva • Large original fireplace in the living room - a unique piece, not found in new buildings • 3-meter high ceilings - volumes worthy of a single-family home • Lake views from the living room, dining room, and master bedroom • Independent access to a room/office - ideal for liberal professionals • LEB in 2 minutes - Flon/Lausanne city center in 10 minutes without a car • Villa Collonges, Swiss cultural heritage site - a masterpiece by Jack Cornaz (1946) • Preserved moldings, wood paneling, and original parquet flooring • Air/water heat pump + photovoltaic panels - remarkable energy efficiency • Triple glazing, fiber optics, interior insulation, and roof insulation • Shared basement with sauna, billiard room, Carnotzet, secure area for bicycles/strollers • Highway in 3 km, schools in 400 m ROOM-BY-ROOM DESCRIPTION • Living room - 3-meter high ceilings, solid wood parquet flooring, original wood paneling, and large south/west-facing windows with lake views. The large original fireplace dominates the room - an unparalleled atmosphere for winter evenings. • Dining room - Separate room, positioned between the kitchen and living room. Lake views. One of the main advantages of this apartment - for elegant receptions. • Master bedroom - Bright, spacious room, two large windows with views of a private 14.4 m² terrace. Lake views. Designed for easy modification according to your wishes. • Room/office with separate entrance - Versatile room with independent access to the apartment - ideal for liberal professionals (doctor's office, reception office) or as a private, autonomous suite. • Dressing room/guest WC - Adjacent to the bedrooms, can be designed according to the buyer's wishes: large dressing room or guest WC. • Kitchen - Fully equipped according to the buyer's wishes, wooden cabinets, dishwasher, many storage spaces. Access to a shaded, private terrace with lake views. • Bathroom - Bathtub or Italian shower according to the buyer's wishes. Fully equipped. Separate WC for more comfort. • Main terrace - 63 m², south-facing, plants, and a bright, airy atmosphere with lake views. An exceptional outdoor living space. • Private garden - 246.5 m², fully grassed, with indigenous plants and flowers. The largest private garden in the residence. • Shared basement - Traditional Carnotzet, billiard room, sauna, secure area for bicycles/strollers, and private cellar compartments. Private cellar compartment of 11.3 m². BASEMENT - COMMUNITY SPACES OF THE RESIDENCE The basement of the residence is fully renovated to offer exceptional community spaces reserved for residents only. Here you will find a traditional Carnotzet for your apéritifs and social evenings, a billiard room, a private sauna, a secure area for bicycles/strollers, and the private cellar compartments of each apartment, as well as the technical room of the building. A level of service usually reserved for large residences. Visit only in the presence and/or with the prior agreement of Coldwell Banker Swiss Riviera. No document can be transmitted to third parties without authorization.

  • Parking space
  • View
1 / 13
4.5 rooms, 147m², CHF 1,470,000.–
Chemin du Lussex 13, 1008 Prilly

LAST AVAILABLE LOT!

An exceptional promotion at Immocloud!Come and discover the 3 remaining apartments of the PPE LussexOFFER ON YOUR NOTARY FEES CHF 1'000.-!Lot 1 is a unique apartment on the market as it is designed like an adjacent villa! With a 790 m2 garden and an 18 m2 terrace, you enjoy an exceptional outdoor space! The 141 m2 apartment inside is designed as a triplex, with the living rooms on the ground floor, the children's rooms on the first floor, and the last floor totally dedicated to the parental suite with an exclusive bathroom!The commune of Jouxtens-Mézery is located in the district of Lausanne, thus benefiting from all the advantages of living in an urban environment with numerous shops, either in the city center of Lausanne or in the large shopping centers of the Lausanne periphery, public transport with the LEB or the future tram, and the A9 highway allowing easy access to the major urban centers of the Lake Geneva region!The PPE Lussex is nestled in the heights of Jouxtens, enjoying a large clearing to the west and the Jura. The PPE is in a quiet villa neighborhood surrounded by fields and forests to enjoy walks in complete tranquility.A box is available in addition to the apartment for CHF 40'000.-, as well as outdoor parking spaces for CHF 10'000.-.For charges, you should count approximately CHF 360.- per month. Indeed, the building is equipped with a heat pump and an excellent CECB, allowing to limit the heating consumption.For all requests, questions, and to schedule a site visit, I am at your entire disposal:Mathis FuchsCo-founderFederal diploma as a real estate administrator078/814 96 86mathis.fuchs@immocloudsarl.chImmocloudsarl.ch

Travel time
-
1 / 7
4.5 rooms, CHF 1,535,000.–
Chemin des Planches 6, 1008 Prilly

NEW CONSTRUCTION - 3RD FLOOR - LAKE AND ALPS VIEW

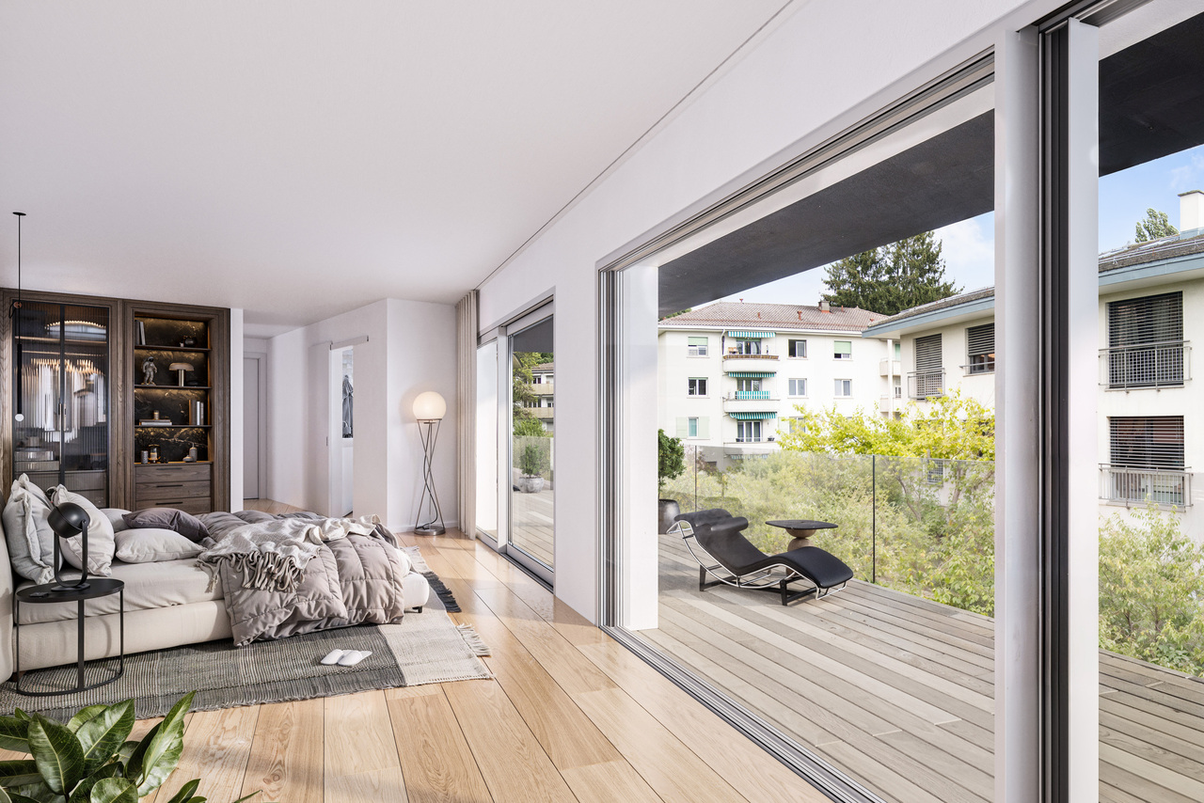
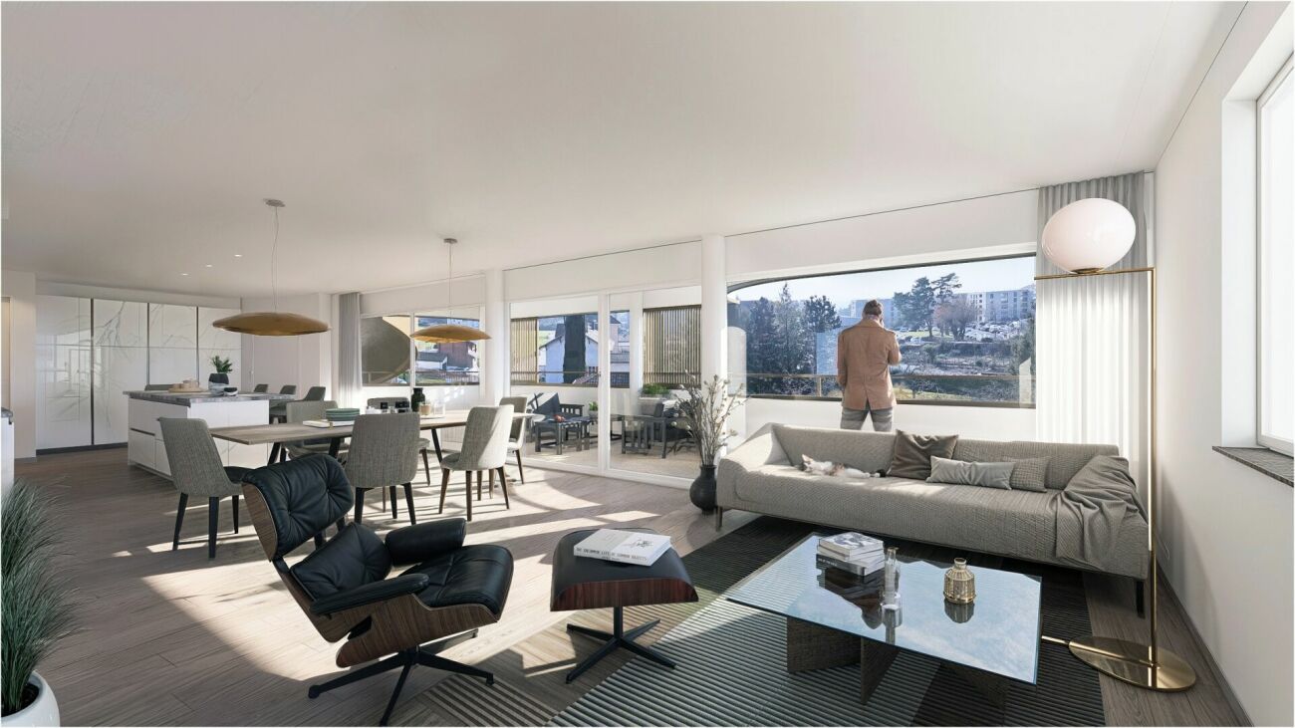
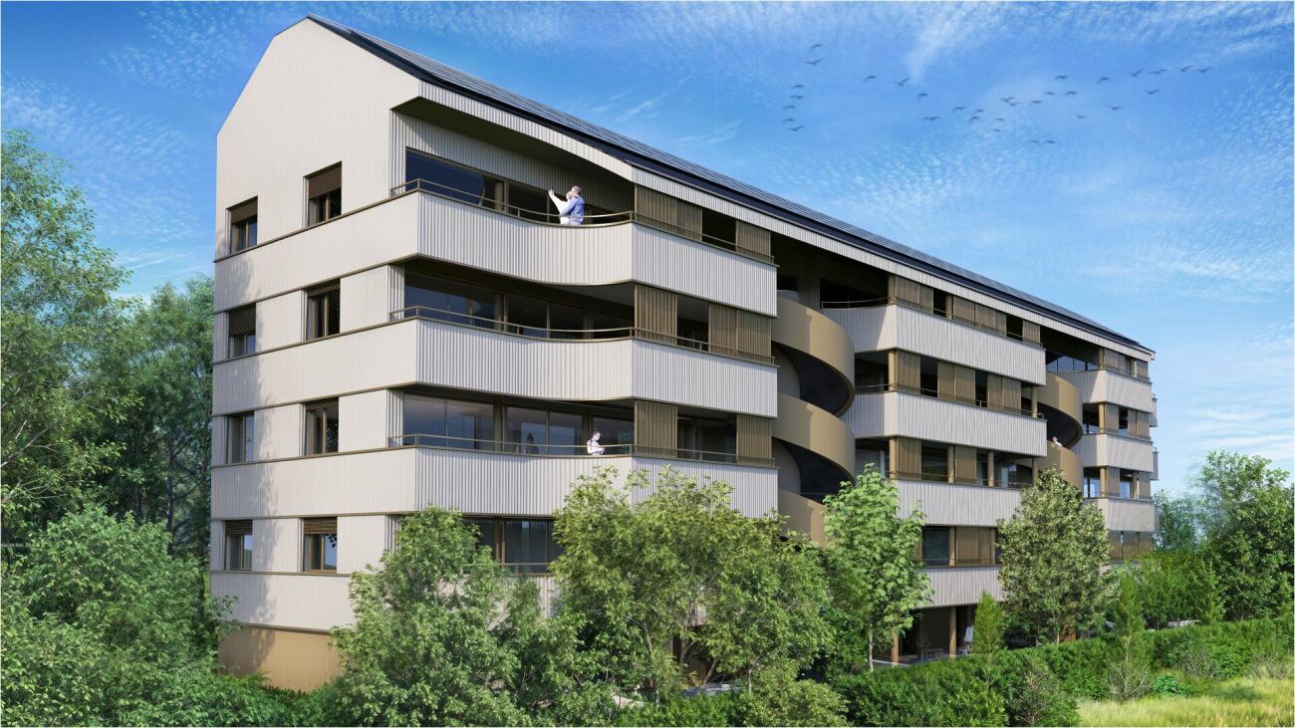
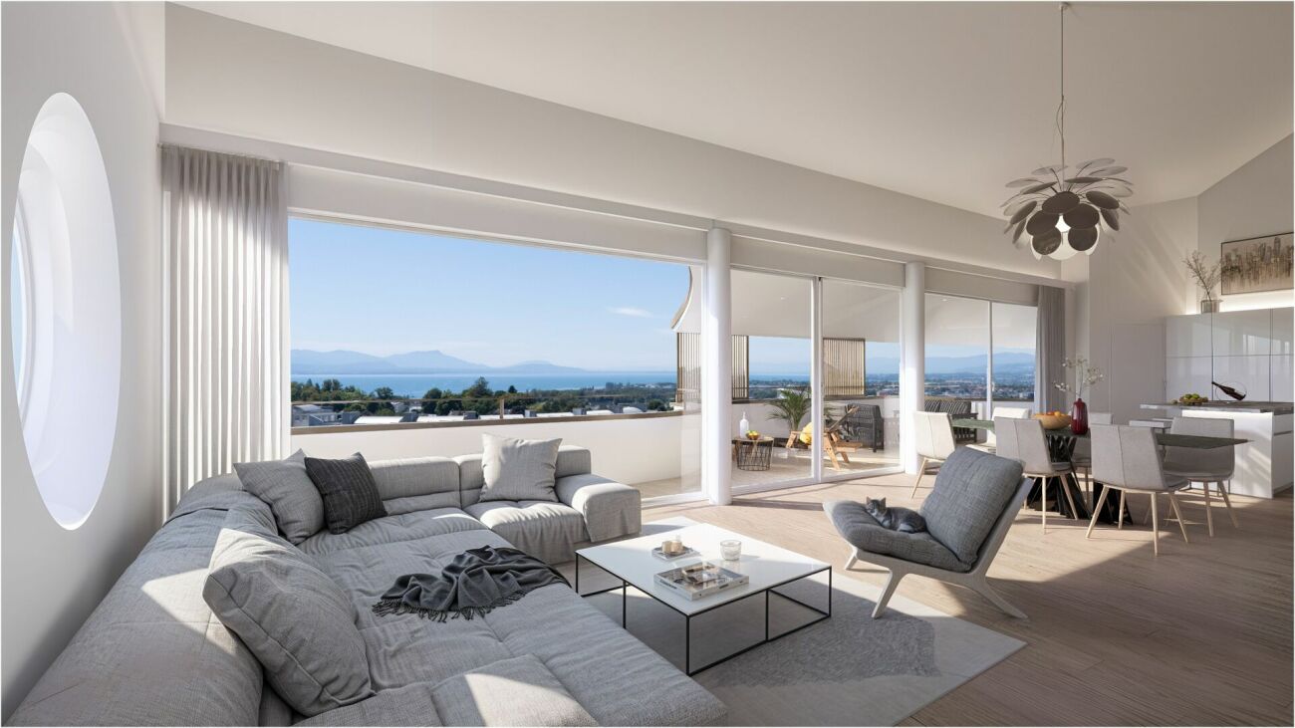
This urban construction located at Chemin des Planches 6 in Prilly, in a green setting, surrounded by century-old trees that determined its location, offers 16 contemporary apartments combining comfort, aesthetics, and quality of life.Sheltered from nuisances, in the second line of the Route de Cossonay, at the height of the "Prilly - église" stop of the high-frequency bus https://bhns-ouest-lausannois.ch, the plot hosting this project combines the advantages of urban life with a peaceful environment.The elegant and airy architecture of the building, as if suspended above the ground, frees up the ground floor for common areas, allowing a smooth flow between the green spaces and the apartments. The latter are accessible either by the two elevator shafts or by means of remarkable, perfectly integrated into the facade, rounded stairs.Responding to the current highest energy standards (MINERGIE P) as well as the expectations of sustainable housing, each apartment is through; the bedrooms are located in the north, in the shade and coolness of the surrounding vegetation. The generous living areas are oriented south with large windows allowing to enjoy the panoramic view and to enjoy the large balconies, also including wide covered and shaded terraces with movable louvers.Apartment No. 9, with 4.5 rooms, located on the 3rd floor, occupying the western gable facade and through from north to south, consists of a generous day area of 53m2, three bedrooms, two bathrooms, one of which is en suite, as well as a laundry room. A large, fully covered balcony of 23m2 is accessible from all living areas and offers a spectacular panoramic view of the Alps and the lake. Video presentation https://youtu.be/uytKLCep7z8

Travel time
-
1 / 7
4.5 rooms, CHF 1,375,000.–
Chemin des Planches 6, 1008 Prilly

NEW CONSTRUCTION - PLANCHES 6 IN PRILLY - 1ST FLOOR

This urban construction located at Chemin des Planches 6 in Prilly, in a green setting, surrounded by century-old trees that have determined its location, offers 16 contemporary apartments combining comfort, aesthetics, and quality of life.Sheltered from nuisances, in the second line of the Cossonay road, at the height of the «Prilly - church» stop of the high-frequency bus https://bhns-ouest-lausannois.ch, the plot accommodating this project combines the advantages of urban life with a peaceful environment.The elegant and airy architecture of the building, as if suspended above the ground, frees the ground floor for common areas, allowing a fluid circulation between the green spaces and the apartments. The latter are accessible either by the two elevator cages or with the help of remarkable rounded stairs perfectly integrated into the facade.Responding to the current highest energy standards (MINERGIE P) as well as the expectations of sustainable housing, each apartment is through; the bedrooms are located in the north, in the shade and coolness of the surrounding vegetation. The generous living areas are oriented south with large windows allowing to enjoy the panoramic view and to enjoy the large balconies also including large covered terraces shaded by movable sunshades.Apartment No. 1 with 4.5 rooms, located on the 1st floor, occupying the western gable facade and through from north to south, consists of a generous day area of 53m2, three bedrooms, two bathrooms, one of which is en-suite, as well as a laundry room. A large fully covered balcony of 23m2 is accessible from all living areas and offers a peaceful view of the green surroundings as well as the Alps. Video presentation https://youtu.be/uytKLCep7z8

Travel time
-
1 / 7
4.5 rooms, CHF 1,695,000.–
Chemin des Planches 6, 1008 Prilly

ATTIC N°16 - PANORAMIC VIEW OF THE LAKE AND THE ALPS

This urban construction located at Chemin des Planches 6 in Prilly, in a green setting, surrounded by century-old trees that have determined its location, offers 16 contemporary apartments combining comfort, aesthetics, and quality of life.Sheltered from nuisances, in the second line of the Cossonay road, at the height of the "Prilly - église" stop of the high-frequency bus https://bhns-ouest-lausannois.ch, the plot accommodating this project combines the advantages of urban life with a peaceful environment.The elegant and airy architecture of the building, as if suspended above the ground, frees up the ground floor for common areas, allowing for smooth circulation between the green spaces and the apartments. The latter are accessible either by the two elevator shafts or by means of remarkable rounded stairs perfectly integrated into the facade.Responding to the current highest energy standards (MINERGIE P) as well as the expectations of sustainable housing, each apartment is through; the bedrooms are located north, in the shade and coolness of the surrounding vegetation. The generous living areas are oriented south with large windows allowing to enjoy the panoramic view and to enjoy the large balconies also including wide covered and shaded terraces with removable louvers.The attic N°16 of 4.5 rooms, located on the 4th floor, occupying the east gable facade and through from north to south, consists of a generous day area of 56m2, three bedrooms, two bathrooms, including one en suite, and a laundry room. A large fully covered balcony of 24m2 is accessible from all living areas and offers a spectacular panoramic view of the Alps and the lake. Video presentation https://youtu.be/uytKLCep7z8

Travel time
-
Ricardo Monteiro

Ricardo Monteiro

1 / 5
Ricardo Monteiro

Ricardo Monteiro

  • Balcony / Terrace
  • Garage
  • Elevator
  • +1
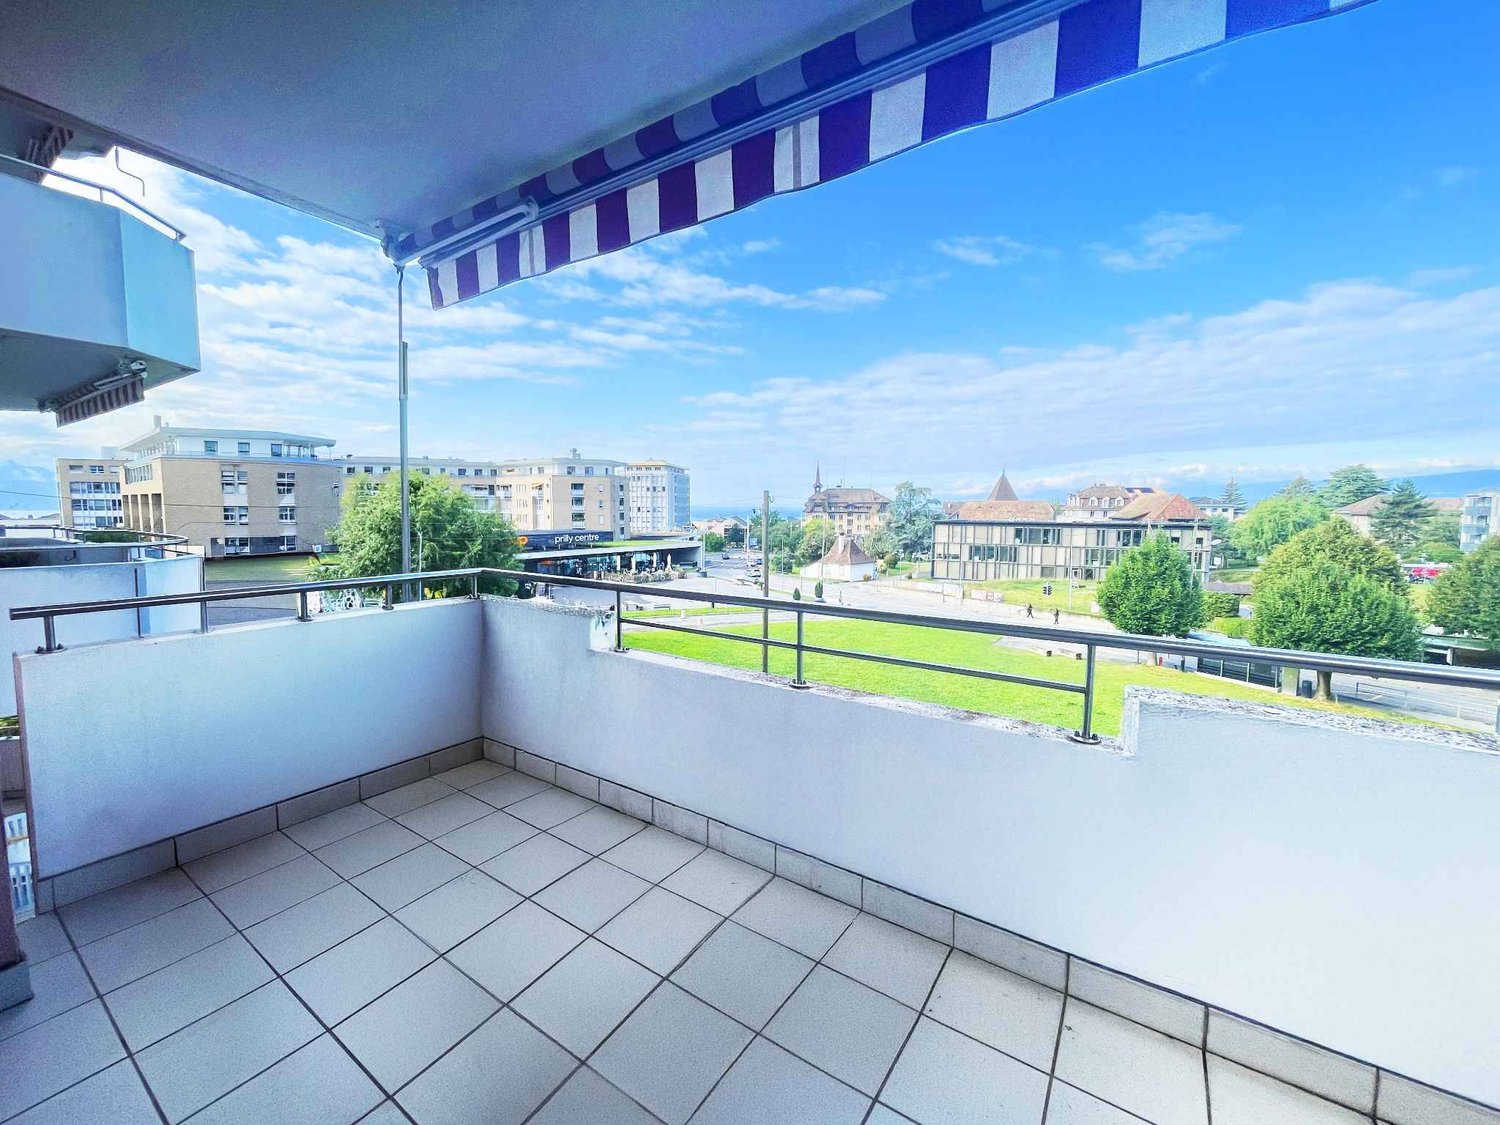
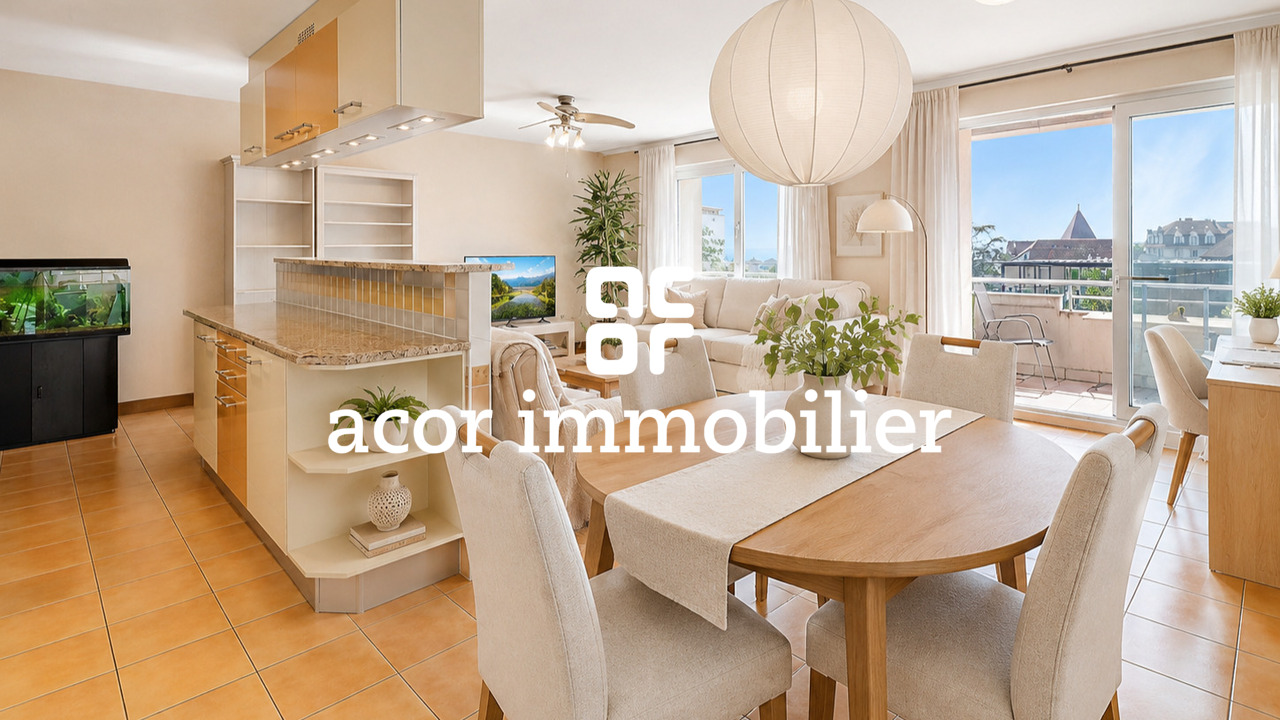
4.5 rooms, 112m², CHF 1,200,000.–
1008 Prilly

Privileged situation, bright interior and lake in the background

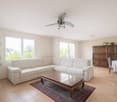
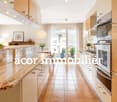
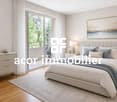
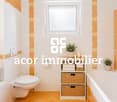
Acor Immobilier proposes a charming 4.5-room apartment in the hypercenter of Prilly. This property, located on the floor of a well-maintained building, consists of a generous entrance hall with integrated storage closets, a vast living room, a fully equipped open kitchen, three large bedrooms, one of which has a balcony, a bathroom/WC, a shower room/WC, a storage room, as well as a west-facing balcony with a lake view.Ideally located in the western Lausanne district, in a residential and sunny neighborhood, this comfortable 4.5-room apartment has all the necessary amenities. The shopping center with its signs is located just a stone's throw away. Additionally, a major bus line (BHNS) planned for 2026 will connect Crissier to Lutry, passing through Prilly, with the Prilly-Centre stop located just a stone's throw away.The Renens and Prilly-Malley CFF train stations are accessible in fifteen minutes by public transport (bus). The A1 highway accesses are just six minutes away. Moreover, renowned schools such as EPFL and UNIL are located nearby, as well as numerous leisure centers, sports complexes, parks, and libraries.The building is connected to district heating, which favors minimal energy consumption and thus significantly reduces annual costs.A private cellar as well as an indoor parking space complete this property.Advantages:- Hypercenter - Sought-after and booming neighborhood- Lake and Alpine horizon- A private cellar as well as an indoor parking space Absolutely to be discovered !

  • Balcony / Terrace
  • Garage
  • Elevator
  • +1
1 / 9
3.5 rooms, 86m², CHF 1,380,000.–
Chemin des Planches 7, 1008 Prilly

DERNIER ATTIQUE 100%-VUE DU CIEL-3,5 PIECES-A SAISIR

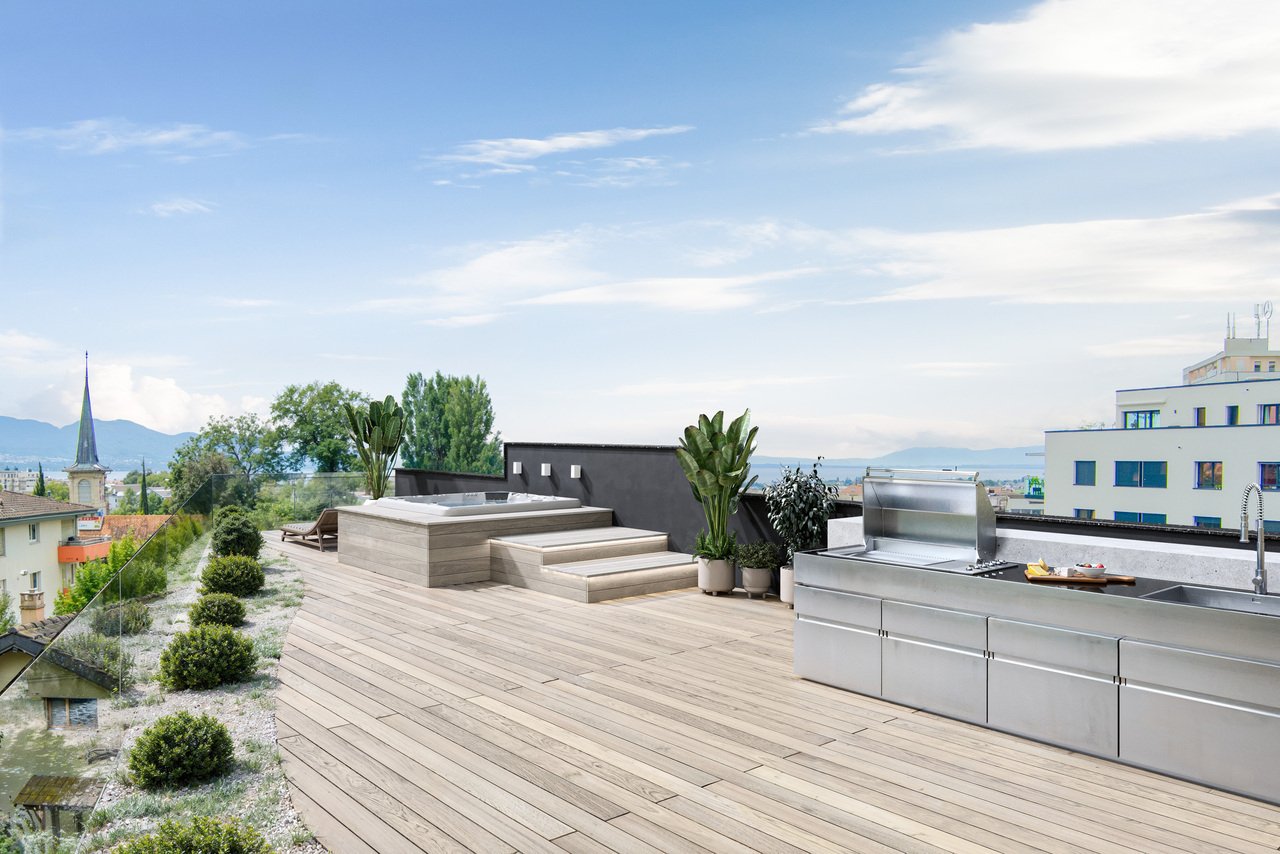
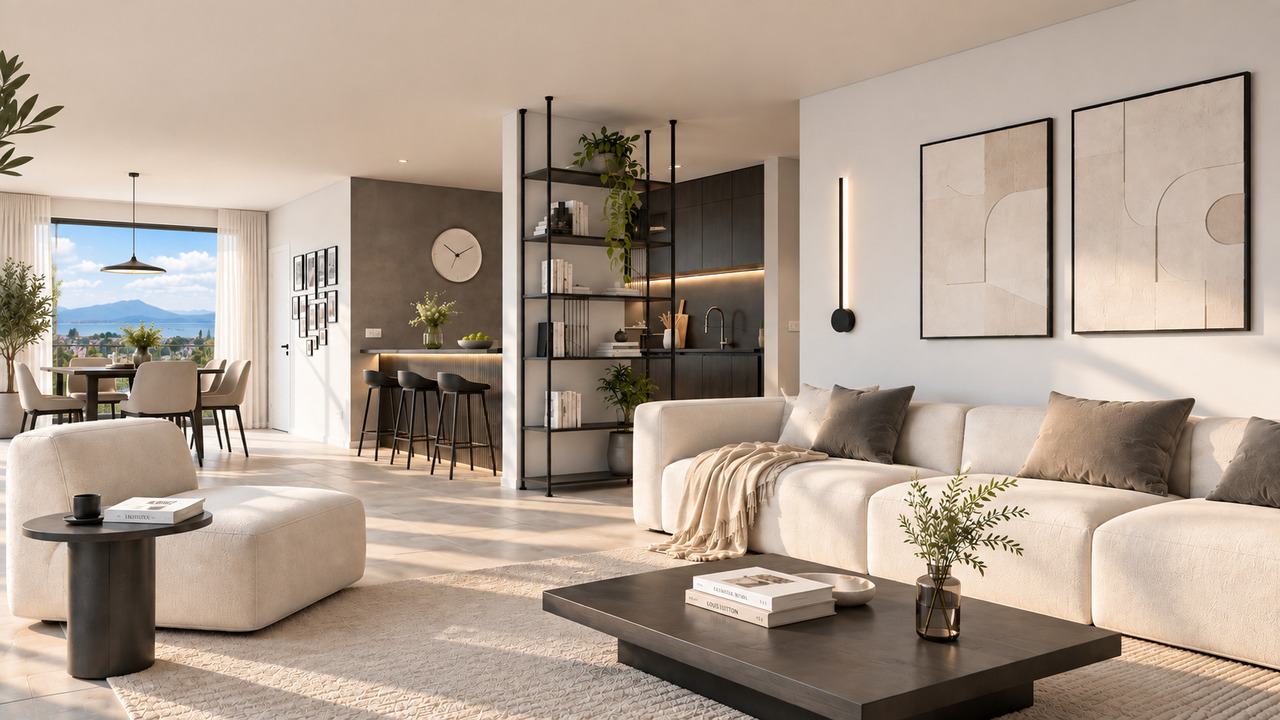
Un attique rare, une vue d'exception - Prilly-Dernier ATTIQUEDans un quartier résidentiel prisé de Prilly, à deux pas du centre et des commodités, découvrez le dernier attique disponible d'une nouvelle promotion de standing comptant seulement 19 logements en PPE.Un espace unique de 120 m² utiles, baigné de lumière, pensé pour allier confort, élégance et intimité. Le séjour avec cuisine haut de gamme s'ouvre sur une terrasse spectaculaire de près de 60 m², offrant une vue panoramique à 270 sur le bassin lémanique et les montagnes.Les espaces : • Hall d'entrée avec rangements intégrés • Deux chambres généreuses et lumineuses • Séjour contemporain de plus de 40 m² avec cuisine ouverte haut de gamme • Deux salles d'eau modernes • Cave privative incluse • Parking souterrain en option Caractéristiques principales : • Surface utile : 120 m² • Séjour + cuisine ouverte : plus de 40 m² • 2 chambres lumineuses • 2 salles d'eau modernes • Terrasse de 60 m² avec vue panoramique à 270 • Hall d'entrée avec armoires murales intégrées • Cave privative incluse • Place de parking souterraine disponible (achat ou location) Les prestations : • Le chantier a commencé • Livraison été 2028 • Personnalisation complète des finitions (parquets, carrelages, cuisine, sanitaires) • Certification Minergie P pour une performance énergétique optimale • Promotion intimiste : seulement 19 lots • Construction haut de gamme-Pérennité dans le temps-Charges faibles. Plus qu'un ATTIQUE : une résidence exclusive, une opportunité rare sur le marché immobilier de la région lausannoise.******************************************************************In the heart of a sought-after residential area in Prilly, discover the last available penthouse of a new high-end development comprising only 19 apartments in condominium ownership.Offering 120 sqm of living space, this unique top floor combines comfort, elegance, and privacy. The spacious living room with its high-end open kitchen opens directly onto a spectacular 60 sqm terrace, boasting a 270 panoramic view of Lake Geneva and the surrounding mountains.Layout: • Elegant entrance hall with built-in wardrobes • Two bright and spacious bedrooms • Contemporary living area of more than 40 sqm with open kitchen • Two modern bathrooms • Private cellar included • Underground parking space available (for sale or rent) Highlights: • Delivery scheduled for 2027 - construction already underway • Fully customizable finishes (parquet, tiles, kitchen, sanitary fittings) • Minergie P certification for optimal energy performance • Boutique development with only 19 units A rare opportunity in the Lausanne region - the perfect choice for an exclusive residence or a secure long-term investment.****************************************************Im Herzen eines begehrten Wohnquartiers in Prilly erwartet Sie die letzte verfügbare Attikawohnung einer neuen hochwertigen Überbauung mit nur 19 Eigentumswohnungen.Mit 120 m² Wohnfläche vereint dieses einzigartige Dachgeschoss Komfort, Eleganz und Privatsphäre. Das großzügige Wohnzimmer mit moderner, offener Küche öffnet sich direkt auf eine spektakuläre Terrasse von 60 m² mit einem 270-Panoramablick über den Genfersee und die umliegenden Berge.Raumaufteilung: • Eleganter Eingangsbereich mit Einbauschränken • Zwei helle und großzügige Schlafzimmer • Zeitgemäßer Wohnbereich von über 40 m² mit offener Küche • Zwei moderne Badezimmer • Privater Keller...

Travel time
-
1 / 10
5.5 rooms, 122m², CHF 1,800,000.–
Chemin des Planches 7, 1008 Prilly

AUX PORTES DE LAUSANNE -- PENTHOUSE D'EXCEPTION -- TERRASSE EN ATTIQUE

Espace. Lumière. Vue. Et encore la liberté de créer votre intérieur.Au 3e étage d'une résidence contemporaine de standing de seulement 19 appartements, découvrez un appartement aux volumes remarquables, pensé pour offrir espace, lumière et qualité de vie à quelques minutes de Lausanne.Son véritable privilège ? Une spectaculaire terrasse de 78 m² située au niveau attique, véritable espace de vie à ciel ouvert offrant une vue panoramique sur le lac Léman et les Alpes.La construction est désormais en cours, avec une livraison prévue pour l'été 2028.L'appartement offre 122 m² habitables et 167 m² utiles. Son vaste espace de vie d'environ 65 m², réunissant séjour, salle à manger et cuisine ouverte, constitue le coeur de ce bien résolument contemporain.3 OU 4 CHAMBRES -- À VOUS DE CHOISIRÀ ce stade de la construction, l'agencement offre encore une opportunité rare : la possibilité de créer une quatrième chambre, selon vos besoins et votre mode de vie.Et parce qu'un appartement d'exception doit aussi vous ressembler, il est encore temps de personnaliser vos finitions : parquet, carrelage, sanitaires et cuisine.Vous ne choisissez donc pas simplement votre futur appartement. Vous participez encore à sa création.Certifiée Minergie P, la résidence associe architecture contemporaine, confort et performance énergétique de haut niveau.SES ATOUTS • 3e étage avec terrasse au niveau attique • 122 m² habitables | 167 m² utiles • Terrasse panoramique de 78 m² • 3 chambres + possibilité d'une 4e chambre • Vaste espace de vie d'environ 65 m² • Vue sur le lac Léman et les Alpes • Choix encore possible de la cuisine et des sanitaires • Choix du parquet et du carrelage • Construction Minergie P • Travaux en cours • Livraison été 2028 • À quelques minutes de Lausanne LE LUXE, C'EST AUSSI DE POUVOIR ENCORE CHOISIR.Les travaux avancent. Votre futur intérieur reste encore à imaginer.**********************************************************Space. Light. Views. And the freedom to create an interior that is truly yours.Located on the 3rd floor of an exclusive contemporary residence comprising just 19 apartments, this exceptional property offers generous volumes, abundant natural light and a privileged lifestyle just minutes from Lausanne.Its defining feature? A spectacular 78 m² terrace located on the penthouse level, creating an exceptional open-air living space with panoramic views over Lake Geneva and the Alps.Construction is now underway, with completion scheduled for Summer 2028.The apartment offers 122 m² of living space and 167 m² of usable space. At its heart is a superb 65 m² living area, combining the lounge, dining area and open-plan kitchen in a bright and contemporary setting.3 OR 4 BEDROOMS -- THE CHOICE IS STILL YOURSAt this stage of construction, the layout still offers a rare opportunity to create a fourth bedroom, allowing the apartment to adapt to your lifestyle and future needs.There is also still time to personalise the interior finishes by selecting your parquet flooring, tiles, sanitary fittings and kitchen.You are not simply choosing your future home. You still have the opportunity to help shape it.Certified Minergie P, the residence combines contemporary architecture, exceptional comfort and outstanding energy efficiency.KEY FEATURES • 3rd floor with penthouse-level terrace • 122 m² living space | 167 m² usable space • 78 m² panoramic terrace • 3 bedrooms + possibility to create a 4th...


Travel time
-

Suggested properties for you based on search results

Other interesting objects