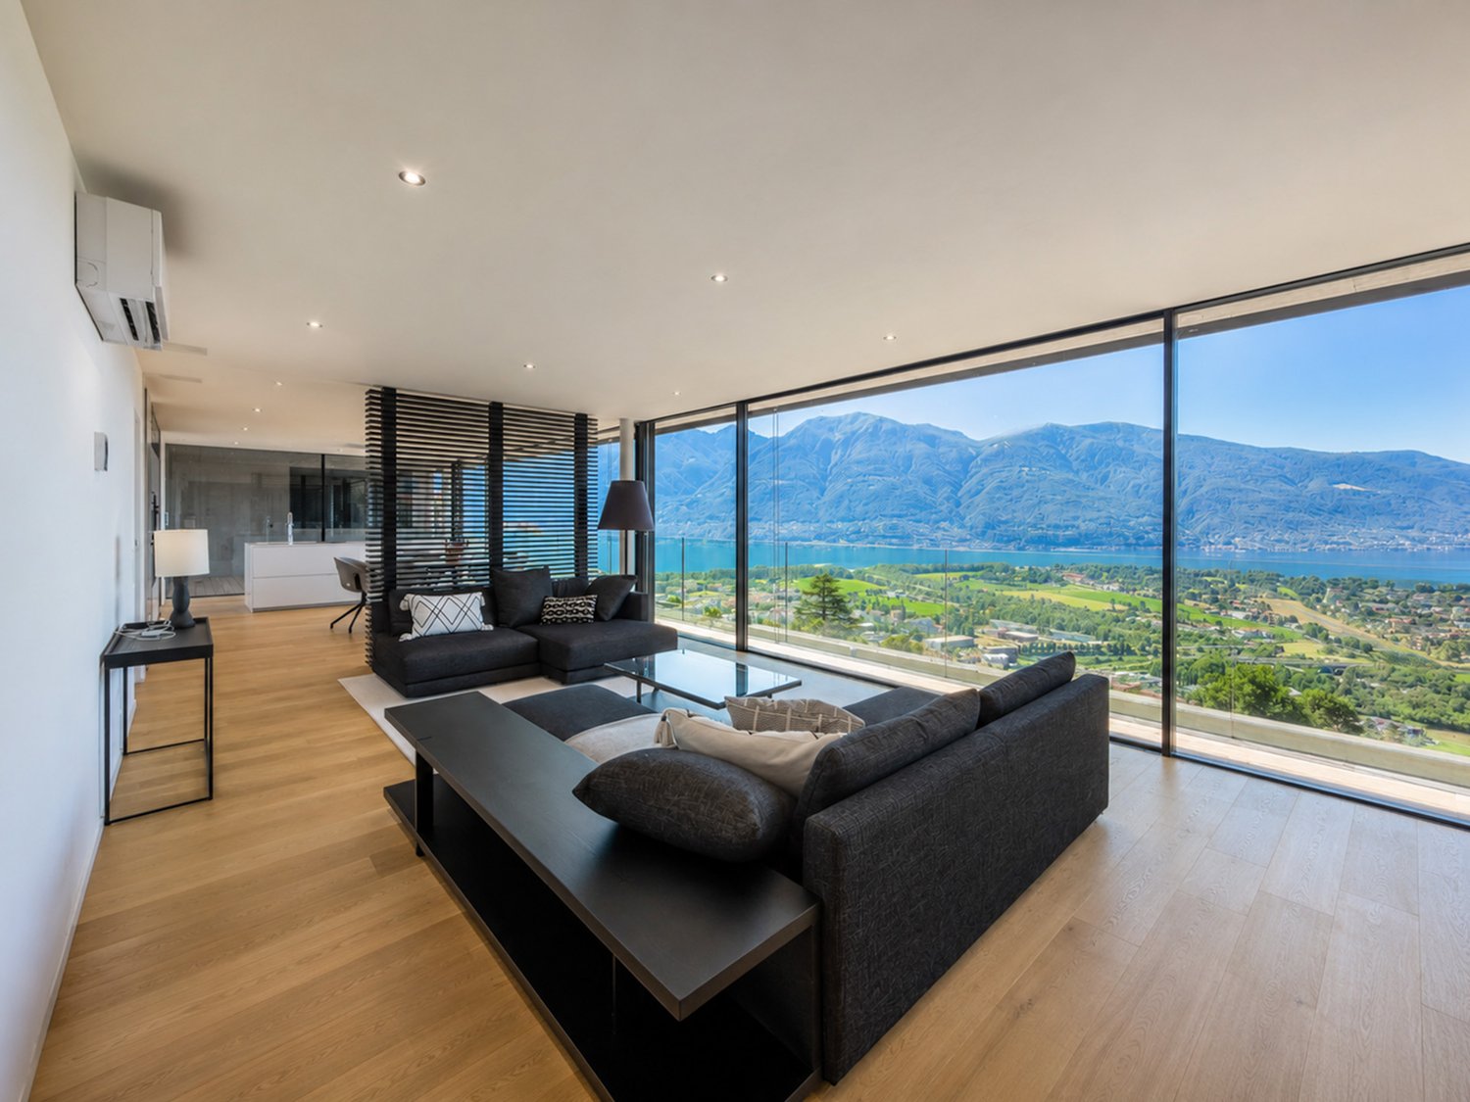
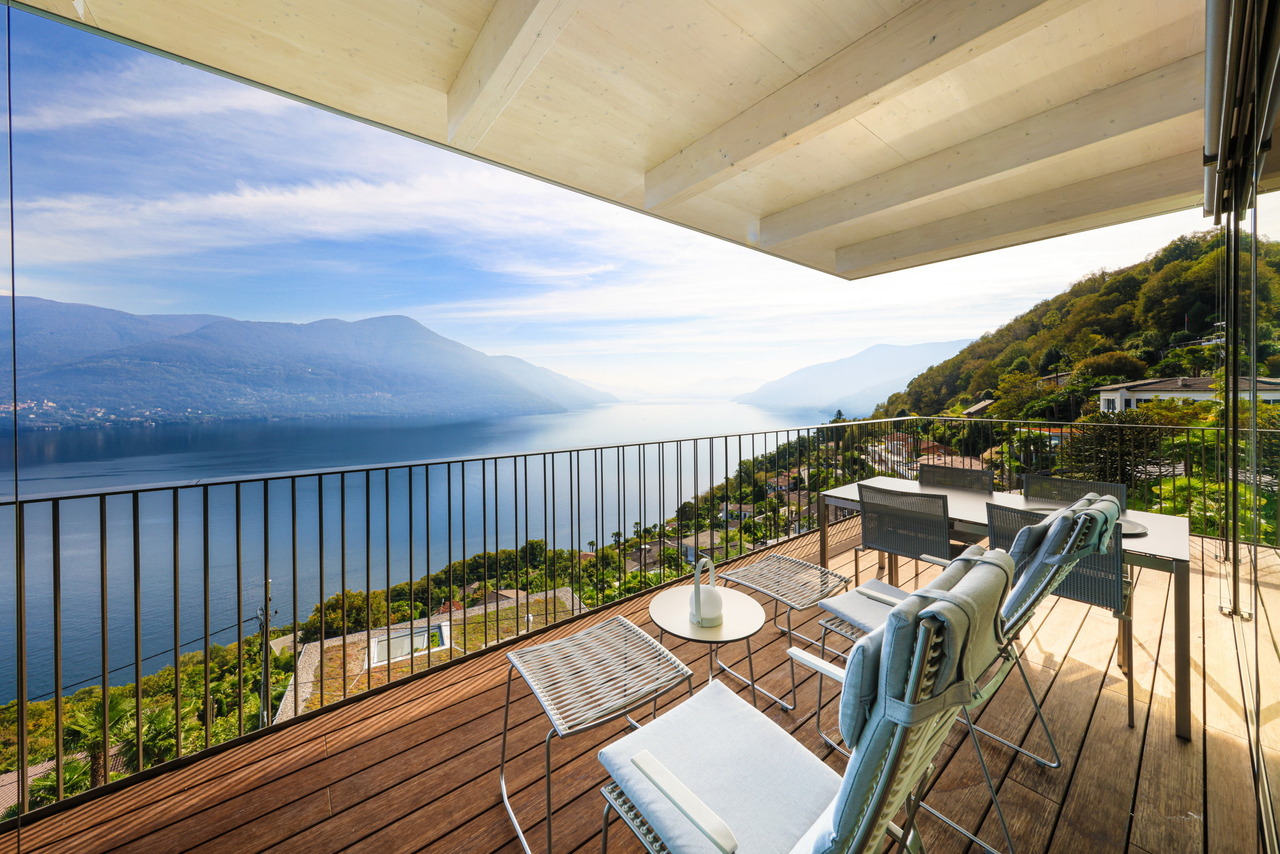
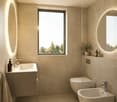

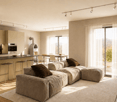
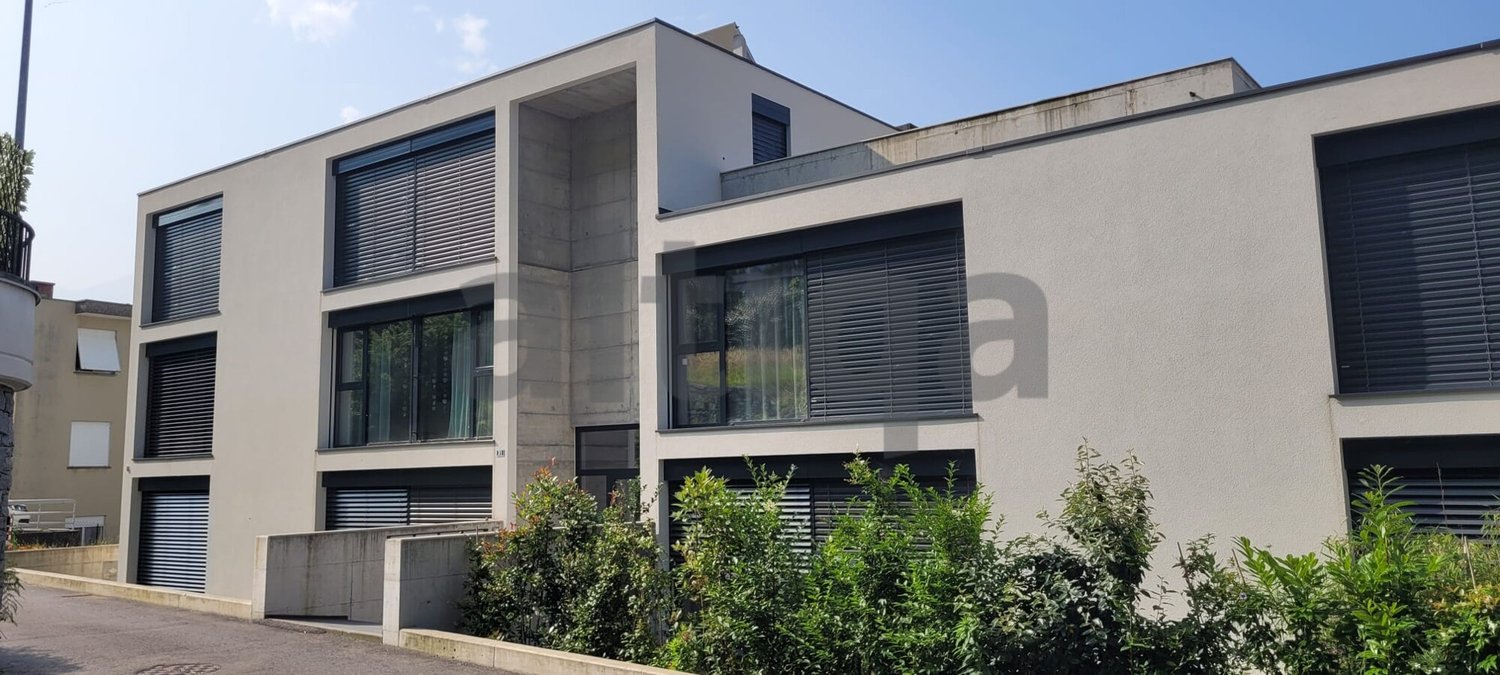
Piazzogna - Attic flat buy

We recommend expanding your search criteria to get similar results. The current filters didn’t return any matches.

If you don’t want to change your current search criteria, we recommend creating a search alert, so you’ll be notified when matching offers become available.

More objects in your automatically expanded search area
26 results - Radius: + 10km
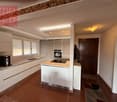
  • modern kitchen with white cabinets, black countertops, double sink, oven, windows, wooden floor
  • Modern bathroom with marble tiles, a floating vanity, a large mirror, a toilet, and decorative vases with candles.
  • modern bathroom with glass shower enclosure, marble tiles, vanity with mirror, black fixtures
  • Bedroom with a bed, white rug, white walls, wooden floor, white chair, plants, window with curtains, nightstands with lamps and plants
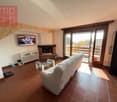
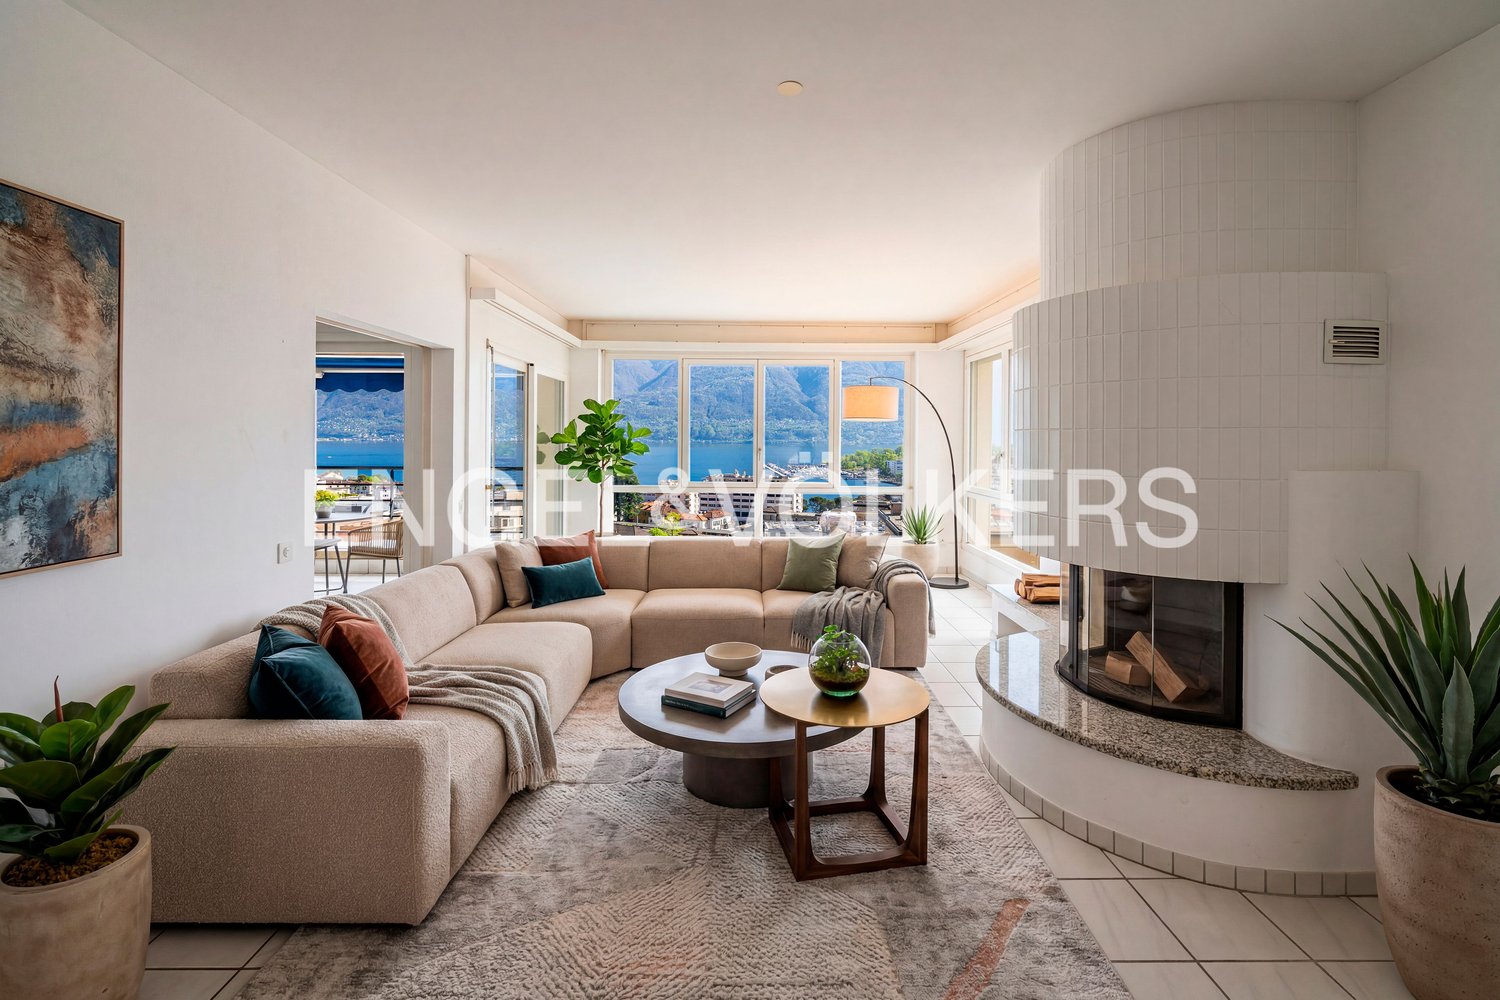
  • L-shaped sofa, white rug, wooden coffee table, candles, white walls, large windows, balcony, plants
  • 2 bedrooms, 2 bathrooms, living room, dining room, kitchen, balcony
1 / 6
3.5 rooms103m²CHF 950,000.–
Top
Via Baraggie, 6612 Ascona

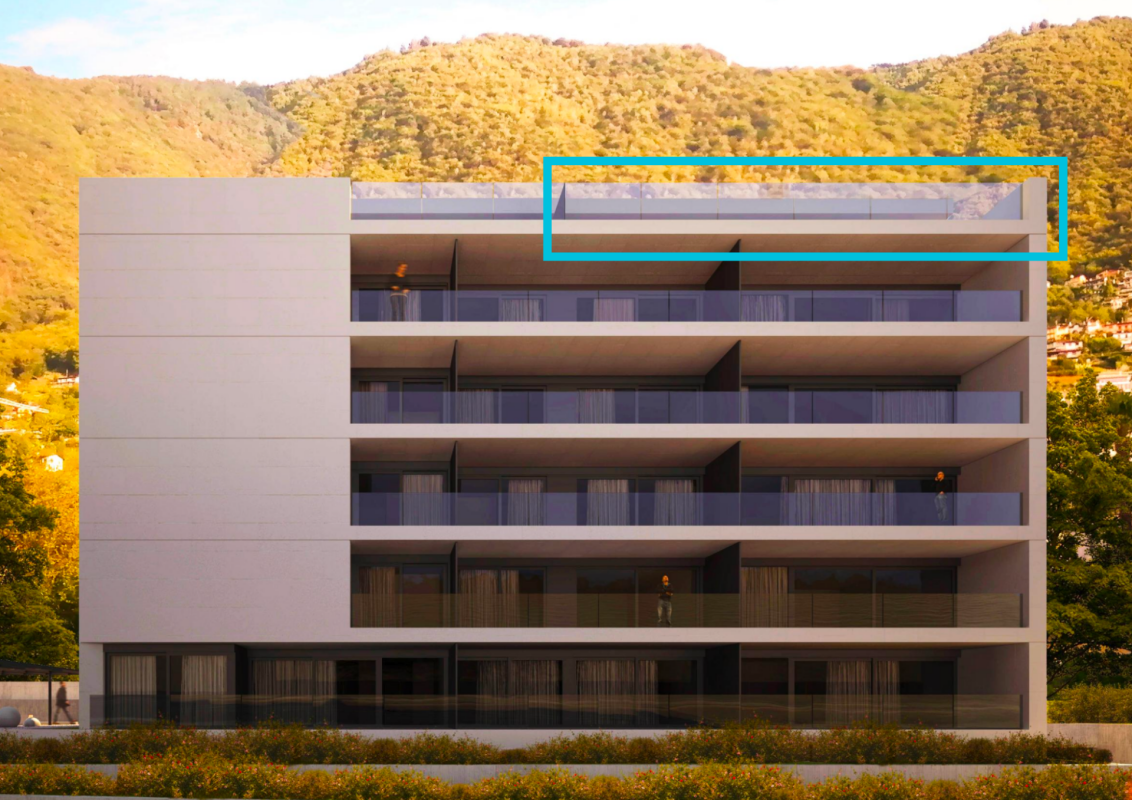
Charmante 3.5-Zimmerwohnung in Ascona, 5 Gehminuten vom Zentrum (Zweitwohnsitz)

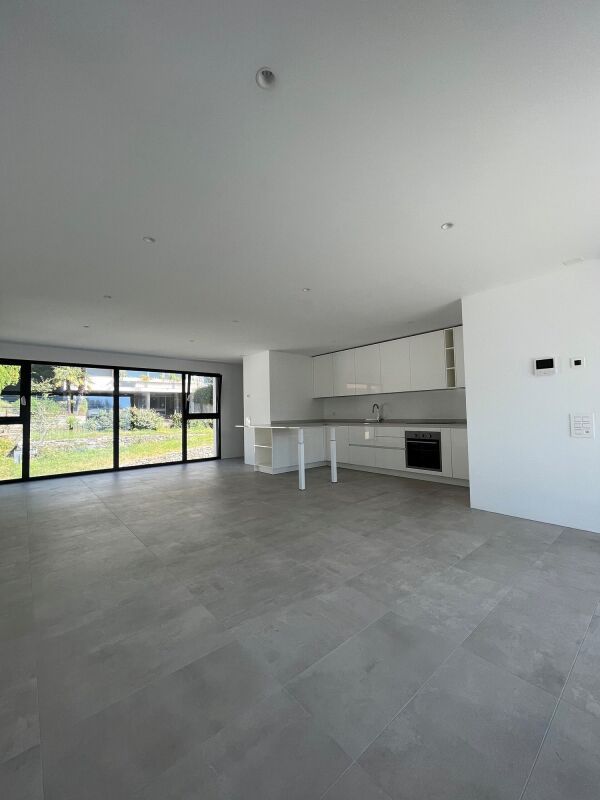
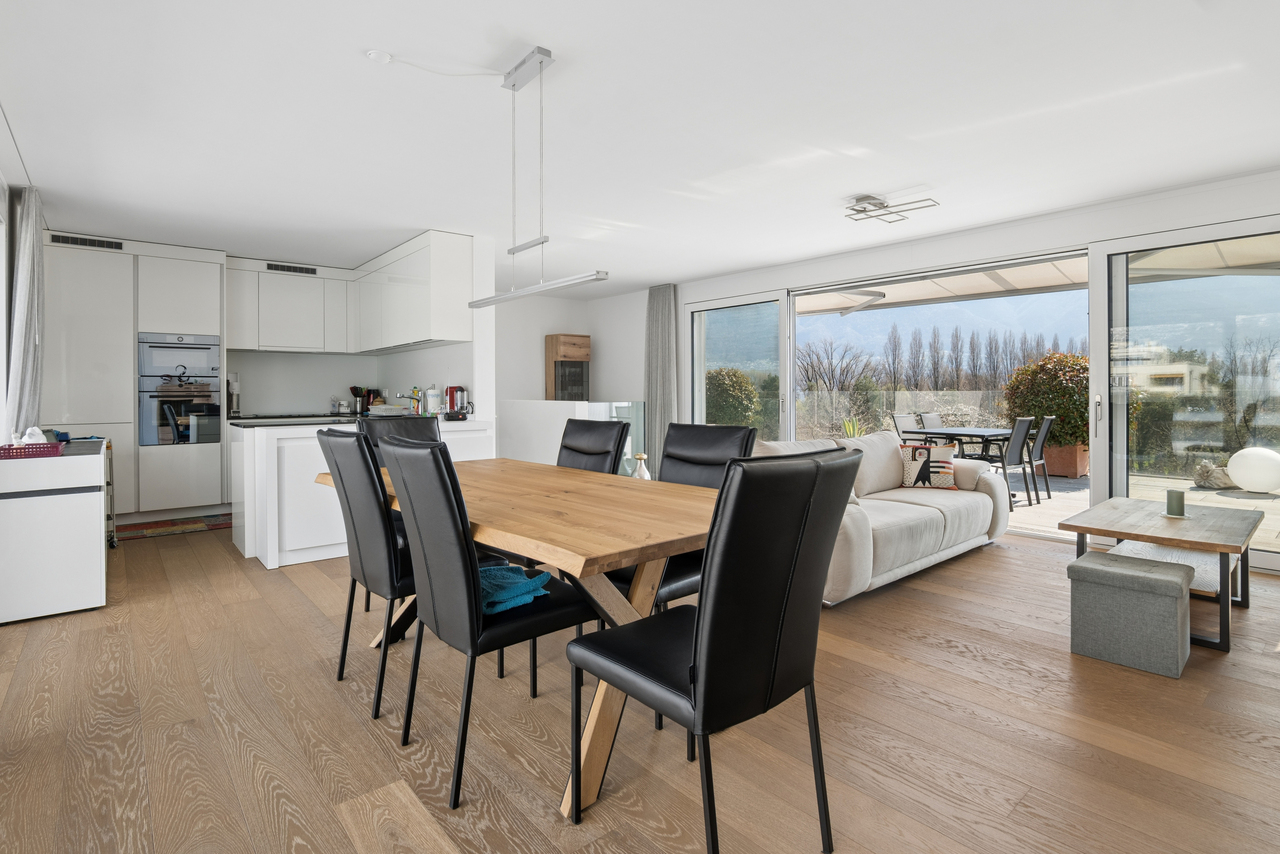
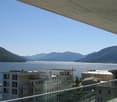
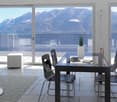
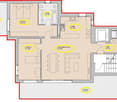
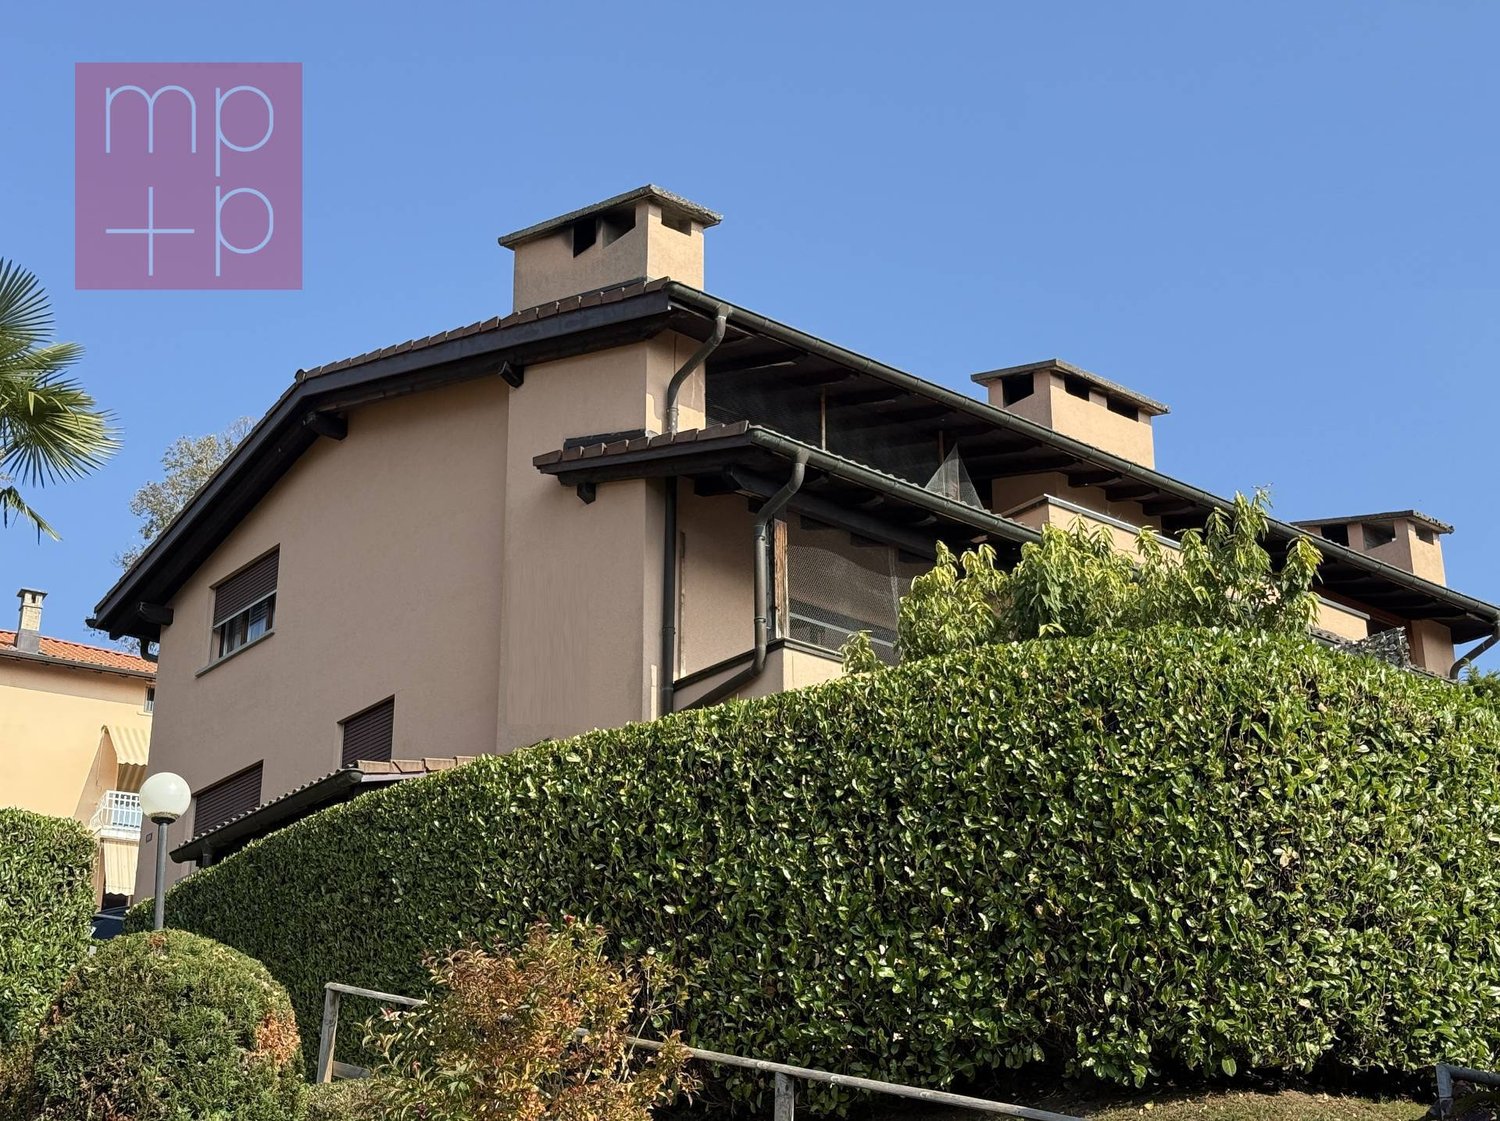
Elegante 3.5-Zimmerwohnung, komplett renoviert, Obersten Stock.In privilegierter und ruhiger Lage bieten wir eine wunderschöne 3.5-Zimmer-Wohnung mit 103 m² Nettowohnfläche zum Verkauf an. Die Liegenschaft befindet sich in einer verkehrsberuhigten Zone (Tempo 30) an der Via Baraggie, welche direkt ins Zentrum von Ascona führt.Die Wohnung befindet sich derzeit in kompletter Renovation (2026) und wird sich durch hochwertige Ausstattungen sowie ein modernes, elegantes Design auszeichnen. Die Wohnung eignet sich zudem als Zweitwohnsitz.Hauptmerkmale:Nettowohnfläche: 103 m²Zwei Balkone, davon einer beim Wohnzimmer mit Ausrichtung zur Via BaraggieEinbauschränke nach Mass inklusiveInnenausbau & Ausstattung:Designerküche gemäss Renderings, mit hochwertigen Materialen un Siemens-Geräten der SpitzklasseEichenparkett in allen WohnbereichenModerne Designerbäder mit:Hochwertigen Wand- und BodenplattenMatten, weissen SanitärapparatenArmaturen und Accessoires in Gun Metal PVDAnschluss für Waschmaschine und Tumbler, elegant versteckt hinter einer SpiegeltüreLage:Historisches Zentrum (Borgo) in nur 5 Gehminuten erreichbarSeepromenade von Ascona in ca. 10 GehminutenBushaltestellen in 2 Gehminuten erreichbarSehr ruhige, dennoch zentrale WohnlageWeitere Vorteile:Heizung der Liegenschaft kürzlich vollständig erneuertParkplatz verfügbar in nur 2 Gehminuten (CHF 50’000.–)Viele öffentliche Parkplätze in unmittelbarer Nähe mit 2 Stunden kostenlos (Posteggio San Materno)Eine ideale Wohnlösung sowohl als Hauptwohnsitz als auch als Ferienwohnung, in einer der begehrtesten Lagen im Tessin.ITALIANOElegante appartamento all'ultimo piano di 3.5 locali completamente ristrutturato ad AsconaIn una posizione privilegiata e tranquilla, proponiamo in vendita uno splendido appartamento di 3.5 locali di 103 m² netti, situato in una zona residenziale a traffico moderato (zona 30) lungo Via Baraggie, che conduce direttamente al centro di Ascona.L’immobile è attualmente in fase di ristrutturazione completa (2026) e si distinguerà per finiture di alto standing e uno stile moderno ed elegante. L’appartamento può inoltre essere utilizzato come residenza secondaria.Caratteristiche principali:Superficie netta: 103 m²2 balconi, di cui uno sul soggiorno con affaccio su Via BaraggieArmadi a muro su misura inclusiInterni e finiture:Cucina di design come da render, con materiali di pregio ed elettrodomestici Siemens di alta gammaParquet in legno di rovere in tutti gli ambienti principaliBagni eleganti e moderni con:Piastrelle di alta qualitàSanitari bianchi opachiRubinetteria e accessori in finitura Gun Metal PVDPredisposizione per lavatrice e asciugatrice nascosta dietro anta a specchioPosizione:Centro storico (Borgo) raggiungibile in 5 minuti a piediLungolago di Ascona a soli 10 minuti a piediZona estremamente tranquilla ma ben collegataFermate dell'autobus a 2 minuti a piediUlteriori vantaggi:Riscaldamento dello stabile appena messo a nuovoPosteggio disponibile a soli 2 minuti a piedi (CHF 50’000.–)Posteggi pubblici nelle immediate vicinanze con prime 2 ore gratuite (Posteggio San Materno)Una soluzione abitativa ideale sia come residenza primaria che come casa vacanza, in una delle località più ricercate del Ticino.

Travel time
-
1 / 10
3.5 rooms90m²CHF 1,190,000.–
Top
6622 Ronco sopra Ascona

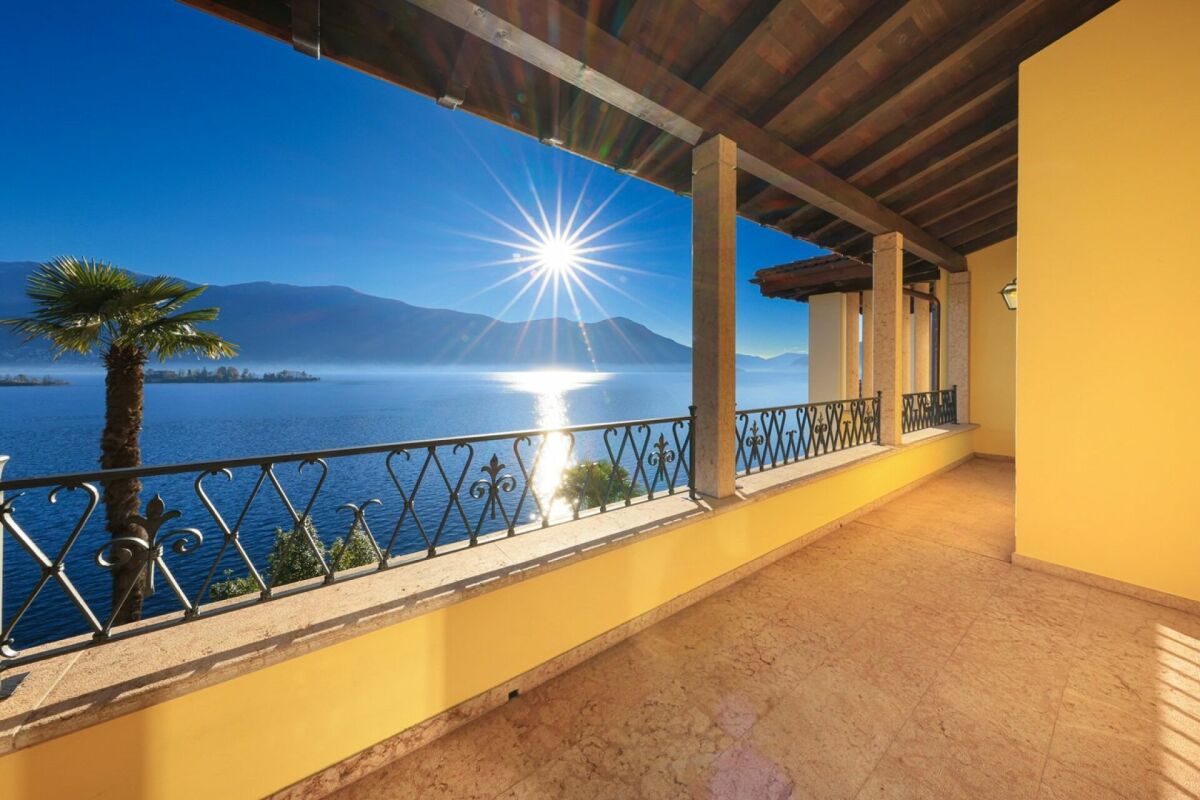
Traumhafte 3.5 Zi.-Attika mit Seesicht und Seezugang

Traumhafte 3.5 Zi.-Attikawohnung mit Seesicht und privatem Seezugang In einer der exklusivsten Lagen von Ronco sopra Ascona, innerhalb einer charmanten Residenz im mediterranen Stil, die mit edlen Materialien wie Rosso-Verona-Marmor und Travertin veredelt wurde, präsentieren wir diese elegante 3.5-Zimmer-Attikawohnung im obersten Geschoss.Die Immobilie überzeugt durch Helligkeit, Privatsphäre und einen beeindruckenden 180°-Panoramablick auf den Lago Maggiore und die Brissago-Inseln.Die Attikawohnung verfügt über ca. 90 m² Verkaufsfläche und zeichnet sich durch eine funktionale, harmonische Raumaufteilung aus. Der Eingangsbereich führt in den Wohnbereich mit Wohnzimmer, Esszimmer und Kamin, der zu jeder Jahreszeit eine warme und elegante Atmosphäre schafft. Die separate Küche bietet hohen Komfort und praktische Funktionalität, während sie zugleich diskret vom Wohnbereich abgetrennt bleibt.Der Schlafbereich umfasst zwei Schlafzimmer, beide mit eigenem Badezimmer, eines mit Badewanne und eines mit Dusche. Ergänzt wird das Raumangebot durch ein separates Gäste-WC.Der ca. 15 m² grosse Panoramabalkon, der direkt mit dem Wohnbereich verbunden ist, bildet das Herzstück der Immobilie: ein privater und eindrucksvoller Aussenbereich, von dem aus sich der Blick über den See und die umliegenden Berge geniessen lässt. Ein zweiter Balkon sorgt für zusätzliche Grosszügigkeit und angenehme Ausblicke.Die Immobilie profitiert von einer idealen Sonneneinstrahlung während des gesamten Tages und bietet weitere attraktive Vorzüge wie einen ausbaubaren privaten Estrich, eine gemeinschaftliche Sauna, Zugang zum Privatstrand der Residenz sowie einen Garagenparkplatz (Autolift) zu CHF 60'000.--.Die Immobilie kann auch als Zweitwohnsitz erworben werden.--------------------------------------------Attico da sogno di 3.5 locali con vista lago e accesso lago privatoIn una delle posizioni più suggestive di Ronco sopra Ascona, all'interno di una residenza di charme mediterraneo rifinita con materiali nobili come marmo Rosso Verona e travertino, proponiamo un elegante attico di 3.5 locali situato all'ultimo piano.La proprietà si distingue per luminosità, privacy e una splendida vista panoramica a 180° sul Lago Maggiore e sulle Isole di Brissago.L'attico offre circa 90 m² e presenta una distribuzione funzionale e armoniosa.L'ingresso conduce alla zona giorno con soggiorno, sala da pranzo e camino, creando un'atmosfera calda ed elegante in ogni stagione. La cucina separata garantisce praticità e discrezione rispetto agli spazi living.La zona notte comprende due camere da letto, entrambe con bagno privato, una con vasca e una con doccia, oltre a un WC separato per gli ospiti.Il balcone panoramico di circa 15 m², direttamente collegato alla zona giorno, rappresenta il vero cuore della proprietà: uno spazio riservato e scenografico da cui godere della vista sul lago e sulle montagne. Un secondo balcone offre ulteriore respiro e piacevoli affacci.La proprietà beneficia di un'esposizione solare ideale durante l'arco della giornata e offre ulteriori plus quali, soffitta privata ristrutturabile, sauna condominiale, accesso alla spiaggia privata e un posteggio garage in autolift per CHF 60'000.--.Questo attico può essere acquistato anche come residenza secondaria

1 / 13
3.5 roomsCHF 1,730,000.–
Via del Tiglio, 6605 Locarno

Modern attic with lake view in Locarno

Modern attic with lake view in Locarno, located in a modern residence, in a dominant position in Locarno Monti, with a splendid panoramic opening onto the city, Lake Maggiore and the surrounding mountains.Possibility of purchase only as a primary residence.Located on the first and last floor, the apartment has the following interior layout: spacious living room with dining area and open kitchen with central island, equipped wall and latest generation appliances, including a wine cellar, two double bedrooms, both with private bathroom and walk-in closet.The living area and the two bedrooms open outwards through large glass surfaces and access the two covered terraces.The building features a modern architecture and high-quality internal finishes. The apartment is finished with parquet floors, while the bathrooms have tile coverings. The heating system is powered by a heat pump, with heat distribution through underfloor heating. The windows are PVC with double glazing. Air conditioning is installed in every room. Particularly convenient is also the direct connection via elevator from the garage to the apartment.The property is completed by 1 cellar, included in the price, and 2 parking spaces in the garage, available at a price of CHF 50,000 each.Residenza Solelago is located in Locarno Monti, a residential hillside district above the city center, particularly appreciated for its tranquility and wide views of Lake Maggiore. The location allows you to live in a reserved and predominantly residential context, while maintaining a convenient connection to the center of Locarno and its main services.MEASURESApartment: 155 sqmTerraces: 45 sqmCommercial area: 177.50 sqmRef.: V-GS-LOC-TIG-35A

Travel time
-
1 / 13
3.5 rooms135m²CHF 1,730,000.–
Via dei Tiglio 35, 6600 Locarno

ATTICO MODERNO CON ASCENSORE PRIVATO E DUE SUITE PADRONALI

L'appartamento si trova a Locarno Monti, in posizione dominante e soleggiata, una delle zone più ricercate per la vista aperta sul Lago Maggiore e la tranquillità del contesto, comodamente raggiungibile in pochi minuti dal centro di Locarno.Inserito in una residenza moderna di recente costruzione, l'immobile si distingue per qualità abitativa e contesto riservato. Situato all'ultimo piano, beneficia di accesso diretto tramite ascensore all'interno dell'abitazione, garantendo un elevato livello di privacy e comfort.La zona giorno rappresenta il cuore della proprietà: un ampio open space con soggiorno, zona pranzo e cucina con isola centrale, valorizzato da grandi vetrate a tutta altezza che incorniciano una splendida vista sul lago e sulle montagne circostanti. Gli spazi interni dialogano perfettamente con le terrazze, creando continuità visiva e grande luminosità durante tutta la giornata.Le finiture sono moderne e di alto livello, con pavimenti in legno che conferiscono calore agli ambienti. La cucina, dal design essenziale e contemporaneo, è dotata di isola centrale con piano di lavoro in Corian ed è completamente attrezzata con elettrodomestici Miele, tra cui piano cottura in vetroceramica.La zona notte è stata progettata per offrire massimo comfort e privacy. L'appartamento dispone di due camere, entrambe concepite come vere e proprie suite padronali, ciascuna con cabina armadio e bagno dedicato. Una delle cabine armadio, particolarmente ampia, deriva dalla trasformazione di una terza camera, valorizzando ulteriormente gli spazi.Dal punto di vista tecnico, l'immobile è dotato di un moderno sistema di riscaldamento tramite termopompa aria-acqua con sonde geotermiche, oltre a un impianto di aria condizionata in tutti i locali, che garantisce comfort abitativo durante tutto l'anno.Completano la proprietà due posti auto in autorimessa (CHF 50'000 ciascuno) e una spaziosa cantina.MODERN PENTHOUSE WITH PRIVATE LIFT ACCESS AND TWO MASTER SUITESThe apartment is located in Locarno Monti, in a dominant and sunny position, one of the most sought-after areas for its open views over Lake Maggiore and its peaceful residential setting, conveniently reachable within a few minutes from the center of Locarno.Set within a modern and recently built residence, the property stands out for its high living standards and private atmosphere. Situated on the top floor, it benefits from direct lift access into the apartment, ensuring a high level of privacy and comfort.The living area represents the heart of the property: a spacious open-plan layout with living room, dining area and kitchen with central island, enhanced by full-height windows framing stunning views of the lake and surrounding mountains. The interiors connect seamlessly with the terraces, creating continuity and exceptional natural light throughout the day.The finishes are modern and of high quality, with wooden floors adding warmth to the interiors. The kitchen, with a clean and contemporary design, features a central island with Corian worktop and is fully equipped with Miele appliances, including a ceramic glass cooktop.The sleeping area has been designed to offer maximum comfort and privacy. The apartment features two bedrooms, both conceived as true master suites, each with walk-in wardrobe and en-suite bathroom. One of the walk-in wardrobes, particularly spacious, was created from a third bedroom, further enhancing the functionality of the layout.From a technical perspective, the property is equipped with a modern air-to-water heat pump system with geothermal probes, as well as air conditioning in all rooms, ensuring year-round comfort.The property includes two parking spaces in the garage (CHF 50,000 each) and a spacious cellar.

Travel time
-
New building
1 / 17
  • Parking space
  • Balcony / Terrace
  • Garage
  • +5
3.5 roomsPrice on request
Via Sempione 17, 6600 Muralto

Attico Appartamento SECONDARIO - Residenza Grand Hotel Locarno

Die Residenza – Grand Hotel Locarno ist ein neues, exklusives Wohnprojekt mit 15 hochwertigen Eigentumswohnungen. Es vereint den historischen Charme des Grand Hotels mit zeitgenössischer Architektur, erstklassigen Ausstattungsstandards und höchstem Wohnkomfort. Eingebettet in eine grüne Umgebung mit Blick auf den Lago Maggiore genießt die Residenz eine privilegierte Lage im Herzen von Muralto – nur wenige Gehminuten vom Bahnhof, der Seepromenade und dem Zentrum von Locarno entfernt. Ein einzigartiges Wohnumfeld, in dem Eleganz, Komfort und Lebensqualität aufeinandertreffen und sowohl ein exklusives Wohnerlebnis als auch eine wertbeständige Investition bieten.Wohnung 2.02 – 3.5-Zimmer-WohnungDiese helle 3.5-Zimmer-Wohnung im obersten Stockwerk wurde konzipiert, um funktionale und komfortable Wohnräume zu schaffen.Der Eingangsbereich führt direkt in den großzügigen Wohnbereich von über 35 m² mit offen gestaltetem Wohn- und Esszimmer sowie einer modernen, offenen Küche. Große Fensterfronten sorgen für viel Tageslicht und bieten direkten Zugang zur 13,8 m² großen Terrasse – ideal für Mahlzeiten im Freien und entspannte Stunden.Der Schlafbereich umfasst ein Hauptschlafzimmer mit 16,71 m² sowie ein zweites Zimmer mit 12,02 m², das sich ideal als Gästezimmer, Kinderzimmer oder Homeoffice eignet.Die Wohnung verfügt über zwei Badezimmer: ein Hauptbad mit Dusche sowie ein zweites Bad mit privater Waschküche, das zusätzlichen Komfort im Alltag bietet.Zur Wohnung gehören außerdem ein privater Kellerraum sowie ein exklusiver Zugang zur großzügigen Dachterrasse mit 58,5 m² – ein zusätzlicher Außenbereich zum Entspannen und Genießen.Tiefgaragenparkplätze sind verfügbar (nicht im Kaufpreis inbegriffen).Voraussichtliche Fertigstellung: Ende 2027.Preis auf Anfrage.____________________________________________________________________La Residenza – Grand Hotel Locarno è un nuovo ed esclusivo progetto residenziale composto da 15 appartamenti di prestigio, che coniuga il fascino storico del Grand Hotel con un'architettura contemporanea, finiture di alto livello e standard abitativi d'eccellenza. Immersa nel verde e affacciata sul Lago Maggiore, la residenza gode di una posizione privilegiata nel cuore di Muralto, a pochi passi dalla stazione ferroviaria, dal lungolago e dal centro di Locarno. Un contesto unico, dove eleganza, comfort e qualità della vita si incontrano per offrire un'esperienza abitativa esclusiva e un investimento di grande valore.Appartamento 2.02 – 3.5 localiQuesto luminoso appartamento di 3.5 locali situato all'ultimo piano è progettato per garantire ambienti funzionali e confortevoli.L'ingresso conduce direttamente alla spaziosa zona giorno di oltre 35 m², caratterizzata da soggiorno e sala da pranzo in un unico ambiente open space con cucina moderna a vista. Le ampie vetrate garantiscono un'ottima luminosità e un collegamento diretto con la terrazza di 13.8 m², ideale per pranzi all'aperto e momenti di relax.La zona notte è composta da una camera padronale di 16.71 m² e da una seconda camera di 12.02 m², perfetta come camera per ospiti, bambini o studio.L'appartamento dispone di due bagni: un bagno principale completo di doccia e un secondo bagno con lavanderia privata, per la massima praticità nella vita quotidiana.Completano la proprietà: una cantina privata ed un accesso esclusivo al terrazzo sul tetto di ben 58.5 mq, uno spazio aggiuntivo dedicato al relax e al benessere.Posteggi in autorimessa disponibili (esclusi da prezzo)Consegna prevista, fine 2027.Prezzo su richiesta

  • Parking space
  • Balcony / Terrace
  • Garage
  • +5
Travel time
-
1 / 9
3.5 rooms130m²CHF 2,450,000.–
Via Costa di Fuori 95, 6614 Brissago

Lunasole | TI

Eine spektakuläre Kulisse als Leinwand, die durch einen perfekten Wohn-Rahmen ergänzt, wird zu einem harmonischen Gesamtkunstwerk. Die scheinbar endlose Seesicht über 180 Grad, von der italienischen Seeseite bis nach Locarno, bietet zusammen mit der grünen Landschaft im Hintergrund, permanent neue Ansichten. Die Attika- Wohnung in der kleinen, edel materialisierten Wohnresidenz, akzentuiert im Inneren mit reduzierter Formen-und Farbsprache. Durch raumhohe Fenster werden alle Räume mit Sonne ganztägig in warmes Licht getaucht. Der einheitlich verwendete, helle Holzfussboden und die Überhöhe der Räume erzeugen die Impression zusätzlicher Grösse. Der aussergewöhnlichen Aussen-Kulisse angemessen, ist die Möblierung mit Klassikern der Möbelgeschichte gekonnt ausgewählt, um eine elegante Leichtigkeit zu erzielen. Der Wohn-und Essraum mit offener Küche ist nahezu komplett verglast und vermittelt so den Eindruck, über dem See zu schweben. Das See-Spektakel lässt sich auch an kühleren Tagen gemütlich vorm Kamin vom Wohnraum aus beobachten. Eine grosszügige, weisse Küchenzeile ist perfekt integriert und verschmilzt optisch mit der Raumwand. Grosse Schiebetüren zur gedeckten Terrasse und dem mediterran angelegten, seitlichen Gartenstreifen vergrössern den Wohnraum nach Aussen und ermöglichen es für viele Monate den See und das milde Klima zu geniessen. Die beiden Schlafräume und ihre zugehörigen Bäder sind im vorderen Teil der Wohnung platziert. So entsteht angenehme Ruhe und Privacy. Auf der gesamten Front, vor den raumhohen Schiebetüren, befindet sich ebenfalls der überdachte Balkon. Am Morgen beim Erwachen vermittelt der Anblick des Sees bereits herrlich südliches Feeling. Die Bäder, in Marmor und Grau, sind grosszügig gestaltet und hochwertig ausgestattet.A spectacular scenery as a canvas, complemented by a perfect living space, becomes a harmonious work of art. The seemingly endless 180-degree lake view, stretching from the Italian side of the lake to Locarno, together with the green landscape in the background, offers constantly changing views. The penthouse apartment in the small, elegantly finished residential building is accentuated inside with a minimalist design and color scheme. Floor-to-ceiling windows bathe all rooms in warm sunlight throughout the day. The uniform light wood flooring and the extra-high ceilings create the impression of additional space. In keeping with the extraordinary outdoor backdrop, the furnishings have been skillfully selected from classics of furniture history to achieve an elegant lightness.The living and dining room with open kitchen is almost completely glazed, giving the impression of floating above the lake.Even on cooler days, you can enjoy the spectacular lake views from the comfort of the living room, in front of the fireplace. A spacious, white kitchenette is perfectly integrated and blends in visually with the wall. Large sliding doors to the covered terrace and the Mediterranean-style garden strip on the side extend the living space outwards and allow you to enjoy the lake and the mild climate for many months of the year.The two bedrooms and their en-suite bathrooms are located at the front of the apartment, creating a pleasant atmosphere of tranquility and privacy. The covered balcony also runs along the entire front of the apartment, in front of the floor-to-ceiling sliding doors. When you wake up in the morning, the view of the lake gives you that wonderful southern feeling. The bathrooms, in marble and gray, are spacious and equipped with high-quality fixtures.Uno scenario spettacolare come sfondo, completato da un ambiente perfetto, diventa un'opera d'arte armoniosa. La vista apparentemente infinita sul lago a 180 gradi, dalla sponda italiana fino a Locarno, insieme al paesaggio verde sullo sfondo, offre panorami sempre nuovi. L'attico si trova in un piccolo residence residenziale dai materiali pregiati, accentuato...

Duncan Voormolen

Duncan Voormolen

Partner, Head Ticino

Travel time
-
1 / 8
3.5 rooms130m²CHF 1,970,000.–
Via Mezzaro 17, 6648 Minusio

Minusio - Residenza Via Mezzaro 17 (17)

Vi presentiamo questi lussuosi e moderni appartamenti nuovi di 2,5, 3,5 e 4,5 locali dotati dei più moderni standard energetici, con ampie terrazze e persino vista lago dai piani superiori, in un edificio dal design moderno a Minusio. A pochi minuti a piedi dal lago e vicino a tutti i servizi pubblici e alla fermata del treno, viene realizzata la Residenza Via Mezzaro 17, con un totale di 17 unità abitative. L'immobile sorge in una posizione centrale e tranquilla e colpisce per la sua semplicità e la sobria eleganza. Gli appartamenti sono così composti:2.5 locali: zona giorno con cucina a vista e terrazza adiacente, camera da letto, bagno, locale lavanderia e cantina privata. 4.5 locali: zona giorno con cucina a vista e terrazza adiacente, 3 camere da letto, 2 bagni, locale lavanderia e cantina privata. Appartamenti N° 4, 7, 10 e 13 anche con ulteriore wc separato.Attico 3.5 e 4.5 locali: zona giorno con cucina a vista e terrazza adiacente, 2 (3) camere da letto, 2 bagni, wc separato, locale lavanderia e cantina privata.Residenza Via Mezzaro 17 ha 29 posti auto nell'autorimessa e 38 posti per biciclette con allacciamento alla corrente elettrica. È ancora possibile personalizzare gli interni.Consegna prevista: Fine 2027. Solo residenza primaria.Le superfici e le caratteristiche indicate si riferiscono all'Appartamento Attico N° 17. Ulteriori appartamenti sono disponibili all'interno della residenza. Saremo lieti di presentarvi le altre unità disponibili.Restiamo a vostra completa disposizione per ulteriori informazioni o per organizzare una visita. Grazie alla nostra ventennale esperienza nel mercato immobiliare, siamo in grado di offrirvi una consulenza professionale e personalizzata.È inoltre possibile visitare la proprietà comodamente anche tramite videochiamata._________________________________________Wir präsentieren diese luxuriöse und moderne Neubauwohnungen mit 2,5, 3,5 und 4,5 Zimmern, die mit den modernsten Energiestandards ausgestattet sind, mit großen Terrassen und sogar Seeblick von den oberen Etagen, in einem modernen Designgebäude in Minusio. Nur wenige Gehminuten vom See entfernt und in unmittelbarer Nähe zu allen öffentlichen Einrichtungen und der Bahnhaltestelle wird die Residenza Via Mezzaro 17 mit insgesamt 17 Wohneinheiten gebaut. Das Gebäude befindet sich an zentraler und ruhiger Lage und besticht durch seine Schlichtheit und Eleganz. Die Wohnungen sind wie folgt aufgeteilt:2,5-Zimmer-Wohnung: Wohnbereich mit offener Küche und angrenzender Terrasse, Schlafzimmer, Bad, Waschküche und eigener Keller. 4,5-Zimmer-Wohnung: Wohnbereich mit offener Küche und angrenzender Terrasse, 3 Schlafzimmer, 2 Bäder, Waschküche und privater Keller. Die Wohnungen Nr. 4, 7, 10 und 13 auch mit zusätzlichem separatem WC.Attika 3,5- und 4,5- Zimmer-Wohnung: Wohnbereich mit offener Küche und angrenzender Terrasse, 2 (3) Schlafzimmer, 2 Bäder, separates WC, Waschküche und privater Keller.Die Residenza Via Mezzaro 17 verfügt über 29 Parkplätze in der Garage und 38 Fahrradstellplätze mit Stromanschluss. Es besteht noch die Möglichkeit, die Innenausstattung individuell zu gestalten.Geplante Übergabe: Ende 2027. Nur Erstwohnsitz.Die angegebenen Flächen und Ausstattungsmerkmale beziehen sich auf Attika-Wohnung Nr. 17. Weitere Wohnungen in dieser Residenz sind verfügbar. Gerne informieren wir Sie über weitere verfügbare Einheiten.Für weitere Informationen oder zur Vereinbarung eines Besichtigungstermins stehen wir Ihnen jederzeit gerne zur Verfügung. Dank unserer über 20-jährigen Erfahrung im Immobilienmarkt bieten wir Ihnen eine kompetente und individuelle Beratung.Gerne ermöglichen wir Ihnen auch eine Besichtigung per Videoanruf.

Travel time
-
1 / 13
3.5 rooms148m²CHF 1,550,000.–
6600 Locarno

Attico-duplex con ampia terrazza a due passi dal Lido di Locarno

Nel cuore di una delle zone più interessanti di Locarno, a pochi passi dal lago e immerso nella quiete di un parco, si trova questo attico duplex unico nel suo genere. Una proprietà immersa nella natura che coniuga comfort e modernità, situata a pochi minuti dal centro e dal suggestivo lungolago.Ubicato al 4 e 5 piano della Residenza Parcolago, l'attico offre 148 m² di superficie abitabile e un'esclusiva terrazza panoramica di 137 m², con vista spettacolare sul parco, le montagne circostanti e, in parte sul lago Maggiore.L'appartamento è così suddiviso:Zona notte - 4 pianoIngresso elegante e accoglienteDue ampie camere da lettoDue bagni (uno con vasca e uno con doccia)Balcone con vista sul verde e sulle montagneZona giorno - 5 pianoAccesso diretto con ascensore privatoLuminoso soggiorno con cucina open-spaceServizio ospitiGrande terrazza panoramica con réduit, ideale per momenti di relax e convivialità.Una cantina e due posti auto in autorimessa a CHF 40'000.-- l'uno, completano questo attico esclusivo, perfetto per chi desidera vivere in una residenza di pregio che unisce lusso, natura e comfort contemporaneo nel cuore di Locarno.Im Herzen einer der attraktivsten Gegenden von Locarno, nur wenige Schritte vom See entfernt und eingebettet in die Ruhe eines Parks, liegt dieses einzigartige Duplex-Penthouse. Eine Immobilie inmitten der Natur, die Komfort und Modernität vereint und nur wenige Minuten vom Zentrum und der bezaubernden Seepromenade entfernt ist.Das Penthouse befindet sich im 4. und 5. Stock der Residenza Parcolago und bietet 148 m² Wohnfläche und eine exklusive Panoramaterrasse von 137 m², mit einer spektakulären Aussicht auf den Park, die umliegenden Berge und teilweise auf den Lago Maggiore.Die Wohnung ist wie folgt aufgeteilt:Nachtbereich 4. Stock • Elegantes und einladendes Foyer • Zwei grosse Schlafzimmer • Zwei Bäder (eines mit Badewanne, eines mit Dusche) • Balkon mit Blick ins Grüne und auf die Berge Wohnbereich 5. Stock • Direkter Zugang mit privatem Aufzug • Helles Wohnzimmer mit offener Küche • Gäste-WC • Grosse Panoramaterrasse mit Réduit, ideal für Entspannung und Geselligkeit Ein Keller und zwei Garagenplätze zu je CHF 40'000.-- vervollständigen dieses exklusive Penthouse, perfekt für diejenigen, die in einer prestigeträchtigen Residenz leben möchten, die Luxus, Natur und modernen Komfort im Herzen von Locarno vereint.In the heart of one of the most attractive areas of Locarno, a few steps from the lake and immersed in the quiet of a park, lies this unique duplex penthouse. A property immersed in nature that combines comfort and modernity and is located just minutes from the center and the charming lakefront.Situated on the 4th and 5th floors of the Residenza Parcolago, the penthouse offers 148 m² of living space and an exclusive panoramic terrace of 137 m², with spectacular views of the park, the surrounding mountains and partly of Lake Maggiore.The apartment is divided as follows:Sleeping area 4th floor • Elegant and cozy entrance • Two large bedrooms • Two bathrooms (one with bathtub, one with shower) • Balcony overlooking greenery and mountains. Living area 5th floor • Direct access by private elevator • Bright living room with open-space kitchen • Guest toilet • Large panoramic terrace with réduit, ideal for relaxation and conviviality A wine cellar and two parking spaces in the garage at CHF 40,000.-- each complete this exclusive penthouse, perfect for those who want to live in a prestigious residence that combines luxury, nature and contemporary comfort in the heart of Locarno.
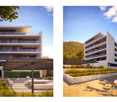
1 / 13
  • Elevator
3.5 rooms120m²Price on request
6612 Ascona

3.5 Zi.-Penthouse mit wunderschöner Dachterrasse, Pool, Zweitwohnsitz

Exklusives Penthouse mit spektakulärer Dachterrasse und unverbaubarem Panorama über den Lago MaggioreAn einer der begehrtesten Wohnlagen von Ascona, ruhig am Hang gelegen und eingebettet in eine kleine, exklusive Residenz mit nur sechs Wohneinheiten, erwartet Sie ein Penthouse, das höchste Ansprüche an Wohnqualität, Privatsphäre und Lebensstil erfüllt.Bereits beim Betreten der 3.5-Zimmer-Wohnung spüren Sie die besondere Atmosphäre. Ein grosszügiger Eingangsbereich mit massgefertigten Einbauschränken empfängt Sie stilvoll und führt in den lichtdurchfluteten Wohnbereich. Für Stimmung sorgt ein im Salontisch integrierter Bio-Ethanol-Kamin. Bodentiefe Panoramafenster holen die traumhafte Landschaft ins Innere und eröffnen einen unvergleichlichen Blick auf den Lago Maggiore. Das Herzstück der Wohnung bildet der elegante Wohnbereich - ein Ort zum Entspannen und Geniessen in jeder Jahreszeit. Zwei Wintergärten erweitern den Wohnraum auf einzigartige Weise. Einer davon beherbergt einen Jacuzzi, in dem Sie mit Blick auf die faszinierende Tessiner Landschaft entspannen können.Die moderne, hochwertig ausgestattete Küche, welche auch über ein Qooker-System für sehr gute Wasserqualität verfügt, überzeugt durch ein raffiniertes Raumkonzept. Dank speziell entwickelter, modularer Kücheninsel lässt sie sich je nach Wunsch offen in den Wohnbereich integrieren oder elegant abtrennen - eine perfekte Verbindung von Funktionalität und Design. Das stilvolle Hauptschlafzimmer verfügt über ein eigenes Bad mit WC. Ein weiteres Zimmer eignet sich ideal als Gästezimmer oder exklusives Homeoffice und bietet zusätzlich eine eigene Dusche mit WC. Ergänzt wird das Raumangebot durch ein separates Gäste-WC, dessen aussergewöhnlicher, beleuchteter Wolkenhimmel für ein besonderes Ambiente sorgt. Edle Bodenplatten aus beigem, griechischem Granit verleihen der gesamten Wohnung zeitlose Eleganz und unterstreichen den hochwertigen Charakter dieser aussergewöhnlichen Immobilie.Das absolute Highlight dieses Penthouses ist die grosszügige Dachterrasse. Dank verglaster Brüstung eröffnet sich ein spektakulärer 180-Panoramablick über den Lago Maggiore, Ascona, die umliegenden Berge und die Riviera del Gambarogno. Grosse Pflanzentröge mit Palmen schaffen ein mediterranes Ambiente und machen diesen Aussenbereich zu einer privaten Wohlfühloase - perfekt für entspannte Stunden, stilvolle Apéros oder unvergessliche Sonnenuntergänge. Zur Wohnung gehören ein Keller dazu.Ein aussergewöhnlicher Pluspunkt sind die vier Tiefgaragenplätze - wovon ein Tiefgaragenplatz mit einem abschliessbaren Tor versehen ist. Eine echte Seltenheit in Ascona und ein unschätzbarer Mehrwert für Eigentümer und Gäste.Den Bewohnern der Residenz stehen zudem ein gepflegtes Gemeinschaftsschwimmbad, eine Sauna sowie eine sonnige Liegewiese zur Verfügung und verleihen dem Wohnen eine exklusive Resort-Atmosphäre. Trotz der ruhigen und absolut privaten Lage erreichen Sie das charmante Borgo von Ascona mit seinen Boutiquen, Restaurants und der berühmten Seepromenade bequem in rund zehn Gehminuten.Diese aussergewöhnliche Immobilie vereint mediterranen Charme, stilvolle Architektur, höchsten Wohnkomfort und eine Aussicht, die jeden Tag aufs Neue begeistert. Ein seltenes Angebot für Menschen, die das Besondere suchen und das Leben an einem der schönsten Orte der Schweiz in vollen Zügen geniessen möchten.Penthouse exclusif avec une terrasse sur le toit spectaculaire et une vue panoramique imprenable sur le lac MajeurDans l'un des quartiers résidentiels les plus prisés d'Ascona, situé au calme à flanc de colline et niché au sein d'une petite résidence exclusive ne comptant que six logements, un penthouse répondant aux exigences les plus élevées en matière de qualité de vie, d'intimité et de style de vie vous attend.Dès que vous pénétrez dans cet appartement...

  • Elevator
1 / 10
  • Parking space
3.5 rooms130m²CHF 1,500,000.–
6600 Muralto

Muralto: 3.5-room attic apartment

In Muralto, in the prestigious and noble "Villa Balli", a historic palazzina with only 6 residential units, we propose for sale a magnificent 3.5-room attic apartment with a lake view.Villa Balli was built at the beginning of the 20th century and wisely renovated in 2012, preserving its valuable style by combining modernity and originality.Access is via a direct elevator; with a living area of approximately 120 sqm divided into 3.5 rooms, the attic apartment was completely renovated in 2012 using high-quality materials with luxurious details.The open-plan living area with modern kitchen, dining room, and living room represents the heart of this attic apartment, with access to the terraces and a magnificent view of Lake Maggiore and the city of Locarno, offering unique experiences in all seasons!In the sleeping area, we find two spacious bedrooms, a master bathroom with shower and bathtub, and a guest bathroom; the master bedroom has access to the large terrace with a magnificent view of the city of Locarno.This attic apartment is ideal for families and/or couples who love living in the city center, in the immediate vicinity of all services, but in an elegant and refined context; from the terraces, you can relax, enjoy the beautiful sunny days, and spend special moments and pure relaxation with family and friends.The property is completed by two comfortable parking spaces in the garage.CHF 1'500'000.- + CHF 50'000.- additional costsSecondary residence!

  • Parking space
1 / 10
  • Balcony / Terrace
  • View
  • Swimming pool
  • +1
3.5 rooms90m²CHF 890,000.–
6612 Ascona

Sonnige Attikawohnung in mediterraner Parkanlage mit grossem Pool (1)

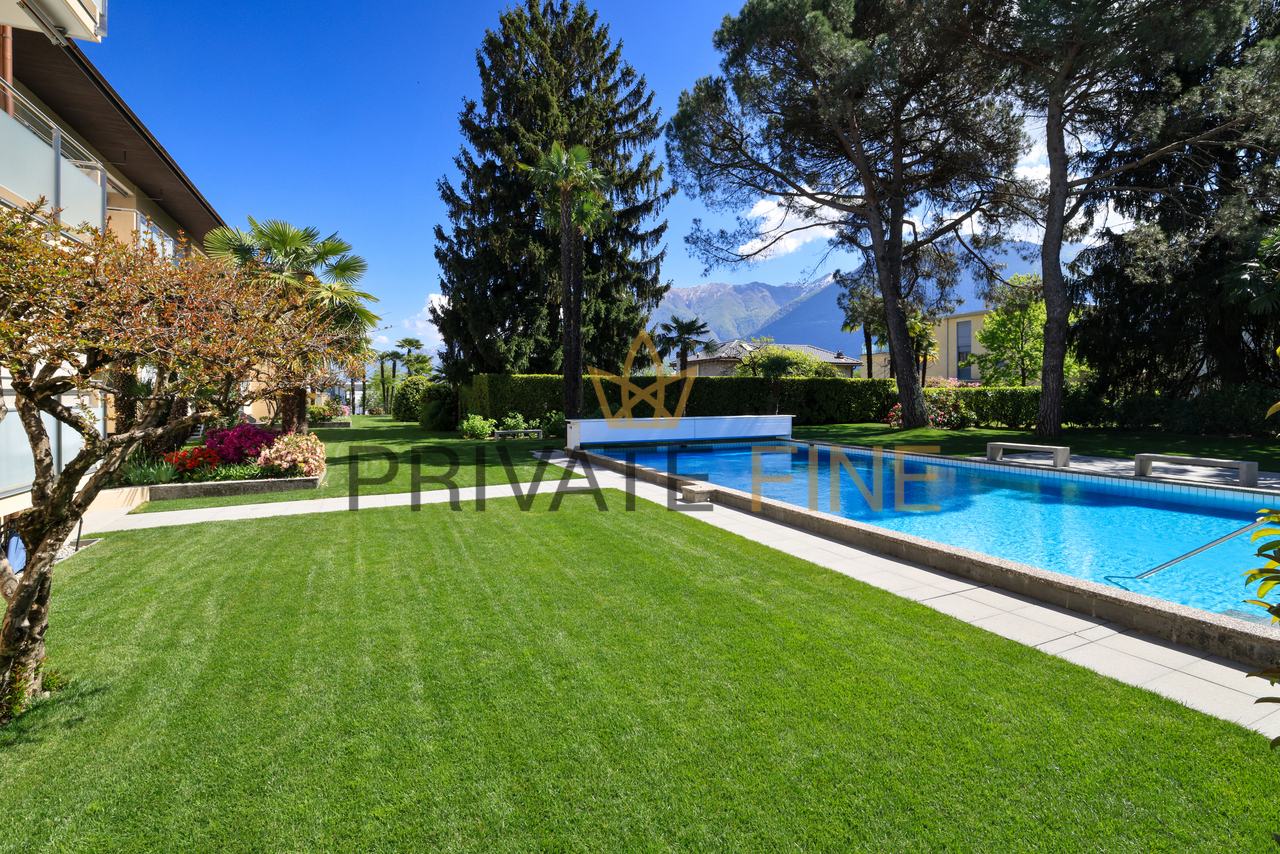
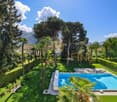
An ruhiger Lage in Ascona, eingebettet in eine mediterrane Parklandschaft aus Pinien und Palmen, befindet sich diese stilvoll renovierte Attikawohnung aus dem Jahr 2021 - ein Rückzugsort, der das Gefühl von Ferien mit dauerhaftem Wohnen verbindet.Bereits beim Eintreten entsteht ein Gefühl von Leichtigkeit. Das helle Entrée führt in den offenen Wohn- und Essbereich, wo Innen- und Aussenraum harmonisch ineinander übergehen. Die Küche ist elegant integriert und schafft Raum für genussvolle Momente - sei es beim Frühstück in der Morgensonne oder bei entspannten Abenden zusammen mit seinen Liebsten.Zwei ruhig gelegene Schlafzimmer sowie ein grosszügiges Badezimmer mit Whirlpool und Dusche bieten Komfort und Rückzug auf angenehme Weise. Die gesamte Wohnung wurde mit viel Gespür für Ästhetik und Proportion eingerichtet und vermittelt eine warme, stimmige Atmosphäre.Der südlich ausgerichtete Balkon eröffnet den Blick ins Grüne - ein Ort, an dem der Tag langsamer wird. Hier beginnt der Morgen mit Licht und endet mit einem Glas Wein in absoluter Ruhe.Ein besonderes Erlebnis bietet die weitläufige, mediterran gestaltete Parkanlage mit riesigen Pinien. Umgeben von grossen Palmen, die an heissen Tagen natürlichen Schatten spenden, entsteht eine Atmosphäre wie in einem privaten Resort. Die grosszügige Poolanlage mit Aussendusche lädt dazu ein, den Sommer im Tessin in vollen Zügen zu geniessen - ruhig, gepflegt und ausschliesslich den Eigentümern vorbehalten.Trotz dieser Ruhe ist die Anbindung ideal. Die Seepromenade, die Piazza sowie die bekannten Boutiquen von Ascona sind in wenigen Minuten erreichbar - zu Fuss, mit dem Fahrrad oder bequem über nahegelegene öffentliche Verkehrsmittel.Die Möblierung kann auf Wunsch übernommen werden und ermöglicht einen direkten Einstieg in dieses Wohngefühl - ideal für Geniesser, die das Tessin von Ascona aus unkompliziert und stilvoll erleben und erkunden möchten.Diese Attikawohnung ist mehr als eine Immobilie. Sie ist ein Ort für Menschen, die bewusst entschleunigen, Qualität schätzen und das Leben im Tessin auf eine ruhige, authentische Weise geniessen möchten.Lassen Sie sich diese Gelegenheit nicht entgehen - wir zeigen Ihnen diese besondere Wohnung gerne persönlich.Cet appartement en attique datant de 2021, rénové avec style, se trouve dans un endroit calme à Ascona, niché dans un parc méditerranéen de pins et de palmiers - un lieu de retraite qui allie le sentiment de vacances à un habitat durable.Dès l'entrée, une sensation de légèreté se dégage. L'entrée lumineuse mène à l'espace ouvert du salon et de la salle à manger, où l'intérieur et l'extérieur se fondent harmonieusement. La cuisine est intégrée avec élégance et crée de l'espace pour des moments de plaisir - que ce soit pour le petit déjeuner au soleil du matin ou pour des soirées de détente avec ses proches.Deux chambres à coucher situées au calme ainsi qu'une salle de bain généreuse avec jacuzzi et douche offrent confort et retraite de manière agréable. L'ensemble de l'appartement a été aménagé avec un grand sens de l'esthétique et des proportions et dégage une atmosphère chaleureuse et harmonieuse.Le balcon orienté au sud ouvre la vue sur la verdure - un endroit où la journée ralentit. Ici, le matin commence avec la lumière et se termine avec un verre de vin dans un calme absolu.Le vaste parc aux allures méditerranéennes avec ses pins géants offre une expérience particulière. Entouré de grands palmiers qui offrent une ombre naturelle les jours de grande chaleur, il crée une atmosphère digne d'un complexe privé. Le vaste espace piscine avec douche extérieure invite à profiter pleinement de l'été au Tessin - calme, soigné et réservé exclusivement aux propriétaires.Malgré ce calme, les liaisons sont idéales. La promenade au bord du lac, la piazza ainsi que les...

  • Balcony / Terrace
  • View
  • Swimming pool
  • +1
1 / 8
  • Parking space
3.5 rooms105m²CHF 595,000.–
6936 Cademario

Penthouse - Cademario

In Cademario, a municipality in the district of Lugano, 15-20 minutes (12 km) by car or bus from the Lugano highway exit, we are selling a bright duplex penthouse of 3.5 rooms with 2 terraces and an open view, in a beautiful residence with a park and pool, located in a sunny residential area with plenty of greenery. In the immediate vicinity, there is a bus stop and a small supermarket, as well as the famous Kurhaus with a hotel, restaurant, and spa. The apartment of approx. 105 sqm is in excellent condition thanks to constant maintenance and improvements made in recent years, including the renovation of the kitchen, one of the two bathrooms, and the electrical system. The residence itself, built around 1985, is also in excellent condition thanks to constant maintenance and improvements made over the years, including the renovation of the large pool and the new central heating system (oil-serpentine). The penthouse is composed of: Ground floor: garden area with external parking; entrance hall-staircase, guest toilet with window, large living-dining room with fireplace, covered panoramic terrace, and modern open kitchen. 1st floor: night hall, master bedroom with covered panoramic terrace, children's room, bathroom with shower and bathtub, bidet, and window. Private cellar, parking in the underground garage, and external parking. Condominium fees: CHF 480.-/month approx. A penthouse in excellent condition, ideal for people who love to live in contact with nature, in a beautiful, quiet, and sunny residential position, just a few kilometers from Lugano. Call us now to schedule a visit!

  • Parking space
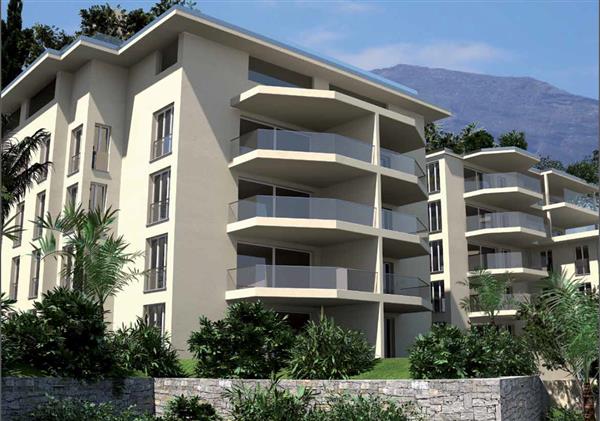
  • Building with balcony, overlooking mountains and lake
  • modern kitchen with white cabinets, wooden floor, central column, chandeliers, microwave, sink, faucet

  • Balcony with tiled floor, metal railing, view of mountains and lake
  • large sliding glass doors, wooden floor, balcony, mountain view
  • modern bathroom with shower, two sinks, toilet, mirror, tiled floor, wooden floor
  • Terrace with tiled floor, metal railing, glass doors, red roof, mountains in the distance
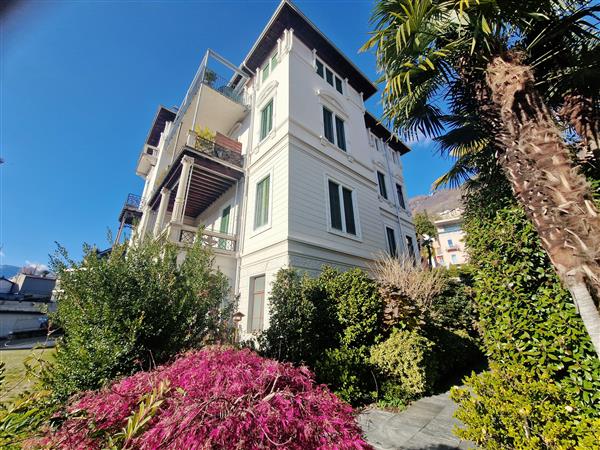
  • Aerial view of a large white building with a brown roof, multiple windows, and green shutters. The building is surrounded by other buildings, trees, and a road. In the distance, there is a lake and mountains.
1 / 7
modern kitchen with white cabinets, wooden floor, central column, chandeliers, microwave, sink, faucet
Balcony with tiled floor, metal railing, view of mountains and lake
large sliding glass doors, wooden floor, balcony, mountain view
3.5 rooms120m²CHF 1,500,000.–
6600 Muralto

Splendido attico di 3.5 locali / Wunderschöne 3.5-Zimmer-Attikawohnung

RES. PRIMARIA O SECONDARIA - Per chi cerca un'abitazione che unisca eleganza, comfort e una vista mozzafiato, questo splendido attico mansardato di 3.5 locali è la scelta ideale. Situato in una posizione soleggiata e privilegiata, al 3° piano della storica Villa Balli, l'appartamento offre spazi generosi e luminosi grazie alle ampie finestre presenti in tutte le stanze. L’attico si estende su 120 m2 e si compone di uno spazioso e accogliente open space con cucina moderna, soggiorno, sala da pranzo e accesso alle due terrazze, di cui una rivolta a sud e l’altra a est. Una pratica dispensa completa questa zona. La camera da letto padronale, anch’essa di dimensioni generose, si affaccia sulla terrazza più grande, mentre la seconda camera dispone di un pratico e utile ripostiglio. Per concludere troviamo ancora un moderno bagno con vasca, doccia e colonna lavasciuga nonché un bagno per gli ospiti. Ogni terrazza è un angolo esclusivo di tranquillità, da cui godere di panorami spettacolari sul lago e sul paesaggio circostante. Completano questa incredibile offerta una cantina e due posti auto in autorimessa.ERST- ODER ZWEITWOHNSITZ - Wer auf der Suche nach einer Wohnung ist, die Eleganz, Komfort und einen atemberaubenden Ausblick vereint, für den ist diese wunderschöne 3.5-Zimmer-Attikawohnung die ideale Wahl. In sonniger und privilegierter Lage im 3. Stock der historischen Villa Balli gelegen, bietet die Wohnung dank der grossen Fenster in allen Zimmern grosszügige und helle Räume. Die Attikawohnung erstreckt sich über 120 m2 und besteht aus einem geräumigen und gemütlichen Open Space mit moderner Küche, Wohnzimmer, Esszimmer und Zugang zu zwei Terrassen, eine nach Süden und die andere nach Osten. Ein praktischer Vorratsraum vervollständigt diesen Bereich. Das ebenfalls geräumige Hauptschlafzimmer geht auf die grössere Terrasse hinaus, während das zweite Schlafzimmer über einen praktischen und nützlichen Abstellraum verfügt. Schliesslich gibt es noch ein modernes Badezimmer mit Badewanne, Dusche und Waschturm sowie ein Gäste-WC. Jede Terrasse ist ein exklusiver Ort der Ruhe, von dem aus man einen spektakulären Blick auf den See und die umliegende Landschaft geniessen kann. Ein Keller und zwei Parkplätze in der Tiefgarage runden das Angebot ab.

Other interesting objects