1 result - Flats for sale with Balcony / Terrace, Elevator: Pianezzo

1 / 4
6 rooms220m²CHF 840,000.–
6582 Pianezzo

Appartamento duplex di 4.5 locali

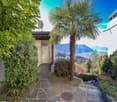
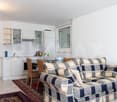
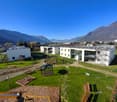
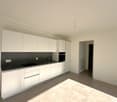
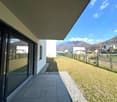
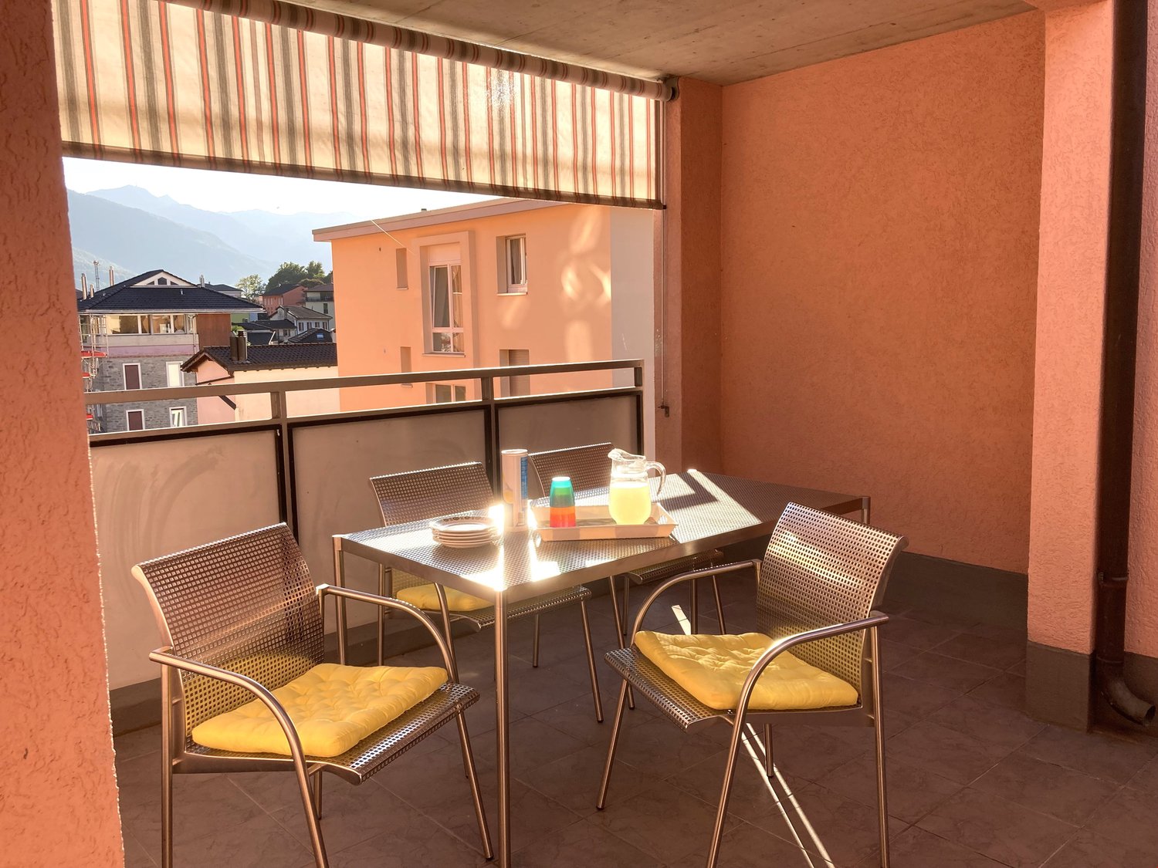
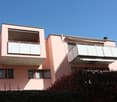
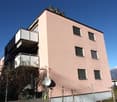
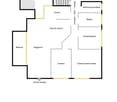
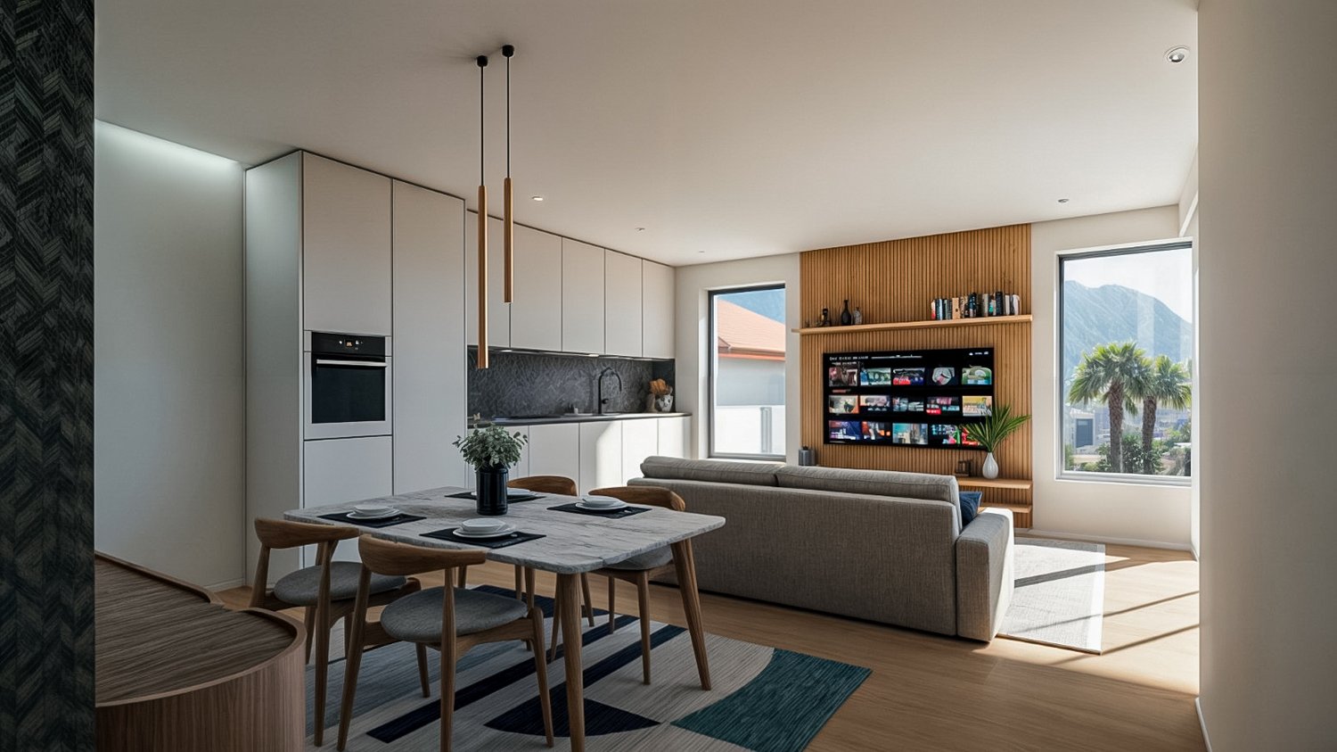
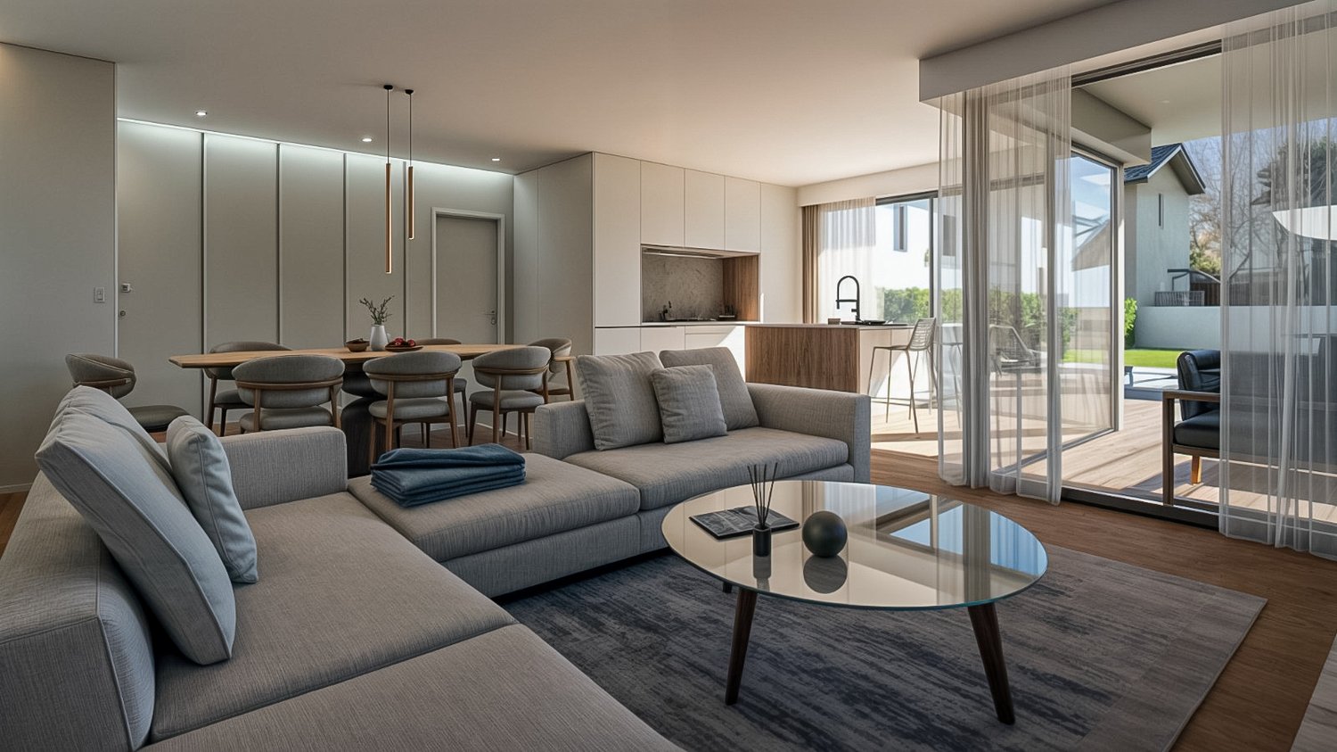
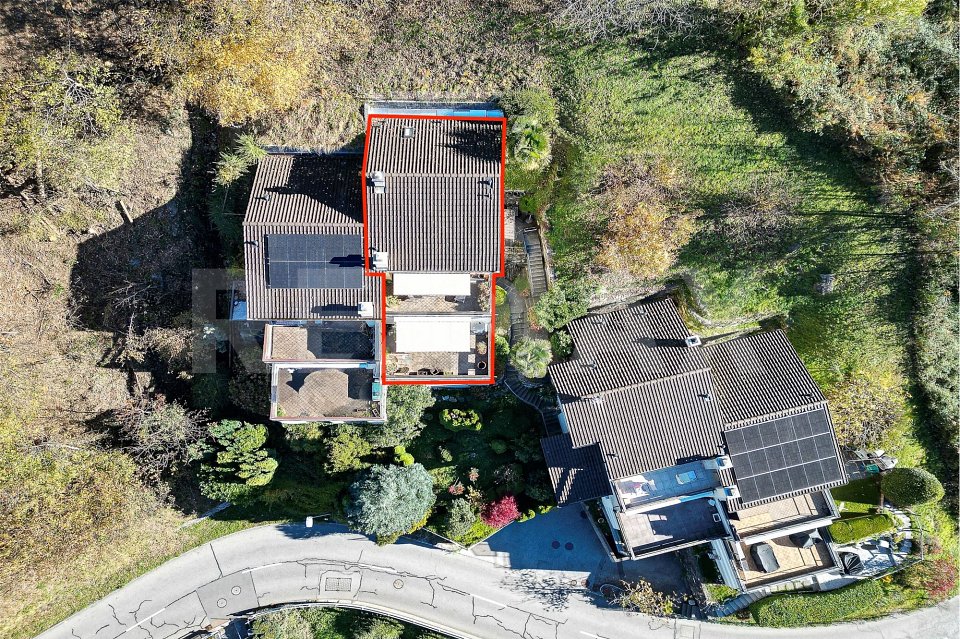
Questo e tanti altri immobili e fotografie sono visibili su www.remax.ch e www.newhome.ch***Visiti immediatamente la proprietà attraverso il tour virtuale: https://tour.ogulo.com/eWGPRESIDENZA PRIMARIA E SECONDARIAIn posizione privilegiata e rialzata, immersa nella tranquillità e nel verde, proponiamo questo bellappartamento duplex situato in una casa bifamiliare, paragonabile per indipendenza e comfort a una villetta a schiera.La proprietà gode di una magnifica vista panoramica che si estende dal Piano di Magadino fino al Lago Maggiore.Laccesso avviene comodamente dal garage, sia tramite alcuni scalini sia attraverso lascensore che collega i diversi livelli dellabitazione.Al piano terreno si trova un pratico monolocale indipendente con cucina e bagno con doccia, ideale come appartamentino per ospiti, studio privato, locale fitness o spazio multifunzionale a seconda delle necessità.Salendo di pochi gradini si accede allabitazione principale, composta da un ampio ingresso, luminoso soggiorno con camino e accesso diretto alla grande terrazza panoramica, una cucina ben attrezzata e un bagno per ospiti.Al piano superiore si sviluppa la zona notte con tre spaziose camere da letto, due delle quali con uscita su una seconda terrazza, e un ampio bagno con vasca.Completano la proprietà un posto auto coperto, un locale tecnico che ospita anche la lavanderia, e spazi accessori ben organizzati.Limmobile si presenta in buono stato di manutenzione, con ambienti accoglienti e ben distribuiti, ideali per famiglie o per chi cerca tranquillità a pochi minuti da Bellinzona e dai principali servizi.Tutte le informazioni sono senza garanzia.Vuole saperne di più sulla proprietà? Ci contatti! Siamo con piacere a sua disposizione per ulteriori informazioni e/o per una visita e le invieremo volentieri una documentazione dettagliata.-Dieses und viele weitere Objekte und Bilder finden Sie unter www.remax.ch und www.newhome.ch***Besichtigen Sie die Liegenschaft sofort durch den virtuellen Rundgang: https://tour.ogulo.com/eWGP ERST- UND ZWEITWOHNSITZAn erhöhter, ruhiger und sonniger Lage, umgeben von viel Grün, steht diese schöne Duplex-Wohnung in einem Zweifamilienhaus, die in Komfort und Unabhängigkeit einer Reihenvilla gleichkommt.Das Objekt bietet einen traumhaften Panoramablick über die Magadino-Ebene bis hin zum Lago Maggiore.Der Zugang erfolgt bequem von der Garage aus entweder über wenige Treppenstufen oder mit dem Lift, der die verschiedenen Ebenen miteinander verbindet.Im Erdgeschoss befindet sich ein separates Studio mit Küche und Dusche, ideal als Gäste-Apartment, Büro, Fitnessraum oder vielseitig nutzbarer Zusatzraum.Einige Stufen führen in die Hauptwohnung, die über einen grosszügigen Eingangsbereich, ein helles Wohnzimmer mit Kamin und direktem Zugang zur grossen Panoramaterrasse, eine gut ausgestattete Küche sowie ein Gäste-WC verfügt.Im oberen Stock befindet sich der Schlafbereich mit drei grosszügigen Schlafzimmern, von denen zwei Zugang zu einer weiteren Terrasse bieten, sowie ein grosses Badezimmer mit Dusche.Zur Immobilie gehören ausserdem ein gedeckter Parkplatz, ein Technikraum mit Waschküche sowie praktische Nebenräume.Die Liegenschaft befindet sich in gutem Zustand, mit gemütlichen und durchdachten Räumen ideal für Familien oder für alle, die eine ruhige Wohnlage nur wenige Minuten von Bellinzona und den wichtigsten Dienstleistungen suchen.Alle Angaben erfolgen ohne Gewähr. S.E.&O.Sie möchten mehr über das Objekt erfahren? Kontaktieren Sie uns! Wir stehen Ihnen sehr gerne für weitere Auskünfte und/oder eine Besichtigung zur Verfügung und senden Ihnen eine ausführliche Dokumentation zu. Wir freuen uns auf Ihre Kontaktaufnahme.
More objects in your automatically expanded search area
20 results - Radius: + 10km
1 / 19
3.5 rooms83m²CHF 590,000.–
Top
Piazza Grande 7, 6512 Giubiasco

DIRECTLY FROM THE DEVELOPER - Giubiasco - Piazza Grande

DIRECT PURCHASE FROM THE DEVELOPERNew Residenza “Ca’ Grande” – delivery in September 2026.In the heart of Giubiasco, in a central and strategic position near Piazza Grande (Cima Piazza), the new Residenza “Ca’ Grande” is born, a new construction that fully exploits the knowledge in the building sector with particular attention to energy efficiency (without the use of gas and using a heat pump) and environmental sustainability (solar panels).The area offers maximum comfort due to its proximity to primary and daily services. The connections are excellent: the railway station can be reached in just 10 minutes on foot, the highway in 4 minutes by car.The residential complex consists of two distinct buildings connected by a covered portico. The building facing the square develops on 4 floors, each of which hosts a single apartment.While the construction located behind, inside the nucleus, is arranged only on two levels and it is here that we propose for sale an apartment of 3.5 rooms of 83 sqm, located on the first/second floor, served by a lift and composed of: • entrance to the living area with open kitchen • master bedroom with bathroom • single bedroom • service bathroom • balcony A private cellar completes the property.Selling price: CHF 590’000.–A covered parking space for exclusive use in the garage is also available for purchase at a price of CHF 50'000.–Within the Residenza “Ca’ Grande” there are different types of housing available, from 1.5 to 4.5 rooms, with related covered parking spaces and cellars. All apartments are equipped with:• floor heating and cooling adjustable in each individual environment• aluminum windows with double glazingWe are at your complete disposal to organize a visit to the construction site. On request, it is also possible to visit other our achievements in Lugano and surroundings, so you can directly appreciate the high construction quality adopted.


Travel time
-
1 / 21
3.5 rooms104m²CHF 715,000.–
Top
Piazza Grande 7, 6512 Giubiasco

DIRECTLY FROM THE DEVELOPER - Giubiasco - 3.5 rooms with garden

PURCHASE DIRECTLY FROM THE DEVELOPERNew Residenza “Ca’ Grande” – delivery in September 2026.In the heart of Giubiasco, in a central and strategic position near Piazza Grande (Cima Piazza), the new Residenza “Ca’ Grande” is born, a new construction that fully exploits the knowledge in the building sector with particular attention to energy efficiency (without the use of gas and using a heat pump) and environmental sustainability (photovoltaic panels).The area offers maximum comfort due to its proximity to primary and daily services. The connections are excellent: the railway station can be reached in just 10 minutes on foot, the motorway in 4 minutes by car.The residential complex consists of two separate buildings connected by a covered portico. The building facing the square develops on 4 floors, each of which hosts a single apartment.While the construction located behind, inside the nucleus, is arranged only on two levels and it is here that we propose for sale an apartment of 3.5 rooms of approximately 87 sqm, located on the ground floor with a private garden of 64 sqm, served by a lift and composed of: • entrance to the living area with open kitchen • master bedroom with bathroom • single bedroom • guest bathroom • two terraces • private garden (64 sqm) A private cellar completes the property.Selling price: CHF 715’000.–A parking space in the covered garage, intended for exclusive use, can be purchased separately at a price of CHF 50'000.–Within the Residenza “Ca’ Grande” are available different types of housing, from 1.5 to 4.5 rooms, with related covered parking and cellars. All apartments are equipped with:• floor heating and cooling, adjustable in each room• aluminum windows with double glazingWe are at your complete disposal to organize a visit to the construction site. On request, it is also possible to visit other our achievements in Lugano and surroundings, so you can directly appreciate the high construction quality.

Travel time
-
1 / 13
  • Balcony / Terrace
  • Elevator
3.5 rooms130m²CHF 765,000.–
Top
Via Monte Gaggio, 6500 Bellinzona

New 3.5-room apartment with balcony

We are offering for sale a modern 3.5-room apartment with a commercial area of approximately 130 m², located in a privileged position in Bellinzona, just a few steps from all major services.The building is situated within an elegant residential complex of new construction, surrounded by greenery and featuring a large communal park, ideal for those seeking tranquility, comfort, and quality of life in a curated and contemporary context.The apartment stands out for the brightness of the rooms and the functional arrangement of the spaces, designed to offer maximum livability:Spacious entrance with dining area and open-plan kitchen with modern and refined design;Cozy and bright living room with direct access to the terrace;Master bedroom with en-suite bathroom, carefully designed to offer comfort and privacy;Second bedroom, ideal for families, guests, or a study;Main bathroom finished with high-quality materials.The apartment also features a terrace of approximately 15 m², perfect for outdoor meals or moments of relaxation outside.Features and amenities:Private basement included in the price;Washing machine and dryer included in the price;Parking spaces can be purchased separately at the following costs:Double indoor parking space: CHF 60,000.-;Single indoor parking space: CHF 40,000.-;Outdoor parking space: CHF 25,000.-;An elegant, spacious, and bright apartment, ideal for those who desire modernity, comfort, and construction quality in an exclusive residential context in the heart of Bellinzona.Within the same complex, additional apartments with 4.5, 3.5, and 2.5 rooms are available, with various sizes and configurations.For more information or to schedule a visit:+41 78 746 19 96marco@zenitrealestate.com

  • Balcony / Terrace
  • Elevator
1 / 5
4.5 rooms161m²CHF 1,200,000.–
Top
Via Varrone 15, 6500 Bellinzona

DIRECTLY FROM THE DEVELOPER - Bellinzona - 4.5 room attic with roof-top

PURCHASE DIRECTLY FROM THE DEVELOPER - Bellinzona, Via Varrone 15. The new Gruppo Benzi project comes to life: in Bellinzona, a residential building with 5 apartments, RESIDENZA MARTINA. The new building is located in the Città di Bellinzona district, Via Varrone 15, and is situated in front of the Sacred Heart church. (GERETTA DISTRICT)Favorable proximity to the Bellinzona North and South highways, the train station -- and within walking distance are numerous supermarkets and restaurants, banks, the municipal swimming pool, the sports center, the historic center, and schools of all kinds. The building will consist of a basement, five above-ground floors, and a roof terrace available to the apartments on the 3rd and 4th floors. The basement houses the cellars, the technical room, and the electrical room. From the 1st to 4th floor: four equivalent apartments with 4 ½ rooms. The apartments will consist of a living room with a dedicated kitchen and a generous island, three bedrooms, three bathrooms, and an internal laundry room.The apartments will have a terrace located on the southwest side of the building and will also have two balconies (kitchen - bedroom area).On the 5th floor the roof terrace is available to the apartments on the 3rd and 4th floors. Access is possible for both via the stairwell (and elevator). We are at your disposal for a viewing of the construction site, with the possibility of visiting other constructions designed and built by us in Lugano and surrounding areas to facilitate your identification of the construction quality adopted. For any further information, do not hesitate to contact us.

Travel time
-
1 / 9
4.5 rooms167m²CHF 1,088,000.–
Via Bricola, 6802 Monteceneri

Apartment with garden under construction in Rivera

Apartment with garden under construction in Rivera, in a new residential building with only 5 residential units.Located on the ground floor, the 4.5-room apartment stands out for its spacious private garden. The interior spaces are distributed as follows: entrance into a spacious and bright living room with open kitchen with peninsula, master bedroom with private bathroom, two bedrooms, another complete bathroom, and a guest bathroom. From the living area, you can access the terrace and private garden.1 private laundry room is available, with a separate entrance adjacent to the apartment, making it easily accessible.1 cellar is included in the price. It is also possible to purchase 2 parking spaces, depending on availability, at the following prices:- Single parking space in the garage for 45,000 CHF each.- Double parking space in a row in the garage for 60,000 CHF each.- Outdoor parking space for 20,000 CHF each.The interior finishes can still be personalized. The materials used are modern and of high quality.The building is equipped with systems that reduce consumption and minimize environmental impact. The underfloor heating and hot water supply are managed through a modern heat pump, integrated with thermal solar panels. The windows are made of PVC with triple glazing.Delivery is expected in the first months of 2027.The new residence is located in a convenient and well-connected area, in a part of Rivera where several small and medium-sized residential buildings are located. This configuration gives the neighborhood a quiet residential atmosphere.Schools, shops, and public transportation are available at a short distance.MEASURESApartment: 139.50 sqmTerrace: 78.37 sqmGarden: 278.70 sqmCellar: 8.22 sqmLaundry room: 14.30 sqmSales area: 167.42 sqmRef.: V-MB-RIV-BRI-13-1

Travel time
-

Suggested properties for you based on search results

Other interesting objects