Quick Filters for your search (1)

Quick-filters

We show you quick-filters based on the most used filters by location.
By using these, you can enhance your search experience by finding new and interesting properties to your likings.

3 results - Balcony / Terrace buy: Pfäffikon ZH

1 / 13
6.5 rooms220m²CHF 3,700,000.–
Hörnlistrasse 83, 8330 Pfäffikon

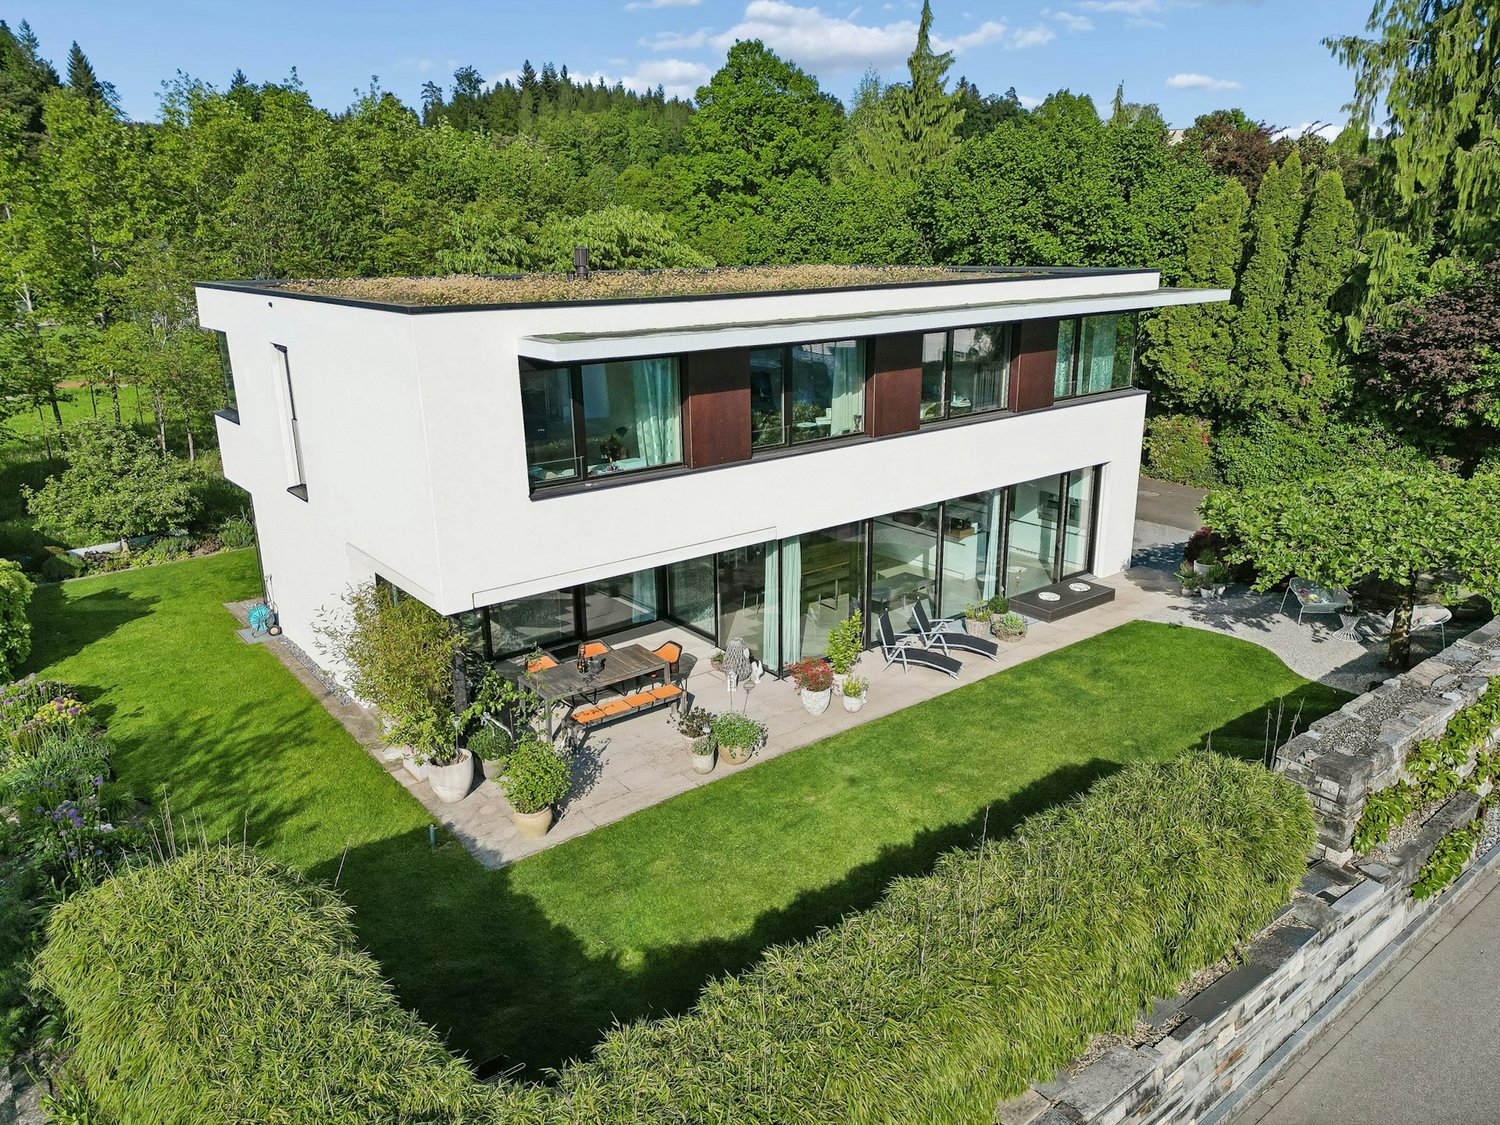
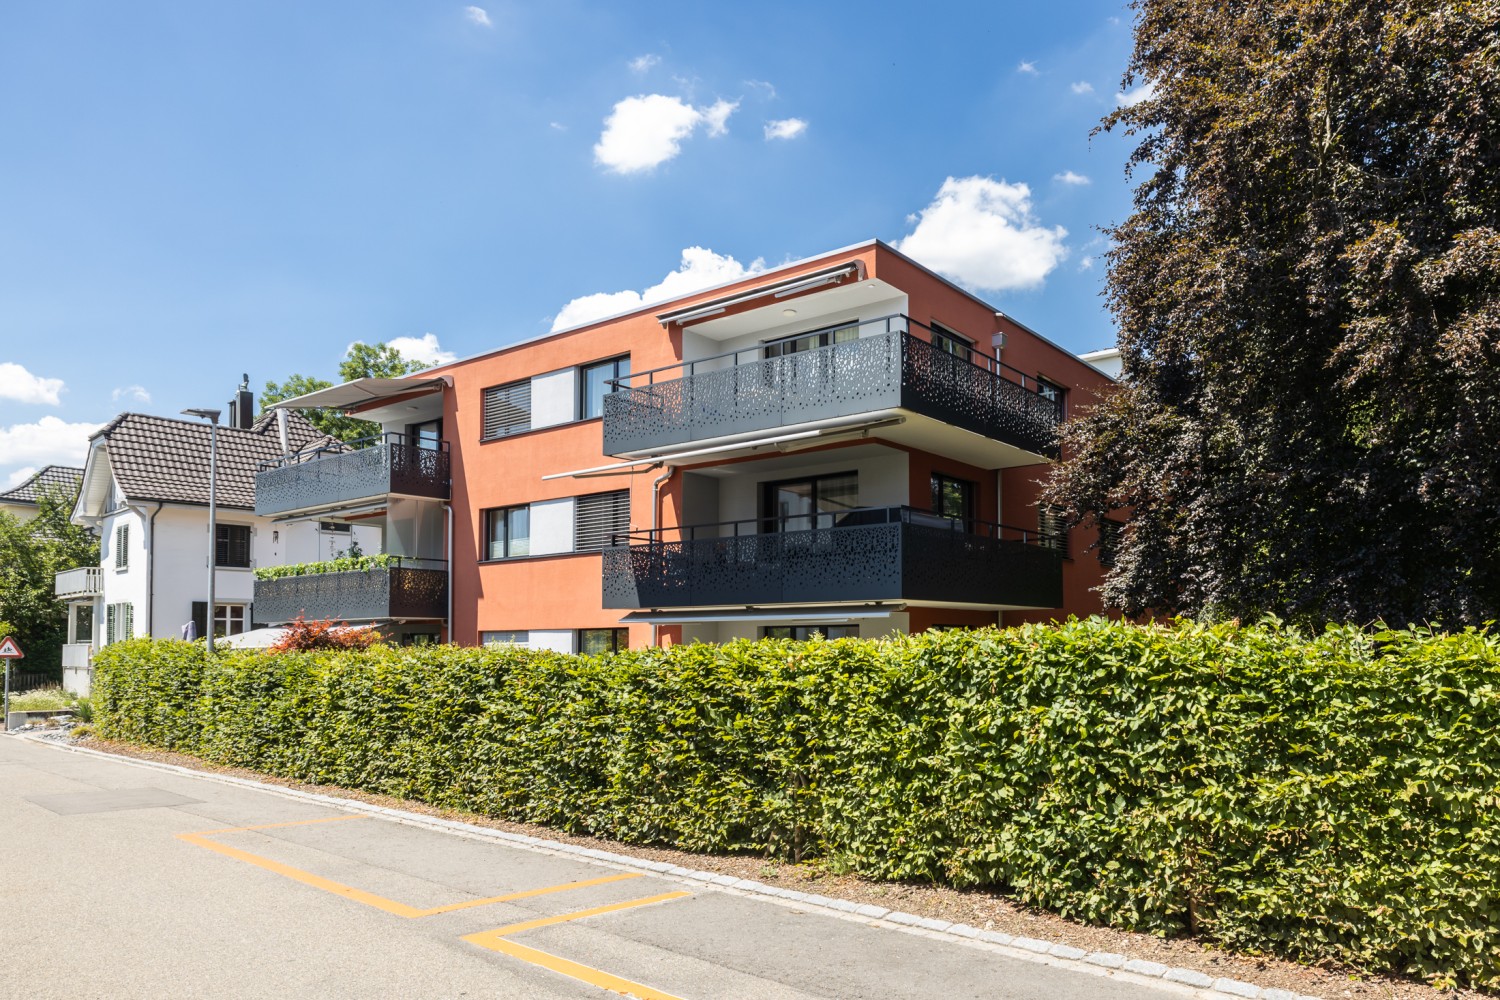
Exclusive 6½-room single-family house in a quiet location with a large garden

This exclusive single-family house combines modern architecture, high-quality materials, and a living experience at the highest level. The property combines modern design, high-quality materials, and a high level of comfort and privacy - ideal for discerning couples or families.Already when entering the house, the clear architecture convinces with light-filled rooms and generous window fronts, which harmoniously connect the interior and exterior areas. The heart of the house is the spacious living and dining area with direct access to the covered seating area and the well-kept garden - a perfect place for relaxed hours with family and friends.The high-quality kitchen with Gaggenau appliances meets the highest demands on design and functionality. On the upper floor, there are four spacious bedrooms, an additional office or guest room, and two stylish bathrooms. The master bedroom with separate dressing room creates a private retreat with special comfort.The basement also convinces with plenty of space and flexibility. The heated utility room with around 37 m² is ideal as a fitness room, home office, studio, or private lounge area.The materialization is high-quality, timeless, and consistently thought out. Noble oak parquet floors, seamless anhydrite floors with white pigmentation, elegant natural stone surfaces, and finely tuned color and material concepts underline the exclusive character of the property. Additional comforts include high-quality wood-metal windows, white lacquered built-in cabinets, a central vacuum cleaner system, and a practical laundry chute.Thanks to the Minergie construction method, geothermal heating with a heat pump, and modern house technology, the property combines stylish living with sustainable energy efficiency.Highlights at a glance: • Detached 6½-room single-family house • Quiet and privileged residential location • Approx. 220 m² living space • Double garage with approx. 45 m² • Heated utility room with approx. 37 m² • High-quality kitchen with Gaggenau appliances • Spacious living and dining area • Four bedrooms plus office/guest room • Master suite with separate dressing room • Covered seating area and well-kept garden • Minergie construction method • Geothermal heating with heat pump • High-quality materialization • Like-new condition The location convinces with its proximity to Lake Pfäffikon, recreational areas, schools, shopping facilities, and Pfäffikon train station. At the same time, you enjoy a quiet and family-friendly living environment with high quality of life.

Travel time
-
1 / 12
3.5 roomsPrice on request
8330 Pfäffikon ZH

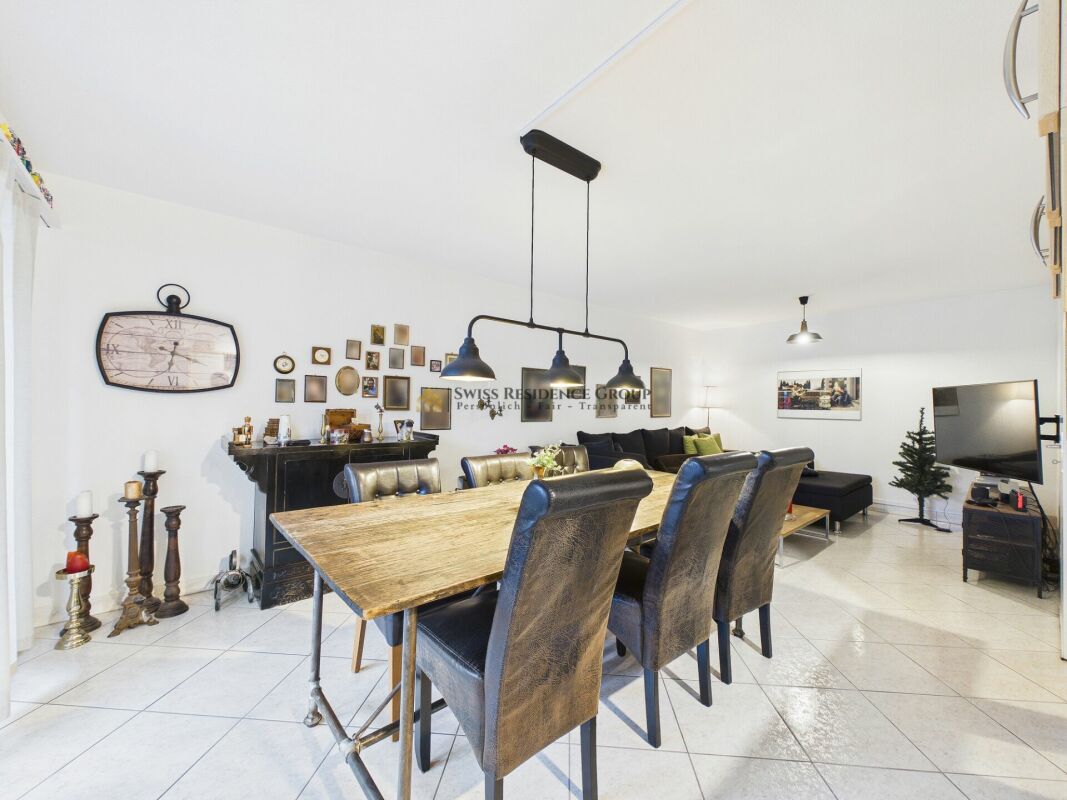
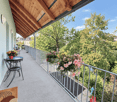
Bright and charming owner-occupied apartment in Pfäffikon ZH

Charming owner-occupied apartment with style and substance in a privileged location in Pfäffikon ZH This appealing 3.5-room apartment is much more than just a living space - it's a place to arrive, feel good, and stay. Embedded in a very good micro-location in Pfäffikon ZH, this property combines comfort, functionality, and sustainable value in a harmonious way.Already when entering the apartment, it becomes clear that importance was placed on a pleasant living feeling. The approximately 70 m² of living space unfold in a well-thought-out floor plan, which conveys both generosity and coziness. The bright and airy living and dining area forms the heart of the apartment - a place where everyday life and relaxation effortlessly merge. From here, you can directly access the balcony, which, with its additional square meters, provides a welcome extension of the living space and creates space for quiet moments outdoors.The rooms present themselves as versatile and offer ideal conditions for individual living - whether as a stylish home for couples, as a retreat with a home office, or as a long-term value-stable investment. The well-maintained condition of the apartment, as well as the renovation of the property in 2022, underlines the quality and sustainable substance of this offer.The location is convincing all around: Pfäffikon ZH is one of the sought-after residential areas in the Zurich Oberland and offers a successful balance between urban proximity and a natural living environment. Shopping facilities, public transportation, and diverse leisure and recreational activities are within comfortable distance and contribute to a high quality of life.From a financial perspective, this property also proves to be extremely attractive and offers a solid basis, convincing with its sustainable value stability. The existing rental situation also opens up interesting perspectives for investors who focus on security and development potential. Highlights: • Desirable residential location in the attractive Zurich Oberland • Harmonious room concept with a bright living area • Balcony as a private wellness oasis in everyday life • Sustainably modernized - renovated in 2022 • Well-maintained condition with immediate feel-good character • Comfortable underground parking space included • Value-stable investment with solid market value • Already rented - interesting perspective for investors • New heating system in the residential building Your next step - a decision with perspective, whether as a new home or as a strategic investment: This apartment offers you a rare combination of location quality, solid construction, and sustainable value potential. You're not just investing in square meters, but in quality of life and future security.We would be happy to provide you with further information, detailed documents, or a personal viewing. Let yourself be convinced by the atmosphere of this apartment on site - often it's exactly this feeling that makes the decisive difference.We look forward to presenting this special property to you in person.

1 / 11
3.5 rooms112m²Price on request
8330 Pfäffikon

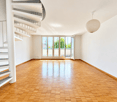
Spacious 3.5-room attic apartment with a far-reaching view in a quiet location

This exceptionally spacious 3.5-room attic apartment in the popular Bergquartier of Pfäffikon convinces with around 112 m² of living space, a well-thought-out floor plan, and high-quality construction.The bright living and dining area forms the heart of the apartment. Floor-to-ceiling windows provide plenty of daylight and offer a beautiful view of the surrounding greenery and hillside landscape. The open, exquisitely equipped kitchen with a cooking island and high-quality Neolith cladding blends harmoniously into the living area and provides ideal conditions for social moments and great cooking experiences.The approximately 18 m² large balcony extends the living space outdoors and offers sun all day, as well as an attractive view and tranquility. A perfect place to relax.Two modern wet cells provide additional comfort:- Shower with rain shower, double sink, and washing machine- Bathroom with bathtubPractical secondary areas such as a recess and numerous built-in closets provide sufficient storage space. Noble materials like oak parquet and dark floor tiles underline the high construction standard.Further highlights:- Underground parking space with load management system- Large, locked cellar room- Additional hobby room- Sustainable air-water heat pump- Photovoltaic system from 2024- Quiet location- Sunny all dayA special plus point: the apartment can be converted back into a 4.5-room apartment if needed. An ideal prerequisite for future living needs.This property is particularly suitable for couples with space requirements, singles with a home office, or as a long-term option for small families. In summary, a home with plenty of space, tranquility, beautiful views, and high quality of life.Contact us today to schedule a viewing and get a first impression with our 360-degree tour. We would be happy to show you this exceptional apartment!IF YOU HAVE NOT RECEIVED THE DOSSIER WITHIN 5 MINUTES AFTER SUBMITTING THE CONTACT FORM, PLEASE ALSO CHECK YOUR SPAM FOLDER!

More objects in your automatically expanded search area
20 results - Radius: + 10km
New building
1 / 12
4.5 rooms161m²CHF 1,035,000.–
Premium
Mattenweg 3, 8374 Dussnang

Spacious new-build attic apartment with a far-reaching view and nature

In the midst of the rural surroundings, near the village center, two multi-family houses with seven apartments each were realized. The attractive location promises you peace and nature. The new building presents itself with a clear and modern architecture and convinces with the following advantages: - High-quality construction - PV system - Heat and hot water generation via district heating - Excellent sound and heat insulation - Recreation area directly in front of the house door - Bus stop within a few minutes' walk - Available for occupancy immediately You can find more information about the completed development on the project page: www.mattenweg-dussnang.ch Apartment The spacious 4.5-room attic apartment offers you plenty of space for your individual needs and scores with the following highlights: - Modern and open floor plan - Elevator leads directly into the apartment - Bright and airy living rooms through dormer windows - Spacious kitchen with modern equipment and a beautiful view over the roofs into the green - Two bathrooms | One of them with daylight - Practical laundry room with washing machine and dryer - Several storage rooms for practical use - Covered, sunny loggia for relaxed hours with a wonderful view of the surrounding nature We offer you the opportunity to experience the feeling of living up close. A furnished attic apartment is available as a show apartment for your inspection. Convince yourself on site. We look forward to your contact.

Travel time
-
New building
1 / 12
  • Parking space
  • Balcony / Terrace
  • Garage
  • +4
2.5 rooms74m²CHF 790,000.–
Premium
Grüningerstrasse 181, 8625 Gossau ZH

Construction has started! "Ottikon Village": Freedom and choice of living in a unique ensemble

Ottikon, a small guard of the Gossau municipality in the Zürcher Oberland, lies quietly and embedded in nature. Here, you can enjoy country life with a city connection. The bus takes ten minutes to Wetzikon, and the drive on the Forchautobahn takes just twelve minutes to Uster and only twenty minutes to Zurich by private car.In the grown, well-maintained village, a unique ensemble is being created that combines freedom for individual lifestyles with a warm neighborhood: The existing main house already looks back on a history of over 200 years. One half of it will be converted into two house parts with 4½ and 6½ rooms on several floors - ultra-modern, but with historic charm. The second half of the building will give way to a replacement building that will house three apartments with 3½ rooms each. The trio will be completed by a new building with six condominiums ranging from 2½ to 4½ rooms.The renovation, replacement building, and new building each have their own character and style, yet they fit together perfectly and into the local landscape. High-quality solid construction, spacious floor plans, modern living comfort, and first-class equipment characterize both the two house parts and the condominiums. Each unit benefits from a private outdoor area thanks to a garden seat, loggia, or balcony; a protected community area with a pergola and high beds invites encounter and play. The underground garage, which can be reached by elevator in the replacement and new buildings, offers sufficient parking spaces. To conserve resources, a photovoltaic system, a geothermal heat pump, and a load and charging management system for e-mobility are planned for the ensemble.Give your life new space - we will be happy to advise you on your living options in "Ottikon Village".

  • Parking space
  • Balcony / Terrace
  • Garage
  • +4
Travel time
-
New building
1 / 13
  • Balcony / Terrace
  • Garage
  • Pets allowed
  • +6
3.5 roomsCHF 920,000.–
Premium
Schulweg, 8310 Grafstal

Residential Property in the Green - Modern, Central, Sustainable

In the heart of Grafstal, the Grastal project is creating a residential ensemble that harmoniously combines rural character and modern living. The first stage with houses 7 and 9 includes 13 condominiums with 2.5 to 4.5 rooms - bright, well-thought-out, and high-quality equipped. The move-in date is planned for autumn 2027.More information at www.grastal.ch.Large windows, private outdoor areas, and harmonious floor plans create a pleasant living feeling. High-quality kitchens (Herzog Küchen AG) with appliances from V-Zug, elegant bathroom furniture, and integrated smartphone networking provide comfort and quality in everyday life.Sustainability is also not neglected: A geothermal heat pump, photovoltaic system, and preparation for e-mobility make the project fit for the future.Our highlights: • 2.5- to 4.5-room apartments with well-thought-out and versatile floor plans • Bright living rooms with spacious balconies, loggias, or garden shares • In the interior design, the project sets a high standard with plenty of room for individuality. Buyers can actively participate in shaping both the floor plan and the interior design - entirely according to their personal ideas • Sustainable energy thanks to geothermal heat pump and PV system, smart home networking • Underground parking with preparation for electric mobility • Quiet and yet central location. The Volg store is within walking distance. The schoolhouse and kindergarten are just around the corner. You can reach Effretikon by bus and from there also the cities of Winterthur and Zurich in a short time. • We are definitely starting construction. The move-in date is planned for autumn 2027. Would you like to learn more about our diverse offer in Grafstal? Then we look forward to your inquiry, call +41 55 610 47 46, or direct appointment booking at www.grastal.ch.

  • Balcony / Terrace
  • Garage
  • Pets allowed
  • +6
Travel time
-
New building
1 / 6
3.5 rooms134m²CHF 1,100,000.–
Premium
Am Gsangbach 2, 8322 Madetswil

Secure the last apartment - 3.5-room new building apartment 2nd floor in a quiet location in Madetswil

Discover this exclusive 3.5-room apartment on the 3rd floor of a modern new building in Madetswil. With a spacious living area of 133.7 m² and a 16 m² terrace, completion in spring 2028, this property offers the highest living comfort in a quiet environment.The apartment convinces with: • New building standard: First occupancy from spring 2028 with modern equipment • Spacious room layout: Entrance, réduit, laundry room, 2 rooms, 1 dressing room, bathtub and WC, additional wet cell with shower & WC, living/dining room, kitchen, terrace and basement • Two modern bathrooms: Comfortably equipped for daily needs • Private outdoor areas: Balcony with beautiful views for relaxed hours • Modern equipment: Oven, steamer, induction stove • Barrier-free access: Elevator and wheelchair-accessible design • Garage space: Convenient parking options in the underground garage • Two single garage spaces, each CHF 40,000 • Materials: Floor and wall coverings, kitchen equipment, wet cells according to buyer's choice (budget) Location and surroundings: The apartment is located in a particularly quiet area of Madetswil and offers a peaceful atmosphere both during the day and at night. In summer, you can enjoy plenty of sunshine. The bus stop "Madetswil Dorf" is within a 15-minute walk and provides a good connection to the public transport network.The availability from spring 2028 allows for long-term planning of your new home.

Travel time
-
New building
1 / 12
  • Balcony / Terrace
  • Garage
  • Pets allowed
  • +6
3.5 roomsCHF 1,020,000.–
Premium
Schulweg, 8310 Grafstal

Grastal: Spacious Living with Garden or Balcony

In the heart of Grafstal, the Grastal project is emerging as a residential ensemble that harmoniously combines rural character and modern living. The first stage with houses 7 and 9 includes 13 condominiums with 2.5 to 4.5 rooms - bright, well-thought-out, and high-quality equipped. The move-in date is planned for autumn 2027.More information at www.grastal.ch.Large windows, private outdoor areas, and harmonious floor plans create a pleasant living feeling. High-quality kitchens (Herzog Küchen AG) with V-Zug appliances, elegant bathroom furniture, and integrated smartphone networking provide comfort and quality in everyday life.Sustainability is also not neglected: a ground probe heat pump, photovoltaic system, and preparation for e-mobility make the project fit for the future.Our highlights: • 2.5- to 4.5-room apartments with well-thought-out and versatile floor plans • Bright living rooms with spacious balconies, loggias, or garden areas • In the interior design, the project sets a high standard with plenty of room for individuality. Buyers can actively participate in shaping both the floor plan and the interior design - entirely according to their personal ideas • Sustainable energy thanks to ground probe heat pump and PV system, smart home networking • Underground parking with preparation for electric mobility • Quiet and yet central location. The Volg store is within walking distance. The schoolhouse and kindergarten are just around the corner. You can reach Effretikon by bus and from there also the cities of Winterthur and Zurich in a short time. • We are definitely starting construction. The move-in date is planned for autumn 2027. Would you like to learn more about our diverse offer in Grafstal? Then we look forward to your inquiry, call +41 55 610 47 46, or book a direct appointment at www.grastal.ch.

  • Balcony / Terrace
  • Garage
  • Pets allowed
  • +6
Travel time
-
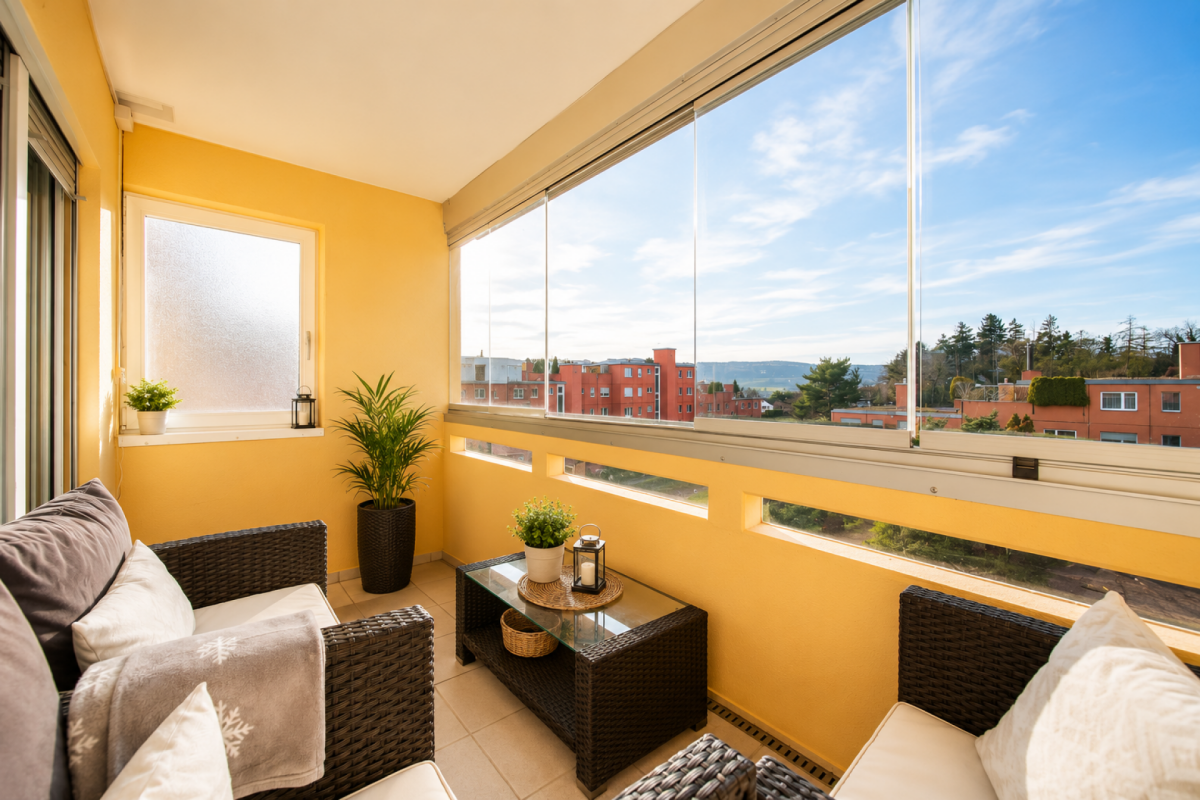
  • A modern rooftop terrace with a wicker seating set, glass table, and lantern, overlooking a residential area with trees and houses.
  • Roof terrace with brick tiles, a small table, two chairs, a bench, and a lantern, overlooking a cityscape with mountains in the background.
  • Modern living room with large windows, grey sofa, armchair, coffee table, floor lamp, and cat furniture.
  • Modern kitchen with white cabinets, dark granite countertops, and stainless steel appliances including a microwave, coffee maker, and teapot. Features a central island and built-in lighting.
  • Bright bedroom with wooden floor, large window with sliding doors leading to a balcony, bed with white mattress, wooden headboard, and a single armchair.
  • Modern bathroom with a white sink, toilet, mirror, and cabinet. The sink has various toiletries, and a towel hangs on the wall. A shower curtain is visible in the background.
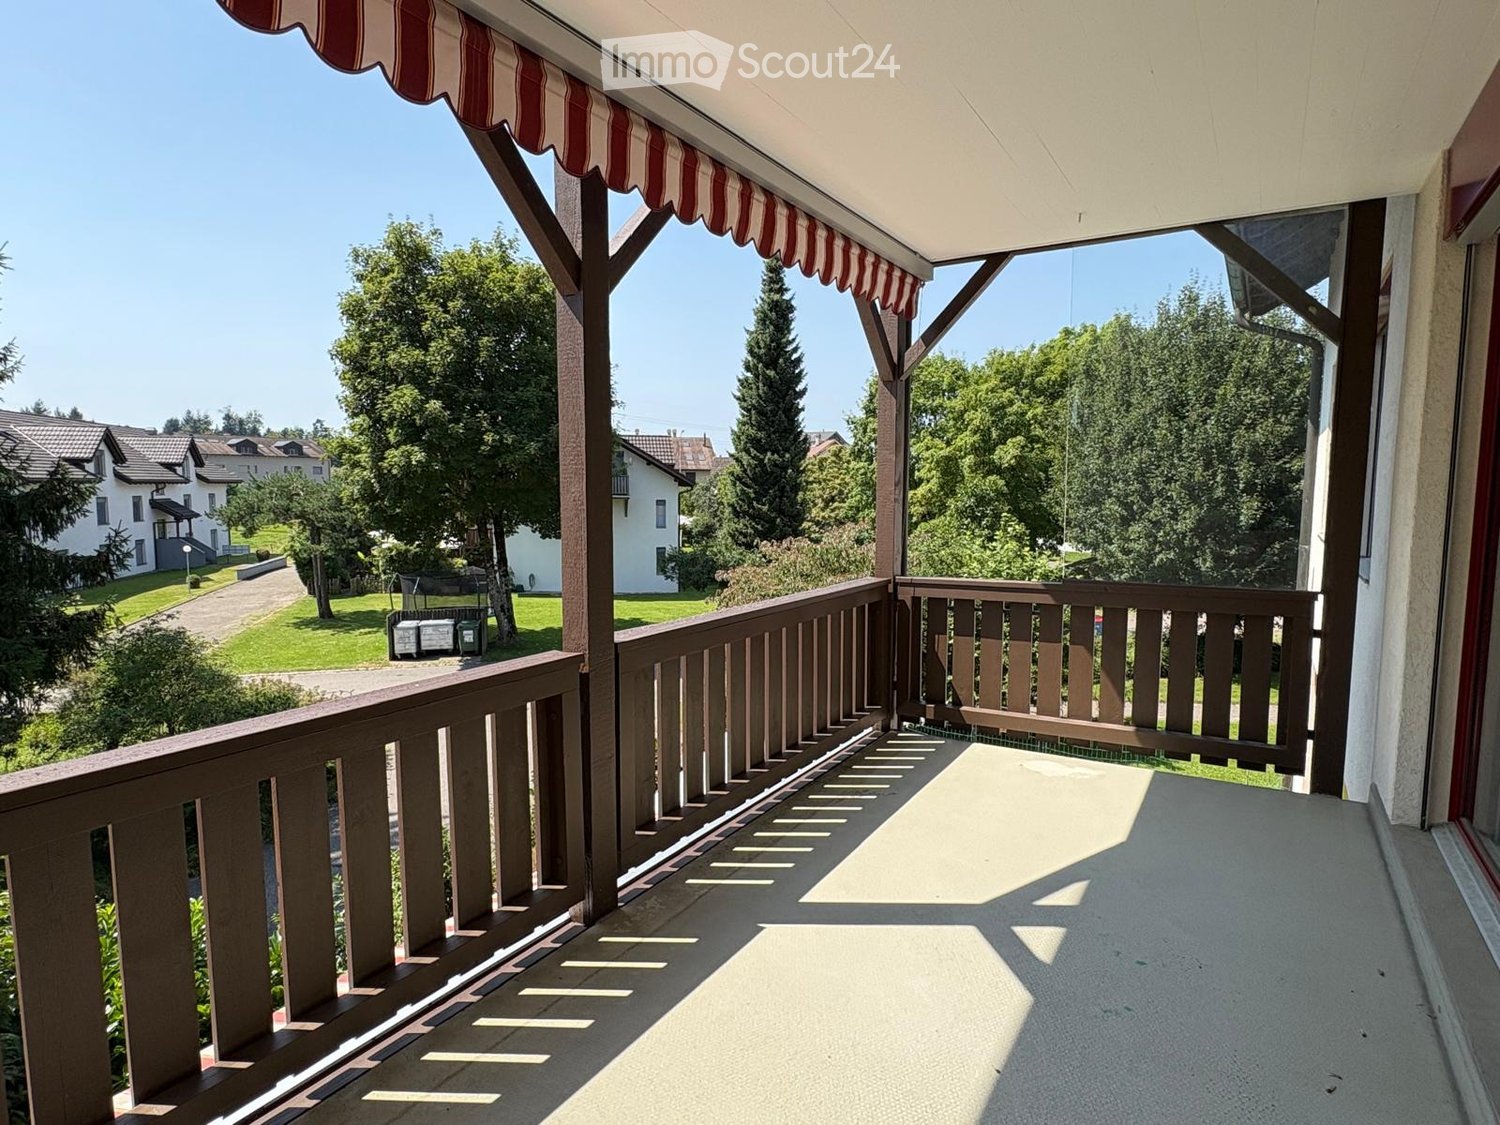
  • Balcony with tiled floor, wooden fence, sofa, table, chairs, sun lounger, and umbrella providing shade.
  • Balcony overlooking a green field with trees and buildings in the background under a clear blue sky.
  • A modern white apartment building with balconies, surrounded by trees and a grassy lawn, with snow-capped mountains in the background.
  • Modern bathroom with a bathtub, toilet, shower, and glass shower enclosure. Features white tiles, a dark floor, and built-in storage cabinets.
  • A furnished bedroom with a bed, chair, table, cabinet, screen, stool, potted plant, bookshelf, curtain, map, and a small table with a bottle and cups.
  • Floor plan of a 4.5-room apartment with living/dining area, kitchen, bedroom, bathroom, and two terraces.
1 / 12
Roof terrace with brick tiles, a small table, two chairs, a bench, and a lantern, overlooking a cityscape with mountains in the background.
Modern living room with large windows, grey sofa, armchair, coffee table, floor lamp, and cat furniture.
Modern kitchen with white cabinets, dark granite countertops, and stainless steel appliances including a microwave, coffee maker, and teapot. Features a central island and built-in lighting.
4.5 rooms127m²CHF 1,600,000.–
Premium
Römerfeldstrasse, 8623 Wetzikon

Modern 4.5-room attic apartment in a quiet location in Wetzikon

Welcome to this exclusive 4.5-room attic apartment on Römerfeldstrasse in Kempten, Wetzikon! Located on the 4th floor (D) of a well-maintained building from 2008, this spacious apartment with 127 m² of living space combines modern comfort with a dreamy view.The apartment offers: • Two roof terraces: Two beautiful roof terraces from which you can enjoy a breathtaking view of the mountains, the greenery, and the roofs – ideal for relaxing and staying • Bright living and dining room: Spacious living and dining area with plenty of daylight and Spanish natural stone tiles • Modern kitchen: Functionally and stylishly designed with natural stone and Siemens built-in appliances • Parent's room and additional rooms: Comfortable bedrooms for the whole family • Bathroom: Contemporary and well-maintained • Elevator: Convenient access to all floors • Underground parking with parking space: Practical underground parking space included • Large basement compartment: Separate from the others • Air conditioning systems: Three built-in air conditioning systems in the living room and the two bedrooms • Roller shutters: In the living room by button press, electrically operable, and in all three other rooms Location and surroundings: The apartment is located in a quiet residential area – both during the day and at night, it is pleasantly quiet. Thanks to the sunny orientation, you benefit from plenty of sunlight in the summer. The infrastructure in the surrounding area leaves nothing to be desired: • Shopping: The Volg supermarket is just a 4-minute walk away. The Coop gas station is 3 minutes away • Public transport: The Pfadacher bus stop is a 3-minute walk away, and Kempten train station is only 11 minutes away on foot. 20 minutes from Wetzikon train station to Zurich main station • Education: The BWS school is just a 5-minute walk away – ideal for families. Kindergarten is 3 minutes away • Health: The Apotheke Drogerie Kempten pharmacy is a 7-minute walk away This stylish attic apartment offers a perfect combination of urban comfort, quiet living, and stunning views. A unique opportunity for discerning buyers looking for something special.Private sale. For interest and free apartment viewing, please contact us.

Travel time
-
New building
1 / 13
4.5 rooms143m²CHF 2,650,000.–
Premium
Maiacher 7, 8126 Zumikon

Maiacher Park - stylish living near Zurich

In Maiacher Park, 14 condominiums are being built in a well-maintained and quiet location in Zumikon. The clear architecture, the harmonious integration into the park-like surroundings, and carefully selected materials give the project a timeless appearance.The 3.5- to 4.5-room apartments offer bright living areas, spacious outdoor spaces, and a living concept that combines tranquility, comfort, and everyday practicality. Terraces, balconies, winter gardens, or garden seats naturally extend the living space. The proximity to Zurich complements the attractive living location ideally.Expected move-in date: Autumn/Winter 2026/27Your advantages at a glance: - Sunny, quiet location in a well-maintained residential area- Attractive garden design with old tree population- Privacy and appealing outdoor spaces- High-quality architecture and tasteful interior design- Modern, open kitchens- Sustainable ground probe heating with free cooling in summer- Very good connection to Zurich and surroundingsVirtual room tours The apartments A201 and B003 can be viewed virtually on our website.Select the desired apartment, click on 'View details' and then switch to the 'Insight into the apartment' section.Would you like to know more?Request the detailed documents non-bindingly, we will send you the information directly by e-mail.Contact us here via the contact form - we look forward to your inquiry.Your INIZIA sales team

Travel time
-
New building
1 / 13
3.5 rooms93m²CHF 2,450,000.–
Premium
Maiacher 7, 8126 Zumikon

Maiacher Park - Timeless Living Quality in Zumikon

In Maiacher Park, 14 condominiums are being built in a well-maintained and quiet location in Zumikon. The clear architecture, the harmonious integration into the park-like surroundings, and carefully selected materials give the project a timeless appearance.The 3.5- to 4.5-room apartments offer bright living areas, spacious outdoor spaces, and a living concept that combines tranquility, comfort, and everyday practicality. Terraces, balconies, winter gardens, or garden seats extend the living space in a natural way. The proximity to Zurich complements the attractive living location ideally.Expected move-in date: Autumn/Winter 2026/27Your benefits at a glance: - Sunny, quiet location in a well-maintained residential area - Attractive garden design with old tree population - Privacy and appealing outdoor spaces - High-quality architecture and tasteful interior design - Modern, open kitchens - Sustainable ground probe heating with Free-Cooling in summer - Very good connection to Zurich and surroundingsVirtual room tours The apartments A201 and B003 can be viewed virtually on our website.Select the desired apartment, click on 'View details' and then switch to the 'Insight into the apartment' section.Would you like to know more?Request the detailed documents non-bindingly, we will send you the information directly by e-mail.Contact us here via the contact form - we look forward to your inquiry. Your INIZIA sales team

Travel time
-
New building
1 / 7
5.5 rooms120m²CHF 895,000.–
Premium
Eichholzstrasse 5, 8493 Saland

Family-friendly and close to nature

Family-friendly, sunny and close to nature: On the 2nd floor, a bright 5.5-room ownership apartment with approx. 120 m² living space and an 18 m² large balcony will be built by autumn 2026 - modern construction, comfortably accessible by lift and energy-efficient thanks to geothermal heat pump, photovoltaics and underfloor heating. Purchase price: CHF 895,000.The most important facts • 5.5 rooms, approx. 120 m² net living space • Balcony approx. 18 m² with glass balustrade, sunny orientation • 2 bathrooms; low-maintenance, timeless materials • Spacious living/dining area with open kitchen • New built-in kitchen with modern appliances and plenty of storage space • 2nd floor, lift in the house • New building 2026; energy-efficient construction • Geothermal heat pump & underfloor heating; photovoltaic system • Spacious green areas around the house; child-friendly environment • Underground parking in the house; spaces can be purchased separately • Use as main residence (secondary residence not permitted) Location & Environment - Bauma/Saland • Quiet, green residential area in the Zurich Oberland • S-Bahn S26 at 30-minute intervals: Winterthur approx. 27 minutes, Rüti ZH approx. 28 minutes • Good accessibility: A53 approx. 20 minutes, A1 Winterthur approx. 25 minutes • Shopping: Volg in Saland, Coop in Bauma; further offers in Wila/Wetzikon • Kindergartens & primary school in Saland, secondary school in Bauma • Leisure: Tössuferweg 5 minutes, Bachtel and Hörnli nearby Ideal for all those who want to live comfortably, sustainably and close to nature - ready for occupancy from autumn 2026.

Travel time
-
  • Modern kitchen and dining area with white cabinets, a central island, a dining table with chairs, and a vase of flowers on the table. The space features wooden flooring and large windows with curtains.
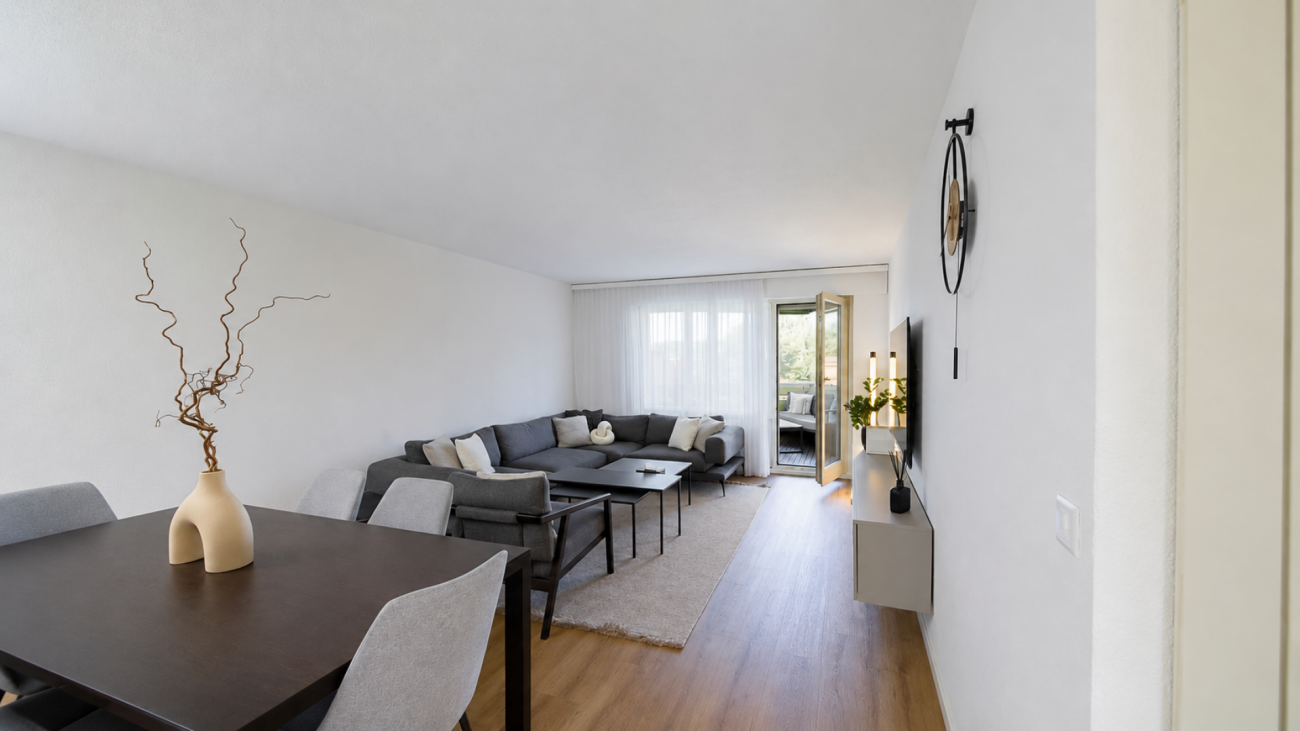
  • Bright, open-plan living and dining area with light wood flooring, white walls, and large windows. Features a grey sofa, dining table with chairs, and a small kitchen area with cabinets.
  • Modern living room with light-colored furniture, a sofa, a chair, a dining table, a vase with flowers, a television, and a shelf with books.
  • Modern kitchen with white cabinets, a central island, stainless steel sink, coffee maker, and built-in oven.
  • Modern kitchen with white cabinets, stainless steel appliances, wooden flooring, and a large window offering a view of greenery.
  • Bright room with large windows offering a view of the town and surrounding landscape, featuring a table, chairs, and a picture frame on the wall.
  • Bright bedroom with a large bed, dresser with mirror, and sliding glass doors leading to a balcony.
  • Bright bedroom with wooden flooring, a single bed with white bedding, a wooden cradle, and a pendant light fixture.
  • Modern bathroom with a white sink, wooden cabinet, toilet, and glass-enclosed shower. Features a large mirror with built-in lighting and a sleek, contemporary design.
  • Modern bedroom with a large bed, a desk with a computer and chair, a drawer unit, and a wicker basket. Large windows offer a scenic view.
  • A modern hallway with a wooden shelf on the left, a small table and chairs in the background, and a colorful geometric sculpture on a white console table to the right.
  • Modern bathroom with a bathtub, double sink, large mirror, and wooden cabinet. The space features light-colored tiles and a glass-enclosed shower area.
  • Balcony with tiled floor, metal railing, grill, and a view of surrounding buildings and greenery.
  • Balcony overlooking a modern residential area with several apartment buildings, a parking lot, and a clear view of the surrounding neighborhood.
  • 3D floor plan of a modern apartment with open-plan living and dining areas, separate bedroom, kitchen, and bathroom. Features large windows, wooden flooring, and contemporary design.
1 / 15
4.5 rooms112m²CHF 1,295,000.–
Top
Feldweg 11, 8623 Wetzikon

Bright 4.5-room apartment with balcony and Minergie standard in Wetzikon

Welcome to this well-maintained and modern 4.5-room apartment on the 3rd floor at Feldweg 11 in Wetzikon (8623). The property, built in 2021, impresses with its Minergie certificate, bright and modern design, and excellent infrastructure. Ideal for families, couples, or anyone who values comfortable living in a quiet location.The apartment offers the following highlights: • Spacious living area: 112 m² with open living and dining area, wooden floor, and large windows for plenty of daylight. • Modern kitchen: White cabinets, modern stainless steel appliances, and a large window with a view of the greenery. • Two stylish bathrooms: One with a bathtub, double sink, and glass shower; the second with an elegant glass shower, wooden cabinet, and large mirror with integrated lighting. • Bright bedroom: With wooden floor and a pleasant atmosphere, also suitable for the smallest ones. • Balcony: With tile floor, metal railing, and a view of the mountains and green spaces, perfect for enjoying the sunset. • Elevator and wheelchair accessibility: Barrier-free and comfortable for all residents. • Parking and garage: Ample space in the garage with 2 parking spaces including a charging station. • Minergie certificate: Energy-efficient living at the highest standard. Location and surroundings:The apartment is located in a quiet environment, both during the day and at night it is pleasantly quiet. In the summer, you benefit from plenty of sunlight, and in the winter, the location shows its bright side. The connection to public transportation is excellent: • Kempten train station: Only 2 minutes' walk away. • Kreuzackerstrasse bus stop: Can be reached on foot in 3 minutes. • Feld school: Ideal for families, only 5 minutes' walk. • Migrolino: Daily shopping can be done in 2 minutes. • Kempten pharmacy: Medical care is available nearby, also 3 minutes' walk. Have we sparked your interest? Arrange a viewing appointment with us today.

Travel time
-
New building
1 / 12
  • Parking space
  • Balcony / Terrace
  • Garage
  • +4
3.5 rooms93m²CHF 990,000.–
Top
Grüningerstrasse 181, 8625 Gossau ZH

Construction Start! "Ottikon Village": Freedom and Choice of Living in a Unique Ensemble

Ottikon is a small, quiet village in the municipality of Gossau in the Zürcher Oberland, nestled in nature. Here, you can enjoy country life with a city connection. The bus takes ten minutes to Wetzikon, and the drive on the Forchautobahn to Uster takes just twelve minutes, and only twenty minutes to Zurich.In the grown, well-maintained village, a unique ensemble is being created that combines freedom for individual lifestyles with a warm neighborhood: The existing main house already has a history of over 200 years. One half of it will be converted into two house parts with 4½ and 6½ rooms on several floors - modern, but with historic charm. The second half of the building will be replaced by a new building that will house three apartments with 3½ rooms each. The trio will be completed by a new building with six condominiums ranging from 2½ to 4½ rooms.Renovation, replacement, and new construction each have their own character and style, yet they fit together perfectly and into the local landscape. High-quality solid construction, spacious floor plans, modern living comfort, and first-class equipment characterize both the two house parts and the condominiums. Each unit benefits from a private outdoor area, thanks to a garden seat, loggia, or balcony; a protected community area with a pergola and high beds invites you to meet and play. The underground garage, which can be reached by elevator in the replacement and new building, offers sufficient parking spaces. To conserve resources, a photovoltaic system, a ground probe heat pump, and a load and charging management system for e-mobility are planned for the ensemble.Give your life new space - we would be happy to advise you on your living options in "Ottikon Village".

  • Parking space
  • Balcony / Terrace
  • Garage
  • +4
Travel time
-
  • Outdoor table with 4 chairs, balcony, black and white cushions, plants, trees, view of buildings
  • A large corner sofa, glass table, framed artwork, green plant, shoes
  • Dining room with dining table, six chairs, lamp, plants, tiled floor, curtained window, clock on wall, shelf, handbag
  • Modern bathroom with glass shower enclosure, white sink, gray tiles, and a toilet.
  • hallway, white tile flooring, white doors, white walls, electrical outlet
  • white tiles, mirror, white sink, toilet
  • modern kitchen, white cabinets, green wall, black countertop, integrated appliances, large refrigerator, kitchen appliances, white tiles
  • walk-in closet with shelves, shoes, toys, and other objects
  • wooden wardrobes, wooden floors, white dresser, rug, window with white curtains, flowers in pots on dresser
  • Empty room with a window, pipe and sink
  • 1st floor: Living/Dining area, kitchen, 2 bedrooms, bathroom, storage room
1 / 11
4.5 roomsCHF 1,090,000.–
Top
Haldenstrasse, 8320 Fehraltorf

Charming 4.5-room apartment with plenty of space, 2 balconies, hobby room, and garage in Fehraltorf

For sale is an upscale 4.5-room apartment with a separate hobby room with daylight and an oversized basement at Haldenstrasse 13, 8320 Fehraltorf. The apartment is located in a prime location. In a central and yet very quiet location - practically on the edge of the recreation area - and in close proximity to shopping, schools, and public transportation, we are selling this well-maintained apartment on the 1st floor of a multi-family house, mostly occupied by owners. The apartment with 3 bedrooms (one with a built-in mega-wall closet, value CHF 20'000, included in the price) is ideal for a large family. The room program is as follows: Apartment: - Entrance area with wardrobe closet. - Large living and dining area with access to 2 balconies (1 small balcony with a view to the north and 1 large, covered balcony with a view to the south). - Kitchen with a large refrigerator (Foodcenter, year 2026) and adjacent storage room (with washing machine/tumbler). - 3 bedrooms - Practical storage room at the end of the corridor with shoe rack. - Bathroom with shower, toilet, washbasin, mirror cabinet (all renewed in 2021) - Guest toilet with washbasin - All household appliances are from the years 2024, 2025, and 2026. Basement: Private laundry room (built-in), used as a 10 m2 hobby room with daylight; with electricity and water connection. Private oversized basement room; 11 m2 Garage: - 1 parking space with washing area (CHF 50'000 included in the purchase price) - Common bicycle room Year of construction: 1995 Entire apartment with underfloor heating, district heating under construction Co-ownership of the stairlift in the staircase (CHF 25'000 included in the purchase price) Renovation fund as of 31.12.25 = CHF 17'231.45 + EF garage CHF 143.50 (included in the purchase price) Long-term fixed mortgage from ZKB with attractive interest rate of 1.35% until 6.6.36 available Purchase price: CHF 1'090'000.-

Travel time
-
1 / 3
4.5 rooms115m²CHF 1,645,000.–
Top
Bachgasse 8, 8610 Uster

Lots of space for family, life, and future - 4.5-room new apartment in Uster

There are apartments, and there are places where you feel at home from the very first moment. This stylish 4.5-room owner-occupied apartment offers everything that modern living is all about, light-flooded rooms, high-quality materials, a well-thought-out room layout, and a quiet living environment, ideal for families, couples, or anyone who appreciates spacious living. The openly designed living and dining area forms the center of everyday life. This is where you cook together, laugh, and spend time with family and friends. Generous window areas create a bright atmosphere and harmoniously connect the interior with the exterior. The bedrooms offer pleasant retreats, while the balcony creates additional living space outdoors, perfect for relaxed summer evenings or the first coffee in the morning. The Bachgasse project convinces not only with its high-quality architecture but also with its excellent location. Schools, shopping opportunities, leisure activities, and the train station are located in comfortable proximity. You can reach Zurich comfortably in a short time. Highlights- spacious living and dining area- bright rooms thanks to floor-to-ceiling windows- high-quality kitchen and stylish bathrooms- sunny balcony- sustainable new building according to modern standards- family-friendly neighborhood- short distances to schools, shopping, and public transportation- only ten owner-occupied apartments in the entire project A home is more than four walls, it's the place where memories are created. Maybe your story begins right here. Have we piqued your interest and have you discovered your dream apartment? Do you have questions about financing, expansion, or the move-in date? Contact us. We advise you in an engaged, personal, and discreet manner, so you can achieve your goal. Plüer & Partner Immobilien AG - always personal

Travel time
-
1 / 3
2.5 rooms62m²CHF 905,000.–
Top
Bachgasse 8, 8610 Uster

Stylish 2.5-room owner-occupied apartment for people who appreciate quality

Not bigger. But better.Imagine starting your day with a cup of coffee on the sunny balcony, enjoying the quiet atmosphere of the neighborhood and still being able to reach Zurich in a short time. This is exactly the lifestyle that awaits you at Bachgasse 8 in Uster.This high-quality 2.5-room owner-occupied apartment combines modern design with thoughtful architecture and a location that perfectly combines urban life and relaxation. Generous window areas let in plenty of daylight and create a bright, friendly living atmosphere. The open living and dining area is the heart of the apartment and invites you to cook, enjoy and linger.The modern kitchen impresses with high-quality appliances and elegant materialization. The stylish bathroom and carefully selected equipment details underline the high quality standards of this new apartment.Whether as a first home, a comfortable home for couples or as a value-stable investment, this apartment offers a variety of possibilities.Your advantages at a glance- bright living and dining area with generous window fronts- sunny balcony as an extension of the living space- high-quality kitchen with modern appliances- noble materials and timeless architecture- sustainable construction and modern comfort- quiet residential area with short distances to the city center- Uster train station and shopping facilities within a few minutes' walk- attractive location with quick connection to ZurichThe new construction project Bachgasse includes only ten owner-occupied apartments. More than half of them have already been sold, secure one of the last available apartments now.Have we aroused your interest and have you discovered your dream apartment? Do you have questions about financing, expansion or move-in date? Contact us. We advise you in an engaged, personal and discreet manner, so that you can achieve your goal.Plüer & Partner Immobilien AG - always personal

Travel time
-

Suggested properties for you based on search results

Other interesting objects