10 results - Flats for sale with Balcony / Terrace: Peseux

New building
1 / 10
4.5 rooms, 112m², CHF 880,000.–
Premium
Rue de Neuchâtel 29, 2034 Peseux

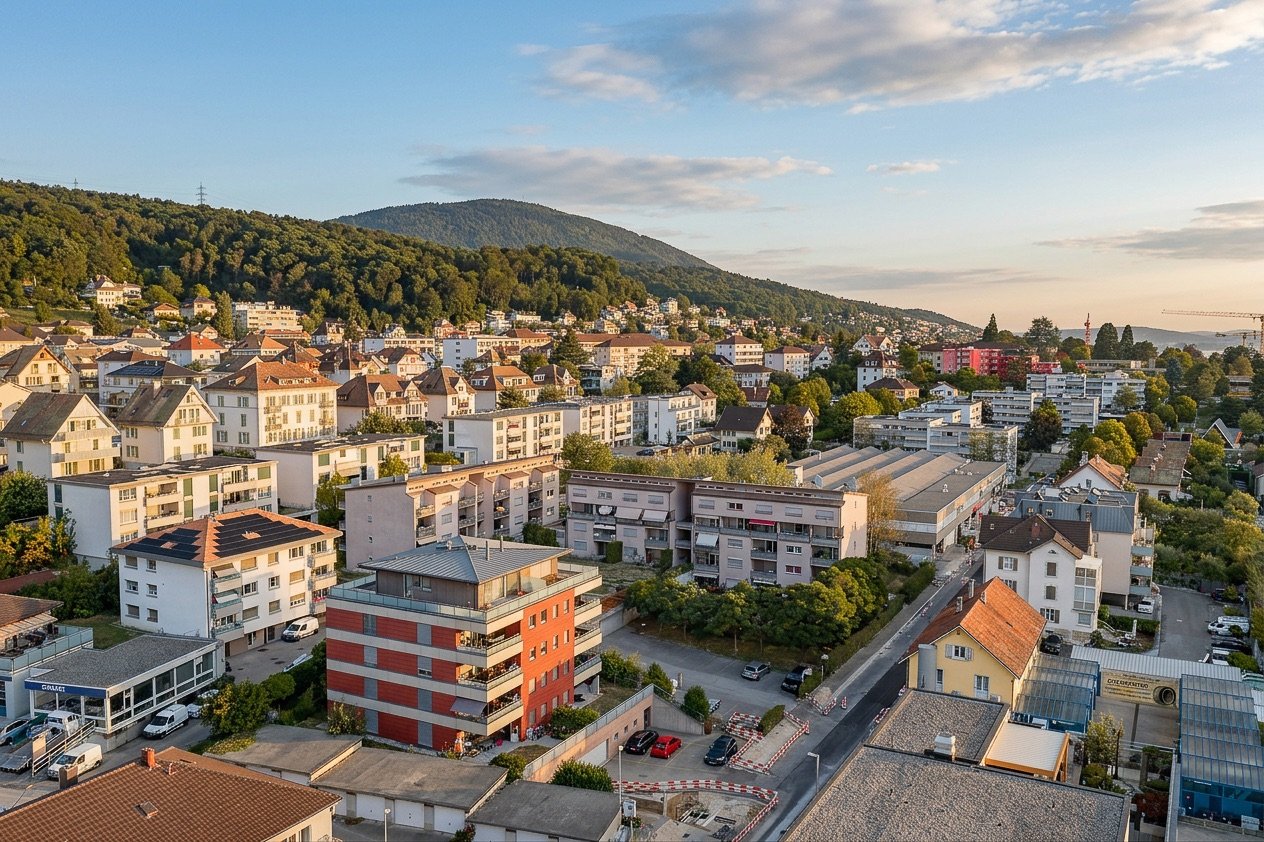
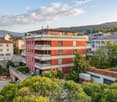
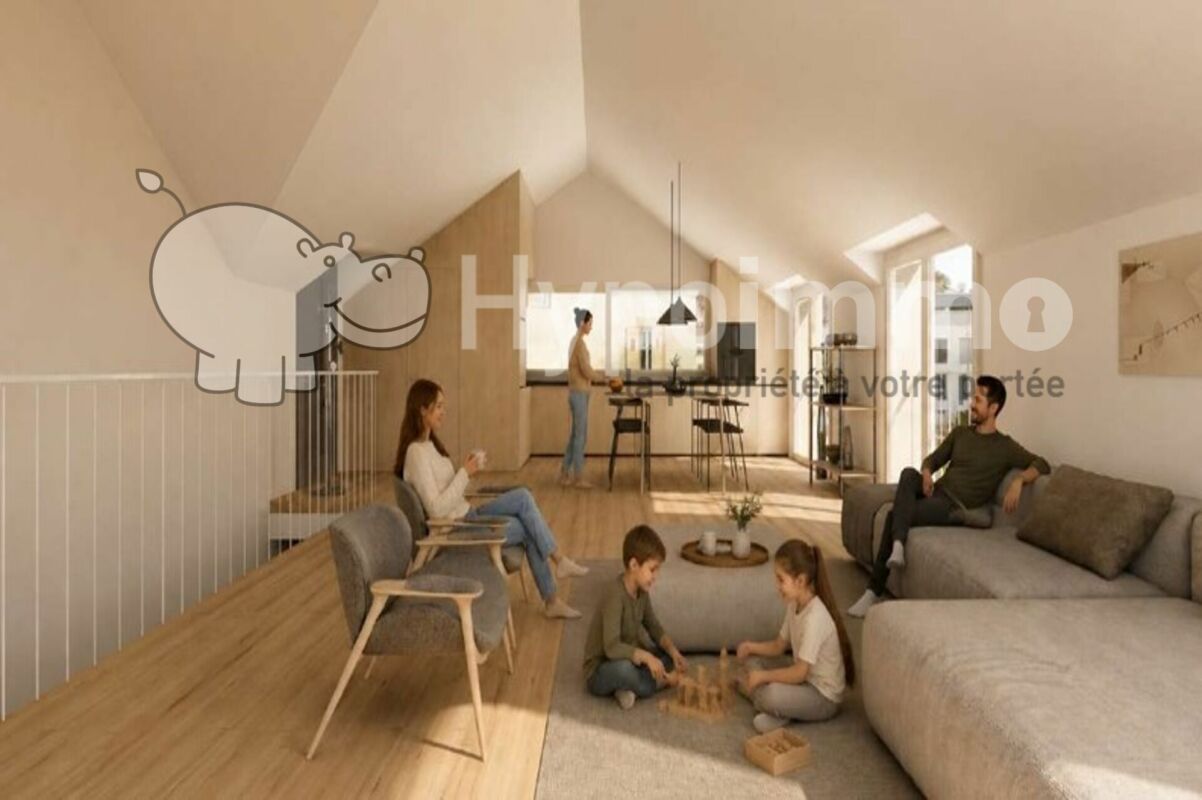
New 4.5-room attic apartment

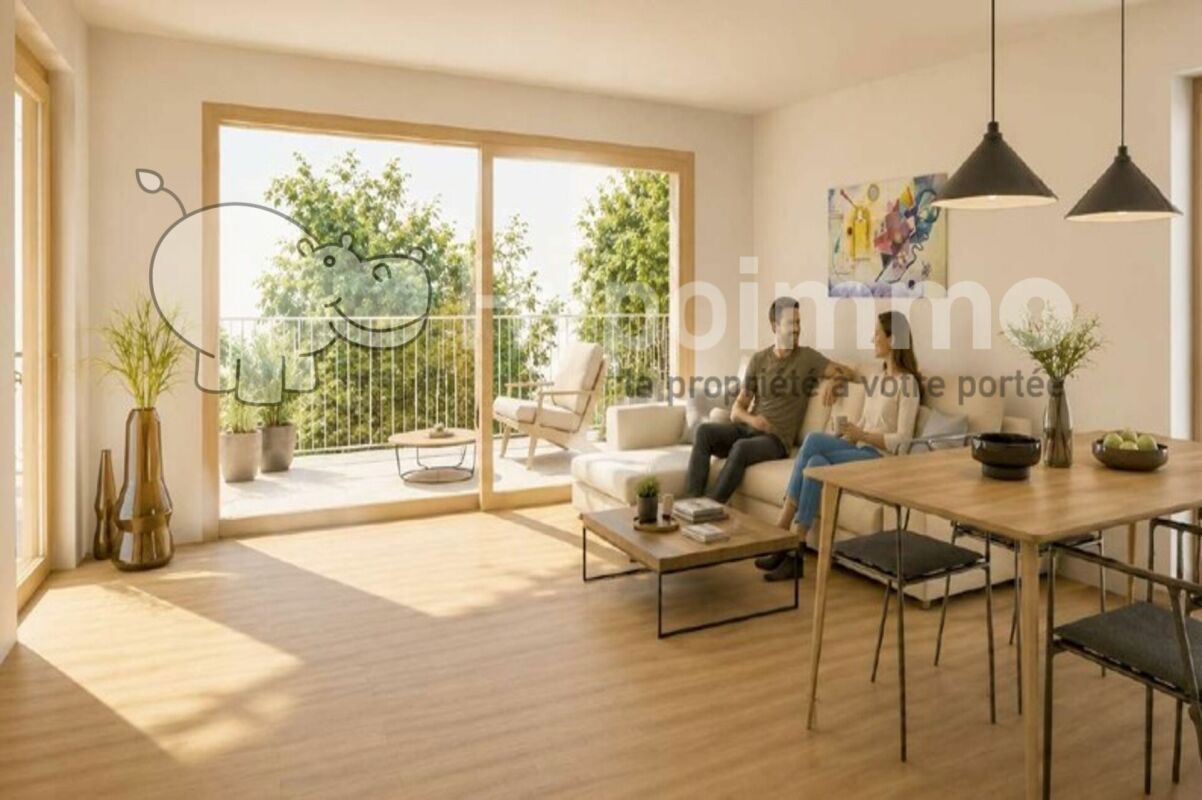
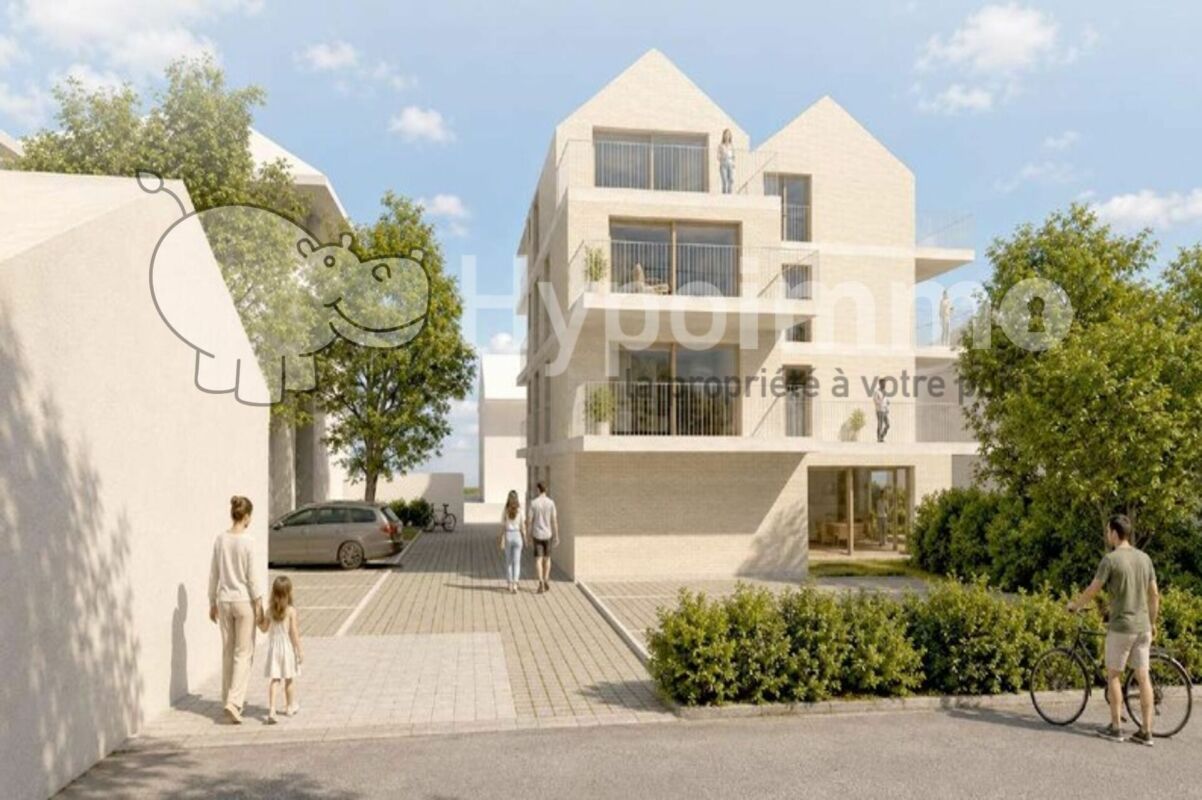
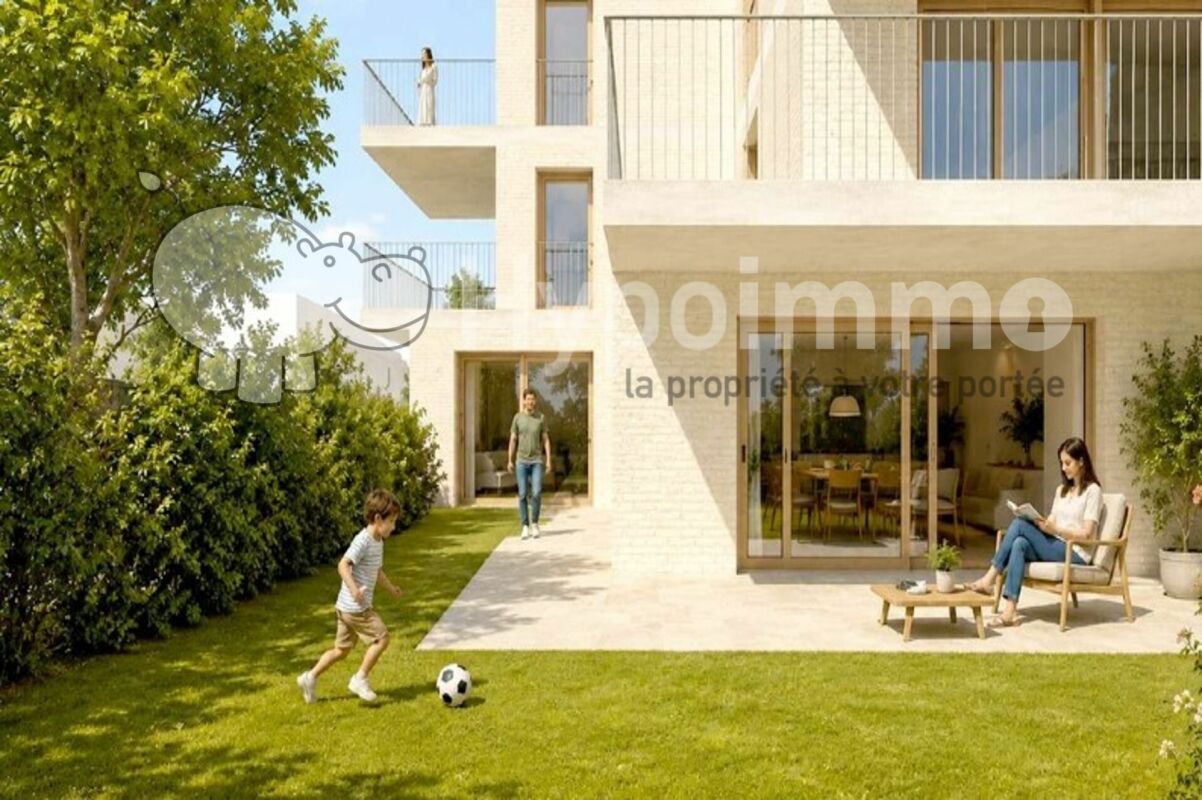
Key features • New construction • Small PPE • Ideally located • Amenities nearby • Covered parking spaces • Bicycle storage • Elevator • Balconies 9 new apartments in Peseux Located in the heart of a residential area in Peseux, this new real estate project offers 9 modern apartments for sale. In a central environment, the construction combines comfort, elegance, pleasant living, and proximity to amenities.The apartments are designed according to the latest standards. They all also have a balcony, allowing you to enjoy moments of relaxation and beautiful brightness. Additionally, the materials and finishes have been selected with taste to offer optimal quality of life.Covered and outdoor parking spaces are available, in addition to the sale price.Don't miss this opportunity to settle in a vibrant and practical location while benefiting from a new, well-designed, and pleasant apartment.An appointment? With pleasure, but we must first validate your purchasing potential. An appointment, without obligation, with one of our advisors will allow us to obtain all the necessary information for the financing of your future acquisition. The project at a glance: • 1 building • 9 PPE apartments in total • 1 apartment with 3.5 rooms • 5 apartments with 4.5 rooms • 3 apartments with 5.5 rooms • 6 outdoor parking spaces • 7 covered parking spaces • 40 bicycle spaces Delivery: • Delivery of the first apartments: 2027

Travel time
-
New building
1 / 10
4.5 rooms, 112m², CHF 840,000.–
Premium
Rue de Neuchâtel 29, 2034 Peseux

New 4.5-room apartments

Key features • New construction • Small PPE • Ideally located • Amenities nearby • Covered parking spaces • Bicycle storage • Elevator • Balconies 9 new apartments in Peseux Located in the heart of a residential area in Peseux, this new real estate project offers 9 modern apartments for sale. In a central environment, the construction combines comfort, elegance, pleasant living, and proximity to amenities.The apartments are designed according to the latest standards. They all also have a balcony, allowing you to enjoy moments of relaxation and beautiful brightness. Additionally, the materials and finishes have been selected with taste to offer optimal quality of life.Covered and outdoor parking spaces are available, in addition to the sale price.Don't miss this opportunity to settle in a vibrant and practical location while benefiting from a new, well-designed, and pleasant apartment.An appointment? With pleasure, but we must first validate your purchasing potential. An appointment, without obligation, with one of our advisors will allow us to obtain all the necessary information for the financing of your future acquisition. The project at a glance: • 1 building • 9 PPE apartments in total • 1 apartment with 3.5 rooms • 5 apartments with 4.5 rooms • 3 apartments with 5.5 rooms • 6 outdoor parking spaces • 7 covered parking spaces • 40 bicycle spaces Delivery: • Delivery of the first apartments: 2027

Travel time
-
New building
1 / 10
5.5 rooms, 141m², CHF 980,000.–
Premium
Rue de Neuchâtel 29, 2034 Peseux

New 5.5-room apartments

Key features • New construction • Small PPE • Ideally located • Amenities nearby • Covered parking spaces • Bicycle storage • Elevator • Balconies • 60 m² living room 9 new apartments in Peseux Located in the heart of a residential area in Peseux, this new real estate project offers 9 modern apartments for sale. In a central environment, the construction combines comfort, elegance, pleasant living conditions, and proximity to amenities.The apartments are designed according to the latest standards and have a living room of over 60 m². They also all have a balcony, allowing you to enjoy moments of relaxation and beautiful brightness. Furthermore, the materials and finishes have been selected with taste to offer optimal quality of life.Covered and outdoor parking spaces are available at an extra cost.Don't miss this opportunity to settle in a lively and practical location while benefiting from a new, well-designed, and pleasant apartment.An appointment? With pleasure, but we must first validate your purchasing potential. An appointment, without obligation, with one of our advisors will allow us to obtain all the necessary information for the financing of your future acquisition.The project at a glance: • 1 building • 9 PPE apartments in total • 1 apartment with 3.5 rooms • 5 apartments with 4.5 rooms • 3 apartments with 5.5 rooms • 6 outdoor parking spaces • 7 covered parking spaces • 40 bicycle spaces Delivery: • Delivery of the first apartments: 2027

Travel time
-
  • A modern, well-lit hallway leading to a kitchen area. The hallway features a round woven rug on a wooden floor, a small table with a plant and a map, and a chair. The kitchen area has white cabinets and a countertop with various items.
  • Modern living room with light-colored sofa, coffee table, floor lamp, and decorative items including a vase with dried plants and a small basket. The room features wooden flooring and a dark grey accent wall with framed artwork.
  • Bright, modern dining area with a large wooden dining table surrounded by green chairs, white kitchen cabinets, and a sink area. Natural light streams in through large windows, and a vase with flowers adds a touch of color.
  • Modern kitchen with white cabinets, wooden dining table, four green chairs, and various appliances including an oven and toaster. The floor is light wood, and the space is well-lit with track lighting.
  • Modern bedroom with a large bed, white headboard, nightstand with a lamp, and a wardrobe. The room features wooden flooring and a dark accent wall.
  • Cozy bedroom with a white quilted bed, yellow pillows, shopping bags, and a small elephant toy on a shelf.
  • Modern bathroom with a toilet, sink, and shower area. Features include a white shower curtain, a small shelf with a basket and toiletries, and a towel on the edge of the sink.
  • Spacious walk-in closet with built-in wardrobes, clothing racks, and drawers. The floor is wooden, and a large rug is placed in the center.
  • Modern bathroom with a white sink, chrome faucet, shower with a blue curtain, and a towel on a rack. A small basket and a rug are also visible.
  • Modern interior with a spiral staircase, a small seating area featuring a wicker chair and a potted plant on a stool, and large windows with sheer curtains.
  • Empty room with wooden flooring, white walls, and a small Christmas tree in the corner. A washing machine is visible in the background, along with a coat rack and a coat hanging on it.
  • Balcony with wooden decking, glass table, chairs, sofa, and covered grill, overlooking a historic building with stone walls and shutters.
  • Balcony with wooden decking, outdoor furniture including a table, chairs, and a small potted plant, overlooking a historic town with colorful buildings and tiled roofs.
  • Utility room with stacked washing machine and dryer, cleaning supplies on floor, tiled floor, exposed pipes, and a door.
  • A three-story residential building with light-colored walls, multiple windows with shutters, and a small staircase leading to the entrance. A scooter is parked near the building.
1 / 15
Modern living room with light-colored sofa, coffee table, floor lamp, and decorative items including a vase with dried plants and a small basket. The room features wooden flooring and a dark grey accent wall with framed artwork.
Bright, modern dining area with a large wooden dining table surrounded by green chairs, white kitchen cabinets, and a sink area. Natural light streams in through large windows, and a vase with flowers adds a touch of color.
Modern kitchen with white cabinets, wooden dining table, four green chairs, and various appliances including an oven and toaster. The floor is light wood, and the space is well-lit with track lighting.
4.5 rooms, 200m², CHF 795,000.–
Premium
Rue des Granges 2, 2034 Peseux

Magnificent TRIPLEX in the center of Peseux

Discover this splendid 5-room apartment with a living area of 213 m², located on the ground floor, -1 and -2nd floor. This exceptional property combines the charm of the old with modern comfort.Entrance on the ground floor on the north sideThe highlights of this apartment:On the ground floor • Modern fitted and fully equipped kitchen • Two large bedrooms • Modern bathroom with shower and bathtub/WC • Hall with built-in cupboards • Private balcony with interior courtyard: Enjoy an outdoor space to relax, particularly pleasant on sunny summer days On the -1 floor • Spacious modern living room: The lounge offers a refined and cozy living space • A magnificent bedroom with a stone wall • Modern bathroom with shower/WC On the -2 floor • A large room can be used as a fitness room, home cinema, game room • 2 storage rooms • 1 cellar • 1 private laundry room with washing and drying column • Old, renovated building: The charm of the old architecture is sublimated by a careful renovation in 2016. • Family-friendly: A spacious and cozy accommodation, ideal for the whole family. Quiet and well-connected environment: This apartment benefits from a particularly quiet setting, both day and night. In summer, the sun is generous, making everyday life even more enjoyable. • Transportation: The Peseux-Temple bus stop is accessible on foot in 2 minutes. • Shopping: The Coop Peseux is located about 5 minutes away on foot for your daily shopping. • Health: The Pharmacy of the Grand-Rue is about 5 minutes away on foot. • Schools: The Collège des Guches is accessible on foot in about 5 minutes, ideal for families with children. This rare property, which combines space, character, and serenity, represents a unique opportunity to acquire an exceptional apartment in the charming village of Peseux, at the gates of Neuchâtel. Not to be missed!

Travel time
-
1 / 9
3.5 rooms, 95m², CHF 600,000.–
Chemin des Pavés 10, 2034 Peseux

Between comfort and lake view

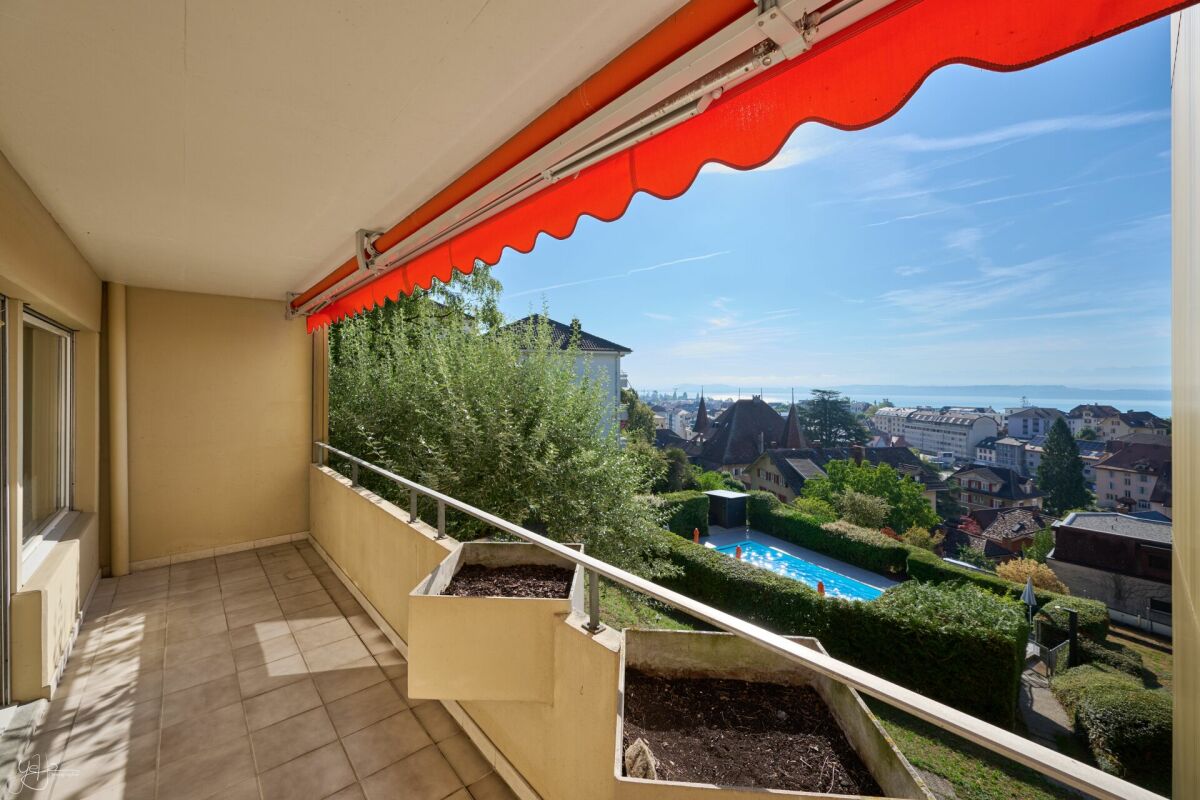
Synopsis: Diatimìs presents this beautiful 3.5-room apartment in Peseux, in the heart of a pleasant residential area, close to shops, public transport, and main roads that allow you to quickly reach Neuchâtel and the lakeshore.The apartment offers a living area of approximately 95 m² and seduces with its generous volumes, functional layout, and beautiful brightness.Two south- and west-facing balconies, totaling over 18 m², pleasantly extend the interior spaces. Preserved from vis-à-vis, they offer an intimate and privileged setting to fully enjoy the outdoors, beautiful sunshine, and a pleasant view of the lake.The residence also has an outdoor pool, a true asset during the beautiful season and an appreciable amenity in everyday life.Combining space, comfort, and quality of life, this apartment benefits from a particularly pleasant situation in Peseux. A garage completes this property. Let's visit... Welcome to this spacious 3.5-room apartment, offering 95.3 m² of living space and benefiting from a particularly pleasant layout.The apartment seduces from the first moments with its beautiful volumes, brightness, and privileged environment, both green and peaceful.Living areaA true asset of the apartment, the very beautiful living area of approximately 56 m² offers a particularly generous space that allows for easy arrangement of a vast living room and a pleasant dining area.The large openings bring beautiful brightness and create a pleasant continuity with the outside.The kitchen, open to the living room through a bar area, integrates harmoniously into the whole. Its functional configuration and numerous storage spaces make it a convivial space in everyday life, while maintaining a certain independence from the living room.Sleeping areaApart from the living area, the sleeping area accommodates two comfortable bedrooms, both with direct access to the outside.Their large openings bring beautiful brightness and reinforce the feeling of space and comfort.A bathroom equipped with a bathtub, sink, toilet, and bidet completes this part of the apartment.Outdoor spaces and poolThe apartment benefits from two balconies totaling over 18 m², with complementary orientations and atmospheres.The first, west-facing and accessible from the living room, offers approximately 9 m². Turned towards the vegetation and entirely preserved from vis-à-vis, it enjoys a calm and green environment, ideal for savoring the beautiful days in complete intimacy.The second, south-facing and accessible from the two bedrooms, develops approximately 9 m². Also preserved from views, it benefits from a beautiful opening onto the lake and the residence's pool.The condominium also has an outdoor pool, a true privilege during the beautiful season. Nestled in the heart of the residence, it invites you to refresh yourself and fully enjoy the beautiful days, a particularly appreciable asset when summer temperatures rise. This allows you to enjoy the summer just a few steps from home.Between nature, intimacy, lake view, and pool, the outdoor spaces undoubtedly constitute one of the beautiful assets of this apartment. Work and maintenance The PPEThe residence benefits from regular maintenance and has undergone several recent improvements, notably the renovation of the outdoor pool and the installation of photovoltaic panels, contributing to the comfort and energy efficiency of the whole. These equipment and their maintenance imply slightly higher condominium fees than average.The apartmentCarefully maintained over the years, the apartment presents itself in a good general condition. Some refreshments, mainly the paints and certain floor coverings, will simply be necessary to adapt it to the taste of its future owners. Epilogue Ideally located on the heights of Peseux, this apartment benefits from a location that combines calm and proximity. The shops, public transport, and amenities are accessible in a few minutes, while its residential location keeps it away from the hustle and bustle and main nuisances.An address that allows you to enjoy a practical everyday life while being in a peaceful and preserved environment once you are at home.A sought-after quality of life, at the gates of Neuchâtel. The information and surfaces contained in this file are provided for indicative purposes only and have no contractual character. They are established on the basis of the elements available at the time of writing and may be subject to modification. Only the notarized deed signed between the parties is authentic and constitutes the reference document for the entire transaction.

Travel time
-
1 / 9
5.5 rooms, 129m², CHF 1,225,000.–
Chemin des Carrels, 2034 Peseux

Les Carrels - Duplex Apartment 5.5 rooms Unit 9/J

Promotion LES CARRELS The perfect alliance of contemporary comfort and sustainabilityIn the heart of a quiet residential area and close to all amenities, the LES CARRELS residence reveals itself through contemporary, elegant, and warm architecture. Designed by an architectural firm aware of its environmental footprint, this achievement combines modern aesthetics, high energy performance, and respect for the built environment.From 2.5 to 5.5 rooms, each dwelling has been designed to offer functional, bright, and respectful living spaces for its occupants.Features & Highlights : • Customized personalization: Benefit from generous budgets for choosing your finishes (kitchen, floors, bathrooms) and create a unique interior, in your image. • Quality & Sustainability: Noble materials and high-performance energy construction for optimal thermal and acoustic comfort. • Equipment & Amenities: Complete basement with private cellars and bike room, elevator serving all levels for total accessibility, reserved outdoor parking spaces for residents, visitors, and people with reduced mobility (PMR). The apartments are distributed as follows:Ground floor : 2x apartments with 4.5 rooms, with terrace and garden1st floor : 2x apartments with 3.5 rooms and 1x apartment with 2.5 rooms, with balcony 2nd floor : 1x apartment with 3.5 rooms and 1x apartment with 2.5 rooms, with balcony2nd-3rd floor : Duplex with 5.5 rooms, with balcony and terrace3rd floor : 1x apartment with 4.5 rooms, with balcony and terracePossibility to acquire an outdoor parking space for CHF 23,000.-Offer yourself a customized living space that combines modernity, serenity, and energy performance.

Travel time
-
1 / 9
2.5 rooms, 51m², CHF 505,000.–
Chemin des Carrels, 2034 Peseux

Les Carrels - 2.5-room apartment Lot 4/D

Promotion LES CARRELS The perfect alliance of contemporary comfort and sustainabilityIn the heart of a quiet residential neighborhood and close to all amenities, the LES CARRELS residence reveals itself through contemporary, elegant, and warm architecture. Designed by an architecture firm concerned about environmental impact, this achievement combines modern aesthetics, high energy performance, and respect for the built environment.From 2.5 to 5.5 rooms, each dwelling has been designed to offer functional, bright, and respectful living spaces for its occupants.Features & Highlights : • Customization: Benefit from generous budgets for choosing your finishes (kitchen, floors, bathrooms) and create a unique interior, in your image. • Quality & Sustainability: Noble materials and high-performance energy construction for optimal thermal and acoustic comfort. • Equipment & Amenities: Complete basement with private cellars and bike room, elevator serving all levels for total accessibility, outdoor parking spaces reserved for residents, visitors, and people with reduced mobility (PMR). The apartments are distributed as follows:Ground floor : 2x apartments with 4.5 rooms, benefiting from a terrace and a garden1st floor : 2x apartments with 3.5 rooms and 1x apartment with 2.5 rooms, benefiting from a balcony2nd floor : 1x apartment with 3.5 rooms and 1x apartment with 2.5 rooms, benefiting from a balcony2nd-3rd floor : Duplex apartment with 5.5 rooms, benefiting from a balcony and a terrace3rd floor : 1x apartment with 4.5 rooms benefiting from a balcony and a terracePossibility to acquire an outdoor parking space for CHF 23,000.Offer yourself a tailored living environment that combines modernity, serenity, and energy efficiency.

Travel time
-
1 / 9
3.5 rooms, 82m², CHF 785,000.–
Chemin des Carrels, 2034 Peseux

Les Carrels - 3.5 room apartment Lot 8/H

Promotion LES CARRELS The perfect alliance of contemporary comfort and sustainabilityIn the heart of a quiet residential area and close to all amenities, the LES CARRELS residence reveals itself through contemporary architecture, elegant and warm. Designed by an architectural firm concerned about environmental impact, this achievement combines modern aesthetics, high energy performance, and respect for the built environment.From 2.5 to 5.5 rooms, each apartment has been designed to offer functional, bright, and respectful living spaces for its occupants.Services & Highlights : • Customized personalization: Benefit from generous budgets for choosing your finishes (kitchen, floors, bathrooms) and create a unique interior, in your image. • Quality & Sustainability: Noble materials and high-performance energy construction for optimal thermal and acoustic comfort. • Equipment & Amenities: Complete basement with private cellars and bike room, elevator serving all levels for total accessibility, reserved outdoor parking spaces for residents, visitors, and people with reduced mobility (PMR). The apartments are distributed as follows:Ground floor : 2x apartments with 4.5 rooms, with terrace and garden1st floor : 2x apartments with 3.5 rooms and 1x apartment with 2.5 rooms, with balcony 2nd floor : 1x apartment with 3.5 rooms and 1x apartment with 2.5 rooms, with balcony2nd-3rd floor : Duplex with 5.5 rooms, with balcony and terrace3rd floor : 1x apartment with 4.5 rooms, with balcony and terracePossibility to acquire an outdoor parking space for CHF 23,000.-Offer yourself a tailored living space that combines modernity, serenity, and energy efficiency.

Travel time
-
1 / 9
4.5 rooms, 101m², CHF 1,020,000.–
Chemin des Carrels, 2034 Peseux

Les Carrels - 4.5 room apartment with garden Lot 2/B

Promotion LES CARRELS The perfect alliance of contemporary comfort and sustainabilityIn the heart of a quiet residential neighborhood and close to all amenities, the LES CARRELS residence reveals itself through contemporary, elegant, and warm architecture. Designed by an architecture firm concerned about environmental footprint, this achievement combines modern aesthetics, high energy performance, and respect for the built environment.From 2.5 to 5.5 rooms, each dwelling has been designed to offer functional, bright, and respectful living spaces for its occupants.Features & Highlights : • Customization: Benefit from generous budgets for choosing your finishes (kitchen, floors, bathrooms) and create a unique interior, in your image. • Quality & Sustainability: Noble materials and high-performance energy construction for optimal thermal and acoustic comfort. • Equipment & Amenities: Complete basement with private cellars and bike room, elevator serving all levels for total accessibility, reserved outdoor parking spaces for residents, visitors, and people with reduced mobility (PMR). The apartments are distributed as follows:Ground floor : 2x apartments with 4.5 rooms, benefiting from a terrace and garden1st floor : 2x apartments with 3.5 rooms and 1x apartment with 2.5 rooms, benefiting from a balcony 2nd floor : 1x apartment with 3.5 rooms and 1x apartment with 2.5 rooms, benefiting from a balcony2nd-3rd : Duplex with 5.5 rooms, benefiting from a balcony and terrace3rd floor : 1x apartment with 4.5 rooms, benefiting from a balcony and terracePossibility to acquire an outdoor parking space for CHF 23,000.-Offer yourself a tailored living environment that combines modernity, serenity, and energy performance.

Travel time
-

Suggested properties for you based on search results

Other interesting objects