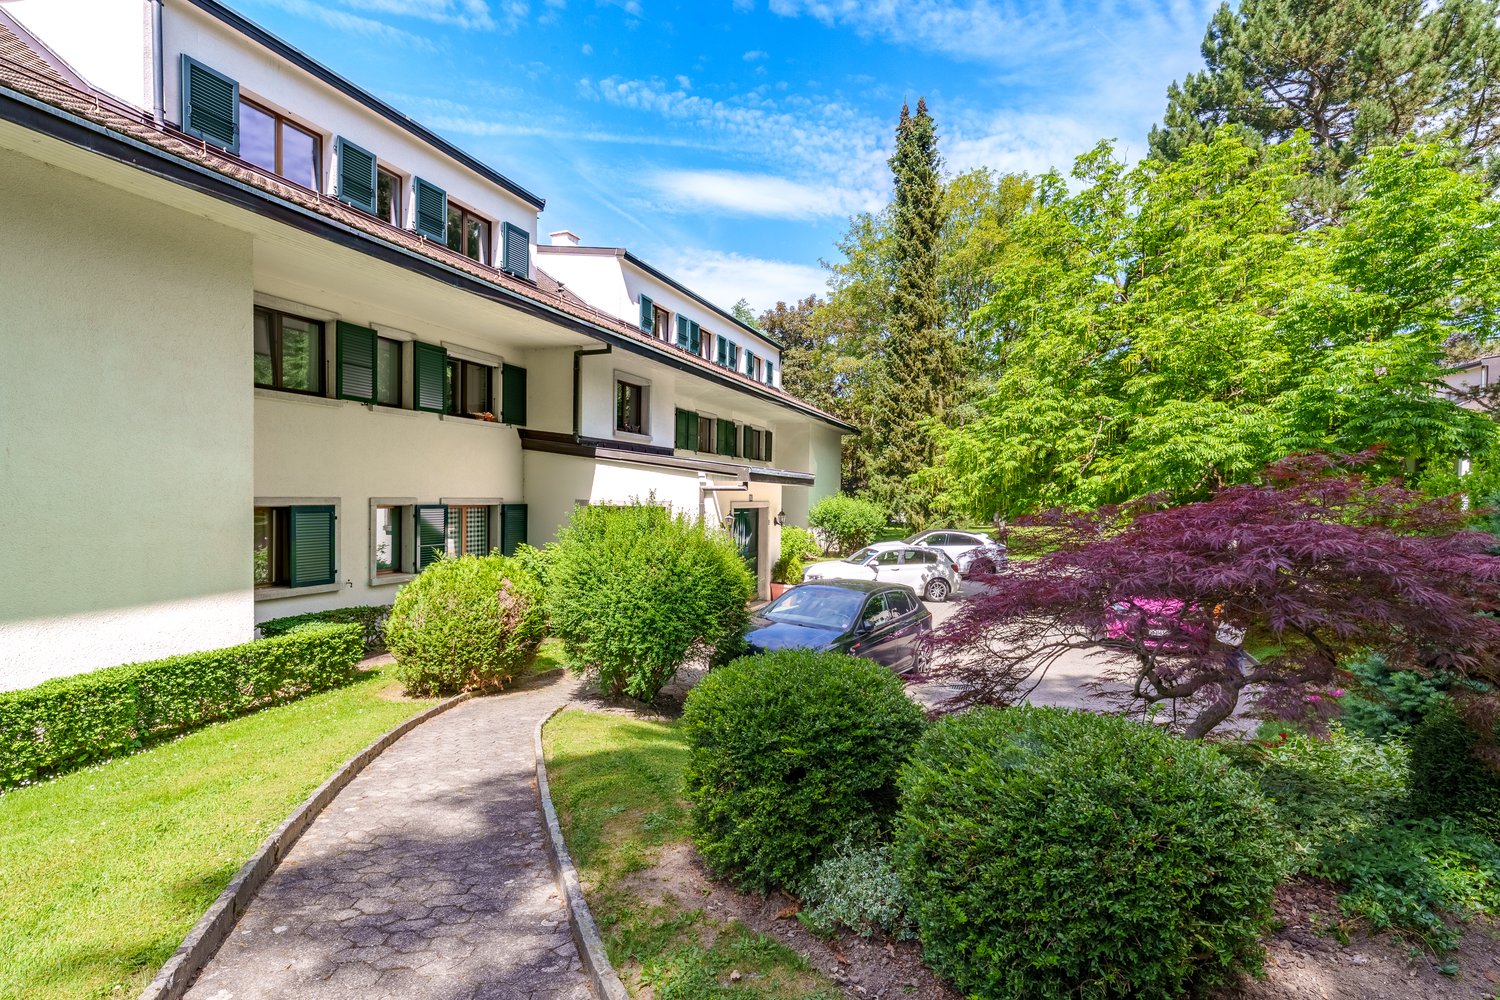
Peney-le-Jorat - Flats for sale with Balcony / Terrace

We recommend expanding your search criteria to get similar results. The current filters didn’t return any matches.

If you don’t want to change your current search criteria, we recommend creating a search alert, so you’ll be notified when matching offers become available.

More objects in your automatically expanded search area
15 results - Radius: + 10km
Alec Byrde

Alec Byrde

1 / 13
Alec Byrde

Alec Byrde

  • Balcony / Terrace
  • Garage
  • Pets allowed
  • +1
5.5 rooms140m²CHF 890,000.–
1610 Oron-la-Ville

Apartment with exceptional volumes: 4 bedrooms and garage-box!

FULL FILE AVAILABLE UPON REQUESTInfo at a glance: • 5.5 rooms: 4 bedrooms, 2 bathrooms • Surfaces: living area 140 m², balcony 9 m² • Parking space: large garage-box (additional) • CECB: C-B, geothermal heat pump • PPE charges: only CHF 460.- per month • Sale price of the apartment: CHF 890'000.- • Price of the garage-box: CHF 40'000.- Located in Oron-le-Châtel, on a plateau at 722m altitude, this large contemporary apartment enjoys a privileged situation above the fogs of the plain.The living room of over 50 m² with open kitchen, but easily convertible into a dining room, also offers access to a covered balcony of 9 m² with a view of the Oron castle.The 4 bedrooms offer various sizes between 12 and 21 m² and some offer a nice outlook over the surrounding countryside.The apartment also features built-in storage spaces as well as a shower room with WC and a bathroom with washing column and WC.Everything is complemented by a garage-box (additional), a large cellar, many common storage rooms and a pleasant outdoor green space.You will particularly appreciate: • Rare spaces in recent constructions • 140 m² living space and 4 bedrooms • Bus stop at the foot of the building • Proximity to schools and shops • Advantageous PPE charges • Geothermal heating 079 573 87 67!

  • Balcony / Terrace
  • Garage
  • Pets allowed
  • +1
1 / 13
  • Parking space
  • Balcony / Terrace
  • Garage
  • +2
6.5 rooms166m²CHF 1,340,000.–
Rue de Bellevue 13, 1038 Bercher

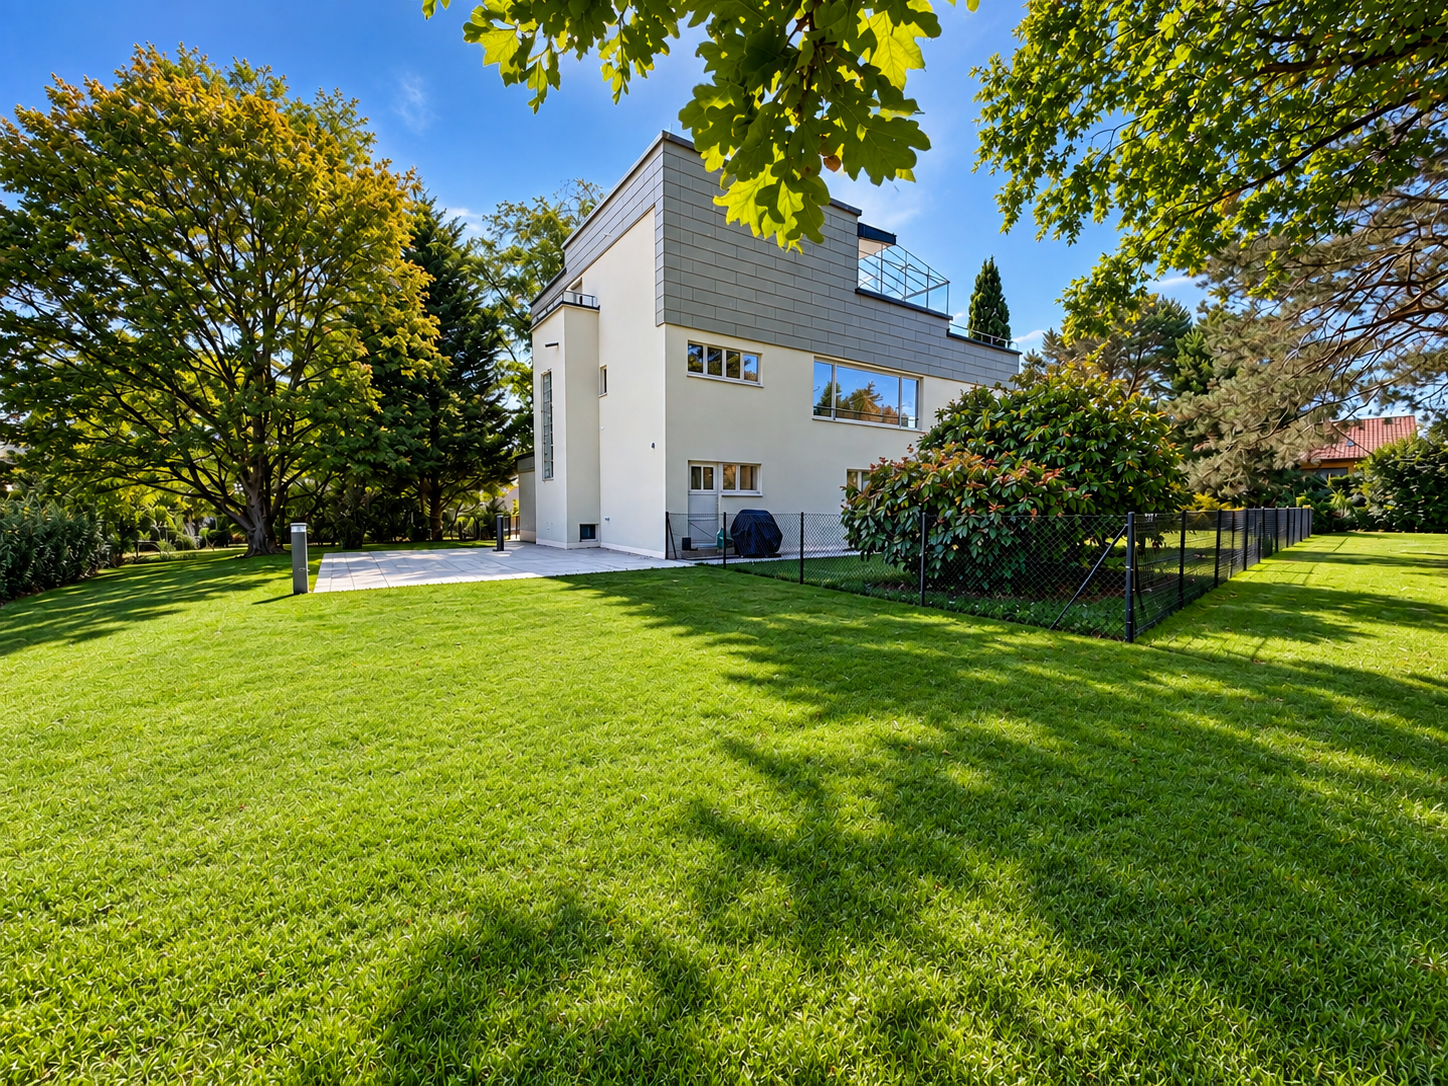
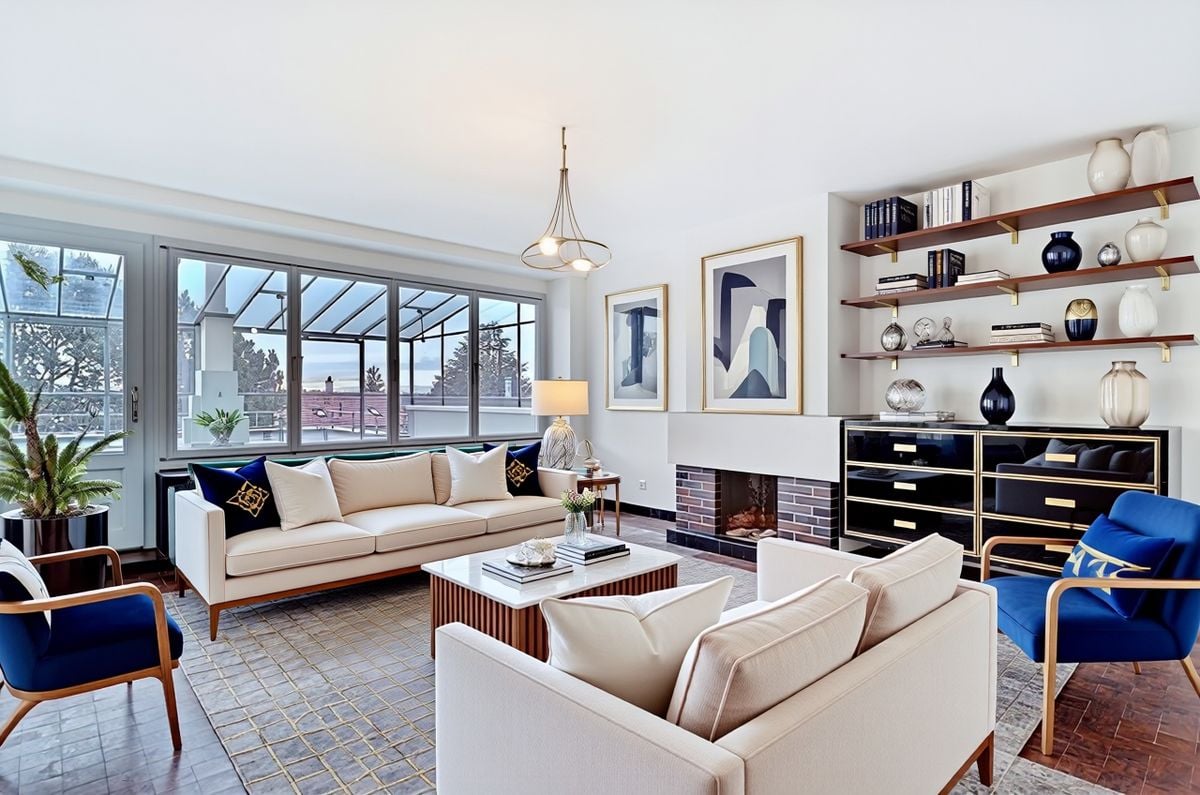
Exceptional duplex in a Le Corbusier-inspired villa

Emblematic architecture, exceptional renovation, and high-end amenities.Located in Bercher, this rare property will seduce architecture enthusiasts and individuals seeking an uncommon living space. Inspired by the iconic style of Le Corbusier, this character villa underwent a complete renovation in 2024, supervised by the General Directorate of Buildings and Heritage, while respecting its architectural identity.The apartment, independent, occupies a part of this villa composed of only two dwellings. It benefits from its own entrance, guaranteeing calm, intimacy, and independence.Spread over several levels, this superb duplex offers generous volumes, exceptional luminosity, and high-quality amenities.On the main level, you will discover a magnificent independent kitchen, fully equipped with Miele appliances, realized with high-end materials. A vast living room bathed in light, enhanced by a fireplace, offers a warm and convivial setting. This level also accommodates three bedrooms, including a spacious master suite with private bathroom, a second bathroom, and a guest toilet.On the upper level, a magnificent second living room with fireplace constitutes a genuine relaxation space. This level also includes a fourth bedroom, a beautiful winter garden of approximately 20 m², and access to an exceptional 48 m² rooftop terrace, offering a privileged setting to enjoy the outdoors.Outside, you will benefit from a beautiful, private garden of over 670 m², fully enclosed and reserved exclusively for the apartment. Carefully landscaped, it is equipped with a lawnmower robot, allowing for simple and effortless maintenance.In the basement, the property has a cellar, a private, fully equipped laundry room, and a large, versatile space, ideal for setting up a game room, workshop, fitness room, or any other space according to your needs.The highlights • Architecture inspired by Le Corbusier • Complete renovation in 2024 • Works supervised by the General Directorate of Buildings and Heritage • Independent duplex apartment • High-end kitchen with Miele appliances • Two magnificent living rooms with fireplace • 4 bedrooms • Master suite with private bathroom • Second bathroom and guest toilet • Winter garden of approximately 20 m² • Rooftop terrace of 48 m² • Private, enclosed garden of over 670 m² with lawnmower robot • Private, equipped laundry room • Large, versatile space in the basement (workshop, game room, fitness room, etc.) • Quiet, green residential area In addition, a garage box (CHF 30,000.-) is available at an extra cost, as well as two outdoor parking spaces (15,000.-/space).An exceptional property, combining architectural heritage, modern comfort, and high-end amenities. A rare property on the market, intended for architecture enthusiasts and those seeking a character property.

  • Parking space
  • Balcony / Terrace
  • Garage
  • +2
Travel time
-
1 / 13
5.5 rooms130m²CHF 995,000.–
Ch. du Marais 8, 1040 Echallens

For sale 130m2 triplex apartment in the center of Echallens

This very beautiful apartment is located on the top floor (2nd floor) of a building constructed in 2001, offering a rare combination of space, comfort, and tranquility. With its 5.5 rooms, this triplex proposes a generous living area of 130 m², complemented by an 8.5 m² balcony. The apartment includes 4 bright bedrooms and 2 functional bathrooms, ideal for a family or a couple seeking space. The heating is ensured by a gas installation and the property includes an indoor and outdoor parking space, a non-negligible advantage in the region. The building benefits from a very good construction standard, guaranteeing a pleasant living environment with very good quality amenities.This property enjoys a privileged location in a quiet and residential area. The commune of Echallens is renowned for its local amenities, schools, shops, and excellent connections to Lausanne and other major localities. Moreover, the charm of this Vaudois region, surrounded by green landscapes, provides a highly sought-after quality of life for families and active workers. Key characteristics of the property: • 5.5 rooms, including 4 bedrooms and 2 bathrooms • Living area: 130 m² • Balcony area: 8.5 m² • Gas heating • 1 indoor and outdoor parking space The distribution is as follows:Level 1 • Entrance hall • Kitchen of 15.37m2 • Bathroom (shower-WC-sink) • Balcony of 8.5m2 Level 2 • Distribution hall • 1 bedroom of 13m2 • 2 bedrooms of 14m2 • Bathroom (shower/bathtub/WC/sink/washing machine) Level 3 • Bedroom of 20.39m2 • Attic of 6.49m2 This lot benefits from an outdoor parking space as well as an indoor parking space (closed box). In addition to the price of 10'000.- and 40'000.-.

Travel time
-
Garance LABBE

Garance LABBE

1 / 11
Garance LABBE

Garance LABBE

  • Parking space
  • Balcony / Terrace
  • View
5.5 rooms155m²CHF 1,120,000.–
1080 Les Cullayes

Bright duplex with generous volumes in the heart of Jorat

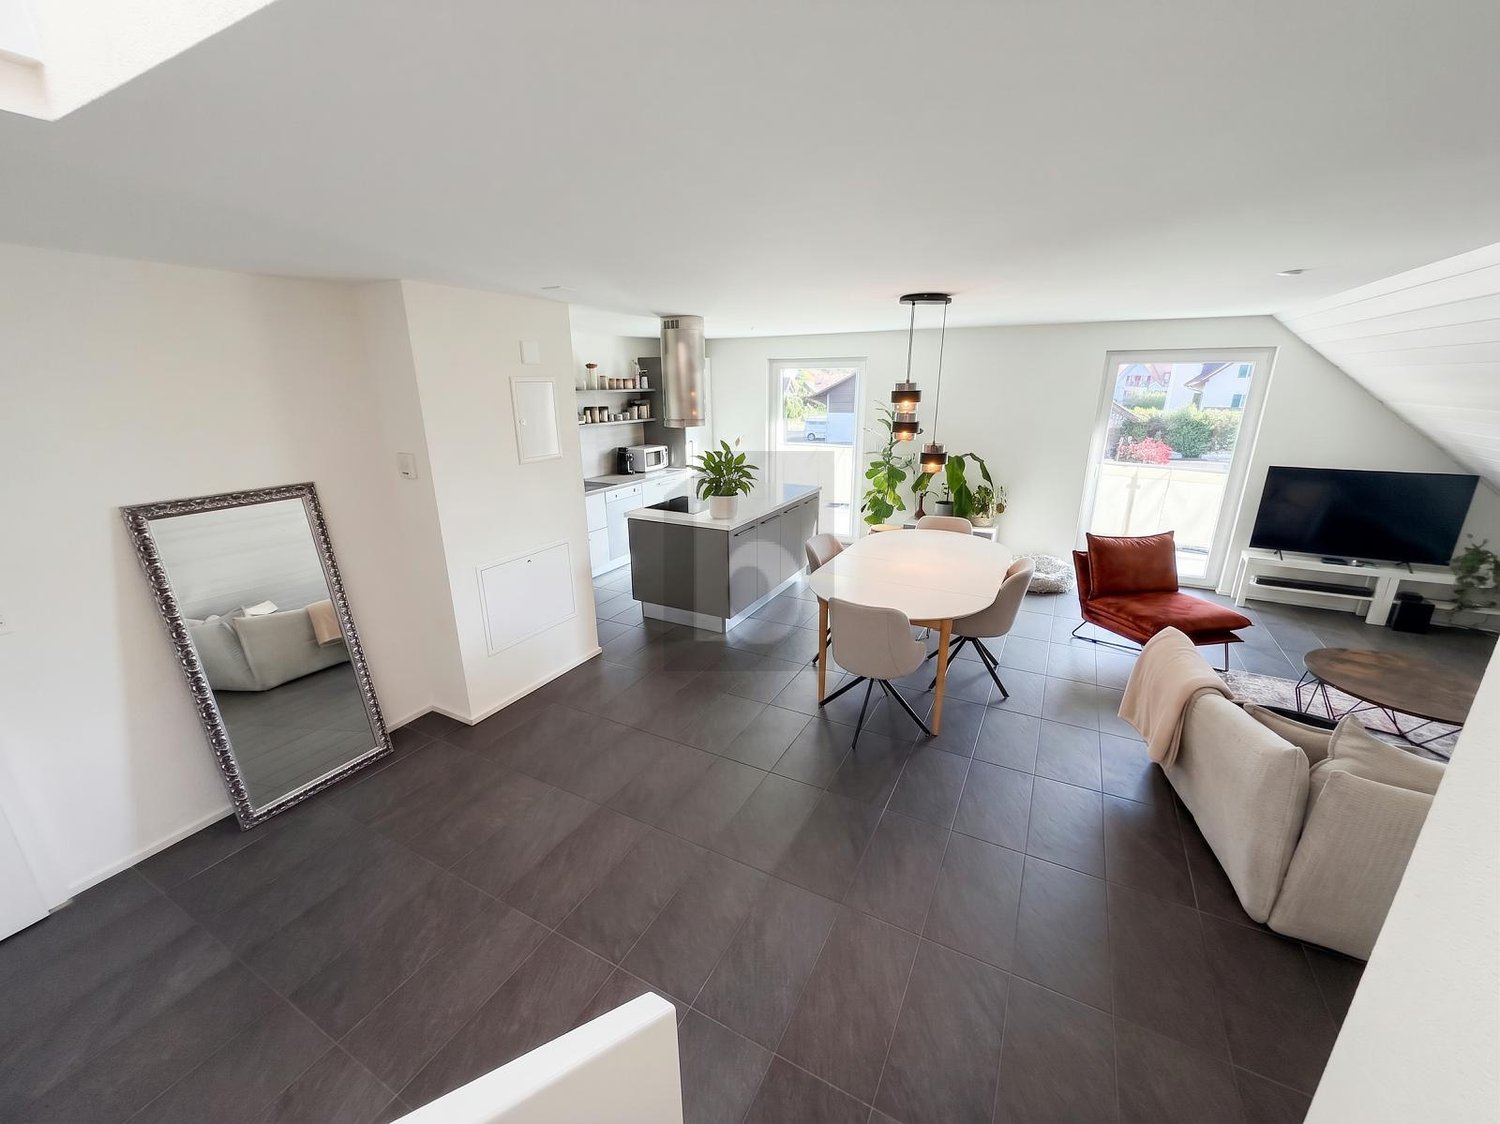
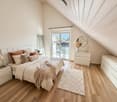
Located under the attic of a small joint ownership, this 155 m² habitable duplex benefits from remarkable exposure and a friendly atmosphere right at the door. The main living room, with a generous pitched ceiling, enjoys abundant natural light and hosts a Swedish stove that warms the atmosphere summer and winter. A mezzanine overlooks this space and is suitable for a desk, reading corner, or relaxation area. On the sleeping side, the property includes four spacious bedrooms, complemented by two bathrooms (one with a bathtub, the other with a shower) and a separate WC, in which an additional shower could be installed. An 11 m² balcony extends the living spaces outdoors. The property also includes one underground parking space and one outside parking space. Located in the municipality of Servion, at the edge of the Jorat forests, this residence benefits from a quiet and wooded residential setting, close to everyday amenities: school and bakery nearby, Lausanne city center accessible in 20 minutes by car or 40 minutes by public transport, and Palézieux station served in 9 minutes offering a practical connection to the regional railway network. The Servion Zoo and a children's play area are just next to the residence. A rare find for a family seeking space, tranquility, and practicality, close to Lausanne.

  • Parking space
  • Balcony / Terrace
  • View
1 / 5
  • Parking space
  • Balcony / Terrace
  • Elevator
  • +2
5.5 rooms131m²CHF 1,075,000.–
Chemin du Verger 27, 1673 Auboranges

An exceptional location at the gates of Lausanne

A privileged living environment awaits you at the foot of the village of Auboranges, in this magnificent contemporary residential building of twelve apartments. This project combines elegant architectural lines, sustainable materials, and a privileged location, perfectly embodying the balance between modern comfort and the surrounding nature.The twelve apartments, from 3.5 rooms to 5.5 rooms, are spread over three levels. They offer varied spaces and generous living areas, capable of meeting the needs of large families as well as couples. Each apartment benefits from a very large balcony (nearly 3.5m deep) or a very large terrace, arranged to find maximum sunlight while maintaining private space.Ventilated wood facades (pre-grayed Northern spruce) covering a reinforced concrete and traditional masonry structure will provide the ensemble with aesthetics and durability.The lift-and-slide doors as well as all windows are in PVC with triple glazing, equipped with motorized slat blinds in all living rooms.The heating system with a state-of-the-art geothermal heat pump integrating a free cooling system with regulation in each room will offer you unparalleled comfort in winter and summer, even during heatwaves. All inhabitants of the building will benefit from the electricity production of the photovoltaic installation.The blind rooms are equipped with mechanical ventilation, natural elsewhere. Electric slat blinds in all living rooms.Electric fabric blinds on balconies and terraces.Mosquito nets.Buyers will benefit from a wide choice of high-quality finishes included in the prices, with comfortable budgets to personalize their future home with approved suppliers regarding parquet, sanitary ware, tiles and claddings, intermediate furniture, and finish plasters.The fitted kitchens, with packages worth over CHF 20,000, depending on the type of apartment, can be chosen from Gheza Cuisines SA in Oron and Carrouge.Located on the ground floor of the "Le Verger" promotion, just a stone's throw from Lausanne, this large 5.5-room apartment will seduce you with its ideal location at the end of a private road, its bucolic setting, and its breathtaking view of the Swiss and French Alps.Entrance with built-in cupboards and cellarLiving area of over 48m² with access to the terrace and gardenHigh-quality fitted kitchenFour bedrooms of 14.5m², 12.5m², and two of 11.5m²Two bathrooms with bathtub and shower and pre-equipment for washing machine and dryerCellarBicycle and stroller roomCovered and uncovered outdoor parking spacesLarge-format tilesVitrified solid wood parquet in the bedroomsGeothermal heat pump with free coolingPhotovoltaic panelsPre-equipment for vehicle charging Grassy area and trees in the outdoor spaceLink to the dedicated website of the promotion : https://auboranges.maillardimmo.ch/en

  • Parking space
  • Balcony / Terrace
  • Elevator
  • +2
Travel time
-
1 / 5
  • Parking space
  • Balcony / Terrace
  • Elevator
  • +2
5.5 rooms131m²CHF 1,060,000.–
Chemin du Verger 27, 1673 Auboranges

An exceptional location at the gates of Lausanne

A privileged living environment awaits you at the foot of the village of Auboranges, in this magnificent contemporary residential building of twelve apartments. Combining elegant architectural lines, sustainable materials, and a privileged location, this project perfectly embodies the balance between modern comfort and surrounding nature. The twelve apartments, from 3.5 to 5.5 rooms, are spread over three levels. They offer varied spaces and generous living areas, capable of meeting the needs of large families and couples. Each apartment benefits from a very large balcony (nearly 3.5m deep) or a very large terrace, arranged to find maximum sunshine while maintaining private space. Ventilated wooden facades (pre-grayed Northern spruce) covering a structure of reinforced concrete and traditional masonry will offer aesthetic and durability to the whole. The lift-and-slide doors as well as all windows are in PVC with triple glazing, equipped with motorized slat blinds in all living rooms. The heating system by geothermal heat pump of the latest generation integrating a free cooling system with regulation in each room will offer you unparalleled comfort in winter and summer, even during heatwaves. All inhabitants of the building will benefit from the production of electricity from the photovoltaic installation. The blind rooms are equipped with mechanical ventilation, natural elsewhere. There are electric slat blinds in all living rooms, electric canvas blinds on balconies and terraces, and mosquito nets. Buyers will benefit from a wide choice of high-quality finishes included in the prices, with comfortable budgets to personalize their future home with approved suppliers in terms of parquet, sanitary ware, tiles and cladding, intermediate furniture, and finish plaster. The fitted kitchens, with packages worth over CHF 20,000, depending on the type of apartment, can be chosen from Gheza Cuisines SA in Oron and Carrouge. Located on the 1st floor of the "Le Verger" promotion, this large 5.5-room apartment at the gates of Lausanne will seduce you with its ideal location at the end of a private road, its bucolic setting, and its breathtaking view of the Swiss and French Alps. Entrance with wall cupboard and cellar, living space of over 48m2 with 22.5m2 balcony, high-quality fitted kitchen, four bedrooms of 14.5m2, two of 12m2 and one of 12.5m2, bathrooms with bathtub, shower, and pre-equipment for washing machine and dryer, cellar, bike and stroller room, covered and uncovered outdoor parking spaces, large-format tiles, solid, vitrified parquet flooring in the bedrooms, geothermal heat pump with free-cooling, photovoltaic panels, pre-equipment for electric vehicle charging station, grassed and tree-planted outdoor area.

  • Parking space
  • Balcony / Terrace
  • Elevator
  • +2
Travel time
-
1 / 10
5.5 rooms163m²CHF 1,800,000.–
Chemin des Grands Champs 4, 1033 Cheseaux-sur-Lausanne

Loft with garden as big as a house + 4 parking spaces. 20 minutes from Flon

Imagine. On Sunday morning, the smell of warm croissants escapes from the kitchen. Your children play in the garden. Where the fountain murmurs and the birds come to perch. You join them with your coffee on the terrace, rocked by the sun and the song of nature. This is the daily life that awaits you in Cheseaux-sur-Lausanne. Winter evenings by the fireplace, the laughter of children in the garden, meals with the family on one of the two terraces: every moment becomes a celebration. A permanent vacation.On video on mediapixelimmo.chHere, large glass walls replace the walls. As soon as you enter, your guests will be impressed by the living room and its contemporary fireplace. Like all the rooms, it culminates at 3.40 meters. 163 m2 of living space and a volume of 571 m3: dimensions worthy of a villa. Without the constraints.On one side of the central island, the fully equipped kitchen, 3 ovens, 2 refrigerators, and 2 freezers. On the other side, a breakfast area and a second one for the family table. A loggia is inserted between the kitchen and the living room. Sheltered from the wind, it invites reading or meditation. A useful area of 13 m2.Four bedrooms, including two with a mezzanine and two with a dressing room. And two bathrooms to get ready in the morning. Large families are welcome.At the entrance door of the building, a ramp with a gentle slope, practical for bicycles, scooters, and strollers. 3 parking spaces are located just next to it. Add a parking space in the garage and you get a total of 4 parking spaces included in the price. Just like the 15 m3 cellar. Once the building door is crossed, the apartment is on the ground floor, on one level: ultra-easy mobility.In Cheseaux-sur-Lausanne, the 4900 inhabitants of the village cultivate a rare conviviality. You say hello on the street. You meet in the shops, cafes, or in one of the local associations. Train station, TL bus, postal bus, supermarket, shops, and cafes are less than 10 minutes away on foot. The countryside offers itself to you as soon as you step out: morning jogging, walking through the fields, bike outing.All compulsory schooling, from 1st to 11th grade, is guaranteed in the village. The center prioritizes safety with a speed of 20 km/h. Thus, your children gradually gain autonomy.Thanks to the LEB, you reach the Flon in Lausanne in 20 minutes, with a train every 15 minutes. Three highway accesses in less than 10 minutes complete a remarkable mobility.Do you work in Lausanne? Vevey? Morges? The LEB, public transport, and highways connect you to your workplace in an instant, to find a haven of peace and light in the evening. This apartment combines the quality of life of a village with quick access to urban amenities.To fully grasp the quality of life that this apartment offers: you have to walk through it. You have to feel it. Come with your children. They will be good advisors. We open the doors to you outside your working hours, including weekends.
Travel time
-
1 / 2
7.5 rooms378m²CHF 1,900,000.–
Auf Anfrage 1, 1509 Vucherens

Large spaces for the whole family

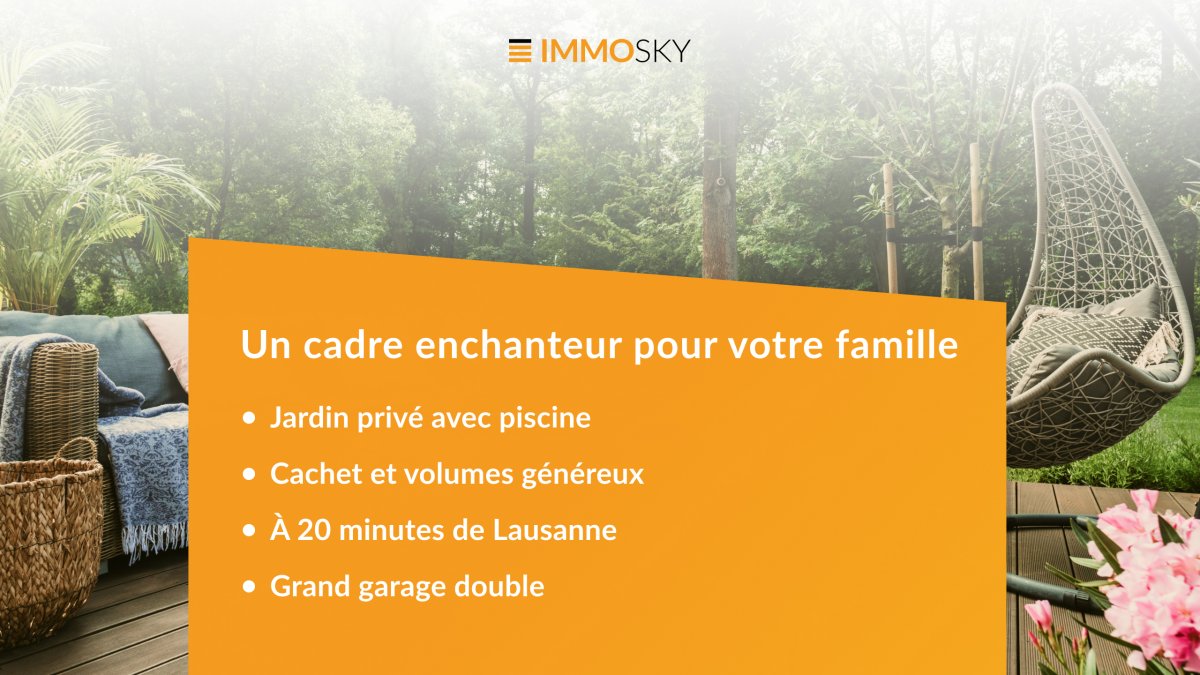
Attention all lovers of character and beautiful volumes!Located in the pretty village of Vucherens, about 20 minutes from Lausanne, this renovated old farmhouse has all the charm you've always dreamed of.Built within a PPE dating from 2013, on a plot of over 1,200m2, this beautiful triplex apartment will offer you space for your whole family.On the first level, you will discover a spacious and bright living room. It has two living areas, including the main one equipped with a stove and a dining area communicating with a large open kitchen. A very large wardrobe, a laundry room, a pantry, and a guest toilet complete this level pleasantly.As you explore the upper part, the space consists of a master bedroom with dressing room, bathroom, and a second adjacent bedroom that can be used, for example, as an office. You will also benefit from two other bedrooms offering beautiful volumes and all the necessary comforts for well-being. A bathroom with an angle bathtub and an Italian shower was designed on this same level to enhance these beautiful rooms. The last floor consists of two additional bedrooms, a game room, a TV area, and a bathroom with a toilet. The attic spaces can still be used at your convenience.Particular care has been taken with the outdoor arrangements, with a beautiful terrace and a private garden. The outdoor areas will be completely renovated, including a 5x9m underground pool. Note that this property also has a cellar and a large double garage.A nice potential is still offered to you with a small adjacent plot of 115m2 with a house to be renovated.Contact me without delay to discover this unique property! Vesa Jusufi +41 79 178 61 23

Other interesting objects