Quick Filters for your search (2)

Quick-filters

We show you quick-filters based on the most used filters by location.

By using these, you can enhance your search experience by finding new and interesting properties to your likings.

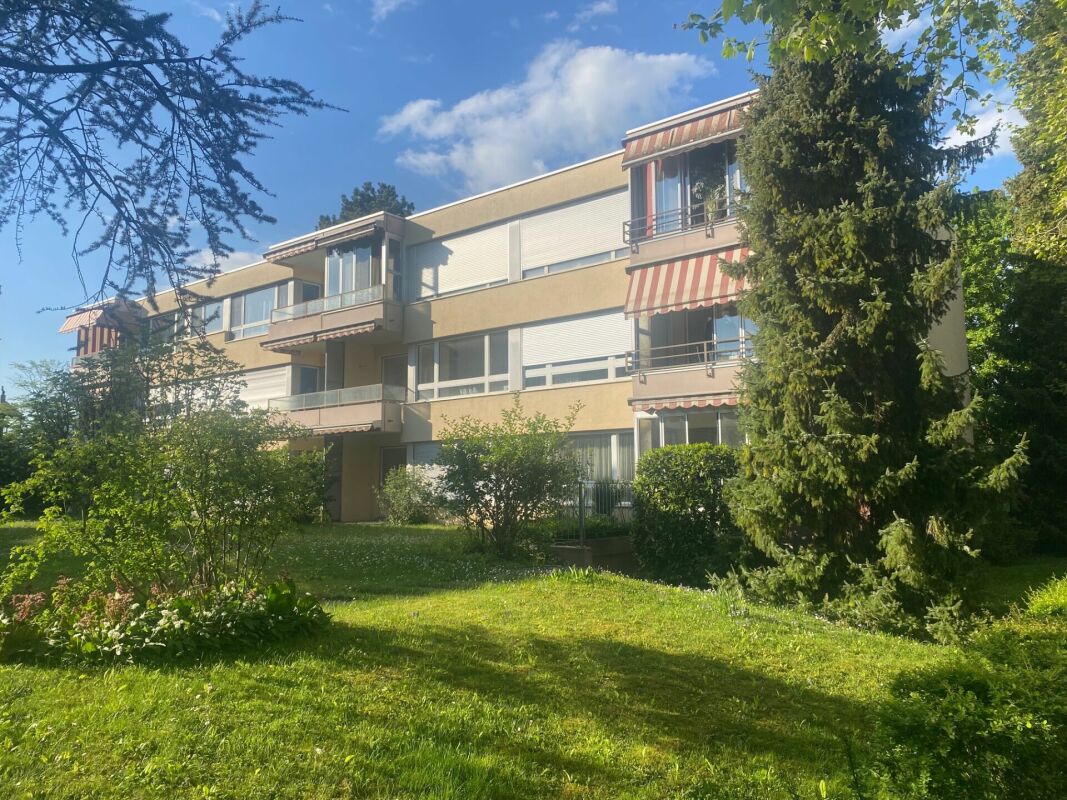
1 result - Balcony / Terrace, Elevator buy: Oberwil BL

New building
1 / 8
2.5 rooms50m²CHF 655,000.–
Löchlimattstrasse, 4104 Oberwil

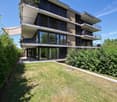
New building: 2.5-room apartment with garden in Oberwil

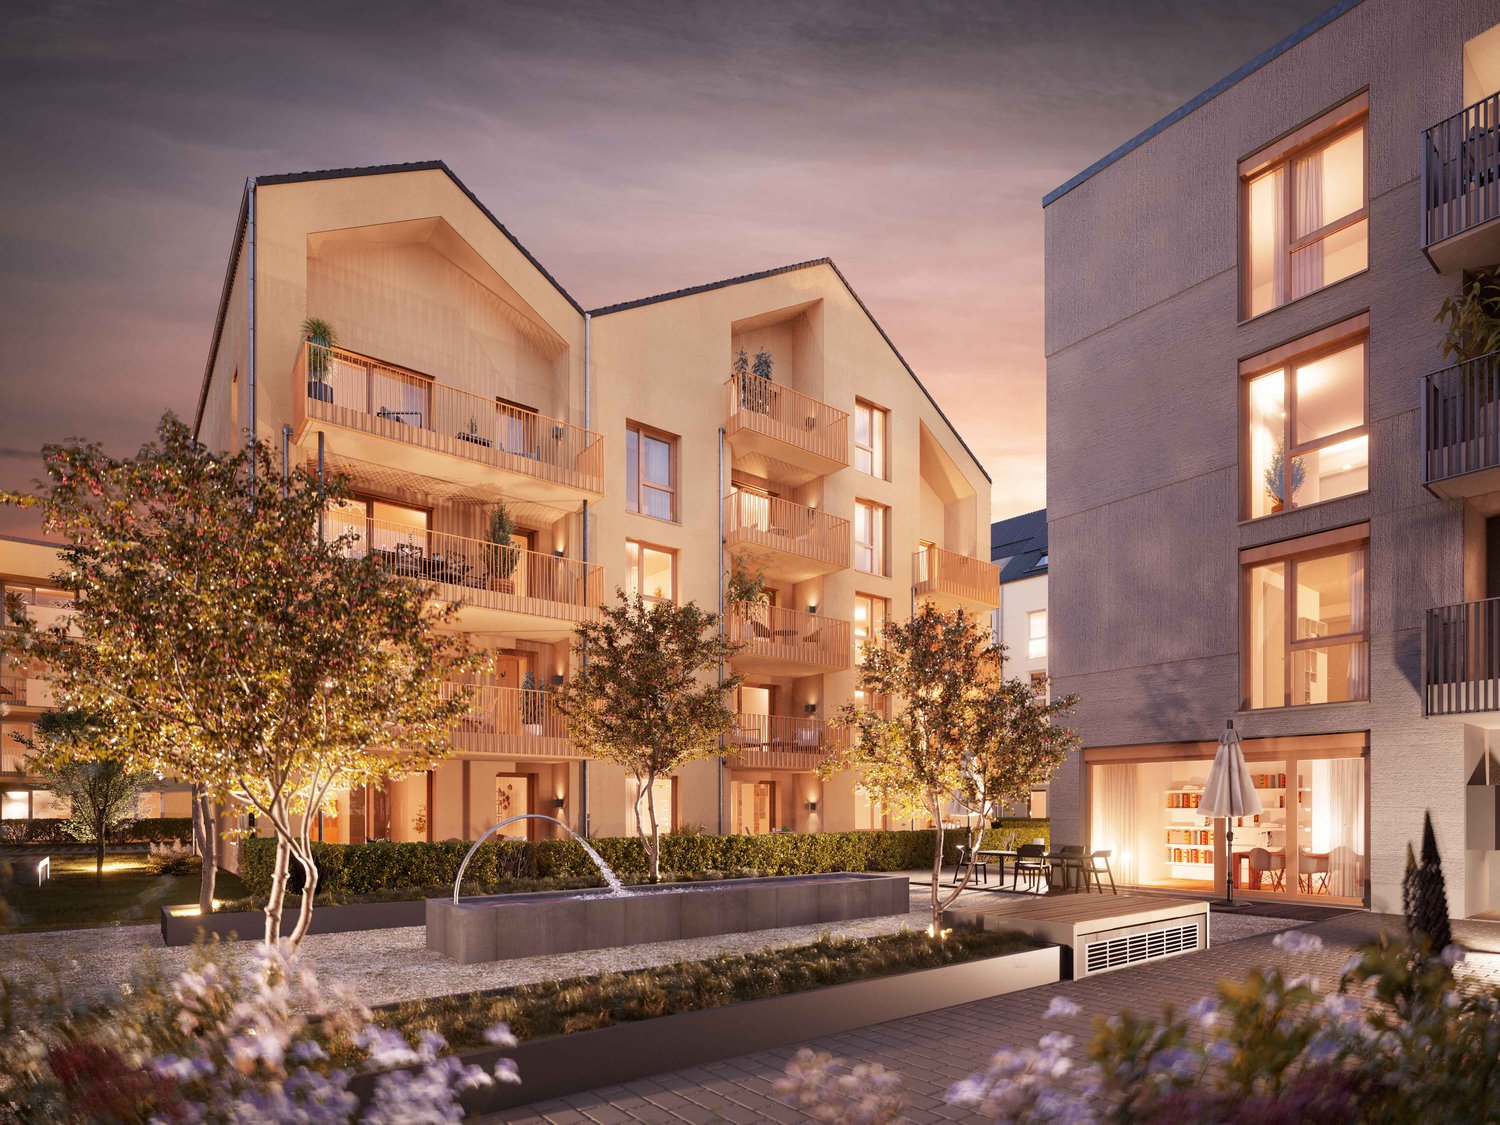
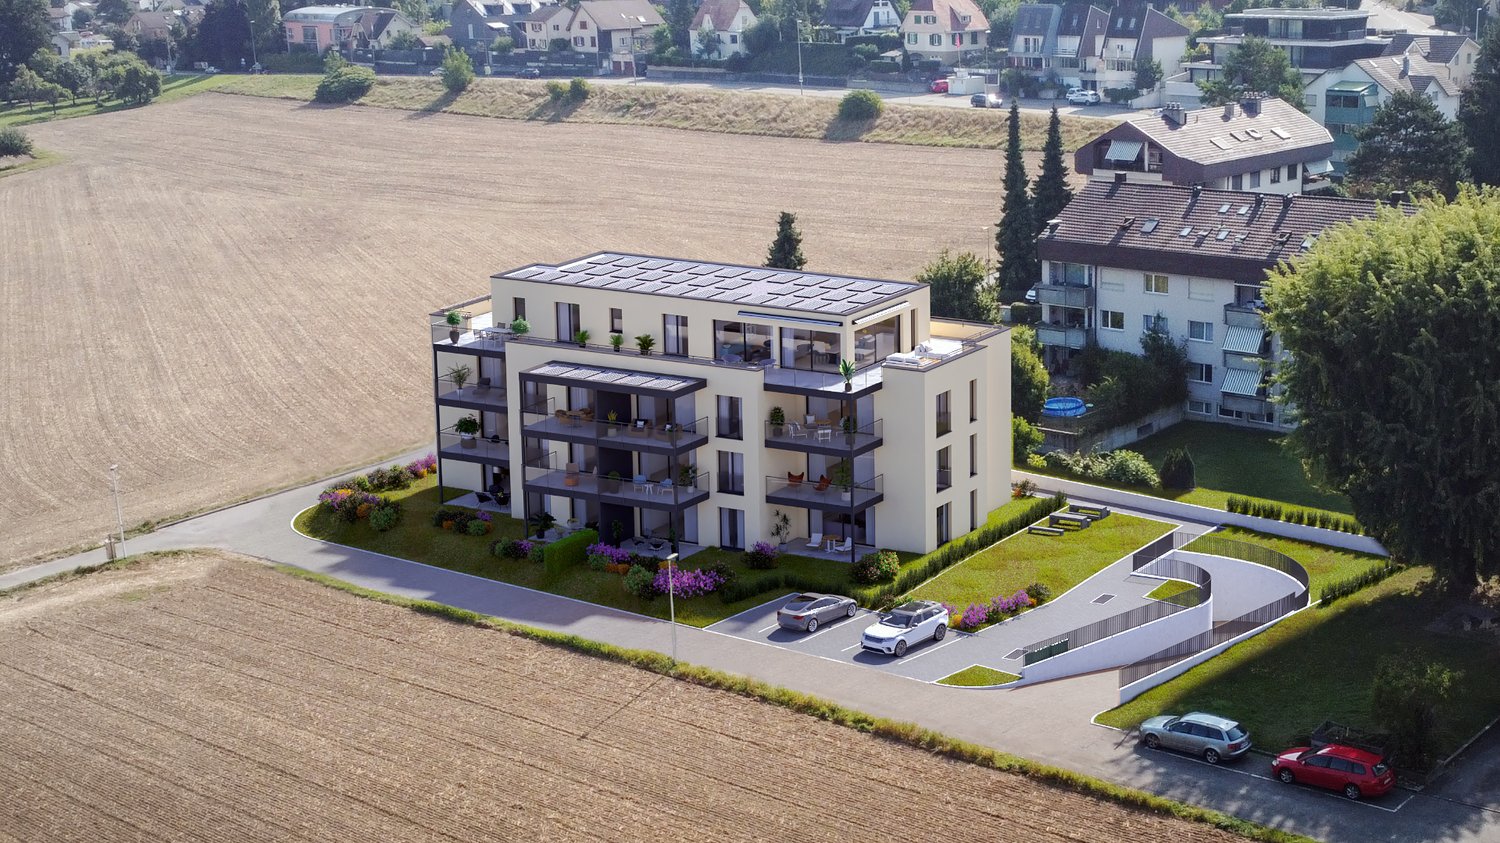
Construction start in July 2026! On Löchlimattstrasse in Oberwil, a total of 13 bright and clearly structured condominiums are being built, spread over four floors. Among them are two 2.5-room apartments with 50 m² of living space and a 14 m² seating area with a garden share on the ground floor.The car parking garage has a total of 14 parking spaces, which can be purchased separately for CHF 45,000 each.LocationThe property impresses with its central, quiet and sunny location with unobstructable views of the adjacent agricultural land. In just two minutes' walk, you can reach the Stallen tram stop, which offers a direct connection to the Heuwaage in Basel in just 11 minutes. The village center of Oberwil with shopping facilities, restaurants and other amenities is also easily accessible on foot.Highlights: • Own washing machine & dryer in each apartment • Elevator in the staircase • Barrier-free, age-friendly construction • Seating area with midday and evening sun • Optional parking space • Bicycle room with direct access to the parking garage • Conventional solid construction with good sound insulation • Energy-efficient geothermal heating with heat pump • Photovoltaic system • Basement compartment included • Individually selectable interior design according to generous budget specification Prices from CHF 655,000Construction start: July 2026 | Move-in: end of 2027 Request the detailed sales documentation or arrange a personal meeting with:📞 Cedric Hänggi, 079 128 74 58 | ✉️ ch@dominik-haenggi.ch

Travel time
-
More objects in your automatically expanded search area
18 results - Radius: + 10km
1 / 6
  • Balcony / Terrace
  • Elevator
2.5 rooms61m²CHF 449,000.–
Top
4222 Zwingen

Living on two levels with gallery and balcony

This charming 2.5-room maisonette in Zwingen delights with a spacious floor plan and plenty of light on 61 m² of living space. The open living/dining area with balcony access and the fully functional kitchen invite you to relaxed evenings. Downstairs, a practical guest toilet, upstairs on the gallery a separate bedroom and the main bathroom with bathtub - ideal for singles or couples who appreciate the special and some privacy. Réduit, cellar compartment and underground parking space included.This BETTERHOMES offer is characterized by the following advantages:- Maisonette charm- spacious floor plan- bright rooms- well-kept condition- open living/dining area with balcony access- open, fully functional kitchen- guest toilet in the lower area- separate bedroom on the gallery- main bathroom with bathtub on the gallery- Réduit, cellar compartment and underground parking space included- and, and, and ...Interested? Contact us for a non-binding viewing, also online viewing possible!Didn't find anything suitable? Over 2,000 more offers at: www.betterhomes.ch - the real estate fair mediatorWant to market a property yourself?Benefit from our know-how: https://www.betterhomes.ch/de/profitierenDo you want to have a property valued?Find out its value now through our free valuation, immediately and non-binding!https://www.betterhomes.ch/de/knowledge/estimationMore detailsLocation: quiet, well-kept location with excellent public transport connections - train station within walking distance - shopping facilities and infrastructure in the immediate vicinityCondition: goodBathrooms / wet cells: 2 (1x WC / sink, 1x WC / double sink / bathtub)Heating system: underfloor heatingPublic transport: train, 190 m / bus, 220 mSchools: kindergarten, 350 m / primary school and secondary school, 500 mShops: Denner, 750 m / Lidl, 1.3 km

  • Balcony / Terrace
  • Elevator
1 / 6
2.5 rooms56m²CHF 750,000.–
Neuhausstrasse 21, 4057 Basel

Modern 2.5-room apartment with balcony

From the end of 2028, a thoughtfully designed residential building with 24 exclusive condominiums and high-quality row houses in the Minergie-ECO standard will be built on Neuhausstrasse in Basel. The different typologies with 2.5 to 5.5 room units allow you to choose the type of living that suits your lifestyle. Here, urban comfort and soothing tranquility blend together. The project impresses with differentiated architecture, suspenseful spatial compositions, and a strong identity. Modern equipment, careful details, and light-flooded rooms create an atmosphere that is both valuable and inviting. Each unit convinces with an individual character, efficient floor plans, and a contemporary design language.Landscape upgradingThe entire area will be completely redesigned: generous greenery with various types of grass, trees, shrubs, and grass plantings will transform the environment into a natural living landscape with a high recreational value. The special geometry of the property also creates an exceptional amount of privacy – a true retreat in the middle of the city.Typology – apartments – 2.5 to 4.5 rooms (T1 and T5)The apartments impress with perfectly conceived floor plans and a high-quality, urban living experience. With sizes ranging from 2.5 to 4.5 rooms, they offer the ideal balance between efficiency and generosity – ideal for singles, couples, or families. Large window fronts provide plenty of daylight, while the clear architecture conveys a modern sense of living.Highlights and construction standard✓ Comfortable apartment with smart room division✓ Large-format windows for light-flooded living rooms✓ Elegant living ambiance with contemporary interior design✓ Private balcony as an outdoor area✓ Modern kitchen equipment (V-ZUG appliances)✓ Spacious room effect thanks to compact floor plans✓ Noble oak parquet combined with warm living materials✓ Bathroom architecture with valuable fixtures including washing machine and dryer✓ Pure comfort: underfloor heating and controlled apartment ventilation✓ MINERGIE-ECO® living standard (certification is being sought)✓ Solid construction for excellent peace and long-lasting quality✓ Practical cellar rooms for flexible storage space✓ Secure parking with bike and cargo bike parking spaces and a bike liftThe neighborhood - a place in transitionWhere fabrics were once dyed and washed, a residential area will be created in the future, which respectfully preserves industrial traces and at the same time offers space for modern, sustainable living. The neighborhood is in an exciting phase of transformation, which sustainably increases the quality of living and contributes to the upgrading of the environment. Neuhausstrasse convinces with its excellent connection to public transport, the bike network, and individual motorized transport. The proximity to the border also opens up additional perspectives – ideal for commuters and international networking.The building is car-free, but each apartment comes with an e-bike as a welcome gift. Family apartments from 4.5 rooms even receive their own cargo e-bike.Realize your dream of owning a home in one of Basel's up-and-coming neighborhoods – an investment in quality of life and value stability.**The sales prices vary depending on the size between CHF 750,000.00 (2.5-room apartment) and CHF 1,290,000.00 (4.5-room apartment).Discover more inspirations on our project website and let us advise you individually and personally.
Travel time
-
New building
1 / 9
2.5 rooms48m²CHF 324,900.–
Blauenstraße 12, 79576 Weil am Rhein

2.5 Room Apartment with En Suite Bathroom

The Strenger Group is a 100%-family-run construction company with over 40 years of experience in residential and neighborhood construction.For decades, we have been developing future-proof living concepts - with the aim of creating architecturally demanding and sustainable living spaces for all generations.In Weil am Rhein, directly on the Basler tram line 8, our new Arkadien River Gate quarter is being built: The quarter consists of 17 multi-family houses with 1-5 room apartments, its own daycare center and a community room. Various meeting places invite you to cozy gatherings with neighbors or friends. Due to the ideal location and transport connections as well as the high leisure value in and around Weil am Rhein, the Arkadien River Gate project leaves no wishes of the residents unfulfilled. Project highlights:• Barrier-free: Elevator to all floors, barrier-free access, underground parking• Quick to Basel: Tram just 350 m away - in the city center in just a few minutes• Everything nearby: Doctors, pharmacies, cafes, restaurants and shopping facilities within walking distance• Low ancillary costs: State quality seal for sustainable buildings (KfW-40-NH QNG standard)• Community living: Meeting points, community room, urban gardening, boules court• Stylish living: High-quality design, well-thought-out lighting concept and modern architecture, high-quality outdoor facilitiesApartment highlights:• Spacious loggia in south-facing direction• Spacious bedroom with en-suite bathroom• Exclusive design bathroom with built-in furniture, rain shower and lighting concept• Washing machine connection in the apartment• Practical storage room in the apartment

New building
1 / 9
2.5 rooms61m²CHF 399,900.–
Blauenstraße 12, 79576 Weil am Rhein

Spacious 2.5-room design apartment

The Strenger Group is a 100%-family-run construction company with over 40 years of experience in residential and district construction.For decades, we have been developing future-proof living concepts – with the aim of creating architecturally demanding and sustainable living spaces for all generations.In Weil am Rhein, directly on the Basel tram line 8, our new Arkadien River Gate district is being built: The district consists of 17 multi-family houses with 1-5 room apartments, its own daycare center and a community room. Various meeting places invite you to cozy gatherings with neighbors or friends. Due to the ideal location and transport connection as well as the high leisure value in and around Weil am Rhein, the Arkadien River Gate project leaves no wishes of the residents unfulfilled. Project highlights:• Barrier-free: Elevator to all floors, barrier-free access, underground parking garage• Quick to Basel: Tram just 350 meters away – in the city center in just a few minutes• Everything nearby: Doctors, pharmacies, cafes, restaurants and shopping facilities within walking distance• Low ancillary costs: State quality seal for sustainable buildings (KfW-40-NH QNG standard)• Community living: Meeting points, community room, urban gardening, boules court• Stylish living: High-quality design, well-thought-out lighting concept and modern architecture, high-quality outdoor facilitiesApartment highlights:• Spacious living and dining area• Kitchen island directly at the window• Spacious balcony in southern orientation• Exclusive design bathroom with built-in furniture, rain shower and lighting concept• Washing machine connection in the apartment• Practical storage room in the apartment

1 / 11
2.5 rooms78m²CHF 975,000.–
Burgfelderstrasse 209, 4055 Basel

Exceptional loft apartment with garden and ceiling height up to 3.69 m

Urban loft living with private garden area in the popular Iselin quarterThis exceptional 2.5-room loft apartment combines modern design, generous ceiling heights, and a unique living experience in the heart of Basel. On approximately 78 m² of living space, you can expect an open room concept with impressive ceiling heights of up to around 3.69 meters, generous window fronts, and high-quality interior architecture with great attention to detail. The stylish design kitchen, the elegant glass partition to the sleeping area, and the harmonious materialization give the apartment a special character.A highlight is the spacious wellness area with a free-standing bathtub and walk-in rain shower. The private garden area with a covered seating area and the landscaped inner courtyard create a pleasant connection between urban living and private retreat.Highlights at a glance: • 2.5-room loft apartment with approximately 78 m² of living space • Including underground parking space with e-charging station • Private garden area with covered seating area • Ceiling height up to approximately 3.69 meters • Generous window fronts with electric louvers • Free-standing bathtub and wellness area • Walk-in rain shower • Landscaped inner courtyard • Own washing machine and dryer • Elevator and basement compartment • Year of construction 2018 • Very good public transport connection A rare opportunity for people who appreciate architecture, design, and urban living with a special character.We would be happy to provide you with the detailed sales documentation and arrange a personal viewing.

Travel time
-
1 / 13
2 rooms58m²CHF 490,000.–
Im Hirshalm 48, 4125 Riehen

Raum für neue Wohnideen

Ein Zuhause mit GestaltungsspielraumAuf zwei Ebenen verteilt, eröffnet diese Maisonettewohnung vielfältige Möglichkeiten und bildet eine attraktive Grundlage für eine zeitgemässe Weiterentwicklung. Die überschaubare Struktur erlaubt unterschiedliche Nutzungen und lässt sich flexibel interpretieren.Diese Maisonettewohnung überzeugt durch: • Wohnstruktur über zwei Ebenen mit Galerie • vielseitig nutzbare Wohnfläche mit Entwicklungsspielraum • ergänzende Nebenflächen mit Balkon und Kellerabteil • ruhige Wohnlage im Niederholz-Quartier in Riehen Haben wir Ihr Interesse geweckt? Bestellen Sie noch heute unsere ausführliche Verkaufsdokumentation mittels Kontaktformular und Sie erhalten weitere spannende Informationen zur Immobilie. Wir freuen uns über Ihre Kontaktaufnahme.Un chez-soi avec une marge de manoeuvreDistribué sur deux niveaux, cet appartement en duplex ouvre de multiples possibilités et constitue une base attrayante pour un développement contemporain. La structure à taille humaine permet différentes utilisations et peut être interprétée de manière flexible.Cet appartement en duplex convainc par: • Structure d'habitation sur deux niveaux avec galerie • Surface habitable utilisable de manière polyvalente avec marge de manoeuvre pour le développement • Surfaces annexes complémentaires avec balcon et cave • Situation résidentielle calme dans le quartier de Niederholz à Riehen Sommes-nous parvenus à éveiller votre intérêt ? Commandez dès aujourd'hui notre documentation de vente détaillée au moyen du formulaire de contact et vous recevrez d'autres informations passionnantes sur le bien immobilier. Nous nous réjouissons de votre prise de contact.A home with scope for designDistributed over two levels, this maisonette opens up a wide range of possibilities and forms an attractive basis for contemporary further development. The straightforward structure allows for different uses and can be interpreted flexibly.This duplex apartment impresses with: • Living structure over two levels with gallery • Versatile living space with scope for development • Additional ancillary areas with balcony and cellar compartment • Quiet residential location in the Niederholz district of Riehen Have we piqued your interest? Order our detailed sales documentation today using the contact form and you will receive further exciting information about the property. We look forward to hearing from you.
Travel time
-
1 / 15
2.5 rooms61m²CHF 395,000.–
Wasgenring 92, 4055 Basel

Modern 2.5-room apartment with large balcony

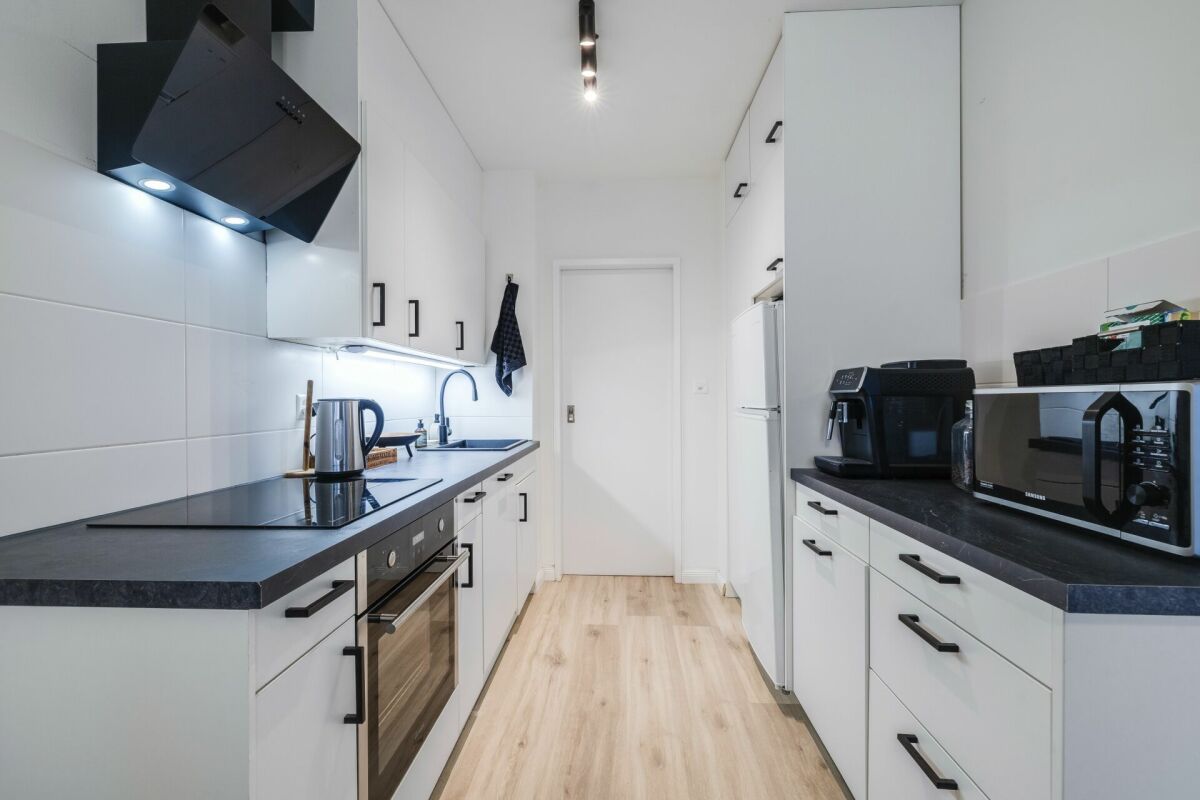
Stylishly renovated 2.5-room apartment in central location This attractive 2.5-room apartment on the 2nd floor convinces with its very good condition and a well-thought-out room layout. Thanks to the comprehensive renovation (including water and electrical installations) in 2025, the property presents itself as modern, harmonious and absolutely ready for occupancy.The living area appears bright and inviting, offering a pleasant living experience. The modern kitchen is high-quality designed and convinces with its appealing optics with white fronts, an elegant dark worktop and numerous practical storage possibilities.Particularly noteworthy is the modernized bathroom: Equipped with a shower cubicle, an elegant wooden base cabinet, a beautifully shaped sink and a stylish mirror.The balcony with orientation to the quiet courtyard side invites you to relax and offers additional living comfort. It is equipped with sun blinds and has a socket - ideal for cozy hours outdoors.The entrance area is practically designed and has a built-in closet as well as a separate Reduit, which offer valuable storage space and ensure order in everyday life.In the basement, there is a private cellar compartment and a communal laundry room. A parking space can be purchased additionally and rounds off this attractive offer optimally.The property was built in 1976 and is located in a building right, whose term runs until 2070.Overall, it is an appealing and immediately usable apartment that convinces with its modernity, functionality and pleasant living location.

Travel time
-
1 / 13
2.5 rooms66m²CHF 550,000.–
Tellgasse, 4225 Brislach

New Building Tellgasse Brislach

Modern living with a far-reaching viewOn a spacious building plot of 1,628 m², eight high-quality owner-occupied apartments are being built in an attractive residential area of Brislach, distributed over two modern multi-family houses with a shared underground garage.The apartments convince with well-thought-out floor plans and attractive outdoor areas: ground floor apartments with garden and winter garden, upper floor apartments with balcony or winter garden, and an exclusive attic apartment with approximately 80 m² of terrace.Each apartment has its own parking space in the underground garage, and additional parking spaces can be purchased if needed.Thanks to the Minergie-P standard, you benefit from the highest energy efficiency, an excellent building envelope, and almost climate-neutral living - ideal for all those who value comfort, sustainability, and long-term living quality.The highlights at a glance: • 8 owner-occupied apartments in 2 modern multi-family houses • Ground floor with garden & winter garden, upper floor with balcony/winter garden, attic with approximately 80 m² of terrace • Shared underground garage with assigned parking space per apartment • Additional outdoor parking spaces available • Sustainable Minergie-P standard for maximum energy efficiency and lower operating costs • Quiet, family-friendly residential area with good connections and short distances to shopping, schools, and public transport Summary by apartment type • 2.5-room apartments: • W02 - sold • W04 (upper floor, 66 m², terrace & winter garden) • W08 (ground floor/attic, 66 m², roof terrace 70.6 m²) • 3.5-room apartments: • W06 (ground floor, 107 m², garden & winter garden) • W07 (upper floor, 107 m², terrace & winter garden) • 4.5-room apartments: • W01 - sold • W03 (upper floor, 120 m², balcony, terrace & winter garden) • W05 (ground floor, 145 m², terrace 58.7 m², including 2 parking spaces No. 8/9) Parking space: Each apartment includes a mandatory parking space in the underground garage for CHF 30,000.- (must be purchased). • Optional parking spaces: • 1 additional parking space: + CHF 30,000.- • 2 outdoor parking spaces: + CHF 10,000.- Choose your dream apartment nowThe sales launch offers you the unique opportunity to secure your desired apartment early and benefit from an optimal selection. We would be happy to present the project to you in person and provide you with comprehensive advice on the different apartment variants, equipment options, and the entire purchase process.Take advantage of a non-binding financial consultation.Together, we will review your financing options and show you how you can finance your dream home optimally and in the long term.Request the detailed sales documentation now.Arrange a personal consultation today - our real estate expert will accompany you competently and personally on your way to your new home.We look forward to getting to know you and presenting this attractive new building project to you in person!

1 / 13
2.5 rooms52m²CHF 749,000.–
St. Johannsplatz 24, 4056 Basel

Urban. Central. Livable

Charming city apartment - Your personal jewel in the popular St. JohannWelcome to St. Johannsplatz 24 in Basel - one of the most sought-after residential areas in the city. Here you will find a charming 2.5-room ownership apartment that perfectly combines urban living, short distances, and high living comfort.The apartment is located on the 3rd floor of a well-maintained property and impresses with a well-thought-out floor plan, bright rooms, and a pleasant living atmosphere. On approximately 52 m² of living space, it offers everything that modern city living is all about.The open living and dining area with modern kitchen is the heart of the apartment. From here you can directly access the balcony - the perfect place for a morning coffee or a relaxing evening. The bedroom also has direct access to the balcony and benefits from large window areas that provide plenty of daylight.The location leaves hardly anything to be desired: The Rhine, the St. Johannsanlage, numerous restaurants, shopping facilities, and public transport are practically right outside the door. At the same time, you can reach the Novartis campus, the university hospital, and the Basel city center in just a few minutes.Your highlights at a glance • Attractive 2.5-room ownership apartment • Approx. 52 m² of living space • Balcony with access from the living and bedroom • Bright floor plan with large window areas • Open kitchen with dining area • Elevator • Basement compartment available • Quiet living situation in a central location • Just a few steps to the Rhine and the St. Johannsanlage • Optimal connection to public transport, city center, Novartis, and university hospital • Continuously renovated property (including windows, doors, and facade) A home for city peopleWhether as a stylish home, attractive commuter apartment, or sustainable capital investment - this Basel residential jewel offers the rare combination of excellent location, urban lifestyle, and solid living comfort.Move in, arrive, and experience Basel from its most beautiful sideThe apartment offers potential for individual modernization and design measures. The advertised sales price is intended as a guide price. We will be happy to examine serious purchase offers during the sales negotiations.

Travel time
-
1 / 6
2.5 rooms60m²CHF 720,000.–
Angensteinerstrasse 19, 4153 Kanton Reinach

Modern 2.5-room new apartment with balcony

Discover this exclusive 2.5-room apartment on the 2nd floor (W08) of a contemporary new building on Angensteinerstrasse 19 in Reinach BL. With a living area of 60 m², this modern apartment offers the highest living comfort in a quiet and sunny location.Apartment highlights: • Open living and kitchen area: Bright living room with modern, high-quality kitchen. • Balcony: Outdoor seating area with sliding door, providing maximum brightness and a pleasant living feeling. • Modern bathroom: Stylish and contemporary, equipped with high-quality materials for maximum comfort. • Parking garage: A parking garage space for CHF 45,000 is associated with this apartment, allowing for convenient and secure parking. • Elevator: Comfortable and barrier-free access to all floors. Location and infrastructure:The apartment is located in a quiet, yet central residential area with very good infrastructure in an attractive, developing residential quarter. In the immediate vicinity, you will find: • Tram and bus stops – approx. 3 minutes on foot • Shopping facilities, banks, and pharmacies – approx. 3 minutes on foot • Highway access – approx. 2 minutes by car • Various schools within walking distance The modern multi-family house impresses with its contemporary architecture and the use of high-quality, natural materials. This apartment is ideal for discerning residents who value quality, comfort, and a prime location. The pictures serve as visualizations.Financing: We will be happy to support you with financing questions and, if necessary, arrange for the right contact person.Dates: The construction start has already taken place. The construction period extends from spring 2026 to approximately spring 2028.Contact us to arrange a meeting.

Travel time
-
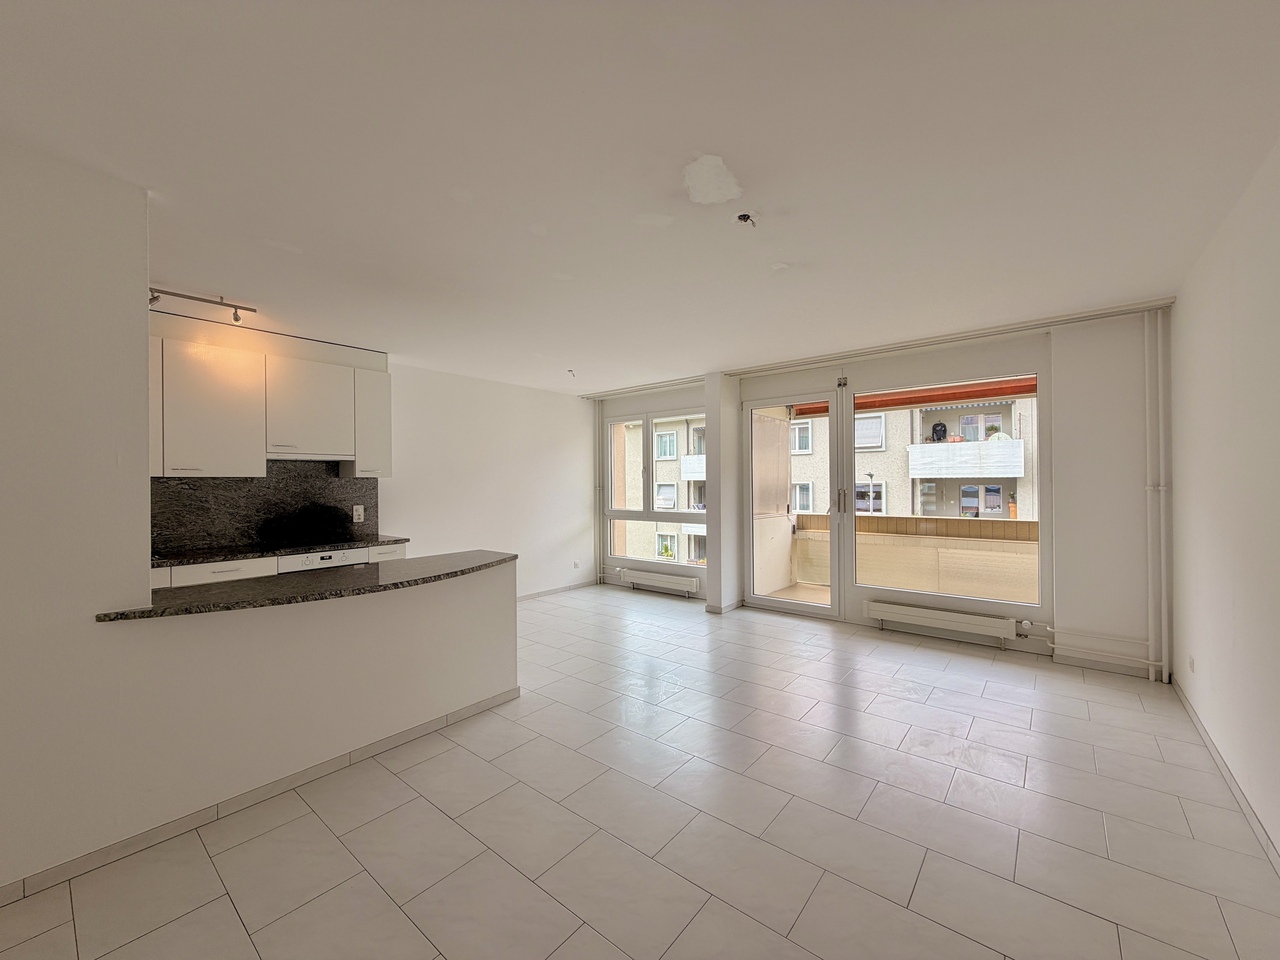
  • empty room, white walls, white floor, sliding glass doors, balcony
  • modern kitchen, stainless steel countertops, gray cabinets, built-in oven and dishwasher, silver faucet
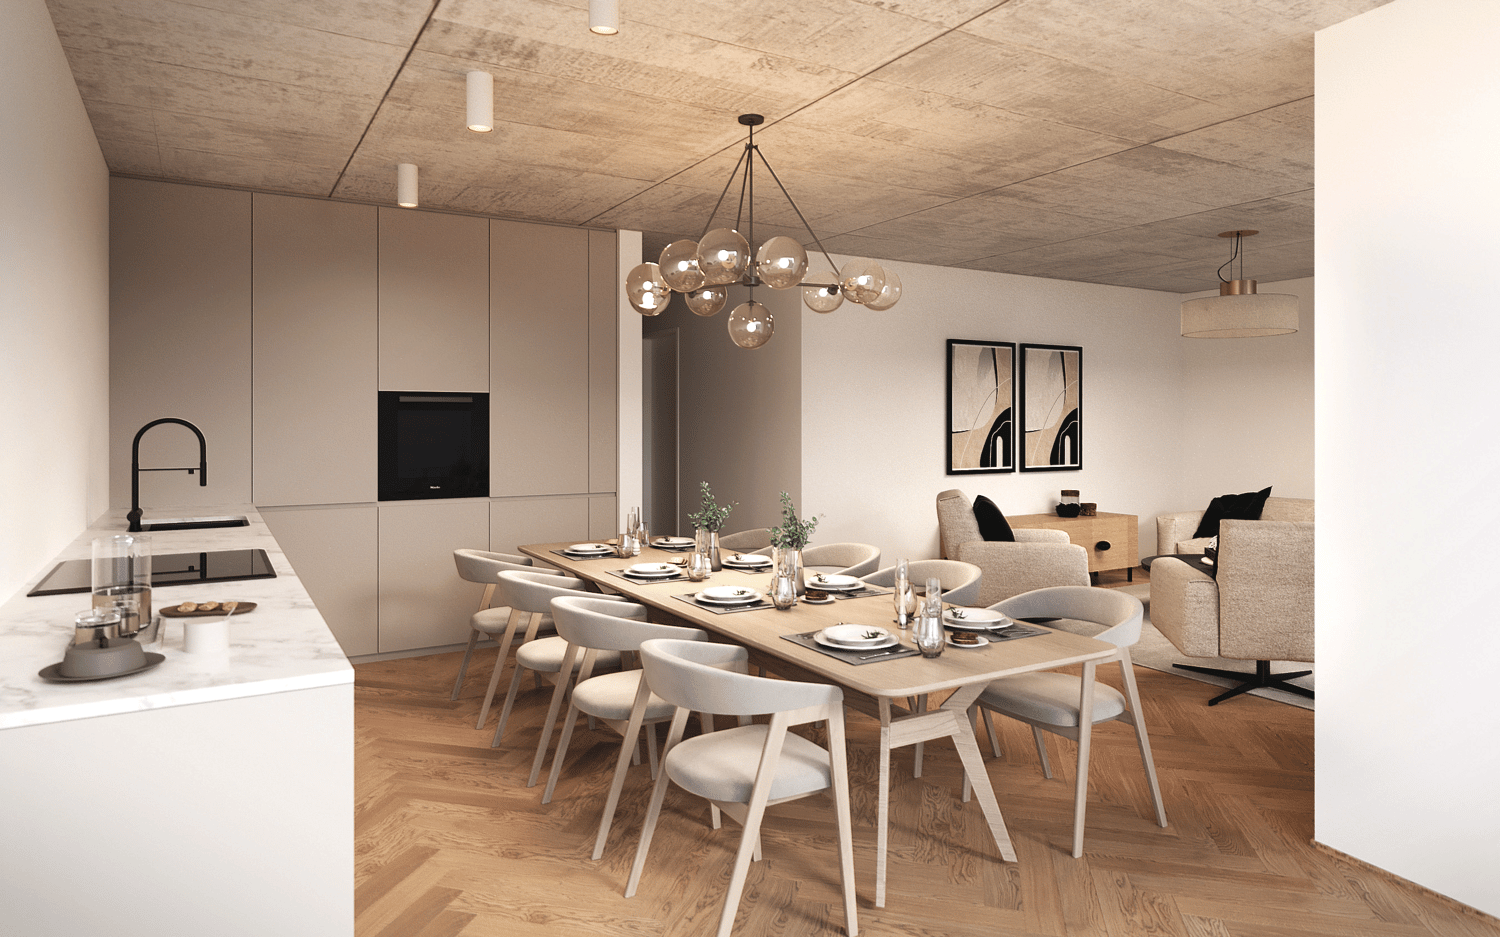
  • modern kitchen with glass doors, stainless steel countertops, black cabinets, pendant light, white tiled floor
  • empty room, white walls, wooden floor, sliding glass doors, balcony
  • Empty room with white walls, wooden floor, sliding glass door, lamp, and closet
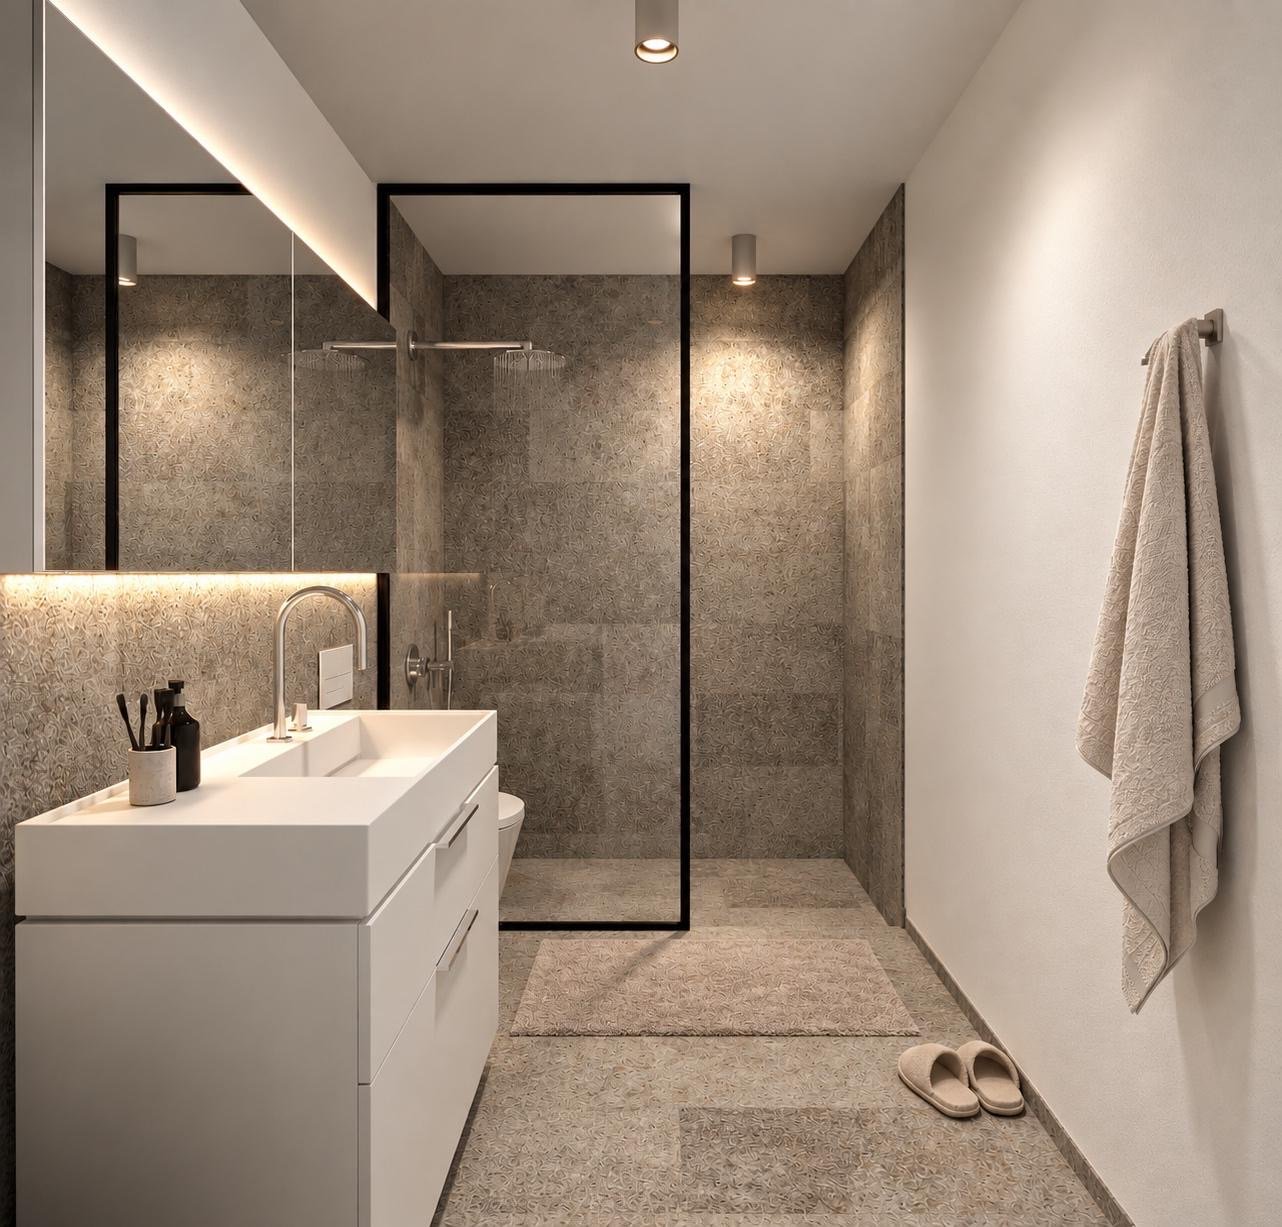
  • modern bathroom with marble tiles, white sink, glass shower enclosure, white toilet, mirror
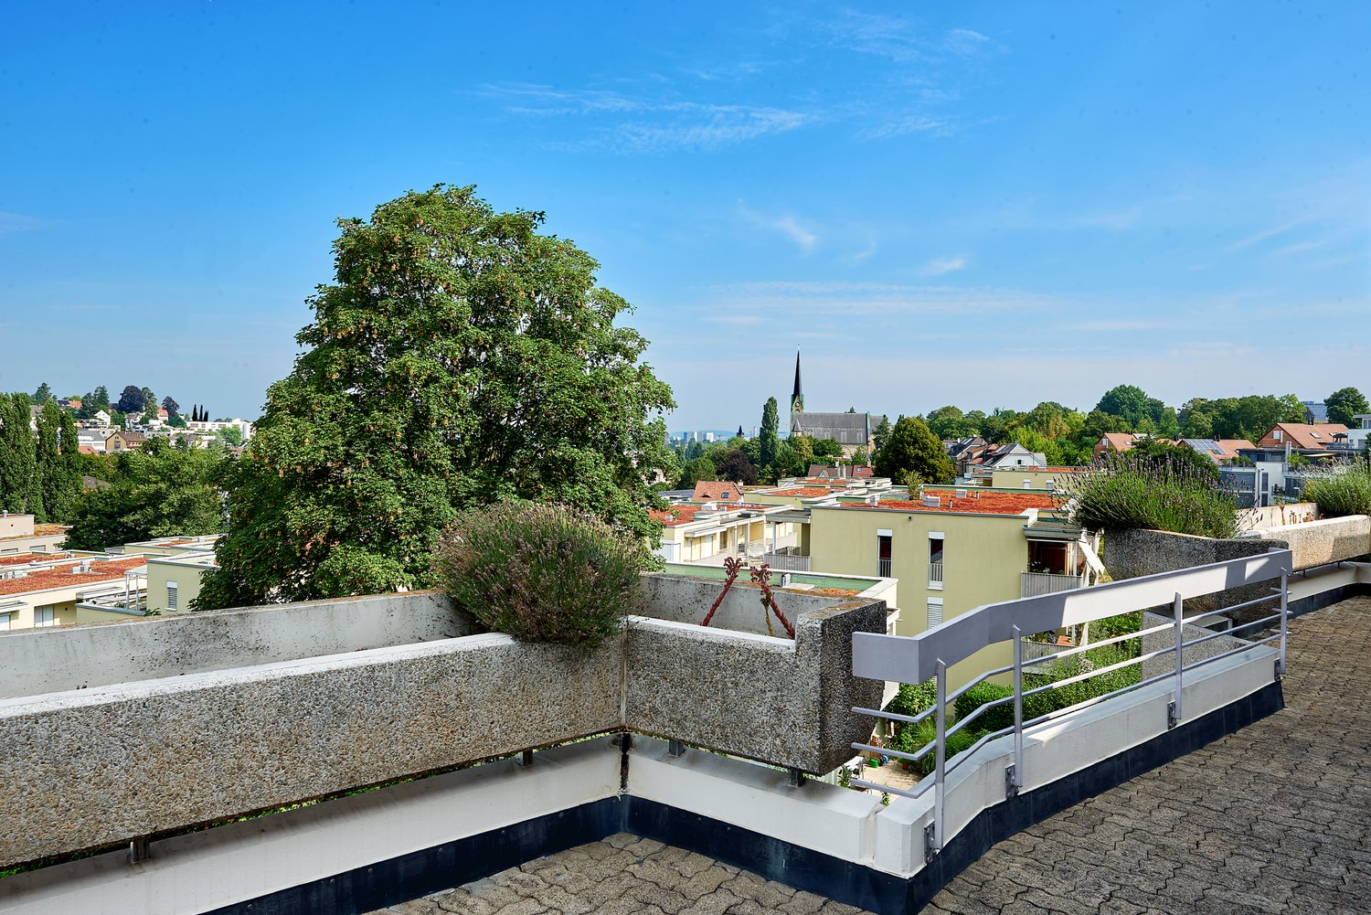
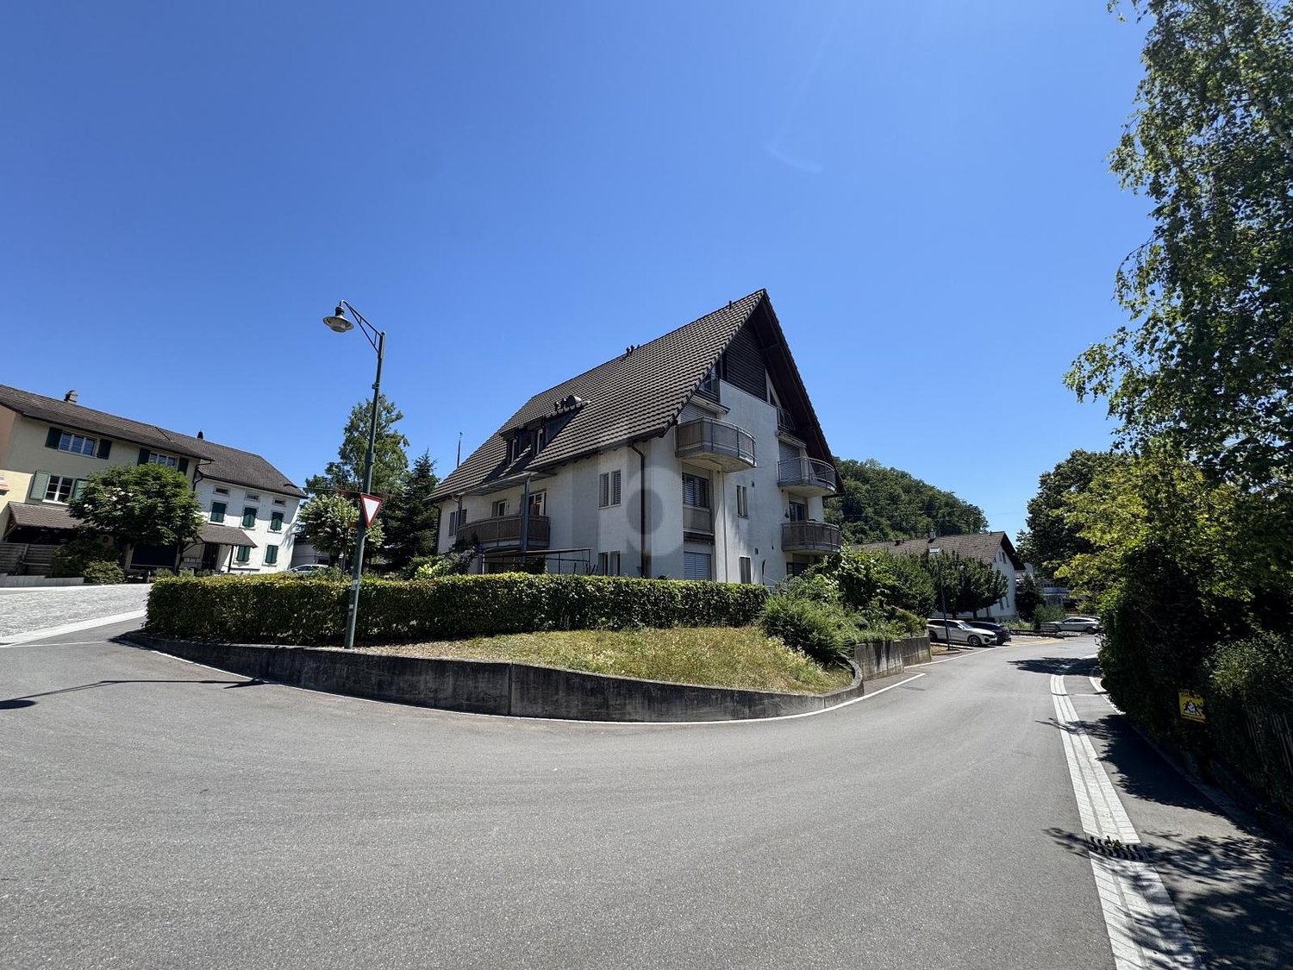
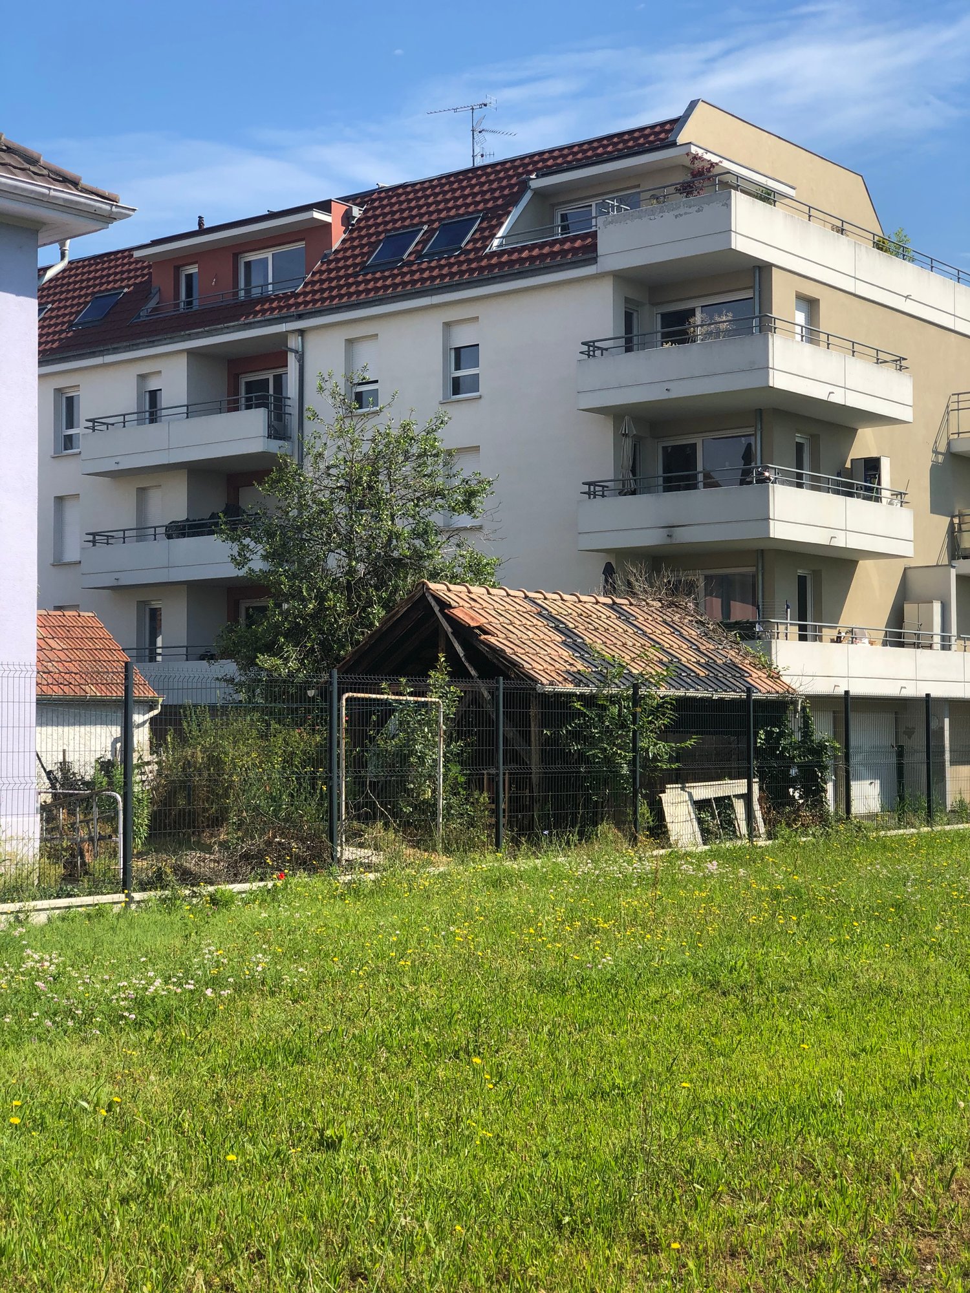
  • Modern apartment buildings, large balcony, green lawn, trees, street lights, cloudy sky
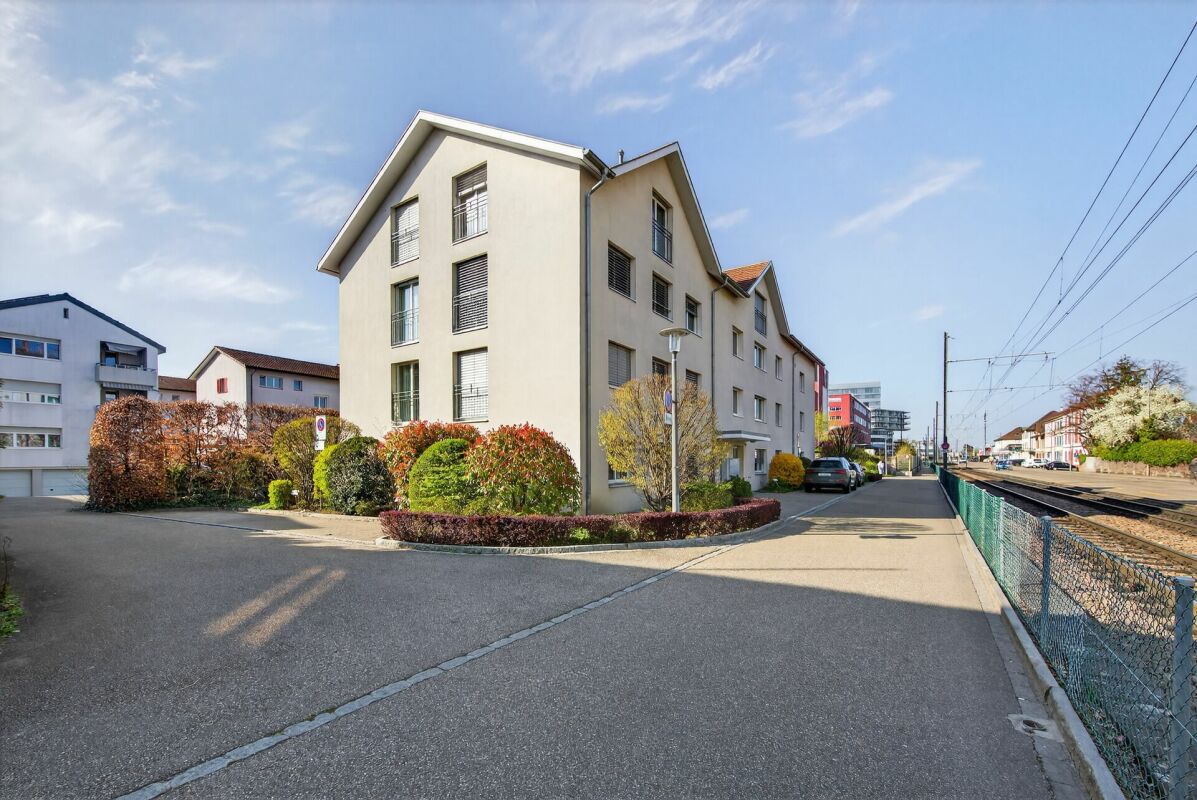
  • Modern apartment building with multiple balconies, beige exterior, large windows, and a landscaped front yard.
1 / 9
2.5 rooms72m²CHF 760,000.–
Elblingstrasse 14, 4107 Ettingen

Modern 2.5-room apartment with a beautiful balcony.

Through the entrance on the ground floor, you enter the multi-family house on Elblingerstrasse 14. From here, you can reach the first floor via the staircase or comfortably by lift, where the apartment is located.Upon entering, you are greeted by a practical entrance area with a built-in wardrobe. From here, you can access the bright living room, which can be furnished in a variety of ways thanks to good room layout.The open kitchen is functionally equipped and directly adjoins the dining area, creating a pleasant living atmosphere. The bedroom offers sufficient space for a double bed and a wardrobe.The bathroom is equipped with a shower and presents itself in a well-maintained condition.The offer also includes a parking space in the garage and a private basement compartment, which provides additional storage space.The multi-family house meets the Minergie standard and convinces with energy-efficient construction. Additionally, the property has a photovoltaic system, which makes a sustainable contribution to the energy supply.We would be happy to show you the apartment during a viewing on site.Room program- Living room- Bedroom- Kitchen with dining areaEttingen and surroundingsThe municipality of Ettingen has around 5,690 inhabitants and belongs to the district of Arlesheim. Ettingen is a green village in the Leimental, located at the foot of the Blauen.The relaxing nature and the active clubs ensure a balanced mix of quality of life. The clubs actively enrich the cultural, social, and sporting community life. The forest is carefully maintained as both a utility forest and a recreational area.Village design, spatial planning, commerce, culture, and homeland protection have grown together in Ettingen and shape the character of the community. The well-developed school and childcare offer also contributes to the fact that the community is particularly popular with families with children.The connection to public transport is good. By car and tram, you can reach the city of Basel in about 25 minutes. Bus line 68 and tram line 10 take residents to the surrounding municipalities and the city center in just a few minutes.Interested?The property is not being sold through a bidding process and is available for occupancy by agreement.Have we sparked your interest? We look forward to your contact via the contact form and will send you the sales documentation by email. Afterwards, we will be happy to show you the property in person.We look forward to hearing from you!BLKB – What matters tomorrow

Travel time
-
1 / 4
2.5 rooms72m²CHF 940,000.–
Langgartenstrasse 19, 4105 Biel-Benken

Silvolle 2.5-room garden apartment with large terrace for high demands in Biel-Benken, available 1st quarter 2028

This modern 2.5-room garden apartment on the ground floor of the new building at Langgartenstrasse 19 combines contemporary living comfort with a lot of private outdoor space. In a quiet, green, and child-friendly location in Biel-Benken, you can enjoy living on one level, short distances to nature, and good connections to Basel and the Birstal.Apartment W2 has approximately 72 m² of net living space. The bright living and dining area with large windows opens directly onto the spacious terrace and private garden. The open, modern fitted kitchen offers plenty of storage space and blends harmoniously into the high-quality interior design. A bright bedroom, a timelessly designed bathroom, and carefully selected floor and surface materials complete the room offer. • Private garden: approx. 90 m² • Terrace: approx. 29 m² • Basement room: approx. 7 m² • New building: built in 2026 • Comfort: elevator and pleasant underfloor heating • Energy: geothermal heat pump and photovoltaics The well-maintained surroundings of the building and the large window areas create a bright, friendly home with direct access to the greenery. The move-in date is planned according to the object data from January 28, 2028.Biel-Benken offers a quiet living location with recreational areas, vineyards, and short distances to schools, shopping facilities, and public transport. Basel SBB train station is approximately 6.5 km away, and the Reinach motorway access is approximately 6.1 km away.Apartment purchase price: CHF 940,000Optional parking spaces are available: garage parking space CHF 50,000, garage parking space with storage room CHF 55,000, or outdoor parking space CHF 25,000. Additional apartments are available in the multi-family house.

Travel time
-
1 / 5
2.5 rooms56m²CHF 690,000.–
Dürrenmattweg 15, 4123 Allschwil

Privater Gartenanteil an ruhiger und zentraler Lage

PROJEKTHOMEPAGE:www.trio-duerrenmatt.chBewilligtes Neubauprojekt "TRIO-DÜRRENMATT"Die Überbauung TRIO Dürrenmatt besteht aus drei eigenständigen Häusern A, B und C mit insgesamt sieben hochwertigen Eigentumswohnungen und einer gemeinsamen Tiefgarage. Die Überbauung ist von der ruhigen Grünzone bis zur Strasse gestaffelt, fügt sich harmonisch in das bestehende Gesamtbild des Dürrenmattwegs ein und definiert städtebaulich eine klare Abfolge von öffentlichem Strassenraum zu privaten Wohnbereichen.Haus A liegt im hintersten, besonders ruhigen Teil der Parzelle. Im Erdgeschoss befindet sich eine 2.5-Zimmerwohnung mit privatem Gartenanteil, darüber eine grosszügige 4.5-Zimmer Maisonettewohnung im Ober- und Attikageschoss.Haus B bildet das mittlere Gebäude und umfasst drei 2.5-Zimmerwohnungen, wobei sich auf jedem Geschoss jeweils nur eine Wohnung befindet, was ein hohes Mass an Komfort und Privatsphäre gewährleistet.Haus C liegt strassenseitig und bildet den Übergang zum öffentlichen Raum. Wie Haus A verfügt es im Erdgeschoss über eine 2.5-Zimmerwohnung mit Gartenanteil sowie im Ober- und Attikageschoss über eine 4.5-Zimmer Maisonettewohnung.Alle Häuser sind über eine gemeinsame Tiefgarage verbunden, von der aus sämtliche Treppenhäuser und Lifte direkt erreichbar sind. Jede Wohnung verfügt über einen eigenen Kellerraum. Zudem steht mindestens ein Autoeinstellplatz pro Wohnung zur Verfügung. Die Wohnungen in den drei Attikageschossen sind zusätzlich mit direktem Wohnungslift erschlossen. Private Wintergärten erweitern den Wohnraum ganzjährig und schaffen einen fliessenden Übergang zwischen Innen- und Aussenbereich.Angebot:Haus A • 2.5 Zimmer Gartenwohnung, CHF 690'000.- • 4.5 Zimmer Maisonette Attikawohnung, CHF 1'440'000.- Haus B • 2.5 Zimmer Gartenwohnung, Reserviert! • 2.5 Zimmer Geschosswohnung, Reserviert! • 2.5 Zimmer Attikawohnung, Reserviert! Haus C • 2.5 Zimmer Gartenwohnung, Reserviert! • 4.5 Zimmer Maisonette Attikawohnung, CHF 1'440'000.- Jeder Wohnung steht ein Einstellhallenplatz für zuzüglich CHF 40'000.- zur Verfügung.Unter www.trio-duerrrenmatt.ch finden Sie weitere Details zum Projekt.Sehr gerne stehen wir Ihnen bei Fragen zur Verfügung.Wir freuen uns auf Ihre Kontaktaufnahme.EN:PROJECT HOMEPAGE:www.trio-duerrenmatt.chApproved new construction project "TRIO-DÜRRENMATT"The TRIO Dürrenmatt development consists of three separate buildings, A, B, and C, with a total of seven high-quality condominiums and a shared underground parking garage. The development is staggered from the quiet green zone to the street, blending harmoniously into the existing overall appearance of Dürrenmattweg and defining a clear urban sequence from public street space to private residential areas.House A is located at the rear of the plot, in a particularly quiet area. On the ground floor is a 2.5-room apartment with a private garden area, above which is a spacious 4.5-room maisonette apartment on the upper and attic floors.House B is the middle building and comprises three 2.5-room apartments, with only one apartment on each floor, ensuring a high level of comfort and privacy.House C is located on the street side and forms the transition to the public space. Like House A, it has a 2.5-room apartment with a garden on the ground floor and a 4.5-room maisonette apartment on the upper and attic floors.All houses are connected via a shared underground car park, from which all stairwells and elevators are directly accessible. Each apartment has its own basement room. In addition, at least one parking space is available per apartment. The apartments on the three attic floors are also accessible via...

Travel time
-

Suggested properties for you based on search results

Other interesting objects