Oberwil b. Büren - Flats for sale

We recommend expanding your search criteria to get similar results. The current filters didn’t return any matches.

If you don’t want to change your current search criteria, we recommend creating a search alert, so you’ll be notified when matching offers become available.

More objects in your automatically expanded search area
19 results - Radius: + 10km
  • Modern kitchen with light-colored cabinets, marble countertops, a central dining table with chairs, and a pendant light fixture. Large windows offer a scenic view of the countryside.
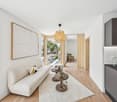
  • Modern dining area with a marble dining table, six chairs, a chandelier, a potted plant, a sofa, and a large picture frame on the wall. The room has large windows and a view of a balcony with outdoor furniture.
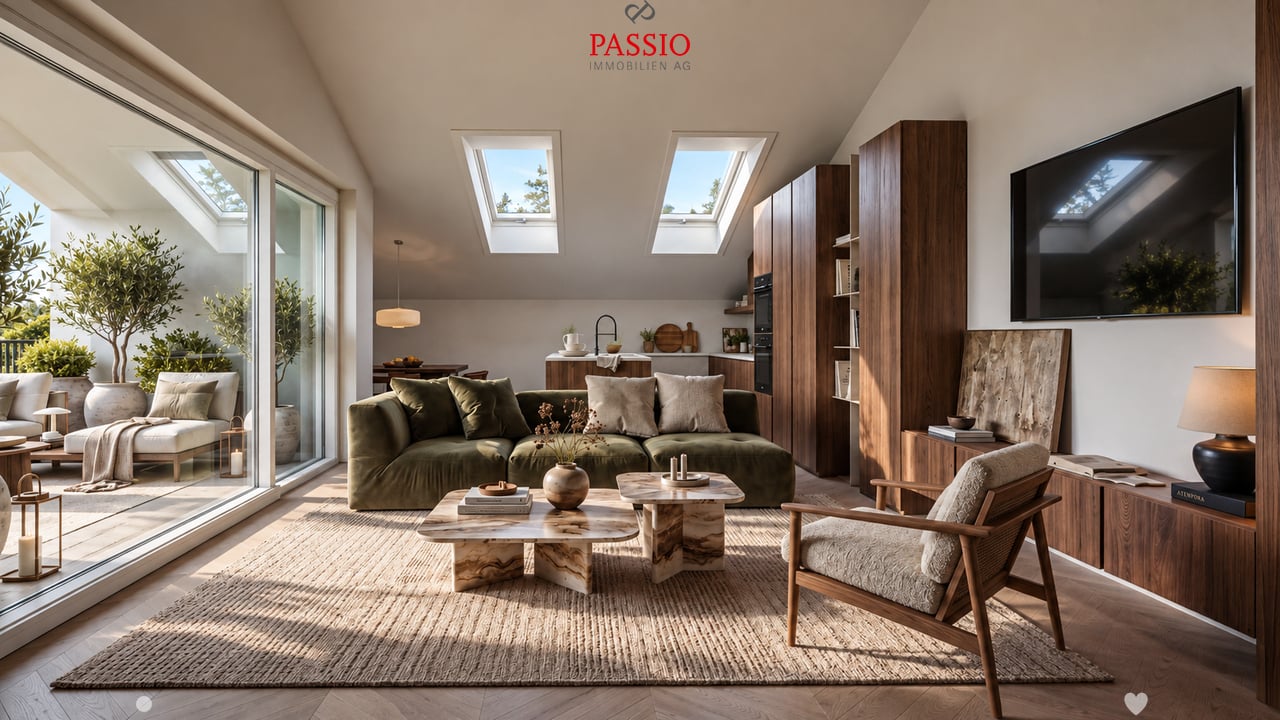
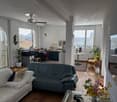
  • Modern living room with a large window offering a scenic view, featuring a sectional sofa, armchair, coffee table, and a sleek black fireplace.
  • Modern living room with large windows and a view, featuring a sofa, coffee table, chairs, a cabinet, and artwork.
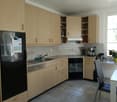
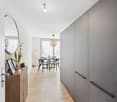
  • Modern kitchen and dining area with white cabinets, a marble countertop, a pendant light fixture, and a dining table with chairs.
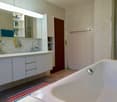
  • Modern bathroom with a sleek sink, round illuminated mirror, toilet, and glass-enclosed shower with a built-in seat and showerhead.
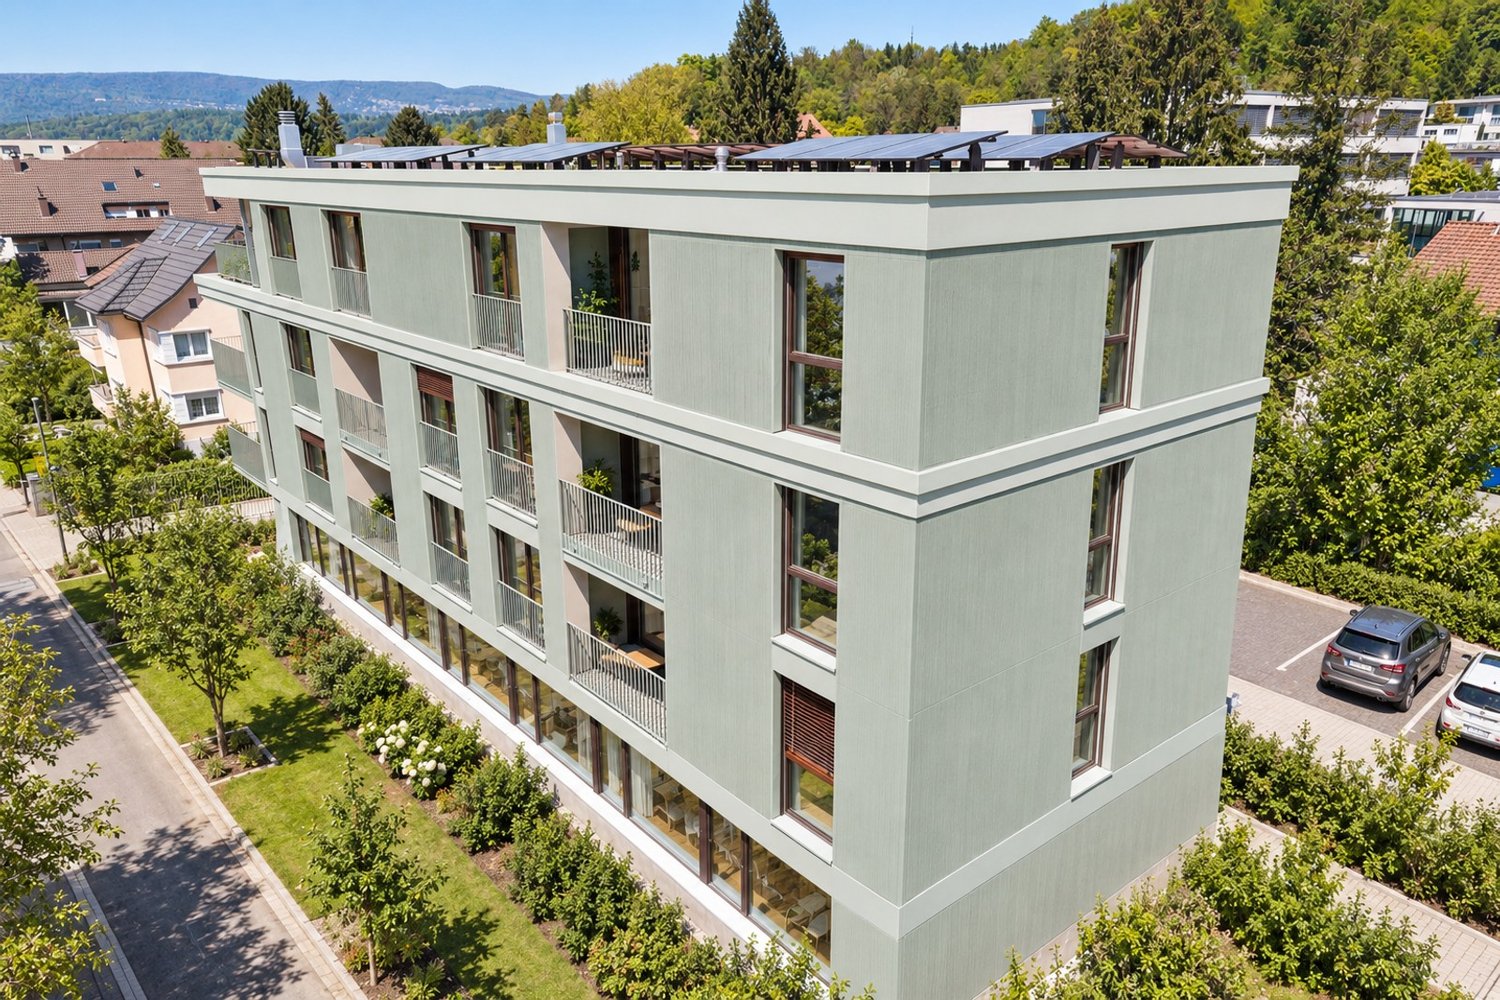
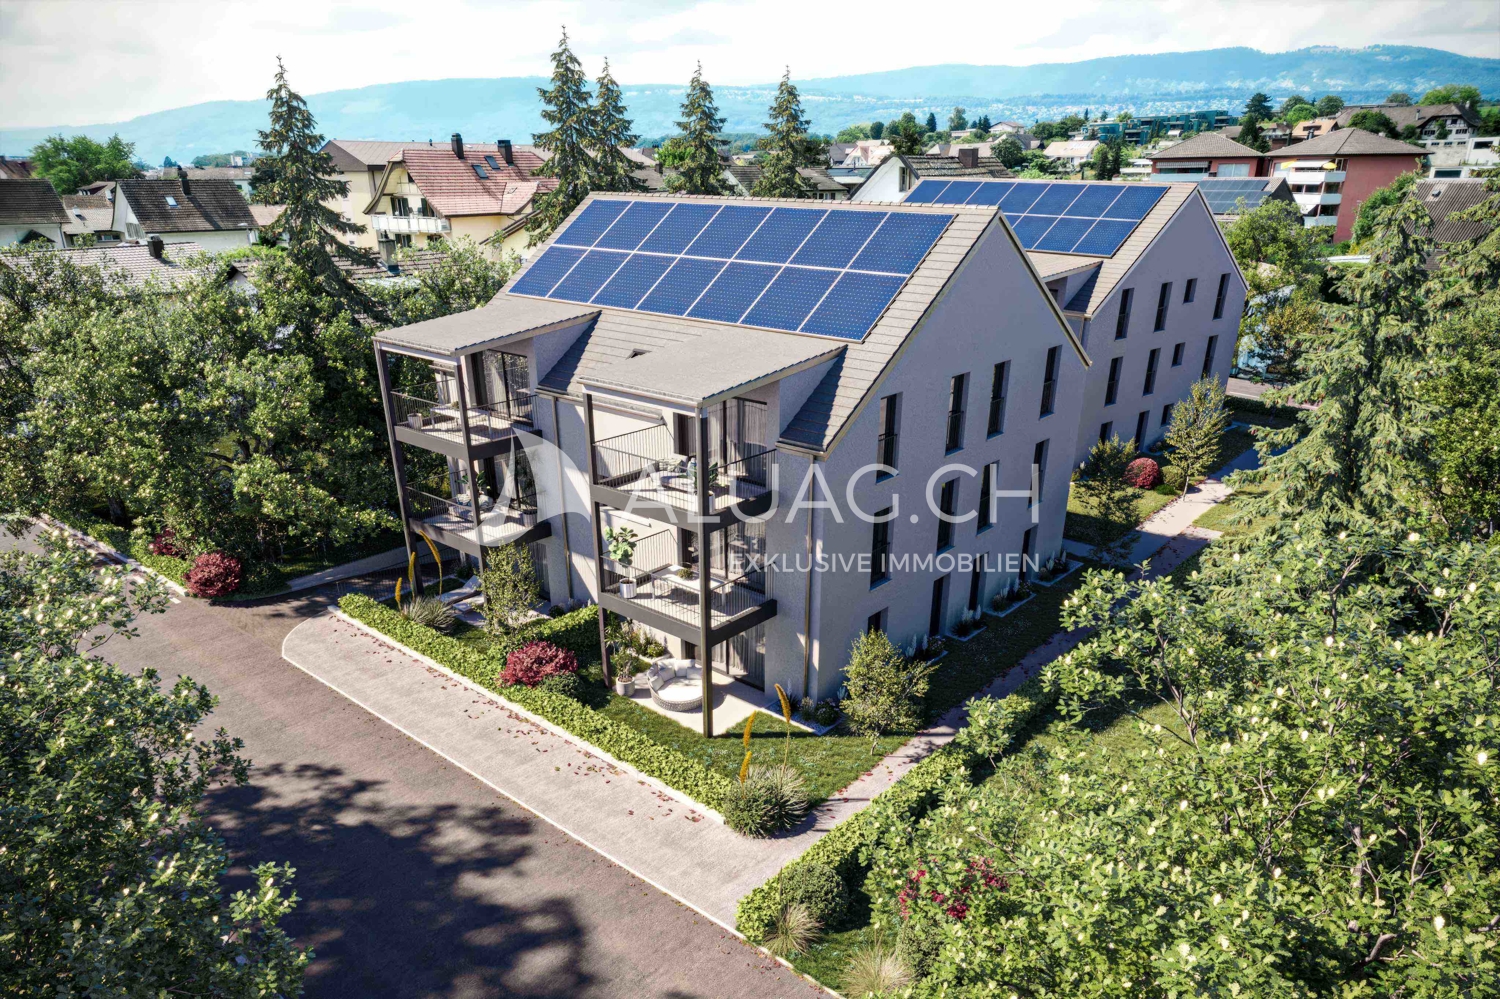
  • Aerial view of a residential area with multiple houses, solar panels, and surrounding fields and trees.
  • Floor plan of a 2.5-room apartment on the upper floor, including a living/dining/office area, bedroom, entrance, and bathroom.
  • Floor plan of a 2.5-room apartment with a gallery level, including a living area, kitchen, bedroom, bathroom, and entrance.
1 / 9
Modern dining area with a marble dining table, six chairs, a chandelier, a potted plant, a sofa, and a large picture frame on the wall. The room has large windows and a view of a balcony with outdoor furniture.
Modern living room with a large window offering a scenic view, featuring a sectional sofa, armchair, coffee table, and a sleek black fireplace.
Modern living room with large windows and a view, featuring a sofa, coffee table, chairs, a cabinet, and artwork.
2.5 rooms58m²CHF 480,000.–
Premium
Grünenbrach 12, 2556 Scheuren

Living in Grünenbrach - Exclusive new apartment with a great view!

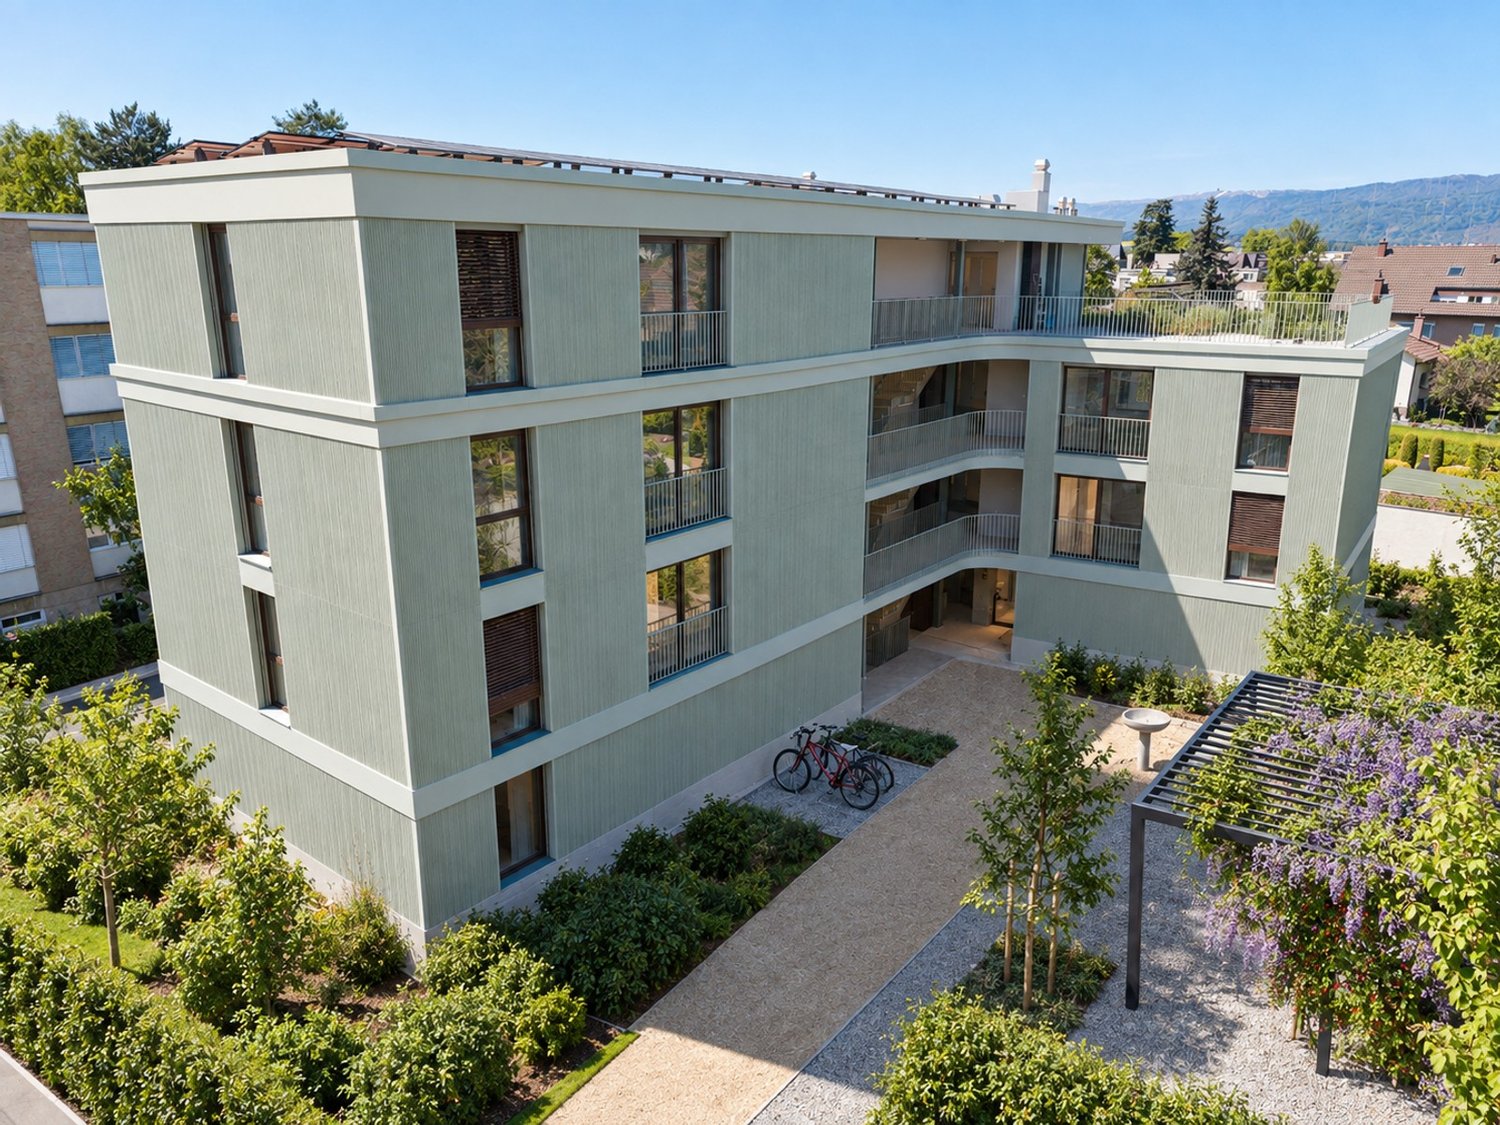
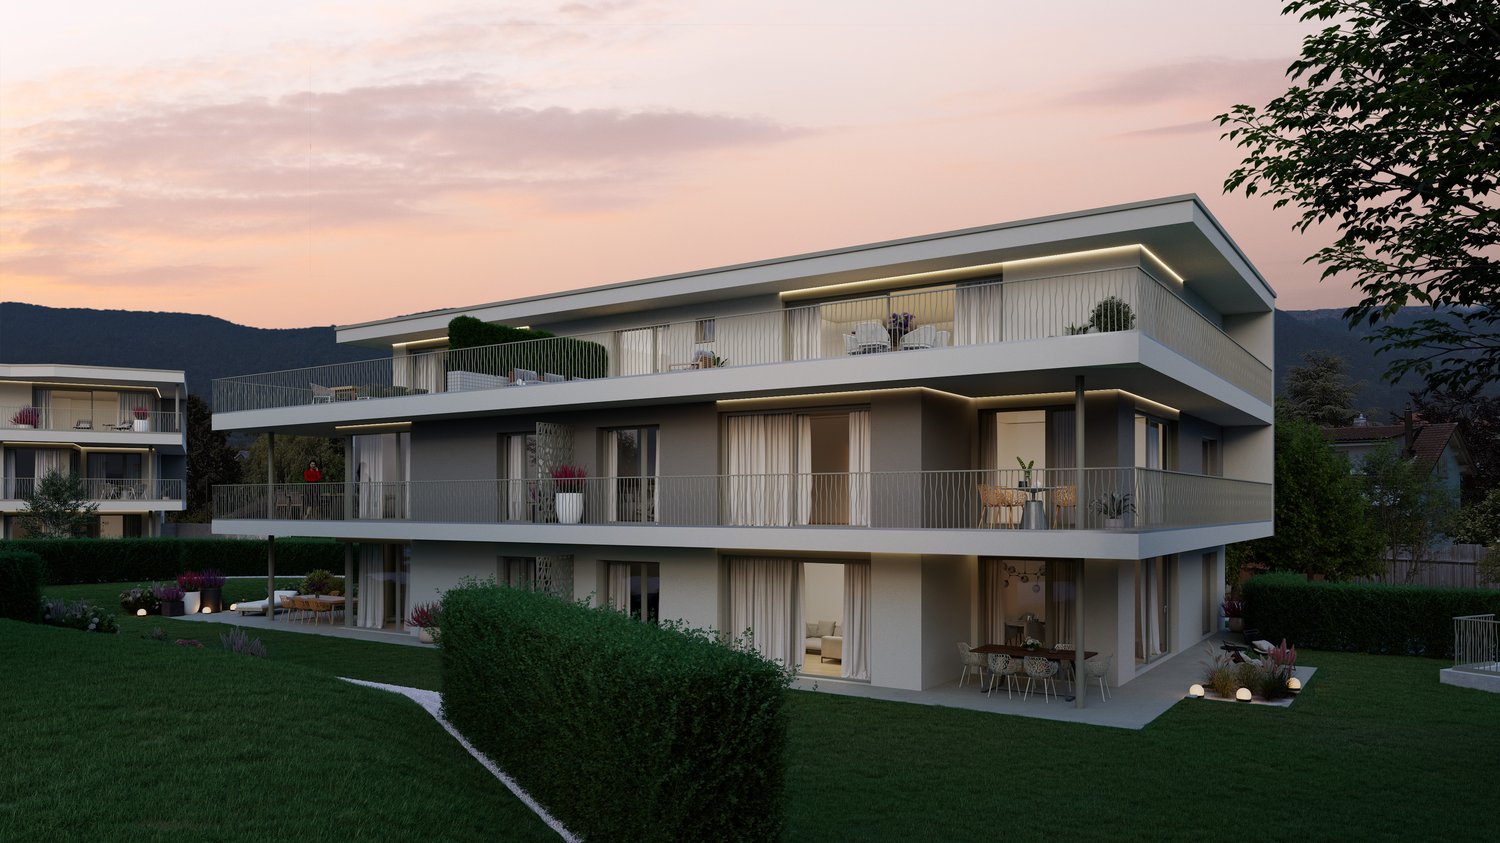
Welcome to your new home in Scheuren. At Grünenbrach 12, a multi-family house with eight modern condominiums from 2.5 to 5.0 rooms is being built, whose design is deliberately focused on sunlight, sky direction, and views of the landscape. Timeless architecture meets high-quality materials, high living comfort, and the quietness of a preferred location.Inside, open, clearly zoned floor plans characterize the living experience. Bright rooms, spacious window fronts, and the open living, dining, and kitchen area invite you to arrive and feel good, while the bedrooms are protected on the quiet side of the building. The spacious balcony extends the living space outdoors, the ideal place for relaxed hours with family and friends, with a view of the open, green landscape.You determine the interior design from the start: kitchen, sanitary appliances, floors, wall coverings, and carpentry work are chosen together with the architect within generous construction budgets. This creates a home that bears your signature.Your apartment at a glance: • 2.5 rooms on the upper floor with 58 m² of living space • or 2.5 rooms over the attic and gallery floor with 73.2 m² of living space • Open, bright living, dining, and kitchen area • Quietly located bedroom with 16.9 m² and its own dressing area • Modern bathroom with shower and integrated laundry tower • Balcony with 6 m² and threshold-free access • Own attic with 5.3 m² • Individual interior design according to your personal wishes • Minergie standard: sustainably built and energy-efficient • Groundwater heat pump with free-cooling system for comfortable rooms in summer and winter • Barrier-free building with elevator up to the apartment door • Comfortable parking facilities directly at the building A rare opportunity for buyers who value living comfort, sustainability, and quality of life. Secure your new home in Scheuren today.Construction start spring 2027, expected move-in date end of autumn 2028.We look forward to your contact._______Homeplace AG032 508 15 19 - 079 700 03 05www.homeplace-immobilien.ch

Travel time
-
New building
1 / 8
2.5 rooms57m²CHF 475,000.–
Premium
Grillenweg 13, 2502 Biel/Bienne

Modern 2.5-room new building apartment with balcony and garden share in Biel/Bienne

Discover this great 2.5-room apartment in a highly modern new building at Grillenweg 13 in Biel/Bienne. With 57 m² of living space and availability from the end of March 2026, this apartment on the ground floor with balcony and garden share offers contemporary living comfort at a high level.The apartment impresses with: • Open living area: Spacious living and dining area with direct access to the balcony and garden share • Bright balcony: Private outdoor areas, ideal for relaxed hours and even with a private garden share • Modern equipment: New building standard 2025/26 with contemporary technology and design • Barrier-free access: Wheelchair accessible with elevator • Garage: Own parking space for convenient parking (CHF 28,000.00) Location and surroundings: The apartment is located in a quiet area and is yet excellently connected. The bus stop Schlösslistrasse/Rue du Châtelet can be reached in just 2 minutes on foot. For daily needs, the Migros market is also available just 2 minutes away. The Dr. Hysek pharmacy can be reached in 3 minutes, and the Collège du Châtelet is only 7 minutes away on foot.The apartment is sunny and offers a quiet atmosphere away from noise and yet in the midst of the center.Perfectly suitable for singles or couples who appreciate modern living comfort in a central, yet quiet location. Ask for our documentation! - We look forward to you.

Travel time
-
New building
1 / 6
2.5 rooms47m²CHF 385,000.–
Premium
Promenadenweg, 2540 Grenchen

2.5-Room New-Build Apartment with Breathtaking Views

Attractive residential location on the promenade - Your new home In a privileged hillside location with a wide view in the Unter Däderiz district, a residential area is being created that combines urban proximity and natural balance. On the promenade, space is being created for people who want to live consciously and responsibly. Young families appreciate the proximity to nature and the center, just like safe, short school routes and leisure activities for children. People in mid-life enjoy a new living and residential feeling amidst high architectural quality, a stone's throw from local recreation.Real quality of lifeThe apartments are aimed at people who are looking for real quality of life in an upscale environment instead of prestige. Value is conveyed here with ecological materials, thoughtful architecture, and generous spatial feeling.City, country, riverThe undeveloped banks of the nearby Aare invite you to swim, paddle, or boat in the summer, the surrounding hills of the Jura foothills attract hiking and nature fans, summer and winter, equally. And those who seek urbanity will find it in nearby Biel, Solothurn, or Bern.Ideal locationThose who live on the promenade benefit from the best location: whether kindergarten and school, public transport, or highway, shopping and leisure facilities with great offers - everything is within a few steps and minutes. Highlights of the apartments • Bright rooms thanks to the generous window fronts • Breathtaking view of the Alpine chain • Thoughtful floor plans • Modern kitchen • Private laundry tower in the bathroom • Spacious terrace for cozy hours outdoors • Parking spaces in the garage (available separately) • Hobby room for more storage space or creative hours (available separately) Curious? Discover the entire new building project: https://www.promenade-grenchen.ch/

Travel time
-
1 / 13
2.5 rooms72m²CHF 470,000.–
Balmstrasse 2, 4584 Lüterswil-Gächliwil

2.5-Room New-Build Apartment with Panoramic View in Lüterswil (Bucheggberg)

Construction has started! Modern living in Bucheggberg The new construction project ZeLuterswile Project overviewIn the idyllic Lüterswil in Bucheggberg, a modern residential complex with spacious condominiums in a quiet location is being built with the new construction project Ze Luterswile.The project combines the new construction of a traditional farmhouse with an adjacent multi-family house new building. A total of 14 residential units with different floor plan variants and an unobstructed southern orientation with a free view into the green are being built.The expansion is being carried out according to high-quality construction standards and offers contemporary living quality. All apartments have private outdoor areas, which extend the living space and create a direct connection to the surrounding nature.The visualizations and tours shown represent a comparable apartment in the project and illustrate the intended construction standard. Apartment B3 summarized: 2.5-room condominium Ground floor, net living area 72.1 m2 Special use/garden 29.7 m2 and terrace 12.4 m2 South orientation with panoramic view FarmhouseThe existing farmhouse is being rebuilt without losing its original character. The architecture combines the charm of traditional construction with modern living requirements.Thanks to the southern orientation, the apartments benefit from long sunny days and an unobstructed view of the Bucheggberg landscape.Seven new apartments are being built in the farmhouse, which differ in apartment size and floor plans, thus covering different living needs. Multifamily houseTo the west of the farmhouse, a modern multifamily house with seven apartments is being built.The apartments are convincing due to their contemporary construction and well-thought-out floor plans for different living requirements.Thanks to the identical southern orientation as the main building, these apartments also enjoy sunny days and an unobstructed view of the gentle hill landscape of the Bucheggberg. Project advantages New construction project with a total of 14 condominiums Combination of traditional farmhouse and modern multifamily house Southern orientation with unobstructed view into the green Spacious floor plan variants Private outdoor areas for all apartments Quiet residential area in Bucheggberg Visualizations and project presentationSo that you can already get a realistic picture of the project today, the visualizations and building representations have been modeled with real views. This way, you can already see how the buildings will harmoniously fit into the surroundings.In addition, visualizations and 3D apartment tours are available, which vividly illustrate the project and the individual apartments.On the directly linked project website, you will also find all digital tours and further information about the new construction project ZeLuterswile. Have we piqued your interest?The construction description, mood pictures, and real material samples make it easier for you to choose your future home.If you have any questions about the interior design, our architect will be happy to advise you. We would also be happy to present the entire project to you in person in our showroom.Arrange a non-binding appointment today. Note:This advertisement is for apartment Farmhouse B3 EG.

Travel time
-
1 / 10
2.5 rooms88m²CHF 490,000.–
Balmstrasse 2, 4584 Lüterswil-Gächliwil

2.5-room renovation condominium with privacy in Lüterswil (Bucheggberg)

Construction has started! Modern living in Bucheggberg The new construction project ZeLuterswile Project overviewIn the idyllic Lüterswil in Bucheggberg, a modern residential ensemble with spacious condominiums in a quiet location is being built with the new construction project Ze Luterswile.The project combines the new construction of a traditional farmhouse with an adjacent multi-family house new building. A total of 14 residential units with different floor plan variants and an unobstructed southern orientation with a free view into the green are being created.The expansion is being carried out according to high-quality construction standards and offers contemporary living quality. All apartments have private outdoor areas, which extend the living space and create a direct connection to the surrounding nature. The visualizations and tours shown represent a comparable apartment in the project and illustrate the intended construction standard. Apartment B6 summarized: 2.5-room condominium Maisonette ground floor, net living area 88.8 m2 New building apartment with balcony 21.3 m2 North orientation with privacy FarmhouseThe existing farmhouse is being rebuilt without losing its original character. The architecture combines the charm of traditional construction with modern living requirements.Thanks to the southern orientation, the apartments benefit from long sunny days and an unobstructed view of the Bucheggberg landscape.Seven new apartments are being built in the farmhouse, which differ in apartment size and floor plans, thus covering different living needs. Multifamily houseTo the west of the farmhouse, a modern multifamily house with seven apartments is being built.The apartments impress with a contemporary construction and well-thought-out floor plans for different living requirements.Thanks to the identical southern orientation as the main building, these apartments also enjoy sunny days and an unobstructed view of the gentle hill landscape of the Bucheggberg. Project advantages New construction project with a total of 14 condominiums Combination of traditional farmhouse and modern multifamily house Southern orientation with unobstructed view into the green Spacious floor plan variants Private outdoor areas for all apartments Quiet residential location in Bucheggberg Visualizations and project presentationSo that you can already get a realistic picture of the project today, the visualizations and building representations have been modeled with a real view. This way, you can already see how the buildings will harmoniously fit into the surroundings.In addition, visualizations and 3D apartment tours are available, which vividly illustrate the project and the individual apartments.On the directly linked project website, you will also find all digital tours and further information about the new construction project ZeLuterswile. Have we sparked your interest?The construction description, mood pictures, and real material samples make it easier for you to choose your future home.If you have any questions about the interior design, our architect will be happy to advise you. We would also be happy to present the entire project to you in person in our showroom.Arrange a non-binding appointment today. Note:This advertisement is for apartment Farmhouse B6 Maisonette.

Travel time
-
Stefan Burkhard

Stefan Burkhard

1 / 7
Stefan Burkhard

Stefan Burkhard

  • Garage
  • Elevator
  • Child-friendly
2.5 rooms79m²CHF 625,000.–
Alexander-Moser-Strasse 92, 2503 Biel/Bienne

Modern, timeless 2.5-room attic apartment with high living quality

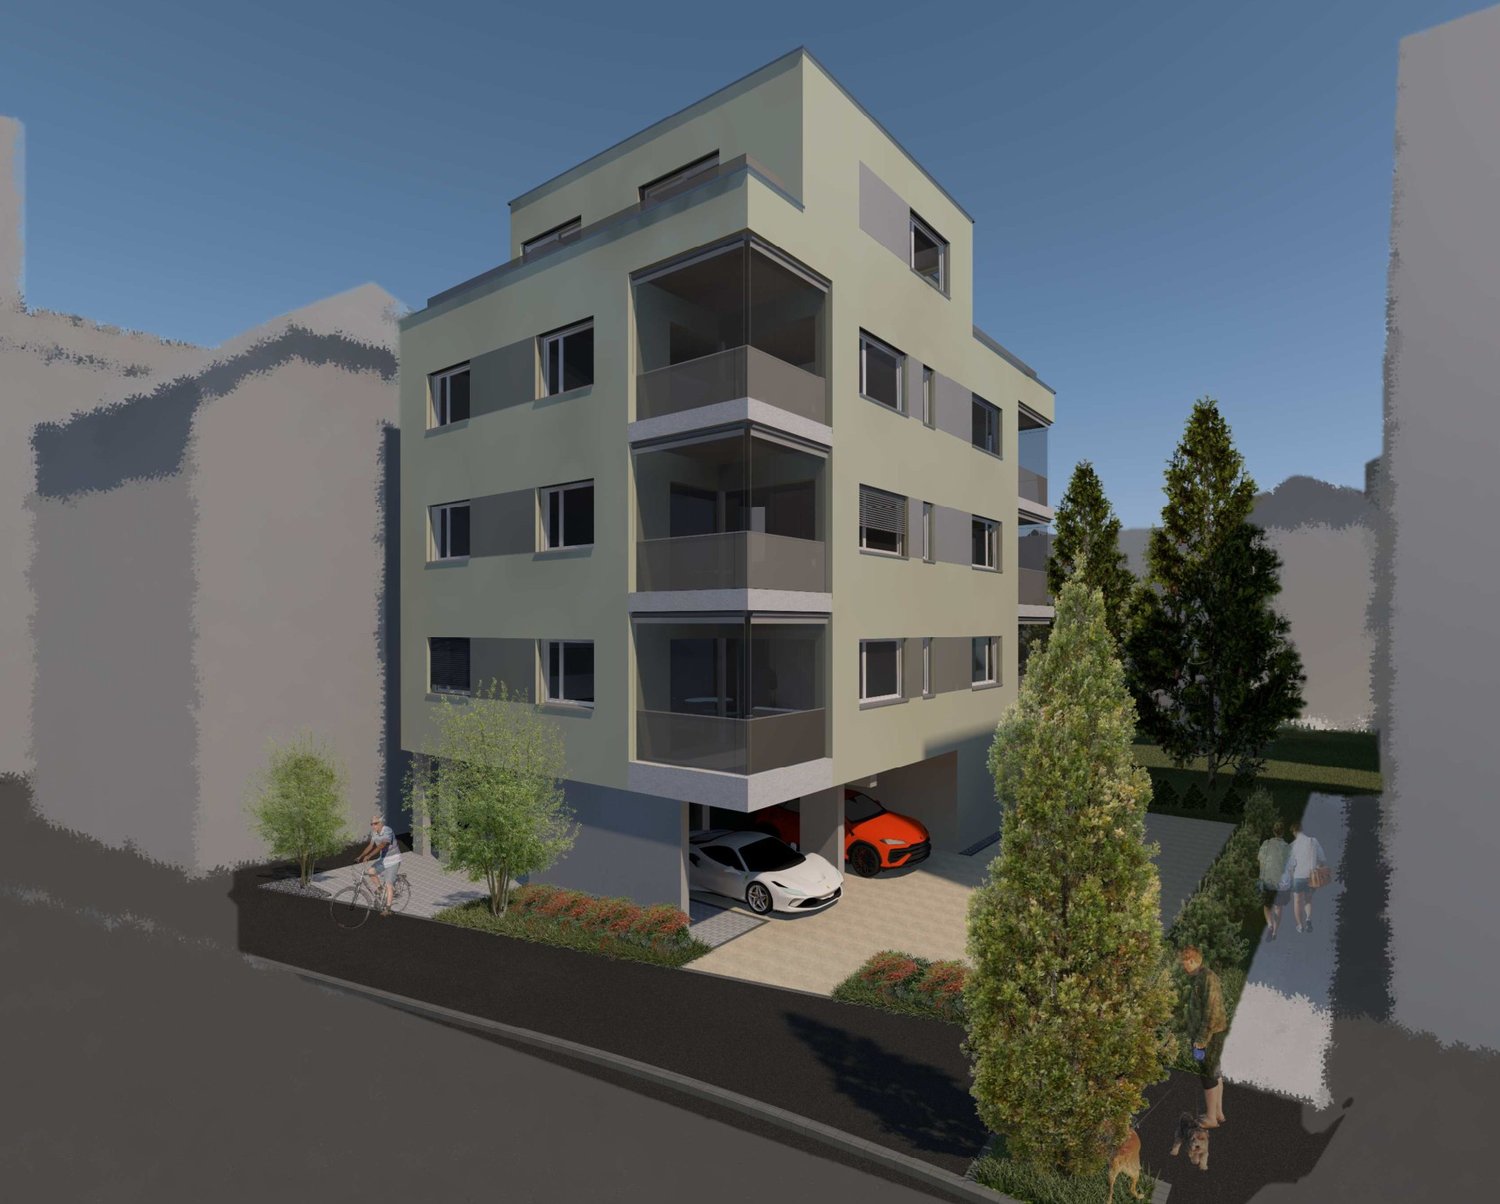
I am the new construction project at Alexander-Moser-Strasse 92 in Biel - approved and ready for my sales launch! In me, modern 2.5 to 4.5 room owner-occupied apartments are being built at an attractive location with high living quality and well-thought-out architecture.Detailed information about the project, all apartments, and the current sales status can be found on the project website: https://neubau-biel.chLiving highlights of this apartment:o Spacious living and dining area with plenty of daylighto Modern open kitchen with high-quality appliances and natural stone countertopso Bright and cozy bedroomo Exclusive bathroom with showero Practical réduit with its own washing tower (washing machine & dryer)o Built-in closet in the entrance areao Lovely loggia with pleasant living ambianceo Well-thought-out room layout with optimal use of spaceo Individual design options for the interior constructionIndividual design options:o Floor coverings can be freely chosen: parquet, vinyl, or ceramic tileso Individual selection options for kitchens, sanitary facilities, and materialso Interior construction can be adapted to individual offersModern living with design freedomI combine modern living comfort with diverse design options. Thanks to my generous window areas, bright, friendly living rooms with a pleasant living atmosphere are created. My open living and dining areas create a contemporary living feeling and invite you to linger.My future owners benefit from flexible options for the interior construction. Defined budgets are available for the floor coverings, allowing materials such as parquet, vinyl, or ceramic tiles to be chosen individually.Well-thought-out architecture & sustainabilityo Bright and spacious floor plans with optimal room utilizationo Ground-floor apartments with large seating areas o Balconies and loggias for the other apartmentso Additional loggias for the attic apartmentso Photovoltaic system with ZEVo Air-water heat pumpo Modern solid constructiono Plastic-aluminum windows with 3-fold insulation glazingo High-quality and energy-efficient materialso Electric roller shutterso High-quality fire protection technologyo Floor heatingo Multimedia network availableo Modern kitchens and high-quality sanitary facilitieso Basement rooms availableo Parking spaces available in the underground garageBuilding in general:o Wooden views of the roof, rafters, and gable boardso Refined and modern façade designo High-quality environmental designo Modern building technology and energy-efficient constructiono Focus on high living quality and pleasant living atmosphereo High-quality and affordable living spaceLocation & surroundingsI am located in an attractive residential area in Biel - a city that combines urban life with high quality of life and diverse leisure opportunities. Shopping facilities, schools, public transport, and various leisure and sports facilities are within comfortable walking distance. The Biel city center, Lake Biel, and various recreational areas are also easily accessible, making my location particularly attractive for families, couples, and working professionals.Construction start & moving-in dateMy building permit is already available. My construction start is planned for August 2026. The apartments will likely have a construction period of 14 to 16 months.Parking options & purchase pricesFor each apartment, at least one...

  • Garage
  • Elevator
  • Child-friendly
Travel time
-
1 / 14
2.5 rooms83m²CHF 485,000.–
Lommiswilerstrasse 27A, 4512 Bellach

Brand new, modern 2.5 room apartment with garden share

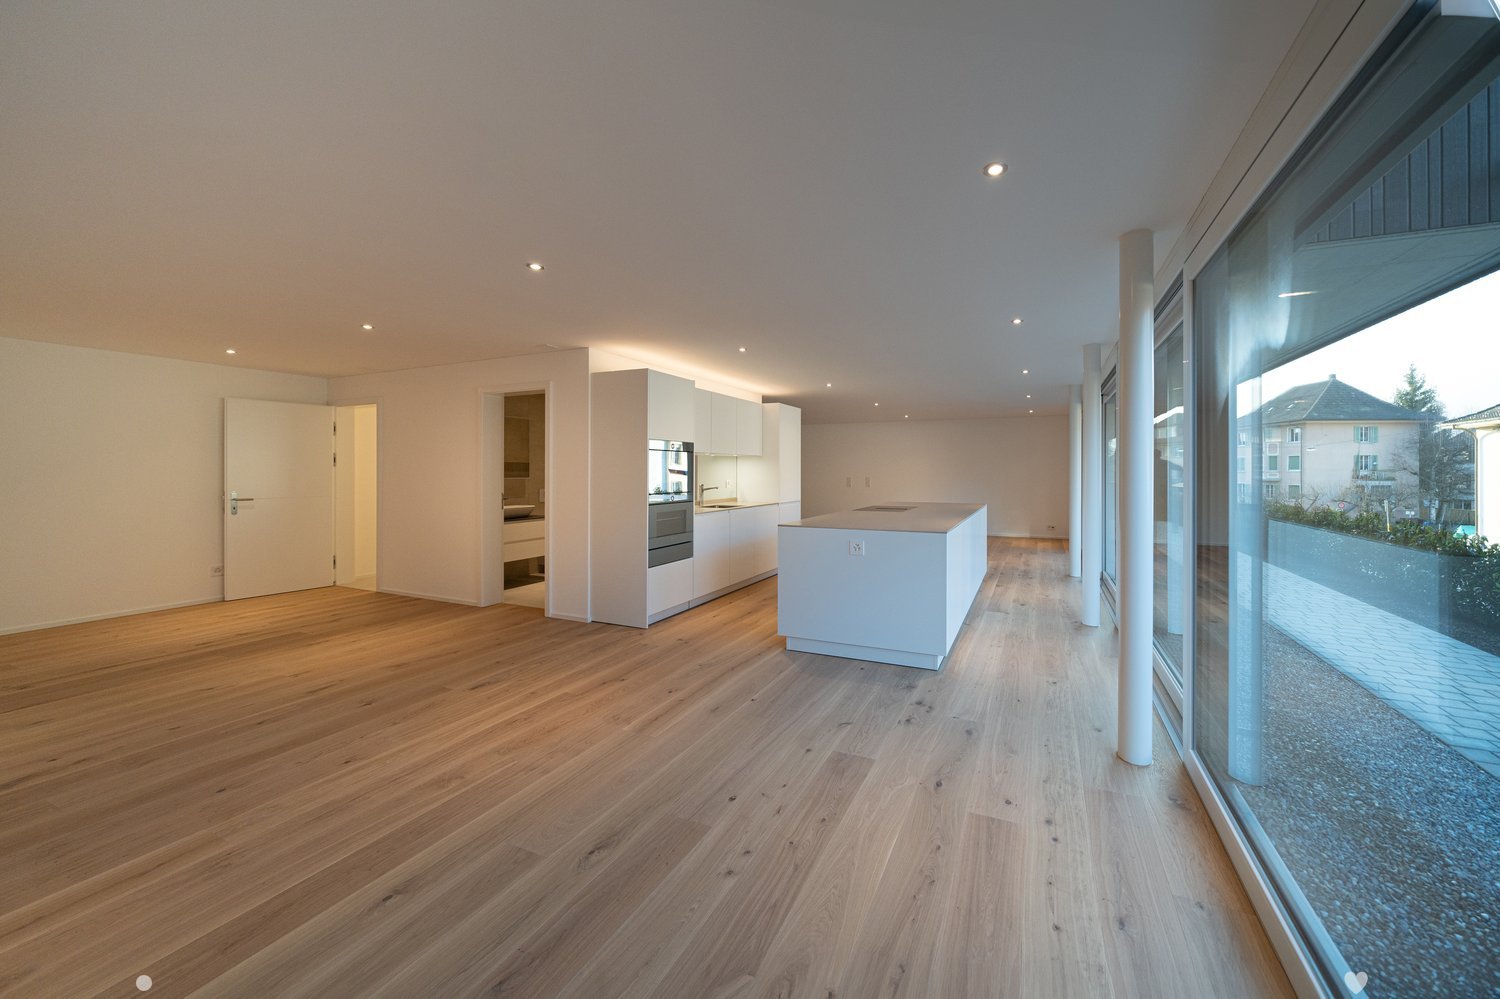
Modern 2.5 room apartment with outdoor area in Bellach Located at Lommiswilerstrasse 27a in Bellach, this attractive 2.5-room apartment on the ground floor combines modern living, thoughtful comfort, and a quiet yet excellently connected location.Room program:Access to the apartment is through a closed, protected, and pleasantly tempered entrance, which already conveys a sense of security and quality upon entering. Inside, a spacious entrance area with a extensive wardrobe greets you, offering plenty of storage space for jackets, shoes, and personal items, making everyday life particularly practical.To the right of the entrance is the exceptionally modern designed bathroom. Large-format, anthracite-colored plates give the room an elegant, timeless atmosphere. The daylight window provides natural brightness, while the large mirror cabinet and the beautifully shaped washbasin combine functionality and design perfectly. A barrier-free bathtub and the spacious, threshold-free shower offer the highest comfort and underline the high-quality construction. This area is complemented by the integrated laundry tower, which is practically and space-savingly integrated into the room.The noble, dark floorboards run harmoniously through the entire apartment and are accompanied by a pleasant underfloor heating, which provides a cozy living climate in all rooms. The dark, high-quality floorboards run stylishly through the entire apartment and are supplemented by a pleasant underfloor heating, which provides a cozy living climate in all rooms.On the left side of the entrance is another room, which serves as a cellar, but can also be heated.The front area of the apartment opens up to a spacious, open living and dining area with a modern kitchen. Thanks to the optimal orientation and large window areas, this room presents itself as particularly bright, friendly, and inviting. The kitchen is equipped with high-quality appliances such as a dishwasher, oven, and steamer, and features a noble granite worktop, which meets the highest standards both optically and functionally.In the rear part of the apartment is the quiet bedroom, which offers enough space for a large wardrobe and a cozy sleeping atmosphere - a perfect retreat to relax and unwind.Outdoor area:From the dining area, you can directly access the spacious outdoor area with a private garden share. Part of the terrace is covered and can therefore be used all year round. Thanks to the large area, a dining table, a lounge, and a grill can easily fit here - ideal for social evenings, relaxed hours outdoors, or sunny afternoons in your own garden. The adjacent green area belongs to the apartment and offers additional space for personal design and relaxation.Parking:Visitor parking spaces are available in front of the property. Additionally, a parking space in the separate outbuilding can be purchased for CHF 35,000, which safely and comfortably accommodates your vehicle.Technology:The property is heated by a modern and energy-efficient ground-source heat pump. Thanks to the young building age, the house is excellently insulated and technically up-to-date, providing modern living comfort and low operating costs. The apartment can also be cooled by controlled ventilation on hot days.This apartment combines modern design, practical room layout, and private outdoor space in a quiet yet central location - ideal for singles, couples, or people with home office needs who value quality and living comfort.Arrange your personal viewing appointment today and let yourself be convinced of this special home on site.Your team from DreihochDrei Immobilien AG
Travel time
-
1 / 6
2.5 rooms70m²CHF 445,000.–
Fabrikstrasse 9, 3292 Busswil BE

2.5-Room New Apartment in Busswil

As of spring 2027, we will be selling the last 2.5-room apartment at Fabrikstrasse 9 in Busswil, in a quiet and central location.The village center of Busswil with access to public transportation, as well as shopping and meeting opportunities, is within walking distance.Recreational areas with plenty of green space and woods are located in the immediate vicinity.The Lyss Nord highway access with connections to Biel and Bern can be reached in just a few minutes.The development offers the following advantages: • Traffic-free settlement. Central parking garage with direct access to basement and staircase/elevator. Lockable bicycle room. • Ground-floor apartments with covered terraces, lockable outdoor storage, and private gardens. Upper-floor apartments with outdoor storage and covered balconies. • All apartments have a shower with toilet and washing tower. Separate drying rooms are located in the basement. • Craft and storage rooms in the basement with natural lighting/ventilation. In the center of the development, there is a neighborhood square with a pavilion for general use. A large playing field for ball games complements the offer.Heat generation for heating and hot water is done via a heat pump system.Sales prices: • 2.5-room apartment on the ground floor: Sold. • 2.5-room apartment on the 1st upper floor, living area 81 m2, with covered balcony 18 m2 and outdoor storage: Sold. • 2.5-room apartment on the 2nd upper floor, living area 81 m2, with covered balcony 18 m2 and outdoor storage: CHF 445,000.-- • 2.5-room apartment on the 3rd upper floor: Sold. • Parking space in the parking garage: CHF 35,000.-- • Craft room: CHF 25,000.-- Available for occupancy as of spring 2027. Construction wishes can still be taken into account.

Travel time
-
1 / 9
2.5 rooms67m²CHF 490,000.–
Allmendstrasse 74, 2540 Grenchen

Idyllic home with terrace, Alpine view, and high-quality interior design

This south-facing 2.5-room apartment on the ground floor of a modern multi-family house with seven units impresses with comfort and thoughtful room design. Access is convenient via the main entrance or directly via the parking garage - elevator and stairs are available.The apartment is heated with a modern air-water heat pump via an individually adjustable underfloor heating system. High-quality ceramic floors in a stylish design create a warm living feeling and are also low-maintenance. Large windows with triple glazing provide bright rooms and lead directly to the attractive terrace with lawn and Alpine panorama.The bathroom is modernly designed with ceramic plates in slate optics and features a floor-level shower, bathtub, toilet, sink, and an integrated washing tower from V-ZUG. The open kitchen with dark granite cover, plenty of storage space, and high-quality V-ZUG appliances invites you to cook and linger - ideally complemented by a practical cooking island with bar.A basement compartment is located on the same floor and offers additional storage space. A parking garage space with a pneumatic box can be purchased for CHF 35,000.- and optimally complements the offer.The partially covered terrace with lawn and water and electricity connections extends the living space in the warm months and makes this apartment a true feel-good location.
Travel time
-
1 / 12
2.5 rooms65m²CHF 360,000.–
Sonnenstrasse 17, 2504 Biel / Bienne

Charmant appartement de 2.5 pièces, situé au 1er étage

Rue du Soleil 17, Bienne - Sonnenstrasse 17, Biel(Deutsche Version ganz unten)Situé dans une copropriété mixte (résidentielle et commerciale) parfaitement entretenue, cet appartement de 2.5 pièces (65 m2) offre un cadre de vie agréable à proximité immédiate de toutes les commodités : commerces, transports publics et autres services du quartier. L'immeuble, en excellent état d'entretien, se trouve sur un terrain en droit de superficie. L'appartement est occupé depuis l'origine par la même propriétaire et présente aujourd'hui des traces d'usure normales liées au temps (plus de 30 ans). Afin de lui redonner tout son éclat, quelques travaux de rafraîchissement sont à prévoir :- Peinture des murs et plafonds- Remplacement du sol du séjour et de la chambre- Éventuel remplacement de l'électroménager, bien que celui-ci soit encore fonctionnelCes éléments ont été pris en compte dans la fixation du prix de vente, offrant une belle opportunité pour acquérir un bien à fort potentiel dans un environnement paisible et bien desservi.Disposition intérieure :- Entrée avec couloir spacieux et armoires murales, sol en carrelage- Cuisine ouverte sur un séjour lumineux, idéal pour créer un espace convivial- Chambre spacieuse offrant de belles possibilités d'aménagement- Salle de douche/WC fonctionnelleAtouts :- Environnement calme- Copropriété soignée et toujours bien entretenue- Appartement lumineux et fonctionnel? Seule propriétaire depuis la construction? Possibilité d'acquérir une place de parc dans le parking souterrain au prix de CHF 35'000.00Prix de vente: CHF 360'000.00 + 35'000.00Un bien rare sur le marché, idéal pour celles et ceux qui souhaitent personnaliser leur futur chez-soi dans un cadre de vie paisible et pratique.N'attendez plus pour découvrir ce bien plein de potentiel ! Pour plus d'informations ou pour organiser une visite, contactez-nous dès aujourd'hui ? nous nous ferons un plaisir de vous renseigner.*********************************************************************************************************************************************************************Diese 2,5-Zimmer-Wohnung (65 m²) befindet sich in einer gepflegten Wohn- und Gewerbeimmobilie und bietet ein angenehmes Wohnumfeld in unmittelbarer Nähe zu allen Annehmlichkeiten: Geschäften, öffentlichen Verkehrsmitteln und anderen Dienstleistungen des Quartiers.Die Liegenschaft befindet sich in einem ausgezeichneten Zustand und steht auf einem Grundstück mit Baurecht. Die Wohnung, die seit jeher von derselben Eigentümerin bewohnt wird, weist heute normale Gebrauchsspuren auf, die mit ihrem Alter (über 30 Jahre) zusammenhängen. Um ihr wieder zu neuem Glanz zu verhelfen, sind einige Renovationsarbeiten erforderlich:- Streichen der Wände und Decken- Austausch des Bodenbelags im Wohnzimmer und im Schlafzimmer- Eventueller Austausch der Haushaltsgeräte, obwohl diese noch funktionsfähig sindDiese Punkte wurden bei der Festlegung des Verkaufspreises berücksichtigt und bieten eine gute Gelegenheit, eine Immobilie mit grossem Potenzial in einer ruhigen und gut angebundenen Umgebung zu erwerben.Innenausstattung:- Eingang mit geräumigem Flur und Wandschränken, Fliesenboden- Offene Küche mit Zugang zu einem hellen Wohnzimmer, ideal für die Schaffung eines geselligen Raums- Geräumiges Schlafzimmer mit schönen Gestaltungsmöglichkeiten- Funktionales Duschbad/WC+ Punkten:- Ruhige Wohnlage- Sehr gepflegte Wohnanlage- Unmittelbare Nähe zu Geschäften und Verkehrsmitteln- 1. Etage mit guter Belichtung- Seit Beginn alleiniger Bewohner- Möglichkeit zum Erwerb eines Parkplatzes in der Tiefgarage (CHF 35'000.00)Verkaufspreis: CHF 360'000.00 + CHF 35'000.00Eine seltene Immobilie auf dem Markt, ideal für alle, die ihr zukünftiges Zuhause in einer ruhigen und praktischen Umgebung individuell gestalten möchten.Warten Sie nicht länger und entdecken Sie diese Immobilie mit grossem Potenzial! Für weitere Informationen oder zur Vereinbarung einer Besichtigung kontaktieren Sie uns noch heute ? wir beraten Sie gerne.

Travel time
-
1 / 12
2.5 rooms48m²CHF 248,000.–
Talstrasse 21, 2553 Safnern

Charming 2.5-room apartment in Safnern

Living with plenty of charm This well-maintained 2.5-room attic apartment offers a cozy and bright home with special character on approximately 48 m² of living space. The sloping ceilings give the rooms a comfortable atmosphere and make the apartment a unique retreat.The open living area creates a pleasant sense of space and offers a variety of possibilities to harmoniously combine living and dining.Even though the apartment does not have a balcony, the communal surroundings and the proximity to the forest provide plenty of nature, peace, and quality of life.The construction dates back to 1994 and is well-maintained considering its age. Whoever appreciates the charm of an attic apartment and enjoys gradually personalizing their own home will find an attractive starting point here.Highlights at a glance: • Bright, open living area • Charming sloping ceilings • Well-maintained construction from 1994 • Private basement compartment • Quiet residential area • Proximity to the forest and the village center • Spacious parking space in the garage available as an option The apartment is suitable for personal use and also offers itself as a capital investment.The property does not have an elevator.A spacious parking space in the garage can be purchased additionally if needed.Have we sparked your interest? We would be happy to arrange a viewing appointment and look forward to your contact.

Travel time
-
1 / 12
2.5 rooms51m²CHF 280,000.–
Stockhornweg 1, 3427 Utzenstorf

Apartment for sale

Utzenstorf Quiet location, close to Bern • The property at Stockhornweg 1 in Utzenstorf is located in a quiet, well-maintained residential area on the outskirts of the village. • Thanks to its central location in the Bernese Midlands, you benefit from excellent accessibility: Utzenstorf train station is just a few minutes away and offers direct connections to Bern, Burgdorf, and Solothurn. • The proximity to the Emme and extensive recreational areas makes the location particularly attractive for nature and sports enthusiasts. • The location on Stockhornweg combines quiet living in a green environment with optimal connections to regional centers - an ideal starting point for singles and couples. Object descriptionThis well-maintained 2.5-room apartment offers cozy living in a quiet environment - ideal for singles or couples. • The bright living and dining room with direct access to the small, private garden is the heart of the apartment. Thanks to the large windows, the rooms are flooded with light and appear particularly inviting. • Here, you can enjoy everyday life - whether indoors or outdoors in the green. • The bedroom convinces with its pleasant size and offers sufficient storage space with the practical built-in closet. • The bathroom is equipped with a shower and also has its own washing machine, a plus point for independence and comfort. • The well-thought-out floor plan, the bright rooms, and the good equipment make this object an attractive living solution with a lot of charm. Utzenstorf 3427 is located in the Emmental district, in the canton of Bern. The population in the political municipality of Utzenstorf has changed by an average of +0.8% per year over the last five years to 4,514 inhabitants (as of December 31, 2023). The tax burden is 15.3% (canton: 15.3%). Over the last five years, the municipality has had an average annual residential construction activity of 0.5%, while the vacancy rate is currently 1.0% (as of June 1, 2024). Real estate prices have changed by +9.1% over the last five years (canton: +15.9%).

Travel time
-

Other interesting objects